377 houses for sale in St Michael

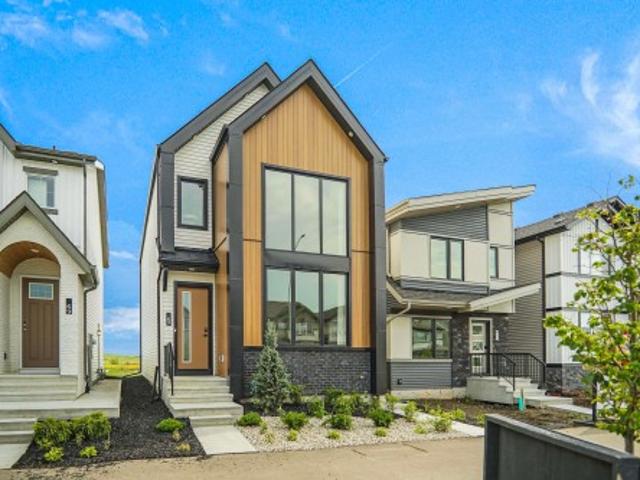
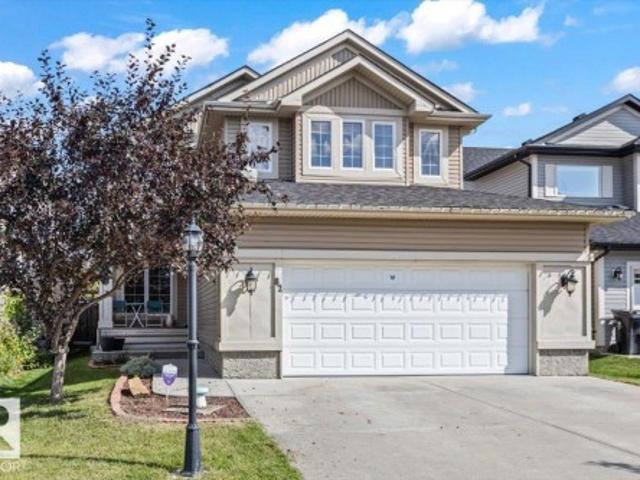
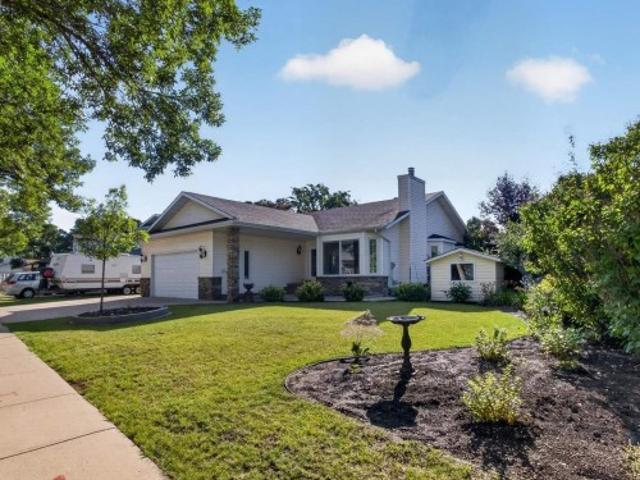
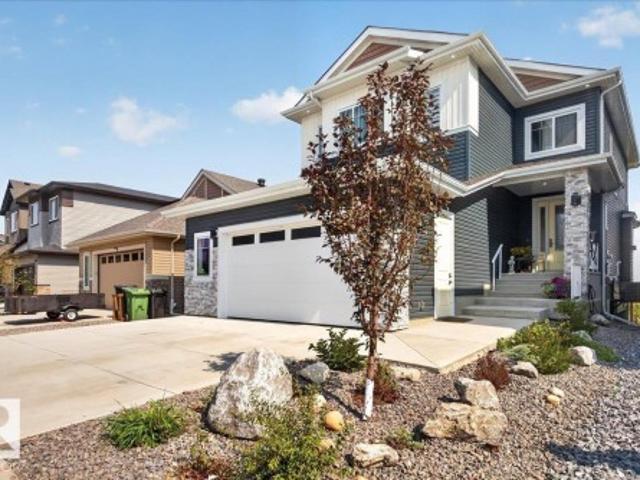
72 Maple Crescent, Gibbons, AB, T0A 1N0 house for sale | Listing ID E4508 | Royal LePage
View photo
House · for sale
$ 579,900
72 Maple Crescent, Gibbons, AB, T0A 1N0 house for sale | Listing ID E4508 | Royal LePage
St Michael
· House
· Fireplace · Parking · Cellar
St Michael · House · Fireplace · Parking · Cellar
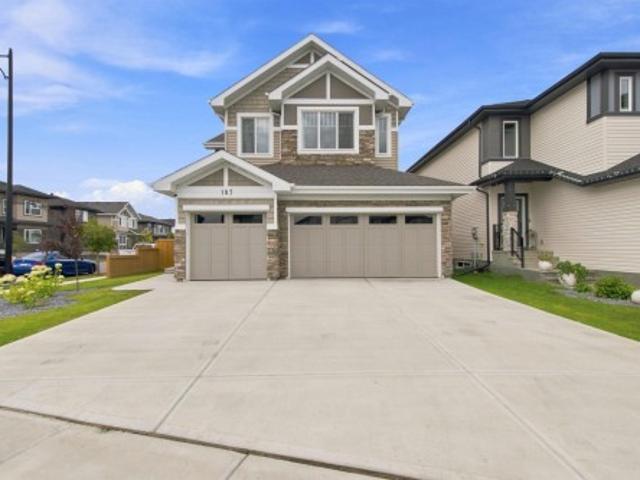
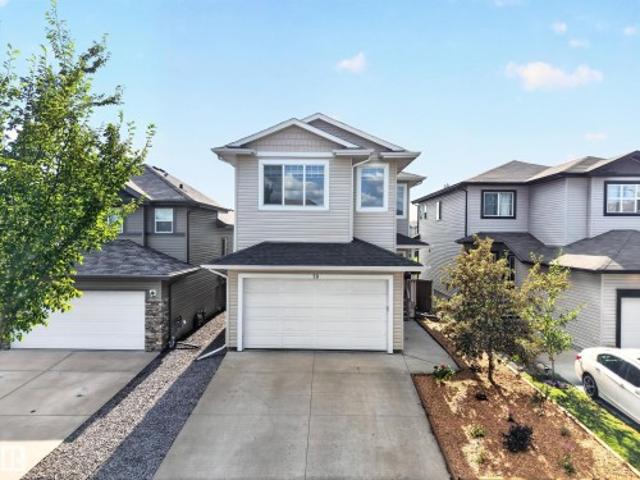
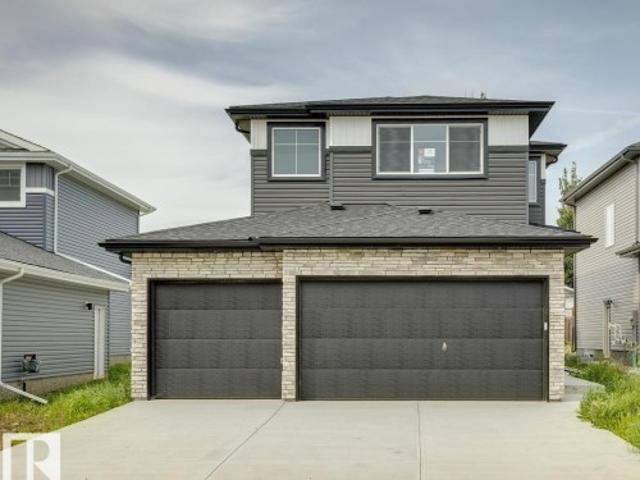
Welcome to Heartland Meadows in Gibbons, where modern design meets everyday functionality. This impressive 1,900 sq. Ft. two-storey home is ready for immediate possession and offers plenty of room for the whole family. The triple-car garage features an oversized 8’ door, while the convenient boot room provides the perfect space to keep daily essentials organized. Inside, the bright open-concept main floor is anchored by a contemporary kitchen with quartz countertops, a spacious living area with a cozy gas fireplace, and durable vinyl flooring. Upstairs, discover three well-sized bedrooms, a versatile bonus room, and the convenience of upper-level laundry. The private primary suite is a relaxing retreat, complete with a luxurious 5-piece ensuite. Set on a generous lot, the property also offers basement suite potential—ideal for future rental income, guests, or multi-generational living. With its thoughtful layout, modern finishes, and flexible potential, this home is ready to fit the wa
$ 579,900
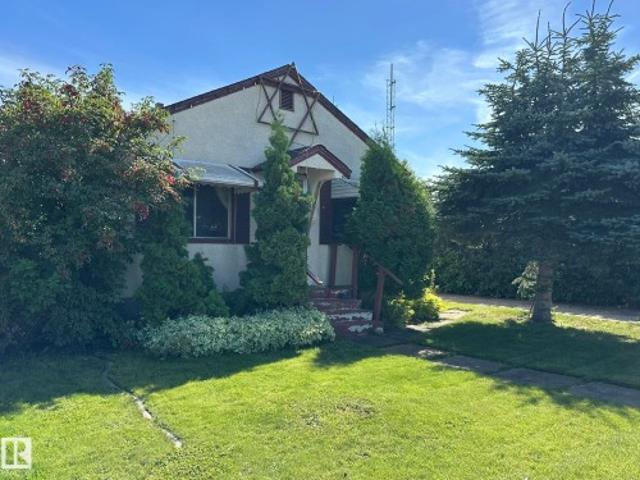
4844 47 Avenue, Chipman, AB, T0B 0W0 house for sale | Listing ID E4507 | Royal LePage
View photo
House · for sale
$ 379,900
4844 47 Avenue, Chipman, AB, T0B 0W0 house for sale | Listing ID E4507 | Royal LePage
St Michael
· House
· Garden · Fireplace · Parking · Deck · Cellar
St Michael · House · Garden · Fireplace · Parking · Deck · Cellar
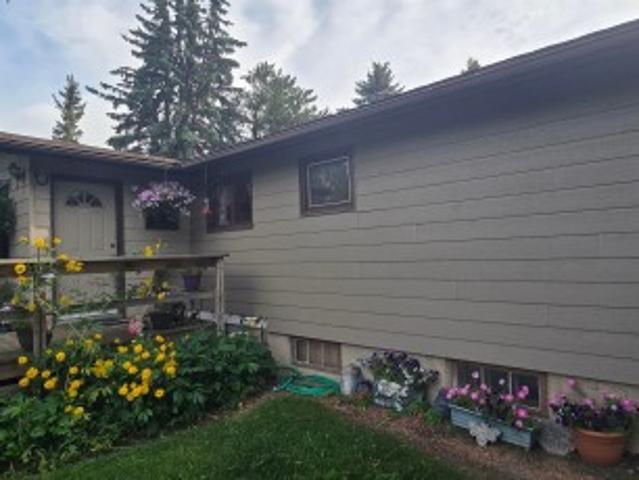
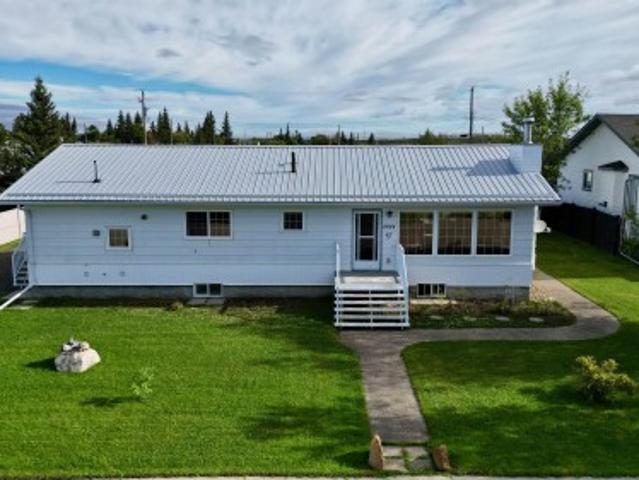
Set on two lots in the Village of Chipman, this bungalow offers generous living space on both levels. The main floor includes a spacious living room with wood-burning fireplace, dining area, kitchen, laundry and three bedrooms. The fully finished basement adds a large family and recreation room, two bedrooms, a second kitchen, additional laundry and storage. Outside, enjoy a large deck, backyard fire pit, RV parking, asphalt driveway, two storage sheds and an oversized heated double detached garage. Recent improvements include the metal house roof in 2025, window blinds in 2023, and a gas line and furnace added to the garage in 2022. Additional features include hot-water in-floor heating and hot water on demand. Approximately 30 minutes east of Sherwood Park
$ 379,900
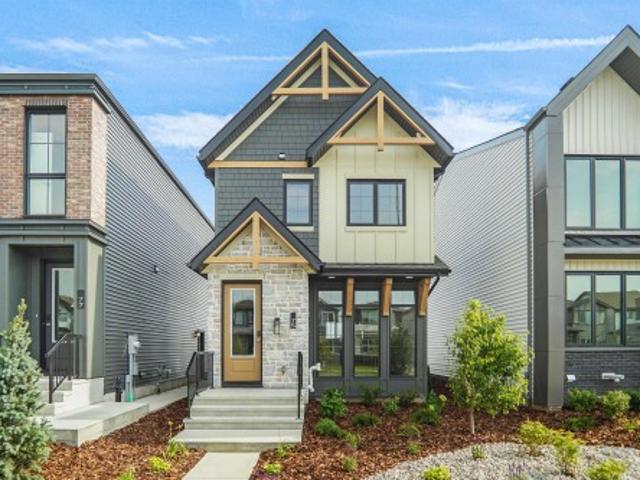
66 Juniper Wynd, Fort Saskatchewan, AB, T8L 3S4 house for sale | Listing ID E4508 | Royal LePage
View photo
House · for sale
$ 429,900
66 Juniper Wynd, Fort Saskatchewan, AB, T8L 3S4 house for sale | Listing ID E4508 | Royal LePage
St Michael
· House
· Office room · Parking
St Michael · House · Office room · Parking
Step inside this bright and spacious home featuring an open-concept main floor designed for comfortable everyday living. The large living room flows seamlessly into the dining area and kitchen, creating a welcoming space for family and entertaining. The main level also offers a full 4-piece bathroom, a fourth bedroom perfect for guests or a home office, and a generous mudroom with convenient rear access. Upstairs, the spacious primary bedroom features a large walk-in closet and a beautiful 5-piece ensuite. A cozy bonus room, convenient upper-floor laundry, two additional bedrooms, and another full 4-piece bathroom complete the upper level. Outside, the newly added double detached garage provides plenty of space for parking and additional storage
$ 429,900
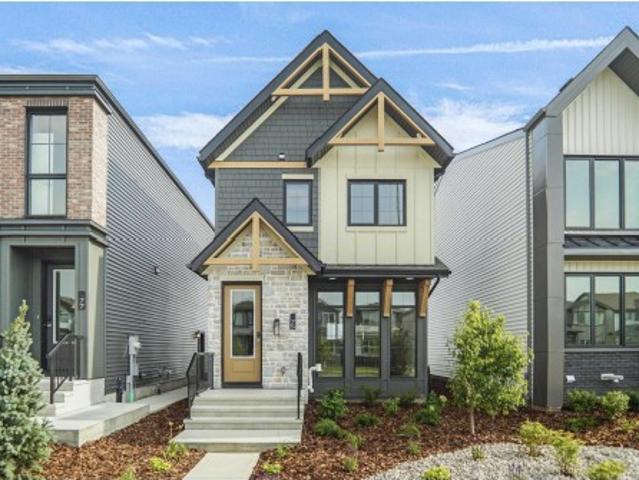
22 Juniper Wynd, Fort Saskatchewan, AB, T8L 3S4 house for sale | Listing ID E4508 | Royal LePage
View photo
House · for sale
$ 429,900
22 Juniper Wynd, Fort Saskatchewan, AB, T8L 3S4 house for sale | Listing ID E4508 | Royal LePage
St Michael
· House
· Office room · Parking
St Michael · House · Office room · Parking
Step inside to a bright and spacious open-concept main floor where the large living room flows seamlessly into the dining area and kitchen, creating the perfect space for everyday living and entertaining. The main level also features a full 4-piece bathroom, a fourth bedroom that's ideal for guests or a home office, and a generous mudroom with convenient rear entry. Upstairs, you'll find a spacious primary retreat complete with a large walk-in closet and a luxurious 5-piece ensuite. The upper level is rounded out with a cozy bonus room, a convenient laundry room, two additional bedrooms, and another full 4-piece bathroom, offering plenty of space for the whole family. Now comes with a double detached garage
$ 429,900
107 Ellice Bend, Fort Saskatchewan, AB, T8L 0V2 house for sale | Listing ID E4508 | Royal LePage
View photo
House · for sale
$ 674,900
107 Ellice Bend, Fort Saskatchewan, AB, T8L 0V2 house for sale | Listing ID E4508 | Royal LePage
St Michael
· House
· Garden · Parking · Fireplace
St Michael · House · Garden · Parking · Fireplace
Stylishly Affordable in SouthPointe! Experience the perfect blend of modern comfort, thoughtful design, and community living in this beautiful 2-storey home offering 2,298 sq. Ft. with a TRIPLE car garage! From the moment you step inside, you'll appreciate the inviting atmosphere and timeless finishes throughout. The main floor features 9' ceilings that create a bright, spacious feel, while the great room offers a cozy electric fireplace perfect for relaxing or entertaining. The stylish kitchen is the heart of the home, showcasing sleek quartz countertops, ample cabinetry, and plenty of workspace for everyday living and hosting. Upstairs, you'll find three spacious bedrooms, including a private primary retreat complete with a spa inspired ensuite. A 4 pcs family bathroom, convenient upper floor laundry, and versatile bonus room provide exceptional functionality! Step outside to enjoy the fully landscaped yard, offering a beautiful outdoor space to relax! Ideally located walking distanc
$ 674,900
3833 52 Street, Gibbons, AB, T0A 1N0 house for sale | Listing ID E4508 | Royal LePage
View photo
House · for sale
$ 575,000
3833 52 Street, Gibbons, AB, T0A 1N0 house for sale | Listing ID E4508 | Royal LePage
St Michael
· House
· Office room · Fireplace · Deck · Parking · Cellar
St Michael · House · Office room · Fireplace · Deck · Parking · Cellar
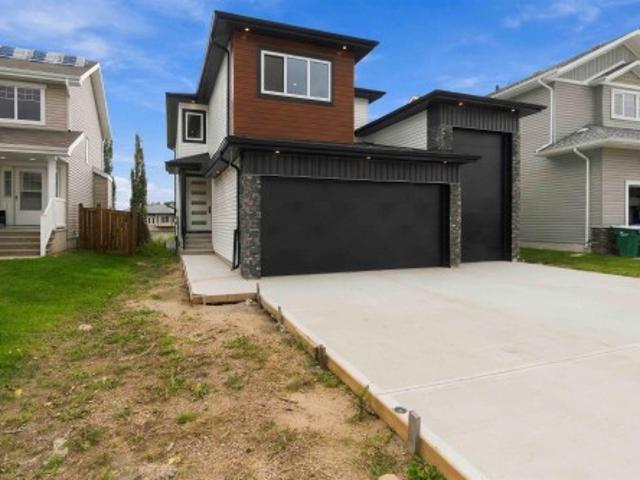
Beautiful brand-new 2-storey home located on a mature street in Gibbons, just two blocks from Landing Trail School! This spacious home features a massive triple attached garage with plenty of room for your vehicles and all the toys. The main floor offers a stunning kitchen with a walk-through pantry leading to the mudroom, a convenient 2-piece bathroom and a versatile bedroom that would also make an ideal home office. The bright living room is highlighted by a beautiful granite-surround electric fireplace. Upstairs, enjoy a spacious family room, convenient laundry room and three additional bedrooms, including the impressive primary suite with a walk-in closet and luxurious 5-piece ensuite. A 4-piece main bathroom serves the additional bedrooms. The unfinished basement offers plenty of potential to create additional living space to suit your needs. With no carpet throughout, a deck and landscaping to be completed, this beautiful new home is ready to impress!
$ 575,000
67 Sienna Boulevard, Fort Saskatchewan, AB, T8L 0W3 house for sale | Listing ID E4508 | Royal LePage
View photo
House · for sale
$ 499,998
67 Sienna Boulevard, Fort Saskatchewan, AB, T8L 0W3 house for sale | Listing ID E4508 | Royal LePage
St Michael
· House
· Parking
St Michael · House · Parking
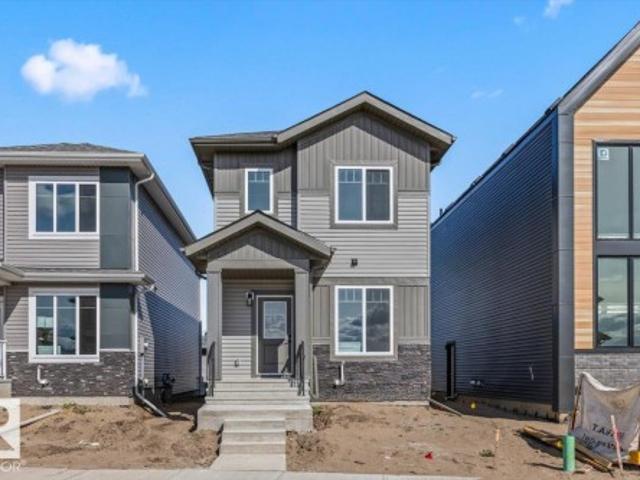
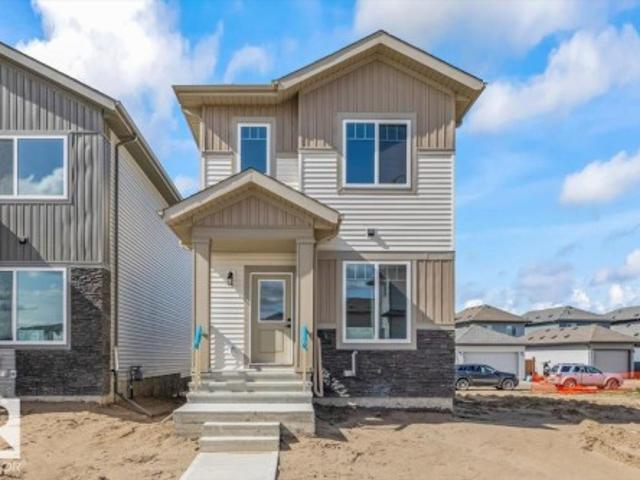
Welcome to the Hadley, a brand new home built by Broadview Homes, located in one of Fort Saskatchewan’s newest premier communities, Sienna. Offering just over 1500 sq. Ft. this thoughtfully designed home features a double parking pad and is ideal for a young family, couple, or first-time buyer. The main floor showcases luxury vinyl plank flooring throughout the bright great room and kitchen. The modern kitchen is highlighted by upgraded cabinetry, upgraded countertops, and a stylish tile backsplash, creating a functional and inviting space. The main floor also has the primary bedroom with a beautiful ensuite. Upstairs, you’ll find a good sized loft with 2 bedrooms and a full bathrooms, providing comfortable living and excellent value for first-time homeowners which also includes a full appliance package it also comes with front and back landscaping. This home also comes with a side separate entrance perfect for future development. This home is now move in ready!
$ 499,998
13 Sienna Boulevard, Fort Saskatchewan, AB, T8L 0W2 house for sale | Listing ID E4507 | Royal LePage
View photo
House · for sale
$ 399,000
13 Sienna Boulevard, Fort Saskatchewan, AB, T8L 0W2 house for sale | Listing ID E4507 | Royal LePage
St Michael
· House
· Parking · Fireplace · Cellar
St Michael · House · Parking · Fireplace · Cellar
Option to customize | brand new | double car garage | welcome home to your charming corner unit townhouse by era homes. This. 1414 sq. ft. Home includes all the beautiful finishes and more! You are welcomed in through the front foyer into the SPACIOUS great room, complete with a fireplace to keep you cozy and warm. The OPEN CONCEPT living, dining, and kitchen are perfect for entertaining, including upgrades like QUARTZ countertops and VINYL PLANK flooring. Head upstairs to find 2 secondary bedrooms complete with a 4-piece bathroom and SECOND FLOOR laundry closet. To finish off, check out the SPACIOUS primary suite, including a walk-in closet and 4-piece ensuite. The unspoiled basement is ready for your personal touch. Just steps away from schools, shopping, parks, and transit nearby, Sienna is the neighborhood for you
$ 399,000
82 Acadian Wynd, Fort Saskatchewan, AB, T8L 0B7 house for sale | Listing ID E4508 | Royal LePage
View photo
House · for sale
$ 575,000
82 Acadian Wynd, Fort Saskatchewan, AB, T8L 0B7 house for sale | Listing ID E4508 | Royal LePage
St Michael
· House
· Office room · Air conditioning · Cellar
St Michael · House · Office room · Air conditioning · Cellar
This spacious family home offers plenty of room to grow, with a bright and functional layout throughout. The upper level features a large bonus room with vaulted ceilings and an abundance of windows, along with generously sized bedrooms and a spacious primary suite complete with a private ensuite featuring a corner soaker tub, separate shower and ample vanity space. The main floor offers a welcoming entrance, hardwood flooring and a versatile front room ideal for a home office, den or additional sitting area. Downstairs, the developed basement adds even more living space with a large recreation room, additional bedroom, full bathroom and plenty of storage. With multiple living areas, great natural light and a layout designed for everyday family living, this home offers the space and flexibility today's families are looking for. Look at this upgrade. 13kw solar system, enough to run the house with AC in the summer, with a bi-directional meter to sell what you don't use
$ 575,000
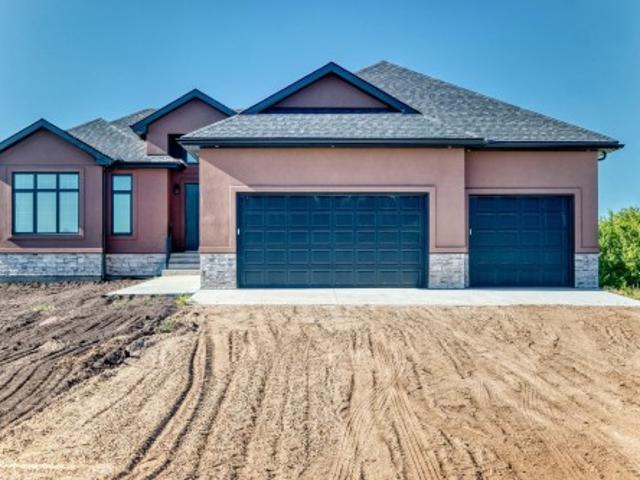
562070 Rr 171, Rural Lamont County, AB, T0B 0C0 house for sale | Listing ID E4506 | Royal LePage
View photo
House · for sale
$ 799,900
562070 Rr 171, Rural Lamont County, AB, T0B 0C0 house for sale | Listing ID E4506 | Royal LePage
St Michael
· House
· Garden · Parking
St Michael · House · Garden · Parking
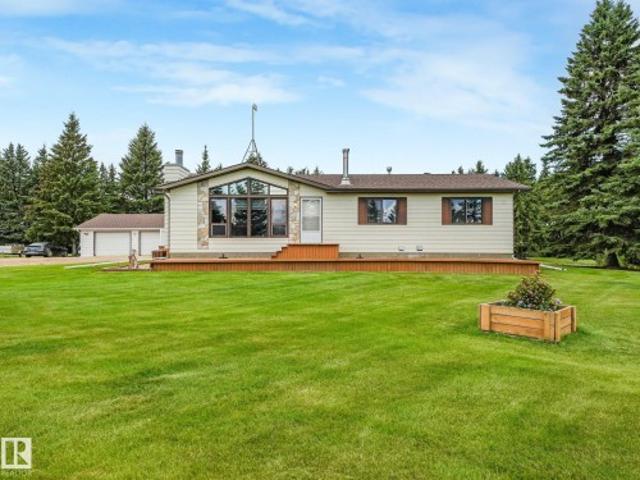
Beautiful full quarter section featuring a mature, secluded setting just minutes from the Village of Andrew. Roughly 120 acres cultivated. The 3-bedroom, 2.5-bathroom home features newer windows and a comfortable layout with plenty of potential to make it your own. Primary bedroom and ensuite was an addition in 1993. The mature yard provides a private and inviting atmosphere, surrounded by established trees and plenty of room to enjoy the outdoors. Numerous outbuildings provide excellent vehicle and equipment storage, including a single-car garage and an impressive 40' x 80' pole-built shop. With ample space, privacy, and a variety of storage and workspace options, this quarter section is well suited for a family farm, hobby operation, or those simply looking for room to breathe. A rare opportunity to own a beautiful piece of countryside with the convenience of being located close to Andrew
$ 799,900
59402 Rr220, Rural Thorhild County, AB, T0A 3J0 house for sale | Listing ID E4508 | Royal LePage
View photo
House · for sale
$ 525,000
59402 Rr220, Rural Thorhild County, AB, T0A 3J0 house for sale | Listing ID E4508 | Royal LePage
St Michael
· House
· Garden · Office room · Fireplace · Deck · Parking · Cellar
St Michael · House · Garden · Office room · Fireplace · Deck · Parking · Cellar
Beautiful meticulously maintained acreage in a park-like setting only 3 miles out of Thorhild & only 1 mi off paved Hwy 827. Excellent solid 1370 sqft 3 bedrm home featuring 2 decks. A lovely covered back entry deck & another off the front. As you enter the foyer there is a convenient 2pc bath which has access to the primary bedrm too. The living rm is bright & spacious with fresh air woodburning fireplace anchoring it. The dining rm features garden doors to the deck. Good wood cabinetry in the kitchen w/ lots of working space. Basement is partially finished but very functional the way it is. Large family rm w/ woodburning stove, a partial second kitchen, 3pc bath, utility rm, office/hobby rm, and a great cold storage room. Insulated garage is 27ftx29ft. Good well & septic. This yardsite is exceptional. Planted spruce border the acreage boundaries, manicured lawn, gorgeous flower beds. The value to this landscaping is priceless! Excellent acreage living for anyone!
$ 525,000
9 Sienna Boulevard, Fort Saskatchewan, AB, T8L 0W2 house for sale | Listing ID E4507 | Royal LePage
View photo
House · for sale
$ 394,000
9 Sienna Boulevard, Fort Saskatchewan, AB, T8L 0W2 house for sale | Listing ID E4507 | Royal LePage
St Michael
· House
· Parking · Fireplace · Cellar
St Michael · House · Parking · Fireplace · Cellar
Option to customize | brand new | double car garage | welcome home to your charming townhouse by era homes. This. 1302 sq. ft. Home includes all the beautiful finishes and more! You are welcomed in through the front foyer into the SPACIOUS great room, complete with a fireplace to keep you cozy and warm. The OPEN CONCEPT living, dining, and kitchen are perfect for entertaining, including upgrades like QUARTZ countertops and VINYL PLANK flooring. Head upstairs to find 2 secondary bedrooms complete with a 4-piece bathroom and SECOND FLOOR laundry closet. To finish off, check out the SPACIOUS primary suite, including a walk-in closet and 4-piece ensuite. The unspoiled basement is ready for your personal touch. Just steps away from schools, shopping, parks, and transit nearby, Sienna is the neighborhood for you!
$ 394,000
79 Red Canyon Way, Fort Saskatchewan, AB, T8L 0E7 house for sale | Listing ID E4507 | Royal LePage
View photo
House · for sale
$ 609,900
79 Red Canyon Way, Fort Saskatchewan, AB, T8L 0E7 house for sale | Listing ID E4507 | Royal LePage
St Michael
· House
· Garden · Deck · Parking · Air conditioning · Cellar
St Michael · House · Garden · Deck · Parking · Air conditioning · Cellar
Welcome to this 2-storey detached home in Southfort, Fort Saskatchewan, offering over 2,220 sq. Ft. of above-grade living space. Backing onto a scenic tree-lined pond, this walkout property combines a functional family layout with peaceful outdoor views. The main floor features 9 ft. Ceilings, hardwood flooring, a spacious living room, dining area, and full kitchen. A main-level bedroom and full 4-piece bath provide great flexibility for guests or multi-generational living. Upstairs, you will find a bright family room, upper-level laundry, two bedrooms, a 4-piece bath, and a primary suite with a 5-piece ensuite. The full walkout basement with 9 ft. Ceilings awaits your custom finishings. Additional features include central air conditioning, a double attached garage, and a fully fenced yard with a deck and trees. Ideally located near schools, parks, shopping, and trails
$ 609,900
540013 Range Road 173, Rural Lamont County, AB, T0B 2B0 house for sale | Listing ID E4506 | Royal LePage
View photo
House · for sale
$ 799,900
540013 Range Road 173, Rural Lamont County, AB, T0B 2B0 house for sale | Listing ID E4506 | Royal LePage
St Michael
· House
· Deck · Cellar
St Michael · House · Deck · Cellar
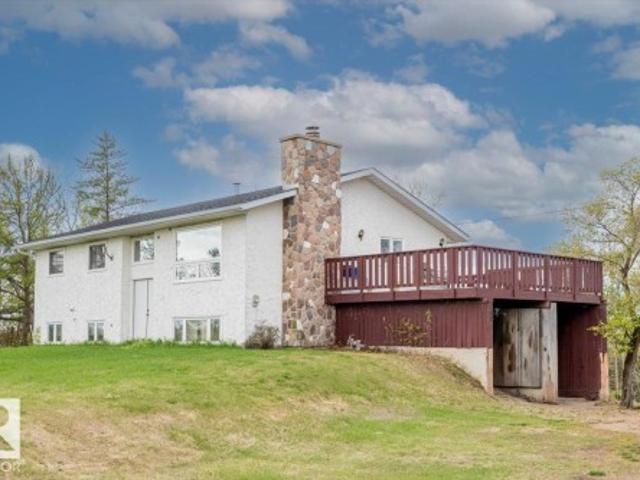
Experience the ultimate rural lifestyle with this charming 1,282 sq. Ft. bi-level nestled on 80 sprawling acres 45 of which are cultivatable in Lamont County. This versatile property is a dream for hobby farmers or those seeking serene country living. The main floor boasts a bright, character-filled living room with newer windows and a spacious dining area. The massive kitchen is a chef's delight, offering extensive cabinetry and workspace. With three generous bedrooms, including a primary retreat with a 2-piece ensuite and a main 4-piece bath, there is plenty of room for the family. Outside, the property features 2 wells and 2 dugouts, perfect for crops or rental income, and a complete setup for horses or cattle including a functional barn and multiple outbuildings. Relax on the massive deck and take in picturesque views of your private domain. Significant upgrades include a brand-new roof and a newer septic system. The unfinished walk-out basement awaits your creative touch to double
$ 799,900
1045 Fieldstone View, Sherwood Park, AB, T8H 3C3 house for sale | Listing ID E4508 | Royal LePage
View photo
House · for sale
$ 672,990
1045 Fieldstone View, Sherwood Park, AB, T8H 3C3 house for sale | Listing ID E4508 | Royal LePage
St Michael
· House
St Michael · House
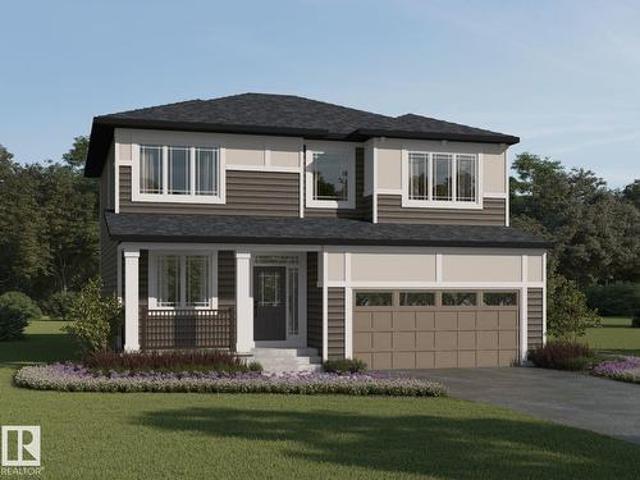
Visit the Listing Brokerage (and/or listing REALTOR) website to obtain additional information. The Lawson welcomes you home from its front porch into an open main floor where the kitchen, dining, and great room flow seamlessly together. The kitchen features full-height cabinetry, quartz counters, gas stove and a stainless-steel chimney hood fan. The large walk-in pantry and mudroom will keep your family organized. While a main floor bedroom provides dedicated private space for family or guests. Upstairs, 4 bedrooms are arranged to offer privacy and flexibility for larger households. A centrally located laundry room enhances everyday convenience with a washer and dryer included. The primary bedroom features a spacious walk-in/walk-through closet to the private ensuite, completing this thoughtfully designed family home. Front landscaping and 8 solar panels included. Look out your windows every day for tranquil pond views. Ready in November! Renderings are representative. Exterior colours
$ 672,990
15 Westpark Court, Fort Saskatchewan, AB, T8L 2P1 house for sale | Listing ID E4507 | Royal LePage
View photo
House · for sale
$ 799,702
15 Westpark Court, Fort Saskatchewan, AB, T8L 2P1 house for sale | Listing ID E4507 | Royal LePage
St Michael
· House
· Patio · Garden · Fireplace · Deck · Cellar
St Michael · House · Patio · Garden · Fireplace · Deck · Cellar
Fully renovated. Immaculate, over 1500 sq ft bungalow. Designer touch. Original owners. Total 4 bedrooms/3 full baths. Fully finished basement w/second kitchen. Professional landscaped. Welcome home! ~ When you walk into this beauty, you'll be amazed with the attention to design details put into this elegant home. From the impressive vaulted/coffer ceiling to the gorgeous mill work & custom built-ins and custom kitchen. The kitchen is a chef's dream, w/custom cabinetry, custom hood fan, granite, large island & marble backsplash. Primary bedroom is massive, w/spa ensuite including huge shower & soaker tub. Custom built in closets. Don't forget the convenient access from the bedroom to the outdoor patio! Fully finished basement has more than average. A fireplace, 2 bedrooms, family room, full bath, wet bar, & kitchen. Enjoy the gorgeous yard, w/professional landscaping, maintenance free deck, and two tier patio. Newer roof, furnace, windows, hwt, interior walls insulated for sound too!
$ 799,702
53211 Rge Road 224, Rural Strathcona County, AB, T8E 2L9 house for sale | Listing ID E4507 | Royal LePage
View photo
House · for sale
$ 639,900
53211 Rge Road 224, Rural Strathcona County, AB, T8E 2L9 house for sale | Listing ID E4507 | Royal LePage
St Michael
· House
· Parking · Deck · Cellar
St Michael · House · Parking · Deck · Cellar
Rare Opportunity! Exceptional 3-acre property featuring a 1,300 sq. Ft. 1958 bungalow, ideally located within the Future Bremner Community 3 Planning Area along Range Road 224, just off Highway 16. Enjoy quick access to Sherwood Park, Ardrossan, Highway 21, Fort Saskatchewan and Edmonton. The original family home includes an addition, ample basement space, a large private deck and double detached garage. Beautiful, purpose-planted mature trees create outstanding privacy and a true acreage setting, while the expansive open area offers space for gardening, recreation or future possibilities. An older barn sits within the rear clearing. With long-term growth potential, possible home-based business use and future redevelopment opportunities, this unique property offers acreage living today with exciting possibilities for tomorrow. Don't miss it!
$ 639,900
291 White Earth Street, Smoky Lake Town, AB, T0A 3C0 house for sale | Listing ID E4507 | Royal LePage
View photo
House · for sale
$ 134,900
291 White Earth Street, Smoky Lake Town, AB, T0A 3C0 house for sale | Listing ID E4507 | Royal LePage
St Michael
· House
· Parking · Air conditioning
St Michael · House · Parking · Air conditioning
Charming bungalow with detached garage on large lot downtown Smoky Lake. This home is well located steps from all town services and sits on a nicely landscaped lot with fruit trees and direct access to a back alley. The home boasts a good size kitchen and dining room which open up to a bright living room, the main floor features 2 bedrooms and a full bath. The lower level houses two more bedrooms, a full bath, family room and utility room. You'll appreciate the huge concrete driveway leading to the one car detached garage. Quick possession available
$ 134,900
74 Juniper Wynd, Fort Saskatchewan, AB, T8L 0Z6 house for sale | Listing ID E4507 | Royal LePage
View photo
House · for sale
$ 459,998
74 Juniper Wynd, Fort Saskatchewan, AB, T8L 0Z6 house for sale | Listing ID E4507 | Royal LePage
St Michael
· House
· Parking
St Michael · House · Parking
Welcome to the Niagara, a brand new home built by Broadview Homes, located in one of Fort Saskatchewan’s newest premier communities of Westpark Offering just over 1,434 sq. Ft. this thoughtfully designed home features a single oversized parking pad and is ideal for a young family, couple, or first-time buyer. The main floor showcases luxury vinyl plank flooring throughout the bright great room and kitchen. The modern kitchen is highlighted by upgraded cabinetry, upgraded countertops, and a stylish tile backsplash, creating a functional and inviting space. A convenient 2-piece bathroom completes the main level. Upstairs, you’ll find three bedrooms and two full bathrooms, providing comfortable living and excellent value for first-time homeowners. *. This home is currently under construction and will be complete by the end of the week, Photos are from a recently built home of the same model the colors and finishings may vary.
$ 459,998
74 Juniper Wynd, Fort Saskatchewan, AB, T8L 0Z6 house for sale | Listing ID E4507 | Royal LePage
View photo
House · for sale
$ 459,998
74 Juniper Wynd, Fort Saskatchewan, AB, T8L 0Z6 house for sale | Listing ID E4507 | Royal LePage
St Michael
· House
· Parking
St Michael · House · Parking
Welcome to the Niagara, a brand new home built by Broadview Homes, located in one of Fort Saskatchewan’s newest premier communities of Westpark Offering just over 1,434 sq. Ft. this thoughtfully designed home features a single oversized parking pad and is ideal for a young family, couple, or first-time buyer. The main floor showcases luxury vinyl plank flooring throughout the bright great room and kitchen. The modern kitchen is highlighted by upgraded cabinetry, upgraded countertops, and a stylish tile backsplash, creating a functional and inviting space. A convenient 2-piece bathroom completes the main level. Upstairs, you’ll find three bedrooms and two full bathrooms, providing comfortable living and excellent value for first-time homeowners. *. This home is currently under construction and will be complete by the end of the week, Photos are from a recently built home of the same model the colors and finishings may vary.
$ 459,998
4932 48 Street, Redwater, AB, T0A 2W0 house for sale | Listing ID E4507 | Royal LePage
View photo
House · for sale
$ 380,000
4932 48 Street, Redwater, AB, T0A 2W0 house for sale | Listing ID E4507 | Royal LePage
St Michael
· House
· Garden · Deck
St Michael · House · Garden · Deck
Welcome to this charming 2-storey home located in the heart of Redwater! Situated on a generous 1.5 lots, this detached property features an expansive yard space complete with a back deck—ideal for summer BBQs, outdoor activities, gardening, relaxation, or future potential. Whether you're a first-time home buyer or an investor looking for a strong addition to your portfolio, this property presents a fantastic opportunity. Inside, you'll find a functional floor plan with updated kitchen appliances, including a double-door stainless steel refrigerator and a four-burner stove. Enjoy small-town charm in a quiet community, with convenient access to local amenities, schools, and parks. A versatile property offering exceptional space and value—don't miss out!
$ 380,000
5619 48 Avenue, Bruderheim, AB, T0B 0S0 house for sale | Listing ID E4493 | Royal LePage
View photo
House · for sale
$ 550,000
5619 48 Avenue, Bruderheim, AB, T0B 0S0 house for sale | Listing ID E4493 | Royal LePage
St Michael
· House
· Fireplace · Parking · Cellar
St Michael · House · Fireplace · Parking · Cellar
Over 2,060 sq. ft. Of space, a rare triple attached garage with RV parking, a separate entrance for future development, and vaulted ceilings—this brand-new 2-storey home in Bruderheim delivers size, flexibility, and opportunity all in one. The main floor features an open-concept layout with a spacious living room highlighted by an electric fireplace, a kitchen designed for entertaining with a large island, and a dining room surrounded by large windows, along with a half bath and a versatile den completing the main level. Upstairs you’ll find 3 bedrooms, 2.5 bathrooms total, a 4-piece bathroom, and convenient upper-level laundry. A separate entrance leads to a full unfinished basement, offering excellent potential for future development or a secondary suite. Outside, the property stands out with a rare triple attached garage, RV parking, and a generous lot providing plenty of space and flexibility. Located in a growing, family-friendly community close to schools, parks, golf and shoppin
$ 550,000
14 Stagecoach Link, Ardrossan, AB, T8E 0B9 house for sale | Listing ID E4507 | Royal LePage
View photo
House · for sale
$ 759,900
14 Stagecoach Link, Ardrossan, AB, T8E 0B9 house for sale | Listing ID E4507 | Royal LePage
St Michael
· House
· Office room · Cellar
St Michael · House · Office room · Cellar
Active Homes proudly presents this STUNNING custom-built 2-storey home! This home is designed to impress with a bright open-concept layout featuring soaring open-to-above ceilings, a flexible office/bedroom, and functional mudroom. The upgraded chef-inspired kitchen features quartz countertops, large island, extended cabinetry & butler pantry, with additional cabinetry in the dining room! Upstairs offers a spacious LOFT, convenient UPPER-FLOOR LAUNDRY, and 3 generous bedrooms. The impressive primary suite features a custom feature wall, 5-piece ensuite & large walk-in closet. Additional upgrades include 9’ ceilings, 8’ doors & upgraded lvp flooring. The unfinished basement offers endless potential. A beautifully designed home with style & functionality throughout!
$ 759,900
86 Juniper Wynd, Fort Saskatchewan, AB, T8L 3S4 house for sale | Listing ID E4507 | Royal LePage
View photo
House · for sale
$ 449,681
86 Juniper Wynd, Fort Saskatchewan, AB, T8L 3S4 house for sale | Listing ID E4507 | Royal LePage
St Michael
· House
St Michael · House
Welcome to the Brooklyn, a beautifully crafted home by Pacesetter Homes in the sought-after Forest Ridge community. This 1,648 sq. ft. Home offers a stunning floor plan with 3 spacious bedrooms, 2.5 half bathrooms, and a versatile bonus room, perfect for families seeking style and functionality. The kitchen features elegant cabinets, upgraded cabinet door profiles, a large island with an under-mount stainless steel sink, and a seamless flow into the nook and great room. The space is enhanced by three-panel windows that flood it with natural light, ideal for entertaining. Upstairs, enjoy the convenience of a laundry room and an open-to-above staircase. The primary suite includes a walk-in closet and a private ensuite, while two additional bedrooms provide ample space for a growing family. A separate side entrance offers flexibility for future development. Located in Forest Ridge. *Under construction and will be complete by the end of February photos used are of the same home colors may
$ 449,681
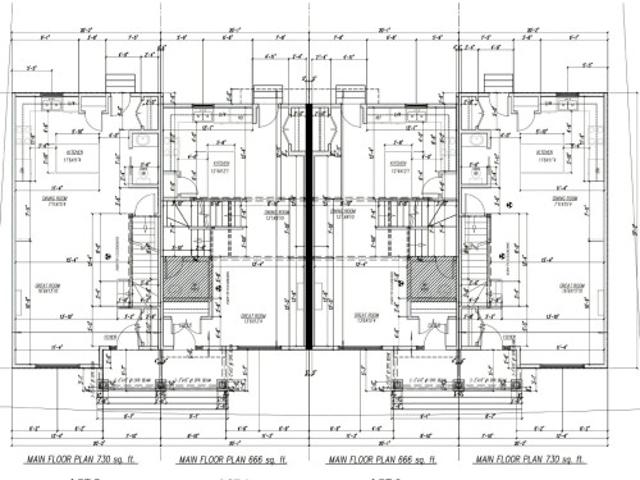
129 Starling Way, Fort Saskatchewan, AB, T8L 0Y1 house for sale | Listing ID E4507 | Royal LePage
View photo
House · for sale
$ 749,900
129 Starling Way, Fort Saskatchewan, AB, T8L 0Y1 house for sale | Listing ID E4507 | Royal LePage
St Michael
· House
· Patio · Parking · Fireplace · Air conditioning · Cellar
St Michael · House · Patio · Parking · Fireplace · Air conditioning · Cellar
Welcome to this impressive fully finished 2,300 sq. Ft. walkout home backing onto beautiful greenspace! The spacious foyer opens to a gourmet kitchen featuring a butler’s kitchen with sink, pantry and bar fridge, oversized granite island, built-in oven, microwave, countertop cooktop and upgraded maple cabinetry to the ceiling. The generous dining area has oversized patio doors leading to a covered upper deck, overlooking the inviting living room with coffered ceiling and stone gas fireplace. A main-floor bedroom/den. 9’ ceilings on all three levels and 8’ interior doors on the main and upper levels adds to the appeal. Upstairs features a bonus room, laundry and two spacious primary suites, each with a 5-piece ensuite, coffered ceiling, accent wall and walk-in closet. The walkout basement offers a large rec room, 3-piece bath, wet bar, abundant storage and space for an additional bedroom. Enjoy a covered concrete patio, central air and an oversized heated double garage with epoxy floor
$ 749,900
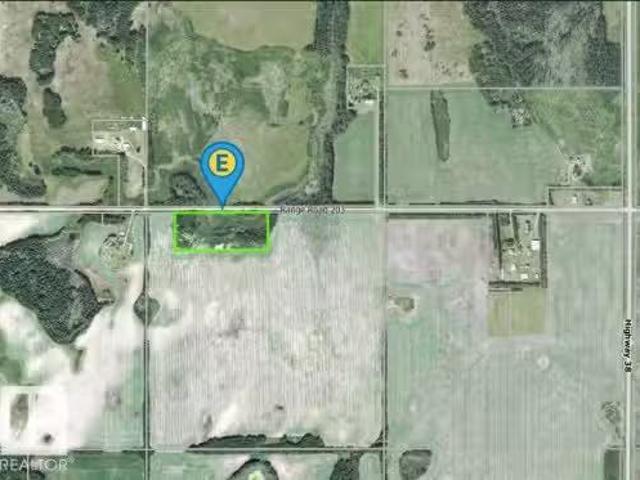
Rr203 38 Highway, Rural Lamont County, AB, T0B 0S0 vacant la.
View photo
House · for sale
$ 150,000
Rr203 38 Highway, Rural Lamont County, AB, T0B 0S0 vacant la.
St Michael
· House
St Michael · House
9.96 ACRES OF HEAVY INDUSTRIAL LAND FOR SALE. 1 HOUR FROM EDMONTON. 1 HOUR AND 10 MINUTES TO AIRPORT. Still available at ListedBuy!
$ 150,000
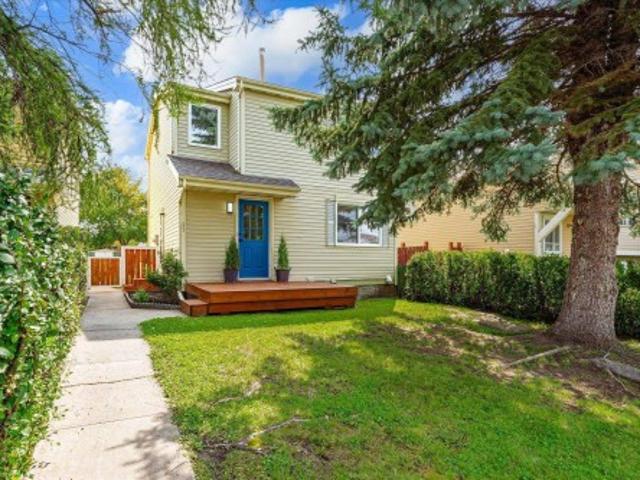
51 Birch Drive, Gibbons, AB, T0A 1N0 house for sale | Listing ID E4507 | Royal LePage
View photo
House · for sale
$ 335,000
51 Birch Drive, Gibbons, AB, T0A 1N0 house for sale | Listing ID E4507 | Royal LePage
St Michael
· House
· Garden · Deck · Parking · Cellar
St Michael · House · Garden · Deck · Parking · Cellar
Welcome to this UPDATED 2-storey home, tucked away on a quiet one-way street in the community of Gibbons! Perfect for young families or those looking to get into the market, this home offers many thoughtful updates throughout. Step inside and you'll immediately love the SHOW-STOPPING kitchen featuring quartz countertops, S/S appliances, modern deep blue cabinetry and plenty of storage. The kitchen opens to the spacious living and dining room with newer vinyl plank flooring. A 2pc bath completes the main floor. Upstairs, you'll find a REFRESHED 4pc bath with a new vanity and shower surround, a spacious primary bedroom with a large closet, plus two additional bedrooms. The partially finished basement offers a large rec room—perfect for movie nights—along with a generous laundry area. Outside, enjoy the private fenced yard, NEW deck and O/S garage. Additional updates include fresh paint, trim and lighting. Enjoy small-town living with plenty of outdoor space, while still being close to CF
$ 335,000
110 58 Range Road 221, Rural Thorhild County, AB, T0A 2V0 house for sale | Listing ID E4506 | Royal LePage
View photo
House · for sale
$ 825,000
110 58 Range Road 221, Rural Thorhild County, AB, T0A 2V0 house for sale | Listing ID E4506 | Royal LePage
St Michael
· House
· Patio · Parking · Fireplace · Deck · Cellar
St Michael · House · Patio · Parking · Fireplace · Deck · Cellar
Step into the Charming Country living in this Private Custom built home in Buffalo Lake Estates. Built to Perfection; 3bdrm, +Den, 3 bath, WALK-OUT Basement, 10’ ceilings and a Massive 4 car Attached GARAGE on 1.26 acres lot just off of Highway 28 is a MUST see. Beaming with natural light this Contemporary home is warm and Spacious. Chef’s Kitchen has a Walnut Island, Granite Countertops, Custom Cabinetry + Walk-in Pantry. A Surround Fireplace warms the Dining and Living area. Patio Door leads to a Large South facing Deck. Primary bdrm with Walk-In Closet and Glamorous 4 piece Ensuite with Glass Surround Shower. The North Facing Den has two windows and closet. The Main Bath, Laundry and Mudroom complete this level. A Custom Walnut Staircase leads you to a bright Family Room with outdoor access on to the lower patio. 2 Large Bdms both with Walk-In-Closets and a shared 4 piece bath with wood tile. The Utility Room is boasting with Storage Space. Minutes from town, Country living at its f
$ 825,000
49 Street & 50 Avenue T0A 1N0, Gibbons, AB, T0A 1N0 commerci.
View photo
House · for sale
$ 1,800,000
$ 142/sq.ft
49 Street & 50 Avenue T0A 1N0, Gibbons, AB, T0A 1N0 commerci.
St Michael
· 12,594 sq.ft · House
St Michael · 12,594 sq.ft · House
Retail Shopping Centre: Fully occupied by 5 tenants—Food Store, Gibbons Liquor Loft, Prime Pizza and Donair, Pit Stop Pub, and Lee’s Restaurant. Built-in Growth: Long-term leases in place featuring built-in saleal escalations (e.g Food Store increases to $11.00SF; Prime Pizza has scheduled step-ups in Years 3 and 5). Bonus: Two Businesses with extra income:Pit Stop Pub: Beyond standard property saleal income, the asset includes the operations of the owner-operated Pit Stop Pub: Robust VLT Income: Delivers $7,500+month in gaming commissions ($90.4k in FY25)Liquor Loft: also owned by the plaza owner. It delivers $914k 3-yr avg gross sales ($147k avg margin), plus massive upside by cutting $178k+ in hired staff overhead. (id:27). Still available at ListedBuy!
$ 1,800,000
9 Stetson Loop, Ardrossan, AB, T8E 0C1 house for sale | Listing ID E4507 | Royal LePage
View photo
House · for sale
$ 549,000
9 Stetson Loop, Ardrossan, AB, T8E 0C1 house for sale | Listing ID E4507 | Royal LePage
St Michael
· House
· Office room
St Michael · House · Office room
Active Homes proudly presents this STUNNING custom-built half duplex in the desirable community of Ardrossan! This home is designed to impress with a bright open-concept layout featuring soaring open-to-above ceilings, an open office, and a functional mudroom. The upgraded chef-inspired kitchen has quartz countertops, large island, extended cabinetry & walkthrough pantry! Upstairs offers a spacious BONUS ROOM, convenient UPPER-FLOOR LAUNDRY, and 3 generous bedrooms. The impressive primary suite features custom feature walls, 4-piece ensuite & large walk-in closet, while the 3rd bedroom also includes a walk-in closet. Additional upgrades include 9' ceilings, 8' doors & upgraded lvp flooring, plus a $5,000 appliance credit! This home has it all!
$ 549,000

Get email alerts

Don't miss out: be the first to know about new properties

The alert was correctly created

On subscribing you accept the conditions of use and the privacy policy
Alert
Receive new ads in your inbox
Save this search
Receive alerts for new listings

We'll send you an email when we have new properties for: "Houses for sale in St Michael"

The alert was correctly created

Get email alerts and be the first to see new listings
Required field
On subscribing I accept the terms of the privacy policy
Perfect! You'll soon start receiving new listings via email
Alert
Receive an email when we have new ads for Houses for sale in St Michael
Save this search
Filters

Bedrooms

Area (sq.ft)

sq.ft
sq.ft

Price

$
$

Filter by property type

Bathrooms

Clear all filters
Receive notifications when new entries are published.