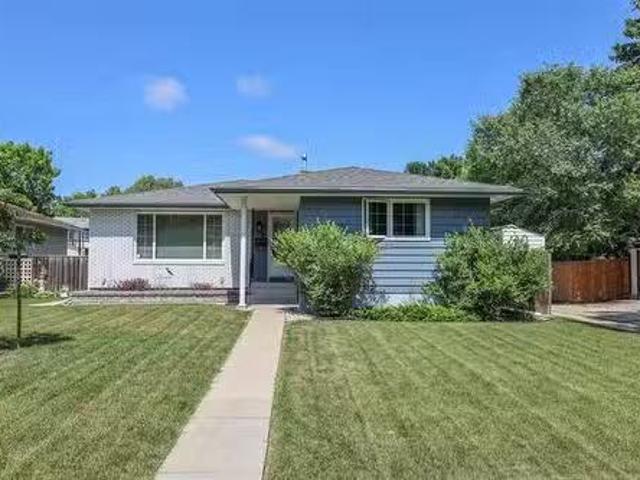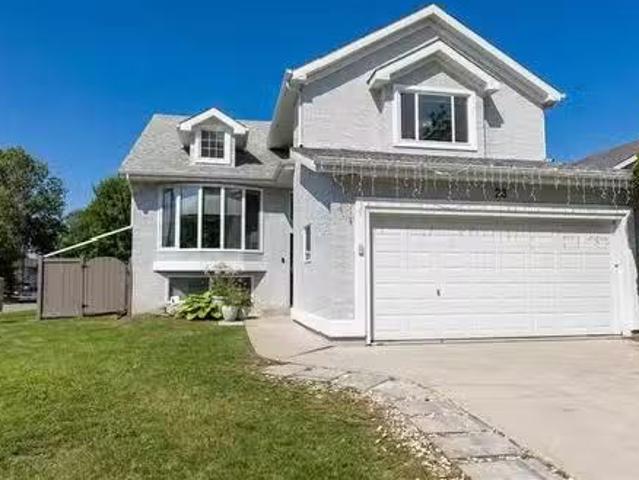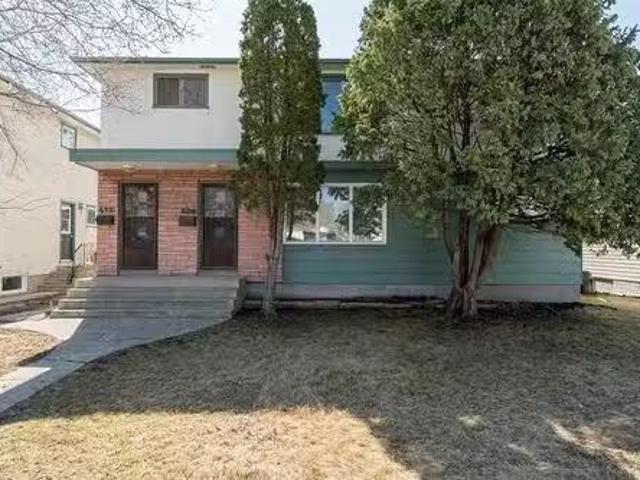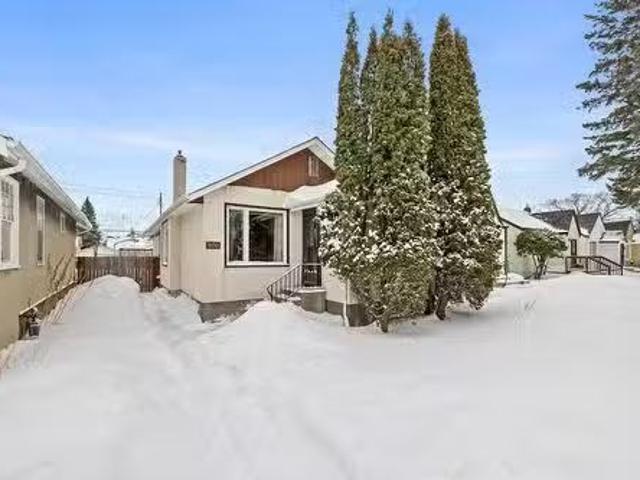
652 properties for sale in Ste Anne

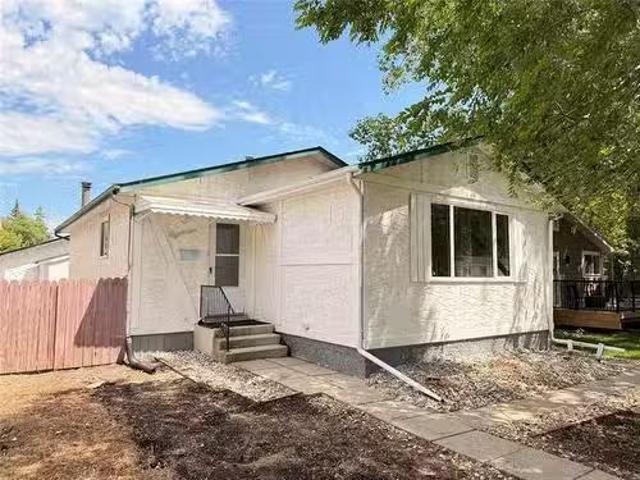
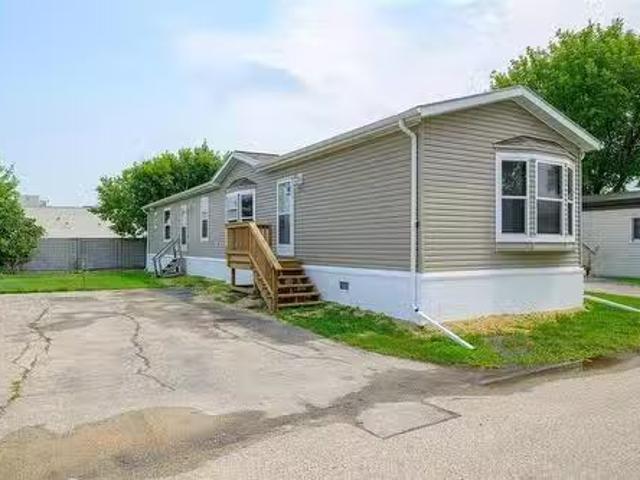
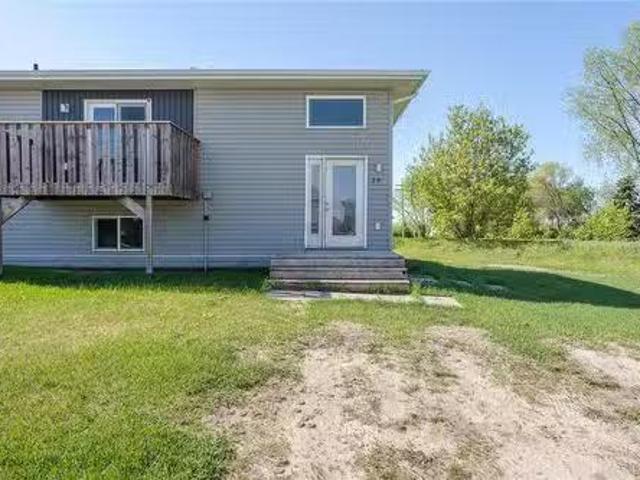
29 Jeanne Drive, La Broquerie, MB, R0A 0W0 house for sale L.
View photo
House · for sale
$ 229,000
$ 226/sq.ft
29 Jeanne Drive, La Broquerie, MB, R0A 0W0 house for sale L.
Ste Anne
· 1,012 sq.ft · 2 Bedrooms · 1 Bath · House
· Patio · Garden · Deck · Cellar
Ste Anne · 1,012 sq.ft · 2 Bedrooms · 1 Bath · House · Patio · Garden · Deck · Cellar
R16La BroquerieLooking for an affordable starter home or an investment opportunity? Stop Here! Prompt possession available! Open concept main floor with large windows for plenty of natural light to warm your home. New Appliances in your spacious kitchen. The Dining room offers patio doors that lead to your deck and back yard. The 2 bedrooms are comfortable in size and both come with closets! The main 4pce bathroom was constructed close to the bedrooms. The full basement is ready for development when you are ready to add additional living space to your home. La Broquerie offers many small town amenities, and Steinbach is only 10mins away for all your major shopping needs! Dont let this opportunity pass you by! (id:7525). Still available at ListedBuy!
$ 229,000
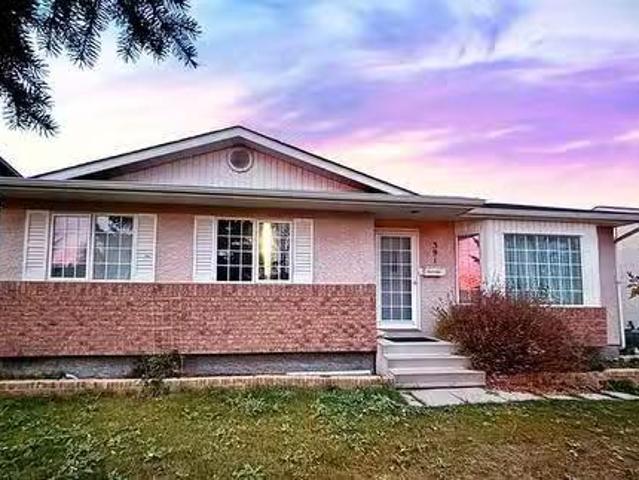
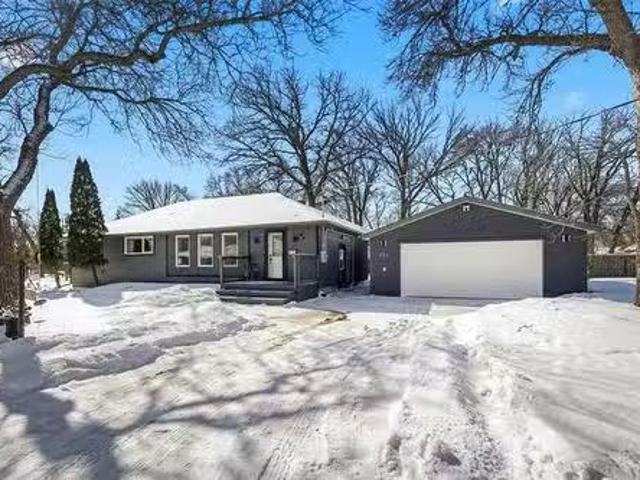
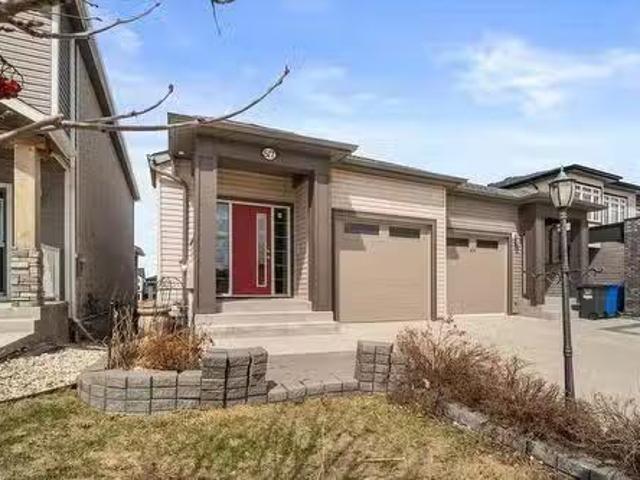
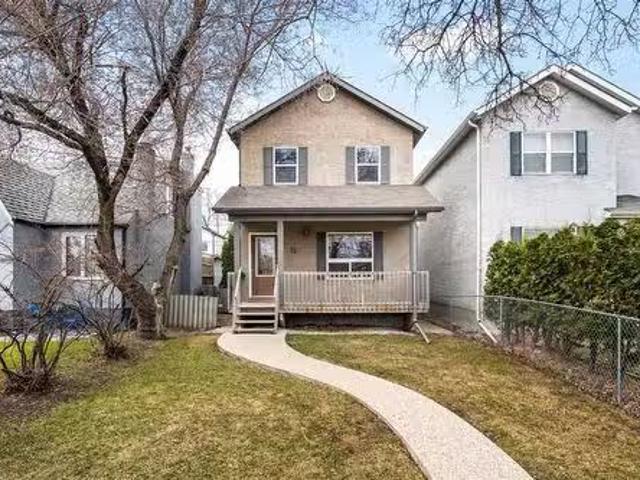
391 Kirkbridge Dr, Winnipeg, MB, R3T 5R4 house for sale Lis.
View photo
House · for sale
$ 479,000
$ 419/sq.ft
391 Kirkbridge Dr, Winnipeg, MB, R3T 5R4 house for sale Lis.
Ste Anne
· 1,141 sq.ft · 4 Bedrooms · 2 Baths · House
· Office room · Parking · Equipped kitchen · Cellar
Ste Anne · 1,141 sq.ft · 4 Bedrooms · 2 Baths · House · Office room · Parking · Equipped kitchen · Cellar
SS Now, Offer as Received, located near Waverley Street on a beautifully landscaped 55x110 lot, this Beautifully maintained 1140 sf 3+ Bedroom Bungalow with a Fully Finished Basement and 24x24 Insulated Garage. The main floor features a bright living room with a bow window and custom blinds, a spacious kitchen with oak cabinets, dining area, pantry, and vinyl flooring. Appliances included: fridge, stove, dishwasher, and microwave. The primary bedroom offers double closets, with two additional bedrooms and a 4-piece bath completing the main level. The full basement includes a large 4th bedroom, office, TVrec room, washroom and walk-in shower. Additional Features include, Oversized 24x24 insulated garage with workshop space and 220V service Updates: shingles, eaves, fascia, and garage roof (2014); HWT (2015); sump pump (2017)Bairdmore K-6 School just steps away! Don’t miss this well-maintained, move-in-ready home – a must-see! Still available at ListedBuy!
$ 479,000
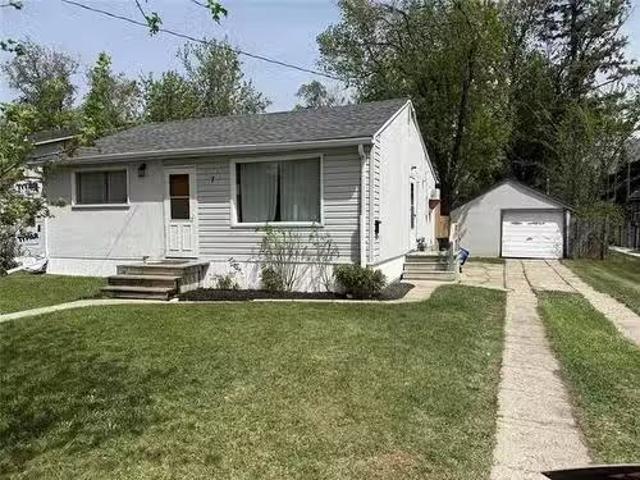
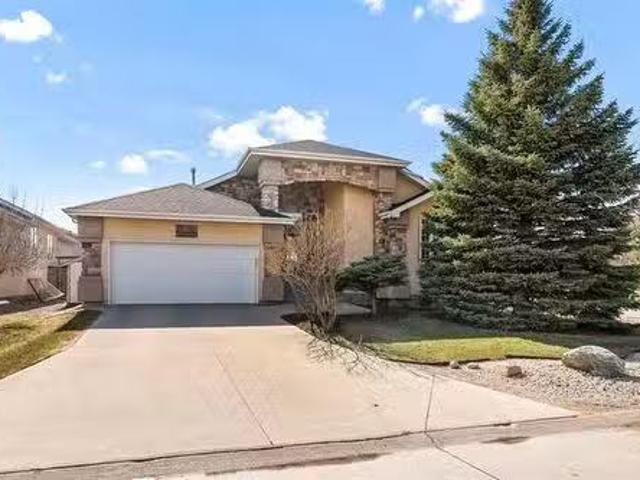
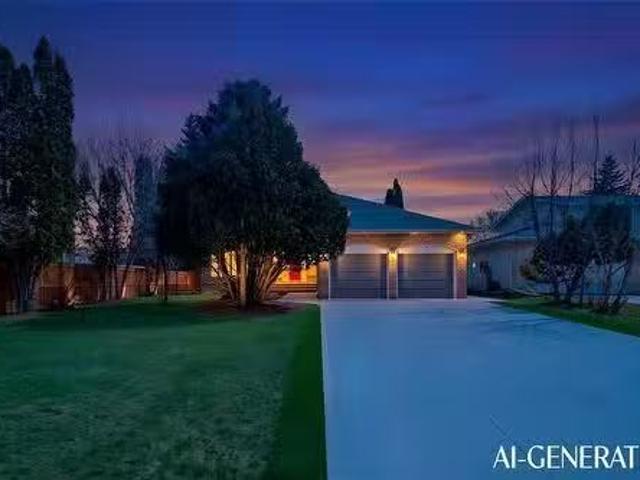
7 Marlene St, Winnipeg, MB, R2M 1S3 house for sale Listing.
View photo
House · for sale
$ 264,900
$ 315/sq.ft
7 Marlene St, Winnipeg, MB, R2M 1S3 house for sale Listing.
Ste Anne
· 840 sq.ft · 2 Bedrooms · 1 Bath · House
· Patio · Parking · Deck
Ste Anne · 840 sq.ft · 2 Bedrooms · 1 Bath · House · Patio · Parking · Deck
Offers as received. Million dollar view for a ¼ of the price this amazing property nestled on the Seine River just 10 minutes from the Forks on a 55’ x 310’ river lot located on a quiet street walking distance to parks, schools and all amenities. With mature trees in full bloom you can see and feel the country, no reason to go out of town on weekends anymore. This park like property offers a 840 sqft bungalow with 2 bedrooms, 1 bathroom, convenient main floor laundry, hardwood floors throughout & patio doors leading to your deck wscenic river views. Additional features & upgrades: Shingles(20) hi eff furnace (23) metal roof on single detached garage (23) Great opportunity for first time home buyers or continue to sale until you are ready to build your sprawling river front home or move in and enjoy kayaking, snowshoeing and the many other activities available when owning on the Seine River. Still available at ListedBuy!
$ 264,900
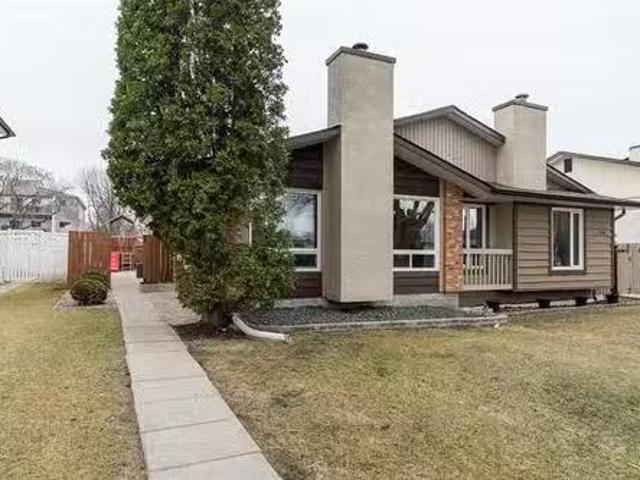
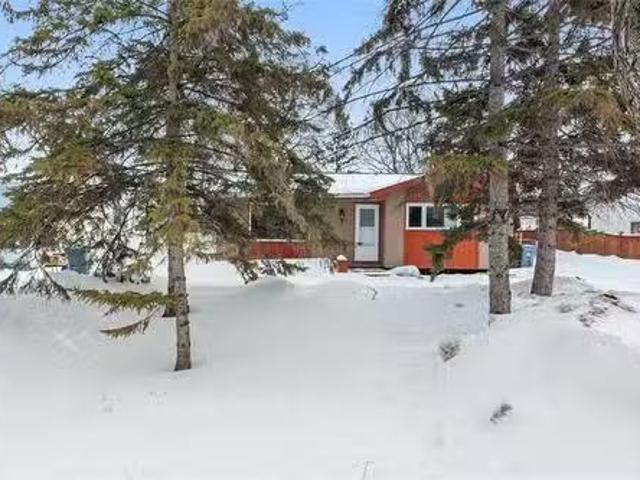
595 Churchill Dr, Winnipeg, MB, R3L 1W4 house for sale List.
View photo
House · for sale
$ 749,900
$ 566/sq.ft
595 Churchill Dr, Winnipeg, MB, R3L 1W4 house for sale List.
Ste Anne
· 1,324 sq.ft · 3 Bedrooms · 2 Baths · House
· Gym · Deck · Equipped kitchen
Ste Anne · 1,324 sq.ft · 3 Bedrooms · 2 Baths · House · Gym · Deck · Equipped kitchen
Showings begin Thursday March 19th with offers reviewed Monday March 23rd @ 4:00 p.m. Open house Sunday March 22nd @ 2:00 - 3:30. Come home to this beautifully renovated bungalow situated on a 50 x 279 double lot on Churchill Drive. You will love the exceptional location amongst the trees in Riverview. As you enter this bright and inviting home you will appreciate the attention to detail. The main floor boasts hardwood floors in the living areas and bedrooms. The kitchen will delight you with the upgraded cabinets ‘24, stove ‘25, fridge ‘21, hood fan ‘26 & dishwasher ‘24, You will also find quartz counters, tiled backsplash, pull out corner shelving & pot lights in this amazing kitchen. The primary bedroom has French doors to the deck ‘21 and a wonderful river view. There are 2 more bedrooms and a 5 pc. bath on the main floor. The lower level was developed in ‘21 and now offers a huge family room, gym, 3 pc. bath and even more space. You can add more bedrooms as egress windows were add
$ 749,900
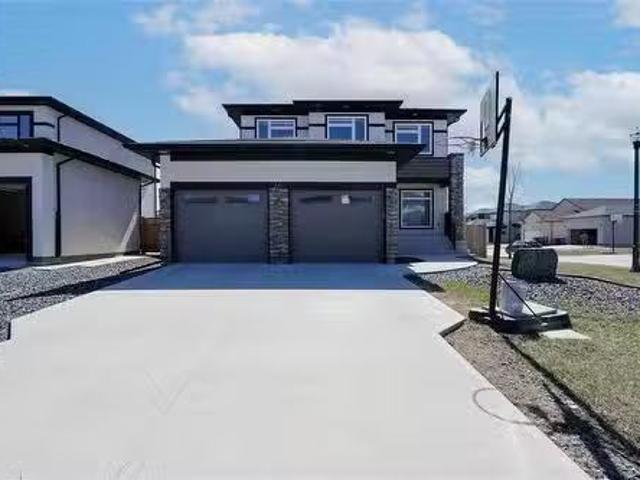
46 Turnstone Terrace, Winnipeg, MB, R3Y 0S1 house for sale.
View photo
House · for sale
$ 779,900
$ 330/sq.ft
46 Turnstone Terrace, Winnipeg, MB, R3Y 0S1 house for sale.
Ste Anne
· 2,357 sq.ft · 7 Bedrooms · 4 Baths · House
· Garden · Terrace · Cellar
Ste Anne · 2,357 sq.ft · 7 Bedrooms · 4 Baths · House · Garden · Terrace · Cellar
1RWinnipegSpacious 2-storey home offering 7 bedrooms and 4 full baths-ideal for large families, multi-generational living, or income potential.This home has been thoughtfully refreshed with attention to detail, including fresh paint in a brighter modern palette, and improved fit & finish throughout. Clean, well maintained and filled with natural light, it shows beautifully.The main floor features a generous living space, a functional layout, and a well appointed kitchen with quality finishes. Upper level offers comfortable bedroom space, while the fully finished basement includes additional bedrooms, full bath, large rec room and a separate side entrance-previously used for Airbnb, offering excellent flexibility.Front landscaping is complete while the backyard is a blank canvas ready for your vision.Located in a desirable neighbourhood close to amenities, schools, and transit.Move-in ready with space, flexibility and opportunity (id:7525). Still available at ListedBuy!
$ 779,900
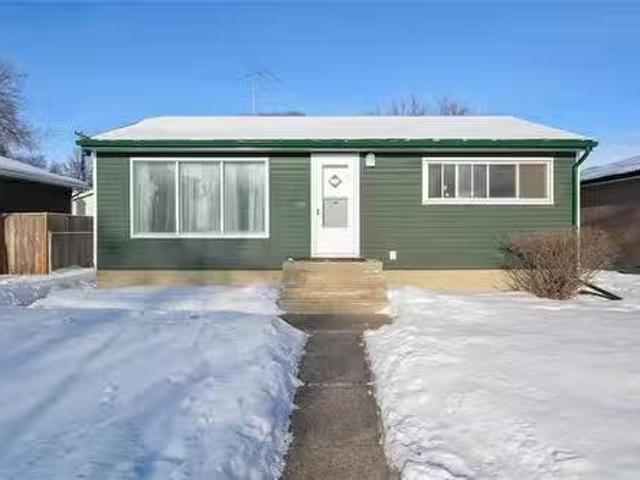
215 Havelock Ave, Winnipeg, MB, R2M 3B2 house for sale List.
View photo
House · for sale
$ 299,900
$ 366/sq.ft
215 Havelock Ave, Winnipeg, MB, R2M 3B2 house for sale List.
Ste Anne
· 818 sq.ft · 3 Bedrooms · 2 Baths · House
· Garden · Parking · Cellar
Ste Anne · 818 sq.ft · 3 Bedrooms · 2 Baths · House · Garden · Parking · Cellar
Showings start January 9th offers reviewed January 16th evening. St Vital 2+ bedroom bungalow. 51 lot, fenced back yard. Double det. Garage. Low maintenance exterior. Inside there are two bedrooms main floor with HWFs, full 3 piece bath w5 shower, Nice kitchen with appliances, pantry & lunch counter. Full basement, extra bedroom wsingle closet, minor finishing needed down stairs. New Gas furnace (January 2025), electric HWT, rinse sink along with washer and dryer in utilitystorage room. Basement also has air bubble soaker tub 4 piece bathroom. This is a great location and place for new beginnings. Still available at ListedBuy!
$ 299,900
18 Dorge Dr, Winnipeg, MB, R3V 1M4 house for sale Listing I.
View photo
House · for sale
$ 389,900
$ 406/sq.ft
18 Dorge Dr, Winnipeg, MB, R3V 1M4 house for sale Listing I.
Ste Anne
· 958 sq.ft · 4 Bedrooms · 2 Baths · House
· Patio · Garden · Office room · Parking · Cellar
Ste Anne · 958 sq.ft · 4 Bedrooms · 2 Baths · House · Patio · Garden · Office room · Parking · Cellar
Offers as recieved. Beautiful Move-In Ready Bungalow In The Heart Of St. Norbert, Situated On A Quiet Street Close To Parks, Schools, And Shopping. This Well-Maintained Home Offers 4 Bedrooms, 2 Full Bathrooms, Plus A Spacious Office—Perfect For Growing Families. Step Inside To A Bright And Inviting Living Room Highlighted By A Large Upgraded Window That Fills The Space With Natural Light. The Eat-In Kitchen Features Quartz Countertops, Custom Cabinetry, Newer Flooring, And Modern Finishes, Creating A Functional And Stylish Space For Everyday Living. The Fully Finished Basement, Complete With A Separate Side Entrance, Adds Exceptional Versatility With An Additional Bedroom, Office Space, A Large Rec Room, And A Dedicated Laundry Area—Ideal For Extended Family Or Potential Saleal Use. Outside, Enjoy A Fully Fenced Backyard With A Generous Patio Perfect For BBQs And Entertaining, Along With An Oversized Single Detached Garage. Recent Upgrades Include New Shingles, New Furnace, New Hot Wa
$ 389,900
817 Bridge Lake Drive, Winnipeg, MB, R3Y 0Y8 house for sale.
View photo
House · for sale
$ 618,900
$ 532/sq.ft
817 Bridge Lake Drive, Winnipeg, MB, R3Y 0Y8 house for sale.
Ste Anne
· 1,163 sq.ft · 3 Bedrooms · 3 Baths · House
· Garden · Balcony · Fireplace · Parking · Cellar
Ste Anne · 1,163 sq.ft · 3 Bedrooms · 3 Baths · House · Garden · Balcony · Fireplace · Parking · Cellar
1RWinnipegWelcome to a rare gem in Bridgwater Trails! This attached walk-out bungalow is the real deal 1168 square feet, 3 bedrooms, 3 bathrooms, and it backs right onto the lake! The open concept main floor is built for making memories, whether youre entertaining a crowd or just kicking back. Inside, it s been meticulously maintained and upgraded with modern touches: quartz countertops, sleek laminate floors, LED pot lights, and 9 ceilings in the walkout lower level that just feel right. The main floor offers 2 bedrooms, including a primary suite with its own 3-piece ensuite, walk-in closet, and a private balcony morning coffee views on point. The fully finished walkout basement is a total bonus, featuring a 4-piece bath, third bedroom, and a rec space that steps right out to your manicured backyard. Plus a cozy gazebo and outdoor fireplace to keep the vibes going all year long. Built solid with an engineered floor system, piled foundation, triple pane windows, and an attached garage.
$ 618,900
66 Breland Bay, Winnipeg, MB, R3X 2C2 house for sale Listin.
View photo
House · for sale
$ 779,900
$ 407/sq.ft
66 Breland Bay, Winnipeg, MB, R3X 2C2 house for sale Listin.
Ste Anne
· 1,916 sq.ft · 5 Bedrooms · 3 Baths · House
· Garden · Cellar
Ste Anne · 1,916 sq.ft · 5 Bedrooms · 3 Baths · House · Garden · Cellar
Showings now. O.H May 31st Sun 2-4. Offers as received. Striking curb appeal with a luxurious exterior—step into this 1,921sq. ft. bungalow and be immediately welcomed by a wide-open main level that feels bright, airy, and effortlessly functional. The main floor features two spacious bedrooms, a seamless and expansive great room with soaring vaulted ceilings, a well-appointed kitchen, and a sun-filled dining area, creating a practical living space adaptable to any lifestyle. The lower level offers a private and comfortable retreat, complete with a spacious primary bedroom featuring a full ensuite and an oversized walk-in closet, along with two additional large bedrooms, each with its own walk-in closet. Large windows throughout flood the space with natural light, making it feel far from a typical basement. Built on piles for added structural integrity, this home showcases pride of ownership throughout, with a beautifully landscaped yard and recent upgrades including the roof, windows,
$ 779,900
38 Whiteway Rd, Winnipeg, MB, R2C 4C4 house for sale Listin.
View photo
House · for sale
$ 299,900
$ 327/sq.ft
38 Whiteway Rd, Winnipeg, MB, R2C 4C4 house for sale Listin.
Ste Anne
· 915 sq.ft · 3 Bedrooms · 1 Bath · House
· Patio · Garden · Fireplace · Air conditioning · Parking
Ste Anne · 915 sq.ft · 3 Bedrooms · 1 Bath · House · Patio · Garden · Fireplace · Air conditioning · Parking
SS May 2nd @ Noon & Offers May ON, LOCATION, LOCATION & AFFORDABILITY; situated in Lakeside Meadows, a block away from Joseph Teres School, a Community Centre & rink, in addition to shopping, transportation - & many conveniences. Transcona Commons, a library & minutes to golf, parks & access to so much more - awaits you. This lovely 920 sq ft & fully-developed charmer, offers something for everyone. The Chef in the Family will enjoy the trendy remodeled Kitchen (2014), everyone will enjoy the open-concept LRDR featuring large windows allowing for an abundance of natural light & a white brick Fireplace to enjoy on chilly nights & over the Holiday Season. There are 3 BDRMS on the main level & a spacious main bath, offering a new toilet & tub surround (2024). A large RECROOM is a great space for the kids to enjoy, or the Family to watch a movie - or dad to watch The Big Game. How about a BBQ on the patio in the fenced backyard wWestern exposure? Parking for 2 cars, a shed & Central Air. M
$ 299,900
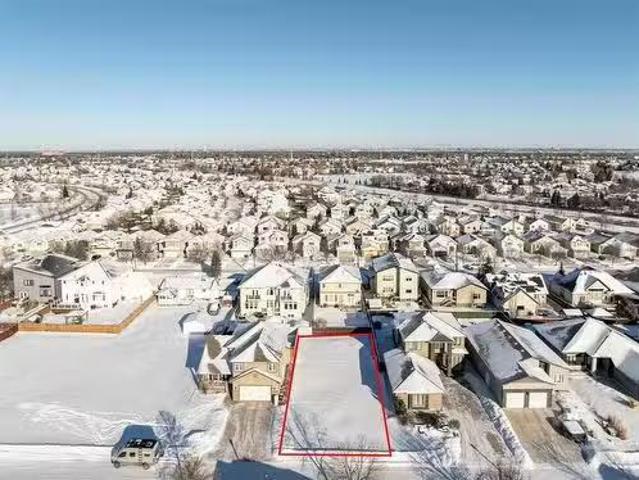
47 Tascona Road, Winnipeg, MB, R3X 0E3 vacant land for sale.
View photo
House · for sale
$ 299,900
47 Tascona Road, Winnipeg, MB, R3X 0E3 vacant land for sale.
Ste Anne
· House
Ste Anne · House
2JWinnipegOpportunity Awaits in Royalwood! This 50x105 vacant lot is ready for you to bring your dream home to life. With no restrictions on which builder you can work with, the possibilities are endless choose the team that best matches your vision and style! Nestled in the heart of this highly sought-after neighbourhood, the lot is surrounded by all the conveniences you could ever need. Enjoy easy access to scenic walking trails, top-rated schools, reliable transit options, and a variety of nearby amenities that make Royalwood one of the most desirable communities in the area. Whether youre envisioning a custom-designed family home or a sleek and modern retreat, this property offers the perfect foundation to build your future. Don t miss this rare opportunity to create something truly special in a location that combines tranquility, community, and convenience. Contact today to learn more and take the first step toward making your dream home a reality! (id:7525). Still available at Li
$ 299,900
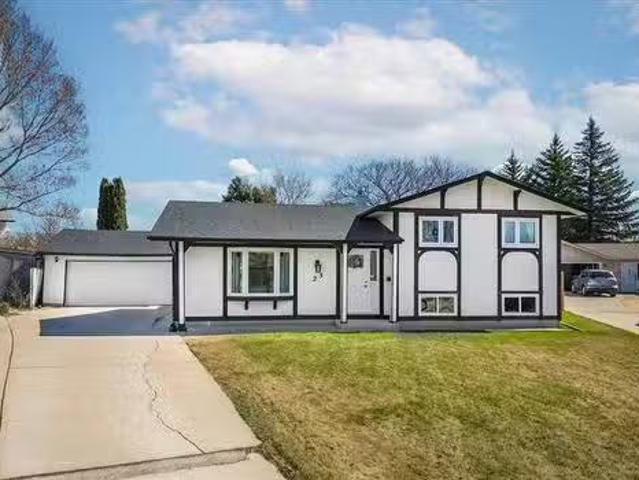
23 Lemmen Dr, Winnipeg, MB, R2K 3J7 house for sale Listing.
View photo
House · for sale
$ 399,900
$ 371/sq.ft
23 Lemmen Dr, Winnipeg, MB, R2K 3J7 house for sale Listing.
Ste Anne
· 1,076 sq.ft · 3 Bedrooms · 2 Baths · House
· Garden · Office room · Parking
Ste Anne · 1,076 sq.ft · 3 Bedrooms · 2 Baths · House · Garden · Office room · Parking
OTP May 5 – Welcome home to 23 Lemmen Drive located in the heart of Valley Gardens & situated on a massive 9700 sqft pie-shaped lot. This well-kept 3-bdrm home offers the perfect opportunity for a young family to plant roots, w many of the big-ticket items already taken care of. New windows 18, new shingles 19, & new front & back doors 25. As you arrive youll notice the long driveway easily accommodating 3 cars along w a double detached garage. Inside youll love the updated kitchen featuring newer SS appliances & granite countertops. Upstairs youll find 2 good-sized bedrooms a spacious primary bedroom overlooking the backyard & a tastefully remodelled 4-piece bathroom. Downstairs is a welcoming rec space w endless possibilities: home office, kids play area, lrg workout space or home theatre. Theres even a 2nd full bathroom w heated tile floors! Thanks to the split-level layout, you’ll also enjoy extra storage space under the main level—ideal for seasonal items or kids toys. The backyar
$ 399,900
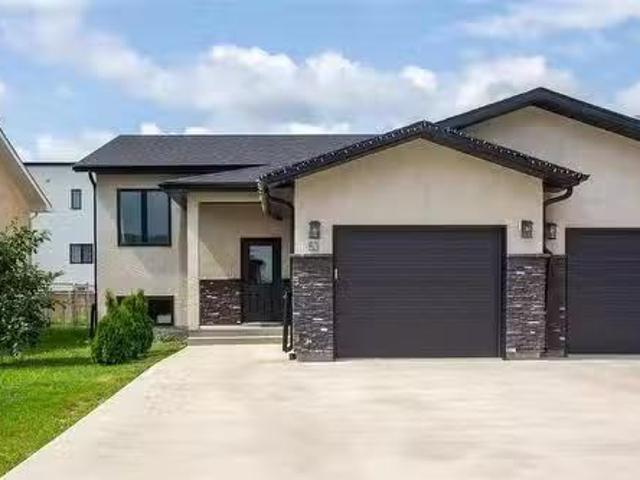
61 Prairie Oak Drive, Mitchell, MB, R5G 2X5 house for sale.
View photo
House · for sale
$ 239,900
$ 232/sq.ft
61 Prairie Oak Drive, Mitchell, MB, R5G 2X5 house for sale.
Ste Anne
· 1,033 sq.ft · 2 Bedrooms · 2 Baths · House
· Swimming pool
Ste Anne · 1,033 sq.ft · 2 Bedrooms · 2 Baths · House · Swimming pool
R16MitchellDiscover a World of Active Living! Welcome to PRAIRIE OAKS! A new way to look at home ownership and community that offers you your own lot (no shared walls or ceilings), at an affordable price. The Hawthorne is a 1,044 SQ.FT home offering 2 bedrooms and 1.5 bath! Prairie Oaks is packed with amenities including a 5,760 SQ.FT Clubhouse which offers a large open gathering space, kitchen, media centre, exercise room, billiards, hot tub, and change rooms. Perfect for Community events, as well as hosting your own private parties. Enjoy the beautiful walking paths, picnic areas, pickleball courts, and dog park! Reach out today to learn more about our active adult community and start your journey towards a vibrant and fulfilling lifestyle. Agents on duty Tuesday, Wednesday and Thursday 1-5pm at the Clubhouse. (id:7525). Still available at ListedBuy!
$ 239,900
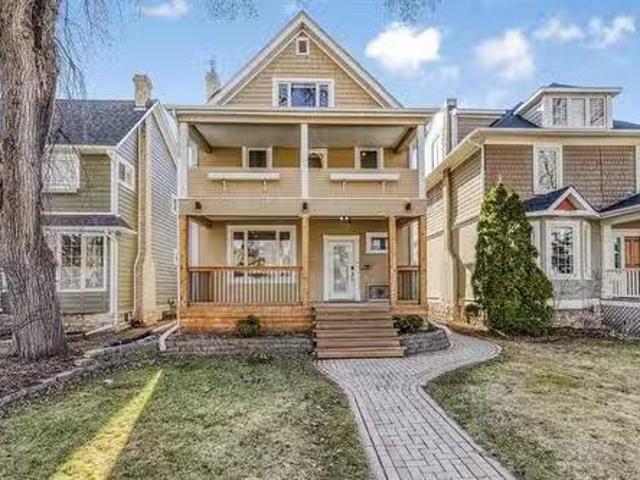
41 Ferndale Ave, Winnipeg, MB, R2H 1T7 house for sale Listi.
View photo
House · for sale
$ 579,900
$ 313/sq.ft
41 Ferndale Ave, Winnipeg, MB, R2H 1T7 house for sale Listi.
Ste Anne
· 1,851 sq.ft · 3 Bedrooms · 1 Bath · House
· Patio · Garden · Office room · Balcony · Fireplace · Deck · Cellar
Ste Anne · 1,851 sq.ft · 3 Bedrooms · 1 Bath · House · Patio · Garden · Office room · Balcony · Fireplace · Deck · Cellar
SS Thurs. May 1, offers presented Wed. May 7 after 6 pm. Located in the nostalgic mid-century modern neighbourhood of Norwood Flats, bordered by the Red River & tucked just south of downtown. This bright & charming 3-bedroom home blends timeless character with modern comfort. The open main floor features high ceilings, hardwoods & rich oak trim. The cozy LR includes a fireplace wframe TV above & the DR opens through patio doors to a large deck wpergola & low-maintenance backyard. The functional kit offers stainless appliances, white cabinetry, peninsula wbreakfast bar & sliding barn door to the pantry. Upstairs, youll find 3 brs including the primary wa WICC & access to a west-facing balcony, perfect for watching the sunset. The updated 4-piece bath features a classic clawfoot tub. The 3rd floor upper loft provides excellent flexibility as a family room, home office or potential private primary wroom to add a bathroom. The basement includes laundry & storage. CAIR. The exterior has lov
$ 579,900
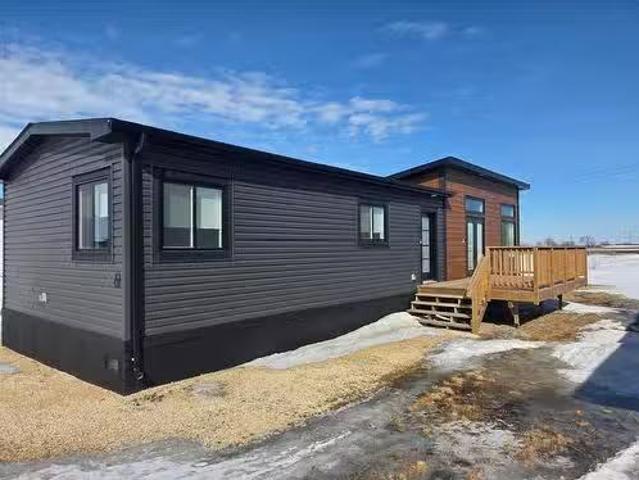
53 Springwood Drive, Winnipeg, MB, R2N 1B6 house for sale L.
View photo
House · for sale
$ 239,900
$ 200/sq.ft
53 Springwood Drive, Winnipeg, MB, R2N 1B6 house for sale L.
Ste Anne
· 1,195 sq.ft · 3 Bedrooms · 2 Baths · House
· Swimming pool · Equipped kitchen
Ste Anne · 1,195 sq.ft · 3 Bedrooms · 2 Baths · House · Swimming pool · Equipped kitchen
2FWinnipegSS now Offer as received. Purchaser to seek lease approval.Charming 3-Bed, 2-Bath Modular Home in South Glen!Welcome to this beautifully maintained 1,200 sq. ft. move-in ready home offering the ideal mix of comfort, style, and total convenience!Home Features:Spacious Layout: 3 light-filled bedrooms and 2 full bathrooms designed for easy living.Primary Suite: Generously sized bedroom complete with a spacious walk-in closet and a private ensuite with a walk-in shower.Full Appliance Package: Fully equipped with clean, matching all-white appliances fridge, stove, over-the-range microwave, dishwasher, plus in-home washer and dryer!South Glen Community Amenities:Enjoy resort-style living with top-notch neighborhood features:Refreshing saltwater swimming pool for summer daysActive community centre for events and gatheringNewer playground perfect for kids and family funFantastic storage compound for extra gear or recreational vehiclesGreat location, incredible amenities, and complete
$ 239,900
79 Fernwood Avenue, Winnipeg, MB, R2M 1B6 house for sale Li.
View photo
House · for sale
$ 399,900
$ 371/sq.ft
79 Fernwood Avenue, Winnipeg, MB, R2M 1B6 house for sale Li.
Ste Anne
· 1,076 sq.ft · 3 Bedrooms · 2 Baths · House
· Garden · Air conditioning · Cellar
Ste Anne · 1,076 sq.ft · 3 Bedrooms · 2 Baths · House · Garden · Air conditioning · Cellar
2DWinnipegWelcome to the prime location of St Vital. Conveniently located by all the amenities including schools, parks, restaurants, shops & St Vital Mall just 5 minutes away. This meticulously maintained family home shows A+. Poured concrete walkway leads up to a cozy front covered porch to enjoy your morning coffees. Main floor with gleaming HWFs, bright living room with big window, 2pc powder room, eat-in kitchen with ample cabinets, pantry area & tiled backsplash. Upstairs has 3 good size bedrooms. 2nd bedroom features built-in shelving. Finished basement with vinyl plank flooring, spacious recroom and roughed in plumbing for future 3rd bathroom. Other great features include: sump pump, central air, HRV and 200 amp panel. Backyard has storage shed & concrete pad big enough for 2 vehicles. All appliances included. Flexible possession. This home is move in ready! some photos virtually staged (id:7525). Still available at ListedBuy!
$ 399,900
67 Mcnulty Crescent, Winnipeg, MB, R2M 5J5 Luxury House for.
View photo
House · for sale
$ 999,900
$ 327/sq.ft
67 Mcnulty Crescent, Winnipeg, MB, R2M 5J5 Luxury House for.
Ste Anne
· 3,057 sq.ft · 5 Bedrooms · 4 Baths · House
· Patio · Garden · Office room · Fireplace · Swimming pool · Cellar
Ste Anne · 3,057 sq.ft · 5 Bedrooms · 4 Baths · House · Patio · Garden · Office room · Fireplace · Swimming pool · Cellar
2CWinnipegSS Thu Mar 19, O.H. Sun Mar pm, Offers Mar 27th. Experience executive-style living in this 3,063 sq. ft. two-story home designed for families who value space, style, and comfort. The grand foyer with curved stairwell welcomes you into this beautifully maintained home, leading to a formal living room at the front and a spacious great room at the back with gas fireplace and Sonos speakers opening to a private backyard oasis. The chef s kitchen features Quartz countertops, KitchenAid appliances, and a custom pantry, complemented by a formal dining room, office with built-ins, mudroomlaundry, and new powder room (2025). Upstairs, the primary suite boasts a walk-in closet, makeup area, and large ensuite, with three additional oversized bedrooms offering loads of space for kids or guests. The finished basement adds a fifth bedroom and extra living space. Relax and entertain by the kidney-shaped pool (new heater & sand filter 2024) or enjoy quiet evenings on the front patio. With up
$ 999,900
79 Tulane Bay, Winnipeg, MB, R3T 2T8 house for sale Listing.
View photo
House · for sale
$ 449,000
$ 417/sq.ft
79 Tulane Bay, Winnipeg, MB, R3T 2T8 house for sale Listing.
Ste Anne
· 1,076 sq.ft · 5 Bedrooms · 2 Baths · House
· Garden · Parking · Cellar
Ste Anne · 1,076 sq.ft · 5 Bedrooms · 2 Baths · House · Garden · Parking · Cellar
SS now. OH Sat & Sun March 21 & 22 from 1:00-3:00pm OTP Thurs March 252026. Vendor has never lived in the property. Property sold as is. Welcome to this beautifully upgraded 1,083 sqft bungalow located in the highly desirable Fort Richmond area, just a short walk to all levels of schools, including the U of M. This property offers an ideal opportunity for families seeking comfort and convenience, as well as investors looking for strong income potential. This home features 5 BR & 2 full baths. The main floor boasts a bright living room, 3 well-sized BR, a full bathroom, a functional kitchen, dining area, & the convenience main floor laundry. The fully finished basement adds exceptional value, offering a separate entrance, two additional BR with legal egress windows, a full bathroom, a generous recreation room, Wet bar & a large utilitylaundry area, perfect for extended family living or saleal potential. Addition are single attached garage & a fully fenced backyard & a garden shed. Upgra
$ 449,000
38 Lowery Bay, Winnipeg, MB, R2K 3C6 house for sale Listing.
View photo
House · for sale
$ 399,900
$ 317/sq.ft
38 Lowery Bay, Winnipeg, MB, R2K 3C6 house for sale Listing.
Ste Anne
· 1,259 sq.ft · 3 Bedrooms · 3 Baths · House
· Cellar
Ste Anne · 1,259 sq.ft · 3 Bedrooms · 3 Baths · House · Cellar
OFFERS JULY 29.OPEN HOUSE 1-3 SAT + SUN. Welcome to this beautifully maintained three-bedroom home, lovingly cared for and ready for its next owners. The main floor features three spacious bedrooms, a full bathroom, a bright eat-in kitchen, and a formal dining room—perfect for family meals and entertaining. Gleaming hardwood floors flow throughout most of the main level, while updated PVC windows provide comfort and efficiency.Situated on a desirable corner lot, this home offers even more living space with a finished basement that includes a large rec room, a versatile den, and an additional bathroom. The convenient side entrance provides excellent potential for a secondary suite or in-law accommodation (buyer to verify).Ideally located close to shopping, schools, parks, public transportation, and all major amenities, this is a fantastic opportunity for families, first-time buyers, or investors alike. Dont miss your chance to make this wonderful home yours! Still available at ListedBuy
$ 399,900
28 Blackwood Bay, Winnipeg, MB, R3T 5X3 house for sale List.
View photo
House · for sale
$ 614,900
$ 359/sq.ft
28 Blackwood Bay, Winnipeg, MB, R3T 5X3 house for sale List.
Ste Anne
· 1,711 sq.ft · 5 Bedrooms · 3 Baths · House
· Office room · Deck · Parking
Ste Anne · 1,711 sq.ft · 5 Bedrooms · 3 Baths · House · Office room · Deck · Parking
Offers presented July 28. (pushed back 1 day). This home is located in the highly desirable community of Richmond West, close to major amenities & U of M! A spacious foyer with a side office area welcomes you into this well-designed living space with a double attached garage & concrete driveway. Follow the gleaming new porcelain tile floor up into the main living area with its soaring ceilings & plentiful natural light! The stunning stone feature wall will grab your attention! Windows are triple pane wautomated blinds for convenience. Spacious dining area features a lovely electric FP. Continue thru to the stunning new black & white kitchen wsparkling quartz counters & soft close drawers, a peninsula wbar seating, corner pantry, ss appliances & plenty of counter space as well as a dining area wpatio doors opening to the deck. 2 large BRs & a 3pc bath complete this level. Up the stairs the focus is on the large primary suite with WI closet & 4pc ensuite. The bsmnt offers a huge family r
$ 614,900
692 Jackson Ave, Winnipeg, MB, R3M 2J5 house for sale Listi.
View photo
House · for sale
$ 459,900
$ 213/sq.ft
692 Jackson Ave, Winnipeg, MB, R3M 2J5 house for sale Listi.
Ste Anne
· 2,153 sq.ft · 7 Bedrooms · 2 Baths · House
· Cellar
Ste Anne · 2,153 sq.ft · 7 Bedrooms · 2 Baths · House · Cellar
Showings start Wednesday April 30th, and offers will be presented on Monday, May 5th. Dont miss this incredible opportunity to own a duplex in Crescentwood at a great price! The main floor unit features three bedrooms, a generously sized living room, and a spacious eat-in kitchen. The upstairs unit offers a similar layout with a large living room and eat-in kitchen, plus the added benefit of a fourth bedroom. The basement is currently unfinished and includes a separate entrance, providing easy access for both suites or exciting potential for future development. This property offers flexible options: you can occupy one of the suites and have a tenant help with your mortgage, or you can add this exceptional property to your investment portfolio. Book your showing today, as homes like these in Crescentwood dont come on the market often. Still available at ListedBuy!
$ 459,900
800 Beresford Avenue, Winnipeg, MB, R3L 1K1 house for sale.
View photo
House · for sale
$ 284,900
$ 311/sq.ft
800 Beresford Avenue, Winnipeg, MB, R3L 1K1 house for sale.
Ste Anne
· 915 sq.ft · 2 Bedrooms · 2 Baths · House
· Garden · Parking · Deck
Ste Anne · 915 sq.ft · 2 Bedrooms · 2 Baths · House · Garden · Parking · Deck
1AwWinnipegShowings start Now. OH Sat & Sun 1:30pm-3pm, offers reviewed 6pm Wed March 25th.Welcome to 800 Beresford, located in the South Osborne area. Close to all the fun and amenities that South Osborne provides, such as Vera Pizza, Leopolds Tavern, Safeway, all levels of school, Fort Rouge CC, and Park Theatre, but nestled in a quiet area off of the strip with a quick walk to rapid transit and BDI. This beautiful bungalow with great 3 season porch overlooking McKittrick Park features high ceilings, large bright eat-in kitchen with sliding doors, and open living area, as well as 2 beds and 2 baths, with well maintained hardwood throughout the main floor. Fabulous back entrance way with large closet to keep you organized! A great backyard with deck, single detached garage and parking pad. Newer windows, roof, and hot water tank make this house move in ready. (id:7525). Still available at ListedBuy!
$ 284,900
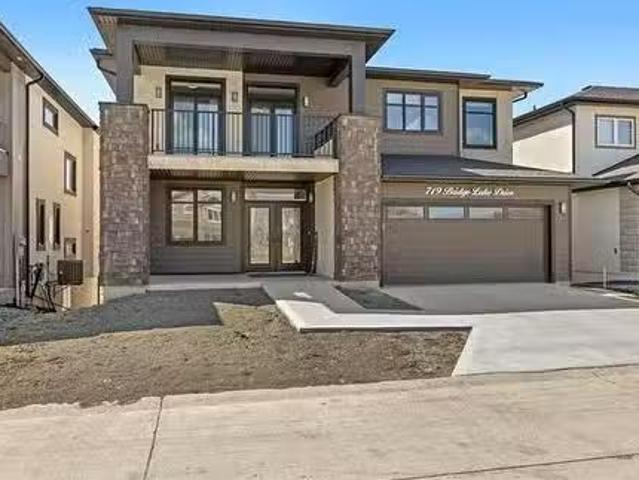
719 Bridge Lake Dr, Winnipeg, MB, R3Y 1S4 Luxury House for s.
View photo
House · for sale
$ 1,229,000
$ 556/sq.ft
719 Bridge Lake Dr, Winnipeg, MB, R3Y 1S4 Luxury House for s.
Ste Anne
· 2,207 sq.ft · 6 Bedrooms · 4 Baths · House
· Office room · Balcony · Cellar
Ste Anne · 2,207 sq.ft · 6 Bedrooms · 4 Baths · House · Office room · Balcony · Cellar
O.H Sun May 31. 12-2pm. Welcome to this custom-built walkout home in Bridgwater Trails, perfectly positioned backing onto the lake and walking trails. Offering over 2200 sqft, this home blends modern luxury, functionality, and incredible views throughout. The main floor features an 18 ft great room ceiling, 9 ft ceilings throughout, floor-to-ceiling windows, and an open-concept living and dining space filled with natural light. The kitchen is designed for entertaining with a massive quartz island, two-tone cabinetry, extensive storage, and a fully equipped spice kitchen tucked away behind. A main floor bed & full bath adds flexibility for guests, family, or an office setup. Front & rear balconies provide outdoor spaces to relax, including lake and trail views from the rear of the home. Upstairs, the primary suite offers a walk-in closet and spa-inspired ensuite, along with two additional beds and upper-level laundry. The walkout basement features 9 ft ceilings, two additional bedrooms,
$ 1,229,000
53 Crestview Lane, Blumenort, MB, R0A 0C1 house for sale Li.
View photo
House · for sale
$ 349,900
$ 318/sq.ft
53 Crestview Lane, Blumenort, MB, R0A 0C1 house for sale Li.
Ste Anne
· 1,098 sq.ft · 4 Bedrooms · 3 Baths · House
· Patio · Parking · Deck · Air conditioning · Cellar
Ste Anne · 1,098 sq.ft · 4 Bedrooms · 3 Baths · House · Patio · Parking · Deck · Air conditioning · Cellar
R16BlumenortWelcome to this beautifully maintained fully finished home in the desirable community of Blumenort! Offering a functional layout and plenty of living space, this home is perfect for families, first-time buyers, or those looking to downsize without sacrificing comfort. The bright and inviting main floor features an open-concept living area with patio doors leading to a your deck. The spacious primary bedroom includes a convenient 3-piece ensuite, while a second bedroom and a full 4-piece bathroom complete the main level. Downstairs, the fully finished basement offers an expansive rec room with endless possibilities. Youll also find two generously sized bedrooms and another full bathroom, providing plenty of room for family or overnight guests. The attached single car garage spacious and ready to keep your car warm in Manitoba winters. Located in the welcoming community of Blumenort, just minutes from Steinbach and an easy commute to Winnipeg, this move-in ready home combines
$ 349,900
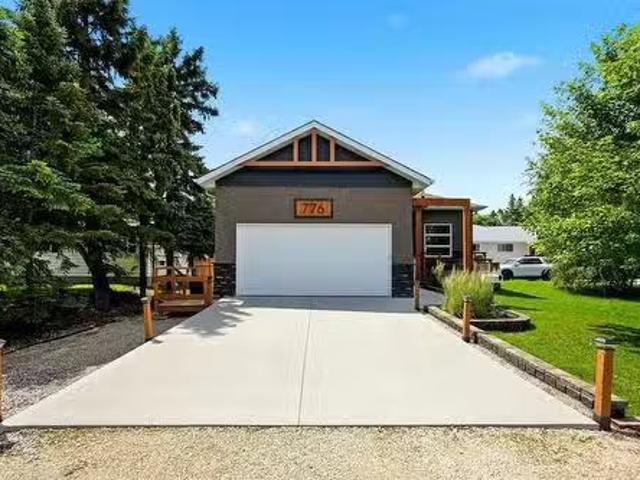
776 Bonner Avenue, Winnipeg, MB, R2G 2J7 house for sale Lis.
View photo
House · for sale
$ 569,900
$ 423/sq.ft
776 Bonner Avenue, Winnipeg, MB, R2G 2J7 house for sale Lis.
Ste Anne
· 1,345 sq.ft · 2 Bedrooms · 2 Baths · House
· Garden · Office room · Fireplace · Deck
Ste Anne · 1,345 sq.ft · 2 Bedrooms · 2 Baths · House · Garden · Office room · Fireplace · Deck
3HWinnipeg Showings start Tues, July 21st with offers presented on Tues, July 28th Welcome to 776 Bonner Avenue! This 1350sqft bungalow has so much to offer. Built in 2017 and immaculately kept, this home is sure to impress. A spacious entry with huge office area to your right, lovely kitchen with quartz countertops, stainless steel appliances, plenty of cabinets, walk in pantry & kitchen island. The great room features 11 ceilings, large windows & built in fireplace. Step into a spacious, 3 season sunroom to relax on those summer nights! Not to mention the ample deck & beautifully landscaped backyard AND separate fenced dog run! Back inside, the primary bedroom with double closets & 3pc ensuite w walk in shower. The second bedroom and 4pc bath complete the main floor. Downstairs youll find a finished open rec area & family room with a closet that can easily be converted into an extra bedroom. Rough in for future bathroom, laundry, mechanical & storage room also located downstairs. Thi
$ 569,900

Get email alerts

Don't miss out: be the first to know about new properties

The alert was correctly created

On subscribing you accept the conditions of use and the privacy policy
Alert
Receive new ads in your inbox
Save this search
Receive alerts for new listings

We'll send you an email when we have new properties for: "Properties for sale in Ste Anne"

The alert was correctly created

Giroux
Richer
Get email alerts and be the first to see new listings
Required field
On subscribing I accept the terms of the privacy policy
Perfect! You'll soon start receiving new listings via email
Alert
Receive an email when we have new ads for Properties for sale in Ste Anne
Save this search
Filters

Bedrooms

Area (sq.ft)

sq.ft
sq.ft

Price

$
$

Filter by property type

Bathrooms

Clear all filters
Receive notifications when new entries are published.