926 properties for sale in Ste-Geneviève

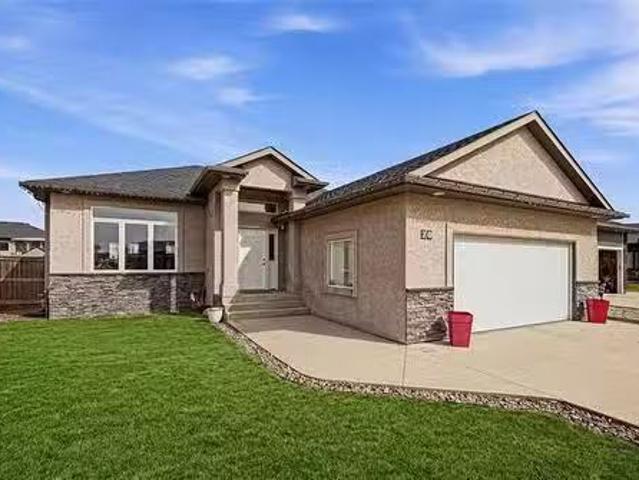
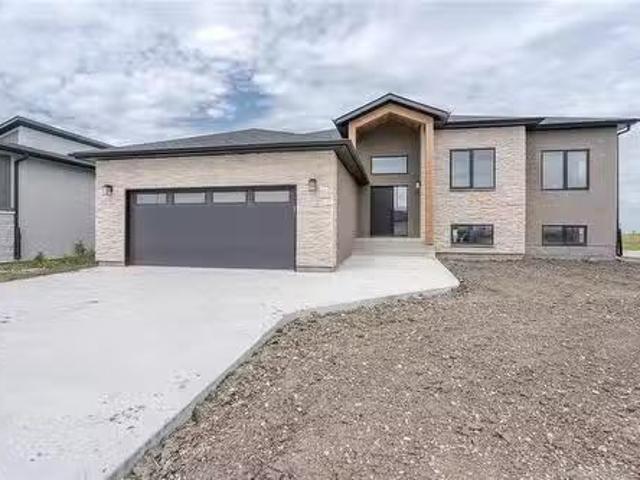
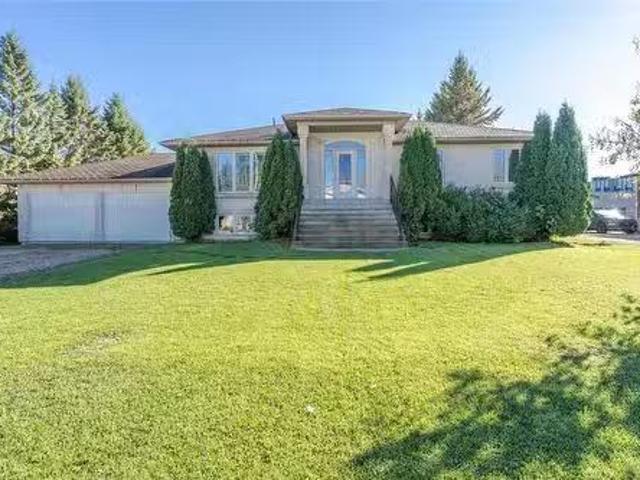
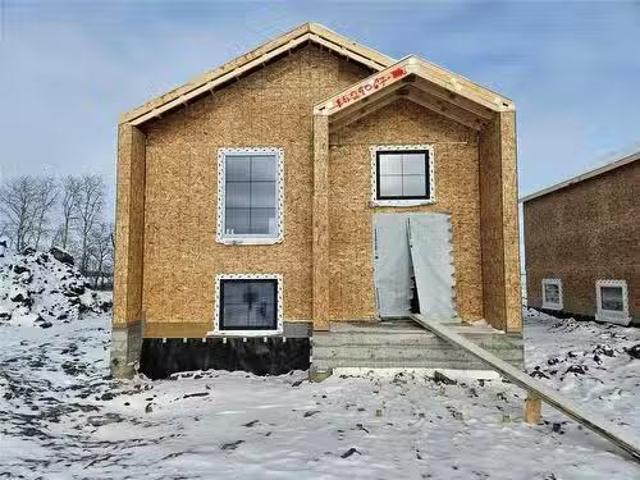
430 Sand Piper Trail, Landmark, MB, R0A 0X0 house for sale.
View photo
House · for sale
$ 479,900
$ 348/sq.ft
430 Sand Piper Trail, Landmark, MB, R0A 0X0 house for sale.
Ste-Geneviève
· 1,378 sq.ft · 3 Bedrooms · 2 Baths · House
· Fireplace · Parking · Cellar
Ste-Geneviève · 1,378 sq.ft · 3 Bedrooms · 2 Baths · House · Fireplace · Parking · Cellar
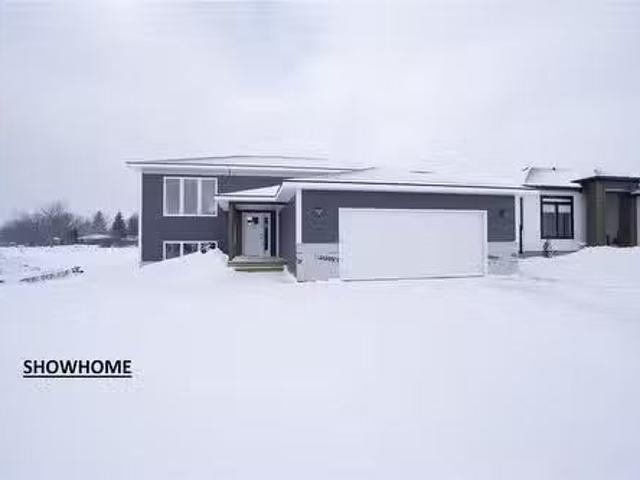
R05LandmarkCUSTOMIZE FOR FREE! This home includes all the great features you want! Built on an ICF foundation with TRIPLE pane windows! 9 CEILINGS on the MAIN floor! Open concept design with shaker style cabinets, QUARTZ countertops and soft close cabinets. Cozy fireplace in the living room. Master bedrooms features its own personal ensuite with 2 additional bedrooms, full bathroom and LAUNDRY on the main floor. Basement perimeter walls are drywalled and ready for your future development. Oversized 24x24 garage with insulated garage door and opener. Situated on a large 61x132 lot. Call today to customize for FREE! Turn key price of ONLY $469,900 with 5 year National New Home Warranty included! SHOWHOME AVAILABLE PICS OF A SHOWHOME ACTUAL HOUSE WILL VARY (id:7525). Still available at ListedBuy!
$ 479,900
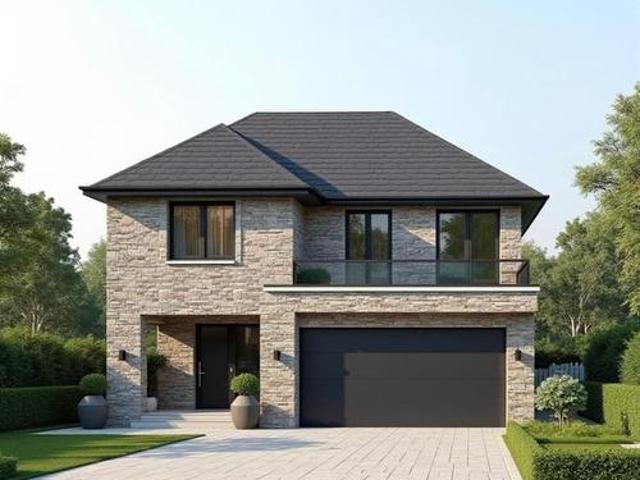
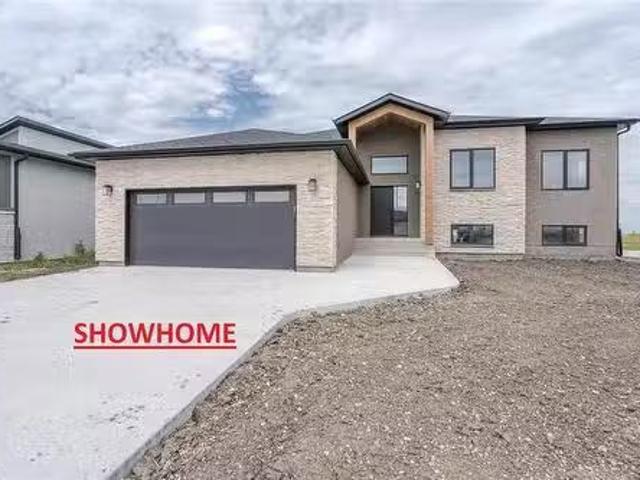
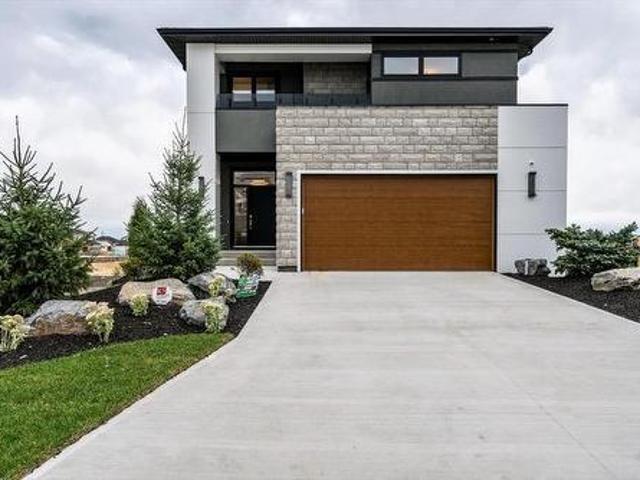
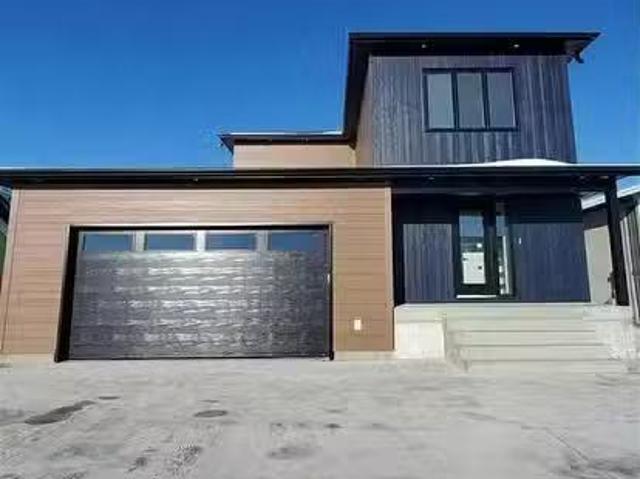
61 Harvest Crescent, Lorette, MB, R5K 1H5 house for sale | Listing ID 202604 | Royal LePage
View photo
House · for sale
$ 679,900
61 Harvest Crescent, Lorette, MB, R5K 1H5 house for sale | Listing ID 202604 | Royal LePage
Ste-Geneviève
· House
· Patio · Garden · Office room · Terrace · Balcony · Deck · Parking
Ste-Geneviève · House · Patio · Garden · Office room · Terrace · Balcony · Deck · Parking
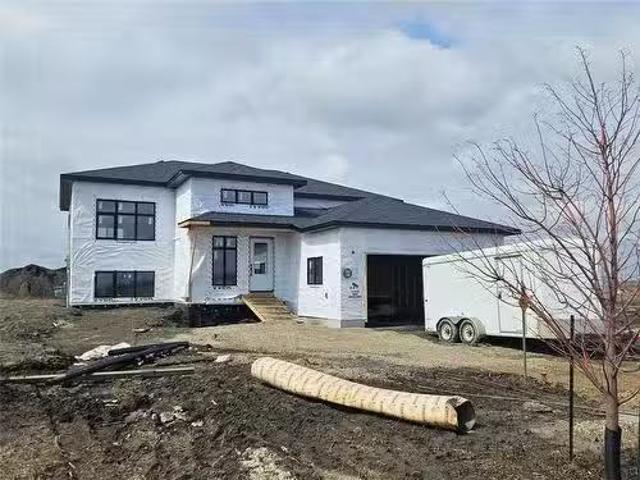
R05/Lorette/Modern design meets small-town charm in this brand new, to-be-built 3-bed, 2.5-bath two-storey in Oak Terrace, Lorette s newest and most amenity-rich community. Thoughtfully designed by Winnipeg s own Rob Everitt, this home reflects a thoughtful balance of function & elevated, modern design. Known for his clean lines & intentional use of space, Everitt s work brings refined, architectural edge that sets this home apart. Main floor features an office, 2pc bath, and a bright open-concept living, dining, and kitchen area, with patio doors leading to the backyard deck or patio. Upstairs, the primary suite includes a walk-in closet, 4pc ensuite & private balcony, alongside two additional bedrooms, 4pc bath, laundry & open views to the main floor below. Dbl attached garage adds everyday convenience. Set within a thoughtfully planned neighbourhood offering over 9 acres of trails, forest, greenspace, and a pond, you re also just minutes from a spray park, sports fields, skate park,
$ 679,900
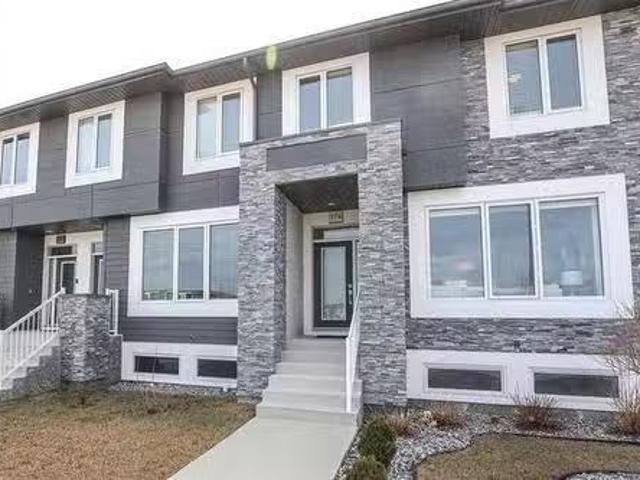
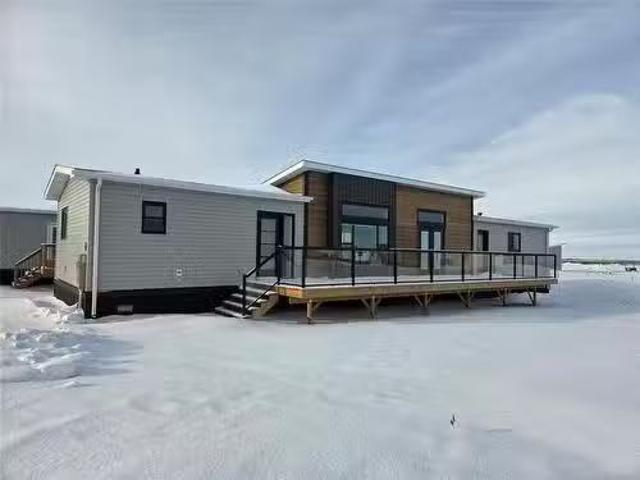
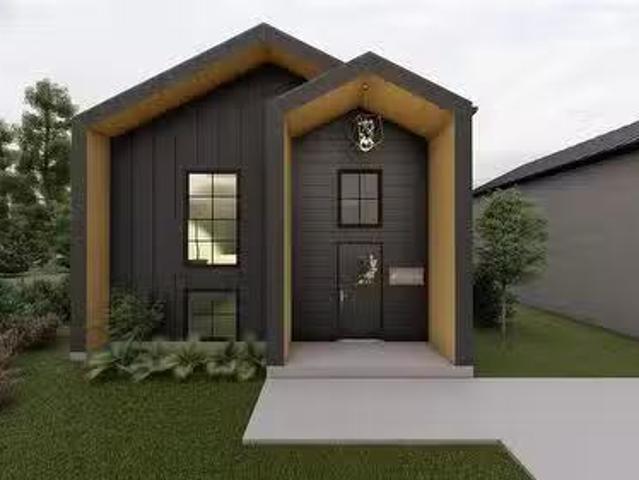
174 Evelyne Reese Blvd, Winnipeg, MB, R3X 0P2 house for sale.
View photo
House · for sale
$ 499,900
$ 336/sq.ft
174 Evelyne Reese Blvd, Winnipeg, MB, R3X 0P2 house for sale.
Ste-Geneviève
· 1,485 sq.ft · 4 Bedrooms · 4 Baths · House
· Garden · Office room · Fireplace · Deck · Cellar
Ste-Geneviève · 1,485 sq.ft · 4 Bedrooms · 4 Baths · House · Garden · Office room · Fireplace · Deck · Cellar
OFFERS MAY 5.OPEN HOUSE SUNDAY 2:30-4.Welcome home to this beautiful four-bedroom townhouse in the desirable community of Bonavista. From the moment you walk in, you’ll appreciate the stylish kitchen featuring elegant cabinetry, quartz countertops, a spacious island, and stainless steel appliances—perfect for both everyday living and entertaining. The open-concept dining and living area is filled with natural light from large east-facing windows, creating a warm and inviting atmosphere. Cozy up by the electric fireplace and enjoy the comfort of this thoughtfully designed space.Upstairs, you’ll find three generously sized bedrooms, including a spacious primary suite complete with a walk-in closet and private ensuite. The fully finished basement offers even more living space, featuring a large rec room and a fourth bedroom—ideal for guests, a home office, or growing families.Step outside to a fully fenced backyard with a deck and pergola, perfect for summer barbecues and relaxing evening
$ 499,900
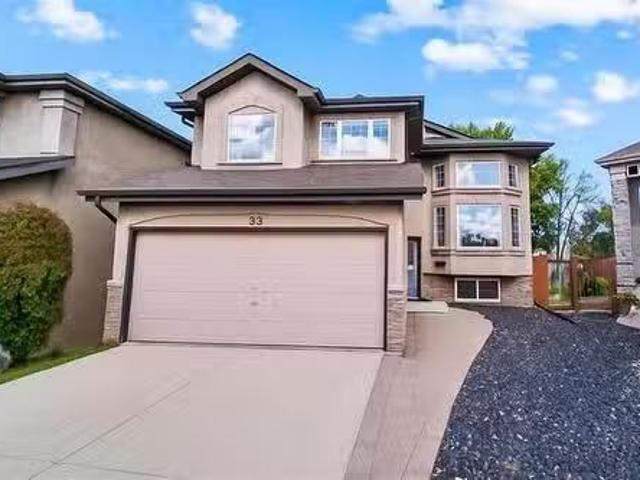
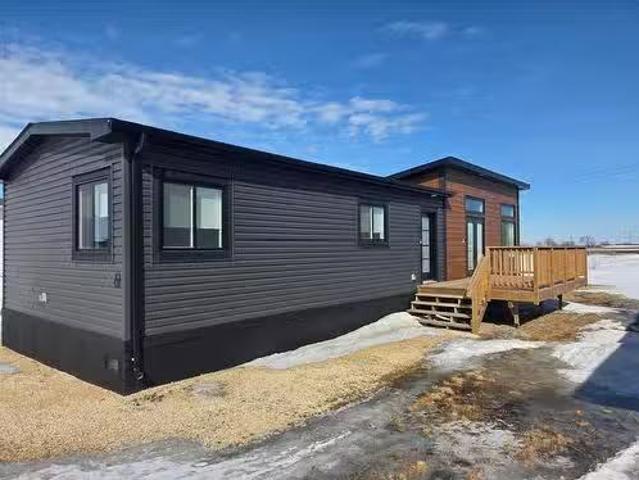
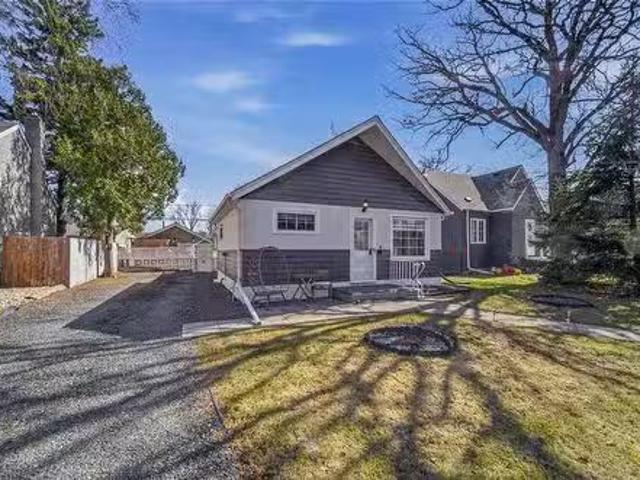
33 Rick Boychuk Bay, Winnipeg, MB, R2C 3A2 house for sale L.
View photo
House · for sale
$ 629,900
$ 332/sq.ft
33 Rick Boychuk Bay, Winnipeg, MB, R2C 3A2 house for sale L.
Ste-Geneviève
· 1,894 sq.ft · 4 Bedrooms · 4 Baths · House
· Garden · Office room · Swimming pool · Deck · Parking · Cellar
Ste-Geneviève · 1,894 sq.ft · 4 Bedrooms · 4 Baths · House · Garden · Office room · Swimming pool · Deck · Parking · Cellar
SS April 30. Offers as received! A truly rare opportunity to own this exceptional two storey home featuring 1900sqft, 4 beds, 3.5 baths, a fully finished basement, a double attached garage, & one of the most incredible backyards youll find within the city. The open-concept main floor features a bright living area that has soaring ceilings & flows seamlessly into the spacious kitchen that features plenty of cabinet & counter space. The dining room adds even more space to host your friends and family, there is also an office, laundry room, & bathroom completing the main floor. Upstairs you’ll find a stunning primary suite featuring a large walk-in closet & ensuite bathroom. Theres also two additional bedrooms & full bathroom upstairs. The fully finished basement features a huge rec room complete with a wet bar. Theres also a fourth bedroom & full bathroom. The backyard is a an entertainers dream! Fully fenced with a massive deck space, a covered gazebo next to the hot tub, plus a huge ya
$ 629,900
43 Bridgewood Dr, Winnipeg, MB, R3W 0G5 house for sale List.
View photo
House · for sale
$ 624,900
$ 414/sq.ft
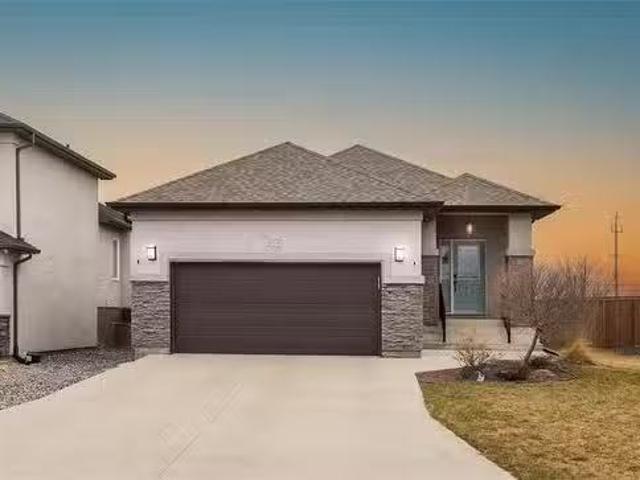
43 Bridgewood Dr, Winnipeg, MB, R3W 0G5 house for sale List.
Ste-Geneviève
· 1,507 sq.ft · 4 Bedrooms · 3 Baths · House
· Patio · Garden · Fireplace · Deck · Parking · Cellar
Ste-Geneviève · 1,507 sq.ft · 4 Bedrooms · 3 Baths · House · Patio · Garden · Fireplace · Deck · Parking · Cellar
OTP Mon May 4th OH Sat 2-3:30pm. 1509Sqft 4bdrm 3bthrm w FF basement insulated, 22x22 dbl att garage situated on a beautiful pie shaped lot.Step inside to LVP flooring(24) seamlessly throughout the main living area.Living room offers 10 ceilings built in entertainment feature wall wgas fireplace, large picture wndw letting in an abundance of natural light. Eat in kitchen offers plenty of counter & cabinet space,subway tile backsplash, walk in pantry, island w seating for 4 & all SS appliances incl.Formal dining w patio doors leading to your fully fenced backyard, wrap around deck, patio, garden & storage shed.Primary consists of WIC w built ins, 4 pc ensuite wwalk in acrylic shower & freestanding jetted soaker tub.2 more spacious main floor bdrms w ample closet space, 4 pc main bthrm & spacious mud room w rough in for main floor laundry. Basement offers huge rec room wLVP flooring throughout over dricore, games area, 4th bdrm, 3 pc bthrm w custom shower & plenty of storage w built in s
$ 624,900
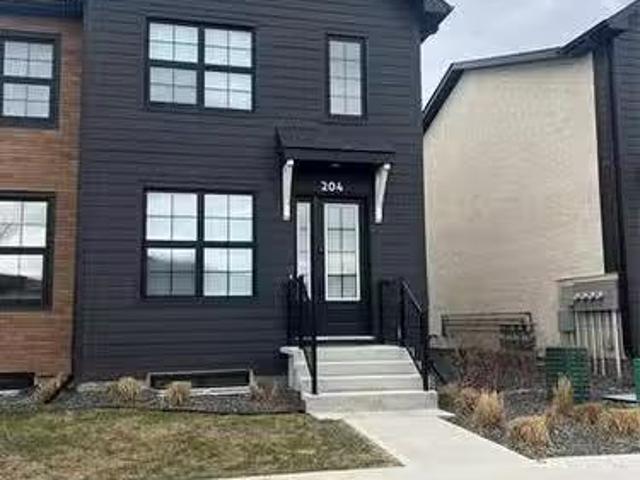
204 Grey Heron Dr, Winnipeg, MB, R3X 0H6 condo for sale Lis.
View photo
House · for sale
$ 459,900
$ 355/sq.ft
204 Grey Heron Dr, Winnipeg, MB, R3X 0H6 condo for sale Lis.
Ste-Geneviève
· 1,292 sq.ft · 3 Bedrooms · 3 Baths · House
· Garden · Parking · Cellar
Ste-Geneviève · 1,292 sq.ft · 3 Bedrooms · 3 Baths · House · Garden · Parking · Cellar
Welcome to this beautiful three-bedroom,3 bathroom townhouse in the desirable area of Sage Creek,offering comfort, style, and convenience. Enjoy a private backyard complete with a double detached garage—perfect for extra storage and parking.Inside, the spacious kitchen features quartz countertops and stainless steel appliances, overlooking a generously sized dining area that flows seamlessly into the inviting living room—ideal for everyday living and entertaining. Soft, plush carpeting adds warmth to the stairs and throughout the second level.Upstairs, you’ll find three well-sized bedrooms, including a primary suite with its own private ensuite. The main bathroom offers a relaxing soaker tub. The unfinished basement is ready for your personal touch and future development.With low condo fees and a location within walking distance to most amenities, this home is an excellent opportunity for comfortable, low-maintenance living. Still available at ListedBuy!
$ 459,900
20 Denby Cove, Niverville, MB, R0A 0A2 house for sale Listi.
View photo
House · for sale
$ 524,900
$ 353/sq.ft
20 Denby Cove, Niverville, MB, R0A 0A2 house for sale Listi.
Ste-Geneviève
· 1,485 sq.ft · 5 Bedrooms · 3 Baths · House
· Garden · Office room · Fireplace · Cellar
Ste-Geneviève · 1,485 sq.ft · 5 Bedrooms · 3 Baths · House · Garden · Office room · Fireplace · Cellar
Showings start Tues Apr 28Offers Tues May 5. Welcome to this spacious bungalow in desirable Fifth Avenue Estates, Niverville. Designed for comfortable family living, the main floor offers a large welcoming foyer that opens into a bright & functional open living, dining, & kitchen area. The living room is anchored by a cozy gas fireplace with custom built-ins, while the modern kitchen features ample cabinetry, quality workspace, & a convenient corner pantry. The main floor boasts 3 bedrooms including a generous primary retreat with walk-in closet & 4-piece ensuite. The fully finished lower level adds incredible living space with large windows that flood the basement with natural light. Enjoy a spacious rec room featuring wet bar & electric fireplace, perfect for entertaining or relaxing. Two additional bedrooms & 4-piece bathroom make this level ideal for growing families, guests, or home office setup. Step outside to a beautifully landscaped fenced backyard built for enjoyment. The out
$ 524,900
67 Woodland Drive, Steinbach, MB, R5G 2Z1 house for sale Li.
View photo
House · for sale
$ 509,900
$ 361/sq.ft
67 Woodland Drive, Steinbach, MB, R5G 2Z1 house for sale Li.
Ste-Geneviève
· 1,410 sq.ft · 3 Bedrooms · 2 Baths · House
· Parking · Swimming pool
Ste-Geneviève · 1,410 sq.ft · 3 Bedrooms · 2 Baths · House · Parking · Swimming pool
R16SteinbachWelcome to 67 Woodland Dr, a stunning 1,418 sqft bi-level home, perfectly positioned on an Expansive Lot in the highly sought-after Langill Farm neighborhood. Built with quality in mind, it features an ICF foundation, triple pane windows, 9 ceilings on the main floor, and elegant quartz countertops throughout. Discover a spacious, open main floor with a bright living room. Kitchen boasts a centre island with ample workspace and flows effortlessly into the dining area. This home offers three comfortable bedrooms, with the primary bedroom featuring a private 3pce ensuite & WIC. The welcoming foyer leads into the home, with direct access to the attached double garage. Langill Farms is in close proximity to many amenities that include: shopping groceries mechanical hardware public swimming pool golf coffee shops & more. Interior and Exterior Finishes will vary, Pictures of a previous built home (id:7525). Still available at ListedBuy!
$ 509,900
10 Vista Lane, Mitchell, MB, R5G 2X5 house for sale Listing.
View photo
House · for sale
$ 329,900
$ 217/sq.ft
10 Vista Lane, Mitchell, MB, R5G 2X5 house for sale Listing.
Ste-Geneviève
· 1,518 sq.ft · 3 Bedrooms · 2 Baths · House
· Patio · Swimming pool · Deck
Ste-Geneviève · 1,518 sq.ft · 3 Bedrooms · 2 Baths · House · Patio · Swimming pool · Deck
R16MitchellLuxurious 3-bedroom home located in the growing community of Prairie Oaks an adult living community unlike any other. Enjoy true low-maintenance living with grass cutting and snow clearing taken care of for you, giving you more time to enjoy the lifestyle Prairie Oaks offers. Spend your days walking the scenic paths, letting your furry friend run in the dog park, playing a game of pickleball, or unwinding in the hot tub. The popular Lennox model offers 1,520 sq ft of thoughtfully designed living space. The massive primary bedroom features a walk-in closet and a private 4-piece ensuite. Two additional bedrooms are conveniently located near the main 4-piece bathroom. The open-concept main living area is perfect for both entertaining and everyday relaxation. The kitchen provides generous cupboard and drawer space, along with a large walk-in pantry for added storage. Patio doors off the dining area lead to your private deck an ideal place to relax and enjoy the outdoors. (id:752
$ 329,900
61 Prairie Oak Drive, Mitchell, MB, R5G 2X5 house for sale.
View photo
House · for sale
$ 239,900
$ 232/sq.ft
61 Prairie Oak Drive, Mitchell, MB, R5G 2X5 house for sale.
Ste-Geneviève
· 1,033 sq.ft · 2 Bedrooms · 2 Baths · House
· Swimming pool
Ste-Geneviève · 1,033 sq.ft · 2 Bedrooms · 2 Baths · House · Swimming pool
R16MitchellDiscover a World of Active Living! Welcome to PRAIRIE OAKS! A new way to look at home ownership and community that offers you your own lot (no shared walls or ceilings), at an affordable price. The Hawthorne is a 1,044 SQ.FT home offering 2 bedrooms and 1.5 bath! Prairie Oaks is packed with amenities including a 5,760 SQ.FT Clubhouse which offers a large open gathering space, kitchen, media centre, exercise room, billiards, hot tub, and change rooms. Perfect for Community events, as well as hosting your own private parties. Enjoy the beautiful walking paths, picnic areas, pickleball courts, and dog park! Reach out today to learn more about our active adult community and start your journey towards a vibrant and fulfilling lifestyle. Agents on duty Tuesday, Wednesday and Thursday 1-5pm at the Clubhouse. (id:7525). Still available at ListedBuy!
$ 239,900
85 Wild Plum Lane, Steinbach, MB, R5G 2Z1 house for sale Li.
View photo
House · for sale
$ 499,900
$ 354/sq.ft
85 Wild Plum Lane, Steinbach, MB, R5G 2Z1 house for sale Li.
Ste-Geneviève
· 1,410 sq.ft · 3 Bedrooms · 2 Baths · House
· Parking · Swimming pool
Ste-Geneviève · 1,410 sq.ft · 3 Bedrooms · 2 Baths · House · Parking · Swimming pool
R16SteinbachOPEN HOUSE SATURDAY 1-3PM @ 2 WILD PLUM Welcome to 85 Wild Plum Lane, a stunning 1,418 sqft bi-level home, perfectly positioned on an Expansive Lot in the highly sought-after Langill Farm neighborhood. Built with quality in mind, it features an ICF foundation, triple pane windows, 9 ceilings on the main floor, and elegant quartz countertops throughout. Discover a spacious, open main floor with a bright living room. Kitchen boasts a centre island with ample workspace and flows effortlessly into the dining area. This home offers three comfortable bedrooms, with the primary bedroom featuring a private 3pce ensuite & WIC. The welcoming foyer leads into the home, with direct access to the attached double garage. Langill Farms is in close proximity to many amenities that include: shopping groceries mechanical hardware public swimming pool golf coffee shops & more. (id:7525). Still available at ListedBuy!
$ 499,900
59 Woodland Drive, Steinbach, MB, R5G 2Z1 house for sale Li.
View photo
House · for sale
$ 494,900
$ 353/sq.ft
59 Woodland Drive, Steinbach, MB, R5G 2Z1 house for sale Li.
Ste-Geneviève
· 1,399 sq.ft · 3 Bedrooms · 1 Bath · House
· Garden
Ste-Geneviève · 1,399 sq.ft · 3 Bedrooms · 1 Bath · House · Garden
R16SteinbachNo backyard neighbours for the foreseeable future at this 1,405sqft home situated on a large lot in Langill Farm! Striking curb appeal features a sleek exterior design that will boast a crisp white composite material with bold black window & door trim. Spacious & brightly lit living room that flows into your dining area & kitchen. A spacious 3x5 island in your kitchen can accommodate additional seating or be a great prep space. Your primary bedroom features a 65 x 43 WIC, which is enough space for everyones clothes, and dont forget about the 3pce ensuite. An additional 2bdrms & a main 4pce bthrm complete the main floor. Your lower level is ready for future development when you are ready to add additional living space to your home. (id:7525). Still available at ListedBuy!
$ 494,900
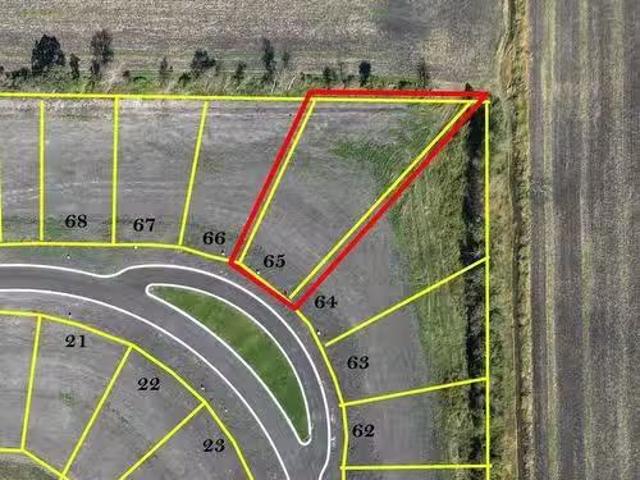
65 Sand Piper Trail N, Landmark, MB, R0A 0X0 vacant land for.
View photo
House · for sale
$ 124,900
65 Sand Piper Trail N, Landmark, MB, R0A 0X0 vacant land for.
Ste-Geneviève
· House
Ste-Geneviève · House
R05LandmarkOversized residential building lot with your own road access with a decorative boulevard. Landmark East; only a mere 20mins from the Winnipeg Perimeter & 20mins from Steinbach. Landmark East offers underground services (hydro (gas), internet) and town amenities (water & (gravity fed)sewer); plus paved streets, walking paths & ponds. 15min walk to Landmark Elementary (K-6) & 17mins to Landmark Collegiate (7-12). Landmark boasts many local amenities (gas station, local restaurants, mechanical shops & more). (id:7525). Still available at ListedBuy!
$ 124,900
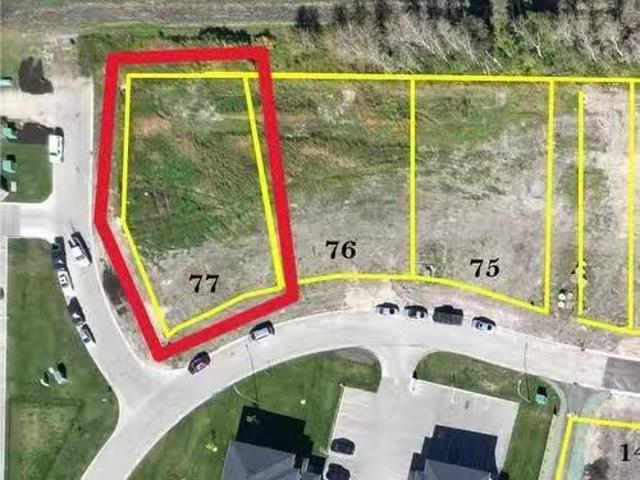
366 Sand Piper Trail N, Landmark, MB, R0A 0X0 vacant land fo.
View photo
House · for sale
$ 159,900
366 Sand Piper Trail N, Landmark, MB, R0A 0X0 vacant land fo.
Ste-Geneviève
· House
Ste-Geneviève · House
R05LandmarkLAST TRIPLEX LOT! Situated in Landmarks fast growing development Landmark East, offering plenty of green space, walking paths, man made ponds, paved streets, & underground services. Landmark Elementary School (K - Gr. 6) and Landmark Collegiate (Gr. 7 - 12) are approximately only a 20min walk away. The convenient local amenities include: gas station, local eaterys, mechanical shops, churches, rec center & more. This fast growing development is only 20mins from the Winnipeg perimeter OR Steinbach. (id:7525). Still available at ListedBuy!
$ 159,900
11 Boily Place, La Broquerie, MB, R0A 0W0 house for sale Li.
View photo
House · for sale
$ 374,900
$ 267/sq.ft
11 Boily Place, La Broquerie, MB, R0A 0W0 house for sale Li.
Ste-Geneviève
· 1,399 sq.ft · 4 Bedrooms · 3 Baths · House
· Garden · Fireplace · Parking · Cellar
Ste-Geneviève · 1,399 sq.ft · 4 Bedrooms · 3 Baths · House · Garden · Fireplace · Parking · Cellar
R16La BroquerieWelcome to this spacious 4 bedroom and 3 bathroom raised bungalow located in the charming town of La Broquerie within walking distance of the French school and English school. The main level features an inviting layout with a bright kitchen and dining room, ideal for family living and entertaining. The fully finished basement includes a large recreation room, with a projector and surround sound system perfect for those movie nights with family and friends! Additional features include a gas fireplace, storage room and potential home officeden. With a double attached garage 24x25 set on a quiet cul-de-sac, this property offers lots of backyard space surrounded by mature trees with a storage shed, great for tools, hobbies, or extra storage. New HWT and furnace(2024) new washer and dryer (2025) Book your showing today! (id:7525). Still available at ListedBuy!
$ 374,900
19 Raven Road, Winnipeg, MB, R3X 0C2 Luxury House for sale | Listing ID 202608 | Royal LePage Carriage Trade Luxury Properties
View photo
House · for sale
$ 949,900
19 Raven Road, Winnipeg, MB, R3X 0C2 Luxury House for sale | Listing ID 202608 | Royal LePage Carriage Trade Luxury Properties
Ste-Geneviève
· House
· Parking · Air conditioning · Cellar
Ste-Geneviève · House · Parking · Air conditioning · Cellar
2K/Winnipeg/Beautiful Artista Homes Two-Storey in Sage Creek! Experience award winning Artista craftsmanship in this stunning To-Be-Built 2-storey home in the heart of Sage Creek. Featuring 2,110 sq. ft. This custom design offers 3 spacious bedrooms, 2 luxurious bathrooms, and a bright second-floor loft overlooking the great room with soaring ceilings and large windows. The chef s kitchen impresses with an oversized island, quartz countertops, tile backsplash, walk-through pantry, and premium cabinetry. Enjoy exceptional build quality with concrete piles, steel beams, 9' main & basement ceilings, Delta foundation wrap, and tri-pane windows. Retreat to the spa-style ensuite with a freestanding soaker tub, double sinks, and a custom tile shower with 10 mm glass. Additional highlights include A/C, upgraded lighting & plumbing packages, quartz in all baths, walk-in closets in every bedroom, and a 22' 22' insulated garage with opener. Exterior finishes shine with stone, siding, and acrylic
$ 949,900
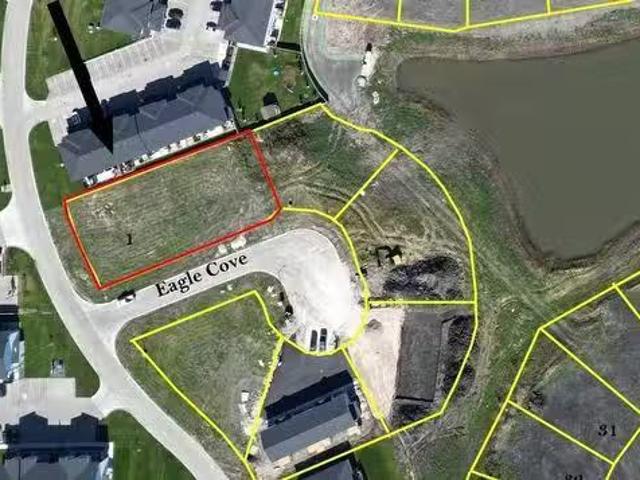
1 Eagle Cove, Landmark, MB, R0A 0X0 vacant land for sale Li.
View photo
House · for sale
$ 329,900
1 Eagle Cove, Landmark, MB, R0A 0X0 vacant land for sale Li.
Ste-Geneviève
· House
Ste-Geneviève · House
R05LandmarkMULTI FAMILY LOT WITH 9 UNIT CAPACITY (possibly more with variance) in the growing town of Landmark. This lot is conveniently located only a short 5 min walk to Landmark Elementary School (K-Gr. 6) & 10min walk to Landmark Collegiate (Gr 7-12). Landmark is booming and already boasts a hockey rink, grocery store, gas station & a few local restaurants. Landmark is centrally located between Steinbach & Wpg; both cities being 20mins away, which allows a short commute for your major shopping needs. Landmark East is a new development that is being built with you & your family in mind; clean look, underground services, paved streets, ample green space & walking paths. Invest in your future today! (id:7525). Still available at ListedBuy!
$ 329,900
414 Sand Piper Trail, Landmark, MB, R0A 0X0 house for sale.
View photo
House · for sale
$ 304,900
$ 435/sq.ft
414 Sand Piper Trail, Landmark, MB, R0A 0X0 house for sale.
Ste-Geneviève
· 700 sq.ft · 3 Bedrooms · 2 Baths · House
· Air conditioning
Ste-Geneviève · 700 sq.ft · 3 Bedrooms · 2 Baths · House · Air conditioning
R05LandmarkBRAND NEW FULLY FINISHED 3bdrm Home! This home is built with YOU in mind! Quality construction that includes 2x8 framed exterior walls, ICF foundation, triple pane European style tilt & turn windows, R-28 value in the walls & R-60 in the attic. PLUS a 5 Year NEW Home Warranty! Your living area on the main floor will boast an open concept living, dining & kitchen, with neutral colors, glistening quartz c-tops in both the bathrooms & the kitchen. Luxury vinyl plank flooring will flow through the home; with carpet filling the bedrooms in the lower level. Your lower level will feature your main 4pce bathroom & strategically placed laundry room. Dont forget about the HRV & Central air, concrete driveway & concrete stairs leading up to your covered front entryway. The exterior will be complete with a Hardy board + batten combination on the front, with stucco completing the exterior finish. This energy efficient home is located in the growing town of Landmark; which boasts local sc
$ 304,900
404 Sand Piper Trail N, Landmark, MB, R0A 0X0 house for sale.
View photo
House · for sale
$ 299,900
$ 320/sq.ft
404 Sand Piper Trail N, Landmark, MB, R0A 0X0 house for sale.
Ste-Geneviève
· 936 sq.ft · 3 Bedrooms · 2 Baths · House
· Air conditioning
Ste-Geneviève · 936 sq.ft · 3 Bedrooms · 2 Baths · House · Air conditioning
R05LandmarkStart your affordable home ownership HERE! Brand new featuring 1,400sqft of finished living space with 5 Year Home Warranty! Walk up and be amazed at the details this home offers: 2x8 framing with ICF foundation Hardy board + board & batten combination for an appealing front exterior; while stucco completes the exterior finishes Concrete driveway & front steps HRV & Central Air. European tilt & turn windows. Your upstairs main living area boasts your living space; open concept main floor with plenty of natural light. Glistening quartz c-tops in your kitchen & powder room. Luxury vinyl plank flooring throughout. Your finished lower level is complete with 3bdrms, main 4pce bathroom (with quartz c-tops), and a conveniently located laundry room. All closets come equipped with wire shelving. Landmark is growing, it boasts your K-6 & 7-12 schools, local eateries, mechanical shop, groceries & more. Only 19mins from Steinbach or the Winnipeg Perimeter. (id:7525). Still available at
$ 299,900
77 Wild Plum Lane, Steinbach, MB, R5G 1M5 house for sale Li.
View photo
House · for sale
$ 574,900
$ 300/sq.ft
77 Wild Plum Lane, Steinbach, MB, R5G 1M5 house for sale Li.
Ste-Geneviève
· 1,916 sq.ft · 3 Bedrooms · 3 Baths · House
· Office room · Parking · Cellar
Ste-Geneviève · 1,916 sq.ft · 3 Bedrooms · 3 Baths · House · Office room · Parking · Cellar
R16Steinbach OPEN HOUSE SATURDAY 1-3PM ! Welcome to Langill Farm! It offers convenient access to Clearspring Mall and essential services, plus fantastic amenities such as a tennis court, dog park, scenic walking trails around the pond, and a family-friendly playground.This stunning two-storey residence has been thoughtfully designed to balance spaciousness and privacy for modern family living. On the main floor, find a flexible office or playroom, a full bathroom, and an open-concept kitchen, dining, and living area that s ideal for entertaining and everyday life. Upstairs, retreat to three generously sized bedrooms, including a luxurious primary suite with its own ensuite bathroom, an additional full bathroom, and the practicality of an upper-level laundry room.Crafted with durability and elegance, this home boasts an ICF foundation, energy-efficient triple pane windows, sleek quartz countertops, a double attached garage, concrete driveway, and a full basement drywalled on the perimet
$ 574,900
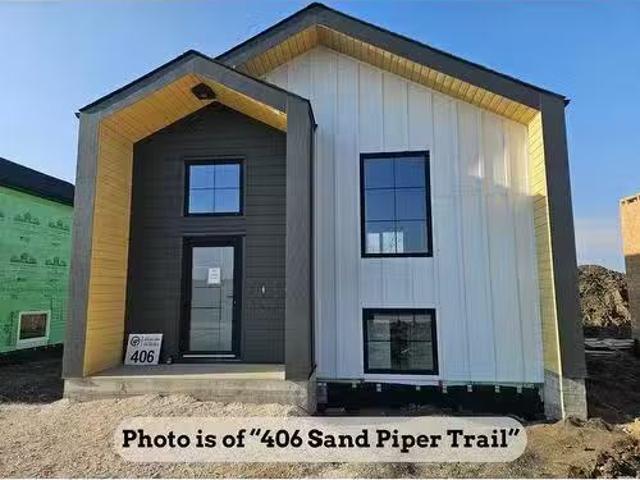
406 Sand Piper Trail N, Landmark, MB, R0A 0X0 house for sale.
View photo
House · for sale
$ 299,900
$ 327/sq.ft
406 Sand Piper Trail N, Landmark, MB, R0A 0X0 house for sale.
Ste-Geneviève
· 915 sq.ft · 3 Bedrooms · 2 Baths · House
· Air conditioning
Ste-Geneviève · 915 sq.ft · 3 Bedrooms · 2 Baths · House · Air conditioning
R05LandmarkStart your affordable home ownership HERE! Brand new featuring 1,400sqft of finished living space with 5 Year Home Warranty! Walk up and be amazed at the details this home offers: 2x8 framing with ICF foundation Hardy board + board & batten combination for an appealing front exterior; while stucco completes the exterior finishes Concrete driveway & front steps HRV & Central Air. European tilt & turn windows. Your upstairs main living area boasts your living space; open concept main floor with plenty of natural light. Glistening quartz c-tops in your kitchen & powder room. Luxury vinyl plank flooring throughout. Your finished lower level is complete with 3bdrms, main 4pce bathroom (with quartz c-tops), and a conveniently located laundry room. All closets come equipped with wire shelving. Landmark is growing, it boasts your K-6 & 7-12 schools, local eateries, mechanical shop, groceries & more. Only 19mins from Steinbach or the Winnipeg Perimeter. (id:7525). Still available at
$ 299,900
70 Handyside Avenue, Winnipeg, MB, R2M 0M7 house for sale L.
View photo
House · for sale
$ 299,900
$ 302/sq.ft
70 Handyside Avenue, Winnipeg, MB, R2M 0M7 house for sale L.
Ste-Geneviève
· 990 sq.ft · 2 Bedrooms · 1 Bath · House
· Garden · Fireplace · Parking · Cellar
Ste-Geneviève · 990 sq.ft · 2 Bedrooms · 1 Bath · House · Garden · Fireplace · Parking · Cellar
2DWinnipegShowings start now. Offers to be presented May 5th. Welcome to this well-maintained 1,000 SF bungalow ideally located mid-block in desirable Old St. Vital. Offering excellent functionality and curb appeal, the property features a front drive for ample parking along with paved rear lane access to a single detached insulated garage. Inside, you ll find a bright and inviting layout highlighted by modern finishes throughout, including updated flooring, lighting, trim, and fresh paint. The open-concept living and dining areas are perfect for everyday living and entertaining, anchored by a stylish feature wall with an electric fireplace. The main floor offers two comfortable bedrooms and an updated four-piece bathroom. The spacious eat-in kitchen provides plenty of cabinetry and workspace, complete with newer countertops, tile backsplash, and refreshed cabinetry. Downstairs, the basement includes a generous laundry area and ample storage space. Outside, enjoy a fully fenced yard of
$ 299,900
30 Bank Ave, Winnipeg, MB, R3M 0N4 house for sale Listing I.
View photo
House · for sale
$ 299,900
$ 422/sq.ft
30 Bank Ave, Winnipeg, MB, R3M 0N4 house for sale Listing I.
Ste-Geneviève
· 710 sq.ft · 2 Bedrooms · 1 Bath · House
Ste-Geneviève · 710 sq.ft · 2 Bedrooms · 1 Bath · House
SHOWINGS: FRIDAY MAY 1 @ 430PM, SATURDAY MAY 2 & SUNDAY MAY 3. Offers presented SUNDAY MAY 3 following the open house (1:00-2:30 pm). An excellent opportunity for first-time buyers, this solid bungalow with modern updates offers comfort, functionality and charm throughout. Start your day on the inviting front porch—the perfect spot to relax with your morning coffee. Inside, the bright living room features durable laminate flooring, creating a warm and welcoming space. The kitchen is thoughtfully designed with a cooktop, built-in oven, convenient cabinetry with pull-outs and a central island with a breakfast bar—ideal for both casual meals and entertaining. The spacious primary bedroom includes a double closet, while the second bedroom adds character with a stylish barn door. Updated 3 pce bath (2025). A dedicated laundry room comes complete with washer and dryer, along with storage space. The home also features a practical mudroom for added convenience. Step outside to enjoy the fully
$ 299,900
0 Meadowvale Rd, Springfield Rm, MB, R5K 0G1 vacant land for.
View photo
House · for sale
$ 189,900
0 Meadowvale Rd, Springfield Rm, MB, R5K 0G1 vacant land for.
Ste-Geneviève
· House
Ste-Geneviève · House
BUILD YOUR DREAM HOME HERE! Great Opportunity to build on this 5 acre lot situated in the RM of Springfield just 30 minutes to the city for all amenities. Don’t miss on this amazing opportunity today! Still available at ListedBuy!
$ 189,900
88 Eb Claydon Rd, Winnipeg, MB, R2N 0G2 house for sale List.
View photo
House · for sale
$ 589,900
$ 411/sq.ft
88 Eb Claydon Rd, Winnipeg, MB, R2N 0G2 house for sale List.
Ste-Geneviève
· 1,432 sq.ft · 4 Bedrooms · 3 Baths · House
· Deck · Parking · Cellar
Ste-Geneviève · 1,432 sq.ft · 4 Bedrooms · 3 Baths · House · Deck · Parking · Cellar
SS Wed Apr 29. Offers Wed May 6. Welcome to this custom-built bungalow on a quiet cul-de-sac in sought-after River Park South. This home has been exceptionally well maintained by the original owners & showcases quality finishes throughout starting with the beautiful curb appeal of Hardie Board stone exterior & large front porch. The main floor features cherry hardwood flooring, 9 ft ceilings, & a bright, open living space perfect for everyday living & entertaining. The primary bedroom has a walk-in closet, 3-piece ensuite, and private door to deck. The second main floor bedroom has its own walk-in closet. A convenient main floor laundry room, 4-piece bath, & tons of closet space complete the main level. The fully finished basement expands your living space with a large rec room, two additional bedrooms (one with a walk-in closet), a 4-piece bath, & a dedicated utility storage area. The heated & insulated garage boasts impressive 11’ 7” ceilings! Step outside to a beautifully landscaped
$ 589,900

Get email alerts

Don't miss out: be the first to know about new properties

The alert was correctly created

On subscribing you accept the conditions of use and the privacy policy
Alert
Receive new ads in your inbox
Save this search
Receive alerts for new listings

We'll send you an email when we have new properties for: "Properties for sale in Ste-Geneviève"

The alert was correctly created

Get email alerts and be the first to see new listings
Required field
On subscribing I accept the terms of the privacy policy
Perfect! You'll soon start receiving new listings via email
Alert
Receive an email when we have new ads for Properties for sale in Ste-Geneviève
Save this search
Filters

Bedrooms

Area (sq.ft)

sq.ft
sq.ft

Price

$
$

Filter by property type

Bathrooms

Clear all filters
Receive notifications when new entries are published.