4,536 houses for sale in Steelhead

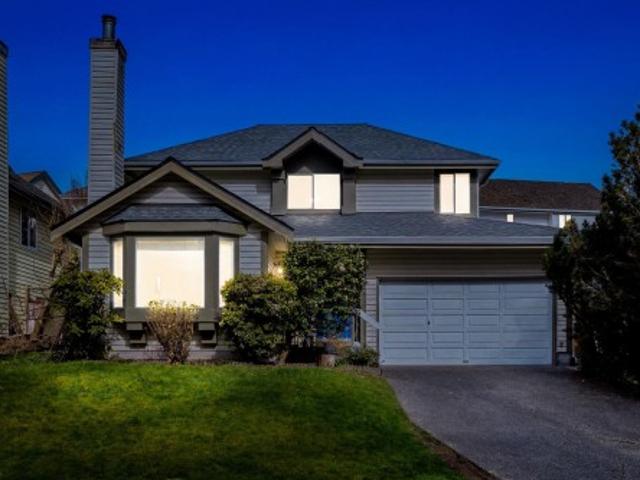
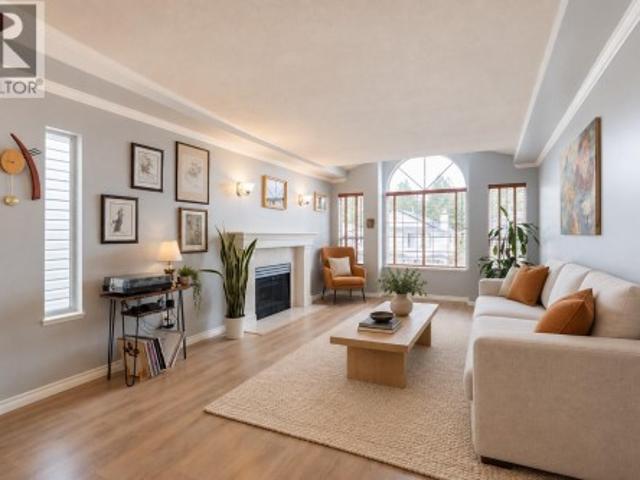
1261 Windsor Avenue, Port Coquitlam, BC, V3B 7J8 Luxury House for sale | Listing ID R3162 | Royal LePage Carriage Trade Luxury Properties
View photo
House · for sale
$ 1,388,000
1261 Windsor Avenue, Port Coquitlam, BC, V3B 7J8 Luxury House for sale | Listing ID R3162 | Royal LePage Carriage Trade Luxury Properties
Steelhead
· House
· Deck · Swimming pool
Steelhead · House · Deck · Swimming pool
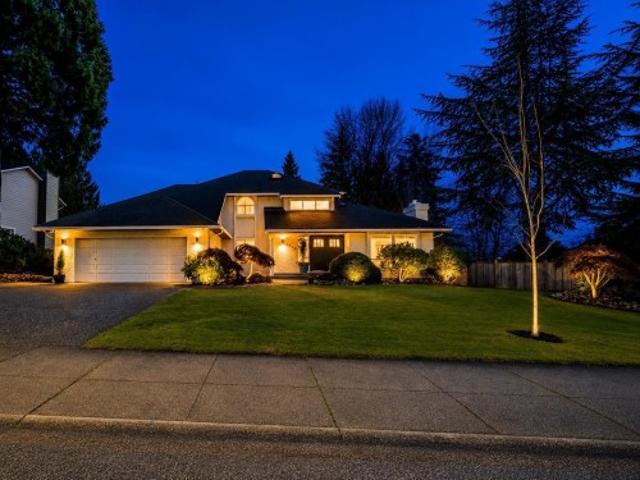
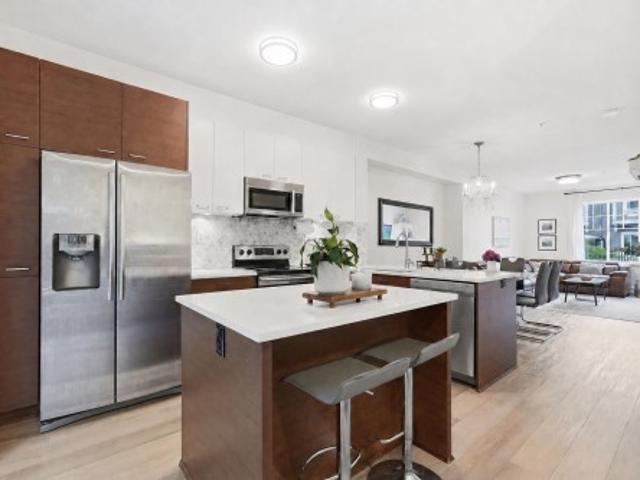
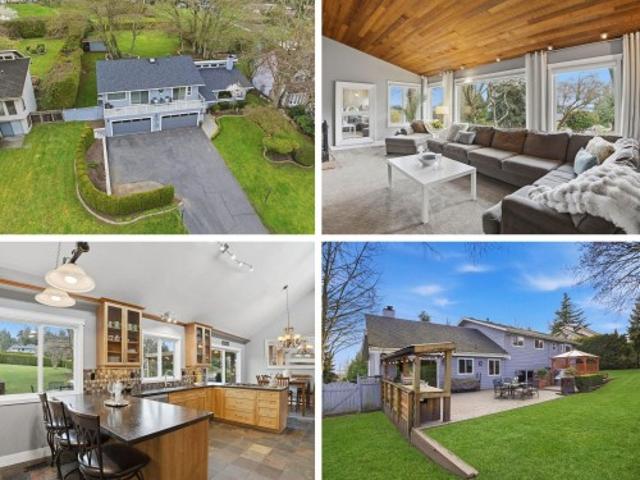
Welcome home to this incredible opportunity to own one of the best homes available in Oxford Heights. Substantially renovated, showcasing a bright and sleek kitchen with quartz countertops, maple custom cabinetry and new appliances. Fresh laminate and paint throughout plus a high efficiency furnace, newer hot water tank (3 years) plus air conditioning! New deck and railings (2023) and a solar powered above ground pool with a new liner + high efficiency pump and cover that does its own maintenance and keeps the pool as low-maintenance and cost efficient as possible. Fit with a legal 2 bedroom above ground, fully renovated suite as well! Located on a quiet cul-de-sac in one of Port Coquitlam's most family oriented neighborhoods. There is truly nothing more to do other than move in!
$ 1,388,000
10005 Kenswood Drive, Chilliwack, BC, V2P 7N5 house for sale | Listing ID R3162 | Royal LePage
View photo
House · for sale
$ 999,999
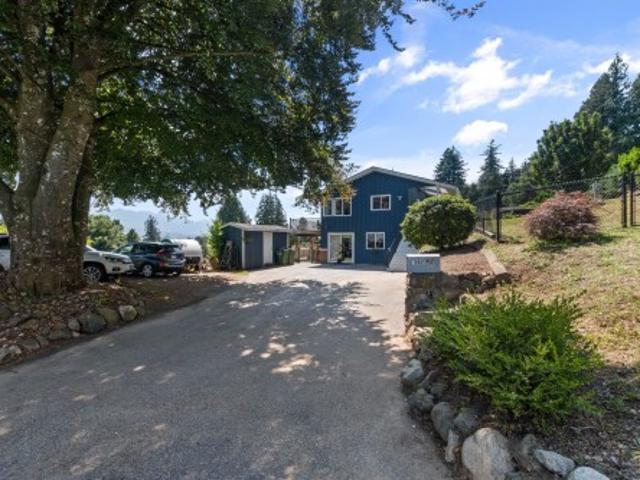
10005 Kenswood Drive, Chilliwack, BC, V2P 7N5 house for sale | Listing ID R3162 | Royal LePage
Steelhead
· House
· Garden · Deck · Parking
Steelhead · House · Garden · Deck · Parking
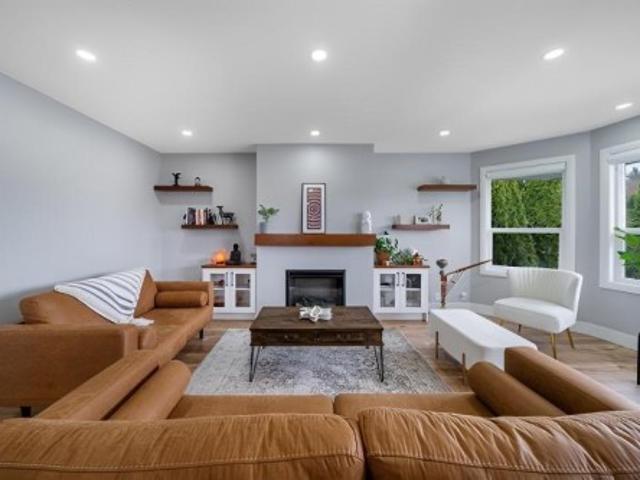
Welcome to Little Mountain living with personality! Set on a generous 13,939 sq. Ft. lot, this home blends breathtaking valley and mountain views with a cool mid-modern vibe that's hard to find. Vaulted ceilings, expansive windows, and sun-filled living spaces create warmth, character, and an effortless connection to the outdoors. The main offers 3 bdrms, 2 new baths, spacious gathering areas, and access to a large view deck perfect for morning coffee or sunset entertaining. Downstairs, a bright 2-bedroom suite with separate access provides flexibility for family, guests, or rental income. Multiple outdoor spaces offer room to garden, relax, and play, while ample parking accommodates vehicles, RVs, and toys, in one of Chilliwack's most desirable neighbourhoods. Vacant possession nov 1
$ 999,999
17356 101 Avenue, Surrey, BC, V4N 4L7 vacant land for sale.
View photo
House · for sale
$ 2,588,800
17356 101 Avenue, Surrey, BC, V4N 4L7 vacant land for sale.
Steelhead
· 1 Bath · House
Steelhead · 1 Bath · House
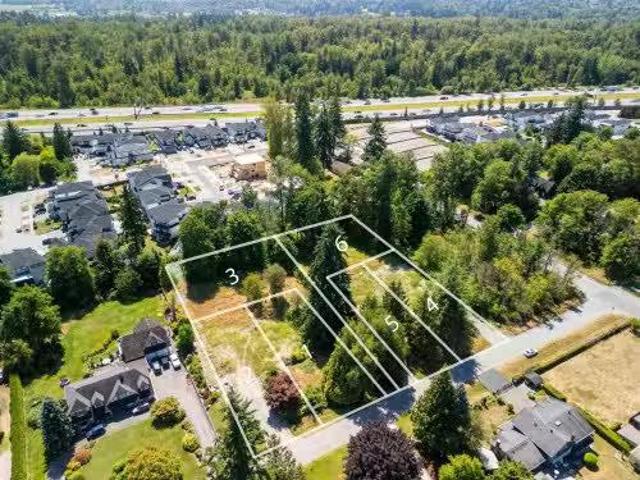
READY FOR SERVICE! Welcome to this exceptional lot in Fraser Heights, DP-Ready Potential 3 Lot Subdivision. Perfect for homebuilders & investors, this property presents a range of development opportunities. Ideally located near popular amenities including Sushi Zion, Pasta Zimo, Subway, Nesters Market, Save-On-Foods, local cafés, and Tynehead Regional Park. Situated within the catchment for Bothwell Elementary and Fraser Heights Secondary, and just minutes from Pacific Academy. With quick access to Highway 1, Highway 15, Highway 17, and Golden Ears Way, commuting is a breeze. Don’t miss your chance to build your dream home—call today to book a viewing! Still available at ListedBuy!
$ 2,588,800
1516 Avenue, Surrey, BC, V3S 7B9 house for sale | Listing ID R3163 | Royal LePage
View photo
House · for sale
$ 1,775,000
1516 Avenue, Surrey, BC, V3S 7B9 house for sale | Listing ID R3163 | Royal LePage
Steelhead
· House
· Patio · Garden · Deck · Air conditioning · Parking · Cellar
Steelhead · House · Patio · Garden · Deck · Air conditioning · Parking · Cellar
Beautifully updated 3-LEVEL home with a WALKOUT BASEMENT on a 14,200 SQFT lot in prestigious Morningside Estates! Fully updated with a High-Efficiency Furnace, A/C, PEX plumbing, custom kitchen, and separate spice kitchen. Enjoy the beautifully landscaped SOUTH-facing backyard with a large covered deck, private patios, gazebo and pizza oven. The walkout basement offers a spacious 3 BEDROOM SUITE with separate laundry. Located on a wide and quiet street with plenty of parking. This home offers PRIVACY while remaining minutes from shopping, schools, amenities and the future 152 Street SkyTrain Station. Walking distance to Guildford Golf & Country Club and Westfield Country Club
$ 1,775,000
9482 Street, Surrey, BC, V3R 9C7 house for sale | Listing ID R3163 | Royal LePage
View photo
House · for sale
$ 1,499,900
9482 Street, Surrey, BC, V3R 9C7 house for sale | Listing ID R3163 | Royal LePage
Steelhead
· House
· Fireplace · Air conditioning · Parking
Steelhead · House · Fireplace · Air conditioning · Parking
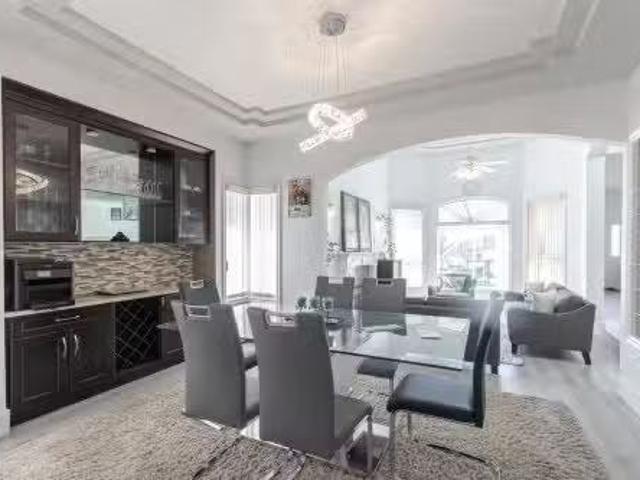
Bright! Spacious! Like brand new! This home checks all boxes as a perfect big family home. Sits on a huge 7182 sqft corner lot with a 3000 sqft approx home. Great layout, a quiet street with lots of parking. Newly renovated ground-up in 2022, includes new plumbing, electricals. House offers 2 feature walls, new flooring, paint, trims, baseboards, blinds. House boasts smart features like TP link wifi switches, led dimmable lights and pendants. New S/S appliances, new high-efficiency furnace, Central AC, fireplace. The list goes on. Located in the heart of Fleetwood, close to everything you need. Great neighborhood, steps to Berkshire Elementary, close to Johnston Heights Secondary, Guildford town center, shopping, Landmark Cinemas. Easy to show with appointments only
$ 1,499,900
2388 Patricia Avenue, Port Coquitlam, BC, V3B 2H3 house for sale | Listing ID R3163 | Royal LePage
View photo
House · for sale
$ 1,425,000
2388 Patricia Avenue, Port Coquitlam, BC, V3B 2H3 house for sale | Listing ID R3163 | Royal LePage
Steelhead
· House
Steelhead · House
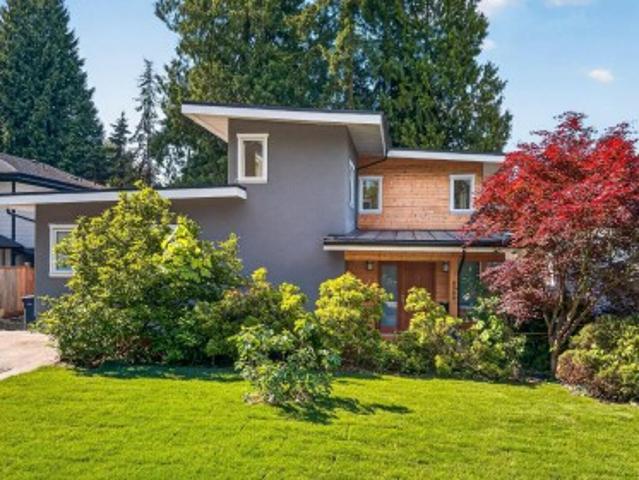
A custom-built executive rancher unlike anything in the neighbourhood. Rebuilt to the foundation in 2015, this modern 3-bedroom home was designed with intention. Brushed oak hardwood floors, 17-foot vaulted ceilings, and an open concept bathed in natural light from every exposure. Built-in speakers and oversized windows create an airy, architectural feel that redefines rancher living. The kitchen is a statement with Kraft Maid cabinetry, mosaic backsplash, quartz counters, and a pot filler. The primary suite features heated floors, Freedom Showers, Kohler and Riobel fixtures, and a walk-in closet. Tucked beside the Coquitlam River, Westwood Park and trails. Minutes to Evergreen Line, T&T, and Coquitlam Centre. Peaceful single-level luxury, thoughtfully built. Open Sat 2-4pm & Sun 11-1pm
$ 1,425,000
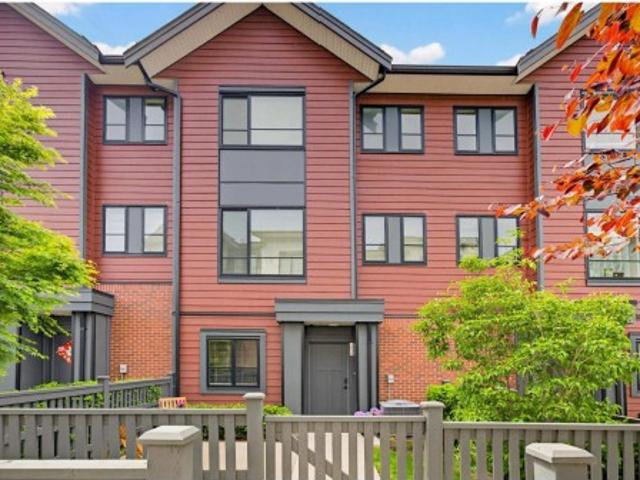
88 3010 Riverbend Drive, Coquitlam, BC, V3C 0B8 townhouse for sale | Listing ID R3163 | Royal LePage
View photo
Townhouse · for sale
$ 799,900
88 3010 Riverbend Drive, Coquitlam, BC, V3C 0B8 townhouse for sale | Listing ID R3163 | Royal LePage
Steelhead
· Townhouse
· Patio · Garden · Parking
Steelhead · Townhouse · Patio · Garden · Parking
More space for your money! This beautifully updated 3-bed 2-bath Coquitlam townhome with a bright, functional and family-friendly layout. Freshly painted throughout, it features wood-look plank flooring on every level & stairs. The modern kitchen is finished with stainless steel appliances, new quartz countertops, an island and stylish backsplash. Step outside to a private, fully fenced backyard with an additional rear fence & newer wood patio, perfect for relaxing, entertaining or family time. The garage offers parking & extra storage, plus additional storage in the downstairs bedroom. Extra front driveway parking adds convenience. Located near Coquitlam River trails, parks, shopping, restaurants, transit & SkyTrain, with easy access to Lougheed Hwy & Hwy 1
$ 799,900
11 1135 Lansdowne Drive, Coquitlam, BC, V3B 7K6 townhouse for sale | Listing ID R3162 | Royal LePage
View photo
Townhouse · for sale
$ 998,000
11 1135 Lansdowne Drive, Coquitlam, BC, V3B 7K6 townhouse for sale | Listing ID R3162 | Royal LePage
Steelhead
· Townhouse
· Garden · Deck · Parking
Steelhead · Townhouse · Garden · Deck · Parking
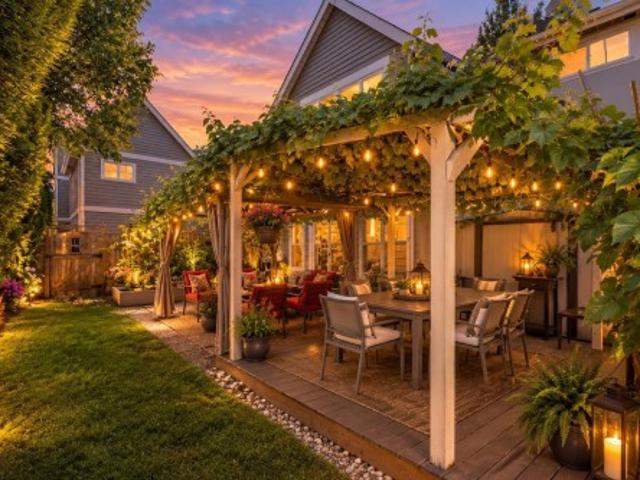
Immaculate, 3-bed 3. Bath, dbl primary! END UNIT Townhome in desirable Lower Eagle Ridge! Exceptionally private & tucked away from other units, offering the feel of a detached home with large, beautifully landscaped private yard, pergola & vegetable garden. 2 primary bedrooms, each with its own private ensuite. Spacious open layout, hardwood floors, crown moulding, large updated kitchen with GAS STOVE. Numerous updates throughout the unit incl reno'd kitchen & bathrooms, updated flooring, crown moulding, & removal of poly-B piping. 16 unit well-managed complex has also seen major updates including windows, deck surfacing with glass railings & past roof replacement. Enjoy a worry-free lifestyle, a short walk to Coq Centre, SkyTrain, shopping, services & schools. Tons of visitor parking!
$ 998,000
112 10250 A Street, Surrey, BC, V3R 4K5 townhouse for sale | Listing ID R3161 | Royal LePage
View photo
Townhouse · for sale
$ 799,900
112 10250 A Street, Surrey, BC, V3R 4K5 townhouse for sale | Listing ID R3161 | Royal LePage
Steelhead
· Townhouse
· Parking
Steelhead · Townhouse · Parking
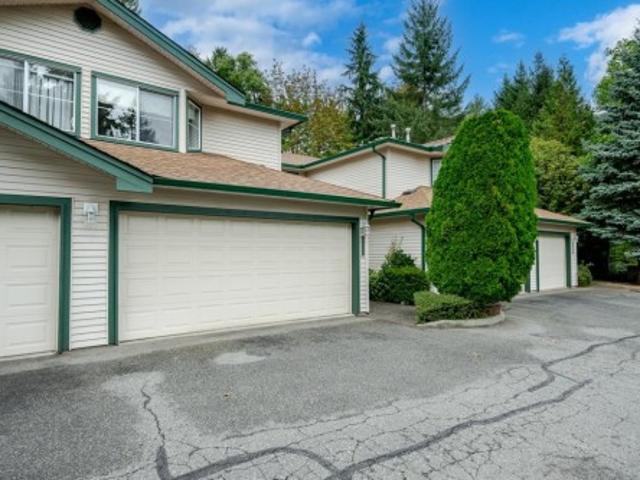
Open house sunday oct 4 @ 2. 4pm! Welcome home to creekside estates! This rarely found 2-STOREY townhome is the pinnacle of privacy & convenience, backing onto greenspace in the heart of Guildford close to all amenities, only steps from Save on Foods, transit & Harold Bishop Elementary. Nearly 1400sf of living space incl 3 bdrm, 2.5 baths, a large open living space w/towering windows showcasing the lush greenery outside. Share meals in the dedicated dining area or eating area, both off the well-equipped kitchen w/plenty of cabinetry, a great entertaining and daily living layout. Brand new boiler (heating), hot water on demand & carpet! Large double garage. Small strata w/only 18 units, is a well maintained tight knit community welcoming all ages & families. Pets & rentals allowed!
$ 799,900
9928 Street, Surrey, BC, V3V 4A4 house for sale | Listing ID R3164 | Royal LePage
View photo
House · for sale
$ 1,449,000
9928 Street, Surrey, BC, V3V 4A4 house for sale | Listing ID R3164 | Royal LePage
Steelhead
· House
· Patio · Garden · Deck
Steelhead · House · Patio · Garden · Deck
Royal heights, opportunity awaits! Situated in a great neighbourhood on a quiet street, PRIDE OF OWNERSHIP is evident throughout this 6 BD 4 BA Royal Heights GEM. Main floor boasts plenty of living space making it ideal for entertaining and features a large outdoor patio and deck with CITY & MOUNTAIN VIEWS. Above highlights 4 large bedrooms and 2 full baths. Master is complete with walk-in-closet and ensuite. BONUS: 2 Bed, 1 Bath suite with separate side entry is the perfect mortgage helper. Enjoy the private backyard and patio surrounded by mature hedges and beautiful landscaping. Central location. Close to all amenities and major routes
$ 1,449,000
3907 Street, Langley, BC, V3A 9L1 house for sale | Listing ID R3161 | Royal LePage
View photo
House · for sale
$ 1,675,000
3907 Street, Langley, BC, V3A 9L1 house for sale | Listing ID R3161 | Royal LePage
Steelhead
· House
· Parking
Steelhead · House · Parking
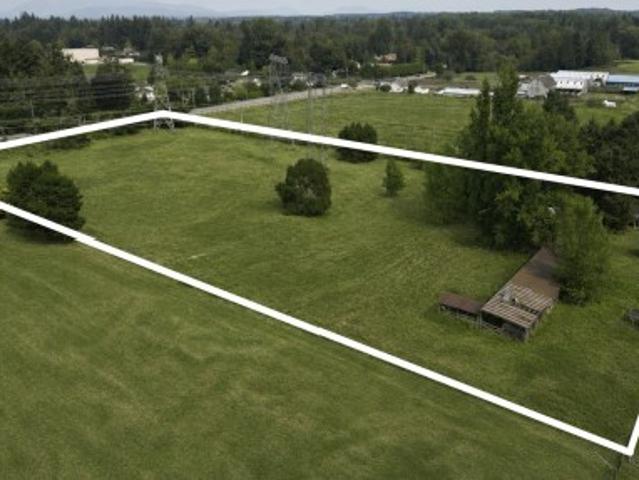
Best priced acreage in brookswood, located on a quiet no thru street! This lovely 4.41 acre property has 622 ft OF FRONTAGE w/ level fertile land & no creeks! Great location to build your estate home as zoning allows for legal suite & 2nd detached dwelling or mobile home! Also excellent location for a HOMEBASED BUSINESS with lots of room for parking trucks! This charming 3 bedroom, 1 bath rancher farmhouse is on CITY WATER & is perfect for GROWING BLUEBERRIES, vegetables, garlic or having some horses or chickens! Minutes to all levels of schools & numerous parks. Currently in the ALR but very close to new Brookswood Community Development plan! Property also has an older barn & shop. Zoning allows for parking 3 large trucks. BC Hydro power lines at northeast corner of property. Call today!
$ 1,675,000
10628 Street, Surrey, BC, V3V 0E2 house for sale | Listing ID R3163 | Royal LePage
View photo
House · for sale
$ 1,599,999
10628 Street, Surrey, BC, V3V 0E2 house for sale | Listing ID R3163 | Royal LePage
Steelhead
· House
Steelhead · House
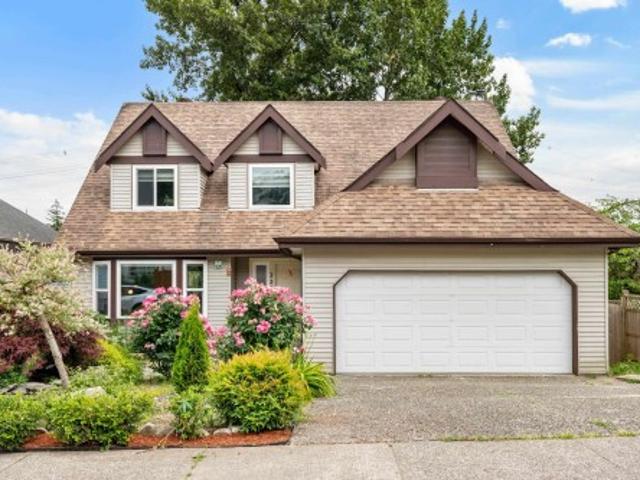
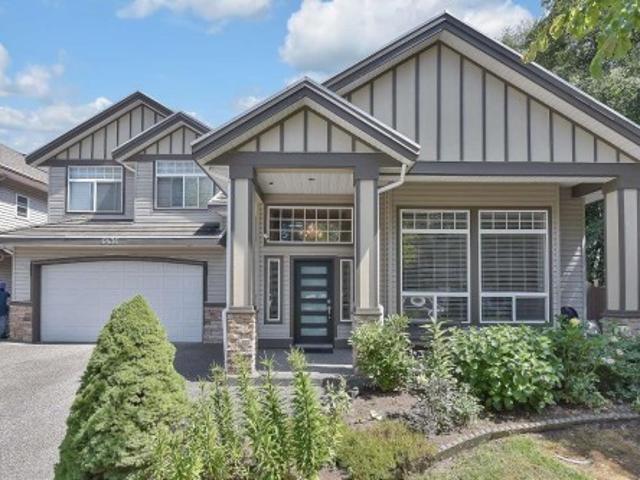
Custom built | only 3 years young! This stunning approx 4,000 sq. Ft. home offers high ceilings, a bright open concept layout, a gourmet kitchen with + spacious SPICE KITCHEN, and a MAIN FLOOR primary bedroom with a FULL ENSUITE. Upstairs features 4 bedrooms (including main floro) and 3 bathrooms, including 2 luxurious primary suites. Includes 2 MORTGAGE HELPERS for excellent income potential. Prime location just steps from KHALSA SCHOOL, minutes to the new North Surrey Sport & Ice Complex, with quick highway and bridge access. Open house sunday 2-4 pm
$ 1,599,999
6039 Street, Surrey, BC, V3S 1S5 house for sale | Listing ID R3163 | Royal LePage
View photo
House · for sale
$ 1,949,900
6039 Street, Surrey, BC, V3S 1S5 house for sale | Listing ID R3163 | Royal LePage
Steelhead
· House
· Patio · Garden · Office room · Parking · Balcony · Fireplace · Swimming pool · Gym · Cellar
Steelhead · House · Patio · Garden · Office room · Parking · Balcony · Fireplace · Swimming pool · Gym · Cellar
Unmatched Views in Foxridge Estates! This stunning 4,000+ sq ft home sits on a 7,535 sq ft lot with breathtaking farmland & mountain views. Newer furnace, heat pump-A/C, and more! Bright open-concept main floor with great room, dining area, and chef’s kitchen featuring granite counters, gas cooktop, large island, and stainless appliances, plus a private office. Upstairs offers 3 spacious bedrooms, including a luxurious primary with his & her closets, spa-like ensuite, fireplace, and private view balcony. Fully finished daylight walk-out basement with rec room, media room, gym, bedroom, bath & suite potential. Large double garage with pull-through to backyard + workshop! Beautifully landscaped yard with patios, water feature & hot tub. A true 5 star home!
$ 1,949,900
35 9718 A Street, Surrey, BC, V4N 6S7 townhouse for sale | Listing ID R3162 | Royal LePage
View photo
Townhouse · for sale
$ 799,900
Updated
35 9718 A Street, Surrey, BC, V4N 6S7 townhouse for sale | Listing ID R3162 | Royal LePage
Steelhead
· Townhouse
· Office room · Balcony · Gym · Parking
Steelhead · Townhouse · Office room · Balcony · Gym · Parking
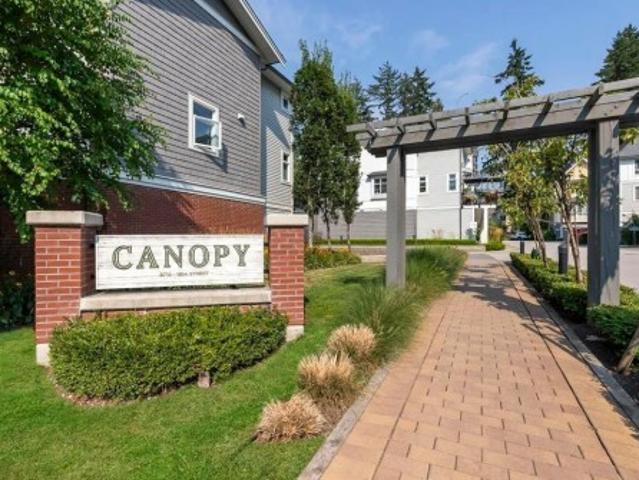
35 9718 -A Street Surrey V4N 6S7'Canopy' by StreetSide Developments. This 4 bed, 3 bath townhome offers a rare double side-by-side garage and a versatile entry-level bedroom with full bath, ideal for guests or a home office. The main floor features 9' ceilings, open living and dining, and a modern kitchen with quartz counters, stainless appliances, and gas range, plus a spacious balcony for BBQs. Upstairs includes a king-sized primary with ensuite and two additional bedrooms. Steps to Tynehead Park, clubhouse, gym, schools, transit, and shopping
$ 799,900
3207 537 Cottonwood Avenue, Coquitlam, BC, V3J 0S4 Single Fa.
View photo
House · for sale
$ 879,000
$ 1,008/sq.ft
3207 537 Cottonwood Avenue, Coquitlam, BC, V3J 0S4 Single Fa.
Steelhead
· 872 sq.ft · 2 Bedrooms · 2 Baths · House
· Sauna · Gym · Security · Air conditioning · Parking
Steelhead · 872 sq.ft · 2 Bedrooms · 2 Baths · House · Sauna · Gym · Security · Air conditioning · Parking
Jinju - Anthems newest development in Coquitlam West steps from the Burquitlam station. This 2 bedroom + Den 2 bathroom home offers quality living with its gourmet kitchen including an island that seats 4, functional pantry, 5-gas burner designer stove, and more. Practical floorplan with bedrooms on opposite sides, as well as central AC for those hot summer months! Your next home is just steps away from parks, shopping, restaurants, and transit. 25000 sf amenities include: concierge, gym, yoga room, spa, sauna, lounge, co-working spacestudy, guest suite, games room. 1 huge parking stall & 1 locker. Still available at ListedBuy!
$ 879,000
21612 Monahan Court, Langley, BC, V3A 8N1 house for sale | Listing ID R3161 | Royal LePage
View photo
House · for sale
$ 1,690,000
21612 Monahan Court, Langley, BC, V3A 8N1 house for sale | Listing ID R3161 | Royal LePage
Steelhead
· House
· Patio · Balcony · Fireplace · Air conditioning · Parking
Steelhead · House · Patio · Balcony · Fireplace · Air conditioning · Parking
1,070 sq. ft. Detached shop and 3,438 sq. Ft. custom-built home in Murrayville! Set in a quiet cul-de-sac, this well kept home features a primary suite on the main, a gorgeous kitchen, california shutters, and a wood-burning fireplace. Downstairs offers 2 bedrooms with ensuites, ample storage, laundry options on both levels, and suite potential with a 240V plug, sink, and separate entry. Enjoy central A/C, 2 hot water tanks, low-maintenance front and rear patios, plus 2 balconies for morning coffee. The shop fits up to 6 cars and includes a 2-ton overhead beam trolley. A car lovers dream. Plus plumbing for possible carriage-home conversion (buyer to verify with Langley Township). 4 side-by-side parking with lane-access driveway and RV parking potential
$ 1,690,000
5686 A Street, Surrey, BC, V3X 3G8 house for sale | Listing ID R3162 | Royal LePage
View photo
House · for sale
$ 2,349,000
5686 A Street, Surrey, BC, V3X 3G8 house for sale | Listing ID R3162 | Royal LePage
Steelhead
· House
· Office room · Parking
Steelhead · House · Office room · Parking
Welcome to prestigious Panorama Ridge, where space, privacy and luxury come together. Situated on an impressive 20,000+ sq. Ft. lot, this beautifully updated home offers 5,657 sq. Ft. of living space, a 3-car garage and updated plumbing. The upper level features 4 oversized bedrooms, including a retreat-like primary suite with a spa-inspired ensuite. A spacious 2-bedroom suite also includes its own office and den. Enjoy a peaceful, walkable neighbourhood. Walking distance to Colebrook Elementary and close to École Panorama Ridge Secondary and everyday amenities. A rare opportunity you need to see in person!
$ 2,349,000
101 1371 Avenue, Surrey, BC, V4A 1P7 house for sale | Listing ID R3163 | Royal LePage
View photo
House · for sale
$ 1,499,000
101 1371 Avenue, Surrey, BC, V4A 1P7 house for sale | Listing ID R3163 | Royal LePage
Steelhead
· House
· Fireplace · Equipped kitchen · Cellar
Steelhead · House · Fireplace · Equipped kitchen · Cellar
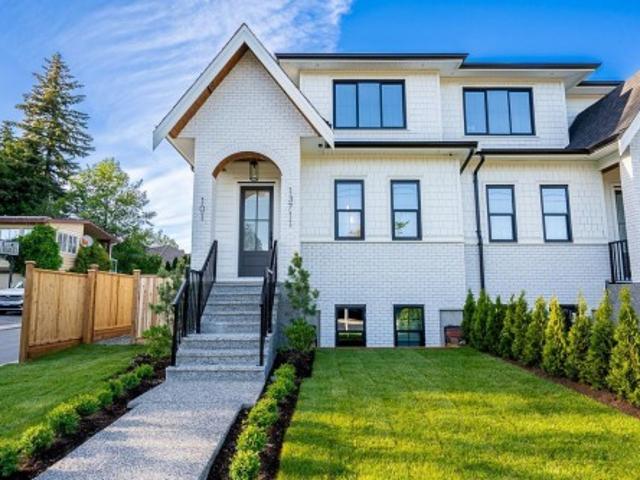
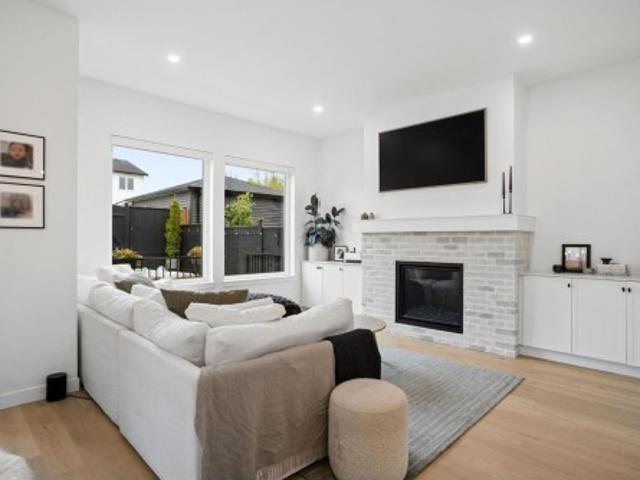
South bell park. New Duplex style home. Short walking distance to Ray Shepherd Elementary & short drive to the Ocean Park Shopping Centre. Very open & bright main floor, Living Room features built-ins that offer extra storage, gas fireplace, soft grey kitchen with quartz countertops & large island with eating bar, stainless steel appliances, gas cooktop, built-in wall oven & microwave, integrated cabinet door fronts for french door fridge & dishwasher. Tucked away behind the kitchen is a Butler's Pantry & wine fridge, kitchen is an entertainer's dream. Upstairs features a large Master Bedroom plus 2 additional bedrooms & laundry. Finished basement is bright with outside entry, 3 bedrooms & 2 full bathrooms, one bedroom features a 3 piece ensuite. Great potential for guest suite
$ 1,499,000
2580 Patricia Avenue, Port Coquitlam, BC, V3B 2H4 Luxury House for sale | Listing ID R3163 | Royal LePage Carriage Trade Luxury Properties
View photo
House · for sale
$ 1,225,000
2580 Patricia Avenue, Port Coquitlam, BC, V3B 2H4 Luxury House for sale | Listing ID R3163 | Royal LePage Carriage Trade Luxury Properties
Steelhead
· House
· Garden · Balcony · Fireplace · Parking
Steelhead · House · Garden · Balcony · Fireplace · Parking
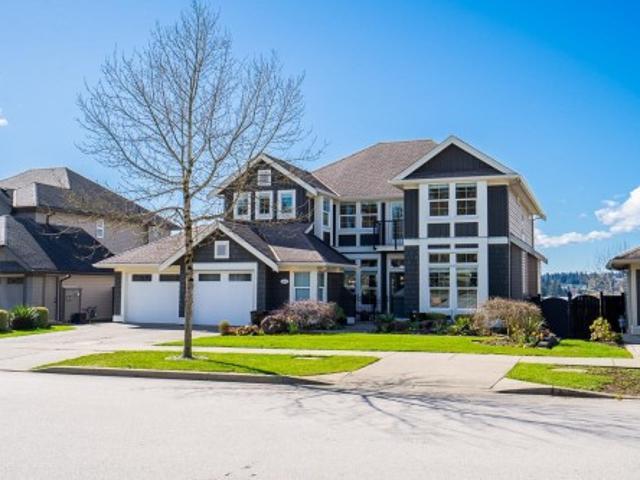
Welcome to this 3 bedroom Woodland Acres home, set on a flat 7,180 sq ft lot surrounded by mature landscaping and privacy. Updates include the roof, hot water tank, windows and kitchen including stainless steel appliances and quartz counters. The generous living room is anchored by a fireplace and oversized window, while the dining area opens to a sunny south-facing balcony overlooking the large, fully fenced yard. The lower level offers excellent potential for a 4th bedroom and suite, with a full bath, laundry and separate entrance. Covered parking plus ample driveway parking. Conveniently located walking distance to École Westwood Elementary, Maple Creek Middle, all levels of transit including Skytrain, Poco Place, Coquitlam Centre and Coquitlam River trails
$ 1,225,000
42 1989 A Avenue, Langley, BC, V2Y 3S2 townhouse for sale | Listing ID R3162 | Royal LePage
View photo
Townhouse · for sale
$ 849,000
42 1989 A Avenue, Langley, BC, V2Y 3S2 townhouse for sale | Listing ID R3162 | Royal LePage
Steelhead
· Townhouse
· Patio · Garden · Balcony · Parking · Air conditioning
Steelhead · Townhouse · Patio · Garden · Balcony · Parking · Air conditioning
Mayfair by Zenterra presents this quality built 4 bed, 3 bath townhome in a quiet complex yet all amenities are just around the corner! Great functional floor plan including formal living, dining space & a convenient 2 pc powder rm on the main! Kitchen with island/prep space, stylish black hardware & premium appliances including built in microwave & gas range. Step out to the covered upper balcony complete with gas BBQ hookup. Up offers 3 well sized bdrms including primary with beautiful 4 pc ensuite & walk in closet. Down includes the 4th bdrm! Double side-by-side garage includes EV charging. Bonus A/C, & hot water on demand. Fenced yard with patio & patch of grass for your pet! Just minutes from great schools, recreation, parks, shopping, restaurants & the future SkyTrain
$ 849,000
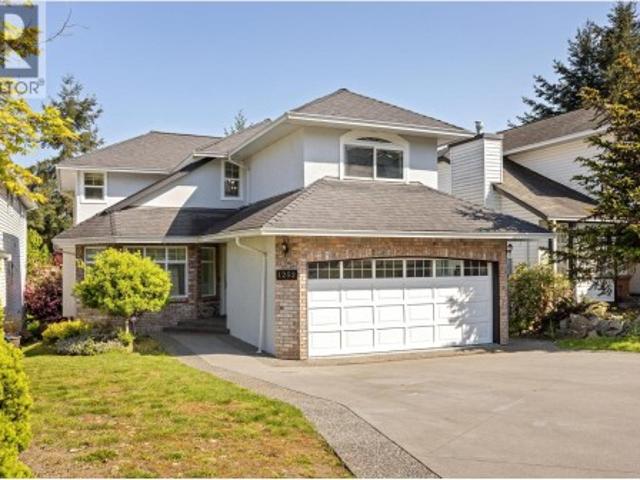
1252 Gateway Place, Port Coquitlam, BC, V3C 5X4 Luxury House for sale | Listing ID R3162 | Royal LePage Carriage Trade Luxury Properties
View photo
House · for sale
$ 1,600,000
Updated
1252 Gateway Place, Port Coquitlam, BC, V3C 5X4 Luxury House for sale | Listing ID R3162 | Royal LePage Carriage Trade Luxury Properties
Steelhead
· House
· Cellar
Steelhead · House · Cellar
Welcome to Citadel Heights! This impressive 3,517 sq.ft. Home is perfectly situated on a quiet cul-de-sac with beautiful mountain and river views. Offering 7 bedrooms and 4 bathrooms, the functional layout features soaring 18-ft vaulted ceilings in the formal living and dining areas, a gourmet kitchen, inviting family room and spacious bedrooms upstairs. The bright 2-bedroom + den basement suite with separate entrance is ideal as a mortgage helper or in-law suite. Numerous upgrades include an expanded driveway, fresh interior & exterior paint, hardwood flooring, newer furnace, hot water tank, lighting and more. Steps to excellent schools, parks and recreation with easy Hwy 1 access!
$ 1,600,000
2983 Walton Avenue, Coquitlam, BC, V3B 6N1 house for sale | Listing ID R3163 | Royal LePage
View photo
House · for sale
$ 1,399,000
2983 Walton Avenue, Coquitlam, BC, V3B 6N1 house for sale | Listing ID R3163 | Royal LePage
Steelhead
· House
· Garden
Steelhead · House · Garden
Welcome to a rare opportunity in one of Coquitlam's most sought-after neighbourhoods. Ideally located across from protected green space and just minutes to scenic trails connecting Lafarge Lake, Douglas College, and Pinetree Secondary. This well-maintained 3-bedroom home is perfect for a young family. Featuring vaulted ceilings, a bright open layout, and large windows that fill the space with natural light. The updated kitchen offers ample cabinetry and newer appliances, while major updates include a brand new roof plus a furnace and hot water tank approximately 5 years old. Enjoy a private backyard oasis, ideal for entertaining or relaxing. Located in the catchment for Walton Elementary, a highly regarded Mandarin bilingual school, and just moments to Coquitlam centre and Skytrain
$ 1,399,000
1962 A Avenue, Langley, BC, V2Y 3T2 house for sale | Listing ID R3162 | Royal LePage
View photo
House · for sale
$ 1,549,900
1962 A Avenue, Langley, BC, V2Y 3T2 house for sale | Listing ID R3162 | Royal LePage
Steelhead
· House
· Garden · Parking
Steelhead · House · Garden · Parking
Roots by benchmark homes, traditional elegance with over 60k in upgrades. Stunning, oversized family home with sunny, south facing yard and mortgage helper. The main floor features a gourmet kitchen with custom cabinetry, quartz counters, handset tile backsplash, large island and single bowl farmhouse sink, flowing on engineered hardwood flooring into the open concept living and dining rooms. With air-conditioning, over-height ceilings, easy access to a fenced yard and double garage, this is the perfect family home! Upstairs are 3 sizeable bedrooms including a primary suite with walk in closet and luxe 5 piece ensuite with deep soaker tub. Downstairs in an additional family room and 1 bedroom mortgage helper with private access. *open house sat/sun sept 12/13, 2-4pm
$ 1,549,900
330 Richmond Street, New Westminster, BC, V3L 4B8 house for sale | Listing ID R3164 | Royal LePage
View photo
House · for sale
$ 1,585,000
330 Richmond Street, New Westminster, BC, V3L 4B8 house for sale | Listing ID R3164 | Royal LePage
Steelhead
· House
· Patio · Garden · Office room · Fireplace · Parking
Steelhead · House · Patio · Garden · Office room · Fireplace · Parking
5 Bed, 3.5 Bath Family Home w/ a sweeping view, incredible layout & great condition. Built in 2004 w/ quality interior (2019) & exterior (2024) renovations since. Main floor is bright & open between the kitchen, living & dining spaces w/ updated counter tops, hardware, stainless steel appliances, 5 burner gas stove, wide-plank laminate, a gas fireplace as well as a pantry, powder room & office. 4 bedrooms upstairs w/ a walk-in/ensuite for the primary & a laundry room w/ sink. Downstairs is easily suiteable & for now holds a bedroom, 1 den, 1 flex, a rec room AND a media room. The list goes on w/ a single garage (w/EV), new upper deck & railings, lower patio, private back yard & a shed. All protected by quality hardi-board siding. Move in ready & an ideal family layout!
$ 1,585,000
12891 Southridge Drive, Surrey, BC, V3X 3C7 house for sale | Listing ID R3140 | Royal LePage
View photo
House · for sale
$ 1,749,000
12891 Southridge Drive, Surrey, BC, V3X 3C7 house for sale | Listing ID R3140 | Royal LePage
Steelhead
· House
· Patio · Garden · Parking · Swimming pool · Air conditioning
Steelhead · House · Patio · Garden · Parking · Swimming pool · Air conditioning
Welcome to this exceptional Panorama Ridge home offering 3,000+ sq ft on over ½ acre with beautiful OCEAN & VALLEY VIEWS. This contemporary split-level features 5 bedrooms &3 bathrooms, including a stunning primary retreat w. Ocean views & private patio. Bright, spacious layout with large principal rooms, 4 bedrooms up &1 on the lower level. The private backyard is an oasis with a large patio, hot tub, gazebo & lush landscaping. RARE 4 CAR GARAGE plus ample open parking. Significant updates include roof, heat pump/A/C, windows, kitchen, bathrooms and in-ground irrigation. Close to horse trails, Mud Bay, golf, walking paths, shops & easy highway access. Minutes to the US border, airport and beaches. Luxury, space and lifestyle combined
$ 1,749,000
101 9820 Street, Surrey, BC, V3T 3L3 house for sale | Listing ID R3159 | Royal LePage
View photo
House · for sale
$ 1,369,879
101 9820 Street, Surrey, BC, V3T 3L3 house for sale | Listing ID R3159 | Royal LePage
Steelhead
· House
· Parking
Steelhead · House · Parking
No strata fee! Gst negotiable. This Brand new half Duplex 6 Bedrooms and 5 bathrooms. Has a 2 Bedrooms Legal suite. Enjoy the convenience of being steps away from transit and shopping, while benefitting from the quiet charm of the neighborhood. Covered parking Schedule your viewing today. House will be ready to move in around 15 October, 2026. Lots of parking. 3 Car Parking for each side of Duplex. This property is still available
$ 1,369,879
8298 151A Street, Surrey, BC, V3S 8R1 house for sale Listin.
View photo
House · for sale
$ 1,799,888
$ 408/sq.ft
8298 151A Street, Surrey, BC, V3S 8R1 house for sale Listin.
Steelhead
· 4,402 sq.ft · 8 Bedrooms · 6 Baths · House
· Patio · Cellar
Steelhead · 4,402 sq.ft · 8 Bedrooms · 6 Baths · House · Patio · Cellar
Great Location! Exclusive Shaughnessy View Subdivision of West Fleetwood! Located in a quiet Cul-de-sac with wide open streets on a massive 9133 sqft lot. This is a custom built home with lots of space. 8 beautiful spacious bedrooms and 6 bathrooms including the 2 bedroom basement suite. May have potential to build another 1 bedroom basement suite! Upstairs has 5 bedrooms 3 full bathrooms. Updates include new hot water tank, granite countertops, washerdryer and fence updated in 2020. Roof 2015, 10x10 shed. Back lane access, bring your RV and toys! Enjoy outdoor entertaining in your 12x16 custom gazebo and huge concrete patio only 4 years old. Conveniently located steps to Guildford Golf & CC, Maple Green Elen, Enver Creek Sec. Easy to Show. Still available at ListedBuy!
$ 1,799,888
19839 28 Avenue, Langley, BC, V2Z 1Y2 house for sale Listin.
View photo
House · for sale
$ 5,999,900
$ 2,477/sq.ft
19839 28 Avenue, Langley, BC, V2Z 1Y2 house for sale Listin.
Steelhead
· 2,422 sq.ft · 2 Bedrooms · 1 Bath · House
· Parking
Steelhead · 2,422 sq.ft · 2 Bedrooms · 1 Bath · House · Parking
Investordeveloper alert - 2.37 acres of flat land in the prime location of the BOOTH NCP in Brookswood OCP. Land is designated for Employment Land Use (with Corresponding Zoning M-1A and M1B Service Industrial). Currently, there is a house and shop on the property, which is saleed on a month-to-month basis. There is an application for truck parking across the street. Still available at ListedBuy!
$ 5,999,900
2378 Mariana Place, Coquitlam, BC, V3K 6S2 house for sale | Listing ID R3163 | Royal LePage
View photo
House · for sale
$ 1,449,900
2378 Mariana Place, Coquitlam, BC, V3K 6S2 house for sale | Listing ID R3163 | Royal LePage
Steelhead
· House
· Garden · Balcony · Fireplace · Cellar
Steelhead · House · Garden · Balcony · Fireplace · Cellar
Welcome to this beautifully maintained 3-level home offering over 3,000 sf of functional living space right next to Cape Horn Park. Boasting over $130,000 in premium updates, the main floor features a bright renovated kitchen opening to a cozy nook & family room w/ electric fireplace. Enjoy seamless indoor/outdoor living as you step onto your spacious, partially covered balcony with peaceful park views. Upstairs offers 4 generous bedrooms w/ an updated primary ensuite. The fully finished basement has a separate entrance and 3 bedrooms, ideal as a mortgage helper. Upgrades include the kitchen, furnace, bathrooms, windows, closets, retaining wall & fenced backyard. Excellent access to Hwy 1, Charles Best School, parks, shopping, transit, IKEA, T&T, & more
$ 1,449,900
6436 A Street, Surrey, BC, V3W 1R5 house for sale | Listing ID R3162 | Royal LePage
View photo
House · for sale
$ 1,397,000
6436 A Street, Surrey, BC, V3W 1R5 house for sale | Listing ID R3162 | Royal LePage
Steelhead
· House
· Garden · Parking · Fireplace · Swimming pool
Steelhead · House · Garden · Parking · Fireplace · Swimming pool
This 2-story home features 5 beds, 4 baths, and a double-car garage. The main floor features an open foyer, a big living room with a gas fireplace, high ceilings, new flooring and a bay window, a kitchen with an island, a dining area, a family room with built-in cabinets for a TV, a powder room, and a laundry room with a sink. The top floor features 4 spacious bedrooms and 2 full baths. Huge master bedroom with a standing shower, jacuzzi, and his/her closets. Double garage, radiant hot-water heat, fenced yard with paver landscaping, close to both levels of schools, transit, and shopping. One-bedroom side suite as a mortgage helper. Amenities nearby at 144 St and 64A Ave & 142 St and 62 Ave. Close to McLeod Park and Hyland Creek Park. School catchment: Hyland Elem. And Sullivan Heights Sec
$ 1,397,000

Get email alerts

Don't miss out: be the first to know about new properties

The alert was correctly created

On subscribing you accept the conditions of use and the privacy policy
Alert
Receive new ads in your inbox
Save this search
Receive alerts for new listings

We'll send you an email when we have new properties for: "Houses for sale in Steelhead"

The alert was correctly created

Get email alerts and be the first to see new listings
Required field
On subscribing I accept the terms of the privacy policy
Perfect! You'll soon start receiving new listings via email
Alert
Receive an email when we have new ads for Houses for sale in Steelhead
Save this search
Filters

Bedrooms

Area (sq.ft)

sq.ft
sq.ft

Price

$
$

Filter by property type

Bathrooms

Clear all filters
Receive notifications when new entries are published.