4,547 houses for sale in Steelhead

101 14 Melrose Drive, Surrey, BC, V3R 5R3 house for sale | Listing ID R3161 | Royal LePage
View photo
House · for sale
$ 1,499,000
101 14 Melrose Drive, Surrey, BC, V3R 5R3 house for sale | Listing ID R3161 | Royal LePage
Steelhead
· House
· Garden · Office room
Steelhead · House · Garden · Office room
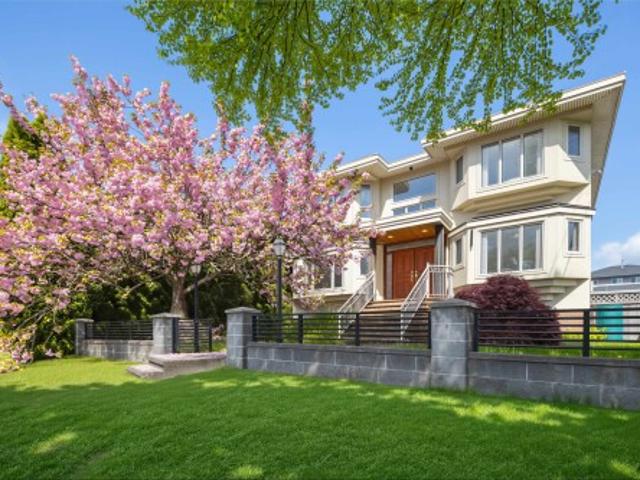
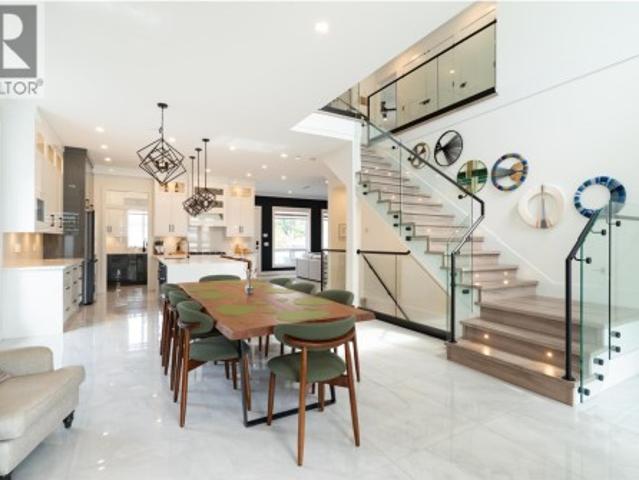
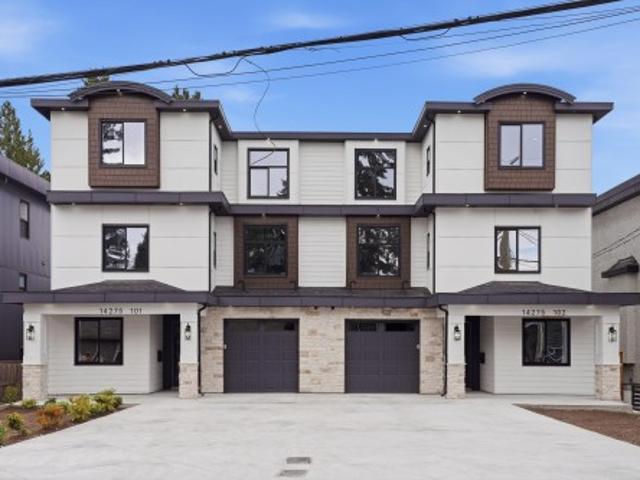
9 bedrooms + office & 8 bathrooms! Stunning brand-new 2026 custom-built duplex w/ garden suite, boasting an impressive 10,055 sq. FT. of total lot size! Masterfully built by a premier builder, this exceptional property features grand open-concept interiors, soaring ceilings, elevated designer finishes & superior craftsmanship throughout. Gourmet chef’s kitchens offer custom cabinetry, premium appliances & oversized islands. Expansive bedrooms, spa-inspired bathrooms, sophisticated living spaces & a generous backyard create the perfect entertainer’s home. Ideal for large & multi-generational families, this rare property delivers unmatched space, luxury & versatility. Complete with a full 2-5-10 home warranty. A truly exceptional new-build opportunity! Openhouse Sep 12 & 13 from 2. 4 pm
$ 1,499,000
25 5298 Oakmount Crescent, Burnaby, BC, V5H 4S2 townhouse for sale | Listing ID R3163 | Royal LePage
View photo
Townhouse · for sale
$ 1,359,000
25 5298 Oakmount Crescent, Burnaby, BC, V5H 4S2 townhouse for sale | Listing ID R3163 | Royal LePage
Steelhead
· Townhouse
· Fireplace · Parking · Cellar
Steelhead · Townhouse · Fireplace · Parking · Cellar
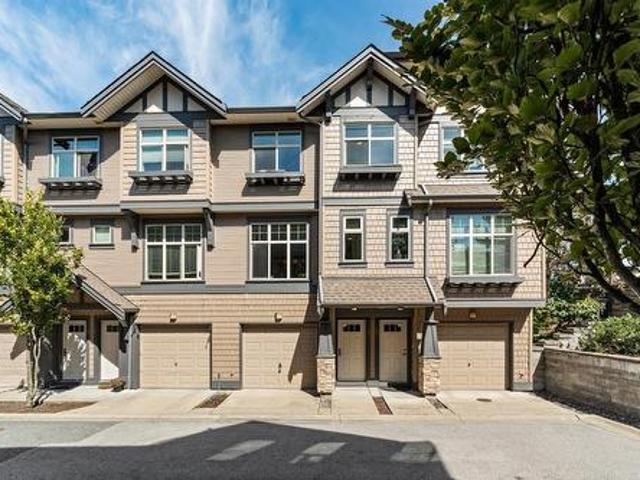
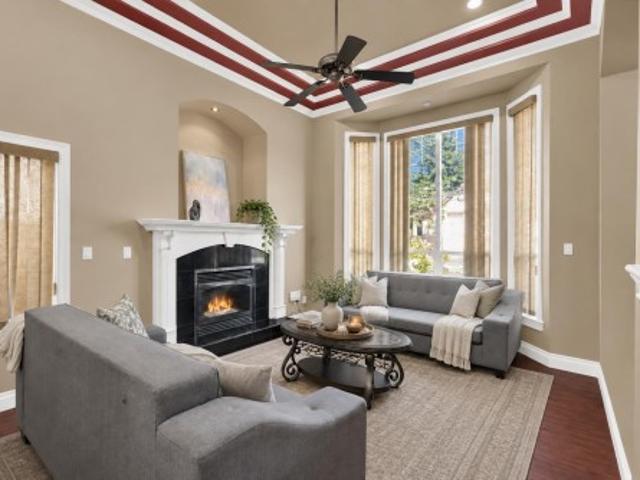
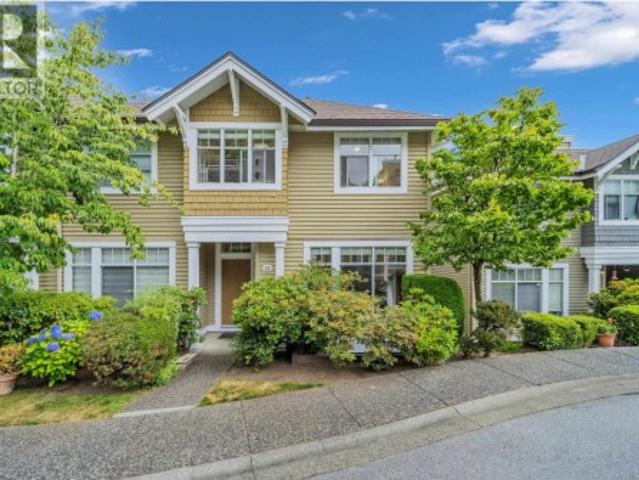
KENWOOD, rarely available, this 1,949 sqft CORNER unit townhouse in desirable OAKLAND area built by Polygon. Spacious three levels with 4 bdrms, 2.5 baths, extra side windows and double SxS attached garage. Cosy gas fireplace in living room and convenient build-in vacuum. Laminated hardwood floor and new painting. Fully finished basement with 2 pc powder room. View of city and mountains. Quiet and yet central. Steps to trails around Deer Lake. Minutes drive to Metrotown, skytrain and Bonsor Rec. Centre. School Catchment: Marlborough Elementary & Burnaby Central Secondary. Great condition by owner. Please book to view your next new home
$ 1,359,000
4993 Venables Street, Burnaby, BC, V5B 1X8 house for sale | Listing ID R3163 | Royal LePage
View photo
House · for sale
$ 2,380,000
4993 Venables Street, Burnaby, BC, V5B 1X8 house for sale | Listing ID R3163 | Royal LePage
Steelhead
· House
· Cellar
Steelhead · House · Cellar
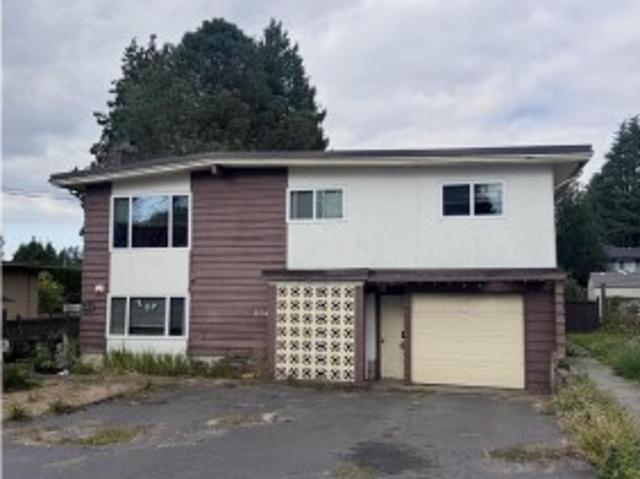
200K lower than Assessment value. Elegant, Spacious custom-built 5-bedroom, south-facing residence in the prestigious Brentwood Park neighbourhood of North Burnaby. This well-appointed home features a grand over-height loft-style foyer, a functional and open layout, hardwood flooring, and extensive crown mouldings throughout. The gourmet kitchen is complemented by granite countertops and a separate wok kitchen. Generously sized bedrooms all include private ensuites. Enjoy abundant natural light from numerous bay windows and skylights. The basement offers excellent potential for a large 2-bedroom suite—ideal for extended family or mortgage helper. Centrally located and just minutes to all levels of schools, parks, transit, and Brentwood Mall. A perfect blend of luxury
$ 2,380,000
1154 A Avenue, Delta, BC, V4C 3P1 house for sale | Listing ID R3162 | Royal LePage
View photo
House · for sale
$ 1,248,000
1154 A Avenue, Delta, BC, V4C 3P1 house for sale | Listing ID R3162 | Royal LePage
Steelhead
· House
· Garden
Steelhead · House · Garden
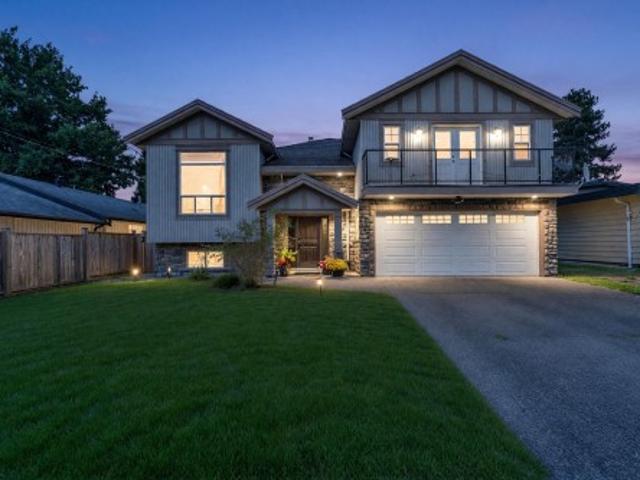
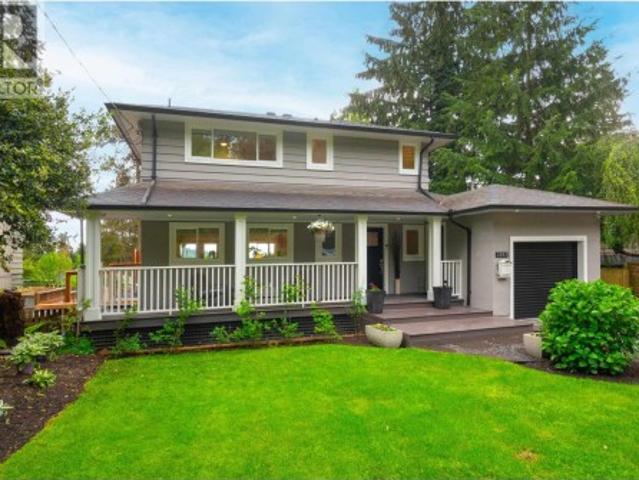
Beautifully updated home in the desirable Annieville neighbourhood of North Delta! Situated on a generous 6,932 sq. Ft. lot with a fully fenced, south-facing backyard, this well-built two-storey home offers a legal suite, making it an excellent option for families or buyers seeking a 2 bedrm mortgage-helper. Recent updates include new flooring and fresh paint, creating a bright and welcoming interior. The home also features a newer roof, high-efficiency furnace, hot water tank, and an attached workshop. Enjoy partial mountain views from the kitchen and solarium. Conveniently located near Annieville Elementary, Gibson Elementary, Delview Secondary, parks, shopping, restaurants, transit, and major commuter routes. A fantastic opportunity in an established, family-friendly neighbourhood!
$ 1,248,000
355 Cumberland Street, New Westminster, BC, V3L 3G4 house for sale | Listing ID R3162 | Royal LePage
View photo
House · for sale
$ 1,699,000
355 Cumberland Street, New Westminster, BC, V3L 3G4 house for sale | Listing ID R3162 | Royal LePage
Steelhead
· House
Steelhead · House
Architecturally striking with undeniable street presence, this beautifully preserved Mission Revival home, designed in 1939 by noted architect Harold Cullerne, (architect of Vancouver’s iconic Hollywood Theatre) is offered for sale for the first time in over 20 years. Sitting on a majestic 9,536 SF lot, framed by beautifully maintained, mature landscaping that evokes privacy & quiet elegance, the home reveals rich period character with curved windows, Art Deco lighting, wrought iron gates, oak floors, custom woodwork, brass hardware, leaded glass, radiators & more. Updates include double-pane windows, plumbing, electrical newer boiler & furnace. If you appreciate historic charm with modern comfort then this one is not to be missed!
$ 1,699,000
23192 B Avenue, Maple Ridge, BC, V2X 4K6 house for sale | Listing ID R3161 | Royal LePage
View photo
House · for sale
$ 1,349,000
23192 B Avenue, Maple Ridge, BC, V2X 4K6 house for sale | Listing ID R3161 | Royal LePage
Steelhead
· House
· Patio · Garden · Balcony
Steelhead · House · Patio · Garden · Balcony
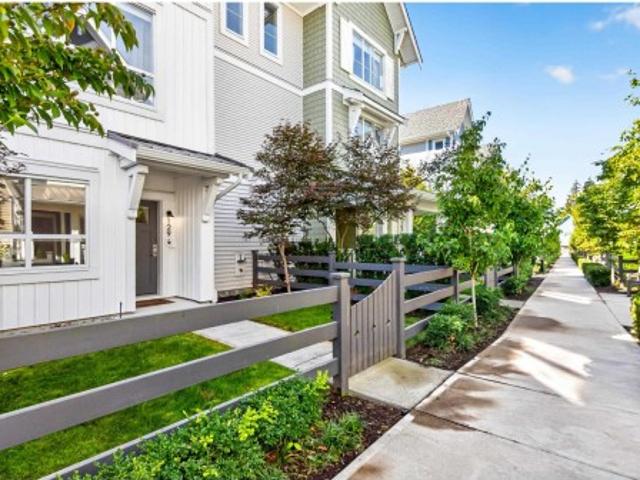
FORMER ROSLYN SHOW HOME – a stunning modern farmhouse built by Morningstar Development! Offering 3,111 sq. ft. Of thoughtfully designed living space across three levels, this home showcases exceptional quality, style and functionality. Soaring 10-ft ceilings, large windows and north/south exposure create a bright, inviting interior. The open-concept kitchen features a large island, extensive cabinetry and stainless-steel appliances, flowing seamlessly into the dining and living areas. Enjoy air conditioning, a luxurious primary suite, flexible lower-level recreation space, a balcony, partially covered patio, and beautifully landscaped, fully fenced front and back yards. An exceptional family home in the sought-after Roslyn community!
$ 1,349,000
13422 Street, Maple Ridge, BC, V4R 2W3 house for sale | Listing ID R3161 | Royal LePage
View photo
House · for sale
$ 1,649,900
13422 Street, Maple Ridge, BC, V4R 2W3 house for sale | Listing ID R3161 | Royal LePage
Steelhead
· House
· Garden
Steelhead · House · Garden
First time ever offered for sale! Welcome to Blasam Creek, in the Silver Valley area! This custom built, thoroughly upgraded, home combines smart home convience, low maintenance living and exceptional indoor/ outdoor entertaining. The property has 5 beds and 5 baths over 3882 sq ft of living area, on a 8991 lot. The open concept kitchen, includes a pantry, an over-sized island and modern appliances, for the family to to gather and entertain. Smart home thorughout. Low maintenace exterior. Outdoor entertainer's backyard. Robotic lawn care, with a Huaqvarna automatic lawn mower. Dedicated pet friendly design for your cats and dogs. This home is designed to make everyday living easier, smarter and more enjoyable. Don't miss the opportunity to own this gem!
$ 1,649,900
16 31 Westridge Place, Abbotsford, BC, V2T 0B9 townhouse for sale | Listing ID R3161 | Royal LePage
View photo
Townhouse · for sale
$ 599,900
16 31 Westridge Place, Abbotsford, BC, V2T 0B9 townhouse for sale | Listing ID R3161 | Royal LePage
Steelhead
· Townhouse
· Balcony · Swimming pool
Steelhead · Townhouse · Balcony · Swimming pool
Come home to Kinfield at Westerleigh. This home features 3 bedrooms and 2 bathrooms in a 3 storey design. On the main floor you will find the kitchen, living room, and eating area with balcony overlooking the greenspace and walking trail. The open kitchen features modern flat panel cabinets, granite counters, tile backsplash, and stainless appliances. Upstairs you will find 3 spacious bedrooms and 2 full bathrooms including the primary bedroom with a full ensuite. Previously the showhome it has many unique features including built in cabinetry, feature walls and more. Enjoy access to Club West, Westerleigh’s resort-style private clubhouse with outdoor pool, fitness studio, fireside lounge, hockey room, and theatre. Check out the photo tour, floor plan, video, and call today!
$ 599,900
5325 Gilpin Street, Burnaby, BC, V5G 2H8 house for sale | Listing ID R3161 | Royal LePage
View photo
House · for sale
$ 2,298,800
5325 Gilpin Street, Burnaby, BC, V5G 2H8 house for sale | Listing ID R3161 | Royal LePage
Steelhead
· House
· Garden · Deck · Parking
Steelhead · House · Garden · Deck · Parking
Rare Deer Lake area split-level offering 6 bedrooms and 5 bathrooms with incredible flexibility! This bright and spacious home features a 3-bedroom + den main home, 1-bedroom in-law suite and legal 2-bedroom suite. Upstairs features two primary bedrooms with ensuites and generously sized bedrooms throughout. Set on a 7,540 sq. Ft. rectangular lot with a large covered deck, flat fenced yard and parking for 6, plus ample street parking. Large side-by-side garage and bonus storage room roughed-in for an additional bathroom. Lovingly maintained and perfectly positioned near the best of Burnaby, with Deer Lake Park, top schools, Metrotown, recreation and major routes all just minutes away. An exceptional home in an unbeatable location!
$ 2,298,800
2670 O'Hara Lane, Surrey, BC, V4A 3E3 house for sale | Listing ID R3162 | Royal LePage
View photo
House · for sale
$ 5,390,000
2670 O'Hara Lane, Surrey, BC, V4A 3E3 house for sale | Listing ID R3162 | Royal LePage
Steelhead
· House
· Fireplace · Deck
Steelhead · House · Fireplace · Deck
Brand-new waterfront—without the wait. A rare opportunity to own a stunning, move-in-ready custom home in coveted Crescent Beach without the lengthy process of building new. Enjoy extraordinary, unobstructed ocean views and spectacular sunsets from an inviting open-concept living space, where a full wall of windows opens onto a spectacular covered deck. Soaring ceilings, high-end appliances and exquisite finishes create a sophisticated coastal retreat. The luxurious primary suite features floor-to-ceiling windows with ocean views from your bed, a walk-in closet and spa-inspired ensuite with steam shower. A dramatic marble feature wall with built-in linear fireplace anchors the living room, completing this remarkable waterfront home. Interior Design done by Annaliesse Kelly of AK design
$ 5,390,000
5 51076 Falls Court, Chilliwack, BC, V4Z 1K7 vacant land for.
View photo
House · for sale
$ 357,930
5 51076 Falls Court, Chilliwack, BC, V4Z 1K7 vacant land for.
Steelhead
· 1 Bath · House
Steelhead · 1 Bath · House
Welcome to Falls Court - Where Your Dream Home Begins! Nestled in the gentle slopes of Chilliwack, Falls Court is a charming new community offering ready-to-build single-family lots that blend modern living with natural beauty. Enjoy breathtaking mountain and valley views, just steps from Bridal Falls, and adjacent to The Falls Golf Club for the perfect balance of tranquility and recreation. With easy highway access, Unity Christian School, and a vibrant, growing neighbourhood. Falls Court delivers the ideal combination of convenience, community, and connection to nature. Dont miss this opportunity to build the home youve always envisioned in one of Chilliwacks up and coming sought-after locations. Lots 1 to 9 also for sale. Still available at ListedBuy!
$ 357,930
2650 Dogwood Drive, Surrey, BC, V4A 3K5 house for sale | Listing ID R3161 | Royal LePage
View photo
House · for sale
$ 3,248,000
2650 Dogwood Drive, Surrey, BC, V4A 3K5 house for sale | Listing ID R3161 | Royal LePage
Steelhead
· House
· Office room · Fireplace · Deck · Parking · Air conditioning · Cellar
Steelhead · House · Office room · Fireplace · Deck · Parking · Air conditioning · Cellar
Down a country lane where the firs close overhead and the pavement runs out, something rare sits perched above Sandy Trail: a custom timber-frame home with Canmore in its bones and Whistler in its blood. Vancouver Island fir, solid fir stairs, 2-inch doors, a 28-ft rundle stone fireplace in the same stone as the Banff Springs Hotel, and windows wherever the view earns it. 4,991 sq ft on an 8,308 sq ft lot. Primary on the main, 5 bedrooms, 4 baths, 3-car garage, workshop, wine cellar, 500 sq ft theatre. In-floor hydronic heat, zoned A/C, Crestron and Sonos throughout. A quiet office with nothing to watch but trees. A deck built for long evenings. Impeccably maintained. Crescent Beach is ten minutes down the trail. The anticipation is building with this one! First time to market
$ 3,248,000
7107 Broadway, Burnaby, BC, V5A 1R7 house for sale | Listing ID R3162 | Royal LePage
View photo
House · for sale
$ 1,745,030
7107 Broadway, Burnaby, BC, V5A 1R7 house for sale | Listing ID R3162 | Royal LePage
Steelhead
· House
Steelhead · House
Opportunity knocks in North Burnaby! Situated on Broadway, this spacious home offers excellent opportunity for buyers looking to renovate, update or create a home that truly reflects their vision. While much of the home is largely original condition, several areas have been updated, providing a solid starting point for future improvements. Enjoy a highly convenient location close to Sperling SkyTrain, SFU, Burnaby Mountain, parks, shopping and everyday amenities. Golf enthusiasts will appreciate nearby Burnaby Mountain Golf Course & Driving Range. Families are in the Montecito Elementary and Burnaby North Secondary catchments. A great opportunity to build value in a well-connected North Burnaby location
$ 1,745,030
8179 Street, Delta, BC, V4C 4W4 house for sale | Listing ID R3162 | Royal LePage
View photo
House · for sale
$ 1,538,880
8179 Street, Delta, BC, V4C 4W4 house for sale | Listing ID R3162 | Royal LePage
Steelhead
· House
Steelhead · House
Welcome to this beautifully crafted CUSTOM-BUILT 6 bedroom, 4.5 bathroom home in a sought-after North Delta neighbourhood. The main floor features a spacious living room, formal dining room, family room & bright kitchen with GRANITE COUNTERTOPS, plus a convenient powder room. Upstairs offers generously sized bedrooms, including spacious PRIMARY BEDROOM w/ensuite. Lower level includes LEGAL 1 BED SUITE—ideal mortgage helper or extended family. Quality finishes, RADIANT IN-FLOOR HEAT, tile roof, granite entry, crown moulding & exceptional craftsmanship. Located within 5 min walk to French & English immersion schools (Richardson Elem, Grey Elem, Burnsview & North Delta Sec), as well as the N. Delta Lib, w/ Sungod Arena & N. Delta Rec Ctr minutes away. Open houses sep 26-27 from 2-4 pm!
$ 1,538,880
129 8 Nelson Street, Mission, BC, V4S 0E4 townhouse for sale | Listing ID R3160 | Royal LePage
View photo
Townhouse · for sale
$ 684,900
129 8 Nelson Street, Mission, BC, V4S 0E4 townhouse for sale | Listing ID R3160 | Royal LePage
Steelhead
· Townhouse
· Garden · Parking · Swimming pool
Steelhead · Townhouse · Garden · Parking · Swimming pool
Highly sought after ARCHER GREEN! Resort style amenities featuring an outdoor swimming pool and hot tub. Lounge with fire table, 5 star recreation building with multi purpose rooms, Dog wash! This large family home has loads of upgrades, 3 bedrooms plus den/flex room. 3 baths, modern white kitchen with Quartz Counters, Massive island/breakfast bar! Primary bedroom features a large walk in shower with double sinks. SIDE BY SIDE 2 CAR GARAGE with custom storage shelving, nice location in the development, fenced yard area, bright unit with south facing sundeck. Great location! Close to golf and lots recreation, Easy commuting from West Mission
$ 684,900
3067 Plymouth Drive, North Vancouver, BC, V7H 1C8 house for sale | Listing ID R3162 | Royal LePage
View photo
House · for sale
$ 2,399,900
Updated
3067 Plymouth Drive, North Vancouver, BC, V7H 1C8 house for sale | Listing ID R3162 | Royal LePage
Steelhead
· House
· Patio · Office room · Fireplace · Air conditioning · Parking
Steelhead · House · Patio · Office room · Fireplace · Air conditioning · Parking
Luxury estate-like, VIEW home on a rare, flat lot! Completely renovated, this property perfectly balances modern high-end luxury with family warmth. The open main floor features a chef's kitchen/living area, a huge mudroom, and a flexible large office/bedroom. Upstairs offers 3 more spacious bedrooms and 2 baths. Enjoy 2 fireplaces, A/C, heated floors, and a smart toilet. High-income potential with a brand-new, soundproofed lower rental suite. Or keep this space for the family or guests. Outside is an entertainer’s dream: a massive upper deck, sprawling lower patio with an outdoor kitchen, dog run, and new fencing. Complete with a 200-amp panel, EV charger, and TONS of parking and storage. Minutes to top schools, shops, and beaches!
$ 2,399,900
5675 Laurel Street, Burnaby, BC, V5G 1N4 house for sale | Listing ID R3162 | Royal LePage
View photo
House · for sale
$ 2,888,000
5675 Laurel Street, Burnaby, BC, V5G 1N4 house for sale | Listing ID R3162 | Royal LePage
Steelhead
· House
· Patio · Parking · Air conditioning
Steelhead · House · Patio · Parking · Air conditioning
2024 Built Luxury Mansion w/ mountain views in Central Burnaby. Providing endless options for your use! Includes a legal 2 bed suite, a 1 bed suite & an in-law suite; all w/ separate entry & laundry! A stunning open concept home w/ 9 bedrooms, 9 full bathrooms in the home & a 10th bathroom in the garage. Thoughtfully designed allowing incredible income potential or multigenerational housing while keeping privacy for everyone. Main portion includes radiant heating, central A/C, security system, 2 kitchens w/ high-end appliances, HUGE covered patios & MORE! Beautiful mountain views throughout the home & patios. Dbl garage w/ back lane access & additional parking available. Landscaping upgrades by the seller. Central to BCIT, Burnaby Lake, Brentwood, skytrain & more w/ easy HWY access
$ 2,888,000
446 Northcliffe Crescent, Burnaby, BC, V5A 1A1 house for sale | Listing ID R3162 | Royal LePage
View photo
House · for sale
$ 1,599,000
446 Northcliffe Crescent, Burnaby, BC, V5A 1A1 house for sale | Listing ID R3162 | Royal LePage
Steelhead
· House
· Patio
Steelhead · House · Patio
A great opportunity to make Westridge your home! Tucked into a quiet residential setting, this home offers the space, character and potential for a young family or first-time buyer ready to renovate and create something truly their own. Enjoy beautiful Burrard Inlet water views from the outdoor patio and dining room, an inviting backdrop for morning coffee or entertaining. Ready for your reno ideas, this is your chance to personalize a home and build equity in a sought-after neighbourhood. Families will love the proximity to Westridge Elementary, parks, trails, and waterfront recreation at Barnet Marine Park. Located just a short drive to Simon Fraser University, with shopping, restaurants and every day amenities close by. Come see the possibilities and imagine what this home could become
$ 1,599,000
446 Kelly Street, New Westminster, BC, V3L 3T9 house for sale | Listing ID R3161 | Royal LePage
View photo
House · for sale
$ 1,200,000
Updated
446 Kelly Street, New Westminster, BC, V3L 3T9 house for sale | Listing ID R3161 | Royal LePage
Steelhead
· House
· Garden · Parking · Deck · Cellar
Steelhead · House · Garden · Parking · Deck · Cellar
This Home Checks All The Boxes. This desirable home located in the Heart of Sapperton, located on a tree lined street, just steps from parks, shops, Braid skytrain, cafes & more. An ideal home for any family. Recent updates include modern kitchen renovations (2023) on main & in the basement, utilities, flooring and a 310 sqft roof top deck over the double garage (lane access). Enjoy the views while entertaining, or just bbq'ing for yourself (multiple gas hook ups). This home features 3 bedrooms 1 bath on the main, loft space up, and one bedroom, kitchen, living space and full bath downstairs. Downstairs also has a large laundry room & separate entrance. Pets? You'll love this easy maint. Fully fenced yard. (Some Photos Staged with AI)
$ 1,200,000
528 2 Langdon Street, Abbotsford, BC, V2T 0A9 townhouse for sale | Listing ID R3161 | Royal LePage
View photo
Townhouse · for sale
$ 799,900
528 2 Langdon Street, Abbotsford, BC, V2T 0A9 townhouse for sale | Listing ID R3161 | Royal LePage
Steelhead
· Townhouse
· Patio · Fireplace · Air conditioning
Steelhead · Townhouse · Patio · Fireplace · Air conditioning
Welcome to this exclusive home at The Brownstones. This beautiful corner unit home features 3 bedrooms & 4 bathrooms, a spacious entertainment room downstairs with half bathroom, offering plenty of room for the entire family. This home has 10 ft ceilings, concrete fireplace, granite countertops, hardwood floors, and located in a gated complex in the heart of Abbotsford. Thoughtful upgrades include custom wood cabinetry in the dining area, crown moulding in every room, built-in ceiling speakers, and central air conditioning for year-round comfort. Step outside to the extended patio area, perfectly positioned to back onto the beautiful park, creating a peaceful setting for relaxing & entertaining. Book your showing today!
$ 799,900
35454 Stafford Drive, Abbotsford, BC, V3G 2C7 house for sale | Listing ID R3160 | Royal LePage
View photo
House · for sale
$ 1,157,500
Updated
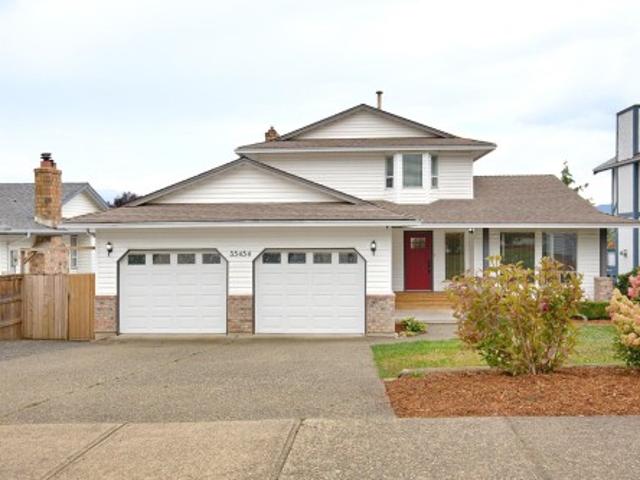
35454 Stafford Drive, Abbotsford, BC, V3G 2C7 house for sale | Listing ID R3160 | Royal LePage
Steelhead
· House
· Garden · Parking
Steelhead · House · Garden · Parking
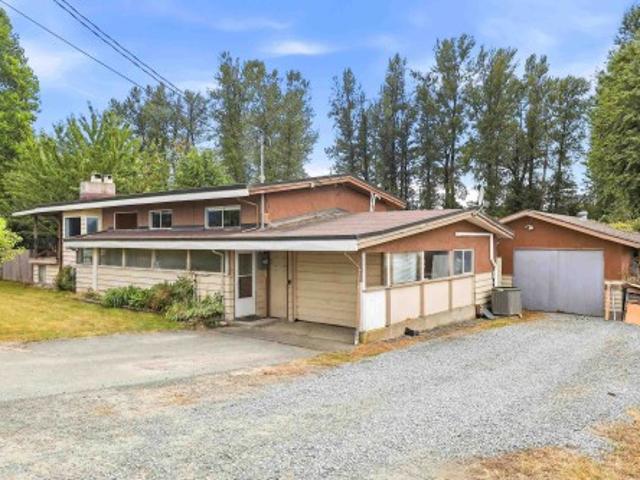
Great, well maintained home in an excellent location. Close to Delair park, shopping and restaurants. The home has a back lane with access to the back yard. There is also an extra garage for the car enthusiast with great ceiling height to accommodate a lift. An ideal home for the multi-generational family. Home features 2 laundry areas and great appliances. Don't wait, have a look
$ 1,157,500
58 175 Th Avenue, Surrey, BC, V3Z 0S1 townhouse for sale | Listing ID R3161 | Royal LePage
View photo
Townhouse · for sale
$ 875,000
Updated
58 175 Th Avenue, Surrey, BC, V3Z 0S1 townhouse for sale | Listing ID R3161 | Royal LePage
Steelhead
· Townhouse
· Garden · Parking
Steelhead · Townhouse · Garden · Parking
Welcome to Douglas Point, a sought-after gated community in Pacific Douglas. This bright 2-bedroom, 2-bathroom end-unit rancher offers 1,288 sq. Ft. of comfortable single-level living. Enjoy a functional eat-in kitchen, laminate flooring, crown mouldings, and excellent separation between the bedrooms. The private, fully fenced west-facing backyard is ideal for sunny afternoons, entertaining and BBQs with upgraded landscaping, pavers and artificial turf. A double garage, attic access, extra laundry-room storage and visitor parking add convenience. Minutes from Crescent Beach, golf, parks, restaurants, the border and major commuter routes
$ 875,000
11 7946 Street, Langley, BC, V2Y 4M9 townhouse for sale | Listing ID R3161 | Royal LePage
View photo
Townhouse · for sale
$ 849,900
11 7946 Street, Langley, BC, V2Y 4M9 townhouse for sale | Listing ID R3161 | Royal LePage
Steelhead
· Townhouse
· Patio · Parking
Steelhead · Townhouse · Patio · Parking
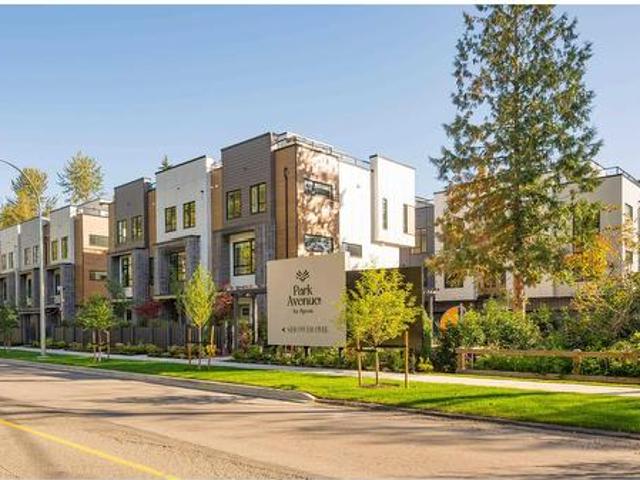
No matter what your lifestyle, the perfect home awaits you at Park Avenue by Apcon Group, Langley's newest townhome community that consists of 32 townhomes. Feel the buzz of nearby amenities while still enjoying the peace of lush green spaces. Blending modern style with timeless touches, and incredible rooftop patios for every home, we welcome you to a home to call your own. This 1,510 sqft. 3 bed home features a spacious layout with generous 9' ceilings, Fisher + Paykel stainless steel appliances, durable wide plank flooring in the kitchen and living area, tranquil spa like bathrooms, ample storage and expansive oversized windows that provide natural light. This home also features a side by side double car garage. Contact for more information!
$ 849,900
8227 Foxfern Road, Chilliwack, BC, V2R 6H9 house for sale | Listing ID R3161 | Royal LePage
View photo
House · for sale
$ 675,000
8227 Foxfern Road, Chilliwack, BC, V2R 6H9 house for sale | Listing ID R3161 | Royal LePage
Steelhead
· House
· Fireplace
Steelhead · House · Fireplace
Welcome to north Chilliwack's newest family community, located in the Lower Landing area. Cedarbrook! Comprised of Detached Homes, Carriage Homes, Row homes, and Townhomes, this beautiful neighbourhood hosts community events in the park, and welcomes nature lovers to embrace the trails as well as their pets! This well kept 4 bdrm Row home has a bright white kitchen boasting quartz countertops, gas range and premium appliances, and has direct access to a large sundeck, perfect for entertaining, incl a gas BBQ hook up. The open-concept living area features custom shelving, fireplace, designer lighting, and beautiful laminate flooring throughout. Vaulted ceilings in the primary bdrm create a vibe in itself! Row home means to strata. So save and upscale into this beautiful home today
$ 675,000
3423 Hazelwood Place, Abbotsford, BC, V2S 0H8 house for sale | Listing ID R3161 | Royal LePage
View photo
House · for sale
$ 1,249,000
3423 Hazelwood Place, Abbotsford, BC, V2S 0H8 house for sale | Listing ID R3161 | Royal LePage
Steelhead
· House
· Garden · Parking
Steelhead · House · Garden · Parking
Bright, open-concept basement-entry home in a highly desirable neighborhood. Quality finishes include quartz countertops, crown molding, laminate flooring, and a large kitchen island. Features 6 spacious bedrooms, 4 bathrooms, walk-in closets, and an attached double garage. Includes a 2-bedroom suite with separate entrance and private laundry—ideal for extended family or rental income. Large backyard storage shed adds extra space. Conveniently located near Sumas Highway, Mission Highway, and Highway 1, with quick access to shopping and amenities
$ 1,249,000
10425 Young Road, Chilliwack, BC, V2P 8C4 house for sale | Listing ID R3161 | Royal LePage
View photo
House · for sale
$ 950,000
10425 Young Road, Chilliwack, BC, V2P 8C4 house for sale | Listing ID R3161 | Royal LePage
Steelhead
· House
· Deck
Steelhead · House · Deck
Welcome to 10425 Young Road, tucked into Chilliwack's peaceful Fairfield Island—a half-acre retreat with sweeping views of Mount Cheam and a rural feel just minutes from town. This 2,701 sq. ft. Split-entry home offers 6 bedrooms and 2 bathrooms across two levels. Upstairs, an open living and dining area flows into the kitchen, with three bedrooms including a primary suite with a walk-in closet. A wrap-around deck and screened porch invite easy outdoor living. The lower level offers a separate entry with a 3-bedroom in-law suite. Outside, apple, plum, and pear trees, grape vines, and a 240-volt wired 600 sq. Ft. workshop with a woodstove complete this rare property
$ 950,000
22687 Kendrick Loop, Maple Ridge, BC, V2X 8Y9 house for sale | Listing ID R3160 | Royal LePage
View photo
House · for sale
$ 1,080,000
22687 Kendrick Loop, Maple Ridge, BC, V2X 8Y9 house for sale | Listing ID R3160 | Royal LePage
Steelhead
· House
· Patio · Garden · Fireplace
Steelhead · House · Patio · Garden · Fireplace
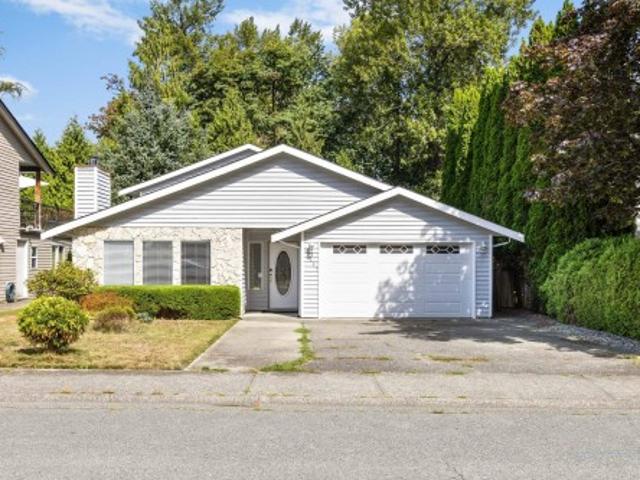
Great home in family neighborhood on a no-through road. 3 split level house has very efficient layout with no wasted space. 3 bedrooms up and 1 bedroom down. Updated kitchen and bathrooms with beautifully decorated tile flooing. The house features bright living room with stone faced fireplace, spacious family room, built-in shelving/cabinet in the bedroom down, large patio and private fenced backyard backing on to the green space. Close to schools, shopping, recreation facilities and downtown. Prime location!
$ 1,080,000
72 2774 Montrose Avenue, Abbotsford, BC, V2S 0N4 townhouse for sale | Listing ID R3160 | Royal LePage
View photo
Townhouse · for sale
$ 699,000
72 2774 Montrose Avenue, Abbotsford, BC, V2S 0N4 townhouse for sale | Listing ID R3160 | Royal LePage
Steelhead
· Townhouse
· Patio · Gym · Swimming pool · Parking · Air conditioning
Steelhead · Townhouse · Patio · Gym · Swimming pool · Parking · Air conditioning
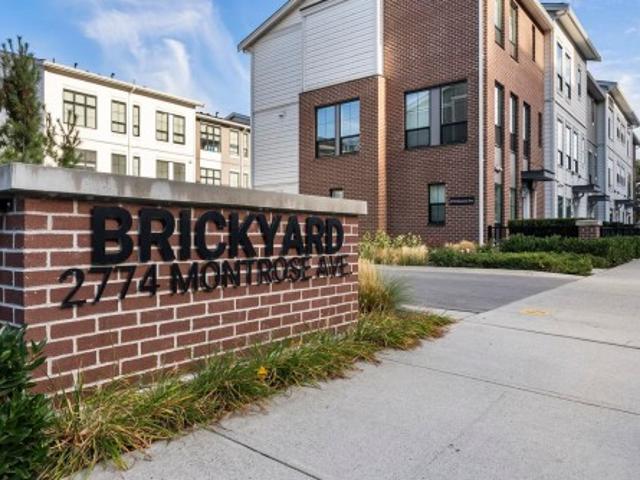
Experience vibrant living in this upgraded 3-bed + den, 3-bath corner townhome in the Rail District, blending downtown energy with valley charm. Flooded with natural light, this tranquil unit sits far from the railway, offering peace alongside premium upgrades like central A/C, an EV charger rough-in, epoxy garage floors, and heated primary bath floors. The open-concept main boasts 9' ceilings, a smart home tech package, wide-plank laminate, and a shaker kitchen with quartz and a patio BBQ connection. Step outside to incredible amenities including a pool, gym, children's play areas, and scenic walking trails right next door. With Jubilee Park, top-rated schools, and trendy cafes just steps away, this gorgeous home balances luxury with ultimate convenience!
$ 699,000
131 1 Mccallum Road, Abbotsford, BC, V2S 8A5 townhouse for sale | Listing ID R3160 | Royal LePage
View photo
Townhouse · for sale
$ 599,900
131 1 Mccallum Road, Abbotsford, BC, V2S 8A5 townhouse for sale | Listing ID R3160 | Royal LePage
Steelhead
· Townhouse
· Parking
Steelhead · Townhouse · Parking
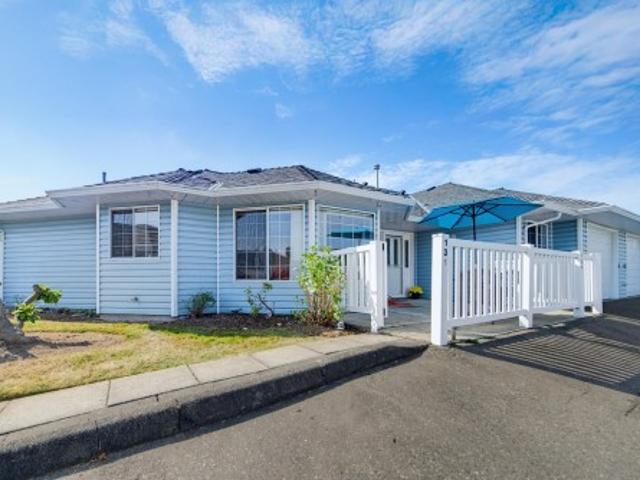
Biggest & best! Super-sized rooms ready for your reno ideas! Shows very clean & bright! Tons of windows really helps on those dreary days No stairs! Great single garage (actually, a garage & 1/3) Lots of'car space' & storage too! Very active clubhouse with darts, cards & Bingo. Workshop as well. 55 + & small pet allowed. RV parking Vacant
$ 599,900
12 2087 Th Avenue, Langley, BC, V1M 3K1 townhouse for sale | Listing ID R3160 | Royal LePage
View photo
Townhouse · for sale
$ 820,000
12 2087 Th Avenue, Langley, BC, V1M 3K1 townhouse for sale | Listing ID R3160 | Royal LePage
Steelhead
· Townhouse
· Garden · Terrace · Fireplace · Parking · Air conditioning
Steelhead · Townhouse · Garden · Terrace · Fireplace · Parking · Air conditioning
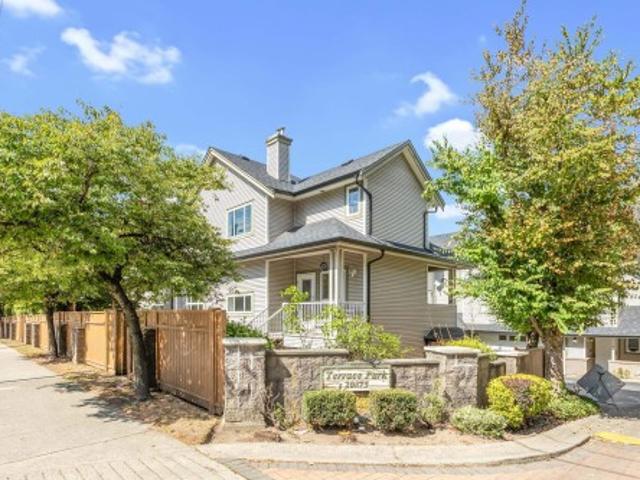
Welcome to Terrace Park in desirable Walnut Grove! This spacious 1,843 sq ft townhome offers 3 large bedrooms up plus a 4th bedroom/media room down and 3 bathrooms. Updates include: gourmet kitchen featuring quartz counters, stainless steel appliances & custom island + lighting w vinyl plank flooring on the main. Enjoy A/C, gas fireplace, central vac & security system. Some TLC needed, a great opportunity to add your own finishing touches. Fully fenced south facing backyard. Double side-by-side garage offers Level 2 EV charging plus workshop/storage space. Recent roof & gutters. Pets welcome! Walk to WG Elementary, WG Senior Secondary, Rec Centre, parks, shops & restaurants. Please note: the home backs onto 88 Ave. Quick Hwy 1 access for commuters! Open house sunday october 4th, 2:00-4:00pm
$ 820,000

Get email alerts

Don't miss out: be the first to know about new properties

The alert was correctly created

On subscribing you accept the conditions of use and the privacy policy
Alert
Receive new ads in your inbox
Save this search
Receive alerts for new listings

We'll send you an email when we have new properties for: "Houses for sale in Steelhead"

The alert was correctly created

Get email alerts and be the first to see new listings
Required field
On subscribing I accept the terms of the privacy policy
Perfect! You'll soon start receiving new listings via email
Alert
Receive an email when we have new ads for Houses for sale in Steelhead
Save this search
Filters

Bedrooms

Area (sq.ft)

sq.ft
sq.ft

Price

$
$

Filter by property type

Bathrooms

Clear all filters
Receive notifications when new entries are published.