4,520 houses for sale in Steelhead

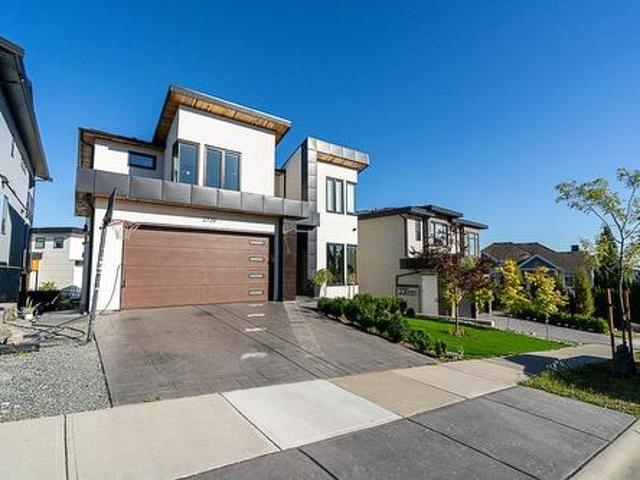
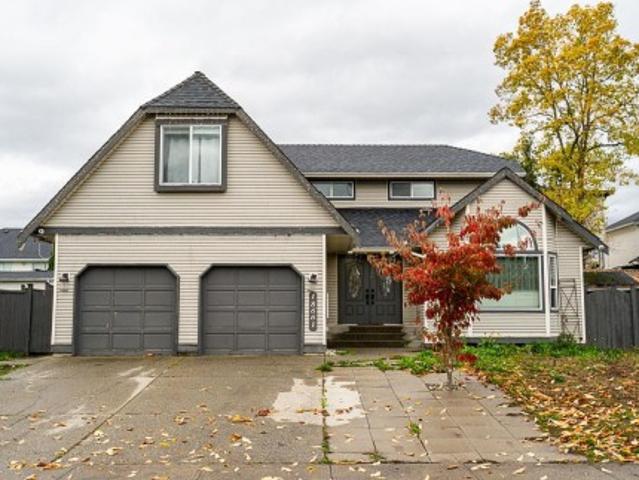
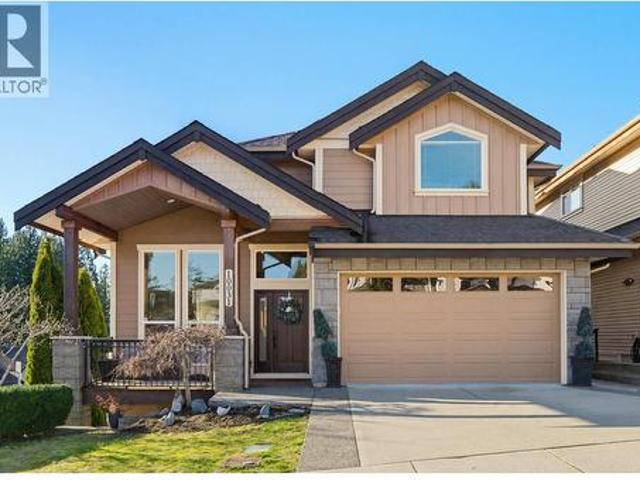
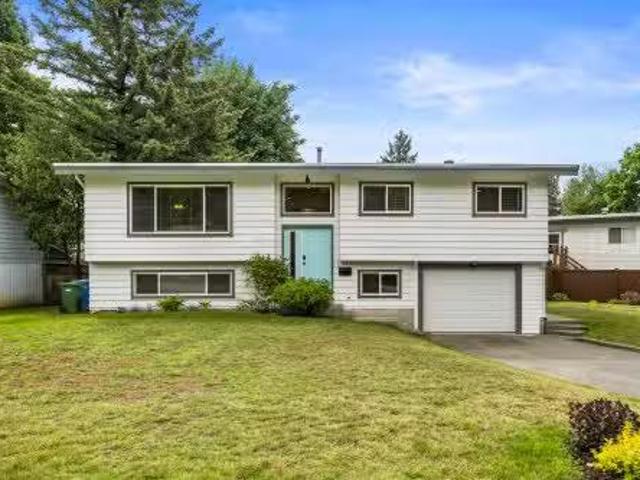
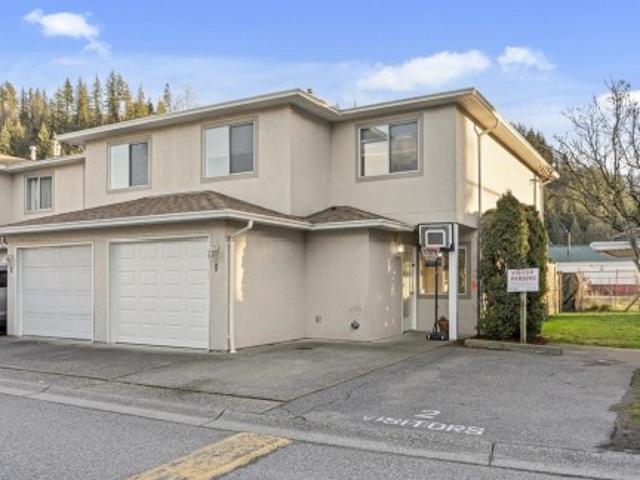
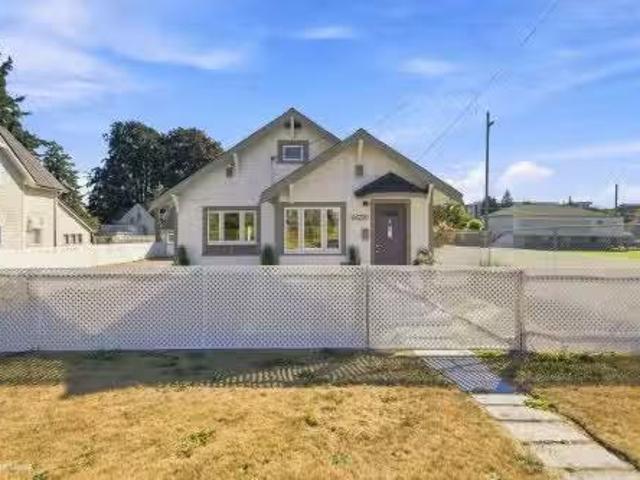
7565 Street, Langley, BC, V2Y 1S2 house for sale | Listing ID R3158 | Royal LePage
View photo
House · for sale
$ 1,230,000
7565 Street, Langley, BC, V2Y 1S2 house for sale | Listing ID R3158 | Royal LePage
Steelhead
· House
· Cellar
Steelhead · House · Cellar
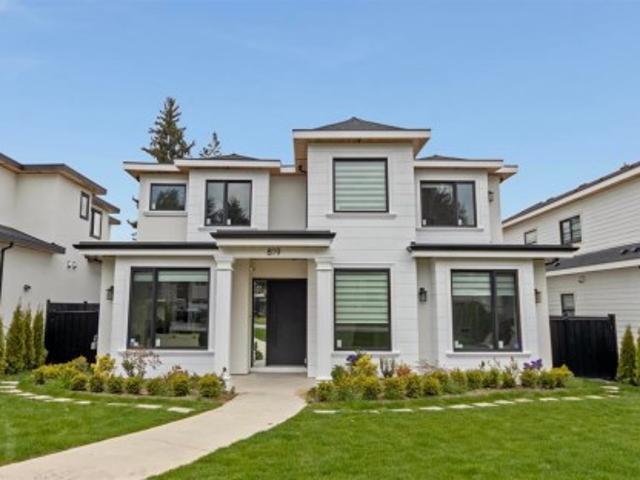
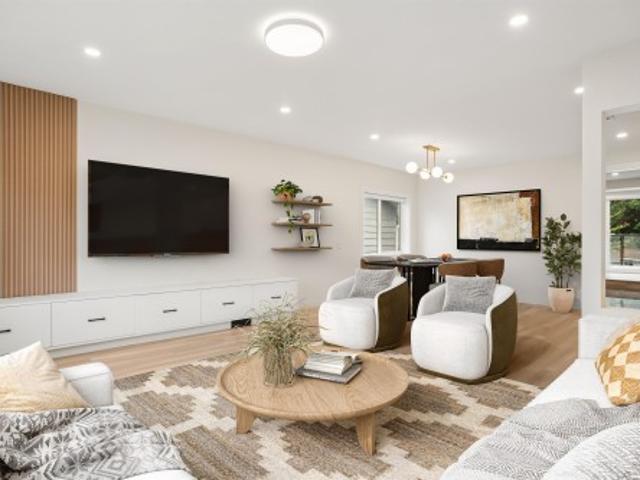
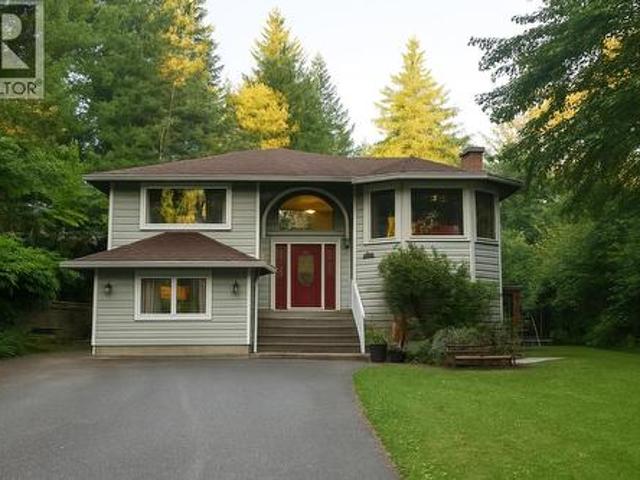
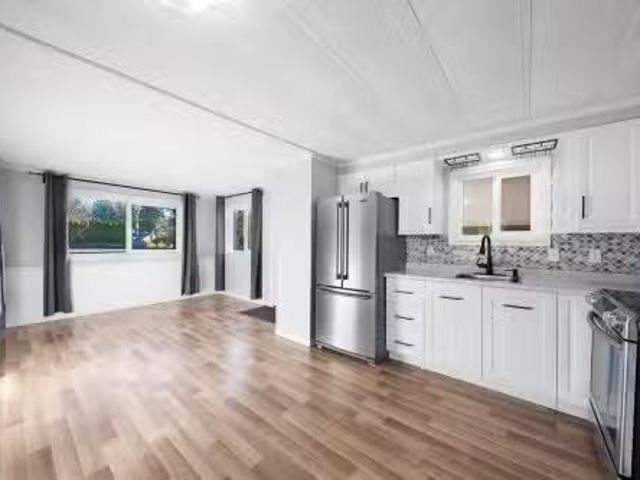
2,555 SQFT I 4 Beds | 3.5 Baths | Quality-built by Infinity, Duplex. Quality-built by a reputable builder, this spacious 2,555 SQFT, 4-bedroom, 3.5-bath duplex offers the space and comfort today’s growing families need. The generous floor plan provides plenty of room for everyday living, entertaining, working from home and family time. The basement offers excellent flexibility for extended family or potential extra income, adding even more value and versatility. Enjoy convenient access to schools, parks, shopping, restaurants and transit, with easy connections to Hwy 1. A fantastic opportunity for families looking for MORE SPACE, QUALITY, GREAT LOCATION and EXCELLENT VALUE without the price tag of a detached home!
$ 1,230,000
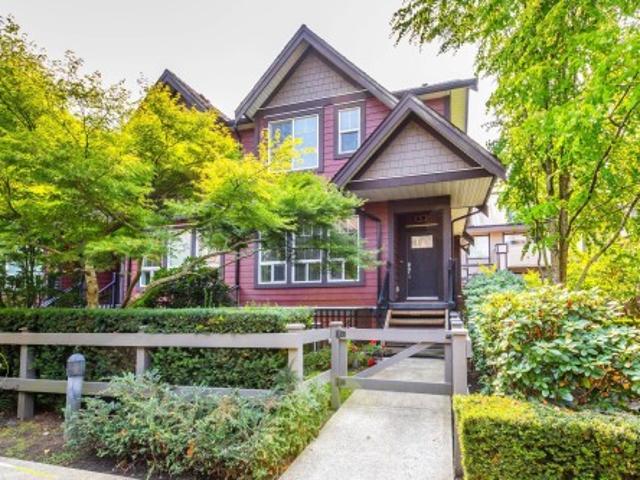
2 11282 Cottonwood Drive, Maple Ridge, BC, V2X 8W7 townhouse for sale | Listing ID R3157 | Royal LePage
View photo
Townhouse · for sale
$ 799,900
2 11282 Cottonwood Drive, Maple Ridge, BC, V2X 8W7 townhouse for sale | Listing ID R3157 | Royal LePage
Steelhead
· Townhouse
· Garden · Parking · Fireplace · Deck · Air conditioning
Steelhead · Townhouse · Garden · Parking · Fireplace · Deck · Air conditioning
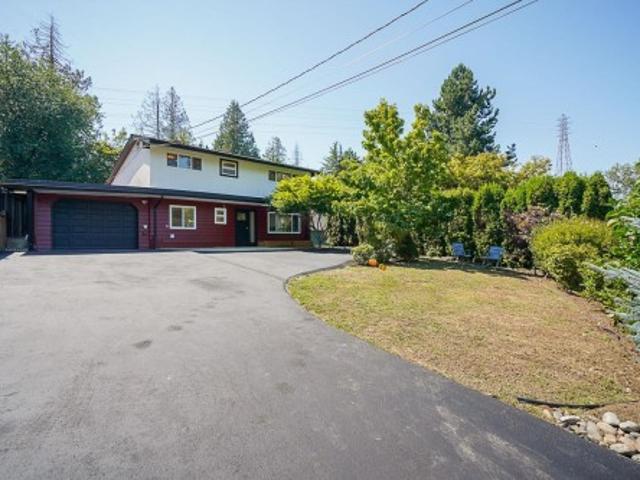
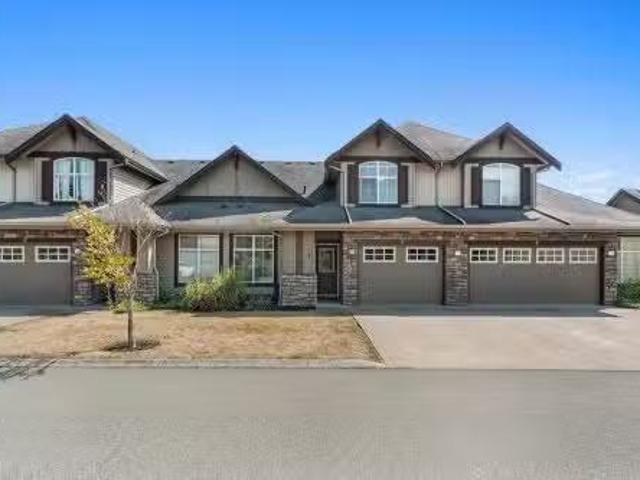
Welcome to this spacious 3-bedroom, 4-bathroom townhome in the sought-after Cottonwood area of Maple Ridge. Offering over 2,000 sq. Ft. of living space, this home delivers the comfort and flexibility growing families need. The bright main floor features generous living and dining areas, a well-appointed kitchen, cozy fireplace and large deck, perfect for BBQs and entertaining. Upstairs are three generous bedrooms, including an oversized primary with walk-in closet and private ensuite. Downstairs, the oversized family room offers flexibility as a rec room or guest room, complete with a full bathroom and direct backyard access. Including a double garage with epoxy floor, A/C and within walking distance to elementary schools, parks, shopping. Open house saturday sept. 26th 2-4PM
$ 799,900
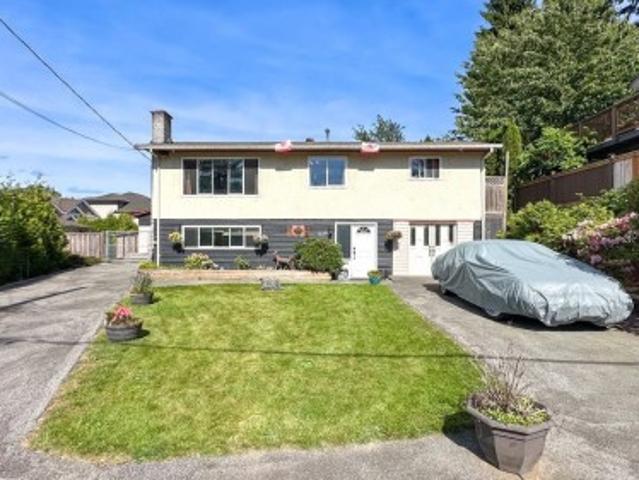
2720 Montana Place, Abbotsford, BC, V3G 0G8 house for sale | Listing ID R3157 | Royal LePage
View photo
House · for sale
$ 1,949,000
2720 Montana Place, Abbotsford, BC, V3G 0G8 house for sale | Listing ID R3157 | Royal LePage
Steelhead
· House
· Fireplace · Gym · Deck
Steelhead · House · Fireplace · Gym · Deck
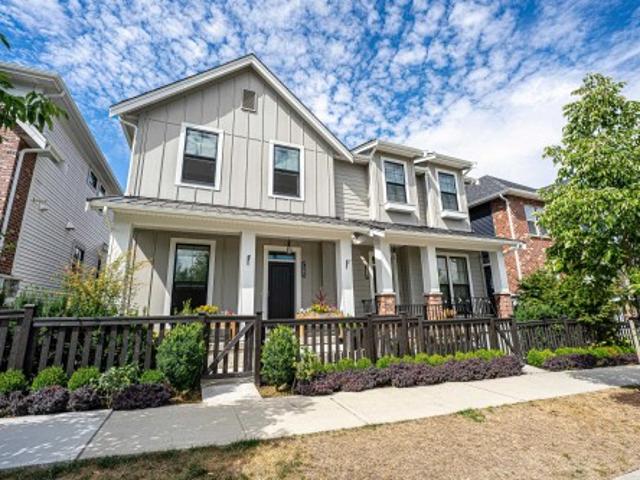
Situated atop prestigious Eagle Mountain, this stunning custom-built 5-bedroom, 7. Bathroom home offers luxury living with beautiful valley and mountain views. The open-concept main floor features vaulted ceilings, a modern fireplace, laundry, and a chef-inspired kitchen with an oversized island, JennAir appliances and separate spice kitchen. Upstairs offers 4 spacious bedrooms, including a luxurious primary suite with walk-in closet, ensuite and private view deck. The lower level features a 1-bedroom unauthorized suite, additional bedroom, full bar, theatre room, gym space and bathroom with steamer. Complete with a durable metal roof, quality craftsmanship and high-end finishes throughout. Book your private showing today!
$ 1,949,000
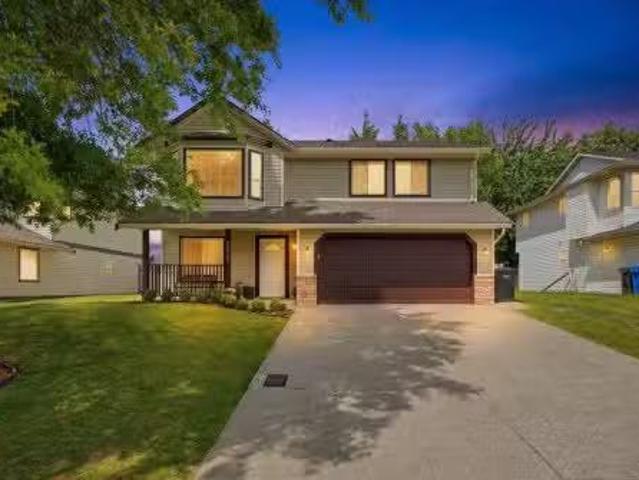
5 1487 Avenue, Surrey, BC, V3S 1R8 townhouse for sale | Listing ID R3159 | Royal LePage
View photo
Townhouse · for sale
$ 849,900
Updated
5 1487 Avenue, Surrey, BC, V3S 1R8 townhouse for sale | Listing ID R3159 | Royal LePage
Steelhead
· Townhouse
· Parking · Air conditioning · Cellar
Steelhead · Townhouse · Parking · Air conditioning · Cellar
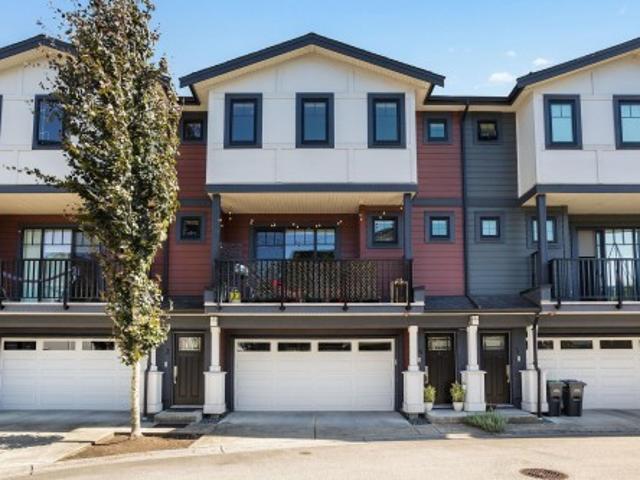
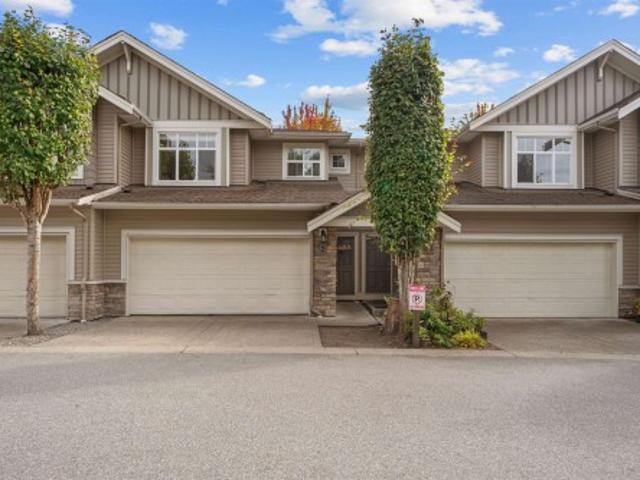
LUMINA townhouse complex equipped with energy saving geothermal heating and AC cooling system, located in the heart of Sullivan Station near shopping, parks and all levels of school. This bright corner unit boasts 2,098 sqft of living space with formal living, dinning and family rooms on the main floor, 3 spacious bedrooms on upper floor, 4 bathrooms and huge rec room in the basement. This home features double side by side garage wired for EV charger, wrap around sundeck, custom cabinetry, quartz counter tops, S/S appliances, crown molding, soaker bathtub. Recently upgraded fridge, Geothermal Climate Master unit, garburator, hot water tank and flooring. Some photos are virtually staged. Cats and dogs OK, no restriction on size and number of pets
$ 849,900
11590 A Street, Surrey, BC, V3R 3J3 house for sale | Listing ID R3159 | Royal LePage
View photo
House · for sale
$ 1,599,999
11590 A Street, Surrey, BC, V3R 3J3 house for sale | Listing ID R3159 | Royal LePage
Steelhead
· House
· Swimming pool · Deck
Steelhead · House · Swimming pool · Deck
The 1,200 sq. ft. Detached workshop is a standout feature, complete with 12’ ceilings, 200-amp service, three oversized 10’ bay doors, and a car lift—ideal for hobbyists, storage, or a variety of potential uses (buyer to verify). The home features a renovated upper level, offering modern comfort and move-in-ready living, while the basement-entry layout provides flexibility for multi-generational living or rental income. Zoning (buyer to confirm) may allow for multiple suites, creating strong income potential with options such as a coach house or additional accommodation. Enjoy a 730 sq. Ft. deck with hot tub and mountain and river views—perfect for entertaining or relaxing in privacy. Conveniently located near parks, schools, and transit, this is a versatile property
$ 1,599,999
31015 Upper Maclure Road, Abbotsford, BC, V2T 5J5 house for.
View photo
House · for sale
$ 1,129,900
$ 460/sq.ft
31015 Upper Maclure Road, Abbotsford, BC, V2T 5J5 house for.
Steelhead
· 2,454 sq.ft · 6 Bedrooms · 3 Baths · House
· Air conditioning
Steelhead · 2,454 sq.ft · 6 Bedrooms · 3 Baths · House · Air conditioning
Welcome to this beautifully renovated family home in desirable West Abbotsford! Featuring 6 bedrooms and 3 bathrooms, this move-in-ready home offers a bright layout with a spacious living room, family room, and updated kitchen upstairs. The main floor includes a 2-bedroom unauthorized suite for mortgage assistance, plus an additional bedroomrec room for owner use. Updated with a new kitchen, bathrooms, flooring, paint, roof, AC & laundry appliances, this home is ready to enjoy. Whether youre a first-time buyer entering the detached market or a growing family needing more space, this home checks all the boxes. Walking distance to schools, shopping, Bolt Fitness, Gurdwara, parks, and easy freeway access. A fantastic opportunity in one of West Abbotsfords most sought-after neighborhoods! Still available at ListedBuy!
$ 1,129,900
13525 64 Avenue, Surrey, BC, V3W 1Y2 vacant land for sale L.
View photo
House · for sale
$ 999,900
13525 64 Avenue, Surrey, BC, V3W 1Y2 vacant land for sale L.
Steelhead
· House
Steelhead · House
Location Location. Great Development Potential! Both 13525 & 13535-64 Ave. are to be sold together. Build your dream duplex on this 87+ ft. wide ¼-acre lot or develop multifamily under the approved Newton-King George Boulevard Plan. Located just two lots West of King George Blvd on 64 Ave, with the adjacent ¼-acre parcel (13535 64 Ave, see MLS# C8074367) also available-offering nearly ½ acre with 174+ ft. frontage for an ideal land assembly. Trans-Links 2025 plan includes 12 new stations along King George Blvd including one at 64 Ave. Bus stop out front and quick access to King George Blvd Sky-Train, and Surrey City Centre. Submit Offers! (id:27). Still available at ListedBuy!
$ 999,900
13535 64 Avenue, Surrey, BC, V3W 1Y2 vacant land for sale L.
View photo
House · for sale
$ 1,099,900
13535 64 Avenue, Surrey, BC, V3W 1Y2 vacant land for sale L.
Steelhead
· House
Steelhead · House
Location Location. Great Development Potential! Both 13535 & 13525-64 Ave. are to be sold together. Saleed $5,400month. Excellent opportunity to build your dream duplex on this 87+ ft. wide ¼-acre lot or develop multifamily under the approved Newton-King George Boulevard Plan. Ideally located just one lot west of King George Blvd on 64 Ave, with the adjacent ¼-acre parcel (13525 64 Ave, SEE MLS # C8074366) also available-creating nearly ½ acre with 174+ ft. of frontage for an ideal land assembly. Trans-Links 2025 plan adds 12 new stations along King George Blvd including one at 64 Ave. Bus Stop out front with quick access to King George Blvd Sky-Train, and Surrey City Centre. OFFERS! (id:27). Still available at ListedBuy!
$ 1,099,900
105 15785 Croydon Drive, Surrey, BC, V3S 2L6 commercial for.
View photo
House · for sale
$ 219,000
105 15785 Croydon Drive, Surrey, BC, V3S 2L6 commercial for.
Steelhead
· House
Steelhead · House
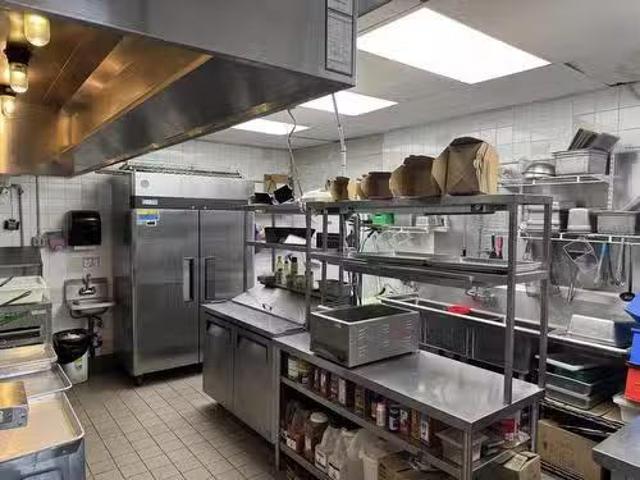
Fast Food Restaurant Business for Sale. Excellent opportunity to own a restaurant in the vibrant heart of Morgan Crossing, South Surrey. Featuring a full commercial kitchen equipped with a 12-foot hood vent. Currently operating as a well-known local fried chicken restaurant, the space also offers flexibility for conversion to other similar concepts. Gross sale is under $5,997 including GST and property taxes. Lease term expires Sep 2029. For more details, please contact the listing agent. (id:27). Still available at ListedBuy!
$ 219,000
12369 64 Avenue, Surrey, BC, V3W 1W6 house for sale Listing.
View photo
House · for sale
$ 1,669,000
$ 458/sq.ft
12369 64 Avenue, Surrey, BC, V3W 1W6 house for sale Listing.
Steelhead
· 3,638 sq.ft · 11 Bedrooms · 5 Baths · House
Steelhead · 3,638 sq.ft · 11 Bedrooms · 5 Baths · House
Well-maintained and Prime Investment Opportunity in a desirable West Newton neighborhood, close to all amenities, schools, and major highways. Features 11 bedrooms and 5 full bathrooms. Currently fully saleed at $8,200month with excellent income potential. Additional space offers potential for a bachelor suite for added revenue. 24 hours’ notice required for showings. Still available at ListedBuy!
$ 1,669,000
819 Cornell Avenue, Coquitlam, BC, V3J 2Z3 house for sale | Listing ID R3159 | Royal LePage
View photo
House · for sale
$ 2,950,000
819 Cornell Avenue, Coquitlam, BC, V3J 2Z3 house for sale | Listing ID R3159 | Royal LePage
Steelhead
· House
· Garden · Parking · Sauna · Cellar
Steelhead · House · Garden · Parking · Sauna · Cellar
Welcome to 819 Cornell Avenue, an exceptional custom-built masterpiece in the heart of Coquitlam’s most desirable neighborhood. This brand-new residence offers 5416 sqft of living space with 8 bedrooms, 8 bathrooms, including a 2-bedroom legal suite. The main level features a grand living room, formal dining, family room, and a gourmet kitchen with Fisher & Paykel appliances, Chef's Kitchen w/Pantry. Upstairs boasts laundry, 4 spacious bedrooms, including a luxurious master retreat. The basement includes sauna, steam shower, wet bar, and rec room. The backyard is perfect for indoor-outdoor living, with a built-in BBQ, artificial turf, and oversized double garage EV Ready. Steps to Como Lake, SkyTrain, YMCA, parks. Open House Sat Oct 3 from 2-330pm
$ 2,950,000
15962 North Bluff Road, White Rock, BC, V4B 3G8 house for sale | Listing ID R3159 | Royal LePage
View photo
House · for sale
$ 1,299,000
15962 North Bluff Road, White Rock, BC, V4B 3G8 house for sale | Listing ID R3159 | Royal LePage
Steelhead
· House
· Garden · Parking · Air conditioning
Steelhead · House · Garden · Parking · Air conditioning
Detached home living at a townhouse price in the heart of White Rock! This beautifully renovated home offers incredible value with a flexible layout perfect for families, multi-generational living, or buyers looking for mortgage help potential. Bright and functional living spaces are complemented by major upgrades including PEX plumbing, instant hot water, 200A electrical service, full A/C and heating, and an EV-ready garage. The lower level features private entry and separate laundry, ideal for extended family or guests. Enjoy a landscaped yard, refreshed sundeck, and a prime location just minutes to Semiahmoo Mall, Morgan Crossing, parks, and schools. A rare opportunity to own a move-in ready detached home at this price point. *Appointment only
$ 1,299,000
71 8335 Nelson Street, Mission, BC, V4S 0E4 townhouse for sale | Listing ID R3155 | Royal LePage
View photo
Townhouse · for sale
$ 719,900
71 8335 Nelson Street, Mission, BC, V4S 0E4 townhouse for sale | Listing ID R3155 | Royal LePage
Steelhead
· Townhouse
· Patio · Garden · Parking · Balcony · Swimming pool
Steelhead · Townhouse · Patio · Garden · Parking · Balcony · Swimming pool
Archer green! END UNIT, one of only 17, among the largest and best-positioned homes in the community. 4 bedrooms! 3 bathrooms overlooking the green space, pool & greenbelt creek with added privacy, extra windows and unimpeded natural light. Quartz kitchen with oversized island, plus upgraded lighting & storage. Full-length balcony, wrap-around covered patio, fenced yard, RESORT AMENITIES! Featuring a outdoor pool and hot tub, lounge area with fire table, 5 star recreation building multi purpose rooms, fitness studio and a dog wash! Bonus side-by-side double garage, fantastic location in west mission for easy commuting
$ 719,900
1617 Western Drive, Port Coquitlam, BC, V3C 2X1 house for sale | Listing ID R3158 | Royal LePage
View photo
House · for sale
$ 1,299,900
1617 Western Drive, Port Coquitlam, BC, V3C 2X1 house for sale | Listing ID R3158 | Royal LePage
Steelhead
· House
· Garden · Deck
Steelhead · House · Garden · Deck
Spectacular open city and mountain views! This functional home features 2,579SF of living space over 2 levels including 5 bedrooms and 3 bathrooms. This home sits on a 8,775SF lot in the established Mary Hill neighbourhood boating mature street and lush greenery. Recent updates to the home include new double glazed vinyl windows, roof, furnace, hot water tank and flooring/carpet and ensuite. The backyard has been upgraded with a new deck, fencing/retaining walls, perimeter draining and sump pump. Downstairs is a potential 2 bedroom mortgage helper with kitchen and separate entrance. All of this in a quiet and peaceful location, yet close to shopping, transit, recreation and plenty of neighbourhood amenities. Walking distance to Routley Park, Mary Hill Elementary & Pitt River Middle School
$ 1,299,900
1866 Avenue, Surrey, BC, V3S 7Y2 house for sale | Listing ID R3158 | Royal LePage
View photo
House · for sale
$ 1,149,000
1866 Avenue, Surrey, BC, V3S 7Y2 house for sale | Listing ID R3158 | Royal LePage
Steelhead
· House
· Patio · Garden · Office room · Fireplace · Parking
Steelhead · House · Patio · Garden · Office room · Fireplace · Parking
Don’t miss this move-in ready stunner! Step into soaring vaulted ceilings, a warm fireplace, and a bright dining area that flows into a beautifully renovated kitchen with quartz counters, stainless steel appliances, and a sunny eating nook. The spacious family room with a stone fireplace is perfect for hosting game nights, plus a large laundry/mudroom adds everyday convenience. Upstairs features 4 bedrooms, an office, and 2 full baths. Sliding doors open to a private backyard with an extended covered patio, garden beds, and a generous side yard ideal for RV parking. Make it yours today!
$ 1,149,000
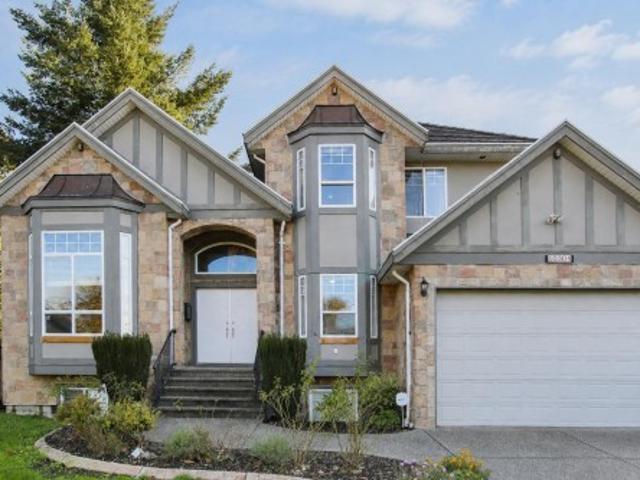
10031 B Street, Maple Ridge, BC, V2W 0H1 house for sale | Listing ID R3157 | Royal LePage
View photo
House · for sale
$ 1,539,900
10031 B Street, Maple Ridge, BC, V2W 0H1 house for sale | Listing ID R3157 | Royal LePage
Steelhead
· House
· Garden · Balcony · Fireplace · Swimming pool · Deck · Air conditioning · Cellar
Steelhead · House · Garden · Balcony · Fireplace · Swimming pool · Deck · Air conditioning · Cellar
WELCOME to Jackson Ridge in Albion! Bright 5 Bed/4 Bath executive corner home with Fraser River views & a fully finished basement suite with private entry & laundry. Features A/C heat pump, H/Water on-demand, engineered H/W floors, vaulted ceilings, crown mouldings & 2 gas fireplaces. Chef-inspired kitchen with S/S appliances, gas stove, granite counters, abundant cabinetry & oversized island to sun-filled view deck. Spacious primary with balcony, spa-like ensuite with dbl vanities & walk-in rain shower. Private yard with hot tub, full fencing & irrigation system completes this exceptional home
$ 1,539,900
2454 Aladdin Crescent, Abbotsford, BC, V2S 5K7 house for sal.
View photo
House · for sale
$ 965,000
$ 437/sq.ft
2454 Aladdin Crescent, Abbotsford, BC, V2S 5K7 house for sal.
Steelhead
· 2,207 sq.ft · 4 Bedrooms · 3 Baths · House
Steelhead · 2,207 sq.ft · 4 Bedrooms · 3 Baths · House
BEAUTIFULLY UPDATED FAMILY HOME WITH SUITE IN THE HIGHLY DESIRABLE MCMILLAN NEIGHBOURHOOD! Located on a quiet no-through street, this home offers exceptional value with a mortgage helper and room for the whole family. The main floor features an open-concept layout with a large island, updated flooring, bright windows, modern kitchen, updated appliances, and expanded living space. Upstairs offers 3 bedrooms and 2 bathrooms, including a primary bedroom with ensuite. Downstairs includes a separate-entry suite with its own kitchen, laundry, living room, bedroom, and den. Situated on a large corner lot in a fantastic family-friendly location close to schools, parks, and amenities. A great home in an unbeatable neighbourhood! Still available at ListedBuy!
$ 965,000
1 5536 Vedder Road, Chilliwack, BC, V2R 3X5 townhouse for sale | Listing ID R3158 | Royal LePage
View photo
Townhouse · for sale
Request Details
Updated
1 5536 Vedder Road, Chilliwack, BC, V2R 3X5 townhouse for sale | Listing ID R3158 | Royal LePage
Steelhead
· Townhouse
· Garden · Parking
Steelhead · Townhouse · Garden · Parking
Right in the heart of the action! Steps to the Vedder River and all Garrison Village has to offer (Groceries, Shopping, Coffee, Restaurants, Banking and More! This end unit in Vedder Lane has three bedrooms, three bathrooms, huge walk-in closet, large single garage (10' x 18'), south facing back yard, and much, much more. Don't sleep on this location! Call today for your private viewing
Request Details
351 Pembina Street, New Westminster, BC, V3M 5J5 house for sale | Listing ID R3159 | Royal LePage
View photo
House · for sale
$ 1,475,000
351 Pembina Street, New Westminster, BC, V3M 5J5 house for sale | Listing ID R3159 | Royal LePage
Steelhead
· House
Steelhead · House
A rare opportunity for growing and multigenerational families, this spacious 2,600+ sq. Ft. New Westminster home offers 7 bedrooms, 5 bathrooms and a 2-bedroom legal suite, providing flexibility for extended family, guests or rental income. Built in 2015 and equipped with air conditioning, the home combines modern comfort with a highly functional layout. Enjoy added privacy and peaceful greenbelt views, with no homes directly behind. Ideally located near Queensborough Landing, Walmart, shops, restaurants, Tim Hortons and the new Costco Business Centre, with quick access to Hwy 91A and Hwy 91 for convenient travel throughout Metro Vancouver. A well-located family home offering space, privacy, income potential and everyday convenience. Open House Sun Oct 04 12-2PM
$ 1,475,000
13516 Street, Maple Ridge, BC, V4R 2R5 house for sale | Listing ID R3157 | Royal LePage
View photo
House · for sale
$ 1,780,000
13516 Street, Maple Ridge, BC, V4R 2R5 house for sale | Listing ID R3157 | Royal LePage
Steelhead
· House
· Balcony
Steelhead · House · Balcony
Extraordinary Setting for an Exceptional Investment Opportunity. Set among majestic cedars on a serene 3.83-acre plateau overlooking your private beach on the Alouette River, this remarkable custom-built home offers both natural beauty and immense potential. Designed with spacious circular rooms to capture breathtaking 360 views, the residence features a gourmet kitchen with built-in oven and cooktop, and a luxurious master suite with a private balcony, dressing room, and five-piece ensuite. With its prime riverfront location, expansive land, and redevelopment possibilities, this property presents a rare and valuable investment opportunity for builders, developers, or visionary investors
$ 1,780,000
10993 Mcadam Road, Delta, BC, V4C 3E9 house for sale | Listing ID R3159 | Royal LePage
View photo
House · for sale
$ 999,000
10993 Mcadam Road, Delta, BC, V4C 3E9 house for sale | Listing ID R3159 | Royal LePage
Steelhead
· House
· Patio · Garden · Swimming pool · Parking
Steelhead · House · Patio · Garden · Swimming pool · Parking
IMMACULATE FULLY RENOVATED HOME on a picturesque property & a quiet family friendly street. Bright 3 level split floorplan w/ AIR CONDITIONING feat 3 bedrooms & 2 Full baths. Cozy foyer on the main floor w/ a modern kitchen, spacious laundry & tons of storage. New LAMINATE floors shine thru the home! Beautiful family room w/ vaulted ceilings & a large picture window offering gorgeous views to the Backyard. New kitchen, gorgeous bathrooms, and new 2nd living room. Potential for a studio suite Coach Home. AMAZING BACKYARD OASIS made for entertaining & a GARDENERS DREAM w/ a covered stamped concrete patio, HOT TUB, 3 sheds & ample space for the kids to play. Many updates incl roof, furnace, driveway! Very long driveway & RV PARKING
$ 999,000
4 188 Wood Street, New Westminster, BC, V3M 0H6 townhouse for sale | Listing ID R3159 | Royal LePage
View photo
Townhouse · for sale
$ 1,029,900
Updated
4 188 Wood Street, New Westminster, BC, V3M 0H6 townhouse for sale | Listing ID R3159 | Royal LePage
Steelhead
· Townhouse
· Garden · Balcony · Parking
Steelhead · Townhouse · Garden · Balcony · Parking
Welcome to The River! A LARGE, NEWER townhouse with a LOW strata fee. 4 Bed + 2.5 Bath w/ garage with side-by-side parking + extra storage is perfect for a growing family! 20K worth of upgrades including the real brick feature wall + light fixtures. Highlights include: Pre-wired a security, Turf yard, EV charger, doorbell camera, on-demand hot water, central vac & a balcony w/ gas line for easy BBQs! All bedrooms on the larger size including a Master Bedroom with spacious walk-in closet + en-suite bathroom. Complex includes a children’s playground for residents as well. Enjoy the riverfront lifestyle while being connected to all your urban conveniences! Steps to parks, recreation, schools, a community centre & so more!
$ 1,029,900
1183 Avenue, Surrey, BC, V3V 1W1 house for sale | Listing ID R3159 | Royal LePage
View photo
House · for sale
$ 1,145,000
1183 Avenue, Surrey, BC, V3V 1W1 house for sale | Listing ID R3159 | Royal LePage
Steelhead
· House
Steelhead · House
Builder & investor alert! ?Rare 8,550 sq ft flat lot in Royal Heights optimized for up to a 6-unit multiplex under BC’s SSMUH bylaws Property is within the Frequent Bus Stop Area. The existing 6-bed, 3-bath home provides excellent holding income while you secure building plans. Prime location just 300m from Royal Heights Elementary and steps to frequent transit corridors. Secure your next high-ROI project today!
$ 1,145,000
45720 Princess Avenue, Chilliwack, BC, V2P 2B6 house for sal.
View photo
House · for sale
$ 749,000
$ 589/sq.ft
45720 Princess Avenue, Chilliwack, BC, V2P 2B6 house for sal.
Steelhead
· 1,270 sq.ft · 5 Bedrooms · 1 Bath · House
· Garden · Office room · Parking · Gym
Steelhead · 1,270 sq.ft · 5 Bedrooms · 1 Bath · House · Garden · Office room · Parking · Gym
FULLY RENOVATED & MOVE-IN READY! Welcome to 45720 Princess Avenue, a beautifully updated 5-bedroom detached home on a generous 7,788 sq. ft. lot. Recently renovated throughout with a fresh, modern feel and plenty of space for the family. Features a detached garage plus a fully renovated and heated backyard shedworkspace—ideal for an office, studio, gym or hobby room. Enjoy a spacious yard with room for gardening and entertaining. Excellent central location close to Chilliwack General Hospital, schools, shopping, transit and District 1881, with the Lawn Bowling Club next door. A fantastic family home or investment opportunity! Still available at ListedBuy!
$ 749,000
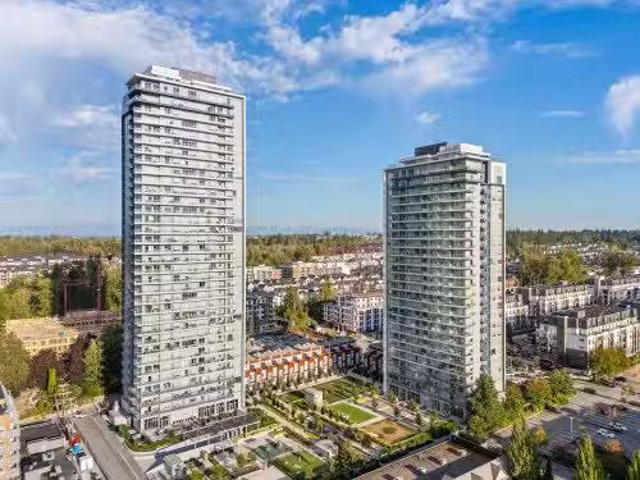
Avenue, Langley, BC, V2Y 3Y5 Single Family Property For Sal.
View photo
House · for sale
$ 749,900
$ 916/sq.ft
Avenue, Langley, BC, V2Y 3Y5 Single Family Property For Sal.
Steelhead
· 818 sq.ft · 2 Bedrooms · 2 Baths · House
· Parking
Steelhead · 818 sq.ft · 2 Bedrooms · 2 Baths · House · Parking
Welcome to Latimer Heights, Willoughby’s premier master-planned community! This bright North-facing 2 BED 2 BATH home in Langley’s first concrete high-rise offers panoramic views and abundant natural light. Features include air conditioning, EV rough-in, 1 secure parking stall and 1 storage locker. Enjoy over 50,000 sq. ft. of exceptional amenities, including a fitness centre, dog park, playground and BBQ lounge. Minutes to Hwy 1, Carvolth Exchange, schools, shopping and parks. An exceptional opportunity to enjoy modern high-rise living in one of Langley’s most desirable communities! Still available at ListedBuy!
$ 749,900
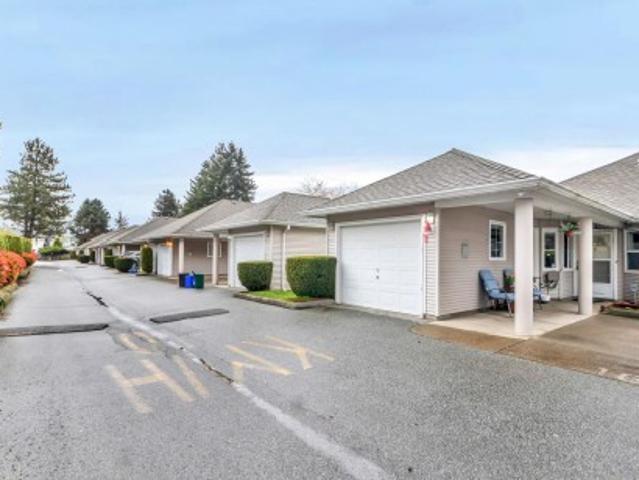
18 7127 Street Avenue, Surrey, BC, V3W 3W9 townhouse for sale | Listing ID R3158 | Royal LePage
View photo
Townhouse · for sale
$ 625,000
18 7127 Street Avenue, Surrey, BC, V3W 3W9 townhouse for sale | Listing ID R3158 | Royal LePage
Steelhead
· Townhouse
· Garden · Access for people with disabilities
Steelhead · Townhouse · Garden · Access for people with disabilities
Beautiful RARE RANCHER STYLE TOWNHOME in a quiet neighborhood of West Newton. Very spacious and bright inside and outside. Features 2 spacious bedrooms and 2 baths, laundry room, private large back yard with garden-like surroundings. Updates include laminate floors, appliances, window blinds, flooring throughout the unit, and roof replaced in 2011. Walking distance to transit, shopping mall, banks, doctors, theatres, Surrey Masjid, church, Sikh Temple, and Khalsa School. Easy access to Highway 91 and all other amenities & major transit routes. No stairs, wheelchair friendly. Why pay rent when you can own your own home. Don’t miss out on this great opportunity!
$ 625,000
10304 Street, Surrey, BC, V3T 2Z4 house for sale | Listing ID R3158 | Royal LePage
View photo
House · for sale
$ 1,859,000
10304 Street, Surrey, BC, V3T 2Z4 house for sale | Listing ID R3158 | Royal LePage
Steelhead
· House
· Patio · Garden · Deck · Parking · Cellar
Steelhead · House · Patio · Garden · Deck · Parking · Cellar
Welcome to Cedar Hills! This impressive 4,665 sq. Ft. home sits on a generous 10,427 sq. Ft. lot and offers exceptional space for large or extended families. The main floor features bright living areas, an office and bedroom with ensuite. Upstairs offers 4 bedrooms, including a spacious primary with walk-in closet and ensuite. The bright walk-out basement includes 4 additional bedrooms, a den, 2 recreation rooms and 2 plumbed bar areas. Highlights include high and vaulted ceilings, updated flooring and kitchen appliances, tile roof, newer washer/dryer and hot water tank. Enjoy a fenced yard, expansive deck and patios, sunny east-facing backyard and ample parking. Steps to shopping and transit. A rare opportunity with outstanding space and versatility. Book your private showing today!
$ 1,859,000
207 716 Th Avenue, Burnaby, BC, V3N 0K1 townhouse for sale | Listing ID R3159 | Royal LePage
View photo
Townhouse · for sale
$ 999,000
Updated
207 716 Th Avenue, Burnaby, BC, V3N 0K1 townhouse for sale | Listing ID R3159 | Royal LePage
Steelhead
· Townhouse
Steelhead · Townhouse
Boutique collection of move-in ready townhomes steps to Edmonds SkyTrain Station! Bright open-concept layouts with 9’ ceilings and expansive windows maximize natural light. Gourmet kitchens feature quartz countertops, waterfall islands, sleek cabinetry, matching backsplashes and integrated Italian appliances—perfect for entertaining or daily living. Premium finishes include roller blinds and pot lights throughout, option to add air-conditioning. Walk to Stride Avenue Ravine Park, Poplar Park & Ernie Winch Park with tennis courts. Minutes to Edmonds Community Centre, Rosemary Brown Rec Centre, Highgate Village, plus shops, dining & transit along Kingsway. School Catchments: Taylor Park Elementary & Byrne Creek Secondary
$ 999,000
23206 Calvin Crescent, Maple Ridge, BC, V2X 4S3 house for sa.
View photo
House · for sale
$ 275,000
$ 464/sq.ft
23206 Calvin Crescent, Maple Ridge, BC, V2X 4S3 house for sa.
Steelhead
· 592 sq.ft · 2 Bedrooms · 1 Bath · House
· Garden · Swimming pool · Parking
Steelhead · 592 sq.ft · 2 Bedrooms · 1 Bath · House · Garden · Swimming pool · Parking
This beautifully updated two bedroom one bath, mobile home will impress you as soon as you pull up. Some of the great updates include newer vinyl siding & windows, bathroom vanity & toilet, lower kitchen cabinets, newer appliances and fresh paint throughout. Lots of parking and a ton of storage in the garage with nice built in cabinets in the hallway as well. The fenced yard is a perfect size for a garden and the close distance to the amazingly renovated Maple Ridge Park, Alouette River, Davidsons pool and the very popular Black Sheep Pub couldnt be better. Pad fee is $721 and this park allows mortgages! Book your private showing today. Still available at ListedBuy!
$ 275,000
3 6577 Southdowne Place, Chilliwack, BC, V2R 0H4 townhouse f.
View photo
House · for sale
$ 659,000
$ 283/sq.ft
3 6577 Southdowne Place, Chilliwack, BC, V2R 0H4 townhouse f.
Steelhead
· 2,325 sq.ft · 4 Bedrooms · 4 Baths · House
· Garden · Equipped kitchen
Steelhead · 2,325 sq.ft · 4 Bedrooms · 4 Baths · House · Garden · Equipped kitchen
STUNNING 4 Bed 4 Bath Townhome in BEAUTIFUL SARDIS offering a desirable LEVEL-ENTRY layout Wprimary bedroom conveniently located on the main floor. The home has been thoughtfully updated & refreshed. NEW FURNACE & HWT (2026). Updated kitchen finishes including NEW Dishwasher, Microwave & Stove, NEW backsplash, sink & light fixtures. Fresh paint throughout the home, New ceiling fans and MUCH MORE, too many updates to list! The living room features an impressive coffered vaulted ceiling Wfireplace, creating a bright & spacious feel. Enjoy the low-maintenance PRIVATE fully fenced backyard with synthetic turf and attractive garden borders. Located close to schools, parks, shopping & restaurants, this move-in-ready home delivers exceptional comfort, style and value at an AMAZING PRICE! Still available at ListedBuy!
$ 659,000

Get email alerts

Don't miss out: be the first to know about new properties

The alert was correctly created

On subscribing you accept the conditions of use and the privacy policy
Alert
Receive new ads in your inbox
Save this search
Receive alerts for new listings

We'll send you an email when we have new properties for: "Houses for sale in Steelhead"

The alert was correctly created

Get email alerts and be the first to see new listings
Required field
On subscribing I accept the terms of the privacy policy
Perfect! You'll soon start receiving new listings via email
Alert
Receive an email when we have new ads for Houses for sale in Steelhead
Save this search
Filters

Bedrooms

Area (sq.ft)

sq.ft
sq.ft

Price

$
$

Filter by property type

Bathrooms

Clear all filters
Receive notifications when new entries are published.