8,946 properties for sale in Steeplechase

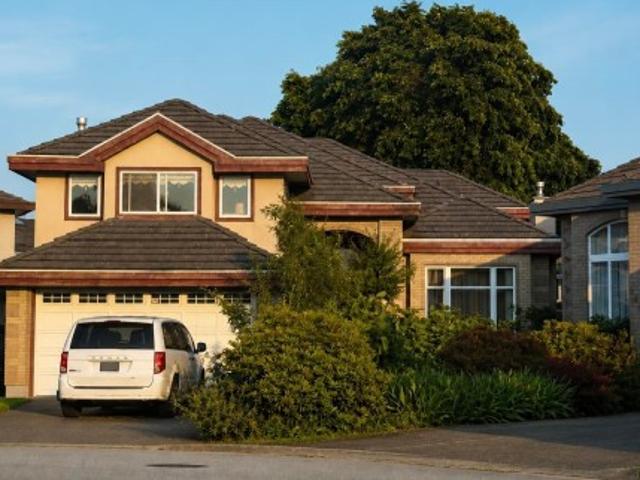
14249 Marine Drive, White Rock, BC, V4B 1A9 house for sale | Listing ID R3151 | Royal LePage
View photo
House · for sale
$ 3,090,000
14249 Marine Drive, White Rock, BC, V4B 1A9 house for sale | Listing ID R3151 | Royal LePage
Steeplechase
· House
· Deck · Parking
Steeplechase · House · Deck · Parking
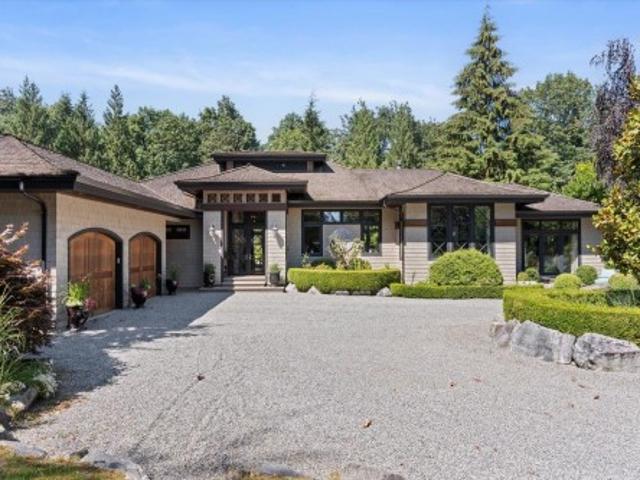
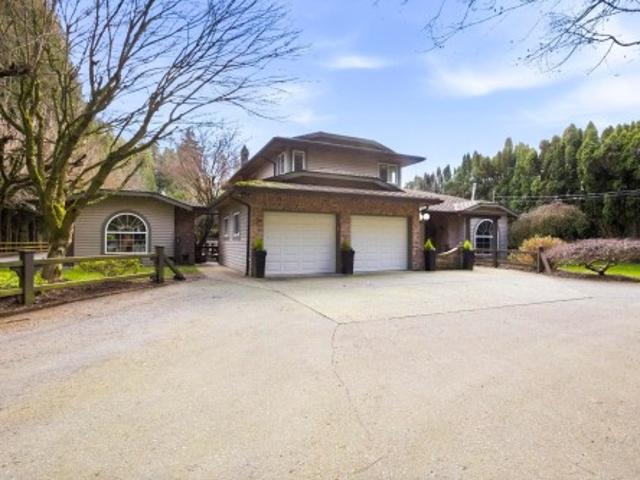
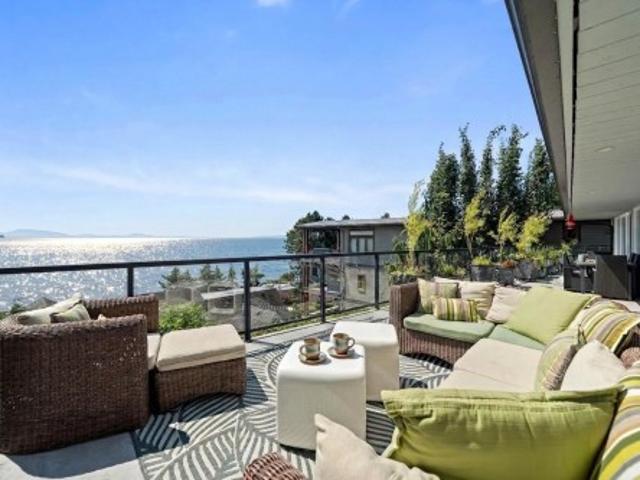
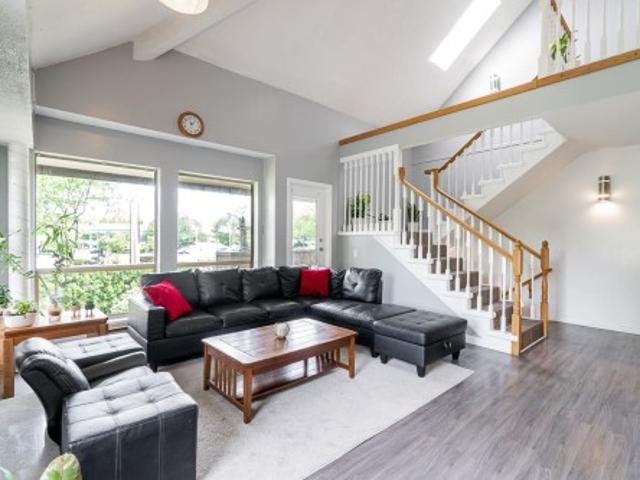
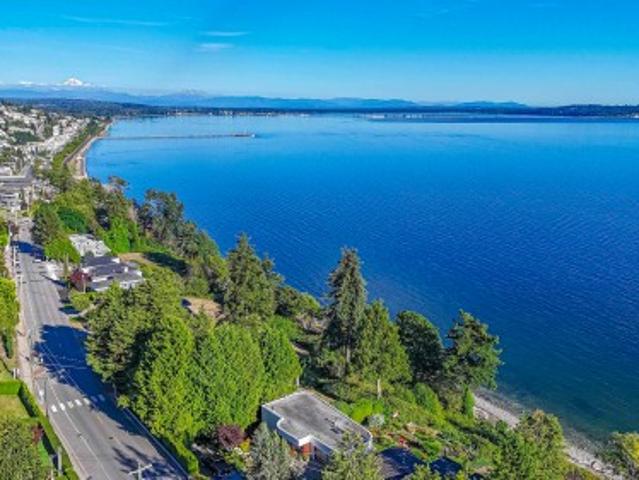
South Facing 11,250 SQ FT LOT with Full 180 degree View. Rare Unobstructed Oceanfront Opportunity on Marine Drive, An exceptional chance to own a true waterfront property with breathtaking, unobstructed panoramic ocean view, quiet but close to famous WHITE ROCK PIER. It has beautiful original hardwood floors on the main and has been tastefully updated over the years with newer Kitchen and Bathrooms, and painted wall 2 years ago. This home has been impeccably maintained. Huge 500+sq ft. deck over the carport invites you outdoors with a full panoramic view from Mt Baker to the Gulf Islands. Move in and it will wrap its arms around you or design your dream house with vistas to live for!
$ 3,090,000
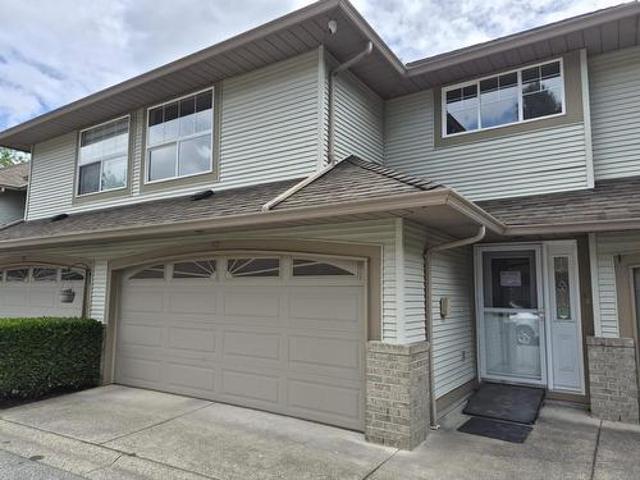
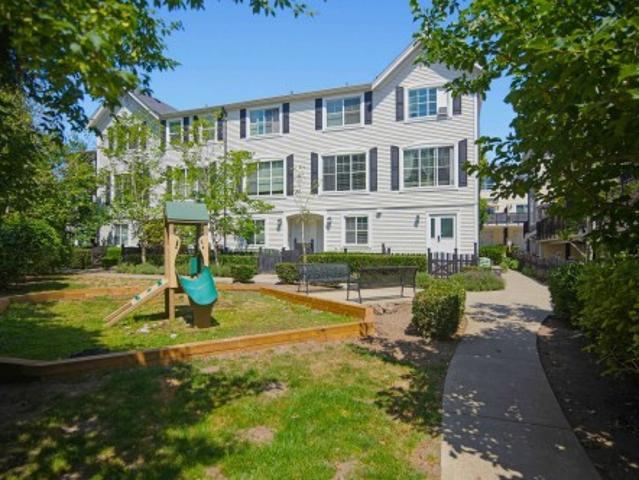
42 1216 Avenue, Surrey, BC, V3W 0W7 townhouse for sale | Listing ID R3146 | Royal LePage
View photo
Townhouse · for sale
$ 874,900
42 1216 Avenue, Surrey, BC, V3W 0W7 townhouse for sale | Listing ID R3146 | Royal LePage
Steeplechase
· Townhouse
· Garden · Office room · Parking · Air conditioning
Steeplechase · Townhouse · Garden · Office room · Parking · Air conditioning
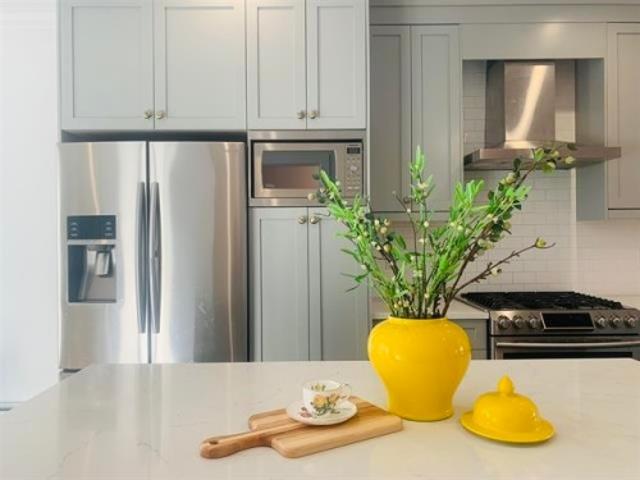
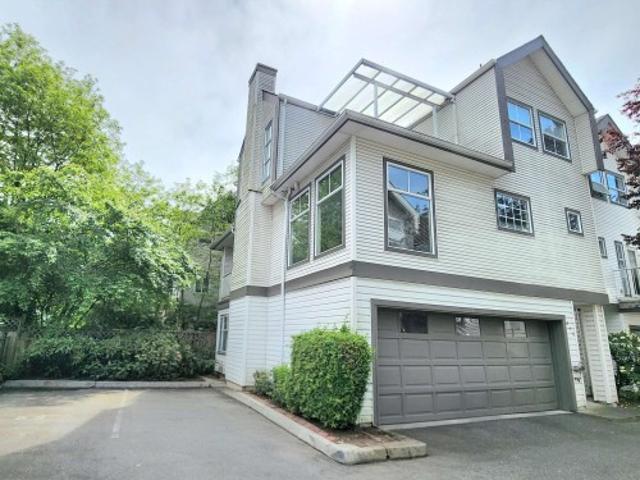
Beautifully renovated 3 BED + LOFT 3 BATH 2 Level TH features pot lighting & dual mode fixtures thru-out w/ low light ambiance or extreme bright. Kitchen updates include elegant marble countertops, new appliance package, modern sink & faucet, eye-catching backsplash & garburator. Plenty of cupboards & extra Pantry storage. Bathrooms feature new flooring, custom cabinetry, floor to ceiling wall tile, marble counters w/ vessel sinks, lighted/heated mirrors, deluxe shower fixtures behind high-end glass enclosures. 3 King size bedrooms joined by upper loft w/ 2 skylights, perfect as 4th bedroom or home office. Add’l features include side by side double garage, central AC, high-efficiency furnace, central vac & new PEX piping. Fully fenced backyard. Convenient location near Mall & R6 RapidBus
$ 874,900
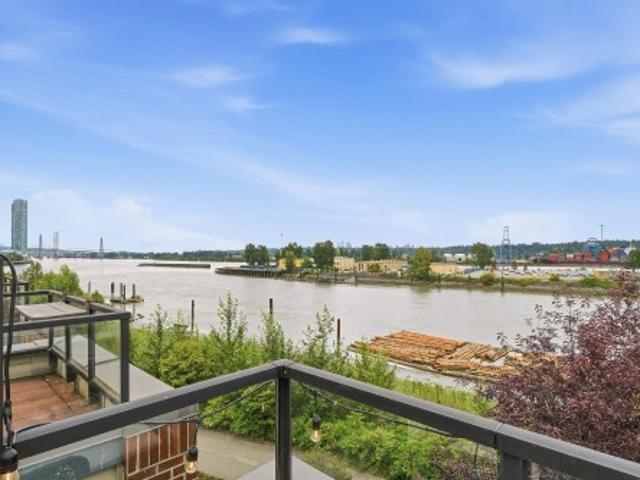
27 230 Salter Street, New Westminster, BC, V3M 0G1 townhouse for sale | Listing ID R3151 | Royal LePage
View photo
Townhouse · for sale
$ 895,900
27 230 Salter Street, New Westminster, BC, V3M 0G1 townhouse for sale | Listing ID R3151 | Royal LePage
Steeplechase
· Townhouse
· Patio · Garden · Parking
Steeplechase · Townhouse · Patio · Garden · Parking
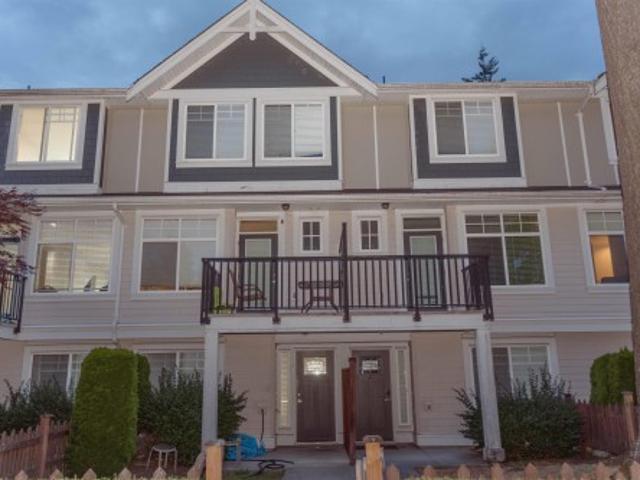
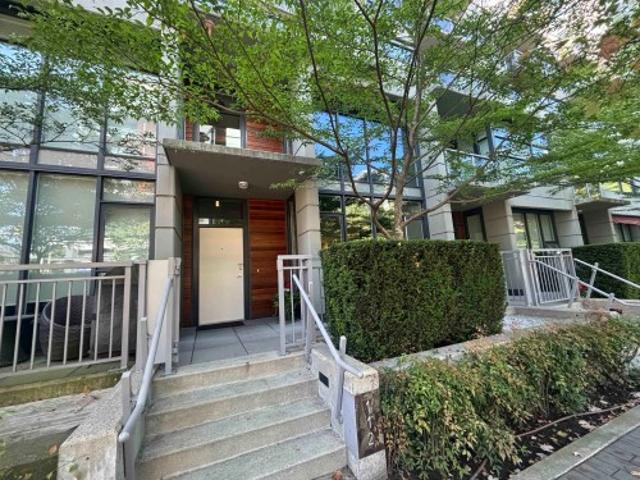
The FLOW in Port Royal. Queensborough New West, This serene, family oriented unit overlooks the RIVERFRONT. Beautiful south facing view. Wrapped kitchen with 4 burner GAS cooktop. Roof top patio, hardwood flooring, stainless steel appliances, brick accent walls, and an ev charging spot. There's even a community garden! Steps from merseyside and queensborough kids daycares. Costco, qb landing, qtoq ferry nearby. Elementary and Middle Schools within the neighbourhood. Central location between HAMILTON RICHMOND and Uptown New West. 2 Parking Stalls & 1 Storage Locker. Join us at the OPEN HOUSES on Aug 01 SAT (1pm*to 4 pm) and Aug 02 SUN (2pm to 4pm). Don't miss this GEM!
$ 895,900
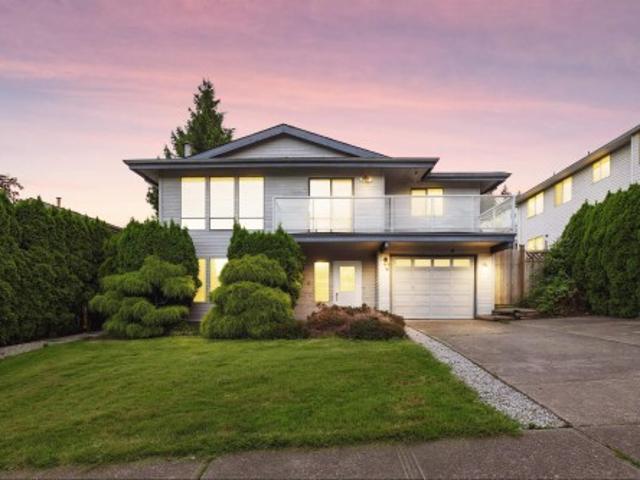
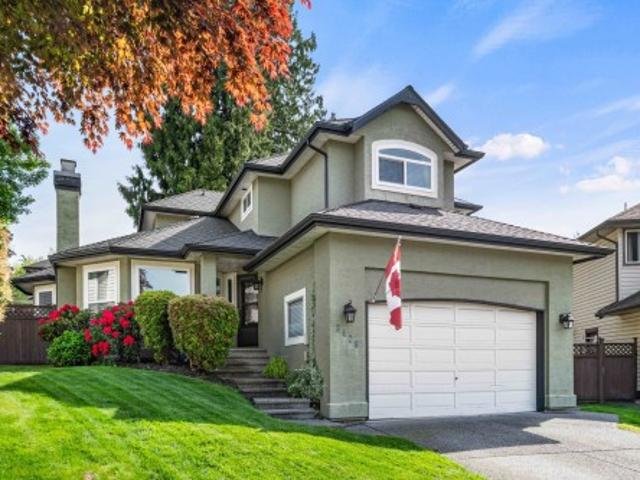
937 Kinsac Street, Coquitlam, BC, V3J 4T8 house for sale | Listing ID R3151 | Royal LePage
View photo
House · for sale
$ 1,499,000
937 Kinsac Street, Coquitlam, BC, V3J 4T8 house for sale | Listing ID R3151 | Royal LePage
Steeplechase
· House
· Patio · Garden · Parking · Deck
Steeplechase · House · Patio · Garden · Parking · Deck
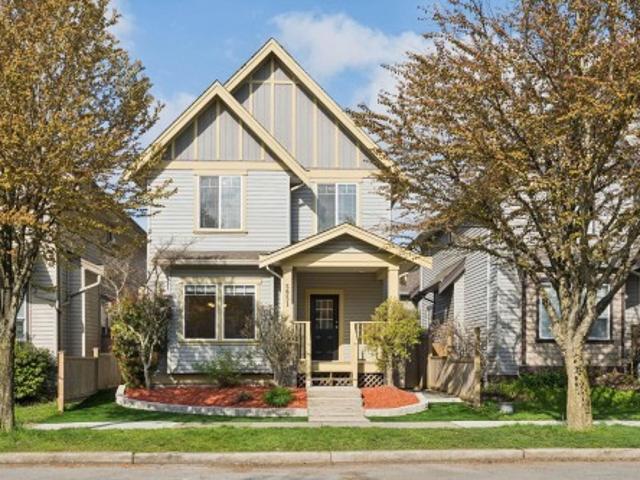
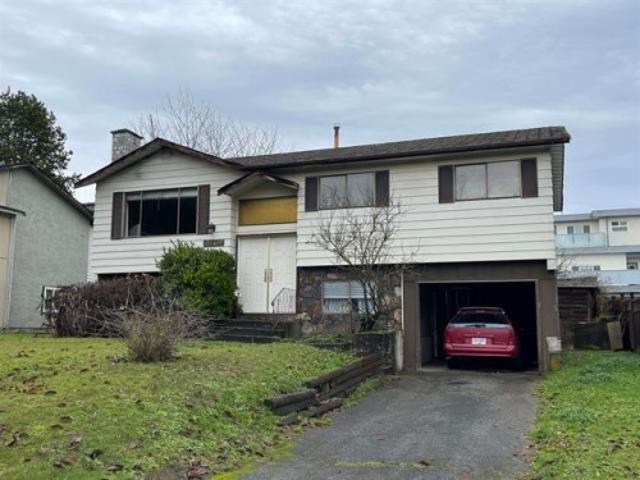
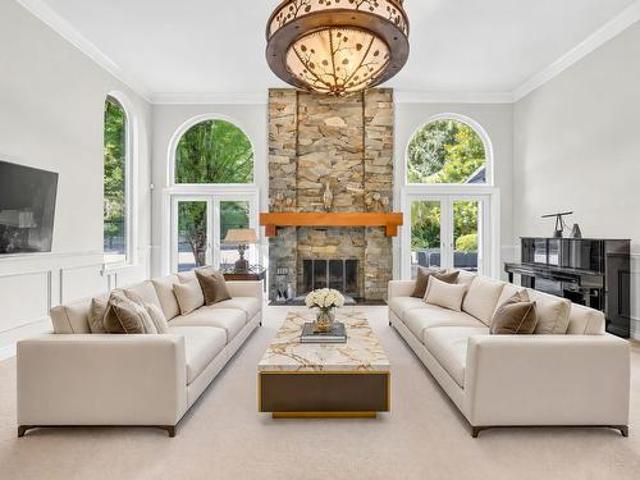
Beautifully updated two levels house with 5 bedrooms & 3 Full bathrooms on a 6710 SF private lot in a quiet neighborhood in the desirable Coquitlam West area. Seller spent over $100,000 on numerous updates over the years. Functional layout with a 2-bedrooms suite downstairs with separate entry as Mortgage Helper with the great potential of $2,000 rental income. Good size covered decks with view & a big patio perfect for family & friends gathering & BBQ. Fully fenced backyard garden with lots of space for kids to play. Detached garage at the back with great potential for a Laneway House. Very convenient location close to schools, parks & transit. Just a short distance drive to Coquitlam Centre & Lougheed Mall. Open House on Sunday August 2nd from 2 to 4pm. Don't miss this great opportunity!
$ 1,499,000
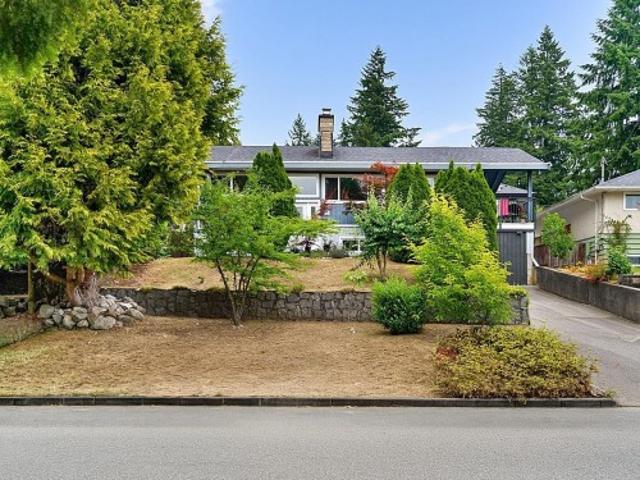
1266 Hudson Street, Coquitlam, BC, V3B 6J1 house for sale | Listing ID R3151 | Royal LePage
View photo
House · for sale
$ 1,199,900
1266 Hudson Street, Coquitlam, BC, V3B 6J1 house for sale | Listing ID R3151 | Royal LePage
Steeplechase
· House
· Garden · Office room · Cellar
Steeplechase · House · Garden · Office room · Cellar
Location, Location! Welcome to this bright and practical detached home situated on a perfectly flat, regular lot 4,755 sq. Ft.in the highly desirable Scott Creek neighborhood. Move-in ready! The main floor features a functional layout with 3 good-sized bedrooms and 3 bathrooms, complemented by a spacious, fully finished basement that offers endless possibilities for a recreation room, home office, or guest space. Nestled on a quiet, family-friendly street with a private yard, you are just minutes away from Coquitlam Centre Mall, Douglas College, and Skytrain. Located within a premier school catchment, it offers access to top-tier schools including Walton Elementary and Panorama Heights Elementary Perfect for growing families looking for exceptional value in a prime location
$ 1,199,900
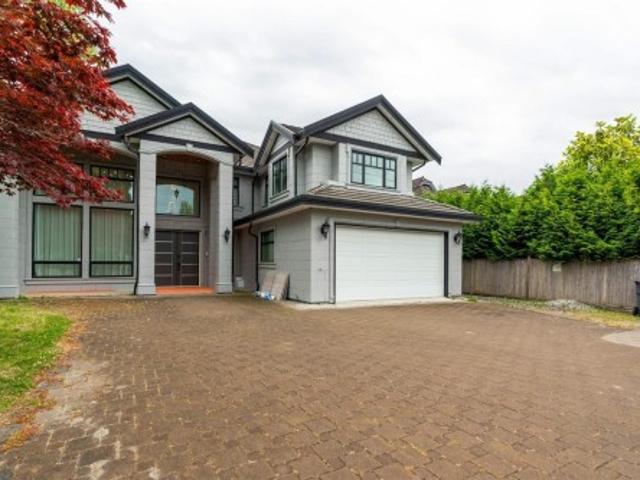
7490 No. 4 Road, Richmond, BC, V6Y 2T5 house for sale | Listing ID R3151 | Royal LePage
View photo
House · for sale
$ 3,880,000
Updated
7490 No. 4 Road, Richmond, BC, V6Y 2T5 house for sale | Listing ID R3151 | Royal LePage
Steeplechase
· House
Steeplechase · House
Magnificent custom built quality home in central richmond! Rarely found mansion with 19602 sqft huge lot and 7323 sqft finishing area! Completely renovated in 2021. Carriage House total of 1,543 sqft
$ 3,880,000
31999 Bench Avenue, Mission, BC, V4S 1E6 house for sale | Listing ID R3108 | Royal LePage
View photo
House · for sale
$ 2,999,900
31999 Bench Avenue, Mission, BC, V4S 1E6 house for sale | Listing ID R3108 | Royal LePage
Steeplechase
· House
· Patio · Gym
Steeplechase · House · Patio · Gym
Your new dream home search stops here! This breathtaking custom residence on a picturesque 2.5-acres offers absolute tranquility & complete privacy. Expertly crafted with exclusive clear cedar, this timeless masterpiece spans nearly 7,000sqft. The design features spacious living & dining areas, with an elegant kitchen boasting exquisite cabinetry, granite countertops, commercial range, & 10-foot center island. The lower level ensures endless family fun with a gym, dry bar, billiards area, & family room. The expansive covered patio is ideal for year-round entertaining. Lutron Homeworks allows you to control heating & music from your smartphone. Enviro friendly geothermal energy provides heating & cooling for this rare & irreplaceable beauty. Don’t wait; book your private viewing today!
$ 2,999,900
1976 Avenue, Langley, BC, V3A 8G1 house for sale | Listing ID R3151 | Royal LePage
View photo
House · for sale
$ 1,499,000
1976 Avenue, Langley, BC, V3A 8G1 house for sale | Listing ID R3151 | Royal LePage
Steeplechase
· House
· Garden · Parking · Balcony · Swimming pool
Steeplechase · House · Garden · Parking · Balcony · Swimming pool
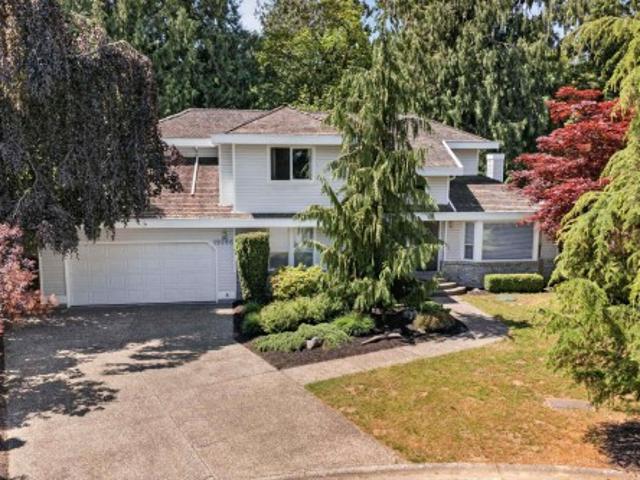
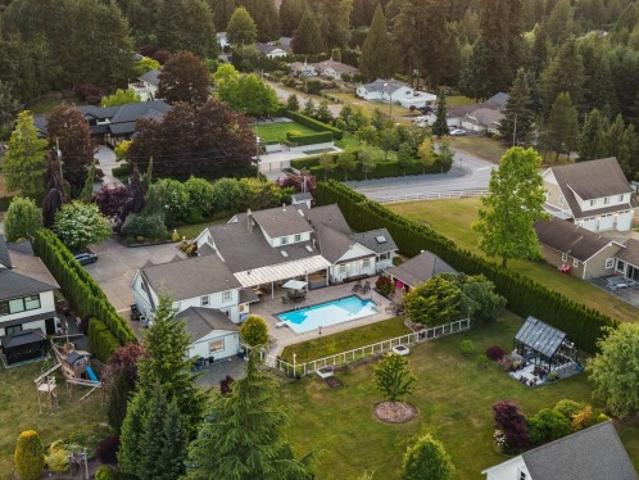
Tucked away on a quiet cul-de-sac, this beautifully maintained 5-bed, 4-bath home sits on a private ¼-acre lot backing onto a serene greenbelt in Brookswood. It features a chef-inspired kitchen with stone counters, a large island, stainless steel appliances & a pantry. The bright family room opens to a balcony overlooking the trees, while the spacious primary suite offers its own private balcony & a renovated ensuite. Upstairs includes two more generous bedrooms, plus a main-floor bedroom or office. The oversized 1-bedroom legal suite features separate laundry, a walk-in closet & excellent storage. Relax in your private backyard & hot tub! Bonus: an oversized double garage, ample parking, updated Navien boiler & hot water tank. Walk to schools, shops, restaurants & amenities!
$ 1,499,000
1861 Avenue, Surrey, BC, V3S 7N2 house for sale | Listing ID R3150 | Royal LePage
View photo
House · for sale
$ 2,400,000
1861 Avenue, Surrey, BC, V3S 7N2 house for sale | Listing ID R3150 | Royal LePage
Steeplechase
· House
· Office room
Steeplechase · House · Office room
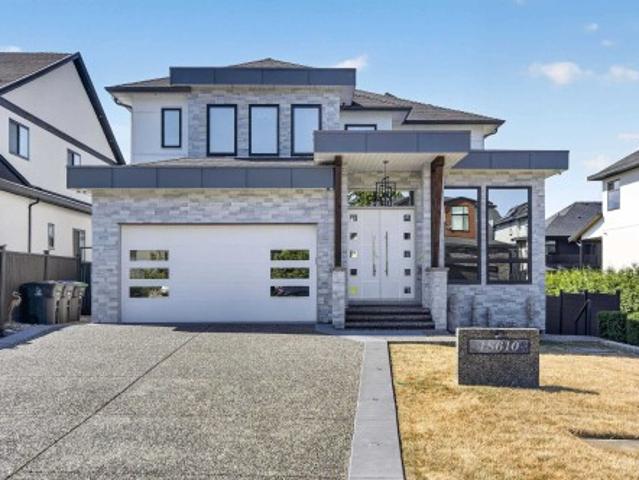
I am THRILLED TO ANNOUNCE the arrival of a TRULY SPECTACULAR Custom Designed MULTI-GENERATIONAL HOME situated close to schools, shopping, transit and everything you need making this home an ideal place for Families of all sizes, Inspired by a MODERN OPEN FLOOR PLAN with EXCEPTIONAL HIGH END FINISHING THROUGHOUT as every detail has been thoughtfully crafted with no wasted space, WHAT REALLY STANDS OUT from the rest of these modern homes is that there is a ONE-OF-A-KIND Luxury PRIMARY BEDROOM with a SPA LIKE ENSUITE on the MAIN FLOOR and as well another PRIMARY BEDROOM on the upper floor for ULTIMATE COMFORT and PRIVACY, an Upper Bedroom was designed with 2 BUILT IN COMPUTER STATIONS which is ideal for Students, Gaming or Home Office usage, Come and discovery your New Dream Home Today!
$ 2,400,000
5951 Muir Drive, Richmond, BC, V6V 3C4 house for sale | Listing ID R3151 | Royal LePage
View photo
House · for sale
$ 1,249,000
5951 Muir Drive, Richmond, BC, V6V 3C4 house for sale | Listing ID R3151 | Royal LePage
Steeplechase
· House
Steeplechase · House
Price improved – best value in the area! Turnkey, move-in ready 3 bed + 2.5 bath home blending modern style w/ income potential. Tastefully renovated w/ new hard surface floors, plush upstairs carpet, fresh paint, updated bathroom cabinetry, countertops, sinks & hardware thru-out. Bright main level features a sophisticated kitchen w/ granite counters & island, flowing into open living/dining areas. Upstairs: serene primary suite + 2 more bedrooms. BONUS: detached legal coach home earning $1,500/mo — a built-in mortgage helper! Family-friendly location near parks, schools, shopping & major routes. Don't miss this rare combo of renovation + revenue. Book your showing today!
$ 1,249,000
32560 Downes Road, Abbotsford, BC, V4X 1X3 house for sale | Listing ID R3102 | Royal LePage
View photo
House · for sale
$ 2,350,000
32560 Downes Road, Abbotsford, BC, V4X 1X3 house for sale | Listing ID R3102 | Royal LePage
Steeplechase
· House
· Patio · Garden · Parking · Swimming pool · Cellar
Steeplechase · House · Patio · Garden · Parking · Swimming pool · Cellar
Exceptional 1 acre estate on Downes Road! A rare, multi generational property designed for families, rental potential, and entertaining! Set on flat & usable land just minutes from town this landscaped parcel combines a peaceful country feel with easy access to amenities. 2 Storey with Basement home featuring 4 Bedrooms & 4 Bathrooms, attached guest suite with full bath, garden suite with 2 piece bath, a NEW (2020) detached coach home with double garage and a detached 45 x 38 vaulted 2 bay heated workshop with power & bathroom. Workshop is perfect for all your toys, storage, & business needs. Outdoor 2,000 sq ft entertainment area complete with a fully equipped barbecue station, hot tub, & stamped concrete patio. Circular driveway & tons of parking here. City services and not in the ALR!
$ 2,350,000
5982 Street, Langley, BC, V2Z 2G5 house for sale | Listing ID R3151 | Royal LePage
View photo
House · for sale
$ 2,999,999
5982 Street, Langley, BC, V2Z 2G5 house for sale | Listing ID R3151 | Royal LePage
Steeplechase
· House
· Garden · Fireplace · Swimming pool
Steeplechase · House · Garden · Fireplace · Swimming pool
Stunning custom farmhouse estate on a gated, fenced, private 1.06-acre non-ALR property backing onto an ALR property. Offering 6,000 sq ft, this extensively updated home features 4 bedrooms, 5 full baths + 2piece, including 3 luxurious ensuites with heated floors, towel warmers and quartz finishes. The gourmet kitchen boasts vaulted skylights, quartz counters, large island and coffee bar. Enjoy oak hardwood floors, 4 gas fireplaces, sunroom, new heat pump, whole-house generator and 400-amp service. Resort-style backyard includes 18x36 saltwater pool, hot tub, outdoor kitchen, pond, greenhouse, workshop and pool cabana. Bright 1,500 sq ft 2-storey suite offers excellent income, multi-gen living or home business potential
$ 2,999,999
4 8033 B Street, Surrey, BC, V4N 0G7 townhouse for sale | Listing ID R3151 | Royal LePage
View photo
Townhouse · for sale
$ 810,000
4 8033 B Street, Surrey, BC, V4N 0G7 townhouse for sale | Listing ID R3151 | Royal LePage
Steeplechase
· Townhouse
· Office room · Parking · Swimming pool
Steeplechase · Townhouse · Office room · Parking · Swimming pool
Welcome to this thoughtfully designed duplex-style townhome offering excellent privacy and clear sightlines, with no windows facing directly into neighbouring homes. The functional 3+1 bedroom layout includes three upper-level bedrooms, highlighted by a spacious primary suite with a private ensuite and Jacuzzi tub. The bright, open-concept main level features a modern kitchen, generous living and dining areas, and a flexible office or children’s room. Additional features include upper-level laundry, a double garage, EV charger and central vacuum rough-ins, plus ample street and visitor parking across from the unit. Walk to schools, recreation, pubs, parks, golf, and the planned future SkyTrain
$ 810,000
2 1636 A Avenue, Surrey, BC, V3Z 0V9 townhouse for sale | Listing ID R3151 | Royal LePage
View photo
Townhouse · for sale
$ 848,000
2 1636 A Avenue, Surrey, BC, V3Z 0V9 townhouse for sale | Listing ID R3151 | Royal LePage
Steeplechase
· Townhouse
· Garden · Parking
Steeplechase · Townhouse · Garden · Parking
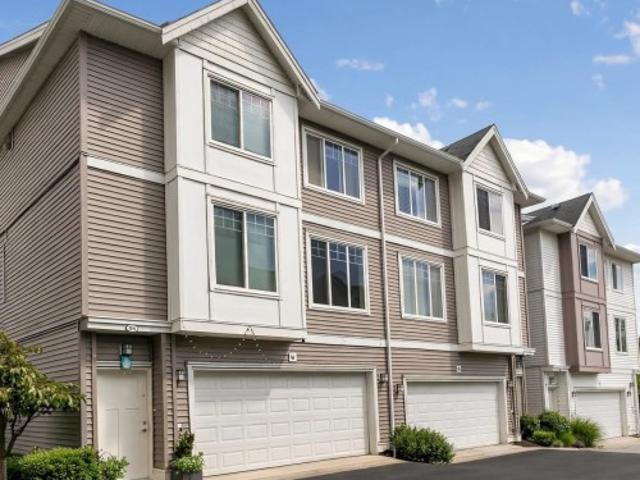
Welcome to SWITCH, a boutique community of townhomes located in Grandview Heights in South Surrey. This spacious, nearly new 3Bdrms home with 2.5 baths has an elegant exterior and modern interior including an open concept plan, nearly 10' feet high ceiling with crown molding on the main, a premium stainless appliance, quartz counters, creamy grey slow close cabinets and custom built closet organizers throughout. A convenient powder room and pantry on the main, Three large bedrooms upstairs including Master bedroom, his and her closets, stacked washer/dryer on the hallway. Tandem garage with a window facing the front yard. The great neighbourhood, close to shopping centre and school. Edgewood(k-7) &Grandview heights(8-12). The unit is inside and very quiet. Must See
$ 848,000
14380 Sunset Drive, White Rock, BC, V4B 2V5 house for sale | Listing ID R3151 | Royal LePage
View photo
House · for sale
$ 2,898,000
14380 Sunset Drive, White Rock, BC, V4B 2V5 house for sale | Listing ID R3151 | Royal LePage
Steeplechase
· House
· Garden · Gym · Deck
Steeplechase · House · Garden · Gym · Deck
Experience breathtaking ocean views from this spectacular, fully renovated White Rock rancher with a bright walk-out lower level. Offering 3,802 sqft with 3 bedrooms and 3 bathrooms on a 6,354 sq ft lot, this home blends timeless design with exceptional comfort. The open-concept main floor showcases elegant coffered ceilings, designer finishes, a stunning kitchen, and bright living spaces that flow seamlessly onto an expansive view deck, perfect for entertaining. The bright walk-out lower level offers outstanding potential for a 1 or 2 bedroom suite while still retaining a spacious games room, gym, storage, or 4th bedroom. A rare level backyard is ideal for kids, pets, or relaxing outdoors. Just minutes to the beach, promenade, restaurants, shopping, and everything White Rock has to offer
$ 2,898,000
2 1277 Avenue, Surrey, BC, V3X 0E9 townhouse for sale | Listing ID R3151 | Royal LePage
View photo
Townhouse · for sale
$ 759,000
2 1277 Avenue, Surrey, BC, V3X 0E9 townhouse for sale | Listing ID R3151 | Royal LePage
Steeplechase
· Townhouse
· Parking
Steeplechase · Townhouse · Parking
Hurry! Fabulous opportunity to own this beautiful 3-level spacious townhouse in the highly sought-after Boundary Park / Panorama Ridge area. This impressive home is perfect for growing families. Featuring 4 generously sized bedrooms and 2.5 bathrooms, this home includes a huge primary bedroom. The additional bedrooms are also well-sized and ideal for family living. Enjoy the bright open-concept layout with a modern kitchen featuring stainless steel appliances, and stylish cork countertops. The home also offers a single-car garage, driveway parking, and plenty of street parking conveniently located right in front of the unit. A fantastic location close to schools, parks, shopping, and transit — this is a home you don’t want to miss! ”
$ 759,000
36743 Carl Creek Crescent, Abbotsford, BC, V3G 0H4 house for sale | Listing ID R3151 | Royal LePage
View photo
House · for sale
$ 949,000
Updated
36743 Carl Creek Crescent, Abbotsford, BC, V3G 0H4 house for sale | Listing ID R3151 | Royal LePage
Steeplechase
· House
· Garden · Cellar
Steeplechase · House · Garden · Cellar
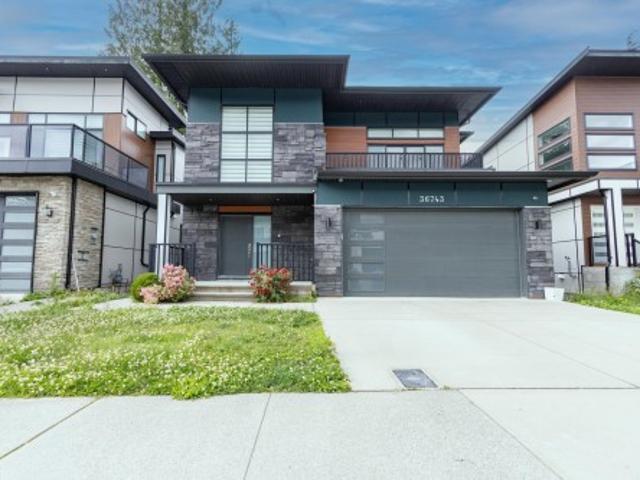
Welcome to 36743 Carl Creek, Abbotsford! This spacious 5-bedroom, 3.5-bathroom home offers a functional layout perfect for growing families or multi-generational living. The main floor features a bright and inviting living space, along with a convenient bedroom and full bathroom. Upstairs you'll find two bedrooms, including the primary suite, while the fully finished basement offers two additional bedrooms, a full bathroom, and a dedicated laundry area, providing plenty of flexible living space. Enjoy the privacy of a backyard that backs onto a peaceful greenbelt, creating a serene natural setting right outside your door. Golf enthusiasts will appreciate being less than a 10-minute drive from the golf course. This is a fantastic opportunity to own a well-appointed family home
$ 949,000
8868 Roslin Place, Surrey, BC, V3V 6L8 house for sale | Listing ID R3151 | Royal LePage
View photo
House · for sale
$ 1,289,879
Updated
8868 Roslin Place, Surrey, BC, V3V 6L8 house for sale | Listing ID R3151 | Royal LePage
Steeplechase
· House
Steeplechase · House
A Prime Opportunity in the Heart of Surrey. 6 Bedrooms 3 Bathrooms House Fully Renovated in 2024. Situated in a sought-after Surrey neighborhood, this property is moments away from Bear creek Park, key amenities like hospitals, transit, SFU, future UBC campus, shopping, Skytrain, and schools. Existing 4 bedroom, 2 bathroom home ready for a full renovation or an excellent site for a new build with the right permits. Generous 7200 sq ft lot (approx. 60x120), fully fenced for privacy. 2 Bedrooms Unauthorized. This location is unmatched in convenience and potential. Act fast to secure this desirable location. Has Rental Potential $5,800.00. Price Reduced to $1,229,879
$ 1,289,879
21 1217 Avenue, Surrey, BC, V3W 2L9 townhouse for sale | Listing ID R3149 | Royal LePage
View photo
Townhouse · for sale
$ 739,000
21 1217 Avenue, Surrey, BC, V3W 2L9 townhouse for sale | Listing ID R3149 | Royal LePage
Steeplechase
· Townhouse
· Patio · Garden · Fireplace · Parking
Steeplechase · Townhouse · Patio · Garden · Fireplace · Parking
Beautiful and spacious townhouse located in the heart of the Strawberry Hill area, featuring an open-concept floor plan with soaring floor-to-ceiling design. Conveniently situated close to transit, movie theatres, shopping, restaurants and schools. This desirable end unit offers multiple patios, abundant windows, and plenty of natural light. The main floor features a spacious kitchen, dining, living, skylight, gas fireplace, a spacious primary bedroom & 4-pc ensuite plus 2 patios. Outside, enjoy your private garden space, ideal for growing your own vegetables or flowers. Kirkbridge is a family-friendly complex with an approx 8 y/o roof. Comes with 2 parking spots, visitor parking and pet-friendly too! Don't wait on this one!
$ 739,000
805 14188 A Avenue, Surrey, BC, V3T 5S6 townhouse for sale | Listing ID R3151 | Royal LePage
View photo
Townhouse · for sale
$ 988,800
805 14188 A Avenue, Surrey, BC, V3T 5S6 townhouse for sale | Listing ID R3151 | Royal LePage
Steeplechase
· Townhouse
· Office room · Parking · Balcony
Steeplechase · Townhouse · Office room · Parking · Balcony
Located close to Elementary School, Guildford mall, Hen Long Supermarket, easy access to highway, one of Surrey's growing communities, ASHBURY LANE welcomes you to this spacious 3 level Corner Unit Town'HOME'. Well over 2100sq ft of living space, 4beds, 4baths and 3 balconies with all natural lightings in different exposures. Lovely Kitchen with customized counter top for cooks chefs. Lower level features a versatile rec room with 1 bath, potential mortgage helper or perfect as a kids' play area, home office, or guest space. Enjoy the convenience of a side-by-side double garage. A rare find that’s perfect for multiple vehicles
$ 988,800
112 1St Avenue W, Vancouver, BC, V5Y 0H4 house for sale | Listing ID R3151 | Royal LePage
View photo
House · for sale
$ 895,000
112 1St Avenue W, Vancouver, BC, V5Y 0H4 house for sale | Listing ID R3151 | Royal LePage
Steeplechase
· House
· Garden · Office room · Gym · Parking · Equipped kitchen
Steeplechase · House · Garden · Office room · Gym · Parking · Equipped kitchen
Loft-style living in the heart of olympic village. Soaring 17' vaulted ceilings and dramatic floor-to-ceiling windows create a bright, airy space in this unique 1 bdrm + den townhome offering nearly 900 SF. The open-concept layout has been updated with new flooring, fridge, dishwasher and washing machine. The main-floor den offers flexibility as a home office or could be enclosed to create a guest room. Upstairs, you're just steps from the building's gym. Outside your door, enjoy one of Vancouver's most walkable neighbourhoods with the Seawall, cafés, breweries, restaurants, parks & the False Creek Ferries all within minutes. Walk to Olympic Village SkyTrain, with the future Great Northern Way–Emily Carr Station adding convenience. Includes parking, locker, EV charging & roof garden
$ 895,000
1331 Avenue, Surrey, BC, V4P 1Y6 house for sale | Listing ID R3151 | Royal LePage
View photo
House · for sale
$ 4,980,000
1331 Avenue, Surrey, BC, V4P 1Y6 house for sale | Listing ID R3151 | Royal LePage
Steeplechase
· House
· Fireplace
Steeplechase · House · Fireplace
The Brohmstone' welcomes you to unparalleled luxury and craftsmanship in the esteemed neighborhood of Elgin Chantrell. Nestled within a serene Cul-De-Sac, this estate boasts a rare gem, a spiral staircase that sets the tone for the grandeur within. The great room exudes elegance and spaciousness, providing the perfect setting for gatherings and entertainment. The primary ensuite, located on the main floor, offers a sanctuary of relaxation with its spa-like bathroom, ensuring utmost comfort and luxury for its occupants. A magnificent 65-foot indoor natatorium, a Whistler resort-inspired family room awaits, complete with a gas fireplace and wood beam accents, offering a cozy and inviting ambiance for relaxation and leisure. Enjoy professional landscaping 1 acre w/tennis court & tranquil pond
$ 4,980,000
6680 Magnolia Drive, Richmond, BC, V7E 6M7 house for sale | Listing ID R3151 | Royal LePage
View photo
House · for sale
$ 1,751,000
6680 Magnolia Drive, Richmond, BC, V7E 6M7 house for sale | Listing ID R3151 | Royal LePage
Steeplechase
· House
Steeplechase · House
Located in a quiet inside street at Woodwards, one of Richmond's most desirable neighbourhoods, this spacious 2-storey home offers 5 bedrooms, 4.5 bathrooms and over 3,200 sqft of thoughtfully designed living space. The functional layout provides generous room for growing families or multi-generational living. It also offers an extra wok kitchen and radiant heat. School Catchment: John T. Errington Elementary & Steveston London Secondary
$ 1,751,000
29 1918 Avenue, Surrey, BC, V4N 6M5 townhouse for sale | Listing ID R3150 | Royal LePage
View photo
Townhouse · for sale
$ 721,000
29 1918 Avenue, Surrey, BC, V4N 6M5 townhouse for sale | Listing ID R3150 | Royal LePage
Steeplechase
· Townhouse
· Patio · Garden · Office room · Parking · Cellar
Steeplechase · Townhouse · Patio · Garden · Office room · Parking · Cellar
Welcome Home to Sought after La Rue, by Woodridge Homes! This beautifully maintained open concept, 1,362 sq ft townhome boasts 9' ceilings has 3 bed, 3 bath, 2 parking perfect for everyday living & entertaining. The Chef's style kitchen features quartz counters, stainless appliances, sit-up island w/ access to the large patio. The Spacious dining & living rooms have a oversized windows w/ a great view of mature trees. 2 beds, 2 bath up incl. The Primary suite w/ double closets & ensuite. The basement entry first floor provides a third bedroom/office & full bath. Features include: garage w/ large driveway, top floor laundry & fenced front yard. This is Lovely family home & great holding property w/ a SkyTrain Station scheduled to be a short walk!
$ 721,000
8428 Street, Langley, BC, V1M 2M1 house for sale | Listing ID R3119 | Royal LePage
View photo
House · for sale
$ 1,574,900
8428 Street, Langley, BC, V1M 2M1 house for sale | Listing ID R3119 | Royal LePage
Steeplechase
· House
· Garden · Cellar
Steeplechase · House · Garden · Cellar
Tucked into a quiet cul-de-sac, this original owner Foxridge Home has been thoughtfully updated throughout, offering the kind of space and setting families look for. The heart of the home is a stunning kitchen with a generous island, opening to the family room and east-facing backyard anchored by a mature cedar tree—perfect for morning light and everyday connection. Vaulted ceilings elevate the living room with added light and volume. Upstairs offers 3 spacious bedrooms, while the basement includes a large flex room and 2 additional rooms for guests, hobbies, or workspace. Set just steps from schools at every level, in a cul-de-sac where kids can ride bikes until dinner—this is the kind of street families hope to land on and never want to leave
$ 1,574,900

Get email alerts

Don't miss out: be the first to know about new properties

The alert was correctly created

On subscribing you accept the conditions of use and the privacy policy
Alert
Receive new ads in your inbox
Save this search
Receive alerts for new listings

We'll send you an email when we have new properties for: "Properties for sale in Steeplechase"

The alert was correctly created

Get email alerts and be the first to see new listings
Required field
On subscribing I accept the terms of the privacy policy
Perfect! You'll soon start receiving new listings via email
Alert
Receive an email when we have new ads for Properties for sale in Steeplechase
Save this search
Filters

Bedrooms

Area (sq.ft)

sq.ft
sq.ft

Price

$
$

Filter by property type

Bathrooms

Clear all filters
Receive notifications when new entries are published.