382 houses for sale in Stellarton

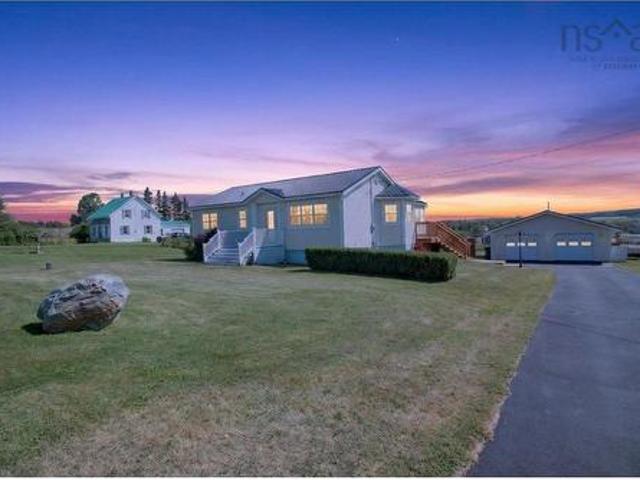
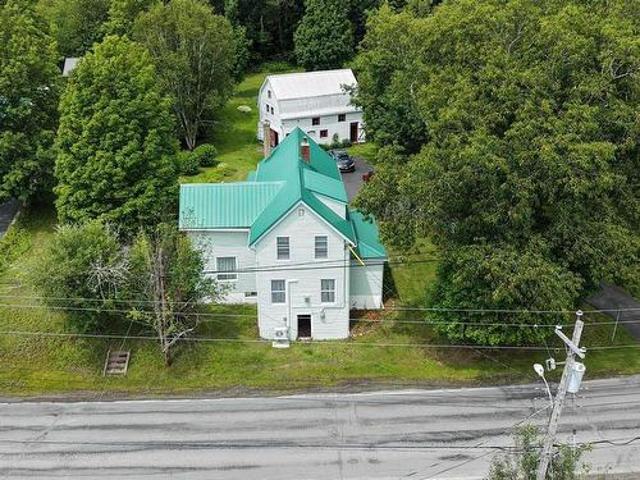
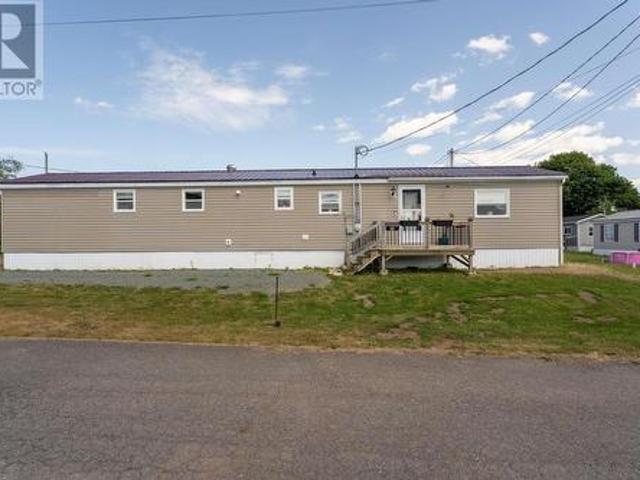
46 Ohio Cross Road, Cross Roads Ohio, NS, B2G 2K8 house for sale | Listing ID 202619 | Royal LePage
View photo
House · for sale
$ 174,900
46 Ohio Cross Road, Cross Roads Ohio, NS, B2G 2K8 house for sale | Listing ID 202619 | Royal LePage
Stellarton
· House
· Parking
Stellarton · House · Parking
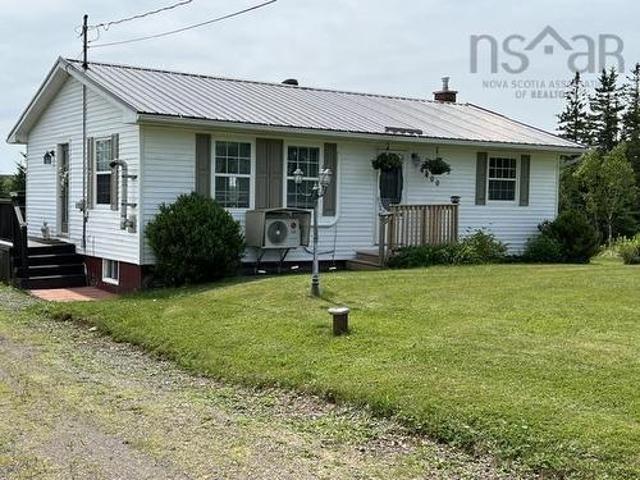
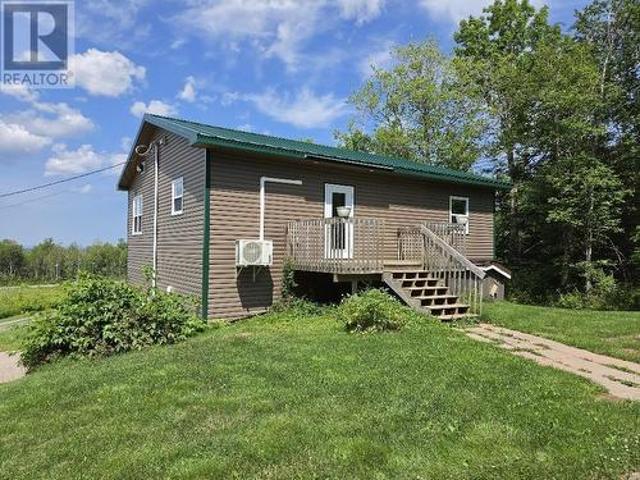
This could be the opportunity for home ownership that you have been waiting for. Freshly painted, move in ready mini-home on a 2.3 acre lot, only 20 minutes from Antigonish. This peaceful property includes a large heated detached garage with high ceilings, concrete floor and electricity. There is a second detached garage plus two more out buildings for ample storage space. Available for quick closing, put this beautiful property on your list to view today
$ 174,900
1013 Fall Brook Road, Mcphersons Mills, NS, B2H 5C8 Luxury House for sale | Listing ID 202619 | Royal LePage Carriage Trade Luxury Properties
View photo
House · for sale
$ 1,394,000
1013 Fall Brook Road, Mcphersons Mills, NS, B2H 5C8 Luxury House for sale | Listing ID 202619 | Royal LePage Carriage Trade Luxury Properties
Stellarton
· House
· Cellar
Stellarton · House · Cellar
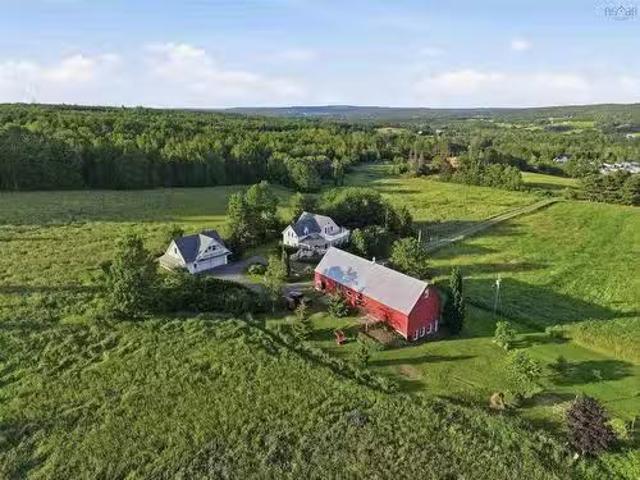
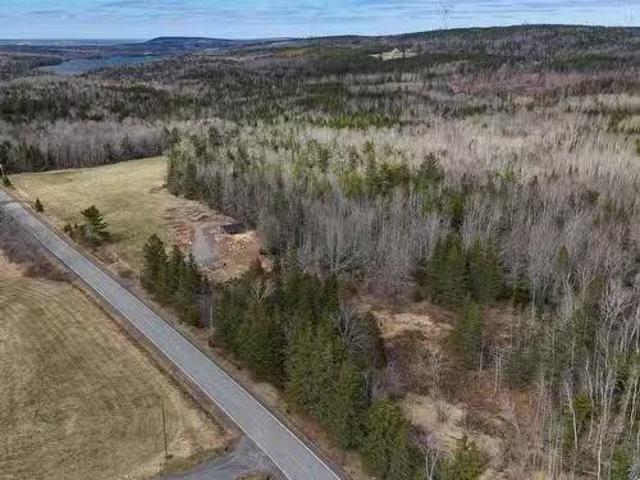
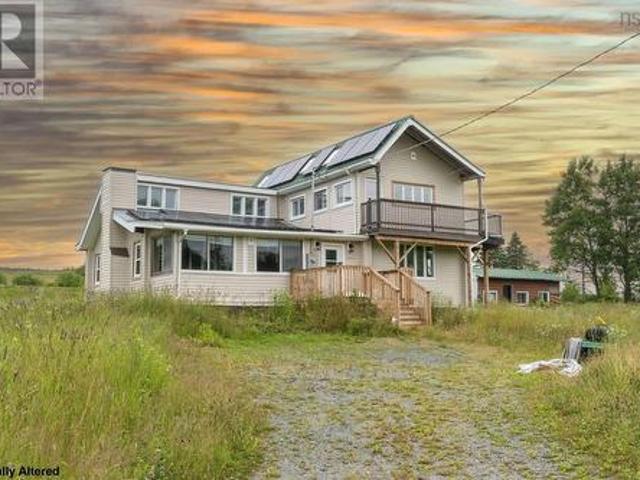
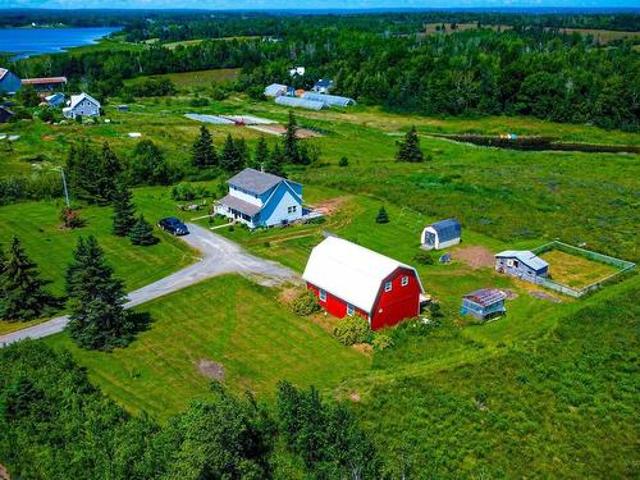
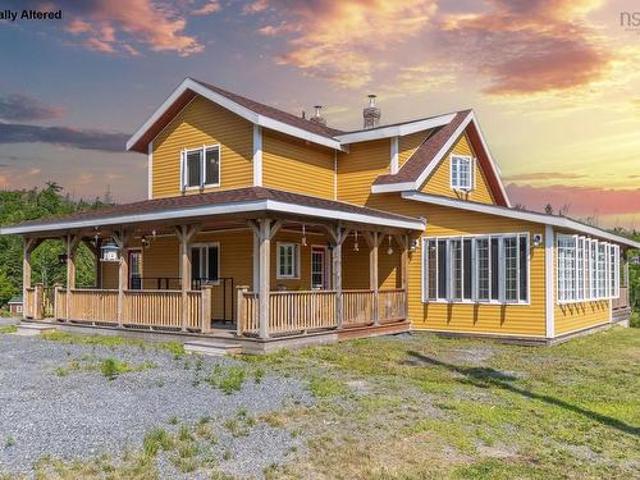
Welcome to your own private retreat in the peaceful community of McPhersons Mills. Set back from the road on beautifully 100 acre property, This one of a kind estate offers the perfect blend of privacy, nature, and endless possibilities. With frontage on both Fall Brook Road and Frasers Road, the property also offers the potential for an 80-acre subdivision from Frasers Road. The charming farmhouse has been completely renovated bringing it to like new condition while preserving its original character and charm. The main floor features a welcoming mudroom, convenient 3pc bath with walk-in shower, cozy living room, and a beautiful country kitchen with stone countertops, custom cabinetry, high end appliances, a rustic wood cook stove, and a large island with seating. Two bright, four season sunrooms offer the perfect place to relax year round. Upstairs you'll find 2 spacious bedrooms and a beautiful 4pc bath with a walk-in shower and stand alone soaker tub. The finished stone basement pro
$ 1,394,000
80 Abercrombie Loop, Abercrombie, NS, B2H 5C6 house for sale | Listing ID 202619 | Royal LePage
View photo
House · for sale
$ 449,000
80 Abercrombie Loop, Abercrombie, NS, B2H 5C6 house for sale | Listing ID 202619 | Royal LePage
Stellarton
· House
· Garden · Parking · Swimming pool
Stellarton · House · Garden · Parking · Swimming pool
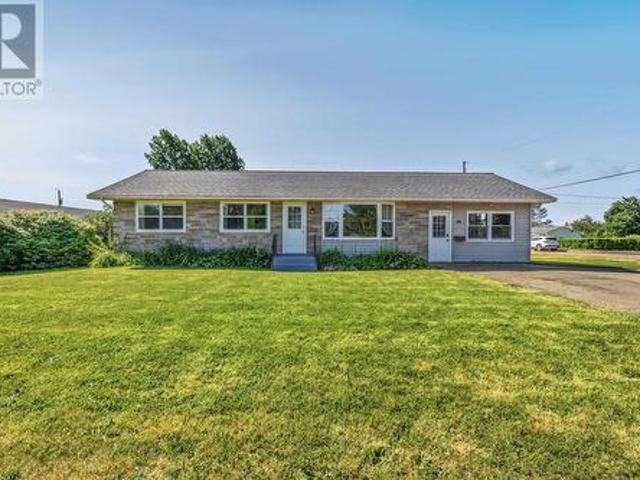
Welcome to 80 Abercrombie Loop Road, where quality construction, thoughtful updates, and an unbeatable location come together in one exceptional property. Situated on a beautifully landscaped half-acre lot just steps from the golf course, this well-maintained three-bedroom, two-bath bungalow offers the perfect blend of comfort, efficiency, and everyday living. From the moment you step inside, you’ll appreciate the warmth of the real hardwood floors and the inviting layout designed for both family life and entertaining. The spacious living areas flow effortlessly into a stunning four-season sunroom overlooking the private backyard—an ideal space to enjoy your morning coffee, unwind with a book, or host friends year-round. Outside, summer is yours to enjoy with a fully fenced backyard, an above-ground pool, and plenty of room for children, pets, and outdoor gatherings. The wired and heated double detached garage offers exceptional space for vehicles, hobbies, or a workshop, making it as
$ 449,000
5773 Stellarton Trafalgar Road, Stellarton, NS, B0K 1S0 farm.
View photo
House · for sale
$ 1,150,000
$ 456/sq.ft
5773 Stellarton Trafalgar Road, Stellarton, NS, B0K 1S0 farm.
Stellarton
· 2,519 sq.ft · 3 Bedrooms · 3 Baths · House
· Sauna · Deck · Parking · Cellar
Stellarton · 2,519 sq.ft · 3 Bedrooms · 3 Baths · House · Sauna · Deck · Parking · Cellar
This 162-acre estate, situated on two PIDs, offers a mix of residential comfort and functional land use. The primary residence, renovated in 2001, features 3 bedrooms, a loft, and 3 bathrooms. The interior includes hardwood and tile flooring, woodwork, and a kitchen equipped with yellow birch cabinetry, tile counters, and an island. A sauna is located in the main floor bathroom, while the upstairs primary suite offers three large closets and a clawfoot tub. The layout supports flexibility, with second-floor exterior access and a metal spiral staircase leading to a rooftop deck. Climate control is managed by a geothermal system. The basement is dry and well-maintained, housing utilities and laundry. The property infrastructure includes a large barn with a cement lower level and metal siding, suitable for all your rural needs. A 2-car garage houses a greenhouse and a summer guest suite above, which includes a wood stove, covered deck, and a full bathroom on the main floor. The grounds ar
$ 1,150,000
14 River Street, Eureka, NS, B0K 1B0 house for sale Listing.
View photo
House · for sale
$ 279,900
$ 242/sq.ft
14 River Street, Eureka, NS, B0K 1B0 house for sale Listing.
Stellarton
· 1,152 sq.ft · 3 Bedrooms · 1 Bath · House
· Patio · Garden
Stellarton · 1,152 sq.ft · 3 Bedrooms · 1 Bath · House · Patio · Garden
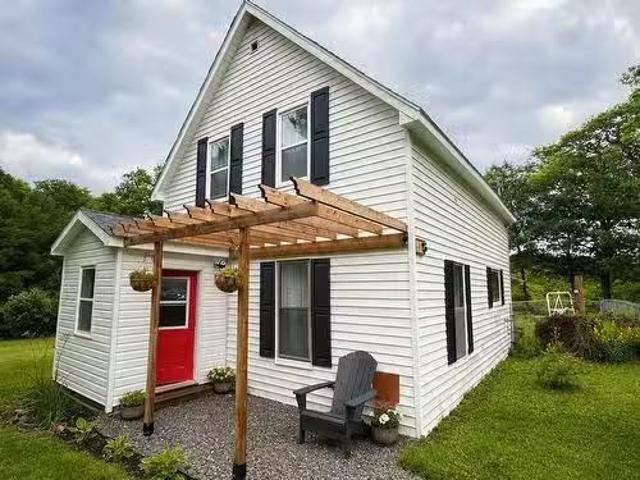
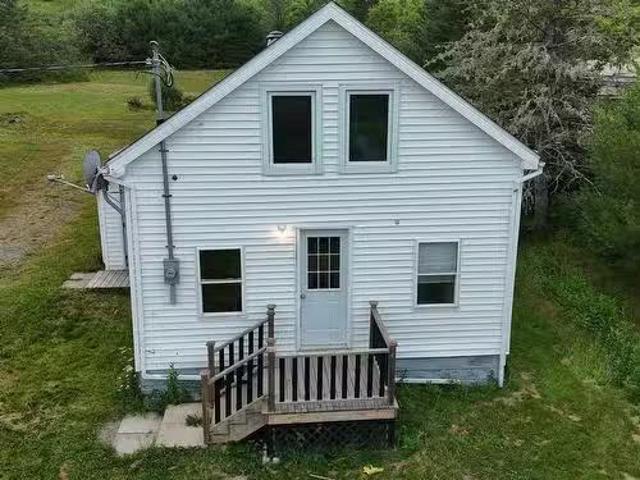
Welcome to 14 River Street, where modern updates meet peaceful riverside living. The home sits on its own 0.54-acre lot, with an adjoining 2.8-acre parcel included in the sale, offering over 3.3 acres in total and more than 1,000 feet of river frontage between the two properties. The additional lot provides exceptional privacy and offers future flexibility, with the potential to be sold separately by a future owner if desired. Enjoy your morning coffee from the riverside patio while listening to the soothing sounds of the river. A seasonal creek winds through the property, while mature fruit trees, perennial gardens, and abundant wildlife create a truly special setting. Inside, the home has been extensively renovated over the past five years. Major improvements include 200-amp electrical service and wiring, new plumbing, new flooring throughout, new subfloor and joists in the dining room, an updated kitchen, renovated bathroom, new shingles on the main portion of the roof, a mudroom ad
$ 279,900
11561 Shore Road, Little Sands, PE, C0A 1W0 house for sale | Listing ID 202619 | Royal LePage
View photo
House · for sale
$ 1,100,000
11561 Shore Road, Little Sands, PE, C0A 1W0 house for sale | Listing ID 202619 | Royal LePage
Stellarton
· House
· Patio · Deck
Stellarton · House · Patio · Deck
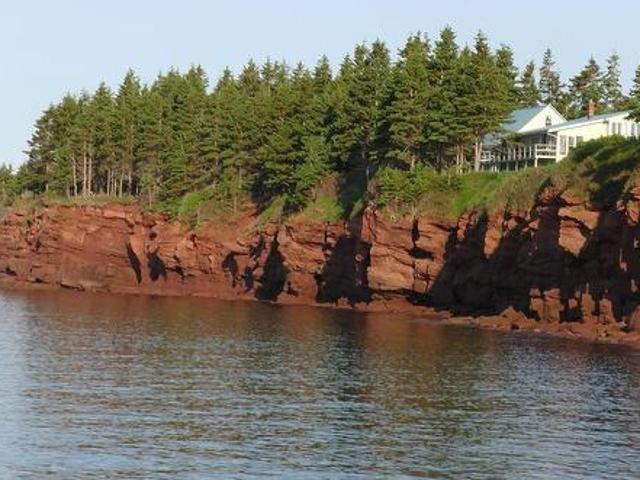
This is your opportunity to own a turnkey, incredibly unique waterfront home or successful business on PEI. Located 7 kms from the Wood Islands Ferry Terminal, The Cliffside Inn is a piece of Heaven on earth! This private, tranquil & well maintained property, offers over 5000 sq. Ft. of living space, sits on over 12 acres, overlooking the Northumberland Strait with an amazing 350 feet of waterfront. The property features 10 bedrooms, 6 full bathrooms & a half bath. Search for beach glass during low tide or watch the fishers from the large second storey deck, while enjoying a cup of coffee or a glass of wine. Enjoy evenings around the firepit as you watch the sun sink into the Atlantic Ocean. Everything you require, from the wine glasses to the appliances, patio furniture to the lawn mover, & a 28 foot Jayco Eagle trailer are included in this sale. Also-Call today for your private tour of this amazing property. Ask to see the improvement list. All measurements are approximate and should
$ 1,100,000
122 Loop Old Highway 4, Kemptown, NS, B6L 2J6 house for sale.
View photo
House · for sale
$ 319,900
$ 190/sq.ft
122 Loop Old Highway 4, Kemptown, NS, B6L 2J6 house for sale.
Stellarton
· 1,679 sq.ft · 3 Bedrooms · 1 Bath · House
· Garden · Parking · Cellar
Stellarton · 1,679 sq.ft · 3 Bedrooms · 1 Bath · House · Garden · Parking · Cellar
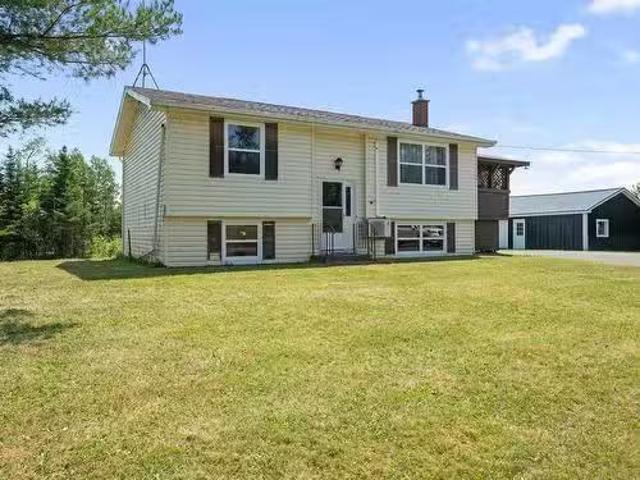
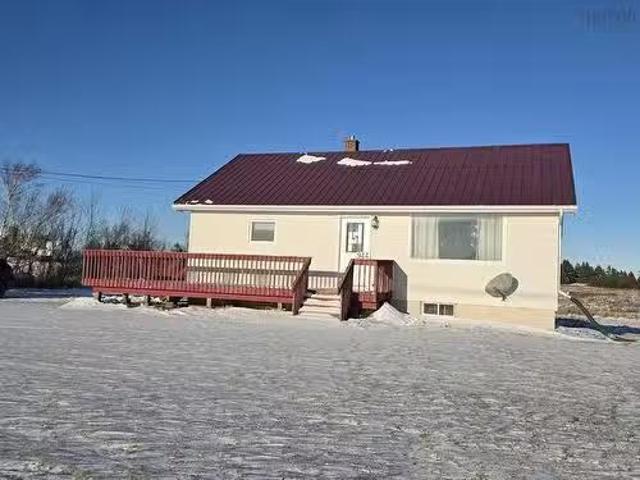
Rural living just minutes from town! This 3 bedroom, 1 bathroom split entry is ready for its next owners, sitting on a generous 30,000 sqft lot with a wired 24x34 garage with a brand new metal roof installed in 2025 and a metal shed. Walking in, youre welcomed into a bright eat-in kitchen with a serving wall opening into the living room; the main level ties together two bedrooms, including your primary bedroom, one bathroom, a heat pump and electric baseboards for heat. Downstairs youll find a huge rec room warmed by a wood stove thats been lovingly used for years, your laundry room, the third bedroom and a walkout basement leading right into the backyard. Shingles were redone in 2022, the front windows have been replaced and a new chimney cap installed in 2023, making this home truly move in ready! If you want that rural feeling minutes from town, with a garage to boot, this ones calling your name. Still available at ListedBuy!
$ 319,900
4289 West River East Side Road, Durham, NS, B0K 1H0 house for sale | Listing ID 202618 | Royal LePage
View photo
House · for sale
$ 589,000
4289 West River East Side Road, Durham, NS, B0K 1H0 house for sale | Listing ID 202618 | Royal LePage
Stellarton
· House
· Office room · Fireplace · Deck · Cellar
Stellarton · House · Office room · Fireplace · Deck · Cellar
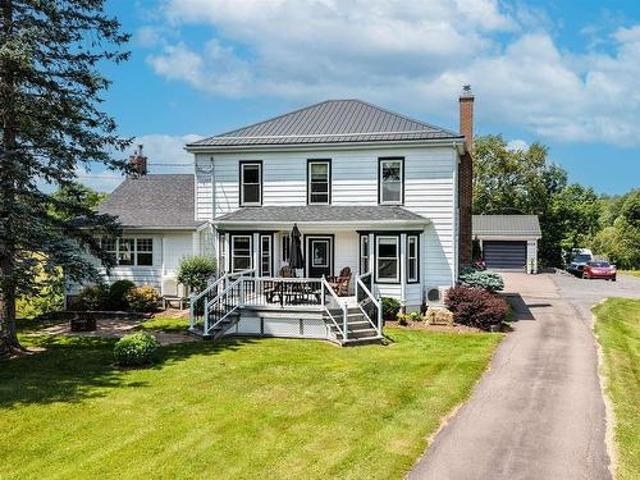
Just steps from the West River and nestled on a private, tree-lined lot, this 5-bedroom, 3.5-bath century farmhouse seamlessly blends timeless character with meaningful updates, including a new roof, heat pumps, and a newer septic system. Impeccably maintained throughout, the home radiates pride of ownership, with pristine finishes and meticulous attention to every detail. Inside, elegant wide crown moulding, classic wainscoting, and a wood-burning fireplace with a brick surround anchor the spacious main living area. The sun-filled wraparound sunroom doubles as a home office, offering sweeping river and field views. Upstairs, a central staircase leads to four bedrooms, each adorned with hardwood floors and period trim. A standout feature is the 9-year-old addition, complete with its own eat-in kitchen, bathroom, bedroom, and living room that opens onto a private deck—ideal as a turnkey in-law suite, guest space, or Airbnb unit, with ramp access for easy entry. The unfinished basement p
$ 589,000
1467 Highway 336, Dean, NS, B0N 2M0 house for sale Listing.
View photo
House · for sale
$ 249,000
$ 304/sq.ft
1467 Highway 336, Dean, NS, B0N 2M0 house for sale Listing.
Stellarton
· 818 sq.ft · 3 Bedrooms · 1 Bath · House
· Garden · Parking
Stellarton · 818 sq.ft · 3 Bedrooms · 1 Bath · House · Garden · Parking
Welcome to this beautifully maintained, move-in-ready home set on nearly ¾ of an acre, offering the perfect combination of comfort, space, and thoughtful upgrades. Over the past few years, the property has seen significant improvements, including a beautifully renovated kitchen with new flooring and a new refrigerator (2025). For added peace of mind, the crawlspace was professionally encapsulated, the foundation stabilized with adjustable jacks, and a sump pump and dehumidifier were installed—all covered by a transferable warranty for the new owner. Additional updates include chimney removal with professional flashing and sealing (2024) to help protect against water intrusion. Complete with a detached garage, storage shed, and a spacious yard to enjoy, this turn-key property is ready to welcome its next owners. Still available at ListedBuy!
$ 249,000
Lot 1 Lower Harmony Road, Harmony, NS, B6L 3V5 house for sal.
View photo
House · for sale
$ 415,000
$ 393/sq.ft
Lot 1 Lower Harmony Road, Harmony, NS, B6L 3V5 house for sal.
Stellarton
· 1,055 sq.ft · 2 Bedrooms · 1 Bath · House
· Patio · Garden
Stellarton · 1,055 sq.ft · 2 Bedrooms · 1 Bath · House · Patio · Garden
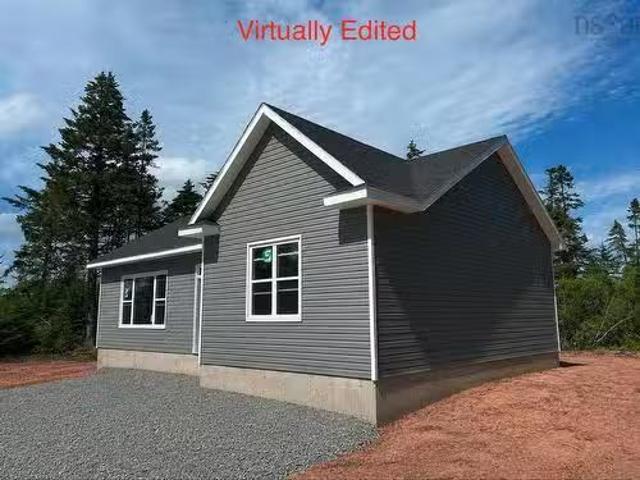
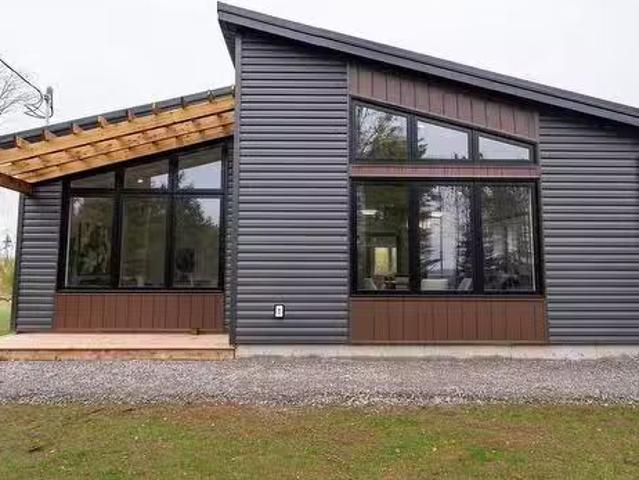
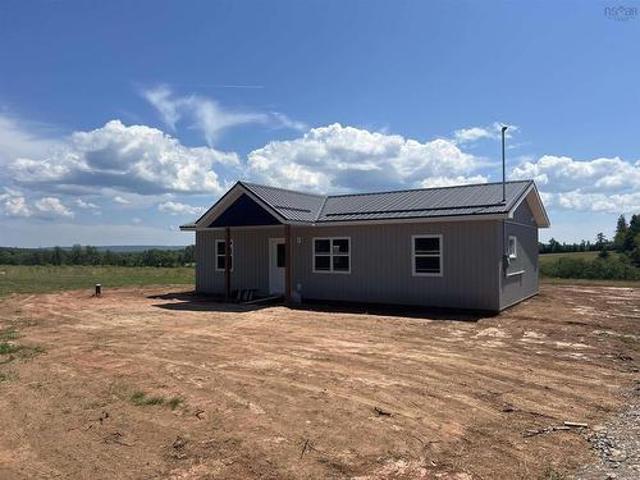
Here is your new home in Lower Harmony Road, Harmony Nova Scotia. This brand new 1061 sqaft bungalow sits on a 1.54 +- acre lot (pending subdivision), surrounded by mature trees and a large yard on a paved, provincially maintained road. The home is built on a 4 inch reinforced concrete slab with 5 foot insulated frost wall and is finished with no expense spared. The open concept design features a spacious living room, kitchen and dining area, two bedrooms and a full bathroom with tubshower, linen closet and vanity. In the kitchen, youll find hardwood birch shaker cabinets and crown moulding, full extension drawers with soft close hardware, a large deep double sink and a generously sized 3x10 peninsula - all topped with beautiful granite countertops. The floors are finished with 100% waterproof luxury vinyl plank ensuring durable, long lasting floor throughout. Large, energy efficient windows and a sliding glass patio door flood the living area and bedrooms with tons of natural light. S
$ 415,000
4727 Stellarton Trafalgar Road, Hopewell, NS, B0K 1C0 house for sale | Listing ID 202618 | Royal LePage
View photo
House · for sale
$ 344,900
4727 Stellarton Trafalgar Road, Hopewell, NS, B0K 1C0 house for sale | Listing ID 202618 | Royal LePage
Stellarton
· House
· Garden
Stellarton · House · Garden
Country living but within a short drive to the Town of Stellarton. This well maintained home has curb appeal, room for the entire family, gardens as well as a 20'x25' two story barn ready to start a hobby farm. Inside the cozy home features 4 bedrooms with ample storage space, 2 baths as well as beautiful sunrooms on either side of the home. The large inviting livingroom has recently had a propane stove installed as well as a heat pump. Added benefit is county taxes with municipal sewer! Book a showing today
$ 344,900
25 8 East River East Side Road, Springville, NS, B2H 5C5 vac.
View photo
House · for sale
$ 39,900
25 8 East River East Side Road, Springville, NS, B2H 5C5 vac.
Stellarton
· House
Stellarton · House
This newly surveyed 2.2-acre lot is a great place to build a home or maybe you are awaiting a prebuilt home and just looking for a place in the country for it to land, look no further. Still available at ListedBuy!
$ 39,900
4400 Highway 311, Nuttby, NS, B6L 6J2 house for sale | Listing ID 202618 | Royal LePage
View photo
House · for sale
$ 284,900
4400 Highway 311, Nuttby, NS, B6L 6J2 house for sale | Listing ID 202618 | Royal LePage
Stellarton
· House
Stellarton · House
Looking for a move-in ready, immaculately maintained home? Look no further than this 2 bedroom, 1 bathroom bungalow located on 1.7 acres along the highway 311 corridor in Nuttby beside the ATV trail. Just a short drive to Truro and all amenities. This home provides a balance between quiet rural living and low maintenance ownership as many improvements/upgrades have been completed. Metal roof, gutters & shutters 2020, new septic system 2023, new well pump & foot valve 2024, heat pump 2021, hot water tank 2018, furnace 2012. This home has been exceptionally well cared for
$ 284,900
944 Cape John Road, Cape John, NS, B0K 1N0 house for sale L.
View photo
House · for sale
$ 274,900
$ 307/sq.ft
944 Cape John Road, Cape John, NS, B0K 1N0 house for sale L.
Stellarton
· 893 sq.ft · 3 Bedrooms · 1 Bath · House
· Office room
Stellarton · 893 sq.ft · 3 Bedrooms · 1 Bath · House · Office room
Welcome to 944 Cape John Rd located in the very well sought after community of Cape John. This 3-bedroom bungalow sits on 2.27 acres with deeded access to the ocean would be a great starter home, retirement home, family home, or cottage. It would pretty much suit the needs of just about anybody. The home has seen many upgrades over the years such as windows, plumbing, a new hot water tank, UV water filtration system, water pump. A new pipe to the 1000 gal septic system with risers added to ground level for easy access and cleaning. New metal roof 2012, vinyl siding 2016. Underground wiring from the house to shed to power a generator, shed was installed in 2022. (Ask for spec sheet of upgrades available). The property is only minutes from River John and all amenities such as a service station, restaurant, convenience store, library, post office, shop, liquor store, etc. The beautiful harbour front village of Tatamagouche is only about a 20 minute drive away and the historical town of Pi
$ 274,900
3914 River John Road, Scotch Hill, NS, B0K 1H0 house for sale | Listing ID 202618 | Royal LePage
View photo
House · for sale
$ 395,000
3914 River John Road, Scotch Hill, NS, B0K 1H0 house for sale | Listing ID 202618 | Royal LePage
Stellarton
· House
· Office room
Stellarton · House · Office room
Great chance to start living in the country with this 8 year old home minutes from Pictou. With over 9 acres, there is definite hobby farm potential. The main floor is open concept, and the kitchen has granite countertop and there is an island. In addition, there is a bedroom, full bath and an office. You can see PEI from your living room. The lower level (which is ICF construction) has two bedrooms, laundry area, full bath, walk out and unfinished space which would be perfect as a workshop of finished as a family room
$ 395,000
1717 Highway 336, Dean, NS, B0N 2M0 house for sale | Listing ID 202618 | Royal LePage
View photo
House · for sale
$ 329,000
1717 Highway 336, Dean, NS, B0N 2M0 house for sale | Listing ID 202618 | Royal LePage
Stellarton
· House
· Balcony · Fireplace · Cellar
Stellarton · House · Balcony · Fireplace · Cellar
Welcome to this completely renovated house. The seller bought this house two years ago, spent a great deal of effort transforming the house into her dream home, but had to sell it after the renovation was just finished because she needs move to pursue a new career opportunity. New metal roof, new siding, new floor plywood and flooring, new drywall, new kitchen countertop, new totally renovated bathroom, newly installed solar panels. Enter the home through a large bright sunroom that leads to the living room with a wood burning fireplace. Off the living room there is a main floor bedroom which could be used as an office. Upstairs you'll find a spacious bright bath with soaker tub, 2 more bedrooms and the master bedroom with a balcony to enjoy the beautiful country view! Downstairs a large full unfinished basement with walk-out. MU zoning allows you to fully utilize this 1.38 acres land, not only as a home but also as a source of income
$ 329,000
41 Forest Park Drive, Upper Brookside, NS, B6L 2H1 house for sale | Listing ID 202618 | Royal LePage
View photo
House · for sale
$ 164,900
41 Forest Park Drive, Upper Brookside, NS, B6L 2H1 house for sale | Listing ID 202618 | Royal LePage
Stellarton
· House
· Patio · Garden · Office room · Deck
Stellarton · House · Patio · Garden · Office room · Deck
Well-maintained 2-bedroom mini home in a small, quiet park with only a few homes on site, offering extra space and a peaceful setting. Freshly painted throughout and featuring a newer heat pump for efficient heating and cooling. Recent updates include a 2023 washer, dryer, and stainless-steel fridge, plus a reverse-osmosis system with new filters. The bright layout includes an additional office space off the living room. Outside, enjoy a new deck handrail and a stone patio with a raised garden bed — a great spot for relaxing or gardening. Dimensions are 12' x 60' plus a 16'6' x 6' addition. Furniture negotiable. Park owners must approve buyer; lot rent will be $225/month. Small, well-behaved pets only. Minutes to Highway 104, approx. 10 minutes to Truro Mall, approx. 12 minutes to Colchester East Hants Health Centre, and approx. 45 minutes to Halifax Stanfield International Airport
$ 164,900
94 Brookside Road, Bible Hill, NS, B2N 2Y4 house for sale | Listing ID 202618 | Royal LePage
View photo
House · for sale
$ 395,000
94 Brookside Road, Bible Hill, NS, B2N 2Y4 house for sale | Listing ID 202618 | Royal LePage
Stellarton
· House
· Office room
Stellarton · House · Office room
Welcome to 94 Brookside Road, Bible Hill, a charming one-level home situated on a spacious 10,000 sq. Ft. corner lot in one of the area's most desirable family-friendly neighborhoods. Offering 3 bedrooms and 1.5 bathrooms, this well-maintained property is ideal for first-time buyers, families, or those looking to enjoy the convenience of one-level living. Inside, you'll find a bright and functional layout designed for comfortable everyday living. The sun-filled living room creates a warm and inviting space to relax, white the separate den provides additional living space, making it ideal for a family room, home office, or playroom. The kitchen offers plenty of cabinetry and is complemented by a large pantry, providing excellent storage and organization. Adding to the home's practicality is a generous laundry room with a convenient half bathroom and ample storage space. An energy-efficient heat pump ensures year-round comfort, keeping the home cozy in the winter and cool throughout the
$ 395,000
63 Vista Del Mar Road, Caribou River, NS, B0K 1H0 house for.
View photo
House · for sale
$ 575,000
$ 456/sq.ft
63 Vista Del Mar Road, Caribou River, NS, B0K 1H0 house for.
Stellarton
· 1,259 sq.ft · 2 Bedrooms · 2 Baths · House
· Garden · Office room · Deck
Stellarton · 1,259 sq.ft · 2 Bedrooms · 2 Baths · House · Garden · Office room · Deck
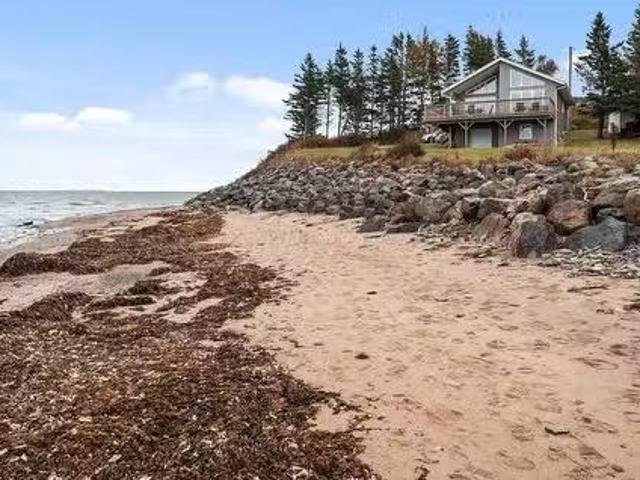
Welcome to 63 Vista Del Mar – Your Oceanfront Escape Awaits! Imagine waking up to the sound of waves crashing and ending your day with breathtaking sunsets – this is coastal living at its finest. Nestled along the serene shores of the Northumberland Strait, this stunning year-round home is a rare opportunity to own your own slice of seaside paradise. Located in one of Nova Scotia’s most picturesque coastal communities, this charming chalet-style home boasts 2 spacious bedrooms and a full bathroom on the main level. The open-concept design seamlessly connects the kitchen, dining, and living areas, creating a bright and inviting space perfect for family gatherings and entertaining. Soak in panoramic ocean views through large windows, or step outside onto the wraparound deck for effortless indoor-outdoor living. Downstairs, youll find a cozy den or home office, a second full bathroom with laundry, and walkout access to the beautifully maintained yard – all complemented by stunning beach v
$ 575,000
Lot 24 1 Greg Road, Greenfield, NS, B6L 3N5 vacant land for.
View photo
House · for sale
$ 89,900
Lot 24 1 Greg Road, Greenfield, NS, B6L 3N5 vacant land for.
Stellarton
· House
Stellarton · House
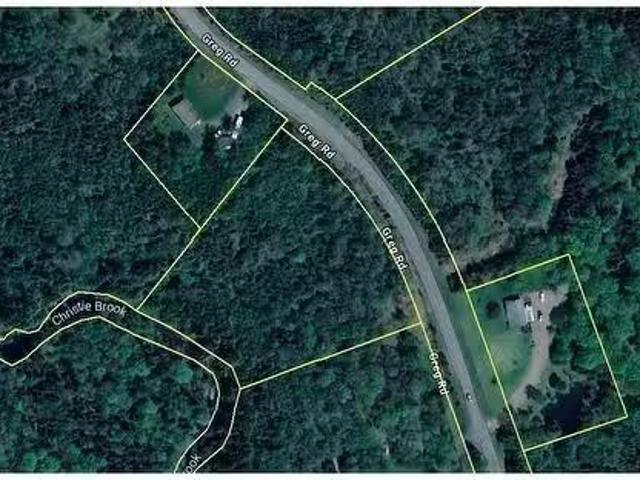
Here is an amazing 3 +- acre parcel of land on Greg Road in Greenfield that borders the Christie Brook to consider for your dream home. This lot is treed and backs onto the Christie Brook falls in the back of the property. There is a stream that runs through the property (can be viewed on the survey). Great lot in the community of Greenfield close to Truro and all the amenities of the Town. Land is subject to HST over and above the purchase price. Covenants - no mini homes. Still available at ListedBuy!
$ 89,900
72 Chisholm Road, Onslow Mountain, NS, B6L 6B5 house for sal.
View photo
House · for sale
$ 443,000
$ 388/sq.ft
72 Chisholm Road, Onslow Mountain, NS, B6L 6B5 house for sal.
Stellarton
· 1,141 sq.ft · 2 Bedrooms · 2 Baths · House
· Deck
Stellarton · 1,141 sq.ft · 2 Bedrooms · 2 Baths · House · Deck
Buyer Incentive - The seller is offering a free new 10X10 shed included in the price! Welcome to 72 Chisholm Road in Onslow Mountain, just 10 minutes from Truro. This exceptional new development by Opportunity Estates presents a serene community subdivision, tailored for tranquil living. This thoughtfully designed residence features a slab foundation and offers 2 spacious bedrooms and 2 full bathrooms, making it an ideal choice for both downsizing and first-time homebuyers. Spanning nearly 2 acres, the property ensures ample privacy and a peaceful atmosphere. The expansive open-concept layout, accentuated by vaulted ceilings in the kitchen, dining, and living areas, provides a perfect setting for entertaining guests. The primary bedroom includes a generous walk-in closet and a beautifully appointed ensuite bath. To ensure year-round comfort, the home is equipped with two efficient heat pumps. Notable exterior features include a durable metal roof and composite decking beneath an elegan
$ 443,000
1807 Highway 326, East Earltown, NS, B0K 1V0 house for sale | Listing ID 202617 | Royal LePage
View photo
House · for sale
$ 399,900
1807 Highway 326, East Earltown, NS, B0K 1V0 house for sale | Listing ID 202617 | Royal LePage
Stellarton
· House
· Garden
Stellarton · House · Garden
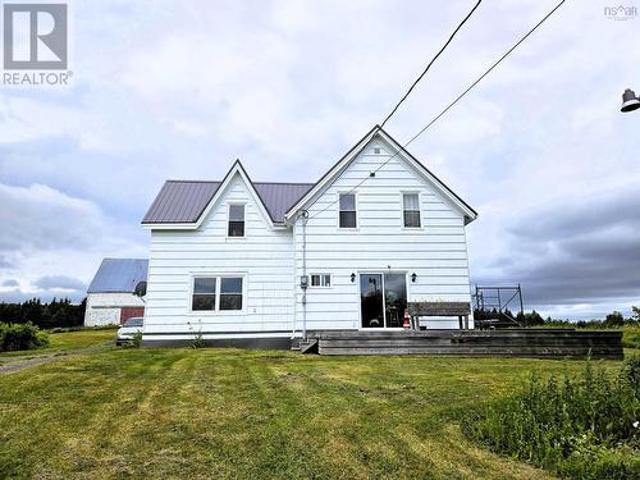
Bright and updated 1.5-storey farmhouse set on 100 acres in East Earltown. Major upgrades since 2015 include a metal roof, windows, plumbing, well pump/pressure tank, blown-in insulation, kitchen, flooring, bathrooms, 200-amp service, and freshly painted exterior siding. Main level offers breezeway, storage room, laundry/mudroom (washer/dryer 2024), eat-in kitchen, living room with wood stove, and half bath. Upstairs features 3 bedrooms, skylights, and a 4-piece bath, with in-floor heating in the primary bedroom and bathroom. A 26' x 30' wired two-storey shop (2014) provides excellent upper-level views and real potential for a future second dwelling (buyer to verify). A functional barn adds further utility. Property highlights include two brook-fed ponds, freshly bush-whacked pasture, mature hardwood, multiple healthy garden beds, fruit trees, and approximately 3000 ft. Of road frontage along Balmoral/Highway 326. Buyers are strongly encouraged to walk the property — take the time to v
$ 399,900
12 Matheson Drive, Salmon River, NS, B2N 7G3 house for sale | Listing ID 202617 | Royal LePage
View photo
House · for sale
$ 199,900
12 Matheson Drive, Salmon River, NS, B2N 7G3 house for sale | Listing ID 202617 | Royal LePage
Stellarton
· House
· Deck
Stellarton · House · Deck
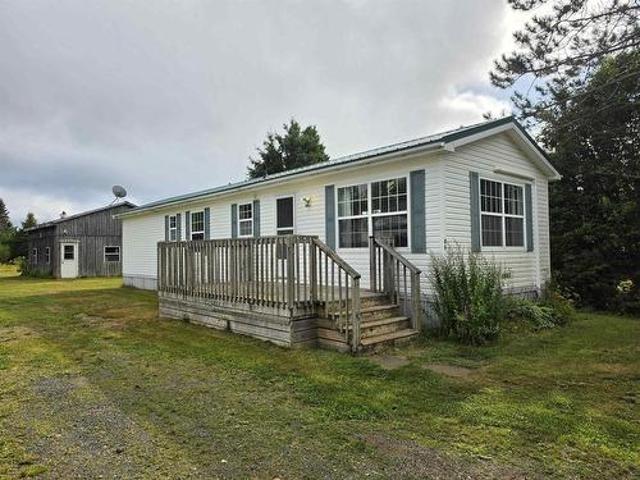
Welcome to 12 Matheson Drive in the sought after community of Salmon River, just minutes from Truro and all the amenities you need. This charming and lovingly maintained 2-bedroom, 1-bathroom mobile home is move in ready and offers the perfect blend of comfort, convenience, and affordability. Whether you're purchasing your first home, looking to downsize, or seeking low-maintenance living, this home is sure to impress. Enjoy year round comfort with an efficient heat pump, the peace of mind of a metal roof, and a welcoming deck that's perfect for relaxing with your morning coffee or spending time with family and friends. With low lot fees, a well cared for interior, and a convenient location close to shopping, restaurants, schools, and everyday amenities, this home is ready for its next owners to move in and make it their own. Don't miss this wonderful opportunity to enjoy affordable, easy living in a welcoming community. Book your private viewing today!
$ 199,900
3281 Highway 6, Waldegrave, NS, B0K 1V0 house for sale | Listing ID 202617 | Royal LePage
View photo
House · for sale
$ 429,000
3281 Highway 6, Waldegrave, NS, B0K 1V0 house for sale | Listing ID 202617 | Royal LePage
Stellarton
· House
· Office room · Parking · Cellar
Stellarton · House · Office room · Parking · Cellar
Welcome to your own private country retreat just minutes from the thriving village of Tatamagouche. Nestled on 3.62 acres of serene, beautifully landscaped property, this well maintained two storey home offers the perfect blend of comfort, functionality, and natural beauty. Built in 1994 and offering approximately 1,500 sq. Ft. of living space, this family friendly home features 4 bedrooms (including one basement bedroom that is not egress compliant), 1 full and 1 half bathrooms, and a flexible main-floor room ideal for a home office, playroom, or hobby space. Recent upgrades provide peace of mind, including a brand new heat pump furnace, new shingled roof, and 200 amp electrical service. The large semi-finished walkout basement offers incredible potential for additional living space, complete with a preserve room and ample storage. A standout feature of this property is the impressive detached two-storey, two-car garage (24x36). Equipped with in-floor heat, 100 amp service, and a dura
$ 429,000
1668 Onslow Mountain Road, North River, NS, B6L 6N1 house for sale | Listing ID 202617 | Royal LePage
View photo
House · for sale
$ 359,900
1668 Onslow Mountain Road, North River, NS, B6L 6N1 house for sale | Listing ID 202617 | Royal LePage
Stellarton
· House
· Deck
Stellarton · House · Deck
This ICF construction is well underway and expected to be completed within the next month. Take advantage of this opportunity to personalize your new home by selecting your preferred flooring and appliances. Step through the front door into a bright, open concept living room and kitchen, designed for comfortable everyday living and entertaining. The primary bedroom features a walk in closet and a private ensuite, while a convenient half bath is perfect for guests. Enjoy added peace of mind with a Lux Home Warranty. Relax on the large back deck and take in the beautiful views, or unwind on the 8 x 14 concrete front deck. Experience the best of country living while being just a short drive from town
$ 359,900

Get email alerts

Don't miss out: be the first to know about new properties

The alert was correctly created

On subscribing you accept the conditions of use and the privacy policy
Alert
Receive new ads in your inbox
Save this search
Receive alerts for new listings

We'll send you an email when we have new properties for: "Houses for sale in Stellarton"

The alert was correctly created

Fall River
Cole Harbour
Get email alerts and be the first to see new listings
Required field
On subscribing I accept the terms of the privacy policy
Perfect! You'll soon start receiving new listings via email
Alert
Receive an email when we have new ads for Houses for sale in Stellarton
Save this search
Filters

Bedrooms

Area (sq.ft)

sq.ft
sq.ft

Price

$
$

Filter by property type

Bathrooms

Clear all filters
Receive notifications when new entries are published.