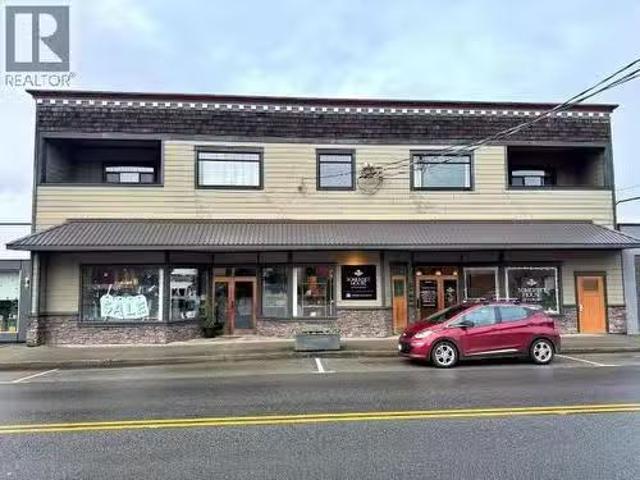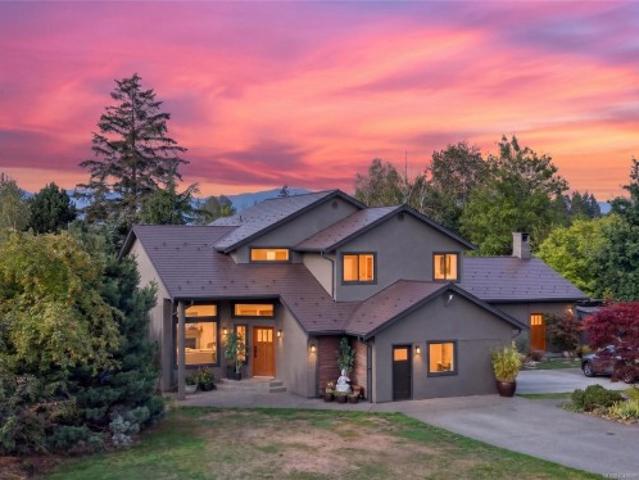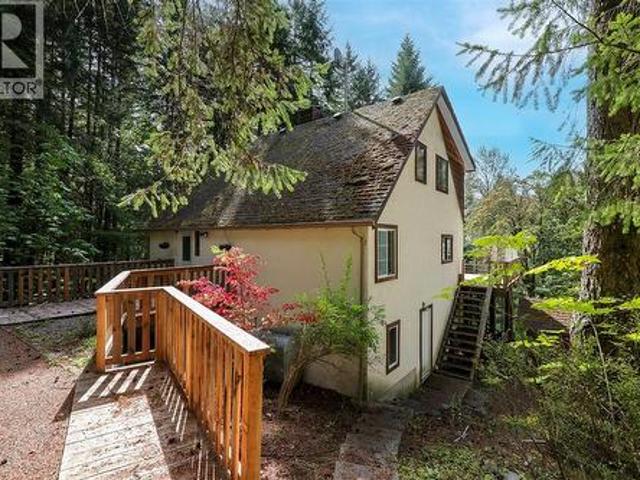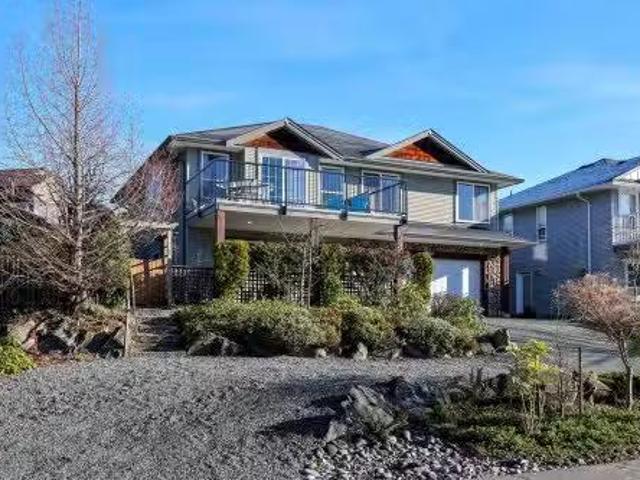
334 properties for sale in Stories Beach

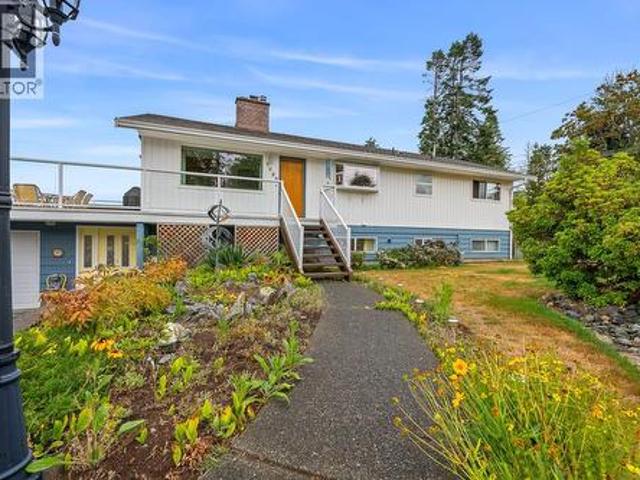
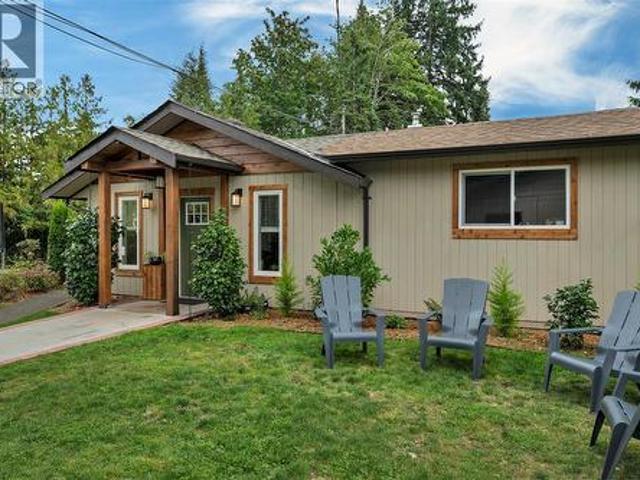
129 Seabreeze Dr North, Campbell River, BC, V9H 1H8 house fo.
View photo
House · for sale
$ 545,000
$ 359/sq.ft
129 Seabreeze Dr North, Campbell River, BC, V9H 1H8 house fo.
Stories Beach
· 1,518 sq.ft · 4 Bedrooms · 1 Bath · House
· Garden · Deck · Parking
Stories Beach · 1,518 sq.ft · 4 Bedrooms · 1 Bath · House · Garden · Deck · Parking
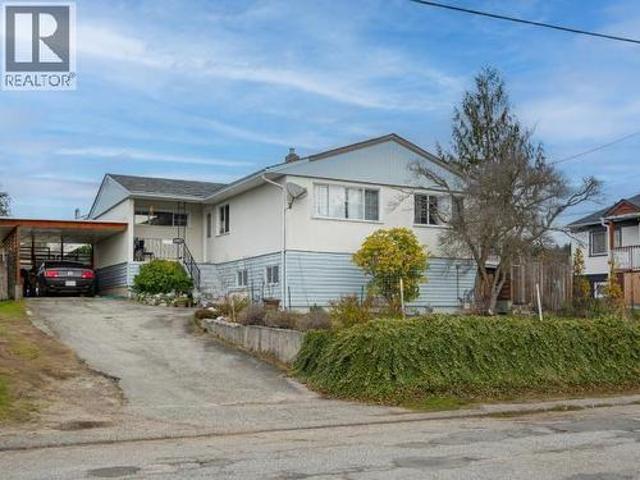
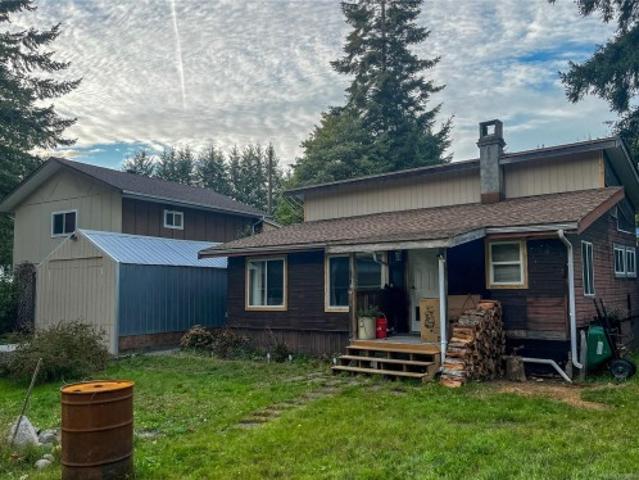
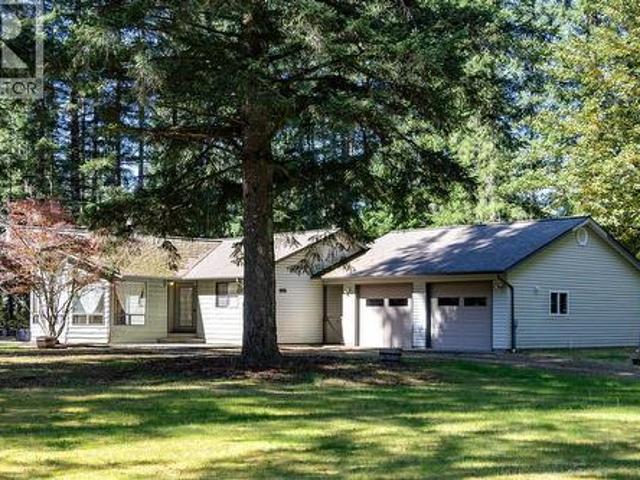
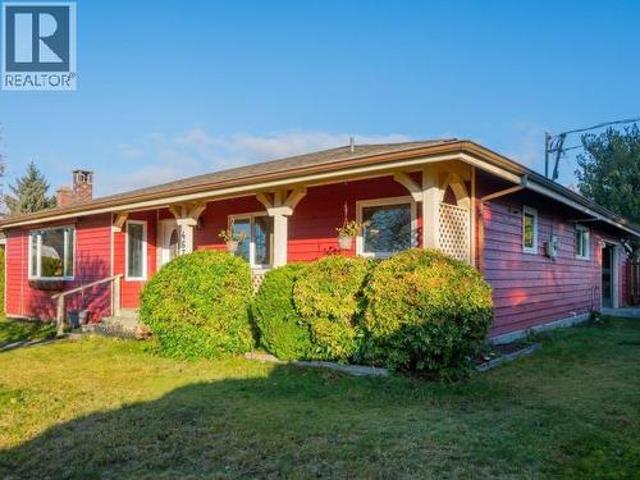
Welcome to this affordable, move in ready 4-bedroom, 1 bathroom home in beautiful Stories Beach, is just a short walk to the ocean. This well-kept property includes newer appliances, new hot water tank, updated windows, and a 7 yr old roof. Outside, the yard is for those gardeners to enjoy a collection of fruit trees including plum, pear, peach, and fig. There are mature berry bushes- raspberries, blueberries, and saskatoon, to enjoy this coming summer. There are also grapes, raised garden beds, and a greenhouse to extend your growing season.A storage shed 20 x 11 on a concrete pad provides a space for tools or toys and theres plenty of RV parking for extra vehicles or visitors. The peaceful backyard also features a pond with koi fish, extra decks adding a relaxing natural touch. This property is perfect for families, first-time buyers book your appointment today! Still available at ListedBuy!
$ 545,000
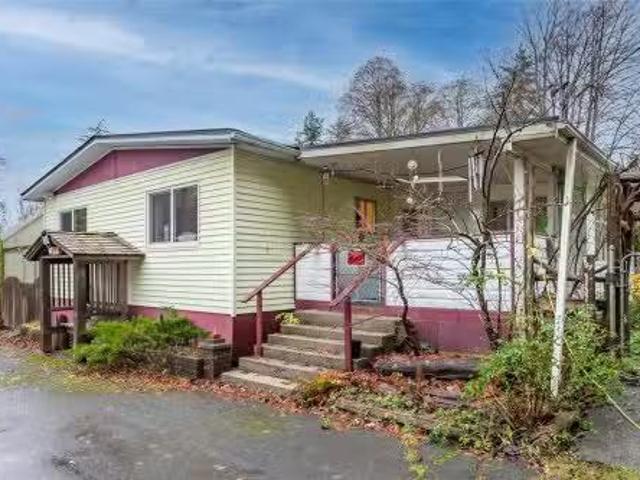
8892 Henderson Ave, Courtenay, BC, V9J 1A5 house for sale | Listing ID 1047 | Royal LePage
View photo
House · for sale
$ 1,080,000
New
8892 Henderson Ave, Courtenay, BC, V9J 1A5 house for sale | Listing ID 1047 | Royal LePage
Stories Beach
· House
· Garden
Stories Beach · House · Garden
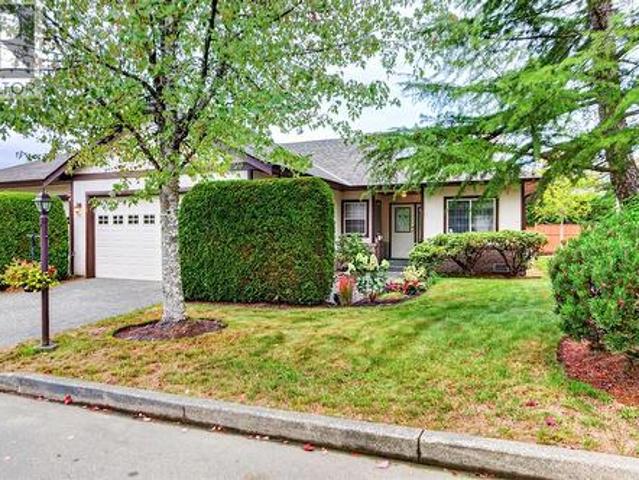
Immaculate & lovingly maintained, this 2,329 sqft West Coast Contemporary home is located in a sought-after seaside neighbourhood. Set on a private, fully fenced 0.45-acre property, the beautifully landscaped yard offers plenty of space to enjoy the outdoors. Welcome inside to the bright living/dining area that features a dramatic vaulted ceiling & distinctive mid-century valance lighting. The eat-in kitchen offers oak cabinetry, new counters & flooring. The spacious primary bedroom, on the main, has a walk-in closet & cheater 5pce ensuite. Upstairs, a family room overlooks the living area below & has two bedrooms, a 4pce bathroom & storage room. The (unfinished) lower provides additional storage & a workshop. Features: 4 yr old septic, community water, generator, 200-amp electrical, 2yr old HRV system & heat pump plus a wood-burning backup furnace. The white sand beaches of Saratoga are a 10 min walk away, as well as a marina, golf, parks & trails. Enjoy the Westcoast lifestyle! (Id:
$ 1,080,000
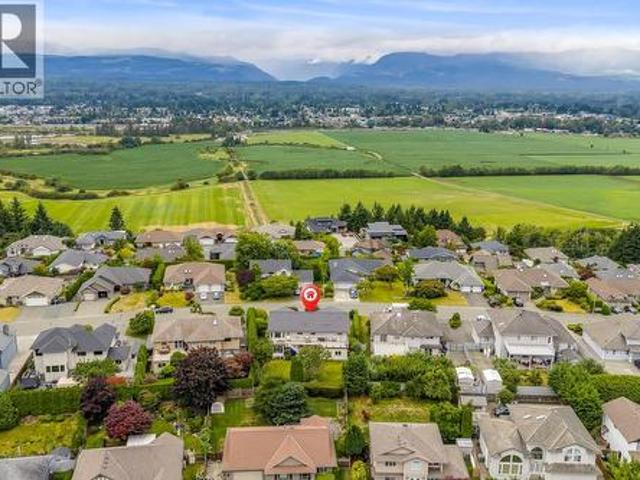
430 Elizabeth Rd, Campbell River, BC, V9W 3R2 house for sale | Listing ID 1043 | Royal LePage
View photo
House · for sale
$ 580,000
New
430 Elizabeth Rd, Campbell River, BC, V9W 3R2 house for sale | Listing ID 1043 | Royal LePage
Stories Beach
· House
· Garden · Fireplace · Deck · Parking
Stories Beach · House · Garden · Fireplace · Deck · Parking
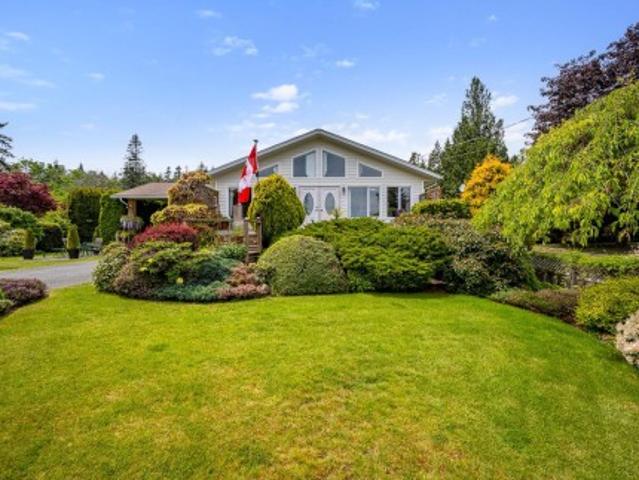
Big on space, flexibility and future potential—this 3-bedroom, 2-bathroom home offers 1,900+ sq. Ft. of comfortable living with an impressive list of features. A beautiful new kitchen, original hardwood floors, two gas fireplaces and a heat pump create a warm, inviting home, while thoughtful accessibility upgrades include a newer chairlift, walk-in shower and walk-in tub. The fully fenced property delivers excellent outdoor living with a covered deck, 2 pergolas, established gardens, raised beds, fruit trees and ample RV parking. A paved driveway, 200-amp electrical service and newer hot water tank add practical value. Located close to the hospital, with renovation potential for a mortgage helper and priced just above assessed value, this is an opportunity to make a home work for you now—and for the future
$ 580,000
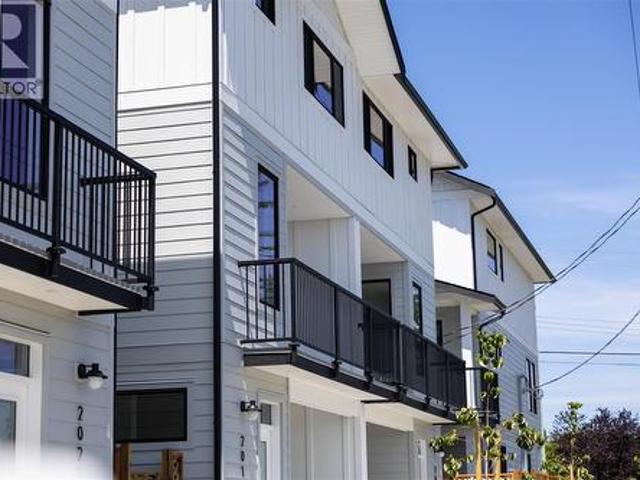
4519 Michigan Ave, Powell River, BC, V8A 2S6 house for sale | Listing ID 20144 | Royal LePage
View photo
House · for sale
$ 549,000
New
4519 Michigan Ave, Powell River, BC, V8A 2S6 house for sale | Listing ID 20144 | Royal LePage
Stories Beach
· House
· Garden
Stories Beach · House · Garden
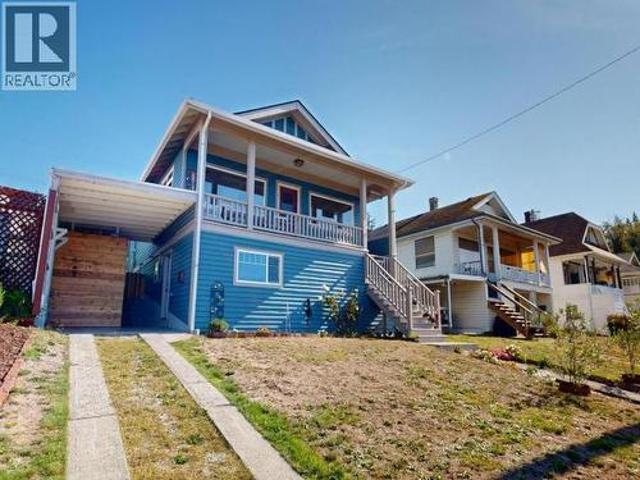
Welcome to 4519 Michigan Avenue! This move in ready 6 bedroom, 2 bath home offers space, flexibility and an incredibly convenient central location. Leave the car at home and walk just a few blocks to the harbour, ferry terminal, restaurants and shops along Marine Avenue, with groceries and everyday amenities also close by. Inside, you'll find 3 bedrooms and the main living areas upstairs, plus 3 additional bedrooms down with great future in-law suite potential. Fresh flooring, paint and trim give the home a clean, updated feel throughout. Additional features include central natural gas heating and a gas hot water tank. Outside, enjoy a fully fenced backyard and detached powered shop, ideal for hobbies, projects or extra storage. A versatile home in a location that makes everyday living easy. (Id: 27)
$ 549,000
1960 19Th Ave, Campbell River, BC, V9W 4M7 house for sale | Listing ID 1046 | Royal LePage
View photo
House · for sale
$ 1,150,000
1960 19Th Ave, Campbell River, BC, V9W 4M7 house for sale | Listing ID 1046 | Royal LePage
Stories Beach
· House
· Sauna · Deck · Parking
Stories Beach · House · Sauna · Deck · Parking
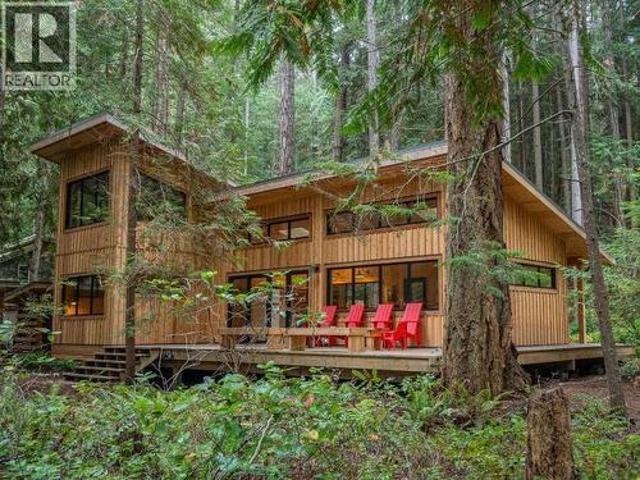
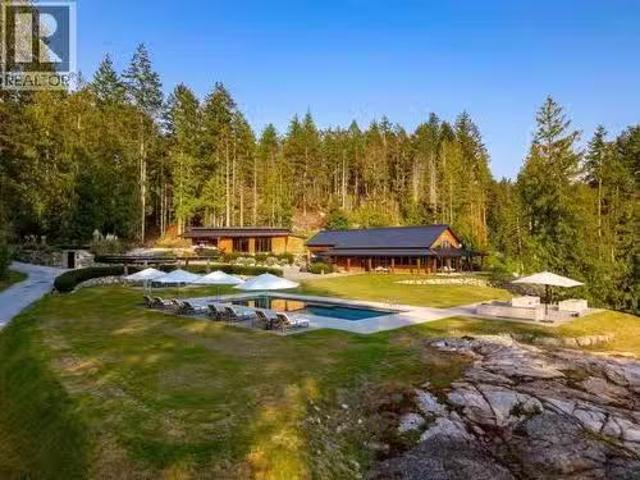
Welcome to a renovated riverfront oasis where West Coast timberframe character meets simple, clean design. Set along the Campbell River, this exceptional property offers a rare opportunity to enjoy world-class fishing, abundant wildlife, and breathtaking natural beauty. The two-storey main home features two bedrooms, two bathrooms, a calm, inviting aesthetic, and a mini-split system for efficient heating and cooling. Wood shingle and metal siding, along with durable metal and asphalt roofing, provide longevity. A detached one-bedroom, one-bathroom bunkie offers a private retreat for guests or family. Outside, an incredible deck extends over the river, creating the perfect setting for morning coffee or peaceful evenings. Enjoy the riverfront sauna and outdoor shower while taking in the serene views. A large concrete driveway provides ample parking for an RV and boat. With city water, sewer, and natural gas, this property blends modern convenience with an exceptional riverside lifestyle
$ 1,150,000
423 Harrogate Rd, Campbell River, BC, V9W 1W1 house for sale | Listing ID 1046 | Royal LePage
View photo
House · for sale
$ 799,000
Updated
423 Harrogate Rd, Campbell River, BC, V9W 1W1 house for sale | Listing ID 1046 | Royal LePage
Stories Beach
· House
· Parking
Stories Beach · House · Parking
Welcome to this spacious and versatile home on a private. 34-acre panhandle lot in a desirable neighbourhood. Set well back from the road, it offers exceptional privacy, ample parking, and plenty of room for vehicles, recreational toys, and outdoor living. The upper level features three generous bedrooms, including a spacious primary with private ensuite. Bright, open living and dining areas are perfect for family living and entertaining, while the beautiful kitchen boasts cherry cabinetry and granite countertops. Downstairs, a one-bedroom in-law suite with separate entrance and laundry provides excellent flexibility for extended family or guests. Conveniently located near Willow Point shopping, schools, recreation, and the scenic Seawalk, this home offers the perfect blend of privacy, space, and convenience. Book your showing today!
$ 799,000
4839 Lesley Cres, Powell River, BC, V8A 5P6 semi detached for sale | Listing ID 20142 | Royal LePage
View photo
House · for sale
$ 1,189,000
New
4839 Lesley Cres, Powell River, BC, V8A 5P6 semi detached for sale | Listing ID 20142 | Royal LePage
Stories Beach
· House
· Patio · Fireplace · Deck
Stories Beach · House · Patio · Fireplace · Deck
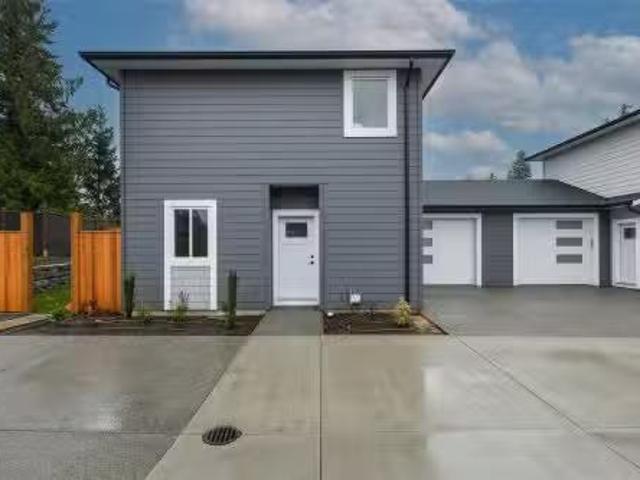
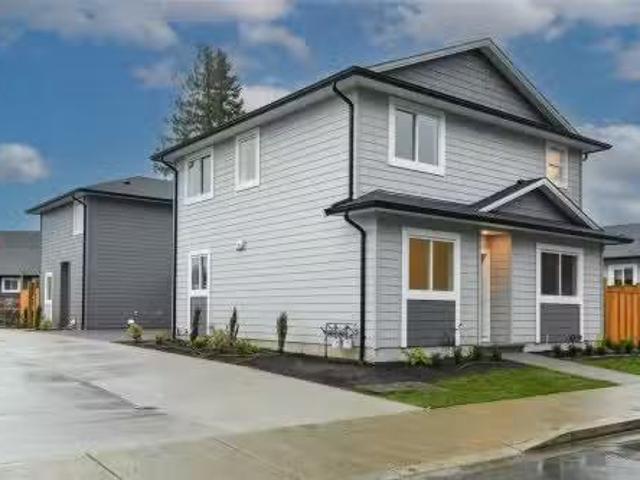
Modern design meets sophisticated finishes in this brand-new three-storey, 4 Bed, 4 Bath home. Offering approx. 2,700 sq.ft. 9' ceilings, vaulted living areas and a functional layout designed for today's lifestyle. The main level features an open-concept living, dining and kitchen area with a custom tiled fireplace, illuminated built-ins and a stunning two-tone kitchen pairing rich warm wood-finish and matte-black cabinetry, quartz counters and large island. Upstairs offers a spacious primary bedroom with ensuite plus a second bedroom. The lower level includes two additional bedrooms, full bath and a generous recreation/flex space with potential for a future secondary kitchen. Enjoy multiple deck and patio spaces, along with convenient gas and utility hookups. Beautifully finished throughout with quality flooring, custom cabinetry, quartz surfaces and contemporary lighting. A distinctive new home offering exceptional space, style and flexibility. No Strata Fees! (Id: 27)
$ 1,189,000
4835 Lesley Cres, Powell River, BC, V8A 5P6 semi detached for sale | Listing ID 20143 | Royal LePage
View photo
House · for sale
$ 1,189,000
New
4835 Lesley Cres, Powell River, BC, V8A 5P6 semi detached for sale | Listing ID 20143 | Royal LePage
Stories Beach
· House
· Fireplace
Stories Beach · House · Fireplace
A refined expression of modern West Coast design, this brand-new 3-storey home offers approx. 2,700 sq. Ft. of elevated living with 9' ceilings, vaulted spaces and select ocean views from the upper level. The main floor showcases an exceptional open-concept design, custom stone fireplace with illuminated built-ins, and a sophisticated kitchen featuring warm cabinetry, quartz surfaces and elegant gold accents. Upstairs, the spacious primary suite offers a beautifully appointed ensuite, alongside a second bedroom. The lower level provides two additional bedrooms, full bath and generous recreation/flex space with potential for a future secondary kitchen. Finished to an exceptional standard with quality flooring, custom cabinetry, contemporary lighting and carefully curated details throughout. A truly distinctive new home offering luxury, versatility and timeless West Coast appeal. No Strata Fees! Call for more details. (Id: 27)
$ 1,189,000
2925 Baird Rd, Courtenay, BC, V9N 9N6 house for sale | Listing ID 1046 | Royal LePage
View photo
House · for sale
$ 1,790,000
2925 Baird Rd, Courtenay, BC, V9N 9N6 house for sale | Listing ID 1046 | Royal LePage
Stories Beach
· House
· Garden · Office room · Sauna · Parking · Deck
Stories Beach · House · Garden · Office room · Sauna · Parking · Deck
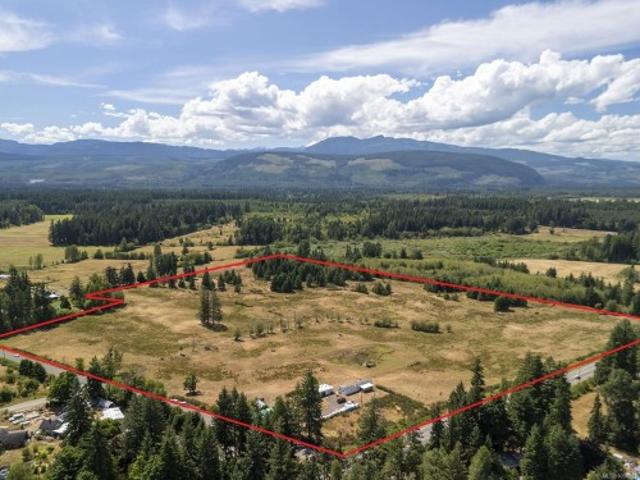
Some properties simply stop you in your tracks. This is one of them. Tucked away on 5 acres along a quiet no-thru road, just minutes from Cumberland and downtown, this beautifully restored 3-bed, 2-bath home with separate-entry office or 4th bedroom blends modern comfort with breathtaking mountain views, wildflower fields and incredible sun exposure. White oak hardwood, custom oak cabinetry, quartz counters, premium appliances, tiled showers and a heated ensuite floor are just a few of the thoughtfully curated features. Extensive upgrades include a new roof, septic, windows, doors, insulation and 200-amp service. Soak in spectacular sunsets from the cedar deck, milled from the property, unwind in the wood-fired sauna, play a round of pickleball or wander the gardens. A restored barn, detached garage, carport, RV/boat parking and CR-1 zoning offering exciting possibilities complete this truly special property
$ 1,790,000
1886 Crown Isle Blvd, Courtenay, BC, V9N 0K1 house for sale | Listing ID 1046 | Royal LePage
View photo
House · for sale
$ 1,325,000
Updated
1886 Crown Isle Blvd, Courtenay, BC, V9N 0K1 house for sale | Listing ID 1046 | Royal LePage
Stories Beach
· House
· Fireplace · Air conditioning
Stories Beach · House · Fireplace · Air conditioning
The Hamilton Brothers are building on Crown Isle! These Executive Homes are expertly finished using only the best building practices, focusing on giving you a timeless home that is beautiful, one of a kind, functional, efficient, & ready for you to build a life of great memories in. The gorgeous interior design details are forefront exuding character and style. Homes are crafted with the best building materials & come fully finished with; Forced Air Furnace / Heat Pump / AC / Climate Control / HRV System Chef’s Luxury Kitchen, Walk in Butler Pantry’s & Appliances or allowance package Lavish Ensuites w rain showers / deep soaker tubs / Stunning tile work Heated tile floors / Floating cabinets / Undercounter lighting Fully Fenced / Irrigation system / Landscaped Engineered hardwood Flooring / Large Windows /Gas Fireplace All that's left to do is move in. If you’re considering a move or build on Vancouver Island, make sure to include the Hamilton Brothers as a must see. Under Construction
$ 1,325,000
7304 Glacier Street, Powell River, BC, None house for sale | Listing ID 20141 | Royal LePage
View photo
House · for sale
$ 659,900
7304 Glacier Street, Powell River, BC, None house for sale | Listing ID 20141 | Royal LePage
Stories Beach
· House
· Patio · Garden · Parking
Stories Beach · House · Patio · Garden · Parking
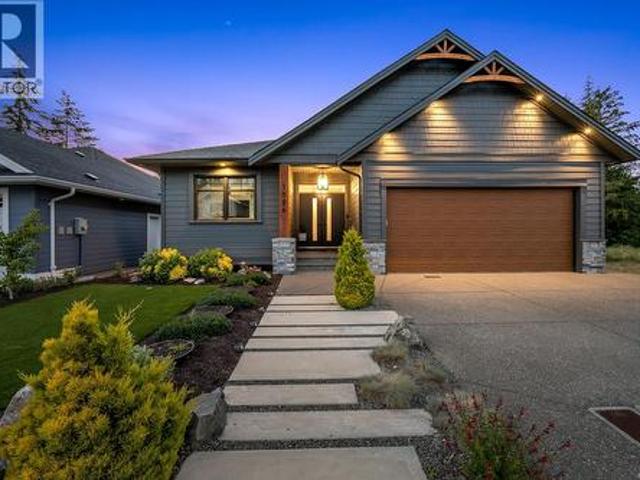
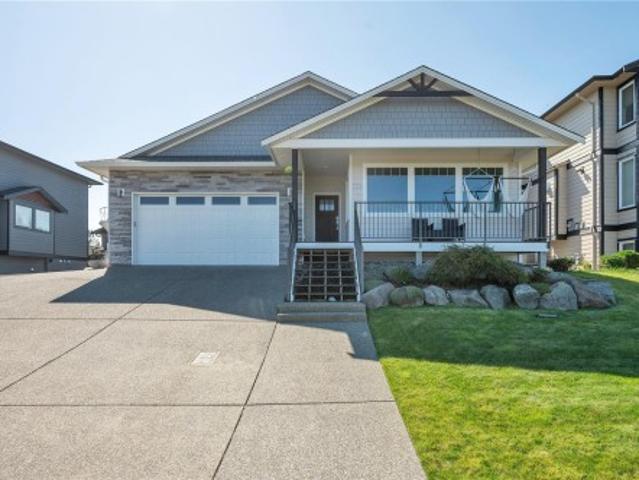
Welcome to 7304 Glacier St! This lovingly maintained rancher offers comfortable, accessible living in a great location. Built by Darren Edwards, this bright and spacious home features 2 bathrooms and 3 bedrooms, including a generous primary suite with walk-in closet and 3-piece ensuite. This rancher stands out for its well designed kitchen that offers tons of cabinetry and counter space plus room for your large dining table. Enjoy a fully fenced, sunny yard with low-maintenance landscaping, garden boxes and a covered patio. A double garage for more storage and functionality. An excellent opportunity to downsize, simplify, or enjoy easy one level living. Fantastic value, book your showing today! (Id: 27)
$ 659,900
61 2001 Blue Jay Pl, Courtenay, BC, V9N 4A8 house for sale | Listing ID 1047 | Royal LePage
View photo
House · for sale
$ 775,000
Updated
61 2001 Blue Jay Pl, Courtenay, BC, V9N 4A8 house for sale | Listing ID 1047 | Royal LePage
Stories Beach
· House
· Patio · Office room · Fireplace · Deck · Parking
Stories Beach · House · Patio · Office room · Fireplace · Deck · Parking
Tucked away in a quiet East Courtenay location, this spacious 3-bed + den, 3-bath townhome offers 2,496 sqft of living space across two levels & backs onto green space. The main level welcomes you with a charming sitting room & cosy gas fireplace, while French doors open to a den/office. Continue into the open-concept kitchen, dining & living with vaulted ceilings. Sliders lead out to a deck with views of the green space. The kitchen features granite countertops, tiled backsplash, stainless appliances & induction range. The primary bedroom with ensuite & 2nd bedroom conveniently located on the main. The spacious lower offers a large rec room with sliders out to a partially covered patio, a kitchenette, 3rd bed & bath. A workshop & 2 storage areas provide plenty of room for gear. This flexible space is ideal for guests, extended family or as an in-law suite. Features: engineered hardwood, heat pump, garage & parking for 3 vehicles. Close to parks, schools, shopping & recreation!
$ 775,000
4092 Westview Ave, Powell River, BC, None house for sale | Listing ID 20140 | Royal LePage
View photo
House · for sale
$ 769,900
4092 Westview Ave, Powell River, BC, None house for sale | Listing ID 20140 | Royal LePage
Stories Beach
· House
· Garden · Office room · Fireplace · Parking
Stories Beach · House · Garden · Office room · Fireplace · Parking
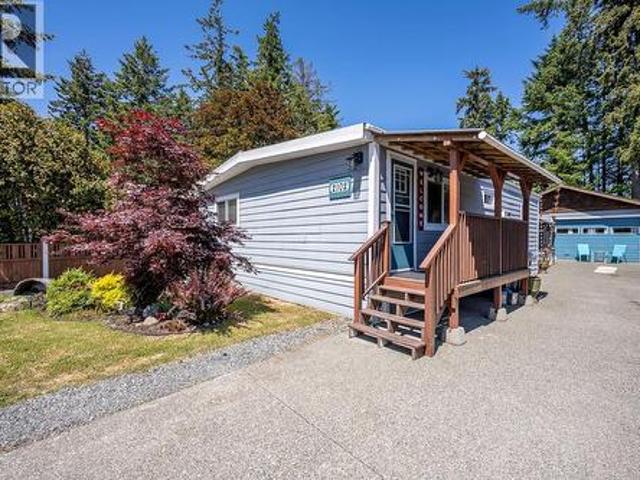
Panoramic Ocean views and Westview living! This beautifully maintained Powell River home offers comfortable open concept living with stunning Salish Sea views. The main floor features a spacious kitchen, dining area and inviting living room with statement fireplace, perfect for cozy evenings. The primary bedroom boasts a 5 piece en-suite with large soaker tub and spectacular views. A second bedroom and bathroom complete the main level. Downstairs offers versatile flex space with large view window and potential for a third bedroom. An office/craft room and spacious workshop provides plenty of room for hobbies. Outside, enjoy a 2 car covered carport, drive-through access to a large storage shed or a place to park the RV and established low-maintenance landscaping. The private backyard has lots of space for gardening. Enjoy beautiful sunrises, sunsets and the natural beauty of our area from this desirable central location, with exceptional ocean views! This one has to be seen. (Id: 27)
$ 769,900
3763 Selkirk Ave, Powell River, BC, V8A 3C2 house for sale | Listing ID 20139 | Royal LePage
View photo
House · for sale
$ 599,900
3763 Selkirk Ave, Powell River, BC, V8A 3C2 house for sale | Listing ID 20139 | Royal LePage
Stories Beach
· House
· Patio · Garden · Fireplace · Deck · Air conditioning · Cellar · Parking
Stories Beach · House · Patio · Garden · Fireplace · Deck · Air conditioning · Cellar · Parking
The ocean view is the standout feature of this charming 4-bedroom, 2-bathroom home in Westview which has been lovingly cared for by the original owner. The main-level entrance opens to a bright and inviting living space, with large windows and a sunroom, patio and deck that showcase the beautiful outlook toward the sea and Island mountains. The main level features a comfortable living room with gas fireplace, dining area, kitchen, three bedrooms and a 4-piece bathroom. Downstairs, the finished basement offers a spacious family room with a second gas fireplace, an additional bedroom, 3-piece bathroom and utility/storage space. The basement has a convenient walkout to the backyard, creating easy access to the private, outdoor space with mature landscaping, attractive shrubs and established garden areas. A detached workshop/storage building and carport add practical convenience. A warm and comfortable home with great character, flexible living space and an exceptional ocean outlook. (Id:
$ 599,900
2029 Cedar Cres, Courtenay, BC, V9N 3B8 house for sale | Listing ID 1038 | Royal LePage
View photo
House · for sale
$ 679,900
2029 Cedar Cres, Courtenay, BC, V9N 3B8 house for sale | Listing ID 1038 | Royal LePage
Stories Beach
· House
· Deck · Parking
Stories Beach · House · Deck · Parking
Set on a desirable corner lot, this 5 bed, 3 bath home offers a bright spilt-entry layout with large rooms throughout, including a generous family room plus a den. The living room features a cozy wood stove insert, and the 22'1' x 13'10' deck off the kitchen and dining is perfect for outdoor living. Recent updates include a new roof (2025) and gas furnace & flooring (2020). Carport included along with extra parking. A great opportunity to add your own style and make it home!
$ 679,900
3250 Island Hwy South, Campbell River, BC, V9W 1C9 house for sale | Listing ID 1043 | Royal LePage
View photo
House · for sale
$ 767,000
3250 Island Hwy South, Campbell River, BC, V9W 1C9 house for sale | Listing ID 1043 | Royal LePage
Stories Beach
· House
· Garden · Deck · Air conditioning · Cellar
Stories Beach · House · Garden · Deck · Air conditioning · Cellar
Front-row ocean views without the waterfront price tag! This one is ready to become unforgettable. Wake up to panoramic ocean views across Discovery Passage, where cruise ships, soaring eagles and passing whales create an ever-changing backdrop against the Coast Mountains. Set on a level 0.34-acre lot, this mid-century inspired home is full of potential. Whether you move in now or envision a stunning West Coast renovation, a warm boho-inspired retreat, or your dream home, this property offers the location to make it worthwhile. Inside, you’ll find a solid home with classic mid-century character ready for its next chapter. Outside, the expansive backyard offers room to garden, entertain or relax beneath mature trees. Updates include a/c, updated plumbing, newer kitchen appliances and deck surfacing. Exceptional views, a generous, flat lot and an unbeatable location make this a rare opportunity for future development. Basement height is estimated; buyer to verify if important
$ 767,000
684 Beaver Lodge Rd, Campbell River, BC, V9H 1R2 house for sale | Listing ID 1046 | Royal LePage
View photo
House · for sale
$ 720,000
684 Beaver Lodge Rd, Campbell River, BC, V9H 1R2 house for sale | Listing ID 1046 | Royal LePage
Stories Beach
· House
· Patio · Garden · Parking
Stories Beach · House · Patio · Garden · Parking
Absolutely gorgeous rancher situated in a lovely neighbourhood across the street from one of everyone's favourite trail systems. This home has a flat driveway, fully fenced yard with concrete patio that soaks up evening sunshine plus an attached garage. The inside is flooded with natural light and has been fully updated with beautiful finishings and design choices throughout. There are three bedrooms, two bathrooms and an open layout ideal for many. The primary bedroom has two windows (so bright) and lots of closet space, plus its own ensuite. The kitchen overlooks the large living room and walks out onto the patio and into the yard. This layout is wonderful for those with children, dogs or people who love to enjoy their property. Come and see for yourself!
$ 720,000
24 251 Mcphedran Rd, Campbell River, BC, V9W 6W5 house for sale | Listing ID 1046 | Royal LePage
View photo
House · for sale
$ 484,900
24 251 Mcphedran Rd, Campbell River, BC, V9W 6W5 house for sale | Listing ID 1046 | Royal LePage
Stories Beach
· House
· Patio · Fireplace
Stories Beach · House · Patio · Fireplace
Well-maintained 2 bedroom, 1 bathroom patio home with several thoughtful updates throughout. The kitchen features quartz countertops and stainless steel appliances, including a gas range. Updated flooring, a newer gas fireplace, and a gas hot water tank add to the comfort and functionality of the home. Large windows bring in plenty of natural light, while the private patio is surrounded by mature landscaping, creating a peaceful outdoor space. Centrally located close to everyday amenities, this is a comfortable, easy-care home in a well-established complex
$ 484,900
2138 Left Rd, Courtenay, BC, V9J 1T9 house for sale | Listing ID 1046 | Royal LePage
View photo
House · for sale
$ 1,790,000
2138 Left Rd, Courtenay, BC, V9J 1T9 house for sale | Listing ID 1046 | Royal LePage
Stories Beach
· House
· Fireplace
Stories Beach · House · Fireplace
Introducing 2138 Left Road, a rare and enchanting storybook property set on a lush and private 2.18-acre parcel in North Courtenay, just five minutes from the beach. The property is immersed in towering trees and dappled sunlight, offering exceptional privacy and a peaceful connection to nature. Rich in character and West Coast charm, the 2,525 sqft main residence, built in 1950, has been lovingly updated while preserving its timeless appeal. A charming gable exterior opens into a cozy, cottage-inspired interior with exposed timber beams, warm wood finishes, 3 bedrooms, 2 bathrooms, loft and a grand river rock fireplace anchoring the main living space. Currently a successful Airbnb, it offers flexibility and income potential. A 1,182 sqft second home, built in early 2025, features timber framing, oversized windows, woodstove, loft-style primary, and spa-like freestanding bath. Complete with a bunkie and a large 41' x 25.5' workshop, it's time to own your dream property!
$ 1,790,000
105 1 Noel Ave, Comox, BC, V9M 3H8 house for sale | Listing ID 1046 | Royal LePage
View photo
House · for sale
Request Details
Updated
105 1 Noel Ave, Comox, BC, V9M 3H8 house for sale | Listing ID 1046 | Royal LePage
Stories Beach
· House
· Patio · Office room · Swimming pool
Stories Beach · House · Patio · Office room · Swimming pool
Located in a quiet corner of Brooks Place—a highly desirable seniors townhouse complex in central Comox—this charming 2-bedroom plus den home offers bright, carefree living. The main level features a functional layout with an open kitchen, dining and living areas, a 2-piece bathroom, and convenient main-floor laundry. Step out from the South-facing living room onto a private patio overlooking peaceful green space, with updated living room windows and sliding door installed in 2019. Upstairs, discover a spacious primary bedroom with an attached den ideal for an office or cozy retreat, a second bedroom, and an expanded main bathroom complete with a soaker tub and separate walk-in shower. Residents enjoy access to a heated outdoor pool open from May to September. This well-maintained home includes a fridge, stove, washer, dryer, and window blinds. The quiet complex has age, rental, and pet restrictions (indoor cat welcome), with a preferred possession date at the end of October
Request Details
7190 Georgia Cres, Powell River, BC, V8A 5T6 house for sale | Listing ID 20131 | Royal LePage
View photo
House · for sale
$ 728,900
7190 Georgia Cres, Powell River, BC, V8A 5T6 house for sale | Listing ID 20131 | Royal LePage
Stories Beach
· House
· Garden · Fireplace · Parking
Stories Beach · House · Garden · Fireplace · Parking
This quality custom built OCEAN VIEW RANCHER offers over 1,600 sq. Ft. of thoughtfully designed one-level living with spectacular Salish Sea views. Custom built as a family home by respected local builder Brian Henderson, the spacious floor plan features 2 bedrooms plus a den with generous room sizes throughout. A stunning see-through fireplace creates warmth and ambiance in both the living and dining areas. The oversized garage provides excellent space for vehicles, storage or a workshop, while the large crawl space offers abundant additional storage. Outside, the sunny, level backyard is perfectly positioned to capture all-day sunshine while you relax or tend to the garden. Located in the desirable Westview neighbourhood of Powell River, close to shopping, recreation and amenities. Quality, comfort, ocean views and one level living-a rare opportunity. (Id: 27)
$ 728,900
2246 Glenmore Rd, Oyster River, BC, V9H 1C8 house for sale | Listing ID 1046 | Royal LePage
View photo
House · for sale
$ 1,149,000
2246 Glenmore Rd, Oyster River, BC, V9H 1C8 house for sale | Listing ID 1046 | Royal LePage
Stories Beach
· House
· Office room · Fireplace · Parking
Stories Beach · House · Office room · Fireplace · Parking
Country living at its finest! Set on a private 0.78-acre lot in the desirable Oyster River area, this beautifully crafted custom-built home offers 3 bedrooms, 4 bathrooms, plus an office, with the rare luxury of a private ensuite in every bedroom. The heart of the home is the stunning oversized kitchen, designed for gathering, entertaining, and everyday living, with the cozy wood-burning fireplace that is perfect for cool evenings. The spacious primary ensuite, featuring a two-person jetted tub and a separate fully enclosed steam shower with jets. Outside, you'll find a 29x23 detached shop with lots of parking and plenty of space to enjoy the peaceful surroundings. Located just minutes from Oyster River, Saratoga Beach, shopping, dining, golf, and everyday amenities, while still offering the privacy and lifestyle that make this area so sought after. A truly exceptional property that combines quality craftsmanship, space, and the best of Vancouver Island living
$ 1,149,000
391 Niluht Rd, Campbell River, BC, V9W 8G5 house for sale | Listing ID 1045 | Royal LePage
View photo
House · for sale
$ 649,000
391 Niluht Rd, Campbell River, BC, V9W 8G5 house for sale | Listing ID 1045 | Royal LePage
Stories Beach
· House
· Garden · Fireplace · Parking
Stories Beach · House · Garden · Fireplace · Parking
Beautifully maintained one-owner family home in a quiet, family-friendly neighbourhood within walking distance to schools, parks & amenities. Designed for comfortable living, the bright main level offers an open-concept kitchen and dining area filled with natural light, a separate living room with a cozy natural gas fireplace, and laminate flooring throughout the main level. Upstairs features 3 spacious bedrooms, including a primary suite with a walk-in closet and ensuite, a second full bathroom, convenient upper-level laundry, and hardwood flooring throughout. The fully fenced backyard, thoughtfully designed by the original owner, offers exceptional privacy, raised garden beds, and 2 storage sheds. Wake up to beautiful mountain views with a charming peek-a-boo ocean view. Central vacuum, a natural gas BBQ hookup, a single garage with overhead storage, and pride of ownership throughout make this move-in-ready home a rare opportunity for any growing family
$ 649,000
792 12Th St, Courtenay, BC, V9N 1V4 house for sale | Listing ID 1045 | Royal LePage
View photo
House · for sale
$ 625,000
792 12Th St, Courtenay, BC, V9N 1V4 house for sale | Listing ID 1045 | Royal LePage
Stories Beach
· House
· Parking
Stories Beach · House · Parking
Discover the perfect blend of comfort and versatility in this centrally located property in the heart of Courtenay! This home is ideal for investors or those seeking multi-generational living arrangements. Step into a bright and airy 2-bedroom, 1-bath layout designed for relaxation and enjoyment. Featuring spacious living areas flooded with natural light, this upper level is your perfect retreat. The fully independent 2-bedroom, 1-bath suite downstairs offers incredible flexibility. Whether for rental income or to accommodate extended family, this space enhances the property's appeal and potential. With generous parking available for multiple vehicles, convenience is at your fingertips! Enjoy the ease of being close to shopping, schools, parks, and all essential amenities. This property not only offers practicality but is also situated in a thriving community. Don’t miss out!
$ 625,000
3A 1350 Creekside Way, Campbell River, BC, V9W 6R7 house for sale | Listing ID 1044 | Royal LePage
View photo
House · for sale
$ 324,900
3A 1350 Creekside Way, Campbell River, BC, V9W 6R7 house for sale | Listing ID 1044 | Royal LePage
Stories Beach
· House
· Balcony · Parking
Stories Beach · House · Balcony · Parking
Welcome to Parkside Place. This bright, freshly painted, east-facing corner unit, positioned on the second floor, is perfectly situated to capture the morning sun. With an inviting open-concept floor plan that flows naturally to a private balcony—ideal for your morning coffee. The primary suite features a large walk in closet. With a 2nd bedroom, main bathroom and in suite Laundry/Storage room completing the package. The bonus, the Poly B plumbing has been replaced through out the complex. Rest easy knowing you are moving into a professionally managed and proactive strata. Bring your furry companion, one cat or one dog is welcome. Includes one assigned stall with additional on-site parking available. Step out your back door and into nature. Just steps from Beaver Lodge Forest Trails, Willow Point Park, and the Sportsplex. All levels of schools and shopping nearby. This great home is perfect for 1st time buyers or investors
$ 324,900

Get email alerts

Don't miss out: be the first to know about new properties

The alert was correctly created

On subscribing you accept the conditions of use and the privacy policy
Alert
Receive new ads in your inbox
Save this search
Receive alerts for new listings

We'll send you an email when we have new properties for: "Properties for sale in Stories Beach"

The alert was correctly created

Get email alerts and be the first to see new listings
Required field
On subscribing I accept the terms of the privacy policy
Perfect! You'll soon start receiving new listings via email
Alert
Receive an email when we have new ads for Properties for sale in Stories Beach
Save this search
Filters

Bedrooms

Area (sq.ft)

sq.ft
sq.ft

Price

$
$

Filter by property type

Bathrooms

Clear all filters
Receive notifications when new entries are published.