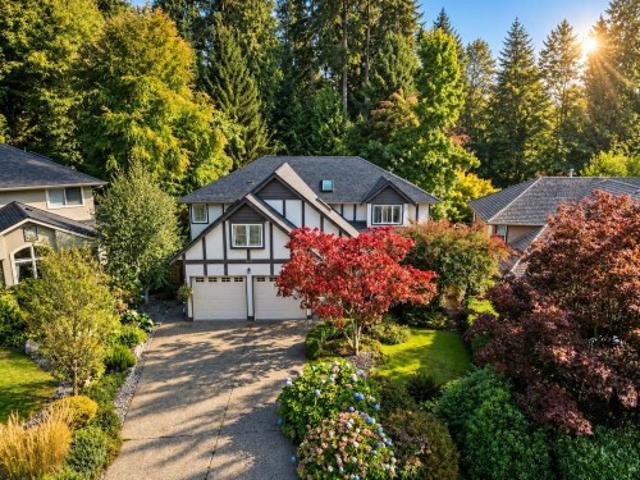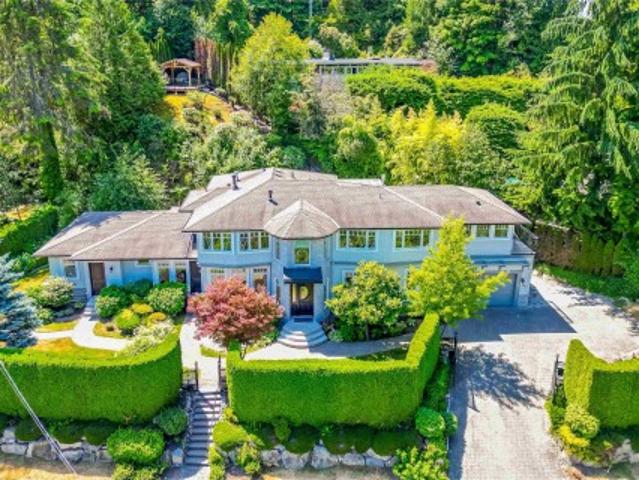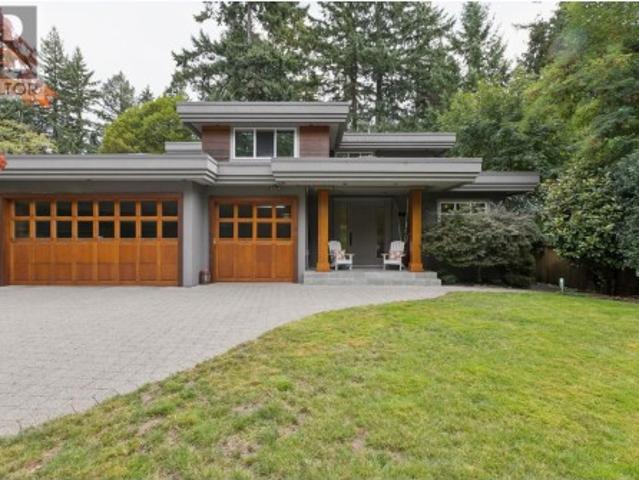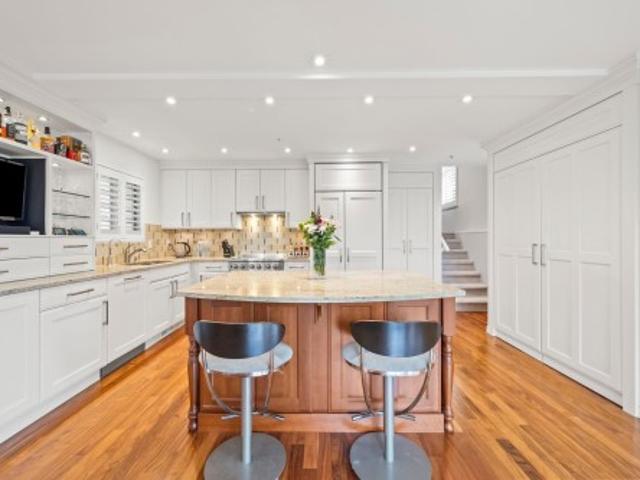
8,237 houses for sale in Strathcona, Vancouver

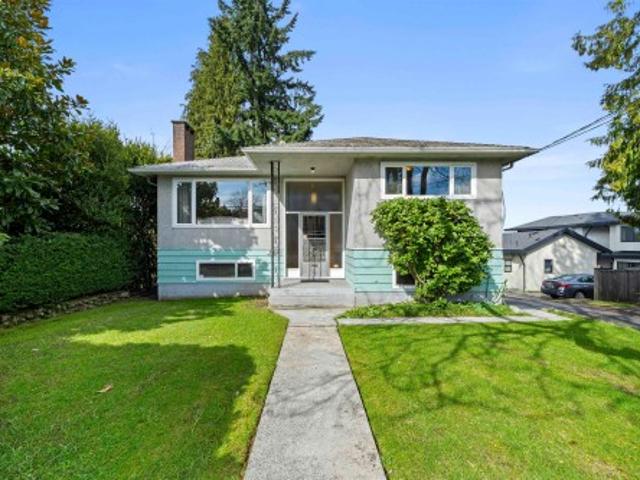
3783 Price Street, Burnaby, BC, V5G 2K9 house for sale | Listing ID R3163 | Royal LePage
View photo
House · for sale
$ 1,288,000
3783 Price Street, Burnaby, BC, V5G 2K9 house for sale | Listing ID R3163 | Royal LePage
Strathcona, Vancouver
· House
· Cellar
Strathcona, Vancouver · House · Cellar
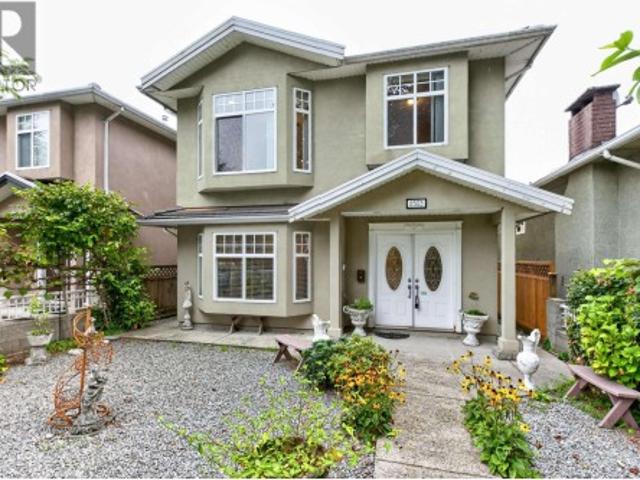
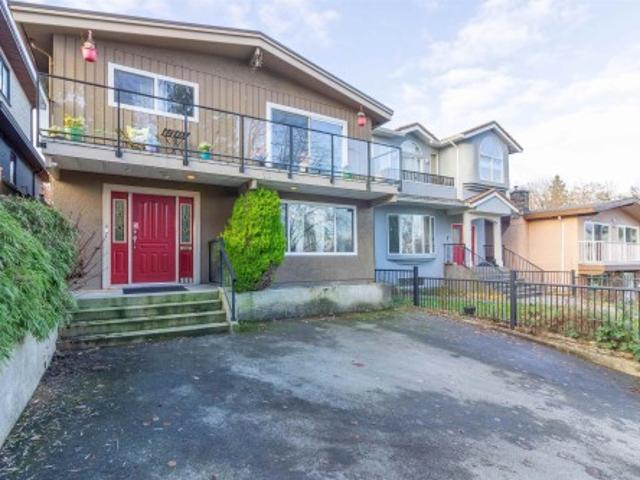
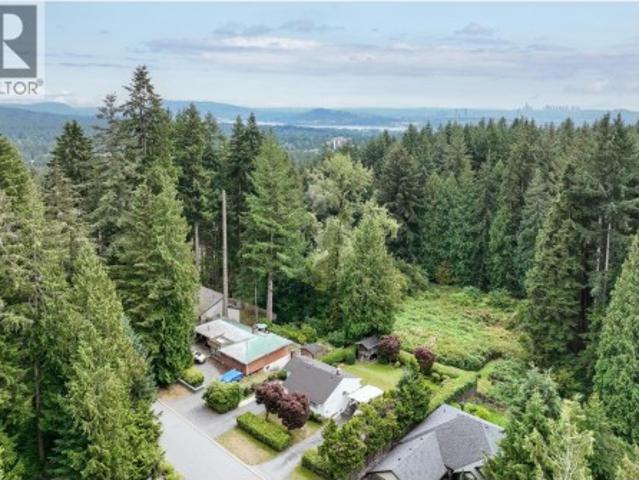
Welcome to this well-located, solid home on quiet, family-friendly Price Street in the heart of Burnaby! Proudly maintained and cared for by the owner, this property offers beautiful mountain and city views and exceptional long-term value and potential development. Located in a sought-after neighborhood, walking distance to Gilpin Elementary and within the Moscrop Secondary catchment. The main level features thoughtful updates such as a newer roof, windows, and a renovated bathroom. The basement offers great potential to customize based on your needs for mortgage helper. Just minutes to Metrotown, Crystal Mall, SkyTrain, dining, shopping, and Central Park. Ideal for families, investors, or builders!
$ 1,288,000
19 3737 Pender Street, Burnaby, BC, V5C 2L2 townhouse for sale | Listing ID R3163 | Royal LePage
View photo
Townhouse · for sale
$ 1,099,000
19 3737 Pender Street, Burnaby, BC, V5C 2L2 townhouse for sale | Listing ID R3163 | Royal LePage
Strathcona, Vancouver
· Townhouse
· Patio · Parking · Deck
Strathcona, Vancouver · Townhouse · Patio · Parking · Deck
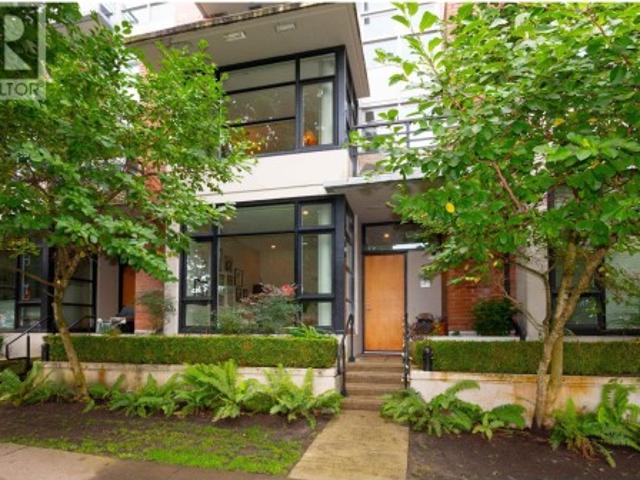
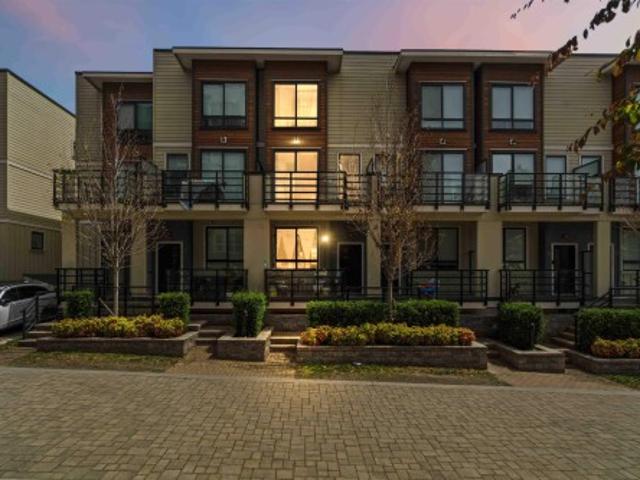
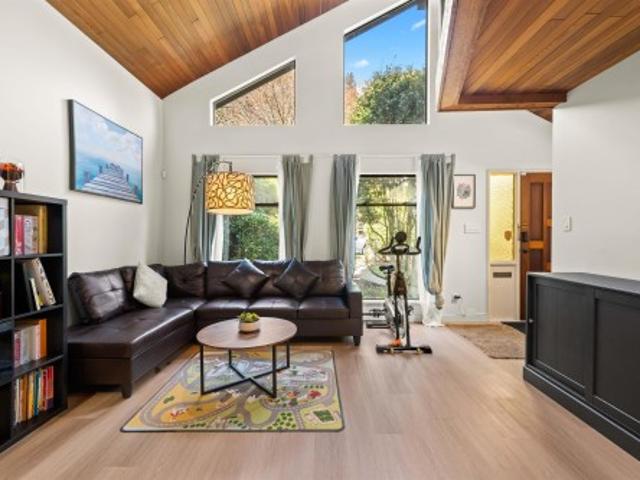
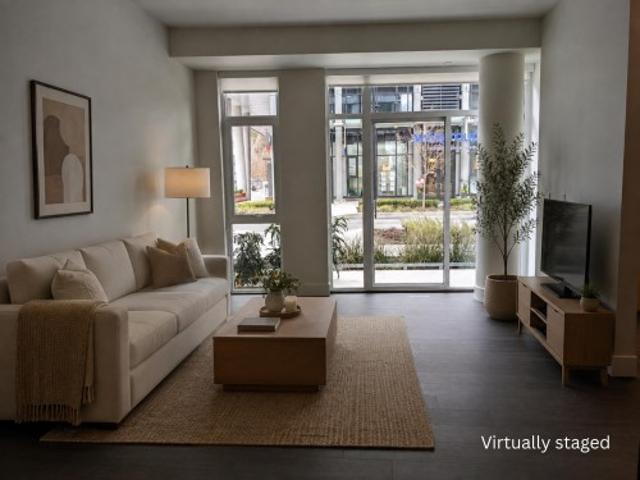
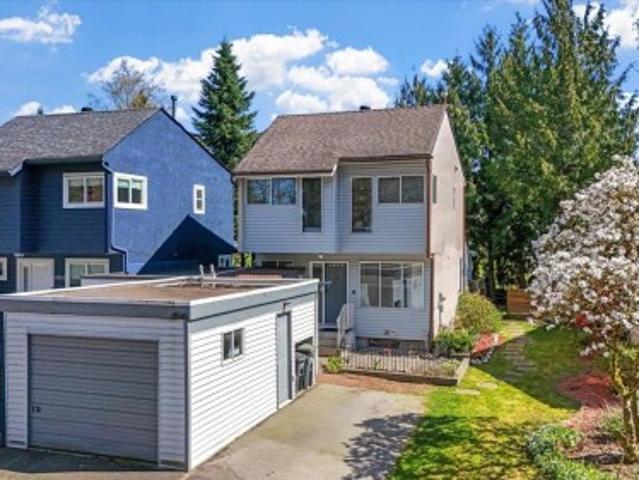
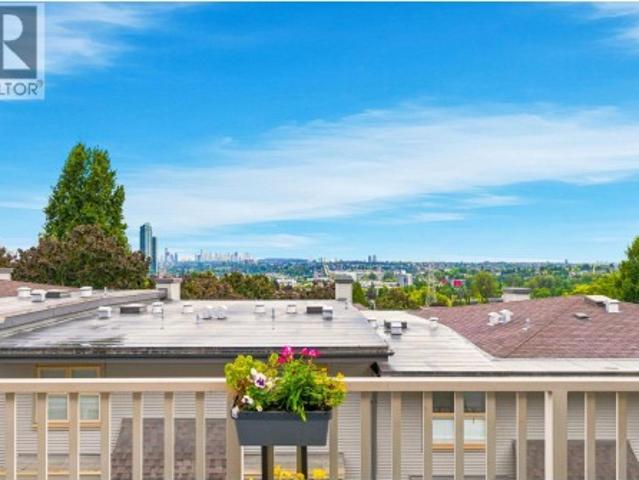
Modern townhouse living with the space, style and flexibility you’ve been looking for! This bright, freshly painted 3-bedroom Burnaby Heights home features a unique reverse floorplan designed to maximize natural light, outlooks and entertaining. Vaulted ceilings create an airy feel through the upper living areas, complemented by heated engineered hardwood floors and a sleek kitchen with stainless steel appliances. Step outside to the generous top-floor deck and take in impressive south, east and west views. The third bedroom sits on its own level with access to a private fenced patio—ideal for guests, in-laws or a work-from-home setup. Quietly positioned facing the courtyard, not Pender. A rare side-by-side double garage plus exterior parking provides incredible flexibility and storage
$ 1,099,000
3489 Puget Drive, Vancouver, BC, V6L 2T6 house for sale | Listing ID R3163 | Royal LePage
View photo
House · for sale
$ 7,890,000
3489 Puget Drive, Vancouver, BC, V6L 2T6 house for sale | Listing ID R3163 | Royal LePage
Strathcona, Vancouver
· House
· Garden · Parking · Deck · Cellar
Strathcona, Vancouver · House · Garden · Parking · Deck · Cellar
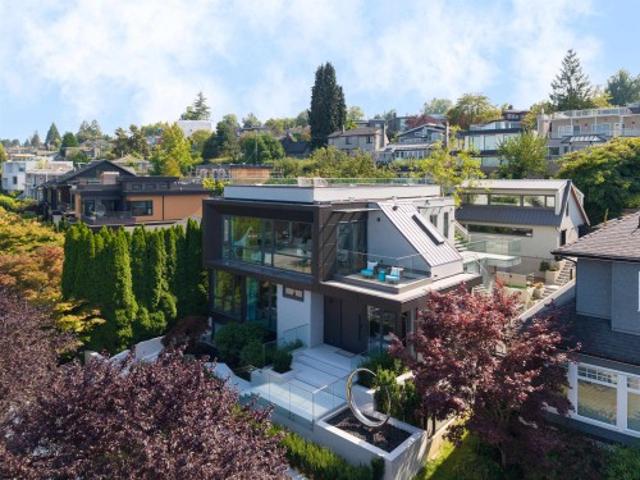
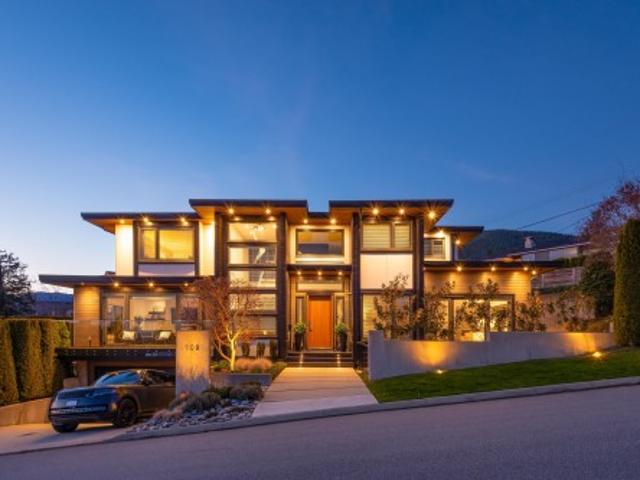
Super panoramic VIEW mansion. This ultra-modern residence showcases finest design, materials, and craftsmanship. Aluminum cladding, Glass, & Euro-tile exterior; open-concept interior: bright & airy with floor-to-ceiling triple-glazed windows, floating staircase, stainless-steel cabinets & appl in both kitchens. Master suite faces tranquil backyard garden w/ its own spa & a huge walk-in closet. Basement boasts professional movie theatre, wine cellar, & large rec room + 2 bdrms w/ensuites. Rooftop deck w/a sep staircase perfect for summer BBQs. Artistically fused landscaping features a moon-shaped statue, sculpted stone koi pond, mature bonsai tree, oriental stone display, & Japanese maple; creating a calming Zen atmosphere. Laneway/Tea house + 2 car garage, & 1 parking pad in the back
$ 7,890,000
3006 Georgia Street E, Vancouver, BC, V5K 2K7 house for sale | Listing ID R3162 | Royal LePage
View photo
House · for sale
$ 1,798,000
3006 Georgia Street E, Vancouver, BC, V5K 2K7 house for sale | Listing ID R3162 | Royal LePage
Strathcona, Vancouver
· House
Strathcona, Vancouver · House
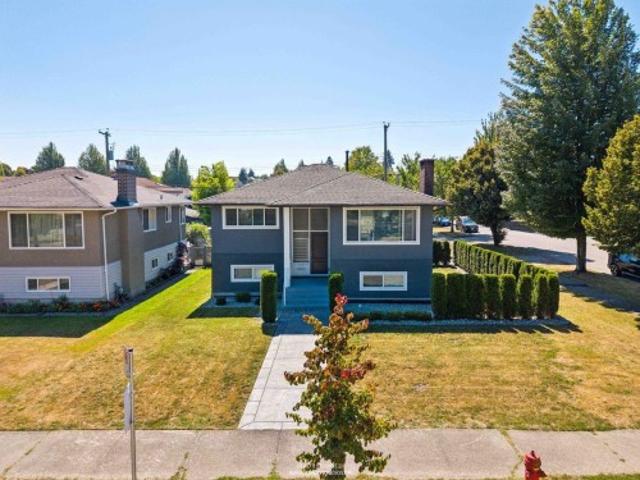
Welcome to 3006 Georgia St. A rare opportunity to own a beautifully renovated home on a 45-foot corner-lot. Completely updated in 2023, this residence offers a bright, open-concept layout with 5 bedrooms and 2 bathrooms, making is an ideal choice for first-time buyers. The home also features a bonus 2-bhedroom, self-contained suite, perfect for extended family or rental income. Extensive updates include new kitchens and bathrooms, windows and blinds, drain tile, furnace, appliances, stamped concrete, paint and landscaping. Situated in a quiet street, the property is conveniently close to parks, schools, shopping, restaurants, cafes, and public transit. Enjoy quick and easy access to Downtown, Brentwood, and Highway 1. This thoughtfully renovated home, in sought after Renfrew, is TURN-KEY!
$ 1,798,000
1363 48Th Avenue W, Vancouver, BC, V6M 2N8 house for sale | Listing ID R3162 | Royal LePage
View photo
House · for sale
$ 3,688,000
1363 48Th Avenue W, Vancouver, BC, V6M 2N8 house for sale | Listing ID R3162 | Royal LePage
Strathcona, Vancouver
· House
· Cellar
Strathcona, Vancouver · House · Cellar
Rare 62.5' wide lot in prime South Granville! Over 4,300 sq.ft. of living space across 2 full levels with no basement—every room feels genuinely spacious, with room for large furniture, family gatherings & comfortable everyday living. 6 bedrooms incl. A main-floor bedroom, ideal for extended family or guests. Mostly original yet meticulously maintained, with roof updated in recent years. Move in, update to your taste, hold, or explore future redevelopment potential. An attractive entry into a prestigious Westside neighbourhood near Oakridge Park, Kerrisdale & major routes. A spacious home for today, a rare piece of land for tomorrow
$ 3,688,000
4152 Pender Street, Burnaby, BC, V5C 2M2 house for sale | Listing ID R3163 | Royal LePage
View photo
House · for sale
$ 2,900,000
4152 Pender Street, Burnaby, BC, V5C 2M2 house for sale | Listing ID R3163 | Royal LePage
Strathcona, Vancouver
· House
· Office room · Cellar
Strathcona, Vancouver · House · Office room · Cellar
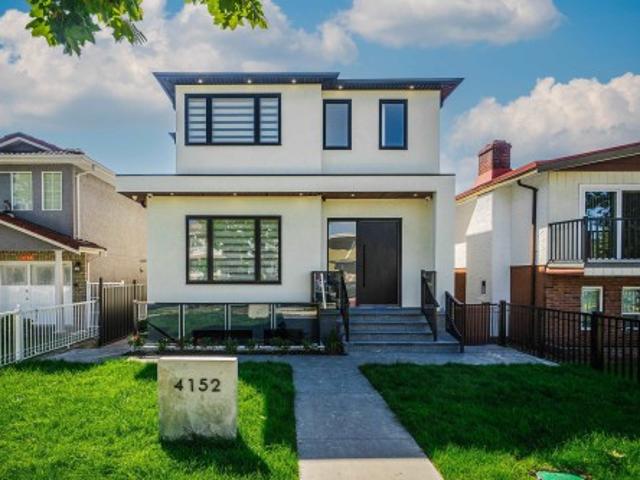
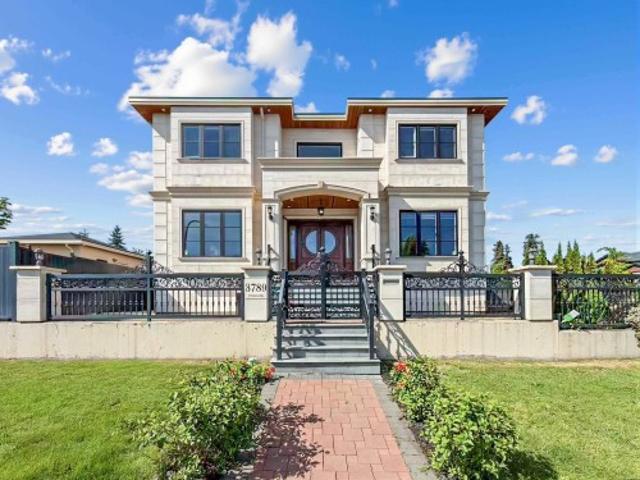
Famous area of Willingdon Heights at Burnaby North behind Brentwood Mall! This brand new house sits on a flat 33x122 lot with finishing 3 levels plus 3 beds lane way house at over 4200sqft indoor size North-South facing. It features: wide open entrance, radiant heat through all levels, air-conditioning, HRV, gourmet kitchen, ss appliances, office on main, open above ceiling for dining room, 3 beds with full bath upstairs and a big Landry room. Option to make 4th bedroom upstairs. 1 bed legal suite basement and potential 2 more suites as mortgage helper. 2 level with 3 beds legal lane way house gives extra space to use. It is an ideal layout and good quality finishing as a brand new house on market, welcome to come for viewing! Open House: Sep 19/20 Sat/Sun 2-4
$ 2,900,000
290 11Th Avenue E, Vancouver, BC, V5T 2C3 townhouse for sale | Listing ID R3163 | Royal LePage
View photo
Townhouse · for sale
$ 1,298,000
290 11Th Avenue E, Vancouver, BC, V5T 2C3 townhouse for sale | Listing ID R3163 | Royal LePage
Strathcona, Vancouver
· Townhouse
· Office room · Parking
Strathcona, Vancouver · Townhouse · Office room · Parking
Quiet and stylish 2 bed, 2.5 bath townhouse in the heart of Mount Pleasant. Open main floor with soaring 11' ceilings, over-height windows, hardwood floors, updated kitchen and powder room. Upstairs features 2 bedrooms, 2 renovated baths and a generous office/flex space. Private street entry, mountain views and the rare convenience of your own stairwell connecting you directly to 2 large side-by-side parking stalls. Pet-friendly concrete building, steps to Main Street and 2 blocks to the new Broadway SkyTrain. Open house saturday sept 19th 2-4pm
$ 1,298,000
4503 Frances Street, Burnaby, BC, V5C 2R6 house for sale | Listing ID R3163 | Royal LePage
View photo
House · for sale
$ 1,925,000
4503 Frances Street, Burnaby, BC, V5C 2R6 house for sale | Listing ID R3163 | Royal LePage
Strathcona, Vancouver
· House
· Patio · Parking
Strathcona, Vancouver · House · Patio · Parking
Welcome to this beautifully maintained North Burnaby home in a prime, family-friendly location! Bright& spacious, the upper level offers an inviting open-concept layout, original hardwood floors, 3 generous bedrooms, 2 full 4-piece bathrooms including a private ensuite, walk-in closet & a well-appointed kitchen w/updates. Enjoy a large patio, double garage, 2-car driveway & generous laneway access. The main level features a self-contained 2-bedroom suite w/its own kitchen, full 4-piece bath, laundry, flex/storage space & separate entrance. Ideal mortgage helper, in-law suite or extended-family space. Steps to parks, schools, shopping, recreation & the vibrant Heights. Close to Confederation Park, Eileen Dailly, St. Helen’s School & Alpha Secondary. Open house | sat sept 19th | 11:30am-1:30pm
$ 1,925,000
2046 Th Avenue, Langley, BC, V3A 3H7 house for sale | Listing ID R3164 | Royal LePage
View photo
House · for sale
$ 1,269,900
2046 Th Avenue, Langley, BC, V3A 3H7 house for sale | Listing ID R3164 | Royal LePage
Strathcona, Vancouver
· House
· Garden · Parking
Strathcona, Vancouver · House · Garden · Parking
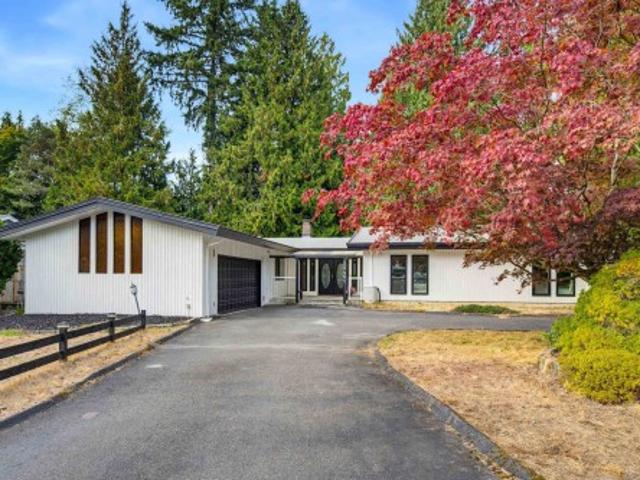
A rare opportunity in sought-after Mossey Estates! Set on an impressive 12,000+ sq ft property surrounded by beautiful mature trees, this charming 3 bed, 2 bath rancher offers exceptional space, privacy & future potential. Inside, an inviting open floorplan is filled w/ natural light from expansive windows & complemented by real hardwood floors. Generous bedrooms include a spacious primary retreat w/ spa-inspired ensuite, heated floors & jetted tub. Enjoy on-demand heat & hot water, 220V garage wiring, ample parking & a large fully fenced backyard perfect for entertaining, gardening or simply unwinding. Close to Uplands Elementary, amenities & the future Langley City Centre SkyTrain, offering peaceful living w/ exciting long-term potential
$ 1,269,900
19555 Confidential Drive, North Vancouver, BC, V0V 0V0 comme.
View photo
House · for sale
$ 549,999
$ 549/sq.ft
19555 Confidential Drive, North Vancouver, BC, V0V 0V0 comme.
Strathcona, Vancouver
· 1,001 sq.ft · House
· Office room · Parking
Strathcona, Vancouver · 1,001 sq.ft · House · Office room · Parking
Established, very-profitable Wellness Clinic in North Vancouver; with a large and loyal client base consisting of over 8000 patients. This 20+-year old business provides an exceptional net income. Easy to operate, with minimal expenses, and low overhead, the business provides a strong base for owneroperators or investors alike, to take over the reins of this amazing business. Specializing in Chiropractic, offering physio, RMT, counselling and other services; the clinic is equipped with a spacious reception, 3 treatment rooms (with sinks), 3 counsellingtreatment rooms, and a kitchenette. Located in a medical office building in a busy mallshopping area. With tons of free parking. The affordable Lease runs to March 2026 with a 3+3 renewal term. This is an excellent opportunity for a medical professional (chiro, physio, family doctor, RMT, Spa services, Laser etc.) to jointeak over and expand. Includes $60,000 in office furnishings, and equipment. Full training provided. NDA required (id:2
$ 549,999
2608 4Th Avenue E, Vancouver, BC, V5M 1K4 house for sale | Listing ID R3162 | Royal LePage
View photo
House · for sale
$ 1,599,000
2608 4Th Avenue E, Vancouver, BC, V5M 1K4 house for sale | Listing ID R3162 | Royal LePage
Strathcona, Vancouver
· House
· Garden · Parking
Strathcona, Vancouver · House · Garden · Parking
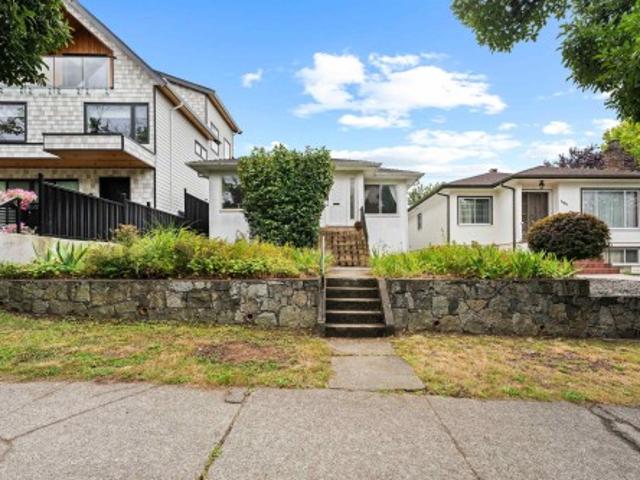
A rare opportunity in a prime East Vancouver location with a South facing backyard. This 2-bedroom, 1-bathroom home with detached garage offers excellent holding, renovation or redevelopment potential. Zoned R3-1, the property benefits from Vancouver's new low-rise residential zoning. An exciting opportunity for builders, developers and long-term investors. Ideally situated close to neighbourhood parks, shopping, restaurants, transit and SkyTrain. A well-connected East Vancouver property offering immediate usability today with significant potential for tomorrow
$ 1,599,000
1933 Broadway E, Vancouver, BC, V5N 1W4 house for sale List.
View photo
House · for sale
$ 3,850,000
$ 1,354/sq.ft
1933 Broadway E, Vancouver, BC, V5N 1W4 house for sale List.
Strathcona, Vancouver
· 2,842 sq.ft · 7 Bedrooms · 3 Baths · House
Strathcona, Vancouver · 2,842 sq.ft · 7 Bedrooms · 3 Baths · House
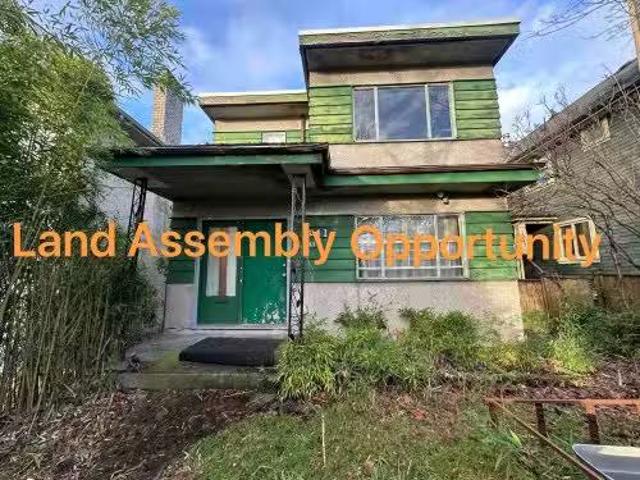
LAND ASSEMBLY OPPORTUNITY ! Properties from 1929 to 1953 E Broadway fall within the Grandview-Lakewood Community Plan and are identified by the City for coordinated redevelopment. The area supports mixed-use residential buildings up to 6 storeys with ground-level commercial and density up to 3.0 FSR. Just steps to Safeway and the Broadway SkyTrain station, and roughly 10 minutes to Downtown Vancouver. Buyers should confirm rezoning specifics with the City. Still available at ListedBuy!
$ 3,850,000
7250 A Street, Surrey, BC, V3S 7X6 house for sale | Listing ID R3164 | Royal LePage
View photo
House · for sale
$ 1,649,900
7250 A Street, Surrey, BC, V3S 7X6 house for sale | Listing ID R3164 | Royal LePage
Strathcona, Vancouver
· House
· Patio · Garden · Swimming pool · Deck · Air conditioning · Parking
Strathcona, Vancouver · House · Patio · Garden · Swimming pool · Deck · Air conditioning · Parking
1st time on mkt! Thoughtfully designed and meticulously maintained home over the yrs. This move-in ready 5 lrg. Bed, 5 bath, 4126 sq ft 3 lvl home sits on a 6574 sq ft lot on an amazing street in a central loc. Incredible backyard oasis w/in-ground sprinklers, lg covered deck off kitchen w/views & BBQ area, patio seating area & 2 sheds. Tons of storage throughout. Spacious self-contained inlaw space w/sep panel. Heated flrs in ensuite & main bath, jacuzzi tub in primary ensuite, rough-in for A/C, alarm system, brand new furnace & HWT, plus lots of parking. Bright open layout w/large rms & great flow for families & entertaining. Pride of ownership throughout. Close to schools, transit, parks, shopping & more! See VIDEO and floorplan. Private showing only!
$ 1,649,900
3789 Clinton Street, Burnaby, BC, V5J 2J9 house for sale | Listing ID R3162 | Royal LePage
View photo
House · for sale
$ 2,499,000
3789 Clinton Street, Burnaby, BC, V5J 2J9 house for sale | Listing ID R3162 | Royal LePage
Strathcona, Vancouver
· House
· Garden · Parking · Swimming pool
Strathcona, Vancouver · House · Garden · Parking · Swimming pool
Welcome to 3789 Clinton Street! This 11 year-new 6 bed, 6 bath home sits on a desirable corner lot with south-facing city views and a 2 beds legal suite for mortgage helper. Featuring a highly functional layout with no wasted space, a grand foyer with soaring 20’ ceilings, wok kitchen, and 4 well-appointed bedrooms upstairs on each corner. A separate-entry 2-bedroom legal suite offers an excellent mortgage helper. Enjoy a fully fenced backyard, parking for 4 vehicles including a double garage with EV charging, plus an oversized swim spa/Jacuzzi—perfect for year-round entertaining. Just 5 minutes to Central Park and Metrotown, with shopping, dining, schools and transit nearby
$ 2,499,000
82 10 River Drive, Richmond, BC, V6X 1Z2 townhouse for sale | Listing ID R3163 | Royal LePage
View photo
Townhouse · for sale
$ 1,149,000
Updated
82 10 River Drive, Richmond, BC, V6X 1Z2 townhouse for sale | Listing ID R3163 | Royal LePage
Strathcona, Vancouver
· Townhouse
· Balcony · Parking
Strathcona, Vancouver · Townhouse · Balcony · Parking
Welcome to your waterfront dream home at PARC RIVIERA MEWS! This ultra-spacious 4 level TH meticulously upgraded living space, offering a bright, expansive main flr feat high ceilings, upgraded laminate flooring, & a gourmet chef's kitchen, gleaming quartz countertops, a prem under-mount sink, & top-tier high-end European s/s appliances. Retreat upstairs, has 2 ensuite BRs, most boasting their own private balconies that showcase unobstructed mountain & water views. This home utilizes an eco-friendly geothermal heat pump sys for efficient heating & cooling all year round, complemented by a built-in security alarm sys. It also has 3 parking spaces (a 2-car tandem garage + an addt'1 underground stall). School catchment: Tait Elem & Cambie 2ndary
$ 1,149,000
1554 65Th Ave Avenue W, Vancouver, BC, V6P 2R1 house for sale | Listing ID R3163 | Royal LePage
View photo
House · for sale
$ 1,849,000
1554 65Th Ave Avenue W, Vancouver, BC, V6P 2R1 house for sale | Listing ID R3163 | Royal LePage
Strathcona, Vancouver
· House
· Garden · Office room · Fireplace · Deck · Parking
Strathcona, Vancouver · House · Garden · Office room · Fireplace · Deck · Parking
Location, location! This wonderful West Coast Contemporary home comes with 4 bedrooms + a family room in this well-maintained two-level home. The family room features a wood-burning fireplace off the updated floor and boiler. The living room boasts vaulted ceilings and another fireplace to enjoy family gathering. There is also a 3-piece bath on the main floor and includes laundry facilities. Upstairs, there are 3 bedrooms, a full bath, and a mezzanine office overlooking the living room. The fabulous sunny south garden includes a big 20x12' deck and a 2-car garage with lane access. Close to shopping, the Arbutus Greenway, and all top schools in the area, this is truly a rare opportunity on the Westside. Must see and own!
$ 1,849,000
908 Beaconsfield Road, North Vancouver, BC, V7R 1S8 house for sale | Listing ID R3163 | Royal LePage
View photo
House · for sale
$ 4,150,000
908 Beaconsfield Road, North Vancouver, BC, V7R 1S8 house for sale | Listing ID R3163 | Royal LePage
Strathcona, Vancouver
· House
· Parking · Sauna · Swimming pool · Gym · Deck · Cellar
Strathcona, Vancouver · House · Parking · Sauna · Swimming pool · Gym · Deck · Cellar
Bathed in sunlight, this custom-built modern residence is an entertainer’s dream. The massive open-concept main level is exceptionally designed with an expansive living room, family room, a gourmet kitchen, 2nd catering/wok kitchen, wet bar and full height wine fridge. The dining room eclipse doors expand the space onto the private wrap-around sun deck with sunken hot tub & many lounge/dining areas. The top floor features a serene primary bedroom with a large walk-in closet and stunning 5 piece en-suite, plus 3 additional family bedrooms all with en-suite baths. The basement offers a full bar, large rec room/gym, theatre room, sauna, attached double garage & a fully separate 2 bed suite. Tucked in the exclusive Forest Hills neighbourhood & only 2 min to Edgemont Village!
$ 4,150,000
111 Fell Avenue N, Burnaby, BC, V5B 1L3 house for sale | Listing ID R3163 | Royal LePage
View photo
House · for sale
$ 1,599,000
111 Fell Avenue N, Burnaby, BC, V5B 1L3 house for sale | Listing ID R3163 | Royal LePage
Strathcona, Vancouver
· House
· Patio · Garden · Cellar
Strathcona, Vancouver · House · Patio · Garden · Cellar
Welcome to 111 N Fell Ave, quietly located on a low traffic cul-de-sac in desirable Capitol Hill, Burnaby North. This well-kept detached home offers 6 bedrooms, 3 bathroom, 2 kitchens & 2 laundries (Basement rough-in), ideal for growing or multi-generational families. Backing onto a peaceful greenbelt with seasonal water views, the home features a fully fenced backyard with covered sundeck, patio, garden space, greenhouse & storage shed-perfect for outdoor enjoyment. 11-year metal roof. Basement level easily converts to a 3-bed mortgage helper or is well-suited for Fraser Health licensed daycare use, with occupant willing to assist in registration. Steps to trails, transit & Kensington shopping. Burnaby North Secondary & Capitol Hill Elementary catchement, only 10 mins to SFU
$ 1,599,000
3456 Sawmill Crescent, Vancouver, BC, V5S 0E3 townhouse for sale | Listing ID R3162 | Royal LePage
View photo
Townhouse · for sale
$ 989,000
3456 Sawmill Crescent, Vancouver, BC, V5S 0E3 townhouse for sale | Listing ID R3162 | Royal LePage
Strathcona, Vancouver
· Townhouse
· Swimming pool · Security · Parking
Strathcona, Vancouver · Townhouse · Swimming pool · Security · Parking
A home that gives you room to live, work and adapt. This 2 bedroom + den, 3 bathroom live & work residence at MODE offers generous space and a versatile layout with separated bedrooms for added privacy. The kitchen pairs quartz surfaces with a gas range, wall oven, built-in microwave and integrated appliances, while high-efficiency heating and cooling keeps you comfortable year-round. Enjoy an impressive collection of amenities including a fitness facility, hot tub, work hub, media room, guest suites, concierge, dog wash, and workshop. All just steps from River District Town Centre retailers and green space—a home designed for the way you live today. 1 EV parking stall plus 2 storage lockers
$ 989,000
741 Wellington Drive, North Vancouver, BC, V7K 1K8 house for sale | Listing ID R3163 | Royal LePage
View photo
House · for sale
$ 1,899,000
741 Wellington Drive, North Vancouver, BC, V7K 1K8 house for sale | Listing ID R3163 | Royal LePage
Strathcona, Vancouver
· House
· Garden · Parking · Cellar
Strathcona, Vancouver · House · Garden · Parking · Cellar
Rare opportunity backing directly onto Princess Park. This estate-sized 84' x 127' south-facing lot offers an exceptional combination of space, sunshine, privacy, and direct park access. The oversized yard backs onto a peaceful meadow and includes a playhouse and sandbox, creating an ideal setting for families, children, & pets. The 2-level home features 2 main-floor bdrms, oak hw floors, two gas inserts, and a walk-out basement with suite potential. Two long, wide driveways provide parking for up to six vehicles. Live comfortably while planning your future, or build a substantial new home on this exceptional site. Steps to Princess Park trails, tennis, playground, & picnic area, w Carisbrooke Elem. Y nearby and easy access to Upper Lonsdale, Lynn Valley, transit, and North Shore trails
$ 1,899,000
3373 Huntleigh Court, North Vancouver, BC, V7H 1C9 house for sale | Listing ID R3163 | Royal LePage
View photo
House · for sale
$ 2,749,000
3373 Huntleigh Court, North Vancouver, BC, V7H 1C9 house for sale | Listing ID R3163 | Royal LePage
Strathcona, Vancouver
· House
· Garden · Office room · Parking
Strathcona, Vancouver · House · Garden · Office room · Parking
Rare family home offering exceptional space, privacy & a park-like setting on one of North Vancouver’s most desirable cul-de-sacs. Set on a level 10,255 sq. Ft. lot, this impressive almost 5,000 sq. Ft. home features formal living & dining, stunning new kitchen with high-end S/S appliances & large island, opening to the family room & sunny backyard. Upstairs offers 4 bedrooms + oversized flex/5th bedroom, all on one level. Bed/office on main plus a beautifully finished 2-bed suite down with separate entry. Major upgrades include newer roof, new furnace, H/W tank & plumbing throughout. Double garage, mature landscaping & private backyard facing a tranquil greenbelt. Steps to a secret park perfect for kids. A truly special home!
$ 2,749,000
760 Burley Drive, West Vancouver, BC, V7T 1Z6 house for sale | Listing ID R3163 | Royal LePage
View photo
House · for sale
$ 3,980,000
760 Burley Drive, West Vancouver, BC, V7T 1Z6 house for sale | Listing ID R3163 | Royal LePage
Strathcona, Vancouver
· House
· Fireplace · Air conditioning
Strathcona, Vancouver · House · Fireplace · Air conditioning
Experience refined luxury & modern elegance in this beautifully crafted residence. Main level features Italian-imported marble flooring, Open concept kitchen showcases striking central island, Miele & Gaggenau appliances, fully equipped wok kitchen. Upstairs 4 spacious bedrms, including a lavish primary suite w/ spa-inspired ensuite, huge walk-in-closet & a heated sunroom. Additional highlights include custom LED lighting, waterfall landscaping, mountain view gazebo, 4 fireplaces, A/C, radiant heating, EV charging etc. The entertainment area features private entrance, providing excellent suite potential for rental/guests. This home perfectly blends modern luxury w/ thoughtful functionality. Near top-ranked schools, Shopping centre & all essential amenities. Open House, Sep 12, Sat 2-4PM
$ 3,980,000
5686 A Street, Surrey, BC, V3X 3G8 house for sale | Listing ID R3162 | Royal LePage
View photo
House · for sale
$ 2,349,000
5686 A Street, Surrey, BC, V3X 3G8 house for sale | Listing ID R3162 | Royal LePage
Strathcona, Vancouver
· House
· Office room · Parking
Strathcona, Vancouver · House · Office room · Parking
Welcome to prestigious Panorama Ridge, where space, privacy and luxury come together. Situated on an impressive 20,000+ sq. Ft. lot, this beautifully updated home offers 5,657 sq. Ft. of living space, a 3-car garage and updated plumbing. The upper level features 4 oversized bedrooms, including a retreat-like primary suite with a spa-inspired ensuite. A spacious 2-bedroom suite also includes its own office and den. Enjoy a peaceful, walkable neighbourhood. Walking distance to Colebrook Elementary and close to École Panorama Ridge Secondary and everyday amenities. A rare opportunity you need to see in person!
$ 2,349,000
4176 Virginia Crescent, North Vancouver, BC, V7R 3Z6 Luxury House for sale | Listing ID R3163 | Royal LePage Carriage Trade Luxury Properties
View photo
House · for sale
$ 4,225,000
4176 Virginia Crescent, North Vancouver, BC, V7R 3Z6 Luxury House for sale | Listing ID R3163 | Royal LePage Carriage Trade Luxury Properties
Strathcona, Vancouver
· House
· Patio · Garden · Sauna · Parking · Equipped kitchen
Strathcona, Vancouver · House · Patio · Garden · Sauna · Parking · Equipped kitchen
Located on a quiet, family-friendly cul-de-sac in Sunset Gardens, this magnificent 5,200 sq. Ft. home sits on a 19,000+ sq. Ft. lot backing directly onto the natural beauty of MacKay Creek. Offering exceptional privacy and functionality, it features 6 bedrooms, 6.5 bathrooms and 4 private ensuites. The gourmet kitchen is built for entertaining with a massive island seating 8, double dishwashers, instant hot water, built-in espresso machine and separate second kitchen with gas range. Enjoy in-ceiling speakers throughout the home and patio, a gas fire pit, indoor sauna and organized 3-car garage. The lower level offers in-law or nanny potential and is plumbed for a second kitchen. Walk to top schools and Edgemont Village, with Grouse Mountain and Ambleside Beach minutes away
$ 4,225,000
2408 Marine Drive Se, Vancouver, BC, V5S 2H1 house for sale | Listing ID R3163 | Royal LePage
View photo
House · for sale
$ 1,325,000
Updated
2408 Marine Drive Se, Vancouver, BC, V5S 2H1 house for sale | Listing ID R3163 | Royal LePage
Strathcona, Vancouver
· House
· Patio · Parking · Air conditioning
Strathcona, Vancouver · House · Patio · Parking · Air conditioning
Recently updated & ready for new owner! Hidden gem in ultra-convenient location offering space, privacy & outdoor living! This DETACHED 4 bed 3 bath home is tucked away in a lush green setting. The nearly 2,200sf across 2 levels offers generous living & dining areas, functional kitchen & all bdrms located upstairs, new paint flooring & blinds. Master bthrm updated 2026. Enjoy year-round comfort w/ new central A/C & gas furnace. Enjoy private rooftop patio, perfect for entertaining & relaxing. Incredible 972 sf crawl space, detached garage & more providing an abundance of storage. Close to the river, parks, golf, recreation & everyday amenities at River District, with easy access throughout Vancouver. A truly unique home that needs to be experienced in person. Open house sun sept 20th 3-5pm
$ 1,325,000
3848 Garden Grove Drive, Burnaby, BC, V5G 4A7 house for sale | Listing ID R3163 | Royal LePage
View photo
House · for sale
$ 1,358,000
3848 Garden Grove Drive, Burnaby, BC, V5G 4A7 house for sale | Listing ID R3163 | Royal LePage
Strathcona, Vancouver
· House
· Garden · Office room · Fireplace · Deck · Parking
Strathcona, Vancouver · House · Garden · Office room · Fireplace · Deck · Parking
Exceptional value in Burnaby’s sought-after Greentree Village! This well-cared-for home sits on a larger lot in a quiet, family-friendly setting & offers plenty of space inside & out. Upstairs features three bedrooms & full bath, including a spacious primary bedroom w/ensuite. The main floor offers a bright living & dining area with a cozy gas fireplace, updated kitchen, & access to a covered deck overlooking the private backyard. Downstairs provides an additional bedroom and bathroom, plus flexible space for storage, hobbies, home office, or growing family. Complete w/a garage and storage shed. Ideally located close to Deer Lake Park, BCIT, Metrotown, & Brentwood, with access to the desirable Gilpin Elementary and Moscrop Secondary catchments
$ 1,358,000
3706 King Edward Avenue W, Vancouver, BC, V6S 1M7 house for sale | Listing ID R3162 | Royal LePage
View photo
House · for sale
$ 3,488,000
3706 King Edward Avenue W, Vancouver, BC, V6S 1M7 house for sale | Listing ID R3162 | Royal LePage
Strathcona, Vancouver
· House
· Parking · Fireplace · Deck
Strathcona, Vancouver · House · Parking · Fireplace · Deck
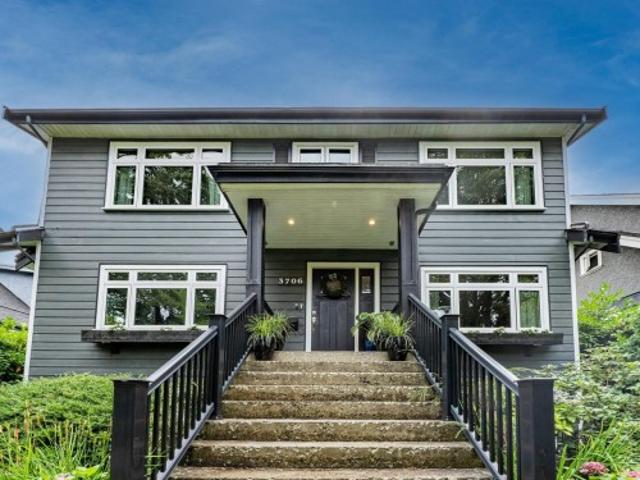
Quiet west of dunbar. 3 suite rental property. Home extensively rebuilt & renovated. In 1984 the upper floor was rebuilt on permit. Current owner completed another $250,000 in renovations incl new exterior, windows, flooring, roof, fireplace, main & upper kitchens, main & upper baths, decks, built-in vacuum. Oversized double garage is EV ready. Lower floor is at ground level w/2 bdrms, a kitchen, and full bathroom. Main floor has 2 bdrms, a kitchen, and full bathroom. Upper floor was converted in the 1990s to a self-contained 3 bdrm suite that is a LEGAL SUITE for the life of the building. Current owner occupies the first two floors as a single family home. Potential rents: Up $4,500, Main $3,500, Down $2,500, Garage $500, Ttl $11,000/mo or $132,000/yr
$ 3,488,000
3706 King Edward Avenue W, Vancouver, BC, V6S 1M7 house for sale | Listing ID R3163 | Royal LePage
View photo
House · for sale
$ 3,488,000
3706 King Edward Avenue W, Vancouver, BC, V6S 1M7 house for sale | Listing ID R3163 | Royal LePage
Strathcona, Vancouver
· House
· Garden · Fireplace · Gym · Deck · Parking
Strathcona, Vancouver · House · Garden · Fireplace · Gym · Deck · Parking
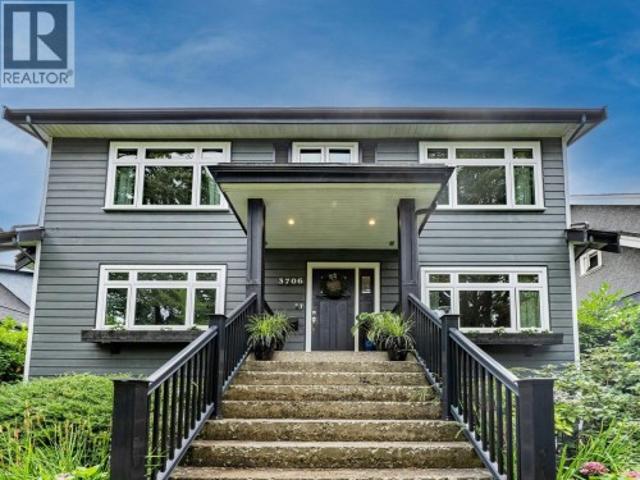
Welcome to your 4,000 sq ft family home on the QUIET block of King Edward, west of Dunbar on a beautiful tree lined boulevard. Private sunny south facing back yard with oversized garage. Built in vacuum, 2 large decks, completely rebuilt fireplace. 3 level, 5 bdrm extensively renovated home with a bright 2 bdrm garden level suite (suite currently used by owners as a rec room and gym). Owners rent or Airbnb the upper level as a 3 bdrm suite, but it could easily be converted back to make this a 6 bedroom family home. School catchment Lord Kitchener Elementary and Lord Byng Secondary, and 3 blocks from St George’s private school. Half a block from Dunbar’s main shopping district with a walk score of 89
$ 3,488,000
5428 Hardwick Street, Burnaby, BC, V5G 1R1 house for sale | Listing ID R3163 | Royal LePage
View photo
House · for sale
$ 1,659,000
Updated
5428 Hardwick Street, Burnaby, BC, V5G 1R1 house for sale | Listing ID R3163 | Royal LePage
Strathcona, Vancouver
· House
· Garden · Cellar · Parking
Strathcona, Vancouver · House · Garden · Cellar · Parking
South facing backyard! Lot is 60'×146.91' (8,817 sq. Ft). Welcome to this well-located family home in a desirable Burnaby neighborhood. Offering over 2000sq. Ft. of living space, the home (has a separate suite in the basement) features a 2 kitchens, 4 bedrooms, 2 bathrooms and a carport, with a practical layout suitable for comfortable family living. The property also offers excellent long-term potential for renovation, investment or future redevelopment, subject to City of Burnaby approval. Conveniently located near schools, parks, transit, shopping, BCIT, Deer Lake and Metrotown. A wonderful opportunity to own a home on a large lot in a quiet, established and centrally located community
$ 1,659,000
36 650 Roche Point Drive, North Vancouver, BC, V7H 2Z5 townhouse for sale | Listing ID R3162 | Royal LePage
View photo
Townhouse · for sale
$ 1,100,000
36 650 Roche Point Drive, North Vancouver, BC, V7H 2Z5 townhouse for sale | Listing ID R3162 | Royal LePage
Strathcona, Vancouver
· Townhouse
· Garden · Fireplace · Parking
Strathcona, Vancouver · Townhouse · Garden · Fireplace · Parking
A high-end kitchen anchors this renovated end-unit townhome in Raven Woods. Featuring vaulted ceilings, white oak hardwood floors, a Merit kitchen with premium appliances, plus a Valor cast-iron gas fireplace. 3 bedrooms (third has no closet), 2.5 renovated baths, designer lighting, quality upstairs carpet, blackout shades in all bedrooms, and motorized shades in the living room and primary bedroom. Private backyard and sundeck flows out from the main floor. Extras include attic storage, filtered-water tap, new furnace, 2020 hot-water tank, garage, second parking space at your door and easy street parking. Potential for garage to serve as extra flex space. Well-managed, family-friendly complex. Near shops, schools, Deep Cove, trails and beaches. First Nations Leasehold land
$ 1,100,000

Get email alerts

Don't miss out: be the first to know about new properties

The alert was correctly created

On subscribing you accept the conditions of use and the privacy policy
Alert
Receive new ads in your inbox
Save this search
Receive alerts for new listings

We'll send you an email when we have new properties for: "Houses for sale in Strathcona, Vancouver"

The alert was correctly created

Get email alerts and be the first to see new listings
Required field
On subscribing I accept the terms of the privacy policy
Perfect! You'll soon start receiving new listings via email
Alert
Receive an email when we have new ads for Houses for sale in Strathcona, Vancouver
Save this search
Filters

Bedrooms

Area (sq.ft)

sq.ft
sq.ft

Price

$
$

Filter by property type

Bathrooms

Clear all filters
Receive notifications when new entries are published.