90 properties for sale in Sucker Creek 23

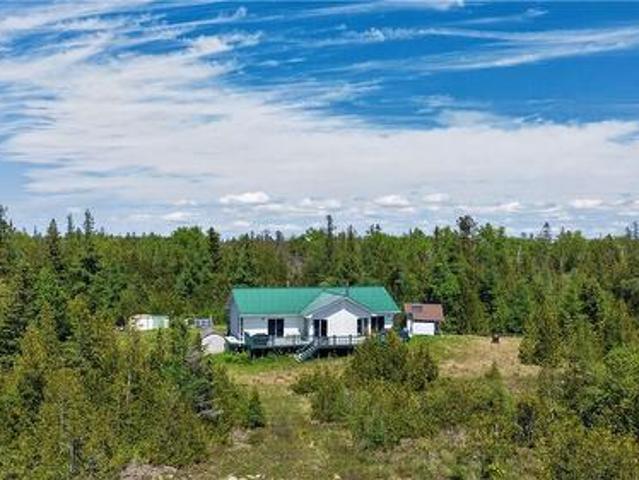
2258 B Highway 540, Little Current, ON, P0P 1K0 house for sale | Listing ID 2127 | Royal LePage
View photo
House · for sale
$ 789,900
2258 B Highway 540, Little Current, ON, P0P 1K0 house for sale | Listing ID 2127 | Royal LePage
Sucker Creek 23
· House
· Patio · Garden · Deck · Swimming pool · Parking
Sucker Creek 23 · House · Patio · Garden · Deck · Swimming pool · Parking
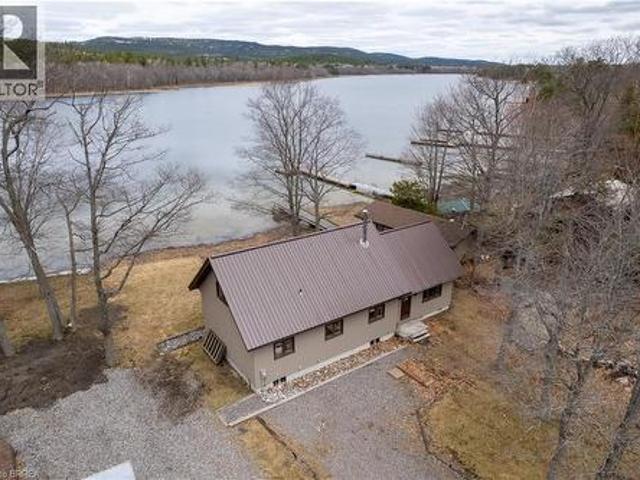
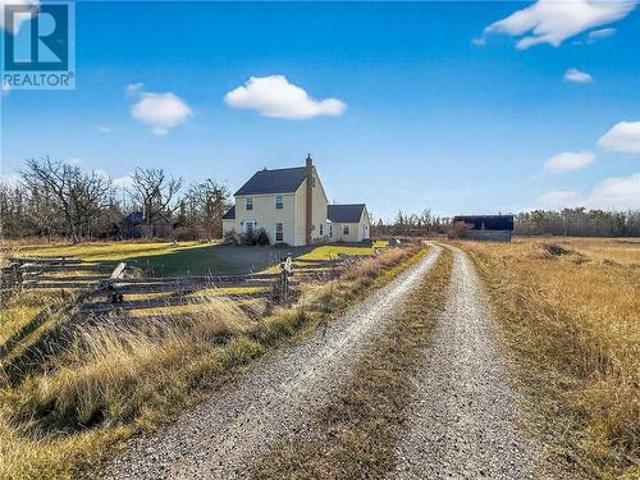
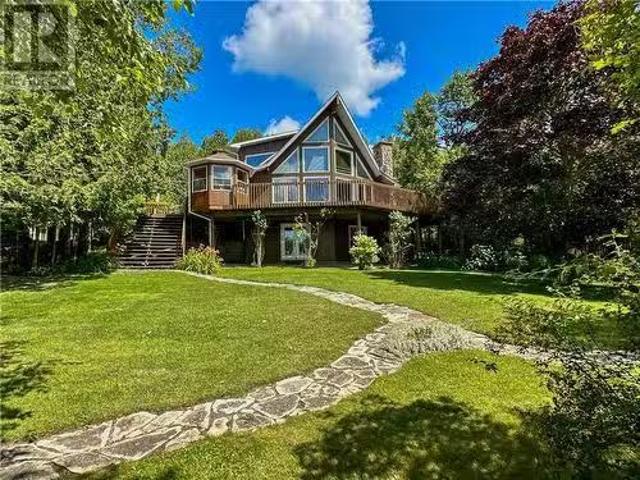
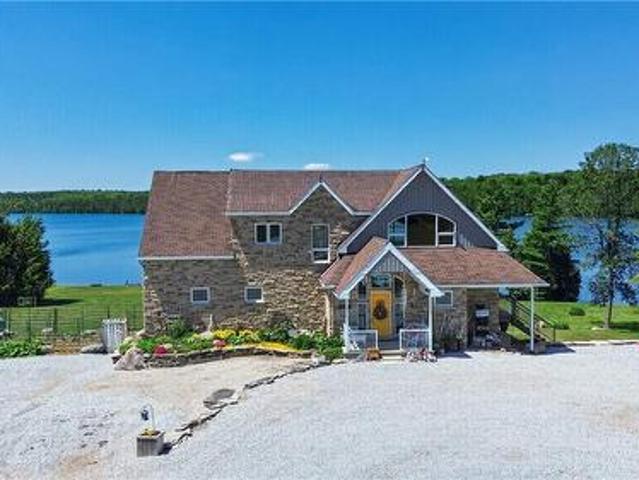
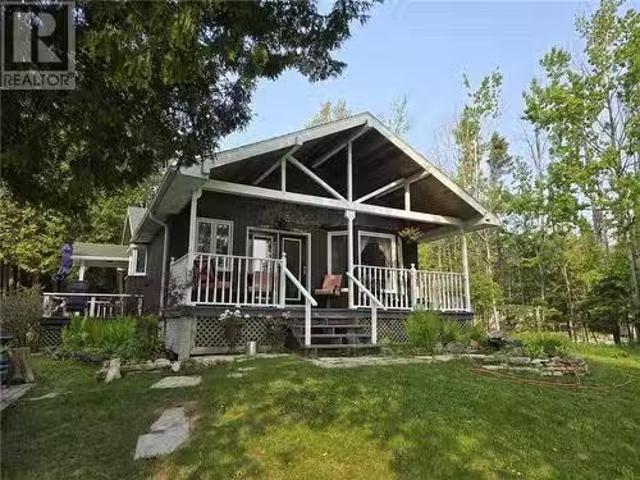
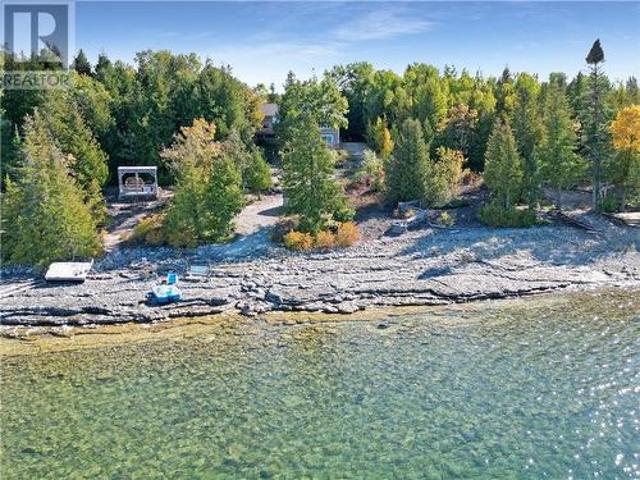
Tucked away along the breathtaking shores of the North Channel, 2258B Highway 540 offers a rare opportunity to own a true waterfront retreat just minutes from Little Current. Set on 1.5 acres of beautifully landscaped property, this custom-built home blends privacy, comfort, and sweeping panoramic views of the sparkling water and the majestic La Cloche Mountains. Built in 2005 with evident pride of ownership, the property is accessed via a deeded private shared lane, creating a peaceful and secluded setting from the moment you arrive. The exterior is designed for both relaxation and entertaining, featuring a double-car garage with attached dog run, covered patio, spacious deck, and an above-ground saltwater pool—ideal for summer enjoyment with family and friends. A manicured pathway leads you down to the water’s edge, where a charming gazebo and swings provide the perfect place to relax and take in unforgettable sunsets over the North Channel. Mature perennial gardens, limestone accent
$ 789,900
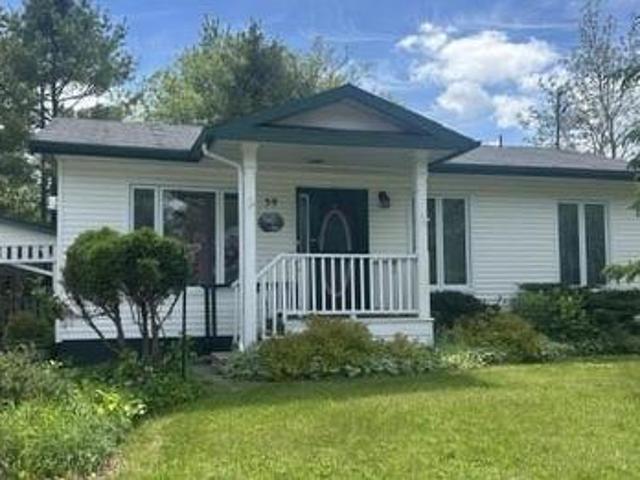
59 Highway 542 Highway, Central Manitoulin, ON, P0P 2C0 house for sale | Listing ID X12573 | Royal LePage
View photo
House · for sale
$ 449,000
59 Highway 542 Highway, Central Manitoulin, ON, P0P 2C0 house for sale | Listing ID X12573 | Royal LePage
Sucker Creek 23
· House
· Deck · Cellar
Sucker Creek 23 · House · Deck · Cellar
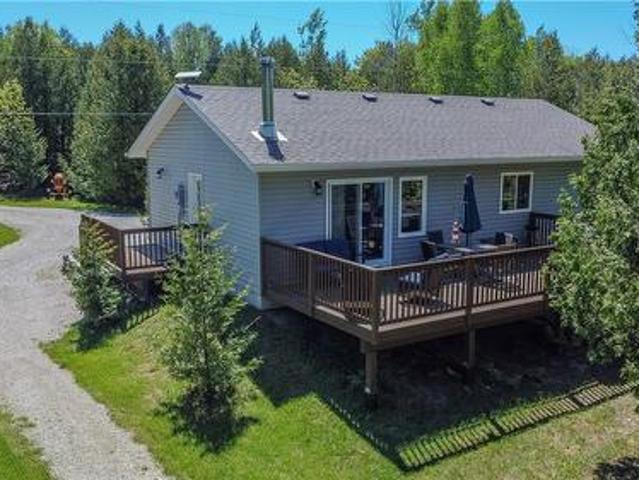
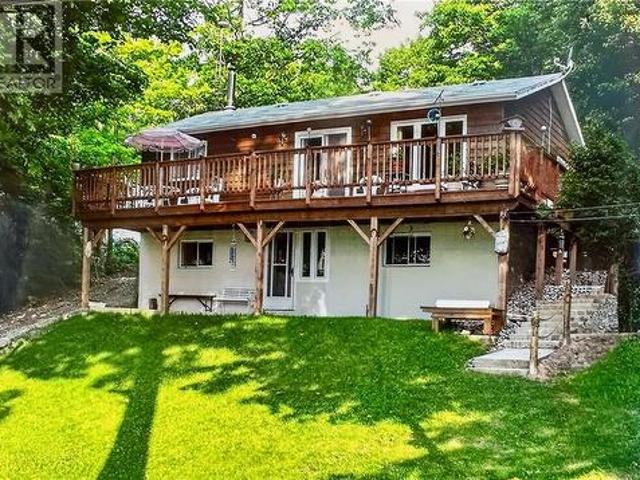
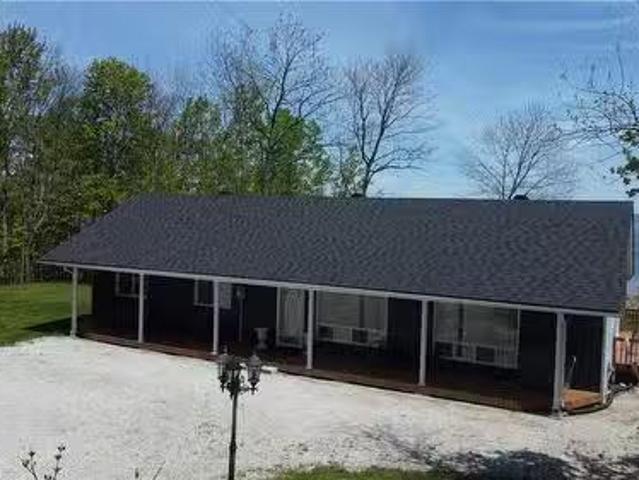
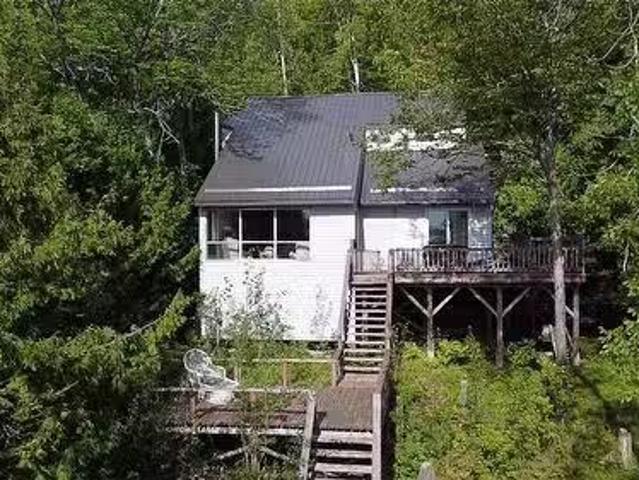
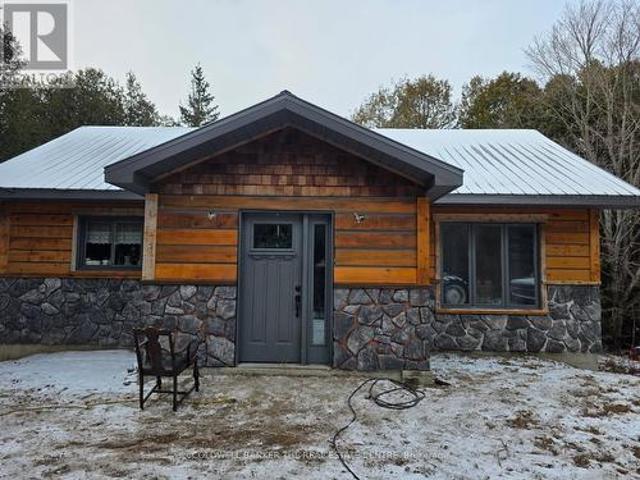
Home on Manitoulin Island, surrounded by cedar trees, view of farm land. Beautiful kitchen with custom cupboards. Hardwood floors, open concept, w/o to 36 foot deck off living room. W/O basement with in floor heating. Home is not finished, lots of material will be left to finish. Home will be sold as is, with Partially finished basement. (Id: 27)
$ 449,000
590 Ice Lake Drive, Gore Bay, ON, P0P 1H0 house for sale | Listing ID 2128 | Royal LePage
View photo
House · for sale
$ 459,900
590 Ice Lake Drive, Gore Bay, ON, P0P 1H0 house for sale | Listing ID 2128 | Royal LePage
Sucker Creek 23
· House
· Deck
Sucker Creek 23 · House · Deck
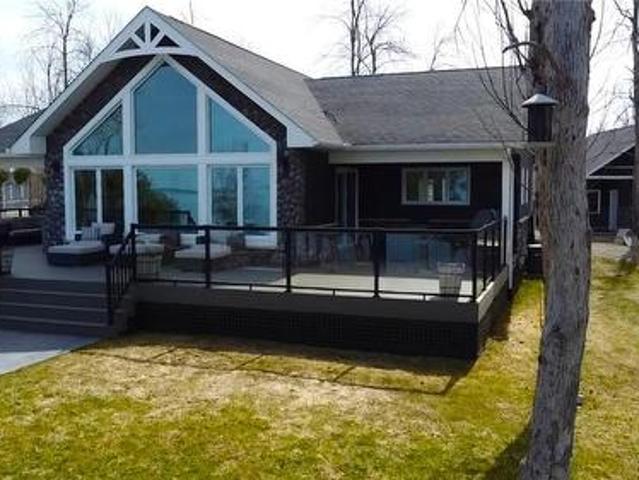
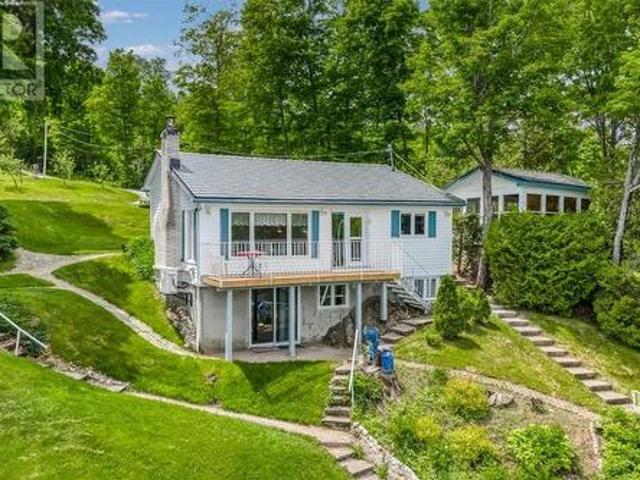
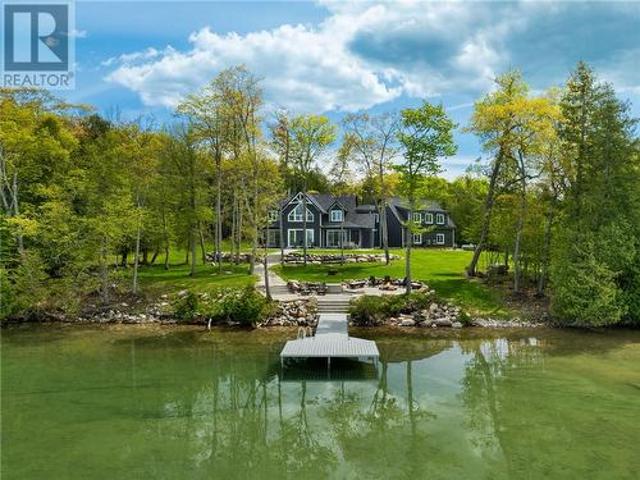
Welcome to your waterfront escape on beautiful Ice Lake. Set on 3.8 private acres with approximately 202 feet of shoreline, this well-maintained year-round home offers the perfect balance of comfort, privacy, and lakeside living. The bright open-concept main living area features a spacious kitchen, dining, and living space designed for gathering with family and friends. Three bedrooms, a full bathroom, main floor laundry, and efficient single-level living make the home equally suited as a year-round residence or seasonal getaway. Outside, enjoy a large deck overlooking the property, mature trees providing privacy, and a gently sloping path leading to the waterfront. With land on both sides of Ice Lake Drive, you'll appreciate the added separation from neighbouring properties and the peaceful natural setting. Spend summer days boating, paddling, swimming, or relaxing at the dock while taking in beautiful northwest-facing lake views and evening sunsets. Additional features include ample
$ 459,900
55 Brouse Road, Massey, ON, P0P 1P0 house for sale | Listing ID 2125 | Royal LePage
View photo
House · for sale
$ 799,000
55 Brouse Road, Massey, ON, P0P 1P0 house for sale | Listing ID 2125 | Royal LePage
Sucker Creek 23
· House
· Fireplace
Sucker Creek 23 · House · Fireplace
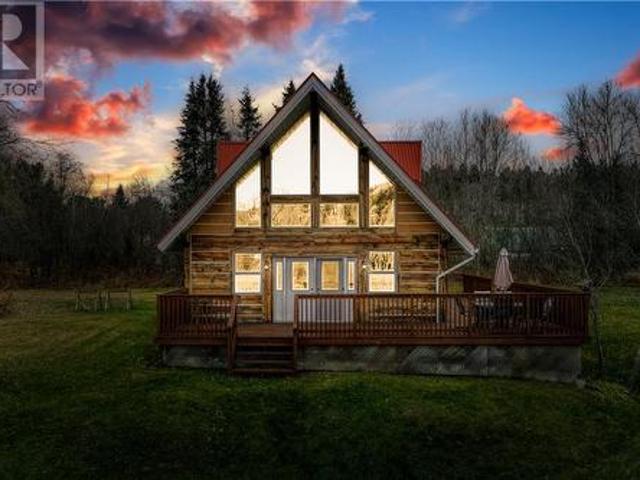
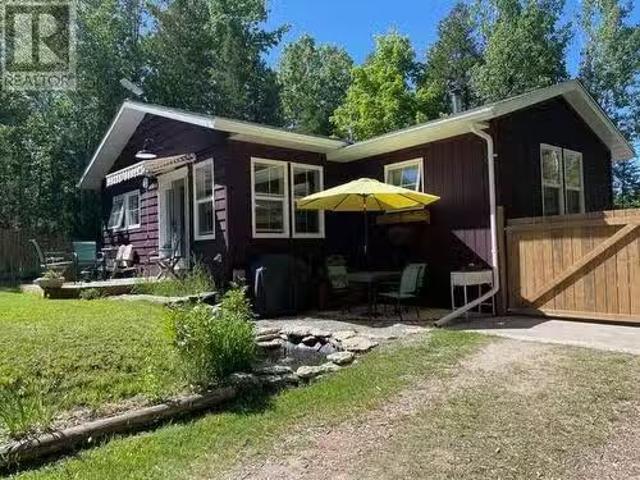
Custom-built log home on 2.5 acres along the Spanish River, offering a rare blend of rustic character and modern convenience. Soaring ceilings, a wall of south-facing windows, and pine floors throughout create a warm, inviting atmosphere that’s been meticulously maintained with evident pride of ownership. Equipped for year-round living with a drilled well, septic system, forced-air electric heat, washer and dryer, and an electric fireplace. A spacious workshop adds valuable functionality with double doors, ample storage, and a secondary bathroom with a composting toilet. Set on gently sloped, grassy well maintained land with mature trees and open lawn, this property provides direct access to the Spanish River known for its excellent fishing and connection to larger waterways leading toward Lake Huron and Manitoulin Island. Conveniently located near the community of Massey and just a short drive to all amenities in Espanola, this is a turnkey opportunity in a peaceful riverfront setting
$ 799,000
35 Duck'S Bay Road, Tehkummah, ON, P0P 1Z0 house for sale | Listing ID 2127 | Royal LePage
View photo
House · for sale
$ 705,000
35 Duck'S Bay Road, Tehkummah, ON, P0P 1Z0 house for sale | Listing ID 2127 | Royal LePage
Sucker Creek 23
· House
· Fireplace · Deck · Parking
Sucker Creek 23 · House · Fireplace · Deck · Parking
Welcome to 35 Duck’s Bay Road, South Bay Mouth, on Manitoulin Island, minutes to the Chi-Cheemaun ferry terminal, nestled on the southern shores of Lake Huron. Built in 2008, this beautiful three-bedroom, two-bathroom house blends comfort with a touch of everyday luxury. The main level features an open-concept kitchen and living room that showcases spectacular lake views! The spacious primary bedroom, with a walkout to the deck, offers green space views, a gas fireplace, a cheater ensuite bathroom, and main-floor laundry. A convenient walkout lower level adds valuable living space and abundant storage, offering another living room, two large bedrooms, and a three-piece bathroom for family movie nights or a cozy place for your guests to stay. Outside, the front deck overlooks the water and provides the perfect setting for entertaining or relaxing while taking in the stunning sunrise or sunset views. The back deck overlooks the lush green space. There’s a spacious detached two-car garage
$ 705,000
344 Perry Avenue, Killarney, ON, P0M 2A0 house for sale | Listing ID 40824 | Royal LePage
View photo
House · for sale
$ 749,900
344 Perry Avenue, Killarney, ON, P0M 2A0 house for sale | Listing ID 40824 | Royal LePage
Sucker Creek 23
· House
· Sauna
Sucker Creek 23 · House · Sauna
Tucked along the rugged shoreline of Georgian Bay, just outside the village of Killarney, this inviting four-season cottage offers a perfect balance of natural beauty, comfort, and thoughtful updates. Surrounded by iconic Northern Ontario landscape and only minutes from Killarney Provincial Park, this is the kind of place where you can truly unplug and enjoy the outdoors year-round. Inside, the cottage showcases warm white cedar walls, red pine flooring, and vaulted ceilings that create a bright yet cozy feel. The open-concept living space is centred around a charming wood stove and captures peaceful water views, while the kitchen flows seamlessly into the main living area. The main floor offers two bedrooms, a clawfoot tub bathroom, dining space, and a sunroom complete with a summer kitchen. A loft above provides additional space for guests, a reading nook, or a quiet workspace. Extensive updates over the years include plumbing, flooring, lighting, bathroom improvements, sauna upgrade
$ 749,900
73 Hideaway Road, Kagawong, Manitoulin Island, ON, P0P 1J0 house for sale | Listing ID 2125 | Royal LePage
View photo
House · for sale
$ 725,000
73 Hideaway Road, Kagawong, Manitoulin Island, ON, P0P 1J0 house for sale | Listing ID 2125 | Royal LePage
Sucker Creek 23
· House
· Patio · Fireplace · Sauna · Parking
Sucker Creek 23 · House · Patio · Fireplace · Sauna · Parking
Welcome to this exceptional 100-acre property in the rural community of Kagawong, offering a mix of open fields and mature bush on a scenic corner lot. The setting has the feel of an old farmstead with four log outbuildings, a garage with hydro, wood-burning sauna, stamped concrete patio, and private trails. The home sits well back from the road and features vinyl siding and a modern tile-style metal roof. Inside, you’ll find warmth and character throughout, highlighted by pine flooring. The spacious entrance doubles as a sitting room with a wood stove, 3-piece bath, and a loft suite perfect for guests. A large formal dining room leads to the updated kitchen, complete with an antique wood cookstove, modern appliances, tile flooring, and a dual-level island. A cozy living room with propane fireplace, front hall, pantry, laundry area, and utility room complete the main floor. The second level offers two inviting bedrooms and a generous 4-piece bathroom with a freestanding tub. The third
$ 725,000
245 Grandor Rd, Kagawong, ON, P0P 1J0 house for sale | Listing ID 2127 | Royal LePage
View photo
House · for sale
$ 949,000
245 Grandor Rd, Kagawong, ON, P0P 1J0 house for sale | Listing ID 2127 | Royal LePage
Sucker Creek 23
· House
· Sauna · Swimming pool
Sucker Creek 23 · House · Sauna · Swimming pool
Custom waterfront home on the North Channel of Lake Huron, just minutes from the charming village of Kagawong. Nestled in the heart of Manitoulin Island’s renowned North Channel, the home enjoys easy access to the picturesque village of Kagawong—celebrated for its marina, waterfalls, shops, and small-town charm. The North Channel is widely recognized for its stunning scenery and world-class boating waters. Newly built, this thoughtfully designed three-bedroom home showcases gorgeous finishes throughout, including quality tile, granite and premium flooring. The spacious primary suite is a true retreat, featuring a large custom ensuite and a generous walk-in closet, offering both comfort and style. Clean lines, modern craftsmanship, and attention to detail are evident in every room, creating a bright and inviting living space ideal for both relaxing and entertaining. Step outside to an exceptional outdoor retreat, complete with a spectacular sauna, wood-burning hot tub, and a beautifully
$ 949,000
382 7Th Line, Gore Bay, ON, P0P 1H0 house for sale | Listing ID 2128 | Royal LePage
View photo
House · for sale
$ 470,000
382 7Th Line, Gore Bay, ON, P0P 1H0 house for sale | Listing ID 2128 | Royal LePage
Sucker Creek 23
· House
· Garden · Fireplace
Sucker Creek 23 · House · Garden · Fireplace
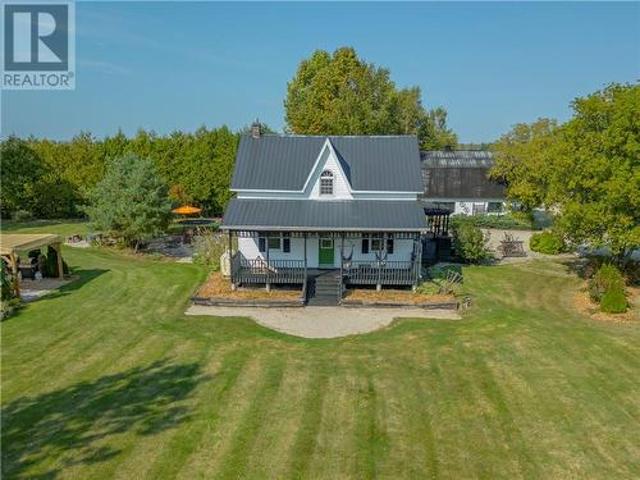
Country living at it's finest. Spectacular lot with landscaping and a multitude of perennials. Gazebo and raised garden beds compliment the exterior. The large 30'x 60' workshop has a 200 amp service, cement floor and loft for additional storage. Two garden sheds included. Recently installed heat pump provides efficient heating and cooling. The entrance way has a wide mudroom and closet moving into a large dining area with original hardwood floors and an attached kitchen, newly renovated bath and main floor laundry. Also on the main floor is a room currently used as an office, but could have multiple purposes. The spacious living room also has a propane fireplace. There are three bedrooms and bath on the upper level with the main bedroom having a walk in closet. Another bedroom has an additional nursery with book cases. The bath comes with a soaker tub. This home and property are the complete package. Call for your private viewing today. (Id: 27)
$ 470,000
700 Ice Lake Drive, Gore Bay, Manitoulin Island, ON, P0P 1H0 house for sale | Listing ID 2127 | Royal LePage
View photo
House · for sale
$ 547,500
700 Ice Lake Drive, Gore Bay, Manitoulin Island, ON, P0P 1H0 house for sale | Listing ID 2127 | Royal LePage
Sucker Creek 23
· House
· Parking · Cellar
Sucker Creek 23 · House · Parking · Cellar
Welcome to 700 Ice Lake Drive, situated on the picturesque west side of Ice Lake. This beautiful property spans approximately 1.5 acres, offering ultimate privacy and a tranquil atmosphere surrounded by a variety of mature trees. As you approach the property, you'll notice the ample amenities including a double car garage, several sheds for storage, a privy, a charming gazebo by the water's edge, and a cozy bunkie perfect for guests or a quiet escape. The year-round home features a walk-out basement, adding both convenience and additional living space. The basement boasts a spacious rec room with a wood stove, creating a warm and inviting space for family gatherings or relaxation. There is also a utility/laundry room for all your practical needs. The main floor of the home is designed with an open concept layout, seamlessly integrating the kitchen, dining, and living areas. The kitchen and dining areas are adorned with ceramic tile flooring, providing a clean and modern touch. The rest
$ 547,500
39 Blake Steet W, Little Current, ON, P0P 1K0 house for sale | Listing ID 2128 | Royal LePage
View photo
House · for sale
$ 445,000
39 Blake Steet W, Little Current, ON, P0P 1K0 house for sale | Listing ID 2128 | Royal LePage
Sucker Creek 23
· House
· Garden · Deck · Cellar
Sucker Creek 23 · House · Garden · Deck · Cellar
This meticulously cared for 2+1 bedroom, 2 bath home, set in a park-like setting, is turnkey and ready for its new owners. With continuous upgrades by the current owner, sitting on the back porch and enjoying your morning coffee is all the work you'll really need to do around this house. It has had a new roof installed in 2021, numerous window replacements, and a renovated kitchen with newer laminate flooring, while still retaining its original hardwood floors. The main floor offers easy, single-level living, featuring a large master bedroom with a garden door to the deck and an adjacent 4-piece bathroom. The backyard includes a small workshop for the hobbyist and a potting shed for the gardener. The full-height basement has a 3-piece bathroom and a large cold room, offering a blank canvas ready for your vision. It is truly a lovely home to enjoy. (Id: 27)
$ 445,000
520 Fire Hall Road, Providence Bay, Manitoulin Island, ON, P0P 1T0 house for sale | Listing ID 2128 | Royal LePage
View photo
House · for sale
$ 550,000
520 Fire Hall Road, Providence Bay, Manitoulin Island, ON, P0P 1T0 house for sale | Listing ID 2128 | Royal LePage
Sucker Creek 23
· House
· Deck
Sucker Creek 23 · House · Deck
Discover the rare opportunity to own over 24 acres of private Lake Huron waterfront with an impressive 957 feet of shoreline. Tucked away on a seasonal road and surrounded by nature, this off-grid property offers exceptional privacy, stunning views, and a lifestyle that is increasingly difficult to find. Designed to embrace its natural surroundings, the home features an open-concept living area highlighted by soaring cathedral ceilings, a cozy wood stove, and a wall of glass facing the water. Natural light fills the interior while the expansive waterfront-facing deck provides the perfect place to relax, entertain, and take in the ever-changing beauty of Lake Huron. The property is fully equipped for comfortable off-grid living with a solar power system, generator backup, drilled well, septic system, propane appliances, solar-powered appliances, and hot water on demand. Whether you are seeking a seasonal retreat, recreational getaway, or an escape from the demands of city life, this pro
$ 550,000
57 Wilson Street E, Little Current, ON, P0P 1K0 house for sale | Listing ID 2127 | Royal LePage
View photo
House · for sale
$ 899,000
57 Wilson Street E, Little Current, ON, P0P 1K0 house for sale | Listing ID 2127 | Royal LePage
Sucker Creek 23
· House
· Office room
Sucker Creek 23 · House · Office room
Luxury living in the heart of Little Current. Located near the iconic Swing Bridge and recognized as one of the landmark spots welcoming visitors onto Manitoulin Island, this home offers an exceptional blend of upscale comfort and resort-style outdoor living. With over 3,000 square feet of beautifully maintained living space, this impressive home showcases timeless quality throughout. The thoughtfully designed layout features multiple inviting living areas including a bright living room, sunroom, family room, and a beautifully designed kitchen perfect for entertaining or everyday living. The home offers 4 generous bedrooms, including a spacious primary suite with ensuite bath, along with additional flexible living spaces that can easily adapt to your needs for guests, office space, or added privacy. Another standout feature is the separate secondary living area complete with its own furnace and air conditioning. Ideal for extended family, guests, or multi-generational living, this priv
$ 899,000
199 Trillium Trail, Tehkummah, Manitoulin Island, ON, P0P 2C0 Luxury House for sale | Listing ID 2128 | Royal LePage Carriage Trade Luxury Properties
View photo
House · for sale
$ 3,590,000
199 Trillium Trail, Tehkummah, Manitoulin Island, ON, P0P 2C0 Luxury House for sale | Listing ID 2128 | Royal LePage Carriage Trade Luxury Properties
Sucker Creek 23
· House
· Fireplace
Sucker Creek 23 · House · Fireplace
Tucked away at the end of Trillium Trail on the west shore of Sandfield Bay, this magnificent 165-acre estate boasts 4,599 ft of pristine shoreline and unmatched seclusion. The property is surrounded by over 150 acres of mixed hardwood/ softwood bush, featuring majestic maples, oak, ironwood, cedar, and pine. This private retreat, which sleeps 25, offers scenic trails winding through the forest and wildlife throughout. Built in 1961, the main residence exudes rustic charm and timeless character. Original hardwood floors and wood siding frame the cozy and welcoming interior, which includes a stunning two-sided stone fireplace between the dining and living rooms, a cozy kitchen, and a spacious family room featuring a 3rd fireplace. Connected by a breezeway is a separate wing with a grand bedroom warmed by a fourth stone fireplace and access to a utility/laundry room. A loft area above the main house provides 2 additional bedrooms, while the main level has the master bedroom, a fifth bedr
$ 3,590,000
320 Maple Point Road, Kagawong, ON, P0P 1J0 house for sale.
View photo
House · for sale
$ 729,000
$ 825/sq.ft
320 Maple Point Road, Kagawong, ON, P0P 1J0 house for sale.
Sucker Creek 23
· 883 sq.ft · 3 Bedrooms · 2 Baths · House
· Parking
Sucker Creek 23 · 883 sq.ft · 3 Bedrooms · 2 Baths · House · Parking
Welcome to your private lakeside escape—this beautiful one-level, year-round home offers the perfect blend of comfort, elegance, and natural beauty. Situated on 2 acres with 150 feet of pristine shoreline, this 3-bedroom, 2-bathroom retreat is nestled among mature maple trees and offers stunning water views in every season. Start your mornings in the sunroom with a coffee and a view, or step outside to the recently landscaped waterfront where a professionally built rock wall provides protection from erosion and adds a refined, upscale touch to the property. Inside, enjoy the warmth and efficiency of a forced air propane furnace, a spacious and inviting layout, and bright living areas designed to make the most of the picturesque surroundings. The home also features a new roof installed just two years ago, ensuring years of low-maintenance living. A 2-car detached garage with a loft provides excellent storage and the potential for a workshop, studio, or additional living space. Whether y
$ 729,000
595 Lakeshore Road, Tehkummah, Manitoulin Island, ON, P0P 2C0.
View photo
House · for sale
$ 889,500
$ 1,007/sq.ft
595 Lakeshore Road, Tehkummah, Manitoulin Island, ON, P0P 2C0.
Sucker Creek 23
· 883 sq.ft · 3 Bedrooms · 2 Baths · House
· Patio · Fireplace · Cellar
Sucker Creek 23 · 883 sq.ft · 3 Bedrooms · 2 Baths · House · Patio · Fireplace · Cellar
Discover the charm of 595 Lakeshore Road, a stunning chalet-style home nestled on the serene outskirts of South Bay Mouth. This 3-bedroom, 2-bathroom gem offers a perfect blend of comfort and elegance, surrounded by natures beauty. The walk-out basement features a spacious rec room, a practical utility room, and a convenient 3-piece bathroom. It also includes a cold storage area, ideal for preserving your seasonal harvest. The main floors open-concept design seamlessly integrates the kitchen, living, and dining areas, highlighted by a striking stone fireplace. The primary bedroom boasts patio doors that open to the expansive outdoors, while a large bathroom with laundry facilities enhances everyday living. Floor-to-ceiling windows, hardwood, and ceramic tiles adorn the main floor, creating a warm and inviting atmosphere. Upstairs, youll find two cozy bedrooms and a delightful reading nook, perfect for soaking in the tranquil views. The home is enveloped by over an acre of mature trees
$ 889,500
265 Caldwell, Massey, ON, P0P 1P0 house for sale | Listing ID 2127 | Royal LePage
View photo
House · for sale
$ 609,900
265 Caldwell, Massey, ON, P0P 1P0 house for sale | Listing ID 2127 | Royal LePage
Sucker Creek 23
· House
· Garden · Fireplace · Parking · Cellar
Sucker Creek 23 · House · Garden · Fireplace · Parking · Cellar
Built in 2012. Welcome to 265 Caldwell St, over looking the Spanish River, water view and water access. Very well maintained family home, as you enter the main door, you enter large foyer with heated ceramic tile floor, main floor features hardwood floors throughout, cozy living room with propane fireplace, kitchen features open concept kit and dining area, lots of high end cabinetry, working island with built in propane stove, granite counter tops, high end stove with convection stove and smart fridge, main floor laundry area and 2 pcs bath, plus access to garage that is completely finished and heated, there is a back door to the back yard and access to the basement. Upper floor features 3 large bedrooms and 4-pcs bath with heated ceramic floor, basement could be set up as an apartment, plumbing is already installed and accessible from garage. Large rec room, 1 bedroom, 3-pcs bath and utility room housing Geo thermal furnace, 200 amp electrical, hot water on demand, air to air exchang
$ 609,900
120 Maple Ridge Road, Baldwin, ON, P0P 1M0 house for sale | Listing ID 2128 | Royal LePage
View photo
House · for sale
$ 599,900
120 Maple Ridge Road, Baldwin, ON, P0P 1M0 house for sale | Listing ID 2128 | Royal LePage
Sucker Creek 23
· House
· Sauna · Parking
Sucker Creek 23 · House · Sauna · Parking
Welcome to your own private getaway on beautiful Agnew Lake. Situated on just over 1.3 acres of landscaped property, this move-in-ready home offers the perfect combination of comfort, recreation, and space for family and friends. The home features two bedrooms, two bathrooms, an inviting open-concept layout, and a finished rec room with a walkout to the stunning waterfront property. Whether you're looking for a year-round residence or a seasonal retreat, this property is ready to enjoy from day one. The impressive 900 sq. Ft. detached garage, built in 2000, provides ample parking and storage while featuring an incredible loft area measuring 31'4' x 19'3'-large enough to comfortably sleep six or more guests. Need even more room? The separate bunkhouse measures 16'3' x 11'6' and can accommodate up to six people, making family gatherings and weekend visits easy. Outdoor amenities abound, including a sauna (14'1' x 7'3'), a spacious gazebo (14'5' x 13'4') perfect for games nights and enter
$ 599,900
509A Mcarthur Trail, Gore Bay, Manitoulin Island, ON, P0P 1J0 Luxury House for sale | Listing ID 2129 | Royal LePage Carriage Trade Luxury Properties
View photo
House · for sale
$ 1,700,000
509A Mcarthur Trail, Gore Bay, Manitoulin Island, ON, P0P 1J0 Luxury House for sale | Listing ID 2129 | Royal LePage Carriage Trade Luxury Properties
Sucker Creek 23
· House
· Swimming pool · Equipped kitchen · Cellar
Sucker Creek 23 · House · Swimming pool · Equipped kitchen · Cellar
Exceptional waterfront estate on beautiful Lake Kagawong in sought-after Ednie’s Bay. This custom-built Viceroy home, built in 2008, offers approximately 487 feet of west-facing shoreline, 7.5 acres of open field and mixed bush, and an impressive 4,600 sq. Ft. of finished living space. The main floor features a spacious custom kitchen with granite countertops, large island, dual dishwasher, custom cabinetry, propane stove/grill/broiler and double oven. The open-concept living and dining area showcases cathedral ceilings, large windows, hardwood floors, built-in dining room cupboards and a cozy wood stove. The primary suite offers beautiful water views, two walk-in closets and a large ensuite with jacuzzi tub and separate shower. A large entrance and 2-piece bath complete the main level. The second floor includes two spacious bedrooms, an additional bathroom and a sitting area overlooking the lake, all with hardwood flooring. The fully finished walkout basement features tile floors, a l
$ 1,700,000
322 Cosby Subd Road, Mindemoya, ON, P0P 1S0 house for sale.
View photo
House · for sale
$ 1,575,000
$ 690/sq.ft
322 Cosby Subd Road, Mindemoya, ON, P0P 1S0 house for sale.
Sucker Creek 23
· 2,282 sq.ft · 7 Bedrooms · 7 Baths · House
· Garden · Deck
Sucker Creek 23 · 2,282 sq.ft · 7 Bedrooms · 7 Baths · House · Garden · Deck
Welcome to peace and serenity! Located on the beautiful shores of Lake Manitou, Green Bay Lodge offers the epitome of lakeside luxury living. Boasting breathtaking Easterly views with gorgeous sunrises, this property beckons outdoor enthusiasts with perennial gardens and protected harbour. Immerse yourself in the tranquility of nature while enjoying modern amenities within this expansive retreat. This large, 13 acre property is meticulously crafted for comfort and style. The owners living space seamlessly blends elegance and warmth, inviting you to unwind by the wood stove or gather with loved ones in the kitchen. There are five saleal units at the lodge. Three units are under the main residence. There is a separate building with a large studio and a king suite under it. The entire operation comes turn key. Step outside onto the sprawling screened deck to savor morning coffee overlooking the lake or head out to the backyard to host unforgettable evenings under the starlit sky at the fi
$ 1,575,000
137 Runnalls Crescent, Barrie Island, ON, P0P 1H0 recreation.
View photo
House · for sale
$ 275,000
$ 425/sq.ft
137 Runnalls Crescent, Barrie Island, ON, P0P 1H0 recreation.
Sucker Creek 23
· 646 sq.ft · 2 Bedrooms · 2 Baths · House
Sucker Creek 23 · 646 sq.ft · 2 Bedrooms · 2 Baths · House
Viceroy (plans available) waterfront cottage on Barrie Island with east-facing views and just over 200 ft. of frontage on Julia Bay. 2 bedrooms and 2 bathrooms. The sunroom also includes bunk beds for additional accommodations. The property is located in a private setting, with only 8 waterfront lots in this small subdivision. The next closest developed waterfront lot from this subdivision, is over 1km away. Conveniently located under 20 km from downtown Gore Bay, youll have easy access to all essential amenities. The cottage benefits from legal access via a public seasonal road. While some TLC is needed, this property holds immense potential for those looking to create their dream getaway! (New steel roof in 2024.) (id:27). Still available at ListedBuy!
$ 275,000
76B Johnston Road, Mindemoya, Manitoulin Island, ON, P0P 1S0 Luxury House for sale | Listing ID 2126 | Royal LePage Carriage Trade Luxury Properties
View photo
House · for sale
$ 2,950,000
76B Johnston Road, Mindemoya, Manitoulin Island, ON, P0P 1S0 Luxury House for sale | Listing ID 2126 | Royal LePage Carriage Trade Luxury Properties
Sucker Creek 23
· House
· Fireplace
Sucker Creek 23 · House · Fireplace
Welcome to 76B Johnston Road, a striking custom-built lakefront residence completed in 2022, where refined craftsmanship meets unparalleled privacy. Set on 5 secluded acres with manicured landscaping, stone walkways, and a shoreline fire pit, this property offers an extraordinary waterfront lifestyle in a serene setting. Soak in breathtaking views over Lake Manitou from your 40-foot dock with expansive sitting area—perfect to unwind, entertain, or take in the beauty of one of Manitoulin Island’s most coveted lakes. Inside, this home showcases meticulous attention to detail, featuring cathedral ceilings with shiplap accents, engineered hardwood floors, and floor-to-ceiling windows that frame the lake and flood the home with natural light. The open-concept main level is both elegant and inviting, anchored by a stunning stone fireplace in the living room. The kitchen is a chef’s dream with granite countertops, a large island, and seamless flow into the dining area and sunroom—ideal for ho
$ 2,950,000
92 Lilly Crescent, Kagawong, ON, P0P 1J0 house for sale Lis.
View photo
House · for sale
$ 469,000
$ 907/sq.ft
92 Lilly Crescent, Kagawong, ON, P0P 1J0 house for sale Lis.
Sucker Creek 23
· 517 sq.ft · 2 Bedrooms · 1 Bath · House
· Garden
Sucker Creek 23 · 517 sq.ft · 2 Bedrooms · 1 Bath · House · Garden
Welcome to 92 Lilly Crescent, tucked away in the peaceful Hideaway cove community, only 5 minutes from the picturesque village of Kagawong. This year round home was completed in 2023 and is turn key, ready for its next owner. Interior features include triple pane windows providing an abundance of natural light, commercial grade vinyl flooring, in-floor heated tile in the bathroom, a large master bedroom with cathedral ceiling, a cozy kitchen overlooking the backyard, and an excellent wood stove that keeps the whole house warm in the winter months. The home is well insulated and very cost efficient to heat in the winter, with R-60 in the ceiling, R-26 in the walls, and a spray foamed crawlspace. In addition to the 2 bedroom 1 bathroom bungalow, this property also features a 10 x 12 storage shed, a wood shed and a 400 sq. foot bunkie that is great for guests. A huge bonus for residents on Lilly Crescent is the public water access 200 m away from your door, which allows you to enjoy swimm
$ 469,000
102 A Water St, South Bay Mouth, ON, P0P 1Z0 house for sale.
View photo
House · for sale
$ 449,000
$ 1,018/sq.ft
102 A Water St, South Bay Mouth, ON, P0P 1Z0 house for sale.
Sucker Creek 23
· 441 sq.ft · 2 Bedrooms · 1 Bath · House
· Garden
Sucker Creek 23 · 441 sq.ft · 2 Bedrooms · 1 Bath · House · Garden
South Baymouth Harbour-view Home. Conveniently located across the street from the South Baymouth Harbour. The boat launch and park area are a stones throw away. The town features several shops and one of the ports for the Chi-Cheemaun ferry. The house features two bedrooms and a large bathroom with claw-foot tub. The open kitchen and livingdining area flow nicely onto the covered porch. Enjoy your morning coffee on the porch while watching the boats come and go. The quaint renovated garageworkshop adds to the appeal. There is also a large garden shed. Call today! (id:27). Still available at ListedBuy!
$ 449,000
3753 Poplar Road, Burpee & Mills, ON, P0P 2B0 house for sale | Listing ID X13043 | Royal LePage
View photo
House · for sale
$ 695,000
Updated
3753 Poplar Road, Burpee & Mills, ON, P0P 2B0 house for sale | Listing ID X13043 | Royal LePage
Sucker Creek 23
· House
· Deck
Sucker Creek 23 · House · Deck
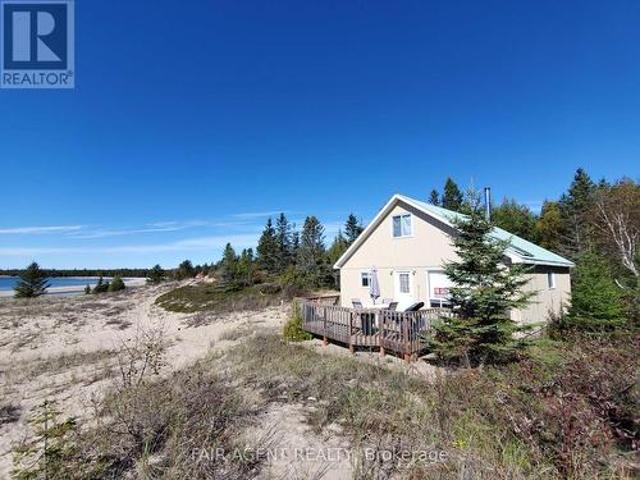
Located on two acres overlooking sand dunes on the south shore of Manitoulin Island, this off-grid waterfront cottage offers rare privacy and a deep sense of calm. Overlooking the crystal waters of Shrigley Bay, the property is defined by soft, sandy shoreline and breathtaking, uninterrupted views of Lake Huron. The cottage itself is a charming 1.5-storey with a metal roof and vinyl siding, designed for seasonal living with a welcoming, low-maintenance appeal. Inside, you'll find warm wood finishes throughout, a full kitchen with gas stove, and a cozy wood stove in the living area for cooler evenings. The open-concept layout includes two bedrooms, a 3-piece bathroom, and a dining area that feels perfectly in tune with its natural surroundings. A generous deck offers front-row seats to sunsets and starlit skies, while a rustic playhouse adds charm and extra utility. With solar power, a well, and a septic system already in place, this cottage blends simplicity with comfort. Whether you'r
$ 695,000

Get email alerts

Don't miss out: be the first to know about new properties

The alert was correctly created

On subscribing you accept the conditions of use and the privacy policy
Alert
Receive new ads in your inbox
Save this search
Receive alerts for new listings

We'll send you an email when we have new properties for: "Properties for sale in Sucker Creek 23"

The alert was correctly created

Aundeck Omni Kaning
Neyaashiinigmiing 27
Get email alerts and be the first to see new listings
Required field
On subscribing I accept the terms of the privacy policy
Perfect! You'll soon start receiving new listings via email
Alert
Receive an email when we have new ads for Properties for sale in Sucker Creek 23
Save this search
Filters

Bedrooms

Area (sq.ft)

sq.ft
sq.ft

Price

$
$

Filter by property type

Bathrooms

Clear all filters
Receive notifications when new entries are published.