1,469 houses for sale in Summer Village of Castle Island

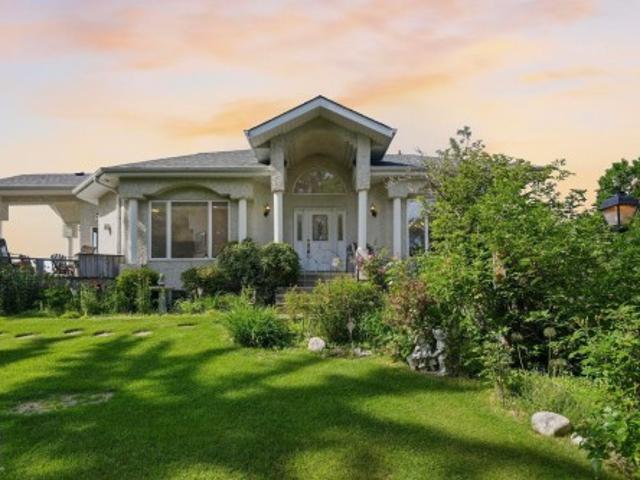
9 Martin Road, Rural Lac Ste. Anne County, AB, T0E 1A0 Luxury House for sale | Listing ID E4498 | Royal LePage Carriage Trade Luxury Properties
View photo
House · for sale
$ 2,210,000
9 Martin Road, Rural Lac Ste. Anne County, AB, T0E 1A0 Luxury House for sale | Listing ID E4498 | Royal LePage Carriage Trade Luxury Properties
Summer Village of Castle Island
· House
· Garden · Parking · Deck
Summer Village of Castle Island · House · Garden · Parking · Deck
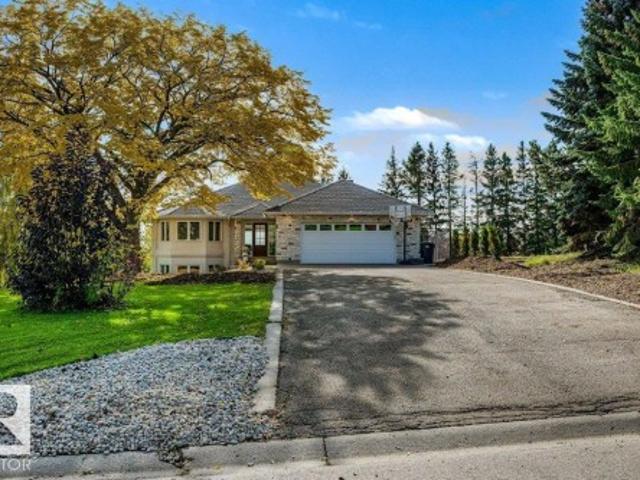
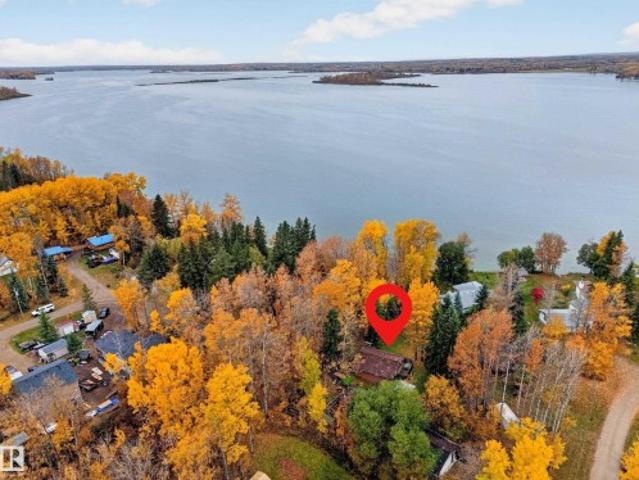
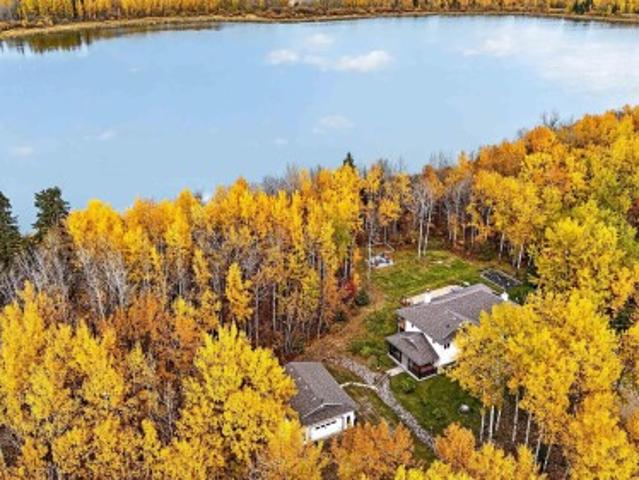
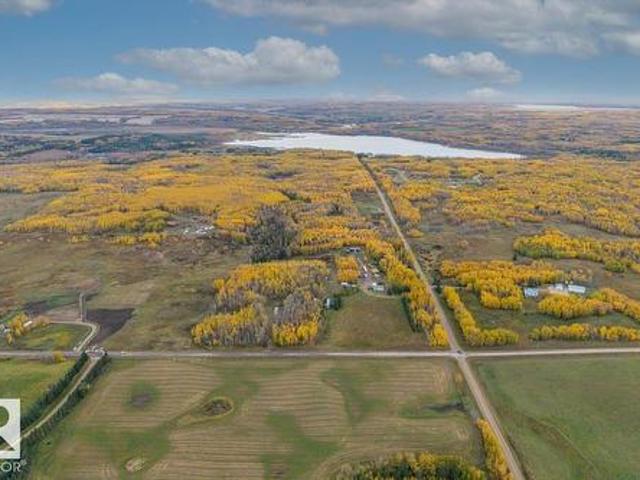
A once-in-a-lifetime opportunity to own one of Alberta's most extraordinary waterfront properties. Set on historic Castle Island, an exclusive gated community just 45 minutes west of Edmonton, this remarkable four-season home offers over 4,000 sq. Ft. of developed living space on an incredible 230 feet of private shoreline. Panoramic lake views, mature perennial gardens, a private dock, expansive green space, and exceptional privacy create a setting that's simply irreplaceable. Inside, the home is designed for gathering, featuring an expansive eat-in kitchen, generous living spaces with wall-to-wall windows, and breathtaking 360-degree views. The spacious primary retreat includes a renovated ensuite, walk-in closet, sitting area, and private deck access. The lower level offers 3 additional bedrooms, a recreation room, and guest bath. Complete with a triple detached garage and separate guest quarters, this is a legacy property to be enjoyed for generations
$ 2,210,000
35 Meadowbrook Wy, Spruce Grove, AB, T7X 2X3 house for sale | Listing ID E4513 | Royal LePage
View photo
House · for sale
$ 529,900
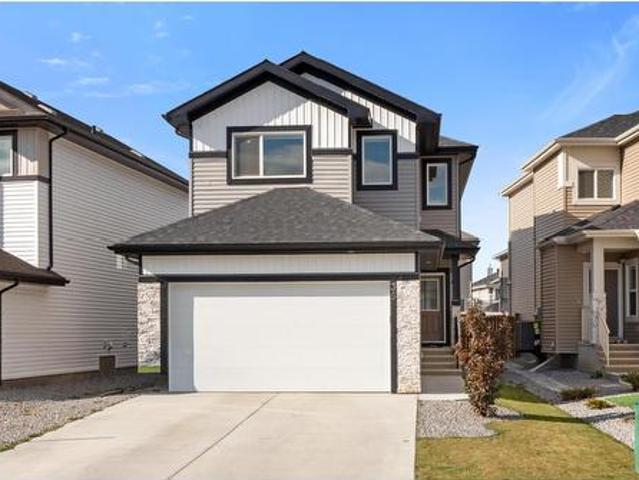
35 Meadowbrook Wy, Spruce Grove, AB, T7X 2X3 house for sale | Listing ID E4513 | Royal LePage
Summer Village of Castle Island
· House
· Garden · Office room · Fireplace · Deck · Parking · Cellar
Summer Village of Castle Island · House · Garden · Office room · Fireplace · Deck · Parking · Cellar
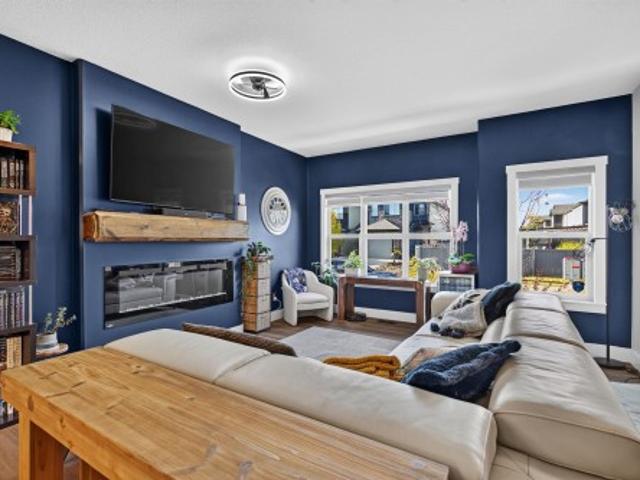
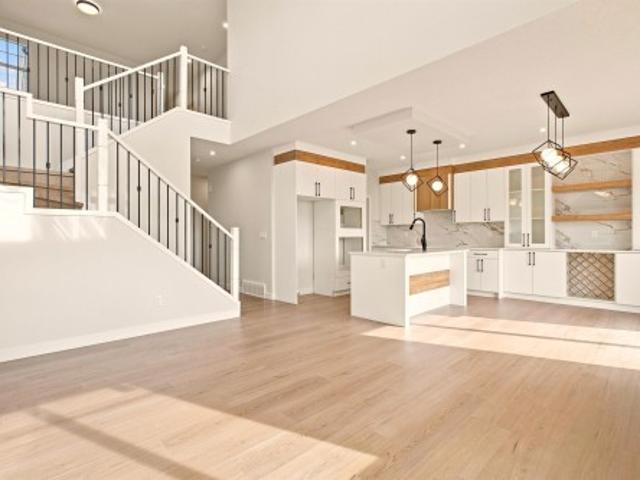
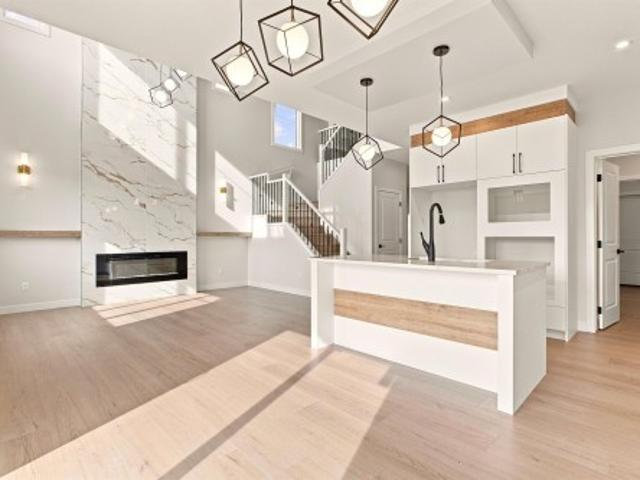
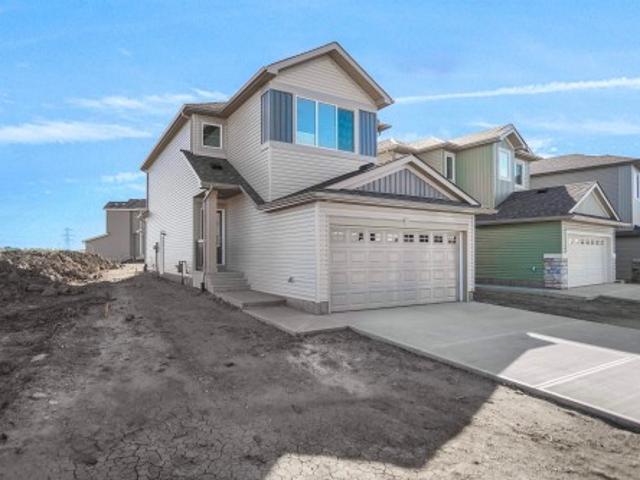
Discover refined executive living in trendy McLaughlin! This breathtaking 1,876 sq ft, air-conditioned 2 storey dazzles in showroom condition, dressed in dramatic black and white elegance and striking modern lighting. Sleek vinyl plank flooring sweeps from the entrance past a stylish front office and powder room to the back door. Soaring windows bathe the airy living room and statement fireplace in sunshine, while a generous dining area flows into a gourmet kitchen adorned with abundant white cabinetry, gleaming quartz counters, a walk-through pantry and an inviting island with bar seating. Upstairs, a versatile bonus room joins 3 spacious bedrooms, a 4pc bath and convenient laundry. The lavish primary sanctuary indulges with a walk-in closet and sumptuous 5pc ensuite featuring a deep soaker tub and dual sinks. Dream big in the unfinished basement, with potential for 3 additional bedrooms and a 4th bath, or create your own retreat. A fenced yard, deck & double attached garage complete
$ 529,900
50 Garneau Gate, Spruce Grove, AB, T7X 0Z8 house for sale | Listing ID E4513 | Royal LePage
View photo
House · for sale
$ 524,900
50 Garneau Gate, Spruce Grove, AB, T7X 0Z8 house for sale | Listing ID E4513 | Royal LePage
Summer Village of Castle Island
· House
· Garden · Parking · Air conditioning · Cellar
Summer Village of Castle Island · House · Garden · Parking · Air conditioning · Cellar
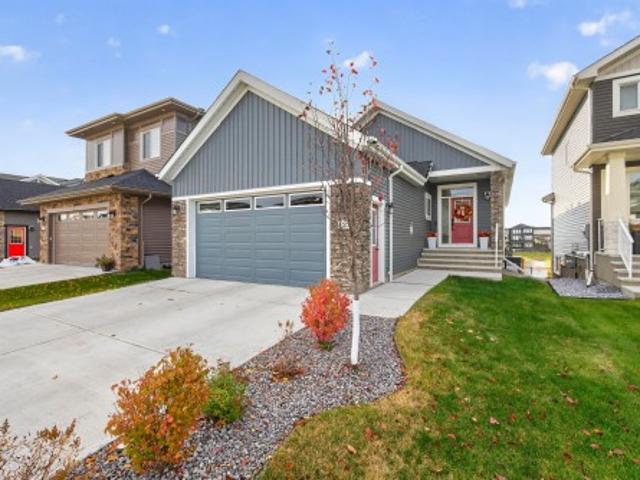
Show stopper! Better than new! Welcome to this beautifully renovated home in the sought after community of Greenbury. Offering over 1,650 sq. Ft. this stunning 2 storey features brand new flooring, fresh paint, upgraded appliances, a striking bamboo feature wall, outdoor living landscaping central A/C, and more. The gorgeous kitchen and open concept floor plan offer both style and functionality. Upstairs features three spacious bedrooms, including a lovely primary suite with ensuite and walk in closet, plus convenient upper floor laundry. Step outside into your own private backyard oasis! This incredible, low maintenance outdoor living space is designed for entertaining, relaxing and enjoying the outdoors. A heated double detached garage with back alley access adds convenience. The fully finished basement is currently used as a fully equipped, turnkey hair salon, offering a unique opportunity. Beautifully updated, meticulously maintained and truly move in ready. A must see! 45 day poss
$ 524,900
2262 Avenue Nw, Edmonton, AB, T5T 7Y8 house for sale | Listing ID E4509 | Royal LePage
View photo
House · for sale
$ 629,900
2262 Avenue Nw, Edmonton, AB, T5T 7Y8 house for sale | Listing ID E4509 | Royal LePage
Summer Village of Castle Island
· House
· Parking · Cellar
Summer Village of Castle Island · House · Parking · Cellar
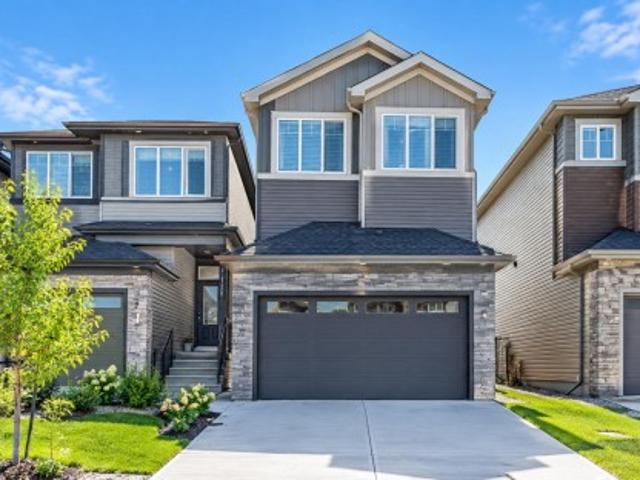
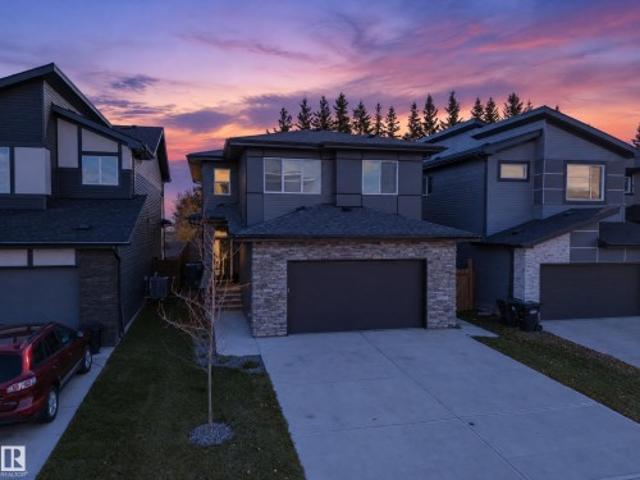
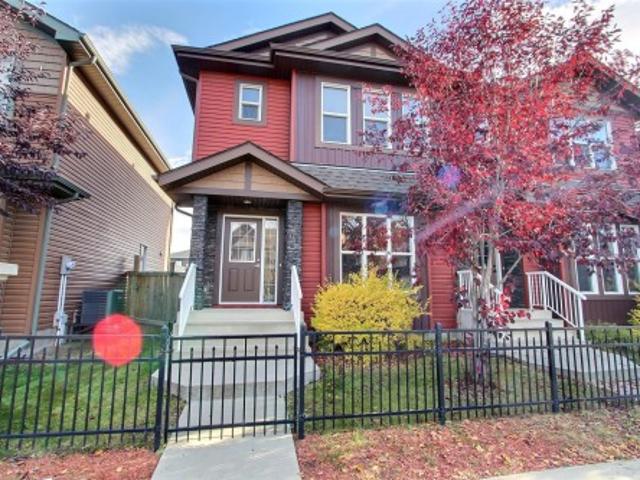
4 bedrooms*4 bathrooms*double attached garage*separate entrance*9' ceilings*open to above*spice kitchen*. Brand-new, never-occupied 2-storey home in Rosenthal offering a functional layout with 4 bedrooms and 4 bathrooms. The main floor features a bright open-concept living area, dining space, kitchen, and a convenient bedroom with a full bathroom. Upstairs offers a spacious primary bedroom with ensuite, two additional bedrooms, another full bathroom, and laundry. The basement has a separate entrance. Located close to schools, shopping, playgrounds, and public transportation. Photos are representative
$ 629,900
87 600 Bellerose Dr, St. Albert, AB, T8N 7T5 townhouse for sale | Listing ID E4513 | Royal LePage
View photo
Townhouse · for sale
$ 359,900
87 600 Bellerose Dr, St. Albert, AB, T8N 7T5 townhouse for sale | Listing ID E4513 | Royal LePage
Summer Village of Castle Island
· Townhouse
· Garden · Office room · Balcony · Gym · Parking · Air conditioning
Summer Village of Castle Island · Townhouse · Garden · Office room · Balcony · Gym · Parking · Air conditioning
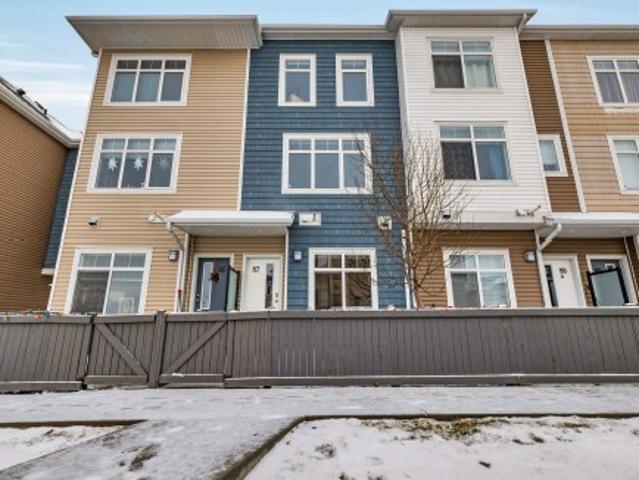
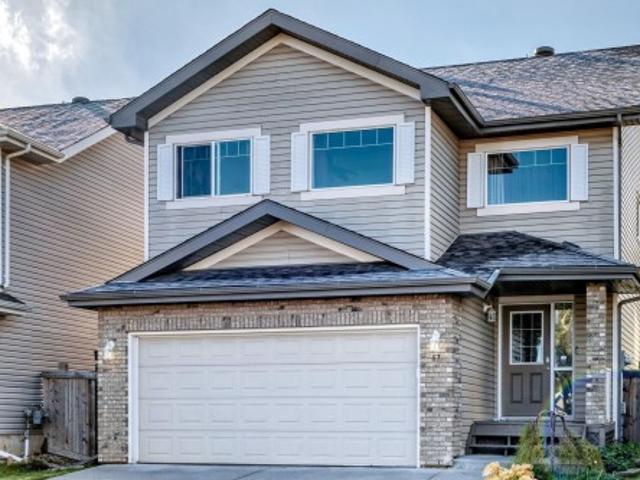
Beautifully kept 1472 sq. Ft. townhome in Oakmont that feels brand new! With 9’ ceilings and large windows throughout, this unit is bright and spacious. The main level features vinyl plank flooring through the living room, dining room and kitchen which has quartz countertops, stainless steel appliances, tile backsplash and a large island! A south facing balcony with gas BBQ hookup is accessible from the kitchen. The top level has 2 large bedrooms and 2 full bathrooms, plus laundry with newer washer and dryer. The lower level has access to the oversized, single attached garage as well as a flex area that is perfect for your home gym, office or 3rd bedroom. A fenced yard landscaped with turf is perfect for your 4-legged friend! Central A/C. Close to the Sturgeon River and walking trails
$ 359,900
5226 43 Street, Barrhead, AB, T7N 1J7 house for sale Listin.
View photo
House · for sale
$ 349,000
$ 289/sq.ft
5226 43 Street, Barrhead, AB, T7N 1J7 house for sale Listin.
Summer Village of Castle Island
· 1,206 sq.ft · 3 Bedrooms · 4 Baths · House
· Patio · Garden · Office room · Parking · Cellar
Summer Village of Castle Island · 1,206 sq.ft · 3 Bedrooms · 4 Baths · House · Patio · Garden · Office room · Parking · Cellar
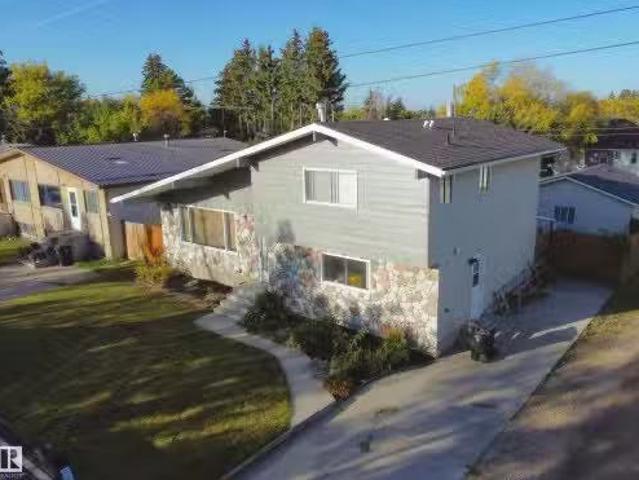
Very private edge of town property overlooking open field along private one way street on the East end of Barrhead. 2 owner 4 level split home & property w excellent outdoor space, double car garage & extra off street parking spaces. 3 bedrooms w flexible 4th bedroom office option plus 3.5 baths (includes gorgeous master ensuite). Very family orientedactive living space w good sized rooms throughout including 2 nice family rooms, formal dining, breakfast nook, updated kitchen cabinetry featuring moveable island, office, basement recreation, good storage space & more. Extensive renovations including high efficiency furnace, kitchen cabinets, shingles, flooring, paints, lighting, amazing covered high vault outdoor patio plus more. Fenced & landscaped yard. Garage wnew oh door, work space & plant starter greenhouse. Surreal atmosphere, private location, amazing home w much more to see in person. Still available at ListedBuy!
$ 349,000
5128 52 Street, Barrhead, AB, T7N 1E9 house for sale Listin.
View photo
House · for sale
$ 145,000
$ 170/sq.ft
5128 52 Street, Barrhead, AB, T7N 1E9 house for sale Listin.
Summer Village of Castle Island
· 850 sq.ft · 21 Bedrooms · 1 Bath · House
· Patio · Garden · Deck · Parking
Summer Village of Castle Island · 850 sq.ft · 21 Bedrooms · 1 Bath · House · Patio · Garden · Deck · Parking
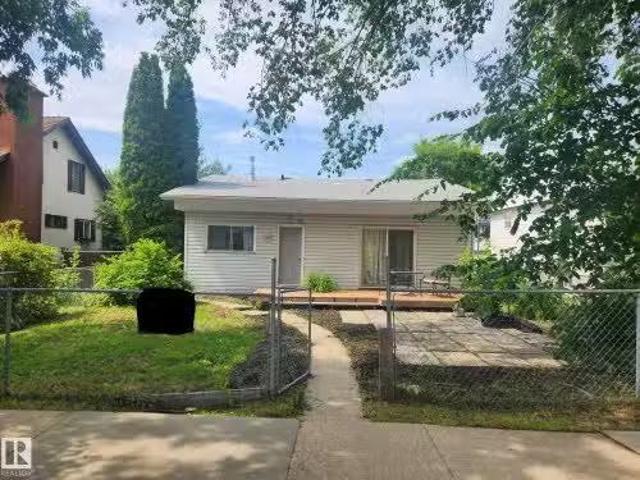
Built in 1950, this charming back-split offers 3 bedrooms and 1 full bathroom, with beautiful wood accents throughout that give the home timeless character. Natural wooden kitchen tucks in nicely with the dining room, and a spacious living room create a homey, cozy feel. Off the living area, Enjoy the patio doors leading out to the deck—perfect for enjoying the outdoor retreat. Nestled in the heart of Barrhead; a mature neighbourhood that has the street lined with beautiful cascading trees. The home is set on a generous lot, partially chain link fenced, a solid single attached garage, and plenty of room to make it your own. In addition, this property offers loads of potential for outdoor living, gardening, or future ideas in the front and back yards. Short walking distance to the schools, playgrounds and all of Barrheads thriving downtown amenities: lined with local, family-run shops. Still available at ListedBuy!
$ 145,000
10406 Street, Morinville, AB, T8R 0C9 house for sale | Listing ID E4513 | Royal LePage
View photo
House · for sale
$ 599,999
10406 Street, Morinville, AB, T8R 0C9 house for sale | Listing ID E4513 | Royal LePage
Summer Village of Castle Island
· House
· Parking · Cellar
Summer Village of Castle Island · House · Parking · Cellar
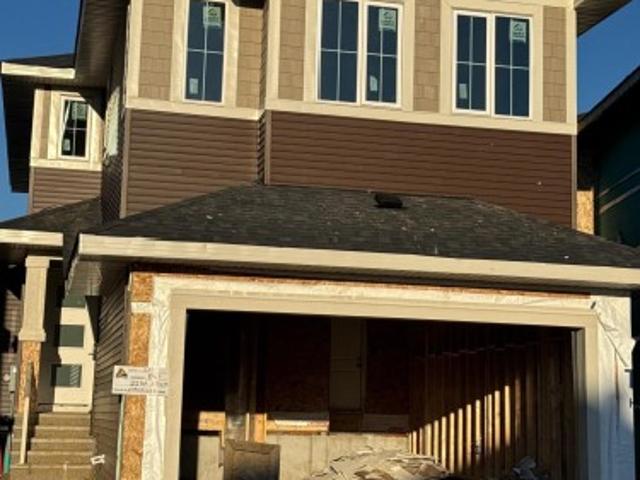
Custom build opportunity! The blueprints make the home but you can bring the personality. This property is planning to have a 2 storey home with 4 bedrooms, secondary entrance, 9ft ceilings throughout and double attached insulated garage. The ability to choose finishes, colors, materials and configuration is still available! As well as the potential to finish the basement. The ability to make this home unique to you will only be available until the drywall phase of the build. Property has no through road, located steps from walking trails, playground, dog park and schools. 15 minutes to CFB Edmonton and 10 minutes to St. Albert
$ 599,999
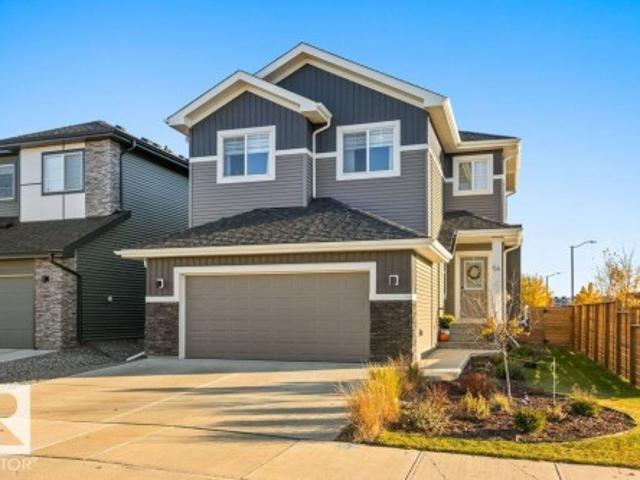
54 Kingsbury Circle, Spruce Grove, AB, T7X 0P8 house for sale | Listing ID E4513 | Royal LePage
View photo
House · for sale
$ 639,900
54 Kingsbury Circle, Spruce Grove, AB, T7X 0P8 house for sale | Listing ID E4513 | Royal LePage
Summer Village of Castle Island
· House
· Garden · Parking
Summer Village of Castle Island · House · Garden · Parking
Welcome to this beautifully designed 2-storey home with a front-attached garage, offering the perfect blend of style, comfort, and functionality! The bright, open-concept main floor features soaring ceilings, expansive windows, and a spacious living and dining area that flows seamlessly into the modern kitchen, complete with a large centre island and convenient walk-through pantry. Upstairs, you'll find 3 generously sized bedrooms, including the primary suite with double-door entry, a spacious walk-in closet, and a luxurious ensuite featuring a freestanding soaker tub and dual vanities. A versatile bonus room with vaulted ceilings provides the perfect space for relaxing or entertaining. Step outside to enjoy the private backyard with beautiful views, featuring a concrete pad in the backyard and additional concrete extending along the side of the home. A fantastic opportunity to enjoy modern living with thoughtful features throughout!
$ 639,900
17 Virginia Loop, Spruce Grove, AB, T7X 4P6 house for sale | Listing ID E4513 | Royal LePage
View photo
House · for sale
$ 509,900
17 Virginia Loop, Spruce Grove, AB, T7X 4P6 house for sale | Listing ID E4513 | Royal LePage
Summer Village of Castle Island
· House
· Garden · Deck · Equipped kitchen · Cellar
Summer Village of Castle Island · House · Garden · Deck · Equipped kitchen · Cellar
Spruce Village 2008 built 3+2 bedroom, 3 bathroom 2 storey style home located in Spruce Grove. The main floor has a large kitchen with lots of cabinets and storage with a dining area, family room, & a 2 piece bathroom. The upper level has 3 spacious bedrooms, 4 piece main bath, and a 5 piece ensuite. The basement has 2 bedrooms, roughed in bathroom and is partially finished. Located on a quiet crescent within walking distance to shopping, dining, fuel & transit. Spruce village has parks including the 60 acre Jubilee Park just a short walk away. One of the largest lots has a south facing yard with an abundance of fruit trees, flowers and a huge 16' deck w/gazebo to enjoy in any weather. Most recent upgrades include shingles, eave troughs & carpet 2024, new top of the line washer & dryer, dishwasher, upright freezer, & Kinetico $8,000 water filtration system. The central vac is roughed-in and all the appliances are included in the sale
$ 509,900
10410 Street, Morinville, AB, T8R 0C9 house for sale | Listing ID E4513 | Royal LePage
View photo
House · for sale
$ 599,999
10410 Street, Morinville, AB, T8R 0C9 house for sale | Listing ID E4513 | Royal LePage
Summer Village of Castle Island
· House
· Parking · Cellar
Summer Village of Castle Island · House · Parking · Cellar
Custom build opportunity! The blueprints make the home but you can bring the personality. This property is planning to have a 2 storey home with 4 bedrooms, secondary entrance, 9ft ceilings throughout and double attached insulated garage. The ability to choose finishes, colors, materials and configuration is still available! As well as the potential to finish the basement. The ability to make this home unique to you will only be available until the drywall phase of the build. Property has no through road, located steps from walking trails, playground, dog park and schools. 15 minutes to CFB Edmonton and 10 minutes to St. Albert
$ 599,999
55 Edgefield Way, St. Albert, AB, T8N 8A1 house for sale | Listing ID E4513 | Royal LePage
View photo
House · for sale
$ 829,900
55 Edgefield Way, St. Albert, AB, T8N 8A1 house for sale | Listing ID E4513 | Royal LePage
Summer Village of Castle Island
· House
· Parking · Fireplace · Gym · Deck
Summer Village of Castle Island · House · Parking · Fireplace · Gym · Deck
This LUXURY 4 Bedroom/3 Bath WALKOUT Bungalow is perfection! Enjoy Pond views off your perfectly placed south back deck! Masterfully designed the main floor of the home boasts a chef's kitchen with stainless steel appliances, quartz countertops, walk-in pantry, spacious island, large dining area and living room with Gas Fireplace Feature Wall! Step off your dining area onto a large deck and enjoy the south backing pond views! Luxury Primary Bedroom with gorgeous soaker tub/Stand-up Shower and dual sinks and walk-in closet! Finishing the main floor is a large mud room area with laundry, 2nd bedroom and 2nd full bath! Lower level is fully finished retreat with wet bar, 2 bright bedrooms, full bath, amazing rec. Space, potential for gym or second den and laundry rough ins! Attached heated 2 Car Garage! Perfectly landscaped! Turnkey ready for you!
$ 829,900
356 Pioneer Road, Spruce Grove, AB, T7X 0T1 house for sale | Listing ID E4512 | Royal LePage
View photo
House · for sale
$ 409,900
356 Pioneer Road, Spruce Grove, AB, T7X 0T1 house for sale | Listing ID E4512 | Royal LePage
Summer Village of Castle Island
· House
· Parking
Summer Village of Castle Island · House · Parking
Location! Location! Location. Located in close proximity to Prescott School, Jubilee Park (walking trails, spray parks and Canada Day festivities), and Heavy Metal Place (Saints fans and hockey families know). You also have close access to many other amenities such as grocery stores, daycares, breweries and easy access to highway 16 and 16A. This beautifully updated property features new flooring, light fixtures and appliances! The main floor has an open concept design. The perfect space to spend time together. Or entertain. The kitchen has granite counters, top of the line stainless appliances and a ton of cupboard space. The upper level is home to a large primary suite, complete with a full ensuite and walk in closet. There are also 2 more bedrooms and another full bath on this level. There is also a 20x22 detached double garage. This home is a MUST SEE!
$ 409,900
85 Patriot Way, Spruce Grove, AB, T7X 4E8 house for sale | Listing ID E4512 | Royal LePage
View photo
House · for sale
$ 439,000
85 Patriot Way, Spruce Grove, AB, T7X 4E8 house for sale | Listing ID E4512 | Royal LePage
Summer Village of Castle Island
· House
· Garden · Deck · Parking
Summer Village of Castle Island · House · Garden · Deck · Parking
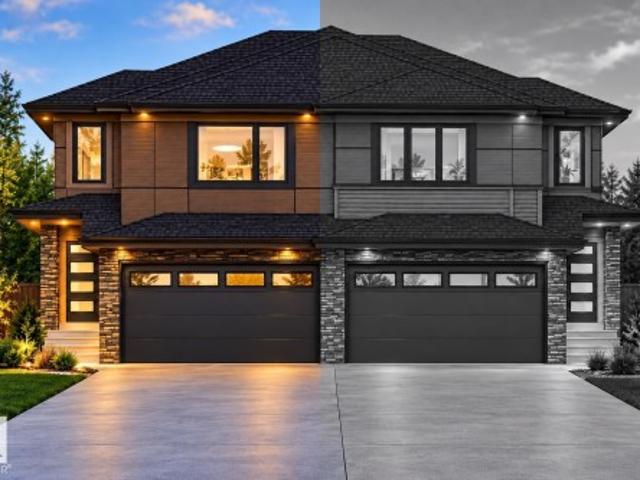
Backing onto a walking trail with no rear neighbours, this brand new duplex in Prescott offers the perfect blend of privacy, style, and functionality. Featuring 1,616 sq ft of thoughtfully designed living space and a front double attached garage, the main floor showcases an L-shaped kitchen with all appliances included, a walk-through pantry, and a bright open-concept living and dining area. Step outside onto the rear deck and enjoy the privacy of an expansive backyard. Upstairs you'll find two spacious bedrooms, a versatile bonus room, convenient upper-floor laundry, and a spacious primary retreat complete with a luxurious 5-piece ensuite. Complete with A separate side entrance. Located in the growing community of Prescott, this home is close to parks, walking trails, schools, and everyday amenities
$ 439,000
56 Raspberry Road, St. Albert, AB, T8N 8A3 house for sale | Listing ID E4512 | Royal LePage
View photo
House · for sale
$ 649,900
56 Raspberry Road, St. Albert, AB, T8N 8A3 house for sale | Listing ID E4512 | Royal LePage
Summer Village of Castle Island
· House
· Garden · Office room · Deck · Air conditioning
Summer Village of Castle Island · House · Garden · Office room · Deck · Air conditioning
Immaculate 2,335 sqft home ideally located across from the park! This inviting home offers a functional layout with a versatile main floor flex room, perfect for a home office, den or playroom. The bright, sun-filled living room features extra-tall ceilings & an abundance of windows. The gorgeous kitchen features a large island, walk-through pantry & spacious eating nook, perfect for everyday living & entertaining. Upstairs, discover 3 generous bedrooms, a warm & inviting bonus room filled with natural light, convenient second-floor laundry & a 4pc main bath. The spacious primary retreat features a walk-in closet & luxurious 5pc ensuite with double sinks and a soaker tub. Outside, enjoy the large yard complete with a deck & privacy screen, firepit area & many trees, creating a wonderful space to relax & entertain. Central A/C keeps the home cool on warm summer days, while parks, trails & everyday amenities are just steps away. An exceptional opportunity to enjoy comfort, space & an out
$ 649,900
28 53 Rge Road 22, Rural Parkland County, AB, T7Y 2J4 house for sale | Listing ID E4512 | Royal LePage
View photo
House · for sale
$ 500,000
28 53 Rge Road 22, Rural Parkland County, AB, T7Y 2J4 house for sale | Listing ID E4512 | Royal LePage
Summer Village of Castle Island
· House
· Deck · Cellar
Summer Village of Castle Island · House · Deck · Cellar
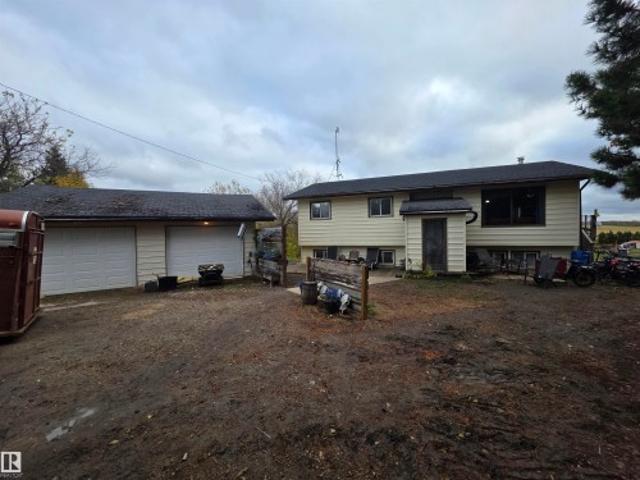
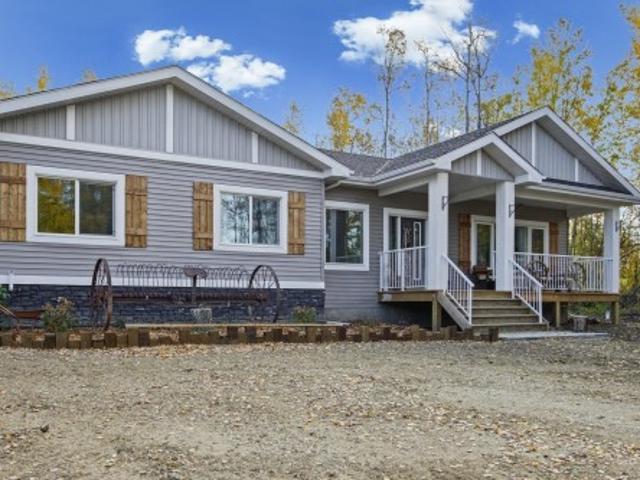
Acreage Starter Dream! This cozy 5 bedroom home is nestled on top of the hill overlooking a stunning 6.38 acres of rolling hills in the Blueberry School District. Close to lakes, schools and an easy commute with the Yellowhead only 3 minutes away. Main level has a huge kitchen with french doors to a great sun deck. There are 2 bedrooms that can very easily be converted back to 3. Primary is spacious with room for a King size bed and has a 2 pc ensuite. Basement is a walkout with huge potential having 3 bedrooms and leads to a 3 season sunroom. 35yr Shingles on home done AUG 26, Hot water tank 2 yrs septic 2020 and newer high efficiency furnace. There is a small pond in the back of the property and all the natural trees makes this a great place to raise a family, have some animals, and watch the wildlife and birds!
$ 500,000
8417 A Street Nw, Edmonton, AB, T5T 8A2 house for sale | Listing ID E4512 | Royal LePage
View photo
House · for sale
$ 699,500
8417 A Street Nw, Edmonton, AB, T5T 8A2 house for sale | Listing ID E4512 | Royal LePage
Summer Village of Castle Island
· House
· Office room · Parking
Summer Village of Castle Island · House · Office room · Parking
Brand New Back on to the walkway! This exceptional 2185 sq.ft. Home in Rosenthal comes with 4 bedrooms, 3 bathrooms, and premium craftsmanship throughout, this home blends luxury with functionality. The main floor showcases a bright open-concept design with a dramatic open-to-above great room, a private office/bedroom, full bathroom, chef-inspired kitchen with a separate spice kitchen, spacious dining area, and convenient rear entry. Upstairs you'll find 3 generous bedrooms, including a stunning primary retreat with a spa-inspired ensuite and walk-in closet, a spacious bonus room with sitting area, upper-floor laundry, and additional full bathrooms. This home offers modern design, quality finishes, and the exceptional craftsmanship Raj Built Homes is known for. Double attached garage! Priced to sell!
$ 699,500
21 54 Bellerose Dr, Rural Sturgeon County, AB, T8T 0L5 house for sale | Listing ID E4512 | Royal LePage
View photo
House · for sale
$ 1,139,000
21 54 Bellerose Dr, Rural Sturgeon County, AB, T8T 0L5 house for sale | Listing ID E4512 | Royal LePage
Summer Village of Castle Island
· House
· Garden · Cellar
Summer Village of Castle Island · House · Garden · Cellar
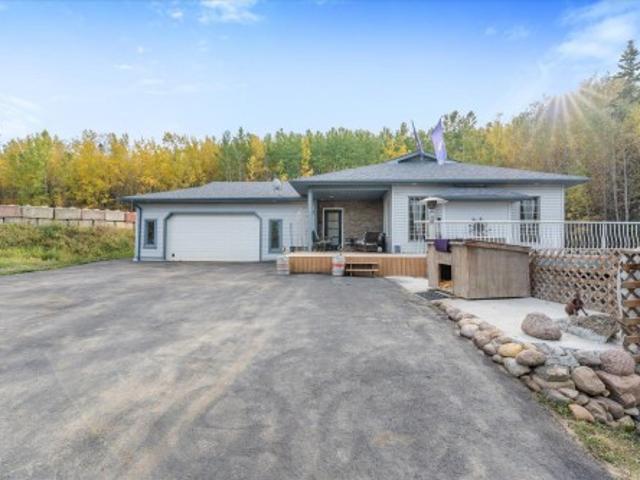
Acreage living without the acreage commute! Welcome to this beautifully updated, TURNKEY WALKOUT BUNGALOW in sought-after SUMMERBROOK ESTATES, just 3 minutes from St. Albert! Situated on approximately HALF AN ACRE, this exceptional property offers the perfect combination of space, privacy and convenience. The bright, contemporary interior showcases an inviting open-concept design, stylish kitchen, beautiful finishes and spacious living areas ideal for everyday living and entertaining. Featuring a main-floor primary bedroom plus den and 3 additional bedrooms in the fully developed WALKOUT BASEMENT, this versatile layout is perfect for empty nesters or growing families. Step outside to enjoy the expansive, FULLY FENCED yard complete with updated landscaping, irrigation and plenty of room to entertain or unwind. MUNICIPAL WATER & SEWER provide added convenience, giving you the best of acreage-style living just minutes from the city!
$ 1,139,000
74 Penn Place, Spruce Grove, AB, T7X 2W7 house for sale | Listing ID E4512 | Royal LePage
View photo
House · for sale
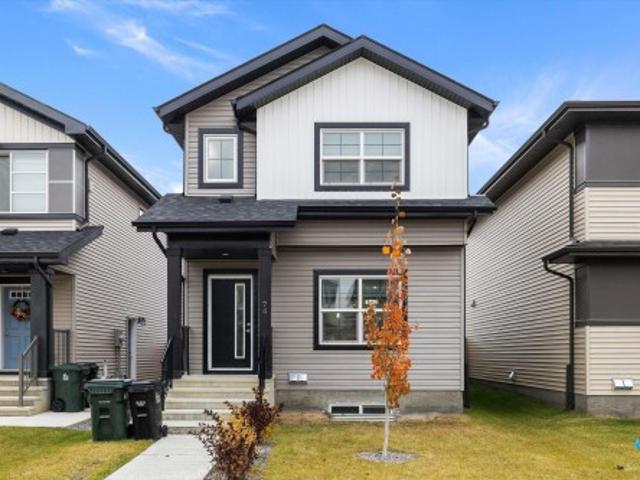
$ 515,000
74 Penn Place, Spruce Grove, AB, T7X 2W7 house for sale | Listing ID E4512 | Royal LePage
Summer Village of Castle Island
· House
· Garden · Parking · Cellar
Summer Village of Castle Island · House · Garden · Parking · Cellar
Investor alert! Welcome to this fantastic home in desirable PRESCOTT, offering a smart layout and excellent income potential! The main floor features a bright, functional kitchen, dining area, comfortable living room and convenient mudroom. The spacious primary bedroom is a true retreat, complete with a walk-in closet and private 4-piece ensuite. Two additional bedrooms and a full bath provide plenty of room for family or guests, while the convenience of upper-floor laundry makes everyday living a breeze. Step outside to a beautiful backyard (that was just resodded) offering a peaceful place to relax, entertain and enjoy the outdoors. The suited basement provides an excellent opportunity for rental income or additional living space. Open concept with modern kitchen, living room, and 4pc ensuite! A detached double garage adds valuable parking and storage. Located close to parks, schools, shopping, golf, and amenities. A wonderful opportunity for homeowners and investors alike!
$ 515,000
99 Westwind Drive, Spruce Grove, AB, T7X 4C6 house for sale | Listing ID E4512 | Royal LePage
View photo
House · for sale
$ 439,900
99 Westwind Drive, Spruce Grove, AB, T7X 4C6 house for sale | Listing ID E4512 | Royal LePage
Summer Village of Castle Island
· House
· Fireplace · Parking · Cellar
Summer Village of Castle Island · House · Fireplace · Parking · Cellar
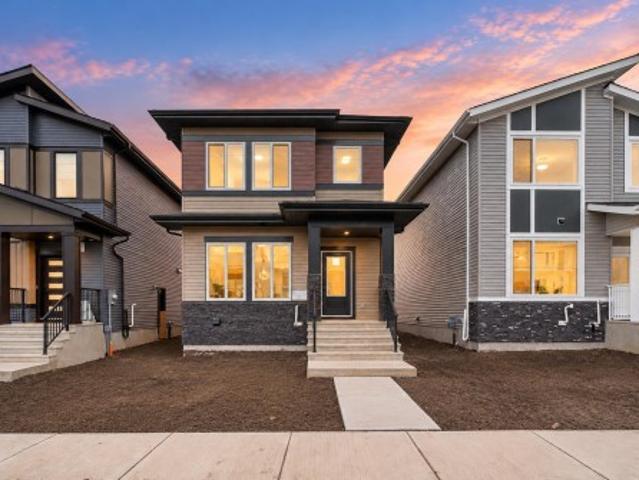
Welcome to this BRAND NEW single-family home in the desirable community of Greenbury, Spruce Grove. Designed for modern comfort and everyday convenience, the open-concept main floor features a bright living area with an electric fireplace, a contemporary kitchen with stainless steel appliances, a versatile bedroom/den, and a full bathroom. The upper level boasts a spacious primary bedroom with walk-in closet and private ensuite, two additional bedrooms, a full bathroom, a generous bonus room, and convenient laundry. Additional highlights include a separate side entrance to the basement, all appliances and window coverings, concrete walk way from rear door to garage door and a double detached garage. Ideally situated near parks, schools, shopping, and major roadways, this move-in-ready home offers the perfect blend of style and functionality
$ 439,900
2121 Avenue Nw, Edmonton, AB, T5T 0W6 house for sale | Listing ID E4512 | Royal LePage
View photo
House · for sale
$ 419,702
2121 Avenue Nw, Edmonton, AB, T5T 0W6 house for sale | Listing ID E4512 | Royal LePage
Summer Village of Castle Island
· House
· Patio · Garden · Parking · Cellar
Summer Village of Castle Island · House · Patio · Garden · Parking · Cellar
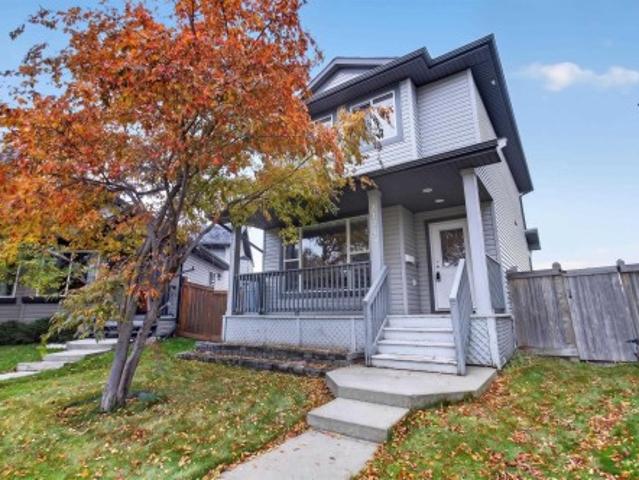
Huge pie shape lot. Back lane access, perfect for rv parking too! Immediate possession. Fully finished basement. 4 bed/4 baths. Welcome home! ~Walk up to a verandah, perfect for those morning coffees! This home is well cared for, and move in ready! Walk into a spacious living room, open to kitchen and dining. Primary suite is a great size, with large walk in closet and 4 pce ensuite. The fully finished basement has a rec room/family room, large bedroom and 2 pce bath. Plenty of storage space too! The pie shaped lot offers plenty of backyard, to do so much with. Lots of parking, with enough space for RV too! The yard also has a concrete patio and storage shed. Fully finished home, great bones and huge backyard make this the perfect home! Check it out today!
$ 419,702
1210 Peregrine Terrace Nw, Edmonton, AB, T5S 0M3 house for sale | Listing ID E4512 | Royal LePage
View photo
House · for sale
$ 759,000
1210 Peregrine Terrace Nw, Edmonton, AB, T5S 0M3 house for sale | Listing ID E4512 | Royal LePage
Summer Village of Castle Island
· House
· Terrace · Parking · Cellar
Summer Village of Castle Island · House · Terrace · Parking · Cellar
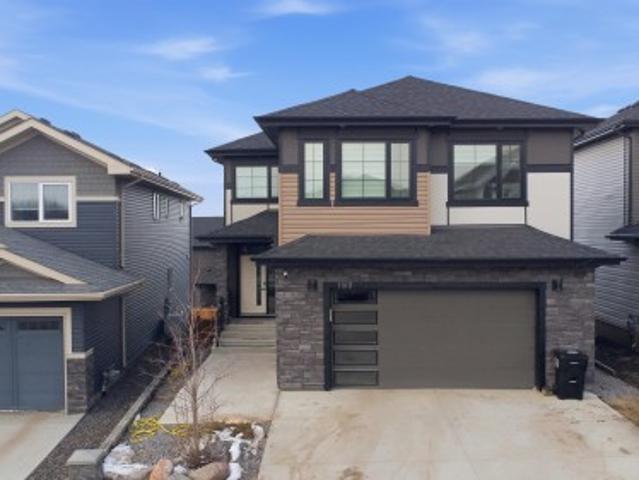
Gorgeous custom built 3396 sqft total living space walkout house in desirable community HAWKS RIDGE with 2 BED LEGAL BASEMENT SUITE. Featuring front double attached garage, this home truly has it all, offering modern design, functional living and outstanding income potential. Main floor seamlessly connects the living, dining, kitchen and butler kitchen with stainless steel appliances. Upstairs, you'll find a spacious primary suite complete with a luxurious ensuite and walk. In closet, along with additional generously sized 3 more bedrooms, a versatile bonus/ family room and upper floor laundry and full bath. The fully finished legal 2 bedroom basement suite with a full bath offers excellent rental help. Easy access to yellowhead and anthony henday. Must see!
$ 759,000
42 Hammett Gate, Spruce Grove, AB, T7X 0V2 house for sale | Listing ID E4512 | Royal LePage
View photo
House · for sale
$ 449,998
42 Hammett Gate, Spruce Grove, AB, T7X 0V2 house for sale | Listing ID E4512 | Royal LePage
Summer Village of Castle Island
· House
· Garden
Summer Village of Castle Island · House · Garden
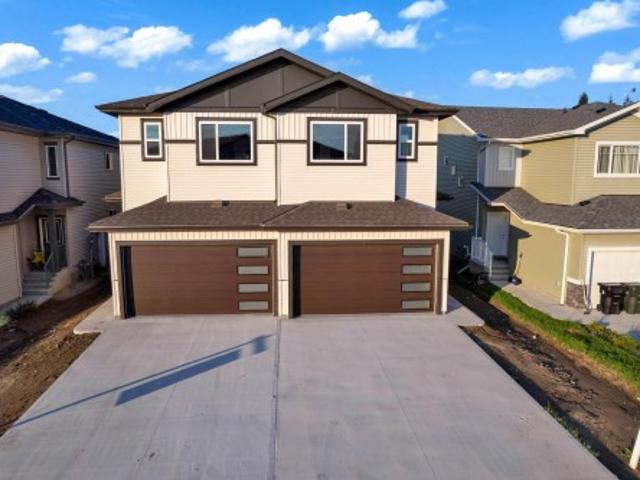
Step into luxury with this fully upgraded custom home. The main floor features a spacious den/bedroom and half bathroom. The chef-inspired kitchen is a true masterpiece, complete with a unique center island and a pantry for ample storage. The open-concept living area showcases a custom feature wall, while the adjacent dining space offers direct access to the backyard. The upper level you will find a spacious bonus room. Grand primary suite with a stunning feature wall, ensuite with custom finishes, a large walk-in closet. Two additional bedrooms with their own closet & common bathroom. Laundry is conveniently located upstairs. This home is a true masterpiece, don’t miss your chance to make it yours!
$ 449,998
289 53 Rge Rd 272, Rural Parkland County, AB, T7X 3N9 house for sale | Listing ID E4512 | Royal LePage
View photo
House · for sale
$ 85,000
289 53 Rge Rd 272, Rural Parkland County, AB, T7X 3N9 house for sale | Listing ID E4512 | Royal LePage
Summer Village of Castle Island
· House
· Garden · Deck
Summer Village of Castle Island · House · Garden · Deck
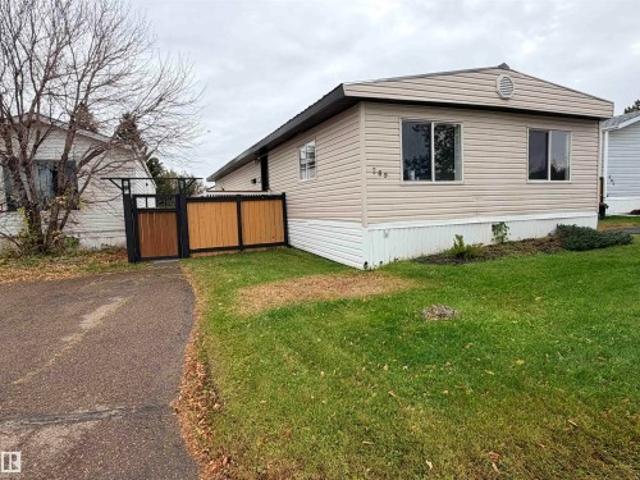
Excellenty and Masterfully Reno'd DOUBLE WIDE mobile home here in Parkland Village! Over 1400 square feet, 3 beds 1 bath, SUCH GREAT WORK! Right across from the school and playground. Beautifully fenced in backyard, storage shed/mini workshop in the back w power, garden boxes in the w raspberries, Metal roof, nice front deck! Inside. 10/10. New carpets, vinyl plank flooring, trim, paint, professionally refurbished kitchen cabinets and new countertops w new lights all around and hardware! GIANT dining room/second living room, and 3 beds down the hallway. 4 pc bathroom w custom tub and tile surround, new vanity, lights and wainscotting! New Furnace in 2024. Dedicated full sized laundry room. Move in ready. Turnkey. Incredible work. Nice yard! Let's go!
$ 85,000
5 Alder Avenue, Rural Lac Ste. Anne County, AB, T0E 0L0 house for sale | Listing ID E4512 | Royal LePage
View photo
House · for sale
$ 171,900
5 Alder Avenue, Rural Lac Ste. Anne County, AB, T0E 0L0 house for sale | Listing ID E4512 | Royal LePage
Summer Village of Castle Island
· House
Summer Village of Castle Island · House
Enjoy outdoor living at this Silver Sands cabin backing onto county reserve land with direct access to Lake Isle! Use this cozy retreat as a weekend getaway and/or Airbnb, with plenty of room to park your RV and toys. All furniture is included! Silver Sands offers a boat launch, playground, and golf course with clubhouse. The 55' x 150' lot is serviced with power, gas, a well, and a holding tank. Paved highways lead all the way to the subdivision. Restaurants, liquor stores, and groceries are nearby in Darwell, Gainford, Entwistle, and Seba Beach. Explore summer trails and enjoy river tubing at nearby Pembina Provincial Park after a day of boating, fishing, or waterskiing on Lake Isle. In winter, enjoy skating, snowmobiling, and ice fishing. Embrace year-round outdoor adventures and create lasting family memories at Lake Isle! Shingles replaced in 2020 and windows and doors replaced in 2008
$ 171,900
54426 Rge Road 15, Rural Lac Ste. Anne County, AB, T0E 1V0 house for sale | Listing ID E4512 | Royal LePage
View photo
House · for sale
$ 699,900
54426 Rge Road 15, Rural Lac Ste. Anne County, AB, T0E 1V0 house for sale | Listing ID E4512 | Royal LePage
Summer Village of Castle Island
· House
· Parking · Cellar
Summer Village of Castle Island · House · Parking · Cellar
A rare opportunity to enjoy country living not in a subdivision, this 3.43-acre property offers the space, privacy, and versatility to create a true long-term family home. Just one mile off paved highway access, the property combines a open concept design walkout bungalow with a barn, track area/arena, nature, all thoughtfully positioned for private acreage living. The home features 4 bedrooms, 3 bathrooms, 9-ft ceilings, and a bright walkout basement that provides excellent space for a growing or multi-generational family. Attached oversized heated garage/shop with bathroom for amazing function with a drilled well and brand-new septic tank and field completed Sept 2026 that add important peace of mind. Located just minutes NW of Stony Plain, this is a rare chance to own a modern acreage with equestrian potential, hobby potential with room to grow, and the kind of setting that could serve as a family’s forever home for generations. A property made for family life, country living, and n
$ 699,900
3 54222 Rge Road 25, Rural Lac Ste. Anne County, AB, T0E 1V2 house for sale | Listing ID E4512 | Royal LePage
View photo
House · for sale
$ 739,900
3 54222 Rge Road 25, Rural Lac Ste. Anne County, AB, T0E 1V2 house for sale | Listing ID E4512 | Royal LePage
Summer Village of Castle Island
· House
· Deck · Parking · Cellar
Summer Village of Castle Island · House · Deck · Parking · Cellar
Warm, welcoming & full of rustic charm, this beautiful 2025 bungalow is nestled among the trees on 2.64 private acres in peaceful Ste Anne Park. Step inside to 1,600 sq ft of bright, thoughtfully designed living space where modern finishes meet comfortable country style. The gorgeous open-concept kitchen is made for gathering with granite counters, abundant soft-close cabinetry including newly added cabinets, corner pantry & large island. Bright living & dining areas flow onto an extra-large, newly extended deck—perfect for morning coffee, summer evenings & entertaining. The spacious primary offers an oversized walk-in closet & ensuite with double sinks and double shower, plus 2 additional bedrooms, full bath & main-floor laundry. Recent touches include new shutters and freshly painted garage & exterior doors. An unfinished basement, RV parking, 28'x28' heated/insulated garage & remaining New Home Warranty complete this inviting country retreat!
$ 739,900
6 53102 Rge Road 31, Rural Parkland County, AB, T0E 0N0 house for sale | Listing ID E4512 | Royal LePage
View photo
House · for sale
$ 800,000
6 53102 Rge Road 31, Rural Parkland County, AB, T0E 0N0 house for sale | Listing ID E4512 | Royal LePage
Summer Village of Castle Island
· House
· Patio · Garden · Office room · Parking · Fireplace · Swimming pool · Deck · Air conditioning · Cellar
Summer Village of Castle Island · House · Patio · Garden · Office room · Parking · Fireplace · Swimming pool · Deck · Air conditioning · Cellar
WALKOUT BUNGALOW with attached double garage (20Wx21L, heated, 220V, water) & shop (26Wx34L, heated, 220V) with 1.62 acres on Clear Lake. This 1,270 sqft (plus full basement) home features central air conditioning, LVP flooring and plenty of gorgeous, unobstructed views of the lake. On the main level: an expansive wall of windows extending across the living room (w/ electric fireplace) & dining area; gourmet kitchen w/ corner pantry, 2 full bathrooms and 2 bedrooms including the owner’s suite with 4-pc ensuite (soaker tub & stand alone shower) and deck access. In the finished basement: 2 bedrooms, 3-pc bath and a spacious family room w/ wet bar, wood stove & hot tub access on covered patio. Beautiful oversized deck, firepit area, garden, 2 powered sheds, RV pole shed and shop w/ lean-to, storage & office space. Fantastic location nestled in the trees, bordered by reserve land to west & waterfront to north. 15 mins to Stony Plain, easy access to Yellowhead
$ 800,000
54404 Rr 14 Onoway, Rural Lac Ste. Anne County, AB, T0E 1V0 house for sale | Listing ID E4512 | Royal LePage
View photo
House · for sale
$ 699,999
54404 Rr 14 Onoway, Rural Lac Ste. Anne County, AB, T0E 1V0 house for sale | Listing ID E4512 | Royal LePage
Summer Village of Castle Island
· House
· Parking
Summer Village of Castle Island · House · Parking
Just under 40 ACRES with beautiful, wide-open views in Lac Ste. Anne County, just 15 minutes from Stony Plain and 5 minutes from Onoway. The main residence offers restoration opportunity and overlooks peaceful farm fields, offering truly spectacular views. This rare property is nicely set up for horses and other animals, with water and power servicing the barn. Enjoy endless opportunities for ATV riding, horseback riding, hunting, exploring, and peaceful outdoor living. The house offers over 1,200 sq. Ft. of space, along with a garage pad ready for you to build your own garage. Neither mobile home is currently suitable for living in, however, each location is serviced, and one has a separate driveway off TWP RD 544. The property offers SO MUCH potential and may have up to three dwellings, subject to county approval. This is an ideal opportunity to create your own private oasis. Don't miss out on this rare opportunity!
$ 699,999
76 Legacy Way, Spruce Grove, AB, T7X 4V4 house for sale | Listing ID E4512 | Royal LePage
View photo
House · for sale
$ 545,998
76 Legacy Way, Spruce Grove, AB, T7X 4V4 house for sale | Listing ID E4512 | Royal LePage
Summer Village of Castle Island
· House
· Cellar
Summer Village of Castle Island · House · Cellar
Welcome to the'Willow' built by the award-winning builder Pacesetter homes and is located in the heart Legacy Ridge and just steps to the walking trails and parks. As you enter the home you are greeted by luxury vinyl plank flooring throughout the great room, kitchen, and the breakfast nook. Your large kitchen features tile back splash, an island a flush eating bar, quartz counter tops and an undermount sink. Just off of the kitchen and tucked away by the front entry is the 2 piece powder room. Upstairs is the master's retreat with a large walk in closet and a 4-piece en-suite. The second level also include 2 additional bedrooms with a conveniently placed main 4-piece bathroom and a good sized bonus room. The unspoiled basement has a side separate entrance perfect for future development. *. Pictures are of the show home the colors and finishing's may vary, Complete by December.
$ 545,998

Get email alerts

Don't miss out: be the first to know about new properties

The alert was correctly created

On subscribing you accept the conditions of use and the privacy policy
Alert
Receive new ads in your inbox
Save this search
Receive alerts for new listings

We'll send you an email when we have new properties for: "Houses for sale in Summer Village of Castle Island"

The alert was correctly created

Get email alerts and be the first to see new listings
Required field
On subscribing I accept the terms of the privacy policy
Perfect! You'll soon start receiving new listings via email
Alert
Receive an email when we have new ads for Houses for sale in Summer Village of Castle Island
Save this search
Filters

Bedrooms

Area (sq.ft)

sq.ft
sq.ft

Price

$
$

Filter by property type

Bathrooms

Clear all filters
Receive notifications when new entries are published.