7,397 houses for sale in Summerside, Edmonton

7912 10 Avenue Sw, Edmonton, AB, T6X 1E7 house for sale | Listing ID E4498 | Royal LePage
View photo
House · for sale
$ 414,900
7912 10 Avenue Sw, Edmonton, AB, T6X 1E7 house for sale | Listing ID E4498 | Royal LePage
Summerside, Edmonton
· House
· Garden · Parking
Summerside, Edmonton · House · Garden · Parking
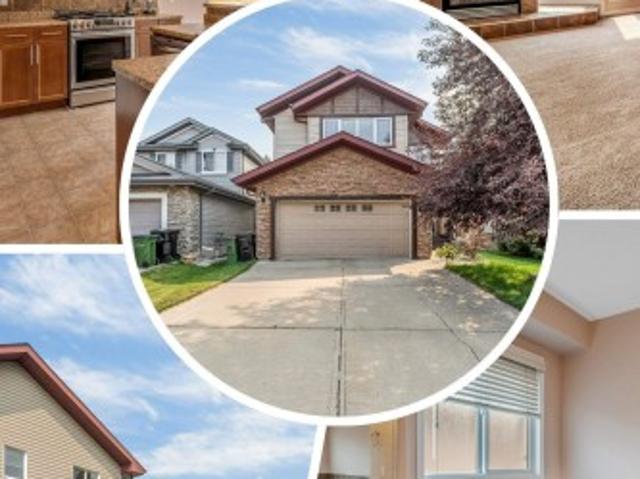
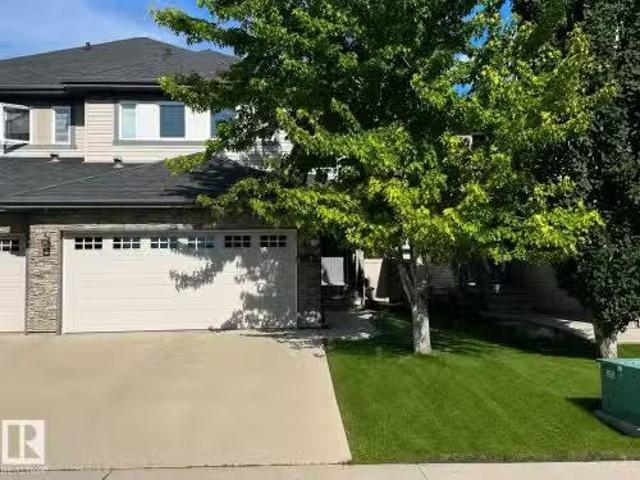
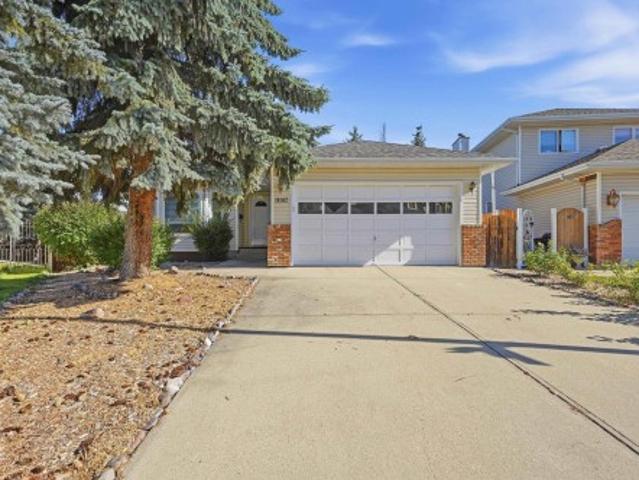
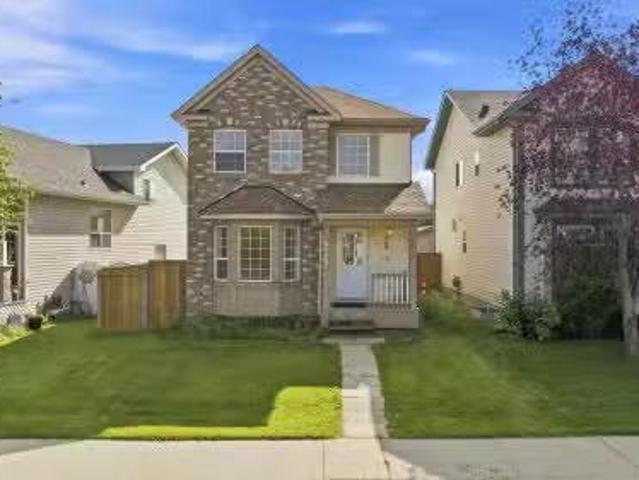
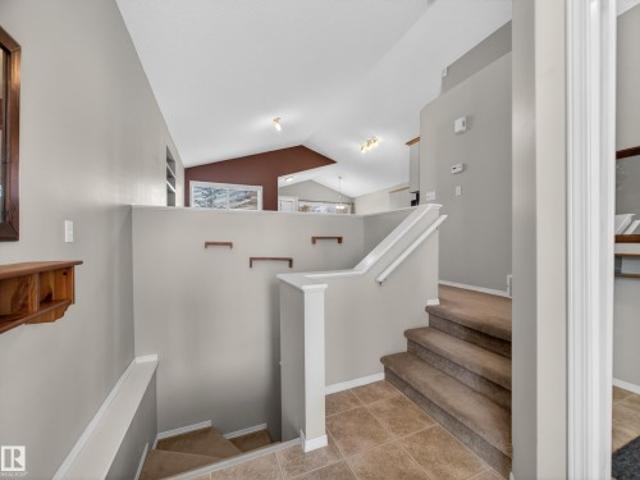
Welcome to this beautifully maintained bungalow in the highly sought-after community of Summerside! Offering 3 spacious bedrooms and 2 full bathrooms, this home combines comfort, style, and functionality in one inviting package. Step inside to discover a bright, airy layout highlighted by vaulted ceilings and an abundance of natural light that fills the home throughout the day. The open-concept kitchen serves as the heart of the home, perfect for entertaining or everyday living, with seamless flow into the dining and living areas. Outside, you’ll find a detached double garage and a well-appointed yard space, ideal for relaxing or hosting in the warmer months. Located in a vibrant, family-friendly neighbourhood with access to parks, schools, and all the amenities Summerside is known for, this is a fantastic opportunity to own a home that truly checks all the boxes
$ 414,900
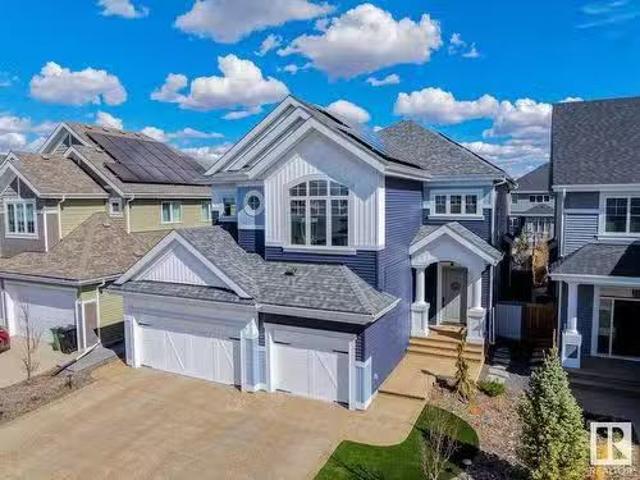
8423 23 Avenue Sw, Edmonton, AB, T6X 2G1 house for sale | Listing ID E4500 | Royal LePage
View photo
House · for sale
$ 659,900
8423 23 Avenue Sw, Edmonton, AB, T6X 2G1 house for sale | Listing ID E4500 | Royal LePage
Summerside, Edmonton
· House
· Patio · Deck · Parking · Air conditioning · Cellar
Summerside, Edmonton · House · Patio · Deck · Parking · Air conditioning · Cellar
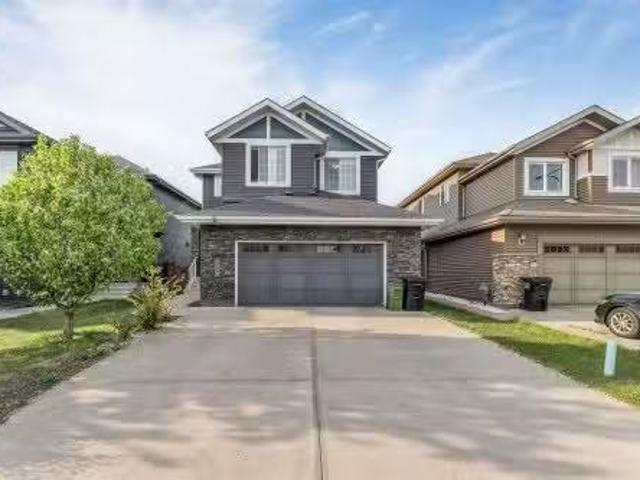
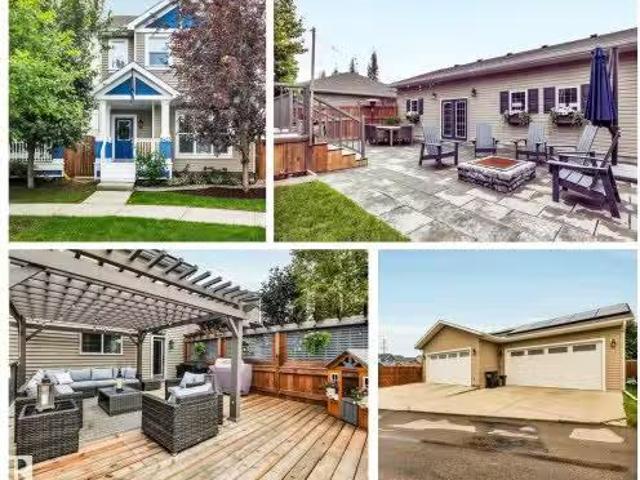
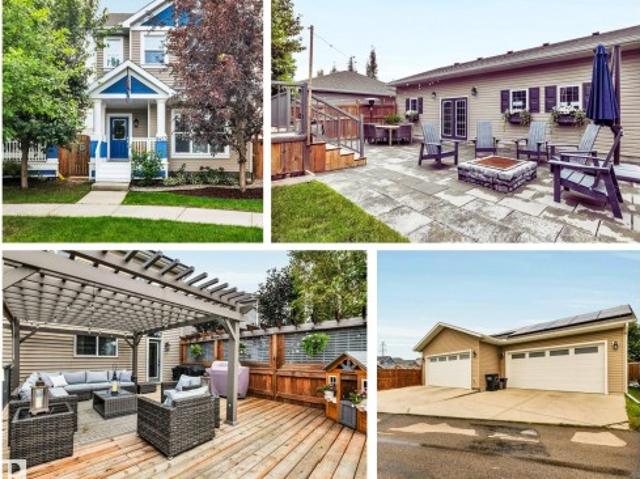
Welcome to a truly one-of-a-kind property. This 2-storey, 4-bedroom, 3.5-bath home is built 2 feet wider than comparable homes, offering exceptional space and functionality throughout. The open-concept main floor features a large kitchen, living/dining area, and convenient half bath. Upstairs, you'll find a generous primary retreat with WIC and ensuite, two additional bedrooms, a full bath, and dedicated laundry space. The fully finished basement offers a large rec room and 4th bedroom with its own ensuite. Situated on a quiet street, this home sits on a massive south-facing pie lot with an expansive lawn, oversized patio, and large deck, perfect for outdoor living. The incredible 1,120 sq. Ft. 4-car garage provides unmatched room for vehicles, storage, and hobbies. Additional highlights include abundant built-in storage, central air conditioning, and 31 solar panels for outstanding energy savings. This is a rare opportunity to own a special property with features not commonly found in
$ 659,900
2037 89B Street, Edmonton, AB, T6X 0R9 house for sale Listi.
View photo
House · for sale
$ 1,195,000
$ 472/sq.ft
2037 89B Street, Edmonton, AB, T6X 0R9 house for sale Listi.
Summerside, Edmonton
· 2,530 sq.ft · 4 Bedrooms · 5 Baths · House
· Fireplace · Deck · Parking
Summerside, Edmonton · 2,530 sq.ft · 4 Bedrooms · 5 Baths · House · Fireplace · Deck · Parking
Absolutely Gorgeous Home in the Estates of Lake Summerside! This stunning 2-storey offers over 3400 sqft of living space and presents like a dream! The main floor features a lavish kitchen wquartz counters, premium cabinetry and high end appliances. Beautiful living area wgas fireplace, dining wbuilt-in bench seating, nice mudroom area, 10ft ceilings throughout. Upstairs you will find the primary wwalk-in closet and spa-like 5-pc ensuite. Three additional bedrooms, ensuitejack-jill bathrooms, bonusoffice area wbuilt-in desk, and laundry. The FULLY FINISHED lower level features 10ft ceilings, in-floor heat, a huge rec room, fitness area, 4-pc bath, and storage space. Oversizedheated triple garage wepoxy flooring. SOLAR PANELS. Outside you will enjoy the low maintenanceartificial turf landscaping, irrigation system, waterfall feature, and composite deck wcedar pergola. Close to great schools, walking path direct to communal dock, and the amenities of Lake Summerside. An amazing family ho
$ 1,195,000
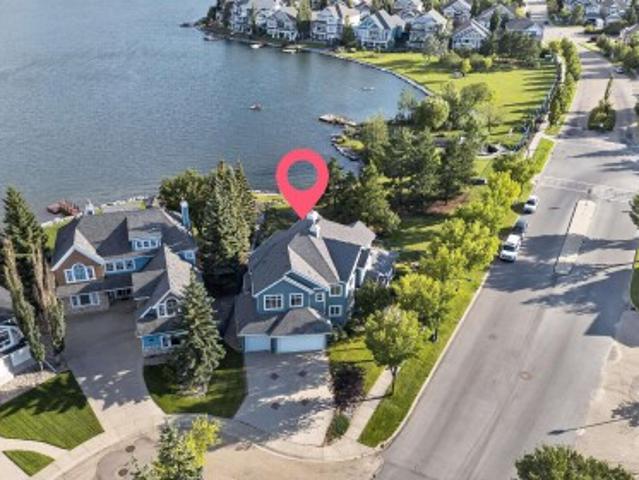
1251 Summerside Drive Sw, Edmonton, AB, T6X 1B1 house for sale | Listing ID E4506 | Royal LePage
View photo
House · for sale
$ 1,388,888
1251 Summerside Drive Sw, Edmonton, AB, T6X 1B1 house for sale | Listing ID E4506 | Royal LePage
Summerside, Edmonton
· House
· Fireplace
Summerside, Edmonton · House · Fireplace
Lakeside luxury | former showhome | 4,750+ sq. FT. living space | 6 beds | 3.5 BATHS | BACKS ONTO THE LAKE Welcome to exceptional lakeside luxury in Summerside! This stunning former showhome, built by Parkwood Builder, backs directly onto Lake Summerside and offers a true resort-style lifestyle. Enjoy breathtaking lake views from the living room and bedrooms, a 2-sided gas fireplace, & a dedicated theatre room with a massive 120-inch screen—perfect for family movie nights and entertaining. The gourmet kitchen features a custom-built oversized refrigerator, double wall oven and range oven. Enhanced comfort features like motorized window blinds, 2 air-conditioning systems and 2 hot water tanks. A 16-camera security system provides year-round peace of mind. The true highlight is Lake Summerside Beach Club access, offering swimming, fishing, kayaking, tennis, skating and more. A rare opportunity to enjoy luxury, recreation and premium features in one of Edmonton’s most desirable communitie
$ 1,388,888
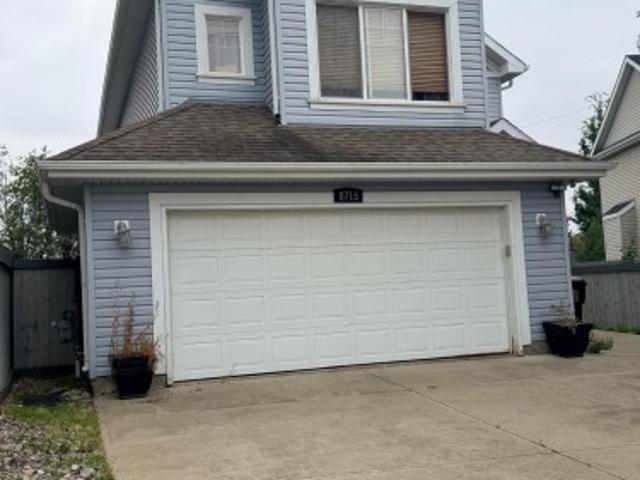
8715 11 Avenue Sw, Edmonton, AB, T6X 1J5 house for sale | Listing ID E4507 | Royal LePage
View photo
House · for sale
$ 580,000
8715 11 Avenue Sw, Edmonton, AB, T6X 1J5 house for sale | Listing ID E4507 | Royal LePage
Summerside, Edmonton
· House
· Garden · Swimming pool
Summerside, Edmonton · House · Garden · Swimming pool
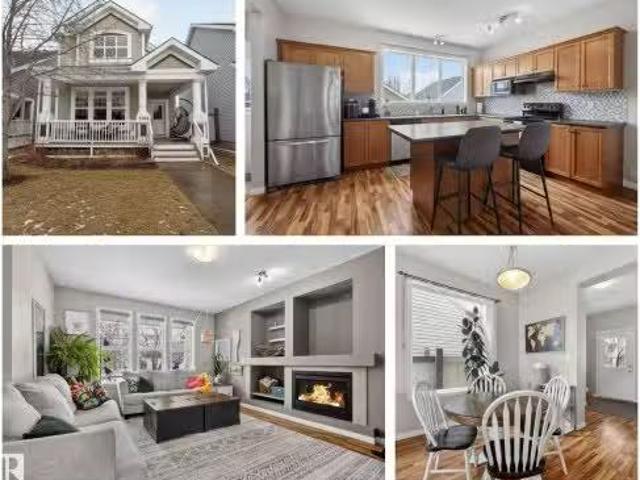
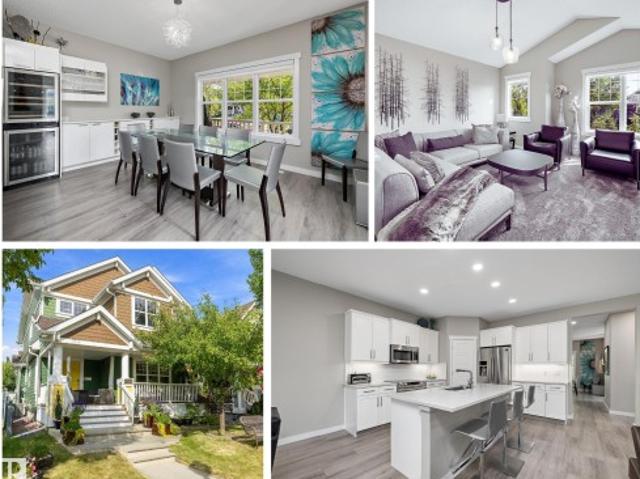
Welcome to 8715 11 Avenue SW in the sought-after community of Summerside! This well-kept 3-bedroom, 2.5-bath home offers a bright, functional layout ideal for families, professionals or investors. The main floor features open-concept living with a spacious kitchen, dining area and comfortable living room, creating an easy flow for everyday living and entertaining. Upstairs you’ll find three generous bedrooms, including a relaxing primary suite, plus convenient bathrooms and excellent natural light throughout. Step outside to your private backyard retreat featuring a hot tub, perfect for relaxing year-round or hosting friends and family. Located close to schools, parks, playgrounds, shopping, restaurants, transit and major commuter routes, this home offers the perfect balance of comfort and convenience in southeast Edmonton
$ 580,000
4231 Savaryn Drive Sw, Edmonton, AB, T6X 1N8 house for sale | Listing ID E4504 | Royal LePage
View photo
House · for sale
$ 650,000
4231 Savaryn Drive Sw, Edmonton, AB, T6X 1N8 house for sale | Listing ID E4504 | Royal LePage
Summerside, Edmonton
· House
· Garden · Fireplace · Deck
Summerside, Edmonton · House · Garden · Fireplace · Deck
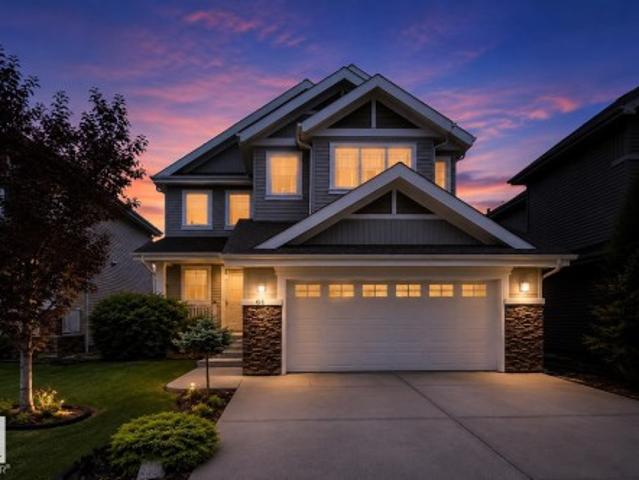
Welcome home to this stunning 2 story in the heart of sought-after Summerside! Offering 2,597 sq. ft. Of beautifully finished living space, this 3-bedroom, 2.5-bath home is loaded with upgrades. The main floor features a private den, hardwood flooring, and a renovated chef’s kitchen with quartz countertops, a massive island with two-tone cabinetry, gas range, walk-through pantry, abundant storage, and a spacious dining area. The inviting living room is perfect for entertaining and showcases a beautiful gas fireplace. Upstairs, wraparound windows fill the home with natural light, leading to a huge vaulted bonus room. The primary retreat features double doors, a spa-inspired ensuite with quartz counters, double vanity, soaker tub, separate shower, and walk-in closet. Two additional bedrooms, a full bath, and an upper laundry room with custom cabinetry complete the second level. Enjoy the south-facing backyard oasis with a large deck, tiki bar, exclusive access to Lake Summerside amenitie
$ 650,000
6947 19A Avenue Sw, Edmonton, AB, T6X 0L7 house for sale | Listing ID E4509 | Royal LePage
View photo
House · for sale
$ 645,000
New
6947 19A Avenue Sw, Edmonton, AB, T6X 0L7 house for sale | Listing ID E4509 | Royal LePage
Summerside, Edmonton
· House
· Garden · Fireplace · Deck · Cellar
Summerside, Edmonton · House · Garden · Fireplace · Deck · Cellar
Welcome to this beautifully maintained, original-owner home in the sought-after community of Summerside! Situated on a full-size lot with a sunny south-facing backyard, this spacious home offers over 3,070 sqft of total living space, featuring a rare layout with 4 bedrooms upstairs plus a bonus room, along with 2 additional bedrooms in the fully finished basement ideal for growing or multi-generational families. The main floor offers both a formal living room and a cozy family room with a gas fireplace, 9ft ceilings, rounded corners, Hunter Douglas blinds, and a functional layout perfect for everyday living. Enjoy summer BBQs on the large deck or relax on the front porch. Recent updates HWT (2023), fridge (2024), washer & dryer (2025), central vacuum service (2026), and gas stove (2018). Close to schools, parks, walking trails, shopping, and everyday amenities. A rare opportunity to own a spacious, move-in-ready family home in one of the most desirable neighbourhood. Some Photos are vi
$ 645,000
7704 16 Avenue, Edmonton, AB, T6X 1M2 house for sale Listin.
View photo
House · for sale
$ 459,900
$ 292/sq.ft
7704 16 Avenue, Edmonton, AB, T6X 1M2 house for sale Listin.
Summerside, Edmonton
· 1,572 sq.ft · 3 Bedrooms · 3 Baths · House
· Garden · Parking · Fireplace · Deck · Cellar
Summerside, Edmonton · 1,572 sq.ft · 3 Bedrooms · 3 Baths · House · Garden · Parking · Fireplace · Deck · Cellar
Enjoy summer breezes on the front sheltered porch. Popular Jayman floor plan just adjacent to Summerside Grande Blvd where you can enjoy an evening walk to the Beach Club & Lake or take a walk to the dog park. Cozy gas fireplace warms the Great Room & opens up to the Dining area & Kitchen. Casually dine around the island, plenty of oak cabinets & so much counter space. Upstairs there are 3 spacious bedrooms and the Primary Bedroom has a soaker tub ensuite with separate shower stall & walk in closet. Basement finishing has been started with a great layout including partially finished bathroom. The oversized deck is a great place for BBQ’s in the fenced yard + double car garage which will fit two cars & has a good sized parking pad approach. Nice location on a quieter crescent with decent street parking too. Lake Summerside offers all the recreation options you will love…swimming, fishing, SUP or kayak, beach volleyball & tennispickle ball courts. (some photos have been virtually staged)
$ 459,900
5930 19A Avenue, Edmonton, AB, T6X 2A2 house for sale Listi.
View photo
House · for sale
$ 594,500
$ 253/sq.ft
5930 19A Avenue, Edmonton, AB, T6X 2A2 house for sale Listi.
Summerside, Edmonton
· 2,347 sq.ft · 4 Bedrooms · 3 Baths · House
· Fireplace
Summerside, Edmonton · 2,347 sq.ft · 4 Bedrooms · 3 Baths · House · Fireplace
Experience luxury and flexibility in this stunning 2-storey home by Landmark Homes Inc perfectly situated on a regular lot in the sought-after Walker community. Offering 2,350+ sq?ft of open-concept living, this residence features a MAIN FLOOR BEDROOM and FULL BATH, ideal for guests or multi-generational families. Step into a bright foyer leading to a spacious living room with a large picture window and elegant fireplace. The gourmet kitchen impresses with granite countertops, stainless steel appliances, a generous island, walk-in pantry, and stylish tiled backsplash. Upstairs, enjoy a large bonus room, a primary suite with a 5-piece ensuite and walk-in closet, plus two additional bedrooms, a coomon bath, and convenient upper-floor laundry. Quality upgrades include triple-pane PVC windows, tankless hot water heater, and HRV system — all designed for comfort and efficiency. Still available at ListedBuy!
$ 594,500
7903 12 Avenue Sw, Edmonton, AB, T6X 1E6 house for sale | Listing ID E4509 | Royal LePage
View photo
House · for sale
Request Details
New
7903 12 Avenue Sw, Edmonton, AB, T6X 1E6 house for sale | Listing ID E4509 | Royal LePage
Summerside, Edmonton
· House
· Garden · Fireplace · Parking · Deck · Air conditioning · Cellar
Summerside, Edmonton · House · Garden · Fireplace · Parking · Deck · Air conditioning · Cellar
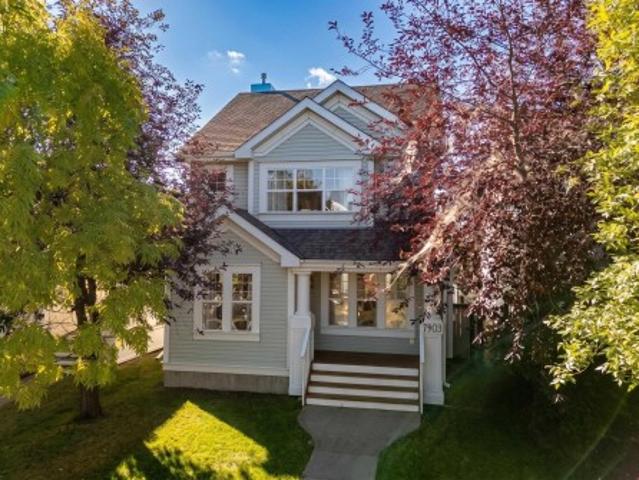
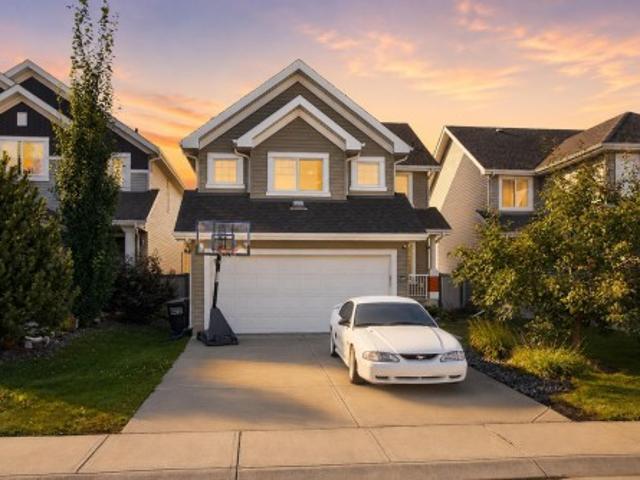
Welcome to this beautiful 2-STORY HOME in the sought-after community of SUMMERSIDE. Tucked on a QUIET STREET, this Jayman-built home offers a BRIGHT, inviting main floor with HARDWOOD FLOORS, a spacious great room/GAS FIREPLACE, & a SUNNY KITCHEN with SS appliances & a welcoming breakfast nook. A convenient 2-pc bath completes the main level. Upstairs, you’ll find 3 GENEROUS BEDROOMS, including a primary retreat with a walk-in closet and spacious 3-PC ENSUITE. Another full bathroom completes this level. The FULLY FINISHED BASEMENT adds even more living space with a rec room pre-wired for surround sound, den, beautiful 3-pc bathroom, laundry area & plenty of storage. Step outside to enjoy the x-large SOUTH FACING DECK & fenced backyard—perfect for summer evenings and entertaining. A DBL detached garage provides plenty of room for parking and storage. A/c, a high-efficiency furnace with uv light, a newer roof, & lake privileges. Space, comfort and lifestyle so many families are looking f
Request Details
1839 80 Street Sw, Edmonton, AB, T6X 0Z8 house for sale | Listing ID E4507 | Royal LePage
View photo
House · for sale
$ 699,900
1839 80 Street Sw, Edmonton, AB, T6X 0Z8 house for sale | Listing ID E4507 | Royal LePage
Summerside, Edmonton
· House
· Garden · Fireplace · Deck · Cellar
Summerside, Edmonton · House · Garden · Fireplace · Deck · Cellar
Live the complete Summerside lifestyle with exclusive lake access! Situated in a quiet cul-de-sac on a massive 7,416 sq ft pie lot, this 4-bedroom home features a southeast backyard, cedar deck, firepit, and an adjacent walkway, watch your kids walk to school with total ease! Inside, 9’ ceilings grace both the main floor and basement. Dark hardwood flows through the main-floor office and living room, linked to the chef’s kitchen by a stone-faced 2-way gas fireplace. The kitchen showcases a grand island, dark cabinetry, and walk-through pantry. Upstairs, a sprawling vaulted bonus room pairs with 3 bedrooms, including a primary retreat featuring its own cozy 2-way gas fireplace into the 5pc luxury ensuite complete with a jetted tub, in-floor heat, double sinks, and tower cabinets. A partially finished basement provides the 4th bedroom, alongside recent upgrades like a new hot water tank (2025)
$ 699,900
2057 69A Street Sw, Edmonton, AB, T6A 0S5 house for sale Li.
View photo
House · for sale
$ 435,000
$ 313/sq.ft
2057 69A Street Sw, Edmonton, AB, T6A 0S5 house for sale Li.
Summerside, Edmonton
· 1,389 sq.ft · 3 Bedrooms · 3 Baths · House
· Garden · Parking · Fireplace · Deck · Cellar
Summerside, Edmonton · 1,389 sq.ft · 3 Bedrooms · 3 Baths · House · Garden · Parking · Fireplace · Deck · Cellar
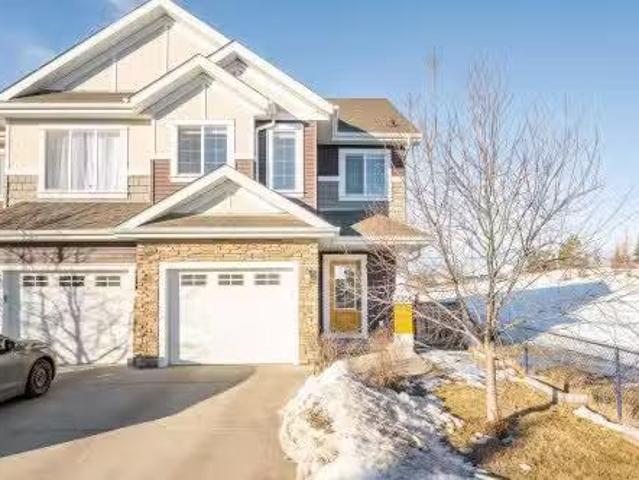
Located in a quiet cul-de-sac in The Fields of Summerside, this 2-storey half duplex offers a functional layout with numerous updates completed within the last five years. The bright main floor features a living room with a gas fireplace and an updated kitchen with ample workspace and direct access to the backyard deck with a gas line for a BBQ. Upstairs, the primary bedroom includes two walk-in closets and a private ensuite, while two additional bedrooms and a full bathroom complete the upper level. The insulated, drywalled attached double garage provides added convenience, and the unfinished basement offers additional storage or future development potential. Recent updates include the kitchen, flooring, carpet, paint, and appliances. Conveniently located close to schools, parks, shopping, restaurants, public transit, and everyday amenities. Still available at ListedBuy!
$ 435,000
8220 Summerside Grande Boulevard Sw, Edmonton, AB, T6X 0J2 house for sale | Listing ID E4507 | Royal LePage
View photo
House · for sale
$ 678,000
8220 Summerside Grande Boulevard Sw, Edmonton, AB, T6X 0J2 house for sale | Listing ID E4507 | Royal LePage
Summerside, Edmonton
· House
· Garden · Gym · Deck · Parking · Air conditioning · Cellar
Summerside, Edmonton · House · Garden · Gym · Deck · Parking · Air conditioning · Cellar
Classic front porch seaside charm in Lake Summerside with Hardie Board siding & cozy front porch with gas firepit & screen enclosure. Adjacent to the walkway equals one less neighbour & so many extra windows. The modern interior palate will speak to you. Fully finished basement with 4th bedroom & gym, family room & seasonal décor Storage room, also roughed in plumbing for wet bar or an in home hair salon, basement would be ideally set up for personal trainer business. Backyard has a sunny deck & plenty of yard space + double insulated garage. Upstairs Bonus Room has a vaulted ceiling, 3 bedrooms with generous closets. Primary bedroom has walk in closet organizers, soaker tub & double vanity. Significantly renovated in 2020 over $100K spent incl vinyl plank & plush broadloom, repainted, light fixtures, plumbing fixtures, Central air conditioning, alarm, water softener, sump pump, window coverings, quartz countertops, backsplash, appliances, garborator, dining room cabinets, gemstone arc
$ 678,000
8423 23 Avenue Sw, Edmonton, AB, T6X 2G1 house for sale Lis.
View photo
House · for sale
$ 659,900
$ 408/sq.ft
8423 23 Avenue Sw, Edmonton, AB, T6X 2G1 house for sale Lis.
Summerside, Edmonton
· 1,615 sq.ft · 4 Bedrooms · 4 Baths · House
· Patio · Deck · Parking · Air conditioning · Cellar
Summerside, Edmonton · 1,615 sq.ft · 4 Bedrooms · 4 Baths · House · Patio · Deck · Parking · Air conditioning · Cellar
Welcome to a truly one-of-a-kind property. This 2-storey, 4-bedroom, 3.5-bath home is built 2 feet wider than comparable homes, offering exceptional space and functionality throughout. The open-concept main floor features a large kitchen, livingdining area, and convenient half bath. Upstairs, youll find a generous primary retreat with WIC and ensuite, two additional bedrooms, a full bath, and dedicated laundry space. The fully finished basement offers a large rec room and 4th bedroom with its own ensuite. Situated on a quiet street, this home sits on a massive south-facing pie lot with an expansive lawn, oversized patio, and large deck, perfect for outdoor living. The incredible 1,120 sq. ft. 4-car garage provides unmatched room for vehicles, storage, and hobbies. Additional highlights include abundant built-in storage, central air conditioning, and 31 solar panels for outstanding energy savings. This is a rare opportunity to own a special property with features not commonly found in t
$ 659,900
8948 20 Avenue, Edmonton, AB, T6X 2C5 house for sale Listin.
View photo
House · for sale
$ 2,900,000
$ 769/sq.ft
8948 20 Avenue, Edmonton, AB, T6X 2C5 house for sale Listin.
Summerside, Edmonton
· 3,767 sq.ft · 5 Bedrooms · 5 Baths · House
· Garden · Swimming pool · Lift · Parking
Summerside, Edmonton · 3,767 sq.ft · 5 Bedrooms · 5 Baths · House · Garden · Swimming pool · Lift · Parking
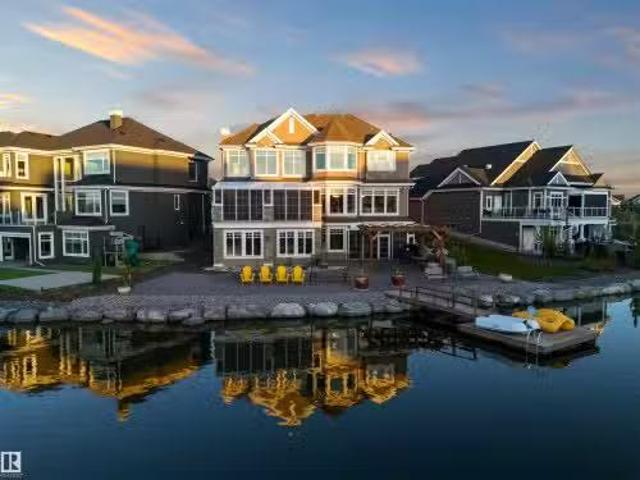
Welcome to a true lakefront masterpiece in Summerside. Set on the most coveted lot on the water, this one-of-a-kind estate offers over 6000 SF of finished living space designed for unforgettable living and entertaining. Inside, you’re welcomed by soaring ceilings, a sun-filled open layout, and elegant finishes throughout. The heart of the home features a dream kitchen, a stunning living room, and a formal dining space that seats 16. Step outside to a resort-style, low-maintenance backyard with synthetic turf, a pergola-covered lounge, multiple dining zones, and a private dock leading to Summerside Lake. Year-round enjoyment awaits with your indoor pool and hot tub, glass-enclosed sunroom, solar panels, elevator, and a massive triple garage. Whether it’s morning coffee with lake views or summer nights under the stars, this home delivers the lifestyle most only dream of. Imagine the possibilities of life on the lake, within the city. Still available at ListedBuy!
$ 2,900,000
2306 67A Street, Edmonton, AB, T6X 2A9 house for sale Listi.
View photo
House · for sale
$ 449,000
$ 336/sq.ft
2306 67A Street, Edmonton, AB, T6X 2A9 house for sale Listi.
Summerside, Edmonton
· 1,335 sq.ft · 3 Bedrooms · 4 Baths · House
· Garden · Fireplace · Deck · Parking · Cellar
Summerside, Edmonton · 1,335 sq.ft · 3 Bedrooms · 4 Baths · House · Garden · Fireplace · Deck · Parking · Cellar
Perfect two-storey half duplex, siding to a beautiful park in Lake Summerside. This open concept home is spacious, plenty of natural light, 3 bedrooms and 3&12 baths and fully finished basement. Main floor has the perfect kitchen for entertaining with stainless steel appliances, and a gas stove, large living room with a warming electric fire place, hard wood flooring, half bath and a good size dining area. Upstairs features a bonus room, master bedroom with ensuite, two more bedrooms and full bathroom and laundry. Fully finished basement with open recreational room with a full bath. The back yard includes a deck with gas connection for barbq. Front single attached garage can fit a large vehicle. Enjoy lake lifestyle with sandy beach access, boating, fishing, tennis and so much more. Walking paths throughout community, close to all amenities and great schools. Still available at ListedBuy!
$ 449,000
102 3 Spence Wd Sw, Edmonton, AB, T6X 1N7 townhouse for sale | Listing ID E4499 | Royal LePage
View photo
Townhouse · for sale
$ 213,500
102 3 Spence Wd Sw, Edmonton, AB, T6X 1N7 townhouse for sale | Listing ID E4499 | Royal LePage
Summerside, Edmonton
· Townhouse
· Balcony · Air conditioning
Summerside, Edmonton · Townhouse · Balcony · Air conditioning
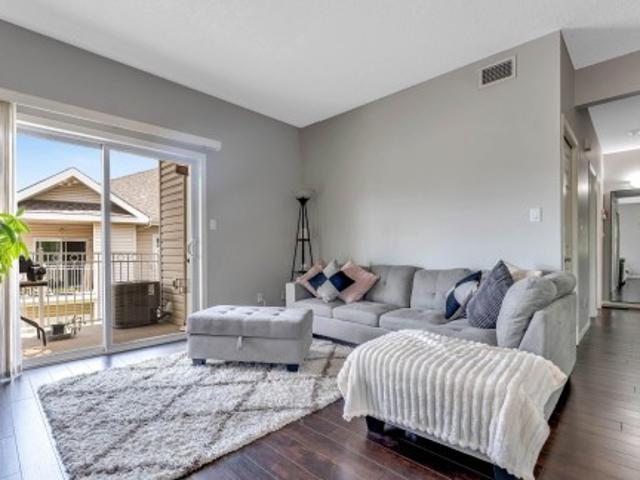
Skip the rising rental costs and invest in homeownership in the prestigious lake community of Summerside! This well-maintained upper-level carriage-style condo features 2 spacious bedrooms, an open-concept layout, and a functional kitchen with maple cabinetry, pot drawers, a pantry, and a raised eating bar. The bright living room opens onto a covered balcony with a natural gas hookup for your BBQ and an enclosed storage room. The generous primary bedroom easily accommodates a king-size bed and includes a walk-in closet, while central air conditioning keeps you comfortable all summer long. Enjoy exclusive access to the private Lake Summerside Beach Club, offering swimming, fishing, tennis, paddleboarding, canoeing, playgrounds, a clubhouse, and year-round recreation. With low condo fees of just $345.30 per month and a convenient location close to schools, shopping, restaurants, and everyday amenities, this home is an excellent opportunity for first-time buyers, downsizers, or investors
$ 213,500
1332 72 Street Sw, Edmonton, AB, T6X 0H2 house for sale | Listing ID E4506 | Royal LePage
View photo
House · for sale
$ 524,900
1332 72 Street Sw, Edmonton, AB, T6X 0H2 house for sale | Listing ID E4506 | Royal LePage
Summerside, Edmonton
· House
· Garden · Swimming pool · Deck · Air conditioning
Summerside, Edmonton · House · Garden · Swimming pool · Deck · Air conditioning
Welcome to 1332 72 Street SW, an exceptional home in the highly sought-after lake community of Summerside, just a 2-minute walk from the lake with exclusive Summerside Lake access! Offering 1,998 sq. ft. This beautifully upgraded 3-bedroom, 2.5-bath home blends modern comfort with an unbeatable lifestyle. The main floor features hardwood flooring, granite countertops, a spacious kitchen with generous cabinet and counter space, and a bright open-concept living and dining area. Upstairs, enjoy a large bonus room and an impressive primary retreat with a luxurious ensuite featuring a separate shower and relaxing soaker tub. Central A/C and central vacuum add everyday comfort and convenience. Step outside to a private backyard retreat with a large deck, included pergola and hot tub. Enjoy beach days, swimming, boating, fishing, skating and year-round Summerside Lake amenities just steps from home. Lake living at its finest!
$ 524,900
2310 6A Avenue Sw, Edmonton, AB, T6X 3P4 house for sale | Listing ID E4509 | Royal LePage
View photo
House · for sale
$ 779,900
New
2310 6A Avenue Sw, Edmonton, AB, T6X 3P4 house for sale | Listing ID E4509 | Royal LePage
Summerside, Edmonton
· House
· Balcony · Deck · Cellar
Summerside, Edmonton · House · Balcony · Deck · Cellar
Welcome to this 5 bedroom, 4 bathroom home in Alces, backing onto green space. The main floor features sleek tile flooring, a front living room, a bedroom with a full ensuite bathroom, and a spacious great room open to above. The kitchen offers ample cabinetry and workspace, along with a separate spice kitchen. A spacious deck provides outdoor living space. Upstairs features four bedrooms, including the primary bedroom with a 5 piece ensuite and private balcony. The upper level also includes a Jack and Jill bathroom and an additional full bathroom. The basement is unfinished and features a separate entrance. With a spacious layout, multiple bedrooms and bathrooms, a main floor bedroom and ensuite, separate spice kitchen, and green space at the rear, this home offers a range of features for comfortable everyday living
$ 779,900
1110 A Avenue Nw, Edmonton, AB, T6J 6R9 house for sale | Listing ID E4509 | Royal LePage
View photo
House · for sale
$ 569,000
New
1110 A Avenue Nw, Edmonton, AB, T6J 6R9 house for sale | Listing ID E4509 | Royal LePage
Summerside, Edmonton
· House
· Garden · Parking · Cellar
Summerside, Edmonton · House · Garden · Parking · Cellar
Welcome to Twin Brooks! This spacious 1,600 sq. Ft. bungalow is situated on a generous 8,369 sq. Ft. lot in one of southwest Edmonton's established communities. Featuring 6 bedrooms and 3 full bathrooms, this home offers exceptional space for growing families and multigenerational living. The developed basement provides additional living and recreation space, while the functional main-floor layout offers the convenience of bungalow living. Well maintained in largely original condition, the home presents an excellent opportunity to personalize and modernize to your taste. A new furnace adds peace of mind. The property also features a garage and a substantial yard with plenty of room for outdoor enjoyment. Conveniently located near parks, walking trails, schools, shopping, recreation facilities and transit connections, with access to major commuter routes. Enjoy nearby Southgate Mall, recreation, parks and convenient access to the expanding LRT network!
$ 569,000
1411 25 Avenue Nw, Edmonton, AB, T6T 2E2 house for sale Lis.
View photo
House · for sale
$ 424,900
$ 279/sq.ft
New
1411 25 Avenue Nw, Edmonton, AB, T6T 2E2 house for sale Lis.
Summerside, Edmonton
· 1,518 sq.ft · 3 Bedrooms · 3 Baths · House
· Garden · Office room · Parking
Summerside, Edmonton · 1,518 sq.ft · 3 Bedrooms · 3 Baths · House · Garden · Office room · Parking
Welcome to the sought-after community of Tamarack Common! This beautiful 3-bedroom, 2.5-bathroom half duplex with NO CONDO FEES offers a thoughtfully designed layout and a single attached garage. The main floor features a bright open-concept layout with laminate flooring, spacious living and dining areas, and a well-appointed kitchen with maple cabinetry, abundant storage, walk-through pantry, large island with eating bar, and quartz countertops. The dining area opens to the large backyard, featuring plum and apple trees, perfect for everyday living and entertaining. Upstairs features a generous bonusfamily room, perfect for a home office, media space or additional living. The spacious primary bedroom includes a walk-in closet and 4-piece ensuite, plus two additional bedrooms and another 4-piece bathroom. Located within walking distance to Meadows Recreation Centre, new high school, library, parks, shopping and transit, with easy access to Whitemud Drive and Anthony Henday Drive. Still
$ 424,900
4623 71 Avenue, Beaumont, AB, T4B 3B7 house for sale Listin.
View photo
House · for sale
$ 619,000
$ 288/sq.ft
New
4623 71 Avenue, Beaumont, AB, T4B 3B7 house for sale Listin.
Summerside, Edmonton
· 2,142 sq.ft · 5 Bedrooms · 3 Baths · House
· Garden · Office room · Deck · Cellar
Summerside, Edmonton · 2,142 sq.ft · 5 Bedrooms · 3 Baths · House · Garden · Office room · Deck · Cellar
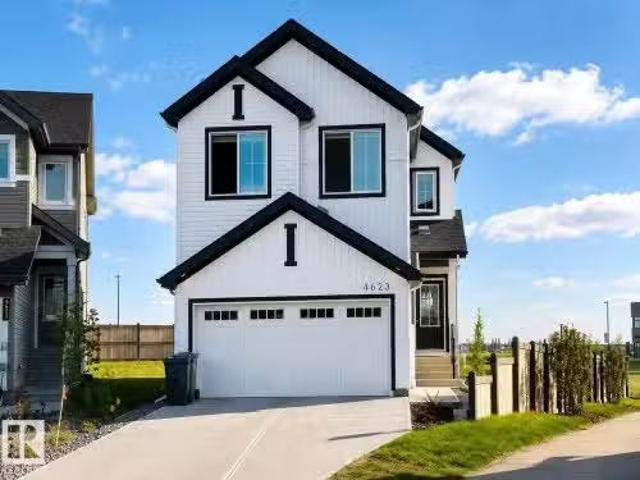
Welcome to this recently built home in Beaumont, offering five bedrooms, three bathrooms and a carefully planned layout for modern living. A soaring ceiling and dramatic open-to-below feature create an airy sense of space and a striking focal point. The main floor includes a convenient bedroom and bathroom, providing flexibility for guests, extended family, or a private home office. Step outside to the deck and enjoy the expansive backyard, set on a pie-shaped lot and backing onto a peaceful pond for a relaxed, country-inspired atmosphere. The basement includes rough-ins for a future legal suite, subject to all required municipal permits and approvals, offering exciting potential for additional living space. Enjoy nearby walking trails, planned future schools, parks, recreation, shopping, dining and everyday services throughout Beaumont. This setting blends scenery with convenience. Still available at ListedBuy!
$ 619,000
6298 19 Street Northeast, Rural Leduc County, AB, T4X 3C9 house for sale | Listing ID E4509 | Royal LePage
View photo
House · for sale
$ 649,900
New
6298 19 Street Northeast, Rural Leduc County, AB, T4X 3C9 house for sale | Listing ID E4509 | Royal LePage
Summerside, Edmonton
· House
· Fireplace · Parking · Cellar
Summerside, Edmonton · House · Fireplace · Parking · Cellar
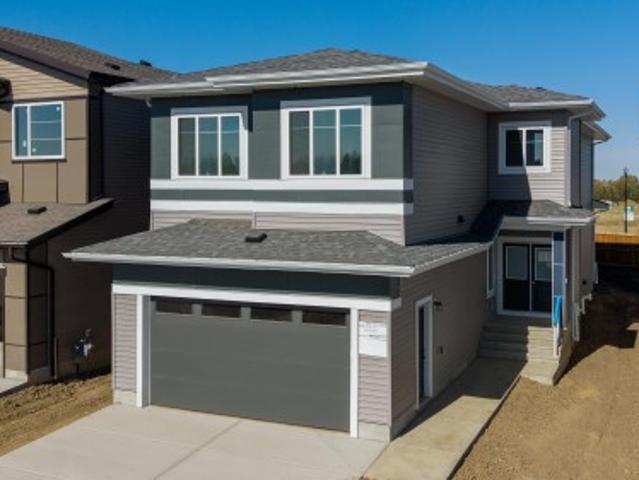
4 bedrooms*3 bathrooms*main-floor bedroom*spice kitchen*double attached garage*separate entrance*. Welcome to this brand-new home in Irvine Creek! Offering approximately 2,313 sq ft above grade, this thoughtfully designed two-storey features 9-ft ceilings, a spacious main floor with a bedroom and full 4-piece bathroom, plus a second kitchen for added functionality. The upper level offers a generous primary bedroom with a 5-piece ensuite, two additional bedrooms, a 4-piece bathroom, bonus room and convenient laundry. Enjoy an electric fireplace, durable vinyl plank flooring, carpeted bedrooms and a double attached garage. The basement has a separate entrance. Located near schools, shopping, playgrounds and public transportation
$ 649,900
7047 32 Avenue Nw, Edmonton, AB, T6K 2K9 townhouse for sale | Listing ID E4509 | Royal LePage
View photo
Townhouse · for sale
$ 268,000
New
7047 32 Avenue Nw, Edmonton, AB, T6K 2K9 townhouse for sale | Listing ID E4509 | Royal LePage
Summerside, Edmonton
· Townhouse
· Patio · Fireplace · Parking · Cellar
Summerside, Edmonton · Townhouse · Patio · Fireplace · Parking · Cellar
Every home just wants somebody to love them. Ready to be loved again, this 2 storey townhouse in Deerfield offers comfort, functionality and value. Measured at 1,197 sq ft above grade, it holds 3 bedrooms, a 4 piece bath upstairs and a 2 piece bath on the main floor, plus a rare double attached garage. The main floor opens into a bright living room with a fireplace, a separate dining area and a kitchen at the back. Upstairs, three bedrooms sit off a central hall with the primary at the quiet end. The full basement is open and undeveloped, with laundry, storage and room to add to the home over time. Out back there is a fully fenced private patio. Breath new life into this new home and it will love you back! Edith Rogers and J. Percy Page schools close by, and Mill Woods Road, transit and shopping minutes from the door
$ 268,000
1524 37B Avenue Nw, Edmonton, AB, T6T 0E3 house for sale | Listing ID E4509 | Royal LePage
View photo
House · for sale
$ 530,000
New
1524 37B Avenue Nw, Edmonton, AB, T6T 0E3 house for sale | Listing ID E4509 | Royal LePage
Summerside, Edmonton
· House
· Garden · Fireplace · Deck · Parking · Cellar
Summerside, Edmonton · House · Garden · Fireplace · Deck · Parking · Cellar
Welcome home to this beautifully maintained 4-bed, 2-storey in the heart of family-friendly Tamarack! Offering 1,921 sq ft above grade plus a fully finished basement, there's room for everyone to spread out and settle in. The bright open main floor impresses with a huge custom kitchen, large living room, a cozy gas fireplace, and gleaming hardwood floors in mint condition. Upstairs, the massive bonus room is your family's new favourite space — movie nights, play zone, homework hub, you name it. Three generous bedrooms and 2 full baths complete the upper level, with the primary suite offering a walk-in closet and 4-pc ensuite with jetted tub. The fully finished basement adds a 4th bedroom, full ensuite, 9' ceilings and oversized windows — perfect for guests, teens, or extended family. Fresh paint, freshly cleaned carpets, and true move-in ready condition throughout. Step outside to a fully fenced yard with a large deck and double attached garage. Walk to schools, groceries, transit and
$ 530,000
2270 Glenridding Boulevard Sw, Edmonton, AB, T6W 3P5 house f.
View photo
House · for sale
$ 419,900
$ 314/sq.ft
New
2270 Glenridding Boulevard Sw, Edmonton, AB, T6W 3P5 house f.
Summerside, Edmonton
· 1,335 sq.ft · 3 Bedrooms · 3 Baths · House
· Garden · Parking · Deck · Cellar
Summerside, Edmonton · 1,335 sq.ft · 3 Bedrooms · 3 Baths · House · Garden · Parking · Deck · Cellar
Welcome to Glenridding Heights! This beautifully maintained 3-bedroom, 2.5-bath home offers nearly 1,340 sq. ft. of bright, functional living space. The open-concept main floor features a spacious living and dining area and stylish kitchen with quartz countertops, large island, pantry, stainless steel appliances and gas range. Upstairs, the primary suite includes a walk-in closet and 3-piece ensuite, complemented by 2 additional bedrooms, a 4-piece bath and convenient upper-floor laundry. Enjoy summer evenings on the rear deck with natural gas BBQ connection overlooking the fenced, landscaped yard. The heated & insulated double detached garage is roughed-in with 240V for future EV charging. An unfinished basement offers excellent future potential. Complete with a welcoming front porch and ideally located near schools, playgrounds, shopping, transit, golf and everyday amenities. Still available at ListedBuy!
$ 419,900
1283 Carter Crest Road Nw, Edmonton, AB, T6R 2N5 duplex for.
View photo
House · for sale
$ 369,000
$ 274/sq.ft
New
1283 Carter Crest Road Nw, Edmonton, AB, T6R 2N5 duplex for.
Summerside, Edmonton
· 1,345 sq.ft · 21 Bedrooms · 3 Baths · House
· Fireplace · Deck
Summerside, Edmonton · 1,345 sq.ft · 21 Bedrooms · 3 Baths · House · Fireplace · Deck
Rarely do homes come available in Avanti of Whitemud. This is a wonderful 1,360 sq. ft. bilevel home with vaulted ceilings, open floor plan, soft corners with decorative arched entryways and 3 four-piece bathrooms. Huge kitchen leading to secluded deck. Spacious front room with fireplace. Two bedrms main floor and one large bedrm lower level. In total there is approx. 2,000 sq. ft. of enjoyable living space. Large primary bedrm with 4 pce. ensuite and walkin closet. You will be impressed with lots of natural lighting, a new furnace, and comfort, knowing all new water lines. This is a friendly 18+ adult community with only a total of 16 other units and in a private location. Good access to all main roads: Terwillegar, Whitemud, Anthony Henday and Riverbend Dr. Easy drive to downtown and airport. Price reflects some updates may be required. Still available at ListedBuy!
$ 369,000
4267 24 Street Nw, Edmonton, AB, T6T 1L9 house for sale Lis.
View photo
House · for sale
$ 429,000
$ 311/sq.ft
New
4267 24 Street Nw, Edmonton, AB, T6T 1L9 house for sale Lis.
Summerside, Edmonton
· 1,378 sq.ft · 31 Bedrooms · 3 Baths · House
· Garden · Parking · Cellar
Summerside, Edmonton · 1,378 sq.ft · 31 Bedrooms · 3 Baths · House · Garden · Parking · Cellar
Location, location, location! Welcome to this beautifully updated 2-storey home in the desirable community of Larkspur! Situated on a quiet street, this spacious family home offers comfort, style, & convenience. The main floor features 2-living areas, 2-dining spaces, a 2-piece bath, & a refreshed kitchen with quartz countertops, new refaced cabinetry, pantry storage. Upstairs, you’ll find 3 generous bedrooms, including a primary suite with a walk-in closet & private access to the 4-piece main bath with separate vanity. The fully finished basement offers an additional bedroom, 3-piece bath, family room, den, & laundry area with wash basin. Recent updates include fresh paint, new Vinyl plank flooring, carpet, light fixtures, Washer & Dryer 2025, appliances 2026 & (HWT) 2024. Enjoy the private fenced backyard & double detached garage. Walking distance to elementary & junior high schools, parks, trails, transit, shopping, Superstore, Walmart, & amenities. Quick access to Whitemud Drive an
$ 429,000
2008 53 Street Nw, Edmonton, AB, T6L 5G4 house for sale | Listing ID E4509 | Royal LePage
View photo
House · for sale
$ 350,000
New
2008 53 Street Nw, Edmonton, AB, T6L 5G4 house for sale | Listing ID E4509 | Royal LePage
Summerside, Edmonton
· House
Summerside, Edmonton · House
Beautiful, warm home in Millwood with new streets and sidewalks. Great location close to schools, shopping malls, and the hospital. Quick access to the Anthony Henday makes it ideal for a family looking to buy their first home. Excellent price point!
$ 350,000
1061 A Avenue Nw, Edmonton, AB, T6H 1K5 house for sale | Listing ID E4507 | Royal LePage
View photo
House · for sale
$ 839,900
1061 A Avenue Nw, Edmonton, AB, T6H 1K5 house for sale | Listing ID E4507 | Royal LePage
Summerside, Edmonton
· House
· Garden · Office room · Fireplace · Deck · Parking
Summerside, Edmonton · House · Garden · Office room · Fireplace · Deck · Parking
Welcome to Plesantview! Quality built with stylish, modern finishings throughout in this infill half duplex w/ front att. Dble garage offering over 2200 sq ft above grade plus a LEGAL 2-bdrm bsmt suite w/ sep side entrance—ideal for extended family or mortgage helper. Bright open-concept main flr features 9' ceilings, luxury vinyl plank flooring, modern lighting & spacious LR w/ stylish FP. Chef-inspired kitchen offers quartz countertops, ample cabinetry & adjoining dining area. Main flr also includes a den/home/bdrm office & 3-pc bath. Upstairs hosts 3 generous size bdrms, convenient laundry, bonus area with another fireplace, full main bath & an impressive primary retreat w/ W/I closet & spa-inspired 5-pc ensuite. Legal bsmt suite features 2 bdrms, full kitchen, comfortable living area, in-suite laundry & private entrance. Enjoy the large private landscaped yard & deck, perfect for relaxing or entertaining. Exceptional location close to schools, parks, shopping, transit & all ameniti
$ 839,900

Get email alerts

Don't miss out: be the first to know about new properties

The alert was correctly created

On subscribing you accept the conditions of use and the privacy policy
Alert
Receive new ads in your inbox
Save this search
Receive alerts for new listings

We'll send you an email when we have new properties for: "Houses for sale in Summerside, Edmonton"

The alert was correctly created

Get email alerts and be the first to see new listings
Required field
On subscribing I accept the terms of the privacy policy
Perfect! You'll soon start receiving new listings via email
Alert
Receive an email when we have new ads for Houses for sale in Summerside, Edmonton
Save this search
Filters

Bedrooms

Area (sq.ft)

sq.ft
sq.ft

Price

$
$

Filter by property type

Bathrooms

Clear all filters
Receive notifications when new entries are published.