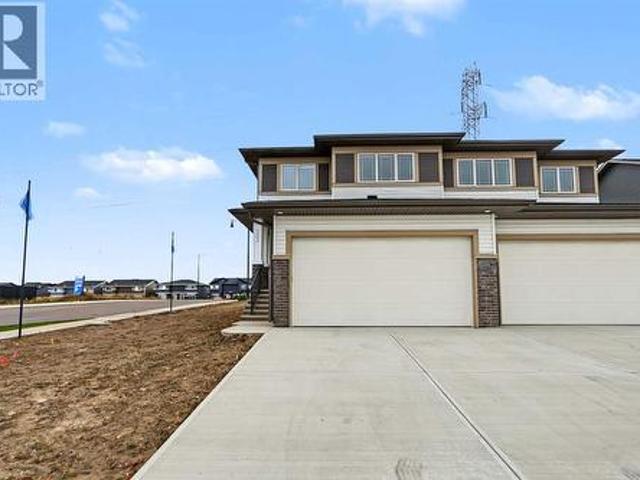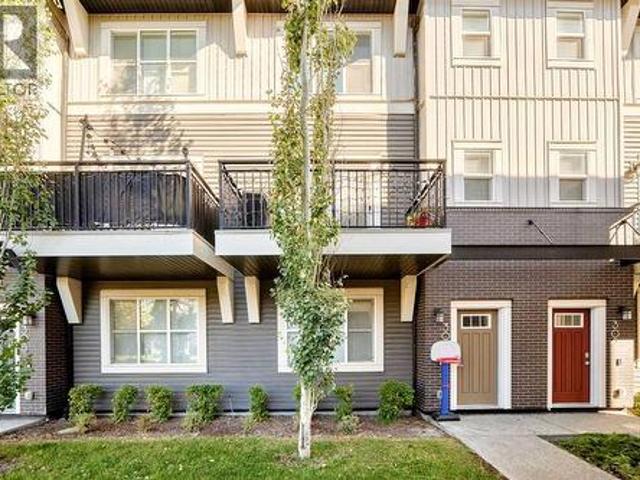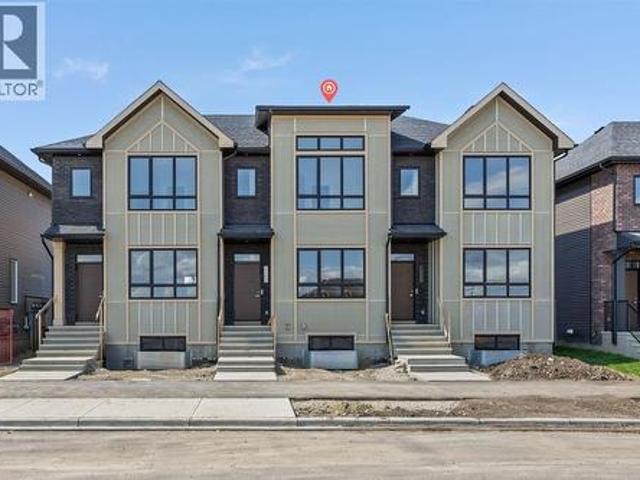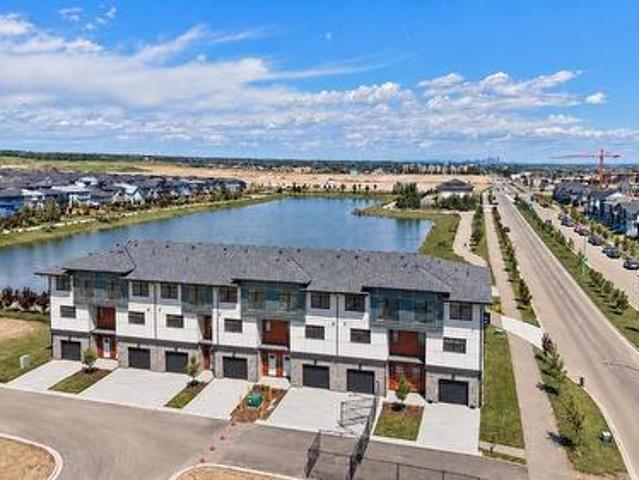
3,149 houses for sale in Sunalta

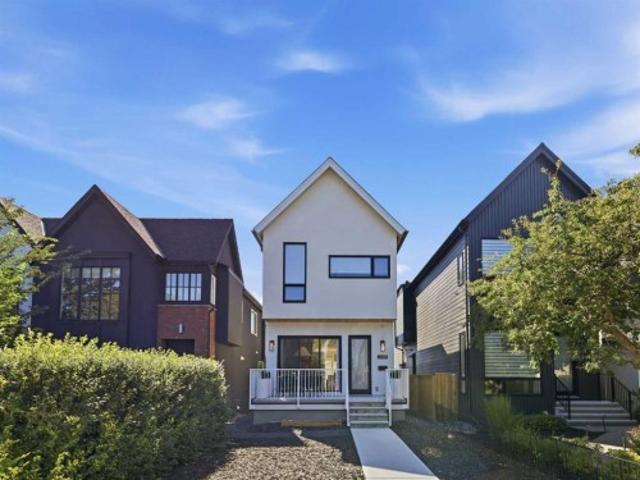
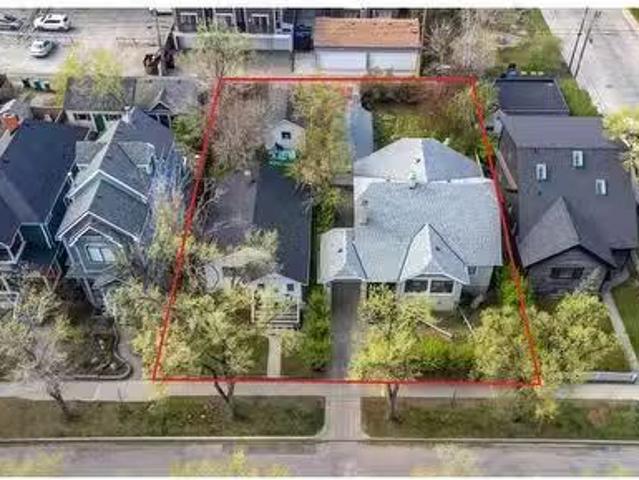
1635 13 Avenue Sw, Calgary, AB, T3C 0T8 house for sale List.
View photo
House · for sale
$ 1,300,000
$ 1,128/sq.ft
1635 13 Avenue Sw, Calgary, AB, T3C 0T8 house for sale List.
Sunalta
· 1,152 sq.ft · 3 Bedrooms · 2 Baths · House
Sunalta · 1,152 sq.ft · 3 Bedrooms · 2 Baths · House
Prime Land Assembly Opportunity in Calgary’s Sought-After Inner City Neighbourhood SUNALTA – 11,388 SQ. FT of Total Land! Welcome to 1633 & 1635 13th Avenue SW – an exceptional opportunity to acquire two well-maintained, very liveable homes on a combined 11,388 sq ft of land, right in the heart of Calgary’s vibrant Sunalta community. This rare offering presents immediate saleal income potential while unlocking long-term development value under the flexible H-GO (Housing – Grade-Oriented) zoning, which has the possibility to support up to 8 three-story townhomes with legal suites. 1635 13 Avenue is a very well maintained and large bungalow, with the potential to be a killer long-term saleal! The house has been recently painted and updated with fresh luxury vinyl plank! Both properties are currently occupied and in very liveable condition, offering strong holding value for investors and developers alike, while you wait to develop. The generous lot size and central location make this an i
$ 1,300,000
1517 12 Avenue Sw, Calgary, AB, T3C 0R1 house for sale | Listing ID A2335 | Royal LePage
View photo
House · for sale
$ 675,000
1517 12 Avenue Sw, Calgary, AB, T3C 0R1 house for sale | Listing ID A2335 | Royal LePage
Sunalta
· House
Sunalta · House
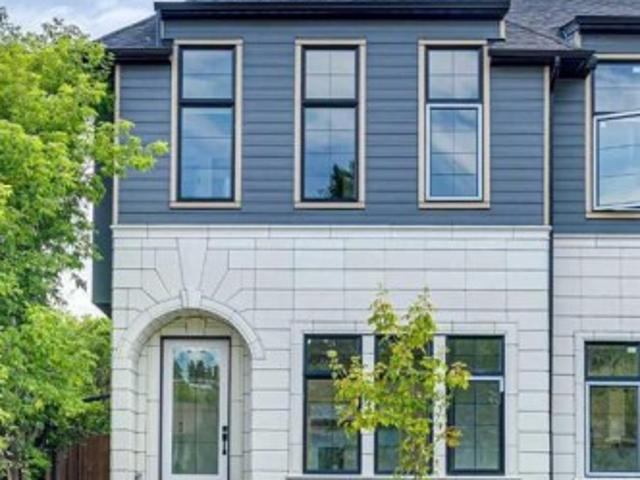
Welcome to 1517 12 Avenue SW, where timeless 1912 character meets modern inner-city living in one of Calgary’s fastest-growing communities—Sunalta. This beautifully updated three-storey home offers over 2,056 square feet of space, featuring five bedrooms, three bathrooms, and the charm of a classic Victorian farmhouse blended with the convenience of today’s lifestyle. From the moment you step inside, the home exudes warmth and authenticity. Original architectural details such as a stained-glass window, wood banister, and clawfoot tub create a sense of heritage, while recent updates including a refreshed kitchen, modernized bathrooms, upgraded lighting, and new plumbing offer peace of mind and everyday comfort. Most windows have been replaced, bringing in abundant natural light throughout the home, and the thoughtful floorplan allows for both family living and entertaining. The main floor features a bright living room, a generous dining space, a charming breakfast nook off the kitchen,
$ 675,000
1317 20 Avenue Nw, Calgary, AB, T3M 1G4 house for sale | Listing ID A2333 | Royal LePage
View photo
House · for sale
$ 1,100,000
1317 20 Avenue Nw, Calgary, AB, T3M 1G4 house for sale | Listing ID A2333 | Royal LePage
Sunalta
· House
· Patio · Garden · Office room · Fireplace · Deck · Equipped kitchen
Sunalta · House · Patio · Garden · Office room · Fireplace · Deck · Equipped kitchen
Bright open plan, detached infill, with a two bedroom legal suite. Both the house and legal suite have high quality finishes through out. Plank wood flooring, granite counter tops, stainless steel appliances. Main floor has a den/office, kitchen open to living & dining room with feature wall with gas fire place. Sliding doors to deck over looking south facing private backyard c/w gas hook up for BBQ. Upstairs has two bedrooms. Primary bedroom is massive with built-ins and a spa like en-suite. There is a second bath for the guest bedroom. Also an upstairs laundry for convenience. The legal suite has its own out door space with a large patio by the entrance. Floor to ceiling windows in the living room and large windows through out for amazing natural light. (Both fridges new 2025, upstairs dishwasher new 2025, suite dryer new 2025, sump pump replaced 2023, sewage pump replaced 2026). Total of 5 bedrooms with the walk-out 2 bedroom legal suite
$ 1,100,000
112 Carrington Boulevard Nw, Calgary, AB, T3P 1K8 house for sale | Listing ID A2340 | Royal LePage
View photo
House · for sale
$ 435,000
New
112 Carrington Boulevard Nw, Calgary, AB, T3P 1K8 house for sale | Listing ID A2340 | Royal LePage
Sunalta
· House
· Cellar
Sunalta · House · Cellar
Welcome to this beautifully maintained no-condo-fee townhome in the highly desirable community of carrington nw! Offering 1,165 SQ. FT. Of above-grade living space, this stylish home features 2 large bedrooms, 2.5 BATHROOMS, MODERN FINISHES, AND AN UNFINISHED BASEMENT, making it the perfect opportunity for first-time buyers, young families, professionals, or investors looking for exceptional value in one of Calgary's fastest-growing neighborhoods. Step inside to a bright, open-concept main floor designed for both everyday living and entertaining. The spacious living room flows seamlessly into the dining area and contemporary kitchen, creating an inviting atmosphere for family gatherings and guests alike. The kitchen is beautifully appointed with QUARTZ COUNTERTOPS, STAINLESS STEEL APPLIANCES, ample cabinetry, generous counter space, and a convenient pantry. Stylish LUXURY VINYL PLANK FLOORING runs throughout the main level, adding both durability and modern appeal. A convenient 2-PIECE
$ 435,000
302 1 Cornerstone Street Ne, Calgary, AB, T3N 2T2 townhouse for sale | Listing ID A2323 | Royal LePage
View photo
Townhouse · for sale
$ 420,900
302 1 Cornerstone Street Ne, Calgary, AB, T3N 2T2 townhouse for sale | Listing ID A2323 | Royal LePage
Sunalta
· Townhouse
· Balcony · Deck · Parking
Sunalta · Townhouse · Balcony · Deck · Parking
Welcome to Cornerpark by Shane Multi-Family. The Rowan unit offers 1,509 sq. Ft. of thoughtfully designed living space with 4 spacious bedrooms, 2.5 bathrooms, a versatile den, and a double attached garage. The open-concept layout blends comfort and functionality, creating a home that works beautifully for everyday living, entertaining, and growing families. Inside, you’ll find stylish and practical finishes, including 3” flat baseboards, wire mesh shelving in the pantry, linen, and closets as per plan, quartz countertops with an undermount kitchen sink, 36” upper kitchen cabinets, a pedestal sink in the half bath, and quartz countertops with a top-mount sink in the full bathroom. The exterior is equally impressive, with colour-rich siding, stone veneer, private walkways to each unit, energy-saving vinyl windows, and covered balconies with maintenance-free vinyl decking. Enjoy the added convenience of a natural gas BBQ outlet rough-in, an insulated 16’ x 7’ metal garage door as per pla
$ 420,900
2302 Osborne Crescent Sw, Calgary, AB, T2T 0Y5 house for sale | Listing ID A2339 | Royal LePage
View photo
House · for sale
$ 1,468,000
New
2302 Osborne Crescent Sw, Calgary, AB, T2T 0Y5 house for sale | Listing ID A2339 | Royal LePage
Sunalta
· House
· Garden · Parking
Sunalta · House · Garden · Parking
Quiet Cul-de-Sac Living Meets Architectural ExcellenceWelcome to 2302 Osborne Cres SW, a stunning residence by the acclaimed SNG-Development Group. Perfectly positioned on a prized corner lot within a quiet cul-de-sac, this home offers a rare blend of privacy, additional natural light, and sophisticated design. With over 3,700 Sq.ft of living space. The Main Floor: A Masterclass in DesignThe airy, open-concept layout is defined by warm oak hardwoods and unique architectural built-ins. At the heart of the home, the custom Oak kitchen stands as a functional work of art, featuring: Premium Appliances: Panel-ready JennAir fridge and a 6-burner Kitchen-Aid gas cooktop. Designer Details: Eye-catching pendant lighting and a massive quartz island with bespoke LED-accented carpentry. Indoor-Outdoor Flow: Large glass double doors merge the living room with the private backyard, perfect for summer entertaining. The large rear Mudroom will lead you to your double car garage. Powder room with lots
$ 1,468,000
223 Pump Hill Crescent, Calgary, AB, T2V 4L9 house for sale | Listing ID A2338 | Royal LePage
View photo
House · for sale
$ 1,550,000
New
223 Pump Hill Crescent, Calgary, AB, T2V 4L9 house for sale | Listing ID A2338 | Royal LePage
Sunalta
· House
· Fireplace
Sunalta · House · Fireplace
Situated in the prestigious community of Pump Hill, this executive home stands out amongst all of the other homes on the street. Extensively rebuilt in 2008, the top two storeys of the home were completely demolished and reconstructed to add significant square footage, resulting in a thoughtfully designed floor plan with quality craftsmanship. The first thing that hits you as you drive up is the extensive exterior stonework, a massive driveway accommodating six vehicles. Stepping through the front door, you are greeted by a stunning entrance featuring a custom circular staircase and imported Brazilian dark cherry hardwood floors. The main level showcases an executive chef-style kitchen, featuring premium appliances including a brand-new high-end KitchenAid refrigerator and a Miele cooktop. The kitchen opens to the sunken family room with a large fireplace. There is also a formal dining and living room on the main floor, which is separated by a 2 sided fireplace wrapped in stone. There
$ 1,550,000
5603 1 Avenue Se, Calgary, AB, T2A 5Z6 house for sale | Listing ID A2339 | Royal LePage
View photo
House · for sale
$ 374,900
New
5603 1 Avenue Se, Calgary, AB, T2A 5Z6 house for sale | Listing ID A2339 | Royal LePage
Sunalta
· House
· Garden · Cellar
Sunalta · House · Garden · Cellar
Townhome end unit! No condo fees! This home has 4 bedrooms above ground. The home has stainless steel appliances. As you walk into the home, you are greeted by a beautifully open living area that opens onto a large backyard. There is a bedroom on the main floor next to a 2-piece powder room. The upstairs has an additional 3 bedrooms with a 4-piece main bath. The basement is partially developed and has the laundry area with a newer washer and dryer. The home is located close to parks, shopping, transit, schools and many other amenities
$ 374,900
298034 Street West, Rural Foothills County, AB, T1S 2Y6 house for sale | Listing ID A2297 | Royal LePage
View photo
House · for sale
$ 1,555,000
298034 Street West, Rural Foothills County, AB, T1S 2Y6 house for sale | Listing ID A2297 | Royal LePage
Sunalta
· House
· Office room · Fireplace · Cellar
Sunalta · House · Office room · Fireplace · Cellar
Welcome to this beautifully updated home on nearly 5 landscaped acres in the heart of Millarville. Enjoy the perfect combination of peaceful country living and a close-knit community, just minutes from the Millarville School, General Store, parks, and the famous Millarville Farmers’ and Christmas Markets and only 20 minute drive to SW Calgary or OkotoksWith over 4,600 sq. Ft. of developed living space, this home offers 5 bedrooms and 5.5 bathrooms, making it ideal for families of all sizes. Recent updates include fresh paint, new hardwood flooring, and an updated exterior. The spacious main floor features a home office, flexible front room for dining or sitting, and an open-concept kitchen, dining, and living area with soaring vaulted ceilings and a stunning floor-to-ceiling stone fireplace. The fully developed lower level includes a theatre room, custom wine cellar, and a cozy wood stove for relaxing evenings. Outside, you’ll find everything you need to enjoy country living: a peacefu
$ 1,555,000
158 Saratoga Close Ne, Calgary, AB, T1Y 7A1 house for sale | Listing ID A2339 | Royal LePage
View photo
House · for sale
$ 544,900
New
158 Saratoga Close Ne, Calgary, AB, T1Y 7A1 house for sale | Listing ID A2339 | Royal LePage
Sunalta
· House
· Garden · Deck
Sunalta · House · Garden · Deck
This beautifully maintained family home, showcases exceptional pride of ownership throughout. Step inside to a spacious foyer featuring ceramic tile, newer laminate, and hardwood flooring in warm earth tones. The bright and inviting kitchen offers upgraded stainless steel appliances, modern finishes, and crisp white cabinetry, while the generous dining area overlooks the comfortable family room, creating a functional layout perfect for everyday living and entertaining. Upstairs, you’ll find generously sized bedrooms, including an oversized primary retreat complete with a walk-in closet and spa-inspired ensuite. The fully developed lower level provides additional living space ideal for entertaining, game nights, a recreation room, or family gatherings. Step outside and enjoy the spectacular backyard, featuring a massive raised deck perfect for summer BBQs and outdoor entertaining. Backing onto beautiful greenspace, the property offers added privacy and scenic views. Ideally located clos
$ 544,900
35414 Street East, Rural Foothills County, AB, T1S 0R3 house for sale | Listing ID A2279 | Royal LePage
View photo
House · for sale
$ 2,900,000
35414 Street East, Rural Foothills County, AB, T1S 0R3 house for sale | Listing ID A2279 | Royal LePage
Sunalta
· House
Sunalta · House
A good opportunity does not come often. An amazing opportunity is even more rare! This once in a lifetime opportunity is truly incredible! 29 acres of land, just on the edge of the fast growing town of Okotoks only a short drive to Calgary. Quiet and serene property, with panoramic views of the magnificent Rocky Mountains to the West! Stunning solar gates as you enter the property tree lined paved driveway and the sellers made sure there is enough room to make sure you are off the main road with a rig while you wait for the gates. Just across the street from the newly developed High-End Luxurious neighbourhood of Green Haven Estates. Easy and quick access to Amenities and Recreation the city has to offer. Only 3 minutes to Okotoks Costco through 370 Ave E. Currently operating as an Equestrian Boarding that allows up to 40 horses! This is almost unheard of! With private and semi private paddocks, 38 to be exact! As well as 4 quarantine pens. Inside there is the potential to have 20 indo
$ 2,900,000
50 Somerside Manor Sw, Calgary, AB, T2Y 3G4 house for sale | Listing ID A2339 | Royal LePage
View photo
House · for sale
$ 674,900
New
50 Somerside Manor Sw, Calgary, AB, T2Y 3G4 house for sale | Listing ID A2339 | Royal LePage
Sunalta
· House
· Deck · Parking · Air conditioning · Cellar
Sunalta · House · Deck · Parking · Air conditioning · Cellar
Pride of ownership is evident throughout this spacious bungalow featuring a fully developed walkout basement, double attached garage and an exceptional location backing onto green space in the highly sought after community of Somerset. Situated on a large, fully landscaped lot, this bright and inviting home offers an open floor-plan with numerous updates and plenty of living space. The main level features vaulted ceilings, laminate flooring, and large windows that flood the home with natural light. The well appointed kitchen offers upgraded appliances, custom cabinetry, a corner pantry, and a centre island overlooking the spacious living room and separate dining area with direct access to a huge back deck, perfect for entertaining while enjoying peaceful views of the adjacent greenbelt. The primary bedroom offers vaulted ceilings, a large walk-in closet, and a 3 piece ensuite. Completing the main level is a generous second bedroom, 4 piece bath and a spacious front entry with direct ac
$ 674,900
145 Cranford Walk Se, Calgary, AB, T3M 1R5 townhouse for sale | Listing ID A2338 | Royal LePage
View photo
Townhouse · for sale
$ 330,000
New
145 Cranford Walk Se, Calgary, AB, T3M 1R5 townhouse for sale | Listing ID A2338 | Royal LePage
Sunalta
· Townhouse
· Parking
Sunalta · Townhouse · Parking
Welcome to this move-in ready townhouse situated in an unbeatable location, offering quick access to the South Health Campus hospital, local shopping centers, Deerfoot Trail, and Stoney Trail. The main floor features a bright, seamless open-concept floor plan designed for modern, effortless living. At the heart of the home, the kitchen boasts stainless steel appliances, granite countertops, a central island, and abundant cabinet storage. This floor features two cozy bedrooms, including a primary suite complete with a walk-in closet. Designed for maximum convenience, the main bathroom intelligently integrates dedicated laundry. Complete with an attached double-car tandem garage with lots of storage space
$ 330,000
2305 Richmond Road Sw, Calgary, AB, T2E 5E3 house for sale | Listing ID A2293 | Royal LePage
View photo
House · for sale
$ 1,295,000
2305 Richmond Road Sw, Calgary, AB, T2E 5E3 house for sale | Listing ID A2293 | Royal LePage
Sunalta
· House
· Garden
Sunalta · House · Garden
This UNDER CONSTRUCTION 3 STOREY home will be ready in August and offers refined design, elevated living & a location that blends luxury with city convenience. This exceptional semi-detached residence offers over four thoughtfully developed levels, including a fully finished legal suite, and is perfectly positioned BAKING ONTO A PARK with a sun-filled WEST-facing backyard—delivering both tranquility and rare inner-city views. Situated in the highly sought-after community of RICHMOND, this home places you moments from Calgary’s most desirable amenities while offering the serenity of park-side living. Enjoy direct access to green space, walking paths, and playgrounds just beyond your backyard, with effortless connectivity to downtown, top-rated schools, boutique shopping, and vibrant dining along 17TH AVE SW and MARDA LOOP. Step inside and experience a refined, modern interior where clean lines and intentional design create a sense of understated luxury. The welcoming FOYER opens to a br
$ 1,295,000
137 Wolf Hollow Villas Se, Calgary, AB, T2X 5K1 house for sale | Listing ID A2339 | Royal LePage
View photo
House · for sale
$ 1,275,000
New
137 Wolf Hollow Villas Se, Calgary, AB, T2X 5K1 house for sale | Listing ID A2339 | Royal LePage
Sunalta
· House
· Fireplace · Cellar
Sunalta · House · Fireplace · Cellar
Absolutely stunning walkout home from Trico Homes that is fully loaded with upgrades and backs onto Fish Creek Park with breathtaking views from all levels of the home. This fully developed two-storey home with walkout basement features 4 bedrooms and 3.5 bathrooms. From the moment you walk in you will be blown away by the incredible design, upgrades and staging in the home. Every space has been well thought out and utilized to ensure every square inch of this home is perfect. The open concept heart of the home is a stunning combination of the kitchen, great room and dining area. The gourmet kitchen has beautiful full height white cabinets, plenty of counter space, built in stainless steel appliance package including gas range, custom hood fan and centre island with sink. The dining area has unbelievable views to enjoy during meals. The great room is anchored by the central fireplace surrounded by custom woodwork and built ins making this room an ideal place to entertain guests. The sp
$ 1,275,000
2857 12 Avenue Sw, Calgary, AB, T3C 3Y7 townhouse for sale | Listing ID A2339 | Royal LePage
View photo
Townhouse · for sale
$ 727,888
2857 12 Avenue Sw, Calgary, AB, T3C 3Y7 townhouse for sale | Listing ID A2339 | Royal LePage
Sunalta
· Townhouse
· Parking · Fireplace
Sunalta · Townhouse · Parking · Fireplace
An unbelievable price for nearly 1,900 sq ft of space, PLUS a double car garage and some of the best, sweeping views you will find anywhere! Welcome to elevated inner-city living in this stylish townhome just steps from Bow Trail and the Shaganappi Point LRT Station. The modern 3-bedroom, 4-bathroom residence combines contemporary elegance with carefully curated living spaces, including two outdoor retreats, a loft-style upper level, and an attached double garage. The entry level offers a spacious foyer, access to the double attached garage, driveway parking, and additional storage. Upstairs, the bright open-concept main floor is designed for both everyday comfort and entertaining featuring luxury vinyl plank flooring, oversized windows, and an inviting gas fireplace. The centrally positioned dining space connects seamlessly to the well-appointed kitchen showcasing dramatic cabinetry, quartz countertops, stainless steel appliances, a gas cooktop, a large island with seating, and a walk
$ 727,888
127 Fredson Drive Se, Calgary, AB, T2H 1E2 house for sale | Listing ID A2339 | Royal LePage
View photo
House · for sale
$ 625,000
127 Fredson Drive Se, Calgary, AB, T2H 1E2 house for sale | Listing ID A2339 | Royal LePage
Sunalta
· House
· Patio · Garden · Office room · Deck
Sunalta · House · Patio · Garden · Office room · Deck
Welcome to a home that offers the space, flexibility and outdoor living that are getting harder to find! This well-cared-for property is an excellent opportunity for families, multi-generational living, or buyers simply looking for room to grow. The main level features a bright and comfortable layout with three bedrooms, newer windows and an updated kitchen, creating a warm, functional space for everyday family life. Downstairs, the fully developed lower level adds incredible versatility, complete with two additional bedrooms, a full bathroom, full kitchen and generous living space. Whether you need room for extended family, older children, guests, a home office setup or simply want the bonus of a second kitchen, there are so many possibilities here. And then there’s the backyard! With plenty of green space, a large patio/deck directly off the dining area, firepit area and room for kids, pets and summer entertaining, this is a yard meant to be enjoyed. The large heated double detached
$ 625,000
273 Sandarac Drive Nw, Calgary, AB, T3K 3W8 house for sale | Listing ID A2332 | Royal LePage
View photo
House · for sale
$ 598,888
273 Sandarac Drive Nw, Calgary, AB, T3K 3W8 house for sale | Listing ID A2332 | Royal LePage
Sunalta
· House
· Patio · Garden · Fireplace · Deck
Sunalta · House · Patio · Garden · Fireplace · Deck
The bright main floor immediately feels open and airy, highlighted by vaulted ceilings, hardwood floors and a large front window that fills the living and dining areas with natural light. The generous living room flows into the dining area, providing plenty of room for both everyday living and entertaining. The spacious kitchen offers an abundance of cabinetry and counter space, a convenient peninsula and an adjoining breakfast nook with patio doors leading directly to the large rear deck. It’s an ideal setup for summer barbecues, outdoor dining or simply relaxing while overlooking the mature backyard. Three bedrooms are located on the main level, including a generously sized primary bedroom with hardwood flooring, a walk-in closet and private 4-piece ensuite. Two additional bedrooms and another full 4-piece bathroom complete the main floor. Downstairs, you’ll find a huge finished recreation room with a fireplace, offering an excellent space for movie nights, a games area or family gat
$ 598,888
68 North Bridges Court, Langdon, AB, T0J 1X3 house for sale | Listing ID A2338 | Royal LePage
View photo
House · for sale
$ 1,150,000
New
68 North Bridges Court, Langdon, AB, T0J 1X3 house for sale | Listing ID A2338 | Royal LePage
Sunalta
· House
· Garden · Fireplace · Deck · Parking · Cellar
Sunalta · House · Garden · Fireplace · Deck · Parking · Cellar
Welcome to 68 North Bridges Court in Langdon, a brand-new 2-storey home by Green Cedar Homes offering 3,864 sq. Ft. of developed living space above grade, plus an undeveloped basement ready for your future plans. The main floor features a bedroom, a 2-piece bathroom, and an open-concept layout with a family room showcasing a built-in gas fireplace. The spacious kitchen is equipped with quartz countertops, a large island, built-in wall oven and microwave, gas cooktop, a walk-in pantry, and a separate spice kitchen. Upstairs, you'll find four bedrooms, three full bathrooms, a bonus room, and a convenient laundry room. The primary suite features a walk-in closet and a luxurious ensuite with a double vanity, soaker tub, and separate tiled shower. Additional highlights include 9-foot ceilings and 8-foot doors on the main floor, a triple attached garage, a rear deck with a gas BBQ rough-in, and a fenced backyard. The undeveloped basement offers excellent potential for future customization
$ 1,150,000
337 Sandringham Court Nw, Calgary, AB, T3K 3V6 house for sale | Listing ID A2339 | Royal LePage
View photo
House · for sale
$ 830,000
337 Sandringham Court Nw, Calgary, AB, T3K 3V6 house for sale | Listing ID A2339 | Royal LePage
Sunalta
· House
· Cellar
Sunalta · House · Cellar
Welcome to this stunning WALK-OUT family home in Sandstone Valley located on a quiet cul-de-sac with excellent curb appeal! Situated on a large PIE-LOT backing on to greenspace and a playground with a network of walking/biking pathways, rarely do homes of this caliber come on the market! Owned for over 24 years by the same family, this home has been lovingly cared for with many MAJOR UPGRADES: furnace (2023), hot water tank (2017), water filtration system (2023), Vacuflo (2024), removal of poly-B (2018), roof, siding, gutters/downspouts (2025), and all TRIPLE PANE WINDOWS (except the dining room window. Double pane. And the 2 original small windows in the basement). The professionally RENOVATED kitchen (2023) features modern stainless steel appliances including a built-in oven and microwave, updated backsplash, a modern sink and fixture, gorgeous quartz countertops and plenty of cabinets for all your storage needs. Added BONUS: A power surge protector was installed on the main panel to
$ 830,000
19 1040 Street Sw, Calgary, AB, T2W 3E7 townhouse for sale | Listing ID A2339 | Royal LePage
View photo
Townhouse · for sale
$ 439,900
19 1040 Street Sw, Calgary, AB, T2W 3E7 townhouse for sale | Listing ID A2339 | Royal LePage
Sunalta
· Townhouse
· Deck · Parking
Sunalta · Townhouse · Deck · Parking
Welcome to Braeside! Nestled in the quiet and welcoming Brandy Lane complex, this beautifully maintained 4-level split offers over 1,300 sq. Ft. of comfortable living space, featuring 3 bedrooms, 2.5 bathrooms, and an attached single garage. Step inside to a spacious main living area highlighted by soaring ceilings, beautiful hardwood flooring, and expansive windows that fill the home with an abundance of natural light. Sliding doors open onto a large private deck, creating the perfect setting for summer BBQs, outdoor dining, and entertaining. A few steps up, the generous dining is adjacent to the modern kitchen, complete with white cabinetry, granite countertops, and stainless-steel appliances. The thoughtful layout makes everyday living and hosting guests effortless. Upstairs, you'll find three generously sized bedrooms, including a spacious primary suite featuring a walk-in closet and a private 4-piece ensuite. A convenient attached single garage and driveway provide parking for mul
$ 439,900
983 Rundlecairn Way Ne, Calgary, AB, T1Y 2W7 house for sale | Listing ID A2338 | Royal LePage
View photo
House · for sale
$ 549,999
983 Rundlecairn Way Ne, Calgary, AB, T1Y 2W7 house for sale | Listing ID A2338 | Royal LePage
Sunalta
· House
· Garden · Fireplace · Parking · Swimming pool
Sunalta · House · Garden · Fireplace · Parking · Swimming pool
Welcome to this spacious 4 level split in Rundle, offering plenty of room for the whole family. The main level features laminate flooring, a large kitchen with brand new appliances (with warranty) and a fireplace that is both gas and natural wood-burning. Upstairs offers 2 bedrooms, including a primary with an oversized closet. A large full bathroom with a Jacuzzi tub/shower. The third level features a bright living room, 3rd bedroom and another full bathroom. The 4th level provides a large family room, laundry room, storage space and a generous crawl space for added storage. Numerous updates include newer windows, a furnace and hot water tank (approx. 2009) and a roof (approx. 2013). The double detached garage features a new garage door and motor, completed approximately 7 months ago. Enjoy a double fenced yard with a fire pit, mature apple tree and raspberry bushes. Conveniently located close to schools, parks, shopping and public transit. A great opportunity to own a versatile famil
$ 549,999
2855 Catalina Boulevard Ne, Calgary, AB, T1Y 6R2 house for sale | Listing ID A2339 | Royal LePage
View photo
House · for sale
$ 594,888
Updated
2855 Catalina Boulevard Ne, Calgary, AB, T1Y 6R2 house for sale | Listing ID A2339 | Royal LePage
Sunalta
· House
· Patio · Garden · Fireplace · Parking · Deck
Sunalta · House · Patio · Garden · Fireplace · Parking · Deck
Gorgeous Fully Developed 4-Level Split Home! Welcome to this spacious and well-maintained 4-level split home offering over 2,300 sq. Ft. of developed living space, featuring 5 bedrooms, 3.5 bathrooms, and an oversized double detached garage. You are greeted by a beautiful front living room and dining room featuring high ceilings and an elegant curved staircase. The spacious kitchen offers plenty of cabinetry and generous counter space, along with a breakfast nook overlooking the beautifully landscaped and fully fenced backyard. The backyard is perfect for entertaining, featuring a large deck, poured concrete patio, and concrete sidewalks. The upper level offers 3 spacious bedrooms and 2 full bathrooms. The primary bedroom features its own private ensuite. The third level offers a walkout to ground level with a separate entrance, a large family room with a cozy fireplace, a fourth bedroom (no closet), a half bathroom, and laundry area. The fourth level provides even more living space wi
$ 594,888
7276 California Boulevard Ne, Calgary, AB, T1Y 6X5 house for sale | Listing ID A2339 | Royal LePage
View photo
House · for sale
$ 774,900
7276 California Boulevard Ne, Calgary, AB, T1Y 6X5 house for sale | Listing ID A2339 | Royal LePage
Sunalta
· House
· Fireplace · Parking · Cellar
Sunalta · House · Fireplace · Parking · Cellar
Welcome to this impressive two-storey home in the established community of Monterey Park, offering over 2,000 sq ft above grade plus a fully finished basement — ideal for growing families or multi-generational living. Step into a grand foyer with soaring vaulted ceilings and an elegant chandelier, setting the tone for this beautifully designed home. The formal living and dining areas offer a sophisticated space for entertaining, while the large kitchen impresses with rich dark cabinetry, granite countertops, a tile backsplash, and a full stainless steel appliance package including a built-in wall oven and microwave. A generous island with bar seating anchors the space. The adjoining family room features a cozy fireplace with custom built-in shelving perfect for everyday living. A versatile den, main-floor laundry, 2-piece powder room, and access to the attached garage complete this level. Upstairs, the primary bedroom offers a peaceful retreat complete with a walk-in closet and private
$ 774,900
180 Country Hills Heights Nw, Calgary, AB, T3K 5G3 house for sale | Listing ID A2336 | Royal LePage
View photo
House · for sale
$ 585,000
180 Country Hills Heights Nw, Calgary, AB, T3K 5G3 house for sale | Listing ID A2336 | Royal LePage
Sunalta
· House
· Parking · Air conditioning · Cellar
Sunalta · House · Parking · Air conditioning · Cellar
Welcome to this immaculate and beautifully renovated two-story home in the sought after, family friendly community of Country Hills in NW Calgary. Thoughtfully upgraded and meticulously maintained, this exceptional property offers the perfect blend of modern comfort, functionality, and outdoor living. The main and upper levels have been tastefully renovated, featuring three spacious bedrooms upstairs, along with the convenience of upper level laundry. The fully developed basement provides even more living space, complete with a fourth bedroom / rec room, full bathroom, and a stylish bar area perfect for entertaining guests, relaxing with the family, or accommodating extended family. The extensive list of upgrades continues with a new Malarky Vista rubberized hail rated level 4 roof in 2025, new furnace, hot water tank and central air conditioning in 2023, providing peace of mind and year-round comfort. A huge detached garage offers exceptional space for vehicles, storage, hobbies, or a
$ 585,000

Get email alerts

Don't miss out: be the first to know about new properties

The alert was correctly created

On subscribing you accept the conditions of use and the privacy policy
Alert
Receive new ads in your inbox
Save this search
Receive alerts for new listings

We'll send you an email when we have new properties for: "Houses for sale in Sunalta"

The alert was correctly created

Get email alerts and be the first to see new listings
Required field
On subscribing I accept the terms of the privacy policy
Perfect! You'll soon start receiving new listings via email
Alert
Receive an email when we have new ads for Houses for sale in Sunalta
Save this search
Filters

Bedrooms

Area (sq.ft)

sq.ft
sq.ft

Price

$
$

Filter by property type

Bathrooms

Clear all filters
Receive notifications when new entries are published.