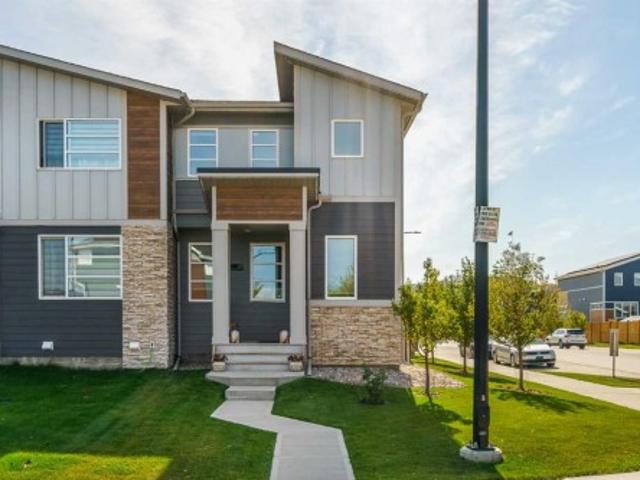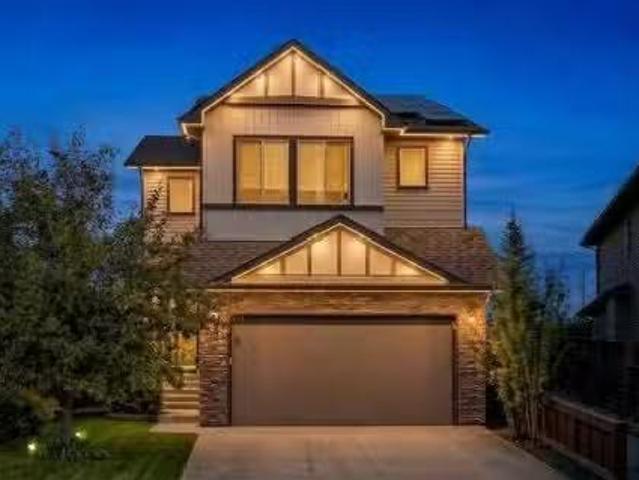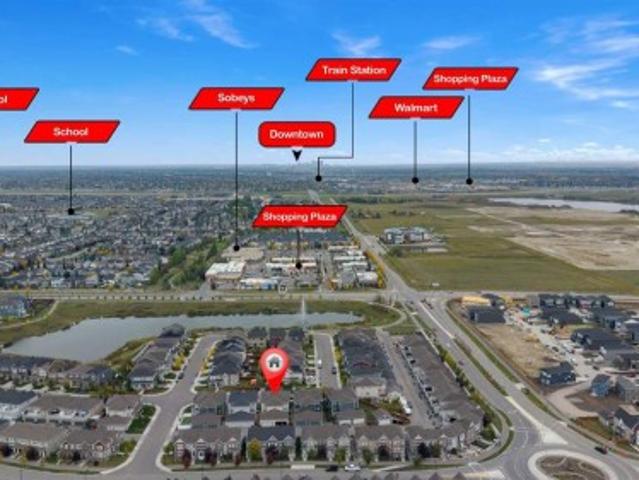
3,120 houses for sale in Sunalta

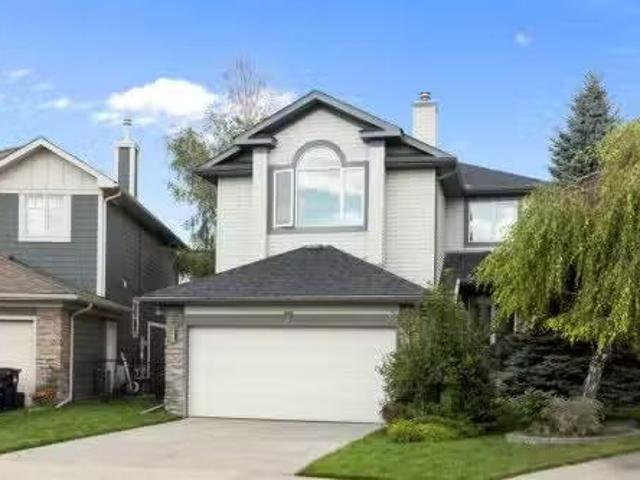
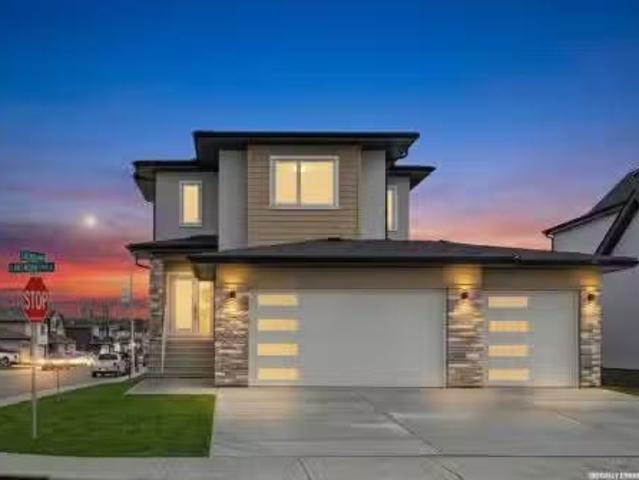
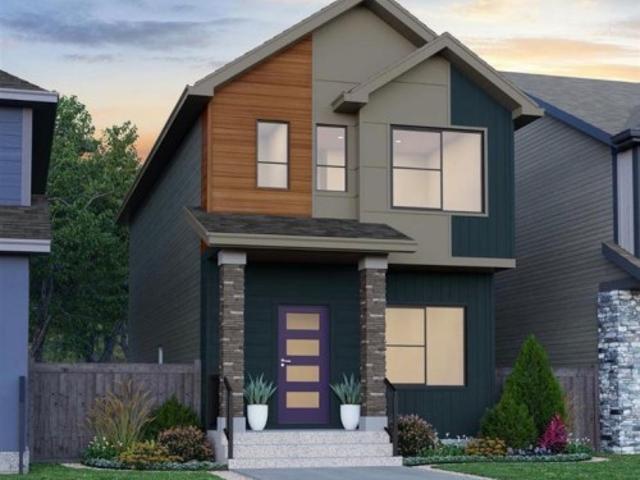
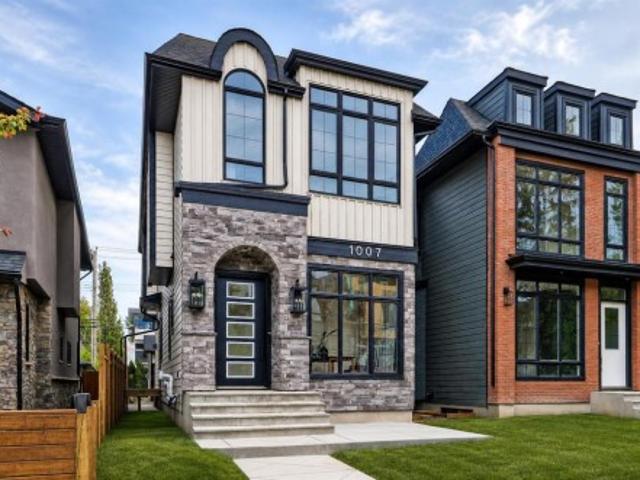
1007 18 Avenue Nw, Calgary, AB, T2M 0V8 house for sale | Listing ID A2346 | Royal LePage
View photo
House · for sale
$ 1,289,000
1007 18 Avenue Nw, Calgary, AB, T2M 0V8 house for sale | Listing ID A2346 | Royal LePage
Sunalta
· House
· Office room · Parking · Equipped kitchen · Cellar
Sunalta · House · Office room · Parking · Equipped kitchen · Cellar
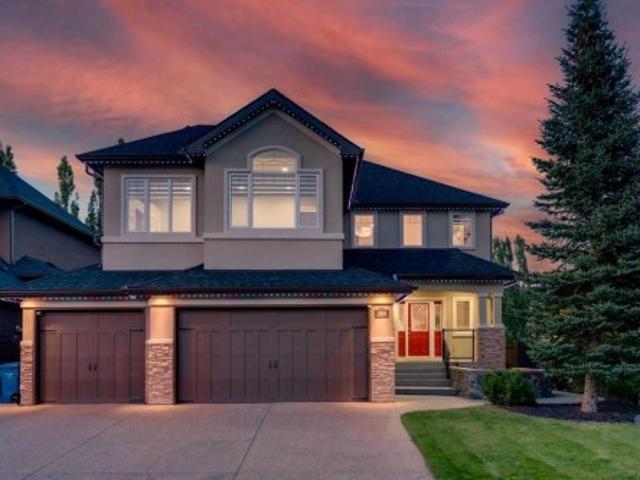
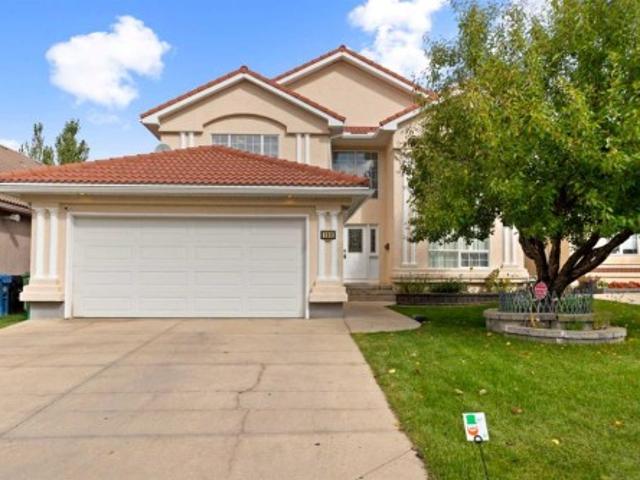
Move-in ready! Designed to impress the most discerning buyers, this exceptional luxury home offers a front office, 4 bedrooms, 3.5 bathrooms, a fully finished basement, and a double detached garage! Sophisticated European-inspired interiors showcase soaring 10-foot ceilings, oversized 8-foot doors, wide-plank engineered hardwood flooring, and a sun-filled open-concept layout designed for elevated everyday living and effortless entertaining. At the heart of the home is a stunning designer chef’s kitchen anchored by a large quartz island with rich custom wood accents. Premium finishes include ceiling-height micro Shaker cabinetry, a full-height quartz backsplash, a custom lime wash plaster hood w/ inset lighting, and a professional-grade KitchenAid appliance package with a gas cooktop, built-in wall oven, microwave, dishwasher, and French-door refrigerator. The adjoining dining area features a built-in beverage fridge, while the elegant living room is centred around a sleek linear gas fi
$ 1,289,000
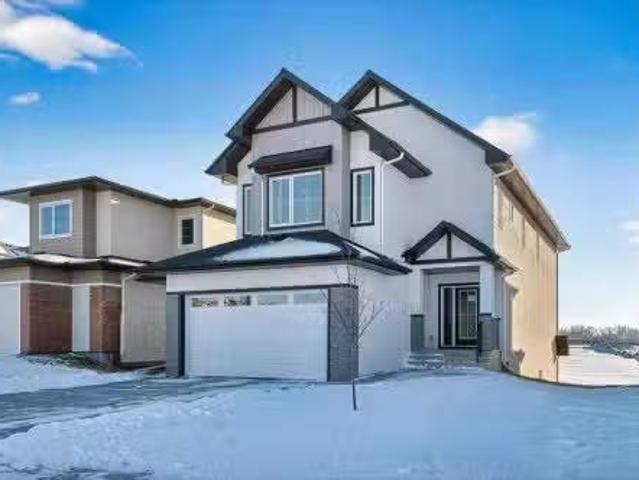
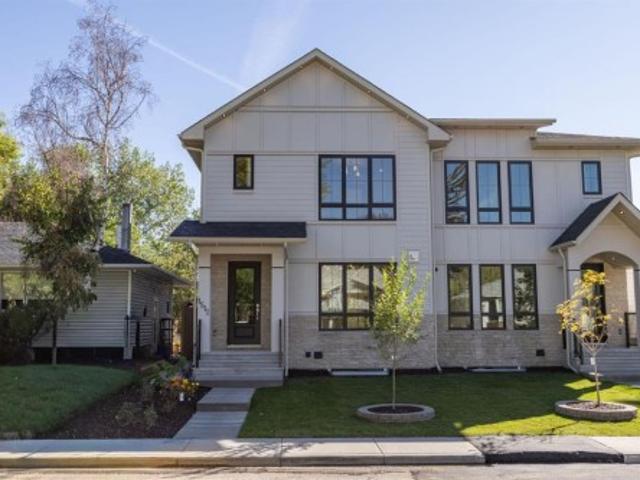
274 Valley Pointe Way Nw, Calgary, AB, T3B 6B4 house for sal.
View photo
House · for sale
$ 1,749,000
$ 517/sq.ft
274 Valley Pointe Way Nw, Calgary, AB, T3B 6B4 house for sal.
Sunalta
· 3,380 sq.ft · 22 Bedrooms · 6 Baths · House
· Garden · Swimming pool · Parking
Sunalta · 3,380 sq.ft · 22 Bedrooms · 6 Baths · House · Garden · Swimming pool · Parking
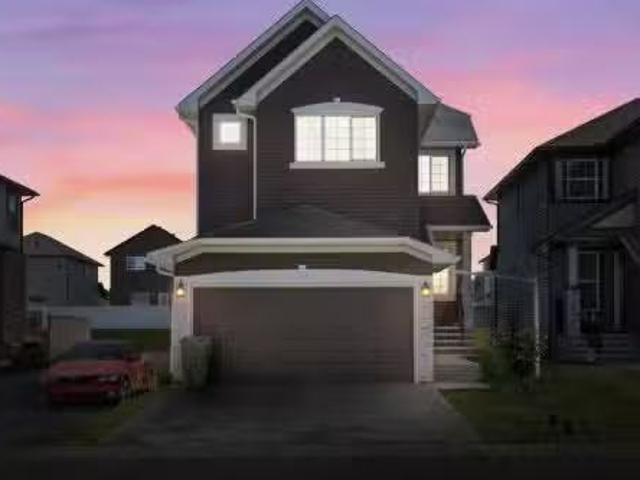
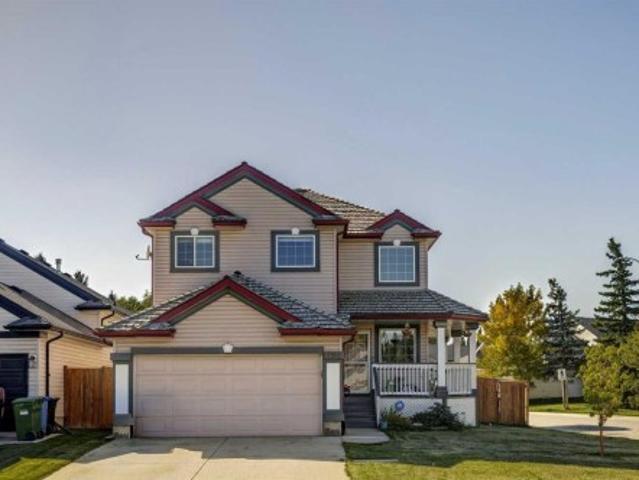
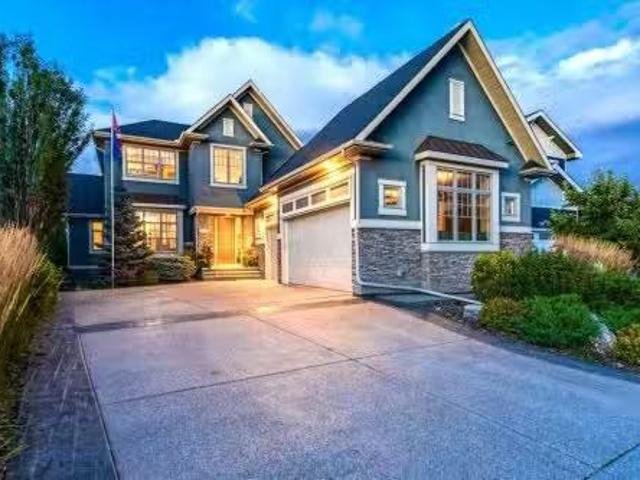
Open House - Sat, Sept.pm) Many luxury custom renovations have been executed over the years increasing the sq ft to over 5000 in total (incl. lower) & increasing the pleasure it is to live inside this spacious home.The multi-level fully landscaped back yard is a retreat for the family offering many optional seating areas, a hot tub, waterfall, lighting, retractable awnings and gas outlets for BBQ. This is all a private oasis with only the trees and birds to share your company.There is a detailed feature list in the supplements for your Realtor to share with you, but to name just a few of the outstanding and thoughtful elements of this estate home, we begin with an expanded driveway. The exterior of this home has copper accents, stone work, & mature landscaping, there is an oversized triple garage, insulated, drywalled, with heater.As you enter the elegant foyer, an immediate guest bedroom with walk in closet & full bathroom office can also double as an office. The living space features
$ 1,749,000
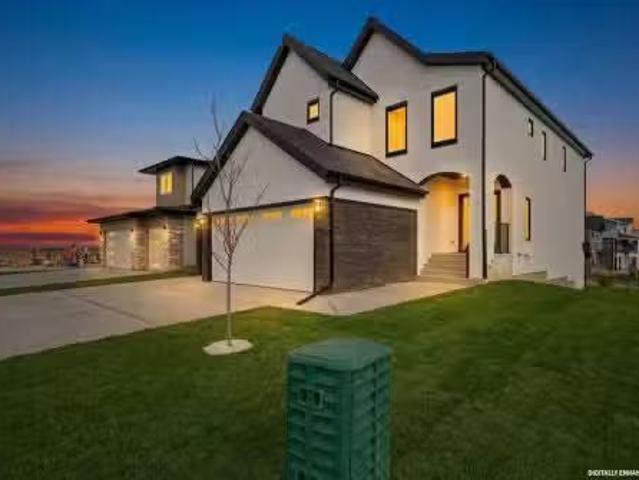
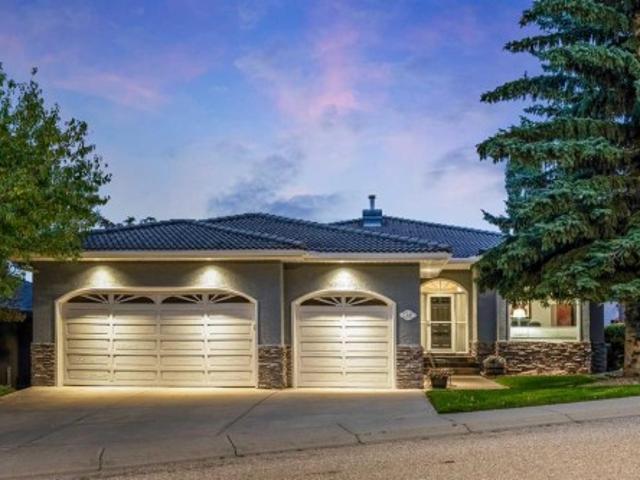
128 Tuscany Hills Close Nw, Calgary, AB, T3L 2E6 house for s.
View photo
House · for sale
$ 755,000
$ 391/sq.ft
128 Tuscany Hills Close Nw, Calgary, AB, T3L 2E6 house for s.
Sunalta
· 1,927 sq.ft · 4 Bedrooms · 4 Baths · House
· Garden · Deck · Cellar
Sunalta · 1,927 sq.ft · 4 Bedrooms · 4 Baths · House · Garden · Deck · Cellar
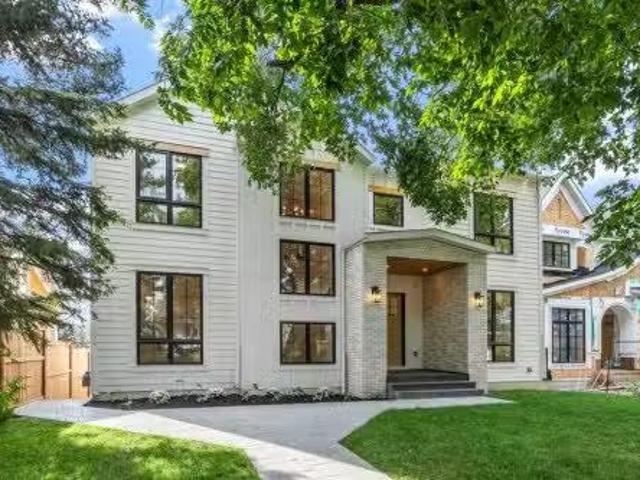
NEW PRICE Nothing has come available on Tuscany Hills Close in over a year, so if youve been waiting for a way into this pocket of Tuscany, this is it. This home sits on a quiet cul-de-sac on a pie shaped lot that backs onto a walking path. Inside theres over 2,700 sq ft of developed living space across three levels, which in practice means the kids can have the basement, you can have the bonus room, and nobody has to share. Step inside and the dining room is on your right, sized for a real table and the holidays you actually host. Ahead, the living room opens up with big windows that pull light through most of the day. The kitchen is right there with a corner pantry, island, and a breakfast nook that looks out over the yard, so whoevers cooking is still part of the conversation. Out the back door is where this house sells itself: a large deck, a big fenced yard with room to actually use it, and a fire pit that will get more use than anything else you own come summer. Back inside, the
$ 755,000
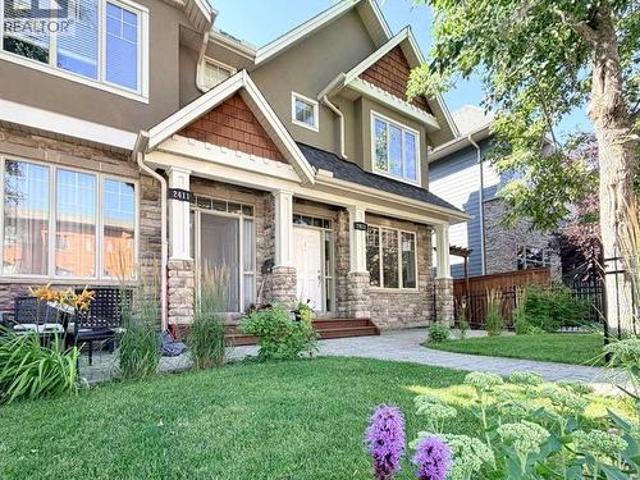
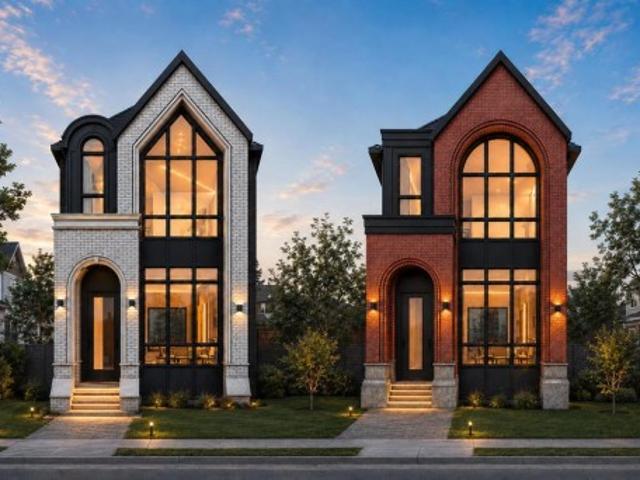
10 Eagleview Heights, Cochrane, AB, T4C 1P5 semi detached for sale | Listing ID A2347 | Royal LePage
View photo
House · for sale
$ 759,900
10 Eagleview Heights, Cochrane, AB, T4C 1P5 semi detached for sale | Listing ID A2347 | Royal LePage
Sunalta
· House
· Office room · Fireplace · Deck
Sunalta · House · Office room · Fireplace · Deck
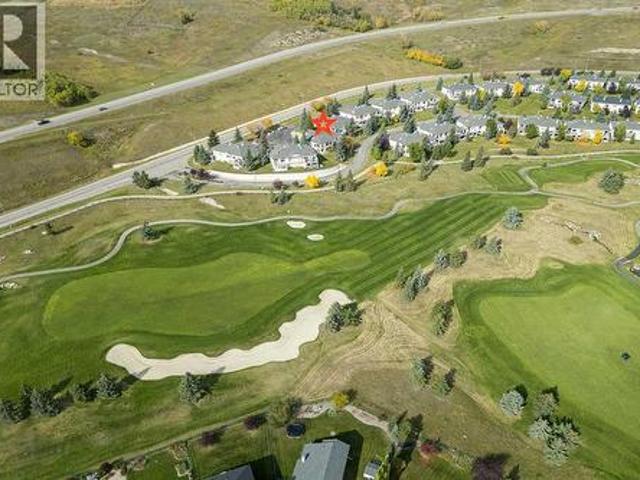
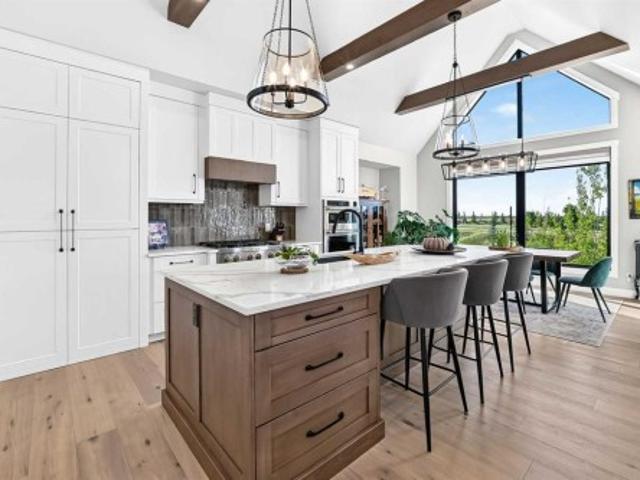
Ready to enjoy peace, beauty and convenience? This meticulously cared-for walkout bungalow sits on a quiet cul-de-sac in the sought-after Villas of GlenEagles. Step inside to high ceilings, rich refinished hardwood floors, and modern, updated finishes throughout. Large south-facing windows flood the home with natural light, seamlessly bringing the surrounding scenery indoors. The front foyer leads past a home office or formal dining area to a bright kitchen featuring granite countertops, a custom tile backsplash, stainless steel appliances, a walk-in pantry, a central island, and an overhead skylight. The adjacent breakfast nook opens to a covered deck with picturesque, year-round views of the GlenEagles golf course. Nearby, the inviting living room centers around a cozy corner gas fireplace, perfect for gathering with family and friends. The main-floor primary suite boasts a walk-in closet and a 4-piece ensuite with a soaker tub and separate shower. Main-floor laundry and a powder roo
$ 759,900
405 Saddlelake Drive Ne, Calgary, AB, T3J 0R7 house for sale.
View photo
House · for sale
$ 699,990
$ 345/sq.ft
405 Saddlelake Drive Ne, Calgary, AB, T3J 0R7 house for sale.
Sunalta
· 2,024 sq.ft · 6 Bedrooms · 5 Baths · House
· Garden · Parking · Fireplace · Cellar
Sunalta · 2,024 sq.ft · 6 Bedrooms · 5 Baths · House · Garden · Parking · Fireplace · Cellar
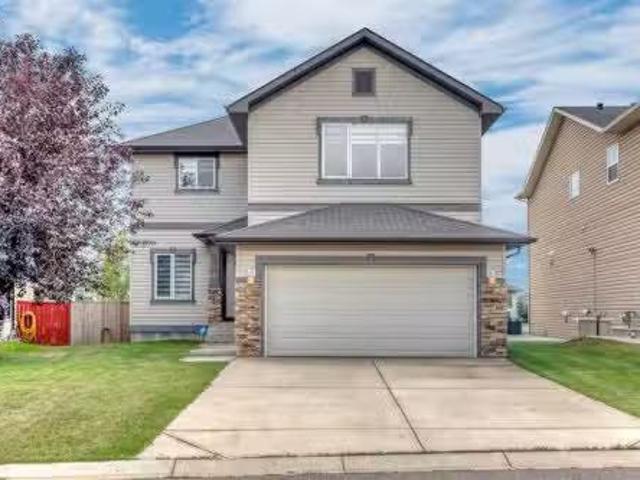
LEGAL 2 Bedroom Basement Suite East Facing Home No Neighbours Behind Backing onto Greenbelt & Walking Path Rear Alley Expansive Living Space Open Floor Plan High Ceilings Abundant Natural Light Beautiful Kitchen Stainless Steel Appliances Granite Countertops Kitchen Island with Raised Breakfast Bar Corner Pantry Dining Nook with Sliding Glass Doors to Backyard Gas Fireplace 4 Upper Level Bedrooms TWO Primary Retreats 3 Upper Level Bathrooms Basement Separate Entry Spacious Family Room Dedicated Kitchen 2 Sizeable Bedrooms & 4pc Bath Basement Laundry Great West Facing Backyard Fully Fenced Front Attached Double Garage. Welcome home to this spacious 2-storey family home offering an exceptional combination of functional living space, thoughtful design & a legal 2-bedroom basement suite. Step inside to a welcoming foyer that opens into the bright main level, where rich hardwood flooring flows throughout the living spaces. The open floor plan connects the living room, kitchen, dining nook &
$ 699,990
14211 Parkland Boulevard Se, Calgary, AB, T2J 4K3 house for.
View photo
House · for sale
$ 875,000
$ 593/sq.ft
14211 Parkland Boulevard Se, Calgary, AB, T2J 4K3 house for.
Sunalta
· 1,475 sq.ft · 31 Bedrooms · 3 Baths · House
· Fireplace · Cellar
Sunalta · 1,475 sq.ft · 31 Bedrooms · 3 Baths · House · Fireplace · Cellar
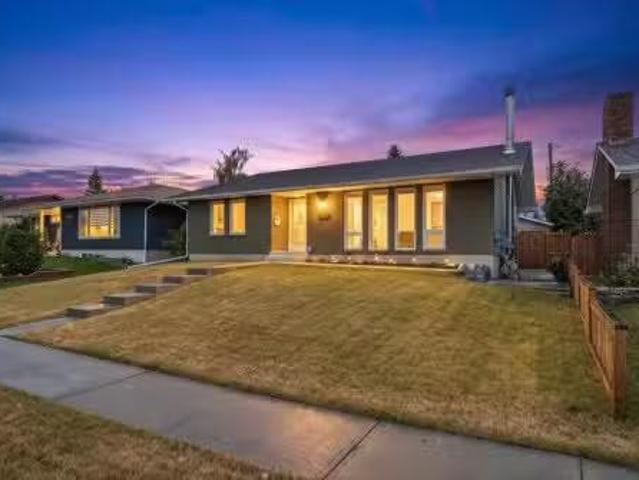
There’s a reason people wait for the right home in Parkland, and this is exactly the kind of property they’re waiting for. Set on a large, mature lot along Parkland Boulevard, this updated bungalow brings together something increasingly hard to find: space, character, thoughtful improvements and a location that has stood the test of time. Inside, the main floor has been extensively updated with a refreshed kitchen, modern bathrooms and finishes that make the home feel current while keeping the warmth that makes a bungalow feel like home. Three bedrooms and two bathrooms upstairs are joined by comfortable living and dining spaces designed for real life, not just listing photos. Downstairs, the fully developed basement adds another bedroom, full bathroom, a wood-burning fireplace, generous recreation space, storage and utility areas, with plenty of room to keep its character or make it completely your own. Outside, the oversized lot gives you the breathing room newer communities simply d
$ 875,000
161 Hawkmere Place, Chestermere, AB, T1X 0C6 house for sale.
View photo
House · for sale
$ 699,900
$ 283/sq.ft
161 Hawkmere Place, Chestermere, AB, T1X 0C6 house for sale.
Sunalta
· 2,465 sq.ft · 5 Bedrooms · 4 Baths · House
· Garden · Office room · Balcony · Fireplace · Cellar
Sunalta · 2,465 sq.ft · 5 Bedrooms · 4 Baths · House · Garden · Office room · Balcony · Fireplace · Cellar
OPEN HOUSE Sunday Sep 27 from 12:00pm - 2:00pm. Welcome to 161 Hawkmere Place, a beautifully renovated home with nearly 3500sqft of living space, tucked away on a quiet cul-de-sac and offering a rare combination of a LARGE-SOUTH-FACING backyard, WALKOUT BASEMENT, a highly functional family layout. With four bedrooms upstairs, main floor bedroomofficeand multiple living spaces, this home offers plenty of room for a growing family.The main floor welcomes you with a versatile room that can function as a home office, guest room or additional bedroom, along with a convenient bathroom and mudroom. A large open space near the front of the home provides the flexibility for a formal dining room, sitting area or second living room. At the rear, the home opens into a bright living and dining area overlooking the south backyard. The renovated kitchen features new cabinetry and quarts counters. The living room is anchored by a cozy fireplace, while the adjoining balcony provides an ideal spot to en
$ 699,900
1040 19 Avenue Se, Calgary, AB, T2G 1M2 house for sale | Listing ID A2346 | Royal LePage
View photo
House · for sale
$ 500,000
1040 19 Avenue Se, Calgary, AB, T2G 1M2 house for sale | Listing ID A2346 | Royal LePage
Sunalta
· House
· Patio · Garden · Cellar
Sunalta · House · Patio · Garden · Cellar
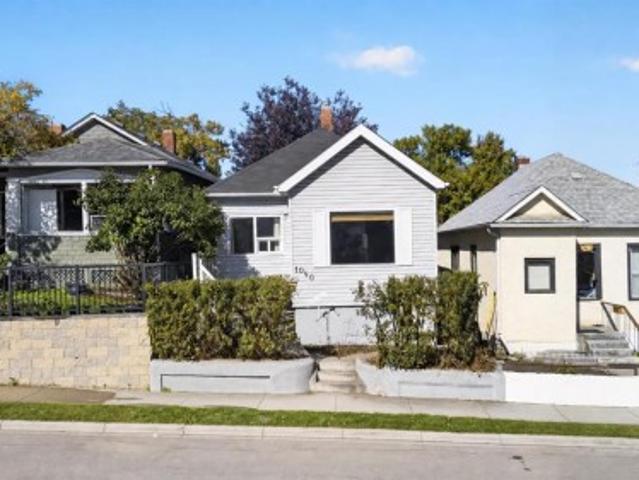
A charming detached home in the heart of Ramsay pairs inner-city living with character, a generous yard and plenty of room to make the space your own. Natural light carries through the OPEN-CONCEPT living and dining areas, where 9' CEILINGS, intricate embossed ceiling details, crown moulding and a graceful arched opening preserve the home's distinctive character. Enjoy morning coffee or a quiet evening on the SOUTH-FACING FRONT PORCH, then head inside to a galley-style kitchen finished with a brick backsplash, gas stove and peninsula breakfast bar. The spacious primary bedroom is complemented by a walk-in closet and private 2-piece bath, while the 4-piece main bathroom also houses the laundry. Downstairs, the finished basement expands the living space with a 2nd bedroom and separate flex room that can accommodate work, hobbies, guests or additional storage. Step outside to a deep backyard framed by mature trees, with grassy space, a handy storage shed and an extended patio with plenty
$ 500,000
14 Riverside Place, Cochrane, AB, T4C 1J6 house for sale | Listing ID A2347 | Royal LePage
View photo
House · for sale
$ 1,275,000
14 Riverside Place, Cochrane, AB, T4C 1J6 house for sale | Listing ID A2347 | Royal LePage
Sunalta
· House
· Deck
Sunalta · House · Deck
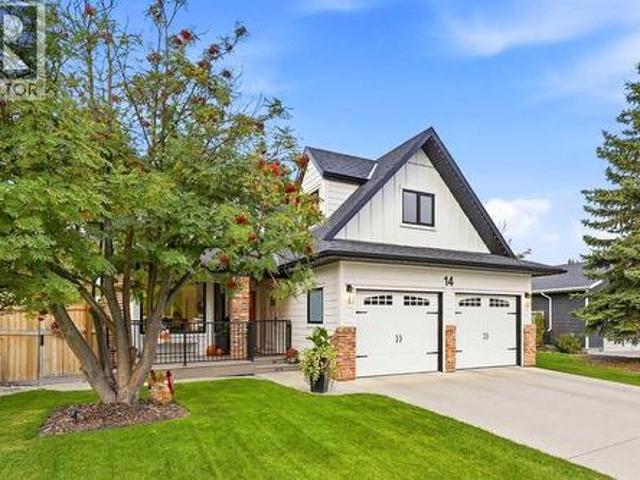
Welcome to 14 Riverside Place — a truly distinctive home in one of Cochrane’s most remarkable locations. Tucked into a quiet riverside cul-de-sac and backing onto Millennium Creek, this custom two-storey walkout offers a rare combination of character, tranquility, and convenience. Here, peaceful living doesn’t come at the expense of walkability: step onto the Bow River pathway system just moments from home, and walk or bike into downtown Cochrane, to parks, restaurants, shops, and everyday amenities. What began as a 1988 home has been completely reimagined with an extraordinary eye for proportion, light, craftsmanship, and function. Bold design choices are balanced by warmth and livability with expansive windows, vaulted ceilings, custom millwork, a glass-panel staircase, and details that reward a closer look. The attention to detail continues outside with James Hardie siding, cedar soffits and decks, and new windows and doors. The kitchen continues that philosophy, pairing beautiful d
$ 1,275,000
640 Willoughby Crescent Se, Calgary, AB, T2J 2A1 house for sale | Listing ID A2347 | Royal LePage
View photo
House · for sale
$ 1,795,000
640 Willoughby Crescent Se, Calgary, AB, T2J 2A1 house for sale | Listing ID A2347 | Royal LePage
Sunalta
· House
· Garden · Balcony · Fireplace
Sunalta · House · Garden · Balcony · Fireplace
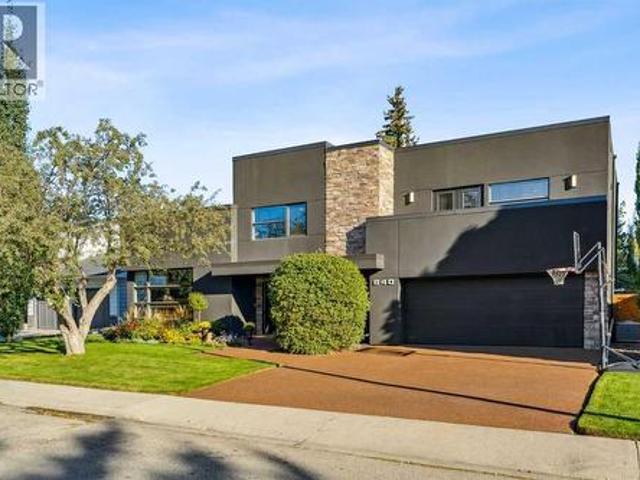
Located in Willow Park Estates, this 5-bedroom home offers approximately 3,700 ft² of developed living space. The main floor features 10’ ceilings and maple hardwood floors, with an open concept throughout. The kitchen is a true show-stopper, anchored by a MASSIVE 13’ ISLAND with leathered granite and a matching backsplash. The space features rich espresso cabinetry with glass panels and KitchenAid appliances, including an integrated fridge, all supported by 3 generous pantries for ultimate utility. The dining area provides a clear view of the BEAUTIFUL BACKYARD, while the front room captures an abundance of natural light through sunny, southwest-facing windows. The family room, complete with a brick wood-burning fireplace, offers an ideal space for hosting or simply relaxing on the weekend. The upper level is highlighted by a private primary suite featuring a gas fireplace, an exclusive balcony, and his-and-hers walk-in closets (with built-ins, glass panels, and cabinet lighting). The
$ 1,795,000
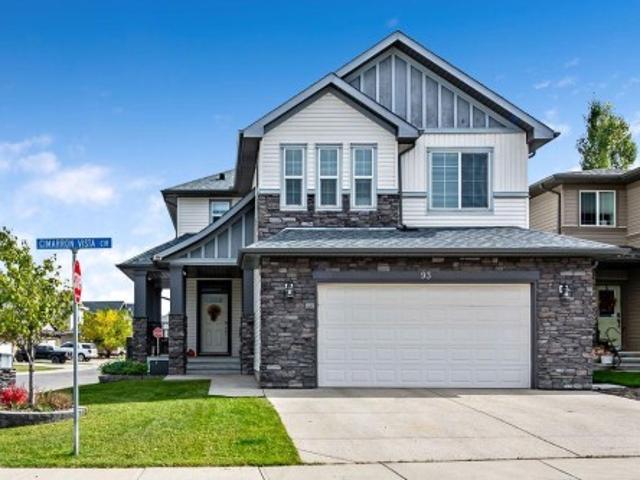
93 Cimarron Vista Circle, Okotoks, AB, T1S 0H8 house for sale | Listing ID A2348 | Royal LePage
View photo
House · for sale
$ 715,000
93 Cimarron Vista Circle, Okotoks, AB, T1S 0H8 house for sale | Listing ID A2348 | Royal LePage
Sunalta
· House
· Fireplace · Air conditioning · Parking · Cellar
Sunalta · House · Fireplace · Air conditioning · Parking · Cellar
Discovering Cimarron Vista in Okotoks, this two-story detached house offers a compelling blend of space and convenience. Situated on a corner lot with back lane access, the property provides exceptional parking flexibility and outdoor possibilities. Inside, 2480 square feet unfold with thoughtfully chosen flooring—carpet, tile, and vinyl—creating warmth and durability throughout. A breakfast bar within the kitchen provides an inviting spot for casual meals, while central air ensures comfortable living year-round. Laundry becomes effortless with a dedicated laundry room, and the home is equipped with gas fireplace adding ambiance and warmth. Three bedrooms, including a spacious primary suite with its own five-piece ensuite featuring both double vanity and deep soaker tub, provide ample room for rest and relaxation. Two additional bedrooms share a four-piece family bathroom, catering to everyone’s needs. Beyond the living spaces, a full, unfinished basement presents limitless potential f
$ 715,000
211 Wolf Creek Avenue Se, Calgary, AB, T2X 4X1 house for sale | Listing ID A2343 | Royal LePage
View photo
House · for sale
$ 549,900
211 Wolf Creek Avenue Se, Calgary, AB, T2X 4X1 house for sale | Listing ID A2343 | Royal LePage
Sunalta
· House
· Fireplace
Sunalta · House · Fireplace
Welcome Home to Wolf Willow, where style, comfort, and efficiency merge together in this beautifully designed 2022 home. Lush, low maintenance landscaping is accompanied by stonework and wood panelling that decorate the exterior facade, with hardiboard along the siding and front and tracklighting installed underneath the soffits, offering unrivalled curb appeal. Step inside and note wide vinyl plank flooring throughout the home, including in all bedrooms and hallways, soaring 9-foot knockdown ceilings, and a cozy fireplace focal point, creating a warm and inviting atmosphere. The spacious great room is ideal for family gatherings or movie nights, while the rear dining area easily accommodates a large table for entertaining. The modern kitchen is a chef’s dream, featuring quartz countertops, stainless steel Samsung appliances including a gas stove, tile backsplash, a Blanco silgranit sink, and a central island with an eating bar—ideal for casual meals and socializing. This 1,437 SF home
$ 549,900
101 Walden Square Se, Calgary, AB, T2X 0R9 house for sale L.
View photo
House · for sale
$ 700,000
$ 335/sq.ft
101 Walden Square Se, Calgary, AB, T2X 0R9 house for sale L.
Sunalta
· 2,088 sq.ft · 3 Bedrooms · 3 Baths · House
· Garden
Sunalta · 2,088 sq.ft · 3 Bedrooms · 3 Baths · House · Garden
Welcome to this beautifully maintained 2-storey home tucked away on a quiet cul-de-sac in the heart of Walden.Situated on a private pie-shaped lot, this 1010 move-in-ready home combines thoughtful upgrades, stylish finishes, and an incredible backyard, all just steps from a playground and minutes to shopping, restaurants, parks, and everyday amenities.From the moment you step into the spacious foyer, youll appreciate the bright, open-concept design featuring 9-foot ceilings on the main floor and beautiful hardwood flooring throughout the entire home with no carpet anywhere.The stunning kitchen is designed for both everyday living and entertaining, featuring a large quartz island, glass subway tile backsplash, maple cabinetry with crown moulding, upgraded stainless steel appliances, and a convenient walk-through pantry. The generous dining area easily accommodates family gatherings and flows seamlessly to the outdoor living space.The inviting living room is the perfect place to relax, f
$ 700,000
177 Yorkville Manor Sw, Calgary, AB, T2X 4B5 house for sale | Listing ID A2347 | Royal LePage
View photo
House · for sale
$ 599,900
177 Yorkville Manor Sw, Calgary, AB, T2X 4B5 house for sale | Listing ID A2347 | Royal LePage
Sunalta
· House
· Parking · Cellar
Sunalta · House · Parking · Cellar
Welcome to this fully finished two-storey home on a quiet street in Yorkville. With over 2,600 sq. Ft. of developed living space, a thoughtful floor plan and inviting curb appeal, it offers plenty of room to enjoy. Yorkville’s Central Park, walking and bike paths, schools, transit, shopping and Spruce Meadows are all nearby. Inside, 9-foot ceilings and large windows give the main floor a bright, open feel. Luxury vinyl plank flooring runs throughout, while the kitchen features granite countertops, a centre island, sleek white cabinetry, stainless steel appliances and a built-in coffee or office station. A spacious mudroom with built-ins connects to the double attached garage. Upstairs, the primary bedroom features a walk-in closet and spa-inspired ensuite. Two additional bedrooms, a full bathroom and a dedicated laundry room complete the upper level. The fully finished basement adds flexible space for a family room, recreation area or workout space, along with a third full bathroom. Be
$ 599,900
3 Lakewood Point, Strathmore, AB, T1P 0G7 house for sale Li.
View photo
House · for sale
$ 840,000
$ 363/sq.ft
3 Lakewood Point, Strathmore, AB, T1P 0G7 house for sale Li.
Sunalta
· 2,314 sq.ft · 4 Bedrooms · 3 Baths · House
· Office room · Fireplace · Parking
Sunalta · 2,314 sq.ft · 4 Bedrooms · 3 Baths · House · Office room · Fireplace · Parking
Experience refined living in this exceptional walkout two-storey luxury residence by Dhaduk Homes, perfectly positioned on a prestigious corner lot in a quiet, family-oriented enclave backing onto a serene pond and expansive green space. The west-facing exposure fills the home with golden natural light while offering tranquil views and breathtaking sunsets. An oversized triple-car garage provides ample room for luxury vehicles and additional storage. The open-concept main floor is thoughtfully curated for upscale living and entertaining, anchored by a chef-inspired gourmet kitchen with premium appliances, extensive custom cabinetry, and a striking statement island. The space flows effortlessly into the dining area and an elegant living room highlighted by a sleek electric fireplace, creating an inviting yet sophisticated setting. A main-floor bedroom offers exceptional flexibility, ideal for guests, a private office, or refined multigenerational living. Upstairs, the lavish primary ret
$ 840,000
7 Lakewood Way, Strathmore, AB, T1P 2J5 house for sale List.
View photo
House · for sale
$ 795,000
$ 340/sq.ft
7 Lakewood Way, Strathmore, AB, T1P 2J5 house for sale List.
Sunalta
· 2,336 sq.ft · 3 Bedrooms · 3 Baths · House
· Fireplace · Parking
Sunalta · 2,336 sq.ft · 3 Bedrooms · 3 Baths · House · Fireplace · Parking
Welcome home to this beautiful family residence in the heart of Lakewood, backing onto scenic walking paths and a peaceful artificial stream. This spacious two storey home offers over 2,070 sqft of above grade living space and is perfectly designed for comfortable, everyday family living. The main floor features a bright and welcoming living room with a cozy fireplace, an open kitchen with pantry, and a generous dining area ideal for family meals and gatherings. A main-floor office provides a flexible space for working from home or homework time. The mudroom and convenient 2 piece bathroom help keep busy family life organized, while the oversized attached garage offers plenty of room for vehicles, bikes, and storage. Upstairs, you’ll find three well-sized bedrooms, including a relaxing primary retreat complete with a walk-in closet and a 5 piece ensuite. A spacious upper familybonus room is perfect for movie nights, playtime, or a teen hangout. Upper-level laundry and an additional 4-p
$ 795,000
7 Lakewood Point, Strathmore, AB, T1P 0G7 house for sale Li.
View photo
House · for sale
$ 870,000
$ 388/sq.ft
7 Lakewood Point, Strathmore, AB, T1P 0G7 house for sale Li.
Sunalta
· 2,239 sq.ft · 3 Bedrooms · 3 Baths · House
· Fireplace · Parking
Sunalta · 2,239 sq.ft · 3 Bedrooms · 3 Baths · House · Fireplace · Parking
Backing directly onto a tranquil pond with a scenic walking path, this elegant two-storey home offers refined living in a highly desirable, amenity-rich community featuring a tennis court, beautiful pond, and future lake access. With over 2,000 sqft of thoughtfully designed above-grade living space, the main floor presents a bright, open-concept layout ideal for both everyday comfort and upscale entertaining. The living room is anchored by a sophisticated fireplace and flows seamlessly into the well-appointed kitchen with pantry and an inviting dining area, all positioned to take full advantage of the peaceful water views. A private main-floor office, stylish powder room, and functional mudroom with access to the oversized double attached garage complete this level. Upstairs, the primary retreat features a walk-in closet and a spa-inspired 5-piece ensuite. Two additional bedrooms, a well-designed 4-piece bathroom, upper-floor laundry, and a spacious bonus room open to below provide fle
$ 870,000
1 2413 2 Avenue Nw, Calgary, AB, T2N 0H5 townhouse for sale | Listing ID A2346 | Royal LePage
View photo
Townhouse · for sale
$ 659,900
1 2413 2 Avenue Nw, Calgary, AB, T2N 0H5 townhouse for sale | Listing ID A2346 | Royal LePage
Sunalta
· Townhouse
· Fireplace
Sunalta · Townhouse · Fireplace
On your way home? TAKE A LOOK1 Open House Thursday, Oct. 8 | 4:30-6:30 PM. The space of a home. The freedom of a condo. The lifestyle of west hillhurst. If you love the idea of inner-city living but aren't ready to sacrifice space, privacy or character, this distinctive residence offers a compelling alternative. With over 2,100 sq. Ft. of developed living space across three levels, 3 bedrooms and 3.5 bathrooms, there's room to live, entertain, work and unwind, all with the convenience of condominium living. Designed by renowned Calgary architect John Hadden, the home has a warmth and architectural presence rarely found in today's more conventional townhomes. Rich Brazilian walnut hardwood flooring, detailed millwork, crown molding and a beautiful stone fireplace create a timeless main level, while generous living and dining spaces provide the scale for both everyday living and entertaining. The well appointed kitchen anchors the heart of the home with abundant cabinetry, substantial wo
$ 659,900
160 Panatella Crescent Nw, Calgary, AB, T3K 0M5 house for sale | Listing ID A2346 | Royal LePage
View photo
House · for sale
$ 1,249,900
160 Panatella Crescent Nw, Calgary, AB, T3K 0M5 house for sale | Listing ID A2346 | Royal LePage
Sunalta
· House
· Parking · Air conditioning · Cellar
Sunalta · House · Parking · Air conditioning · Cellar
Watch the video. Dreams do come true! Public Open House: Oct 4 2:30 pm. 4:30pm. Welcome to one of the most exceptional & rarely available luxury homes in prestigious Panatella Estates in Panorama Hills, offering over 4,300 sq. Ft. of developed living space on an oversized 7,100+ SQ. FT. corner lot, with an attached 4-car garage & over $200,000 in premium upgrades! Just a 1-minute walk from scenic walking/biking trails. Thoughtfully designed for everyday living & entertaining, this custom home features: 6 BEDROOMS | 3.5 bathrooms | 4-car garage | main-floor den | chef’s dream kitchen | 4 bedrooms up | huge bonus room | finished basement with custom wet bar. Recent upgrades include: newer roof shingles, eavestroughs, downspouts & fascia | 2 daikin high-efficiency furnaces | 2 daikin premium central a/c systems | 2 hot water tanks | luxury karastan carpet | interior/exterior paint | premium appliances | permanent led exterior lighting | fully finished 4-car garage with polyaspartic full-f
$ 1,249,900
196 Harvest Park Way Ne, Calgary, AB, T3K 4B8 house for sale | Listing ID A2345 | Royal LePage
View photo
House · for sale
$ 639,000
196 Harvest Park Way Ne, Calgary, AB, T3K 4B8 house for sale | Listing ID A2345 | Royal LePage
Sunalta
· House
· Garden · Deck · Parking
Sunalta · House · Garden · Deck · Parking
Welcome to 196 Harvest Park Way NE, where location truly sets this home apart. Tucked onto a quiet corner lot and backing directly onto greenspace, this beautifully maintained two-storey home offers a wonderful combination of privacy, natural light, and everyday convenience in a family-friendly Harvest Hills location. Step outside your backyard gate and you're connected to Harvest Hills Park, walking paths, playgrounds, and the nearby K–9 school. In winter, the outdoor skating rink offers a wonderful extension of your backyard, while summer evenings are made for walks through the park or relaxing on your own west-facing backyard deck. With no neighbours directly behind, the setting feels surprisingly private and peaceful. The corner lot also provides additional parking and allows an abundance of natural light into the home. Inside, you'll find over 1,600 sq. Ft. above grade, 3 bedrooms and 2.5 bathrooms, with a bright and functional layout that works beautifully for both everyday famil
$ 639,000
1619 9 Street Nw, Calgary, AB, T2M 3L5 house for sale Listi.
View photo
House · for sale
$ 2,488,888
$ 778/sq.ft
1619 9 Street Nw, Calgary, AB, T2M 3L5 house for sale Listi.
Sunalta
· 3,197 sq.ft · 5 Bedrooms · 5 Baths · House
· Parking · Cellar
Sunalta · 3,197 sq.ft · 5 Bedrooms · 5 Baths · House · Parking · Cellar
Built by the renowned Ocean Home, every detail has been considered and so much care poured into the property. Delighted to present a timeless home set on the most beautiful street, framed by a canopy of trees. Streets like this are special, offering a picturesque and peaceful setting while being minutes from downtown. Dreams become every day life when your kids stroll to Rosedale School (K-9) in less than 5 minutes, when your daily exercise includes a game of tennis at the courts down the street, your evening walks means enjoying downtown views from the ridge. Offering over 4,650 sq ft of developed space, 5 bedrooms, 4.5 bathrooms, a walkout basement and triple garage this home has mastered the fine balance between luxury, charm and comfort. Enter the home from the meandering pathway, past the mature tree to the welcoming front foyer set with a built-in bench and filled with natural light. The main floor features soaring 10 ft ceilings and a layout that is perfectly suited to family li
$ 2,488,888
435 Grayling Lane, Rural Rocky View County, AB, T3Z 0G7 Luxury House for sale | Listing ID A2347 | Royal LePage Carriage Trade Luxury Properties
View photo
House · for sale
$ 1,329,900
435 Grayling Lane, Rural Rocky View County, AB, T3Z 0G7 Luxury House for sale | Listing ID A2347 | Royal LePage Carriage Trade Luxury Properties
Sunalta
· House
· Patio · Office room
Sunalta · House · Patio · Office room
Luxury Bungalow Living on Grayling Lane. This is the former Show Home offering breathtaking views of the park and open space behind you all within short walking distance to Michelson National Golf Course, the LaunchPad and the Lake. This south-facing residence offers an open floor plan with expansive windows and 9-foot Lift and Slide Patio Doors, providing an uninterrupted panorama of the natural beauty that surrounds this home. The chef's kitchen, adorned with high beamed ceilings, upgraded appliances, and a hidden pantry, overlooks the park, making it a culinary haven. The main floor boasts a laundry room, a stunning Primary Retreat, a half bath, a mudroom, and an office, creating a seamless blend of elegance and functionality. The primary owner's suite is bathed in abundant natural light, offering a captivating view of the park. Enjoy the luxury ensuite featuring an oversized shower and soaker tub, heated tile floors and primary closet with built-ins. The wide. Shallow lots afford t
$ 1,329,900
332 Third Street West, Cochrane, AB, T4C 1Z6 house for sale | Listing ID A2347 | Royal LePage
View photo
House · for sale
$ 499,000
332 Third Street West, Cochrane, AB, T4C 1Z6 house for sale | Listing ID A2347 | Royal LePage
Sunalta
· House
· Garden · Parking
Sunalta · House · Garden · Parking
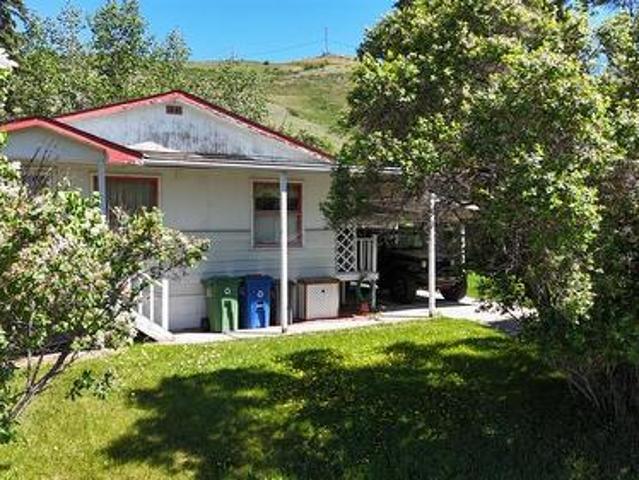
This charming home sits on a generous 50 x 130 ft lot with exciting redevelopment potential near downtown Cochrane. A fully finished home today, combined with zoning considerations, makes this a compelling opportunity in a high-demand location. This unique property is one of the last remaining of its kind in downtown Cochrane. This character-filled home features a bright living room and two comfortable bedrooms on the main floor, while the fully developed lower level adds a third bedroom, a recreation room, and a bar area. Step outside to the backyard that provides a quiet, private setting with no neighbours behind, and a front yard with ample street parking and a private driveway leading to a carport. This property offers the unique potential to renovate, build your dream home, or to re-zone from Residential Low Density (R-LD) to Commercial Historic Downtown (C-HD), opening doors to a multitude of commercial ventures just steps from Cochrane's vibrant core. This lot is located next to
$ 499,000
199 Hamptons Terrace Nw, Calgary, AB, T3A 5S3 house for sale | Listing ID A2346 | Royal LePage
View photo
House · for sale
$ 1,239,900
199 Hamptons Terrace Nw, Calgary, AB, T3A 5S3 house for sale | Listing ID A2346 | Royal LePage
Sunalta
· House
· Terrace · Fireplace · Cellar
Sunalta · House · Terrace · Fireplace · Cellar
Welcome to this exceptional Janssen custom-built estate home in the prestigious community of The Hamptons, ideally positioned backing onto the golf course with beautiful views of the fairway, ponds and surrounding landscape. Offering over 4,000 sq ft of developed living space, this impressive residence features 5 bedrooms, a fully developed walkout basement and an extensive list of recent upgrades. Step inside to a striking front living room with soaring open-to-below ceilings and expansive windows that fill the space with natural light. A beautiful curved staircase with wrought iron spindles adds to the home’s grand character, while upgraded hardwood flooring brings warmth throughout the main living areas. The main floor offers a private den, formal dining room, laundry room and spacious family room with built-ins and a three-sided fireplace. The bright kitchen features granite countertops, a centre island, ample cabinetry and a walk-in pantry, along with brand-new electric stove/oven
$ 1,239,900
73 Scripps Landing Nw, Calgary, AB, T3L 1W2 house for sale | Listing ID A2345 | Royal LePage
View photo
House · for sale
$ 849,500
73 Scripps Landing Nw, Calgary, AB, T3L 1W2 house for sale | Listing ID A2345 | Royal LePage
Sunalta
· House
· Garden · Fireplace · Deck
Sunalta · House · Garden · Fireplace · Deck
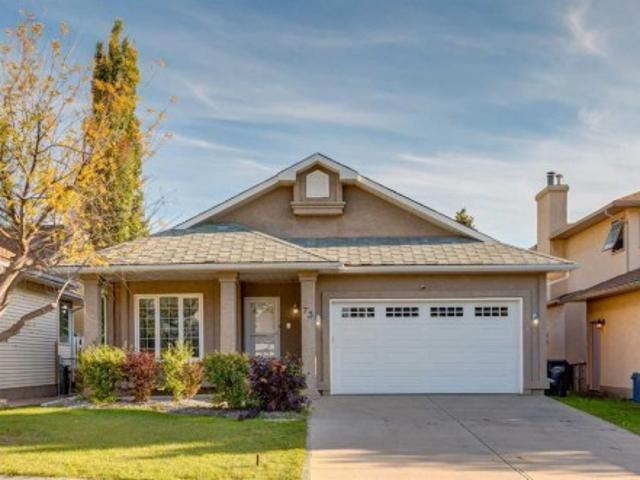
There are homes that check the boxes, and then there are homes that simply feel right. 73 Scripps Landing NW is the kind of opportunity buyers wait for in Scenic Acres, a true walkout bungalow with space, sunlight, and a south facing backyard that backs onto green space, giving the home an open outlook and an added sense of privacy. Step inside and the vaulted ceilings draw your eye upward while generous windows bring natural light across the living room, dining space, and kitchen. At the back of the home, the kitchen opens to an expansive deck overlooking the green space and school grounds beyond, creating a setting that feels open, peaceful, and connected to the outdoors. Morning coffee here feels different. So does a summer evening with friends. The main floor keeps everyday life wonderfully simple with a spacious primary bedroom and private ensuite, dedicated den, laundry, and a cozy wood burning fireplace at the heart of the living area. Then there is the walkout level, and this i
$ 849,500
717 Harvest Hills Drive Ne, Calgary, AB, T3K 4R3 house for sale | Listing ID A2346 | Royal LePage
View photo
House · for sale
$ 559,900
717 Harvest Hills Drive Ne, Calgary, AB, T3K 4R3 house for sale | Listing ID A2346 | Royal LePage
Sunalta
· House
· Garden · Deck · Cellar
Sunalta · House · Garden · Deck · Cellar
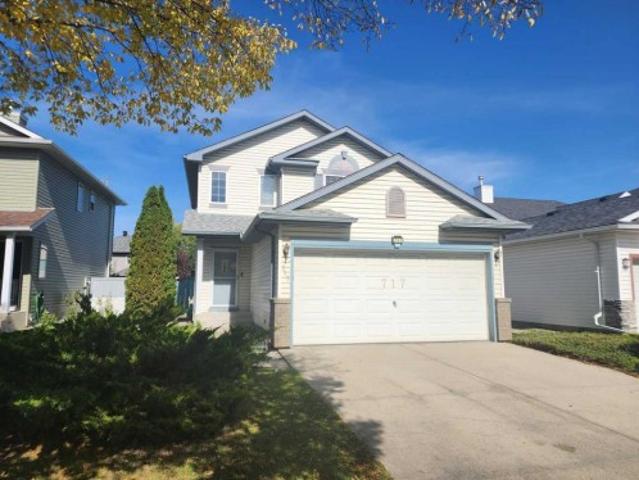
Steps away from public transit and exceptionally well maintained, welcome to this cozy single-family home in the convenient community of Harvest Hills. The upper floor features 3 good-sized bedrooms, including a primary bedroom with a 4-piece ensuite bathroom. The main floor offers a spacious living room, a bright kitchen and dining area, and a sliding door leading to a large deck, perfect for outdoor enjoyment. The fully finished basement includes an additional bedroom and a large family room, providing plenty of extra living space. The large backyard is fully fenced and landscaped. Ideally located close to public transit, schools, playgrounds, restaurants, shopping, and major roadways for easy commuting. 717 Harvest Hills Drive NE.
$ 559,900
823 Sora Boulevard Se, Calgary, AB, T3S 0M1 house for sale | Listing ID A2347 | Royal LePage
View photo
House · for sale
$ 549,900
823 Sora Boulevard Se, Calgary, AB, T3S 0M1 house for sale | Listing ID A2347 | Royal LePage
Sunalta
· House
· Parking · Cellar
Sunalta · House · Parking · Cellar
Brand new DETACHED TALO by Rohit Homes, with unmatched design interiors and striking exteriors to create elevated living. Featuring 1500+ sq ft, 3 bed/2.5 bath + bonus + double garage promotion, & separate entrance to basement! All Perfectly located In SE Calgary's'Sora in Hotchkiss', close to a park, featuring a pond, paths, easy access to major highways and more. Step inside to an expansive open floor plan that seamlessly connects living/dining and kitchen. KITCHEN FEATURES: SS appliances, quartz counters, large island (with place for bar stools), designer cabinets, open shelving, built in hood fan, boutique lighting. A perfect place to gather and create masterful meals. Off the kitchen is the dining, mid room and half bath. The TALO plan offers large windows across the back and front, and with the high ceilings as well as open floor plan, it leaves the home feeling bright and inviting. Upstairs, find 3 good size bedrooms, bonus room, laundry, 2 full baths. The primary retreat includ
$ 549,900
1512 20A Street Nw, Calgary, AB, T2N 2L5 house for sale | Listing ID A2346 | Royal LePage
View photo
House · for sale
$ 1,249,000
1512 20A Street Nw, Calgary, AB, T2N 2L5 house for sale | Listing ID A2346 | Royal LePage
Sunalta
· House
· Fireplace · Cellar
Sunalta · House · Fireplace · Cellar
Open house 10 october 1.30pm-4.30pm' This is truly an exceptional opportunity in one of Calgary's most sought after Inner city communities-The First Ever Duplex in Briar Hill /Hounsfield Heights. This move-in ready and designed for modern Calgary living Offers 2031 sq. Ft. of thoughtfully designed living space, this contemporary residence combines luxury, functionality, and quality craftsmanship. The main level features an inviting open-concept layout designed for both everyday living and entertaining. The spacious living area is anchored by a gas fireplace, creating a warm and welcoming atmosphere. The gourmet kitchen showcases Stainless Steel appliances, offering both style and performance for the discerning homeowner. With 3 bedrooms and 2.5 bathrooms And a major highlight of this well planned house is the legal 2-bedroom basement suite, providing an excellent opportunity for additional rental income while adding flexibility for extended family, guests, or multigenerational living.
$ 1,249,000
12 Patina Hill Sw, Calgary, AB, T3H 2C7 house for sale | Listing ID A2345 | Royal LePage
View photo
House · for sale
$ 1,475,000
12 Patina Hill Sw, Calgary, AB, T3H 2C7 house for sale | Listing ID A2345 | Royal LePage
Sunalta
· House
· Office room · Fireplace
Sunalta · House · Office room · Fireplace
Panoramic City Views! Welcome to 12 Patina Hill SW, an exceptionally spacious executive bungalow offering nearly 4,000 sq. Ft. of developed living space in the established west Calgary community of Patterson. Surrounded by mature trees and beautifully landscaped grounds, this distinctive home combines generous proportions, extensive updates and a versatile layout designed to take advantage of its elevated setting. The impressive 2,210 sq. Ft. main level welcomes you with warm hardwood flooring, high ceilings, architectural detailing and an abundance of natural light. Formal and casual living spaces provide plenty of room for everyday living and entertaining. The formal dining room is ideal for gatherings, while the expansive living room is anchored by a stone-faced fireplace. A separate front OFFICE/DEN provides an excellent dedicated workspace. At the heart of the home, the kitchen features extensive cabinetry, granite countertops, a substantial centre island and updated appliances, i
$ 1,475,000
2022 36 Street Sw, Calgary, AB, T3E 2Z1 house for sale | Listing ID A2346 | Royal LePage
View photo
House · for sale
$ 1,299,900
2022 36 Street Sw, Calgary, AB, T3E 2Z1 house for sale | Listing ID A2346 | Royal LePage
Sunalta
· House
· Fireplace · Gym · Cellar
Sunalta · House · Fireplace · Gym · Cellar
Exclusive pre-sale opportunity in highly sought-after Killarney. This home features a total of over 2,826 sqft of thoughtfully designed living space by JTA Designs, with the opportunity to select your own finishes. The main floor boasts soaring 11-foot ceilings, hardwood flooring, a formal dining room with custom wainscoting, and a chef’s kitchen with a massive 15-ft island, high-end appliances, quartz countertops, under-cabinet lighting, and elegant gold and black accents. The great room centers around a custom brick gas fireplace with built-in shelving, and a spacious mudroom adds practical convenience. Upstairs, 9-ft ceilings and hardwood floors continue, with a vaulted-ceiling primary suite featuring wainscoting, a luxurious 5-piece ensuite with in-floor heating and a steam shower rough-in, plus two additional bedrooms, a shared 3-piece bath, and a full laundry room. The fully finished basement includes a large rec room, gym, wet bar, additional bedroom, and 3-piece bath. Additiona
$ 1,299,900

Get email alerts

Don't miss out: be the first to know about new properties

The alert was correctly created

On subscribing you accept the conditions of use and the privacy policy
Alert
Receive new ads in your inbox
Save this search
Receive alerts for new listings

We'll send you an email when we have new properties for: "Houses for sale in Sunalta"

The alert was correctly created

Get email alerts and be the first to see new listings
Required field
On subscribing I accept the terms of the privacy policy
Perfect! You'll soon start receiving new listings via email
Alert
Receive an email when we have new ads for Houses for sale in Sunalta
Save this search
Filters

Bedrooms

Area (sq.ft)

sq.ft
sq.ft

Price

$
$

Filter by property type

Bathrooms

Clear all filters
Receive notifications when new entries are published.