3,669 properties for sale in Sunnyside, Kitchener

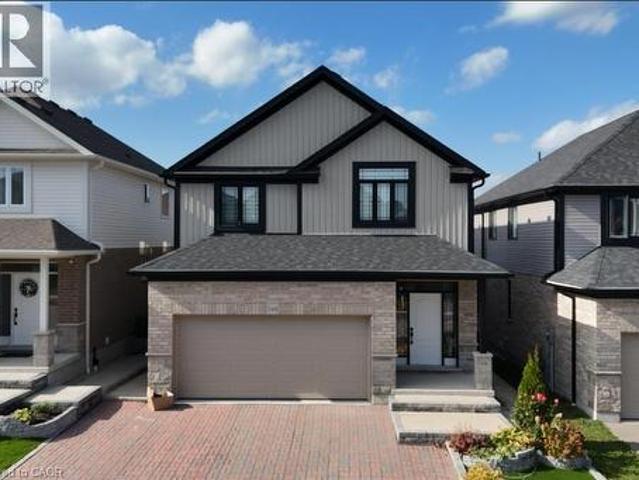
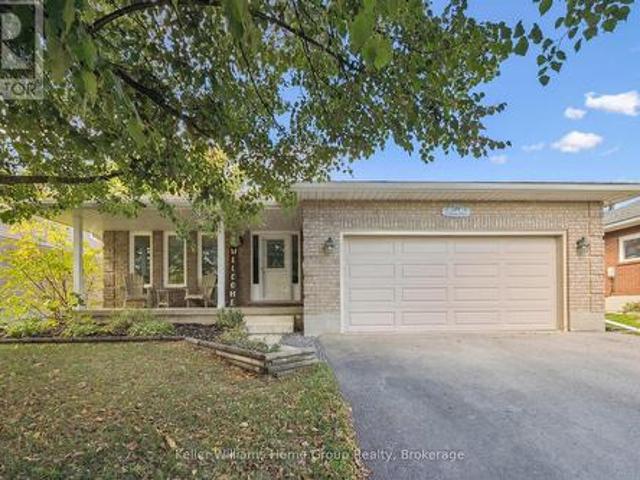
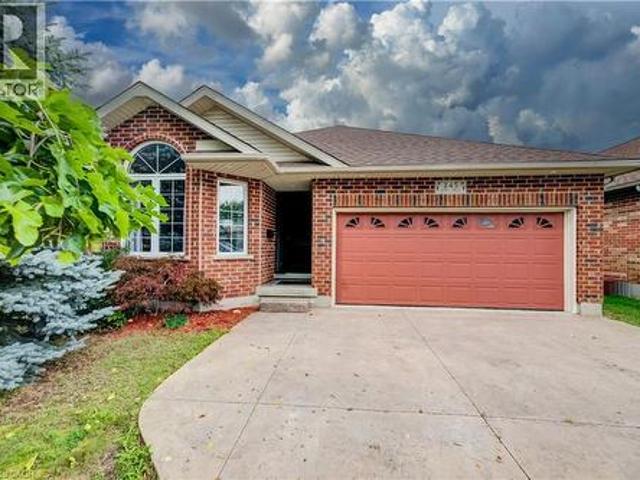
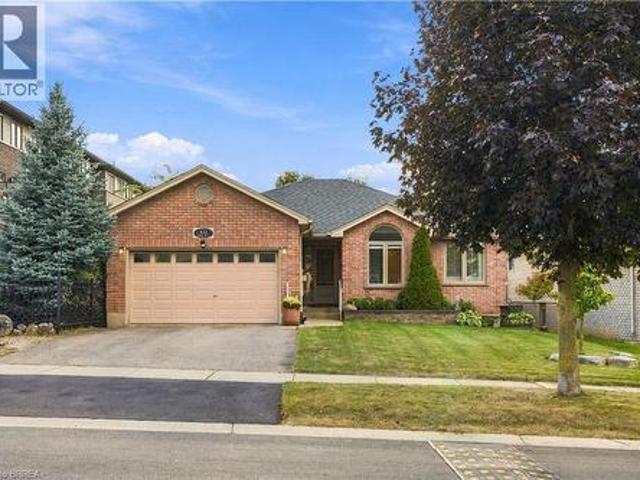
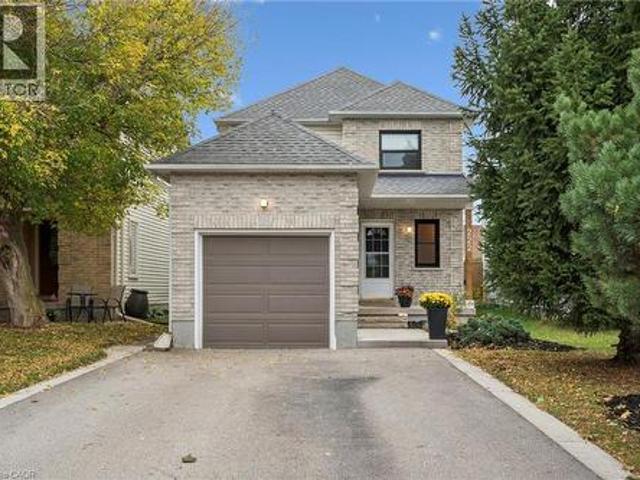
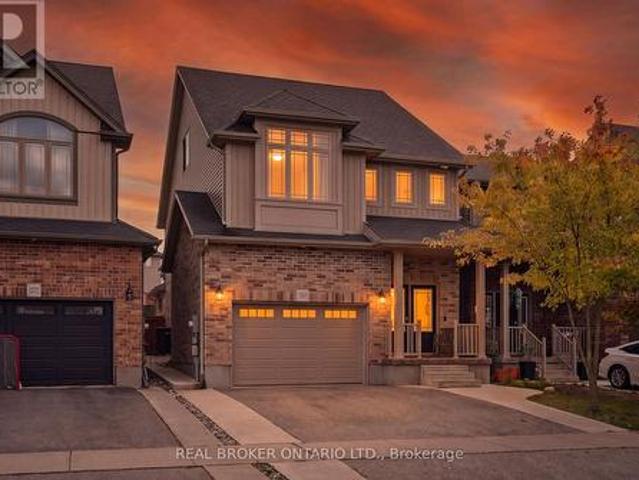
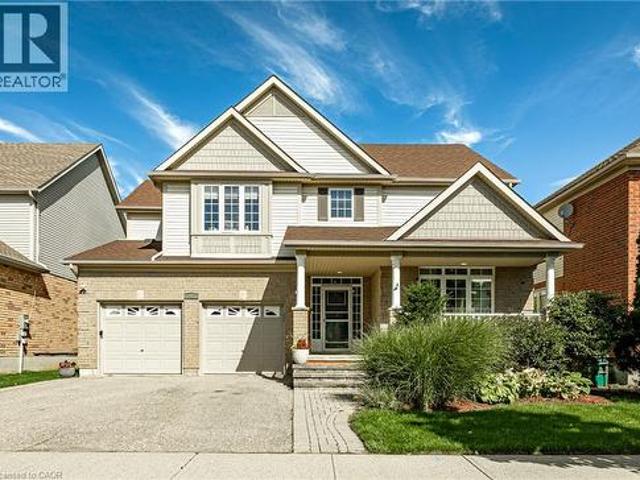
312 Schooner Crescent, Waterloo, ON, N2K 4M5 house for sale | Listing ID 40870 | Royal LePage
View photo
House · for sale
$ 1,199,900
312 Schooner Crescent, Waterloo, ON, N2K 4M5 house for sale | Listing ID 40870 | Royal LePage
Sunnyside, Kitchener
· House
· Garden · Fireplace · Cellar
Sunnyside, Kitchener · House · Garden · Fireplace · Cellar
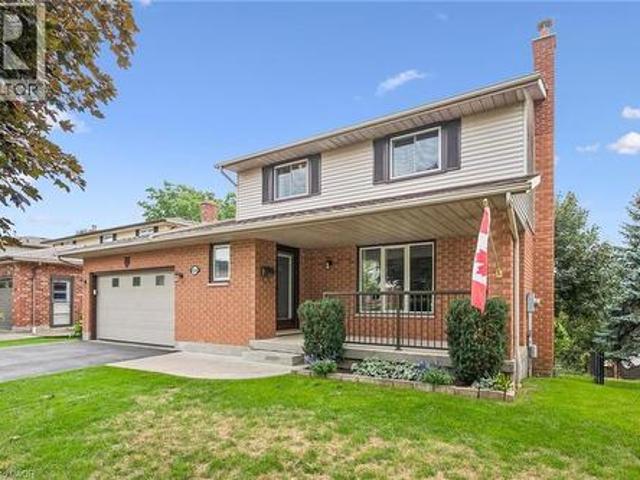
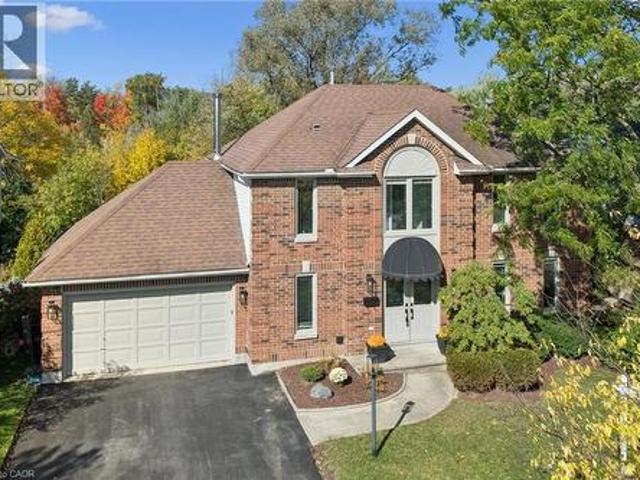
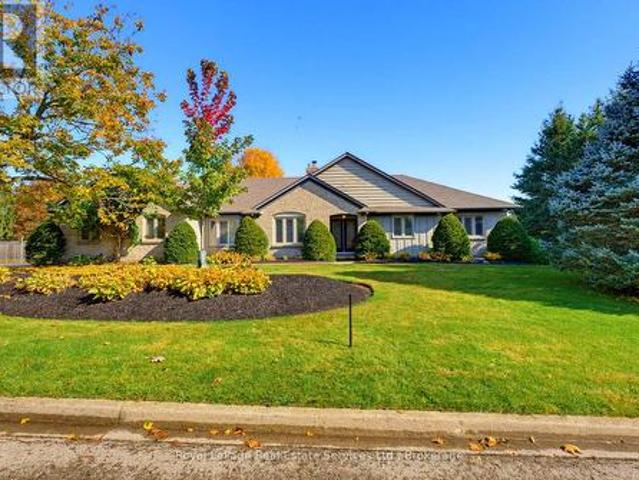
Privacy, space and a top Waterloo school district: 312 Schooner Crescent has it all. Tucked into sought-after Colonial Acres/East Bridge and backing directly onto Millen Woods Public School, this beautifully maintained detached home offers 4,108 total Sq Ft, a fully finished basement and a backyard that feels like your own private escape. From the moment you enter the grand foyer, rich hardwood sets the tone across the main level. Host in style in the formal sitting and dining room with a cozy gas fireplace, then settle into the family room. The heart of the home is a spacious kitchen with a built-in desk workspace and a sun-filled breakfast area that opens right onto the yard. Upstairs, hardwood carries through four large bedrooms. The primary suite is a true retreat, with room to spread out and a spa-like 5-piece ensuite. A 4-piece main bath and upper-level laundry make daily routines easy. The fully finished basement expands your living space with a huge rec room, an additional bedr
$ 1,199,900
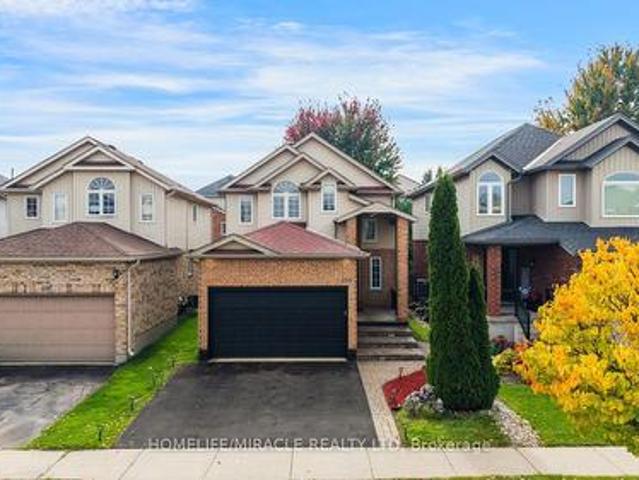
805 Munich Circle, Waterloo, ON, N2V 2N5 house for sale | Listing ID 40855 | Royal LePage
View photo
House · for sale
$ 1,299,888
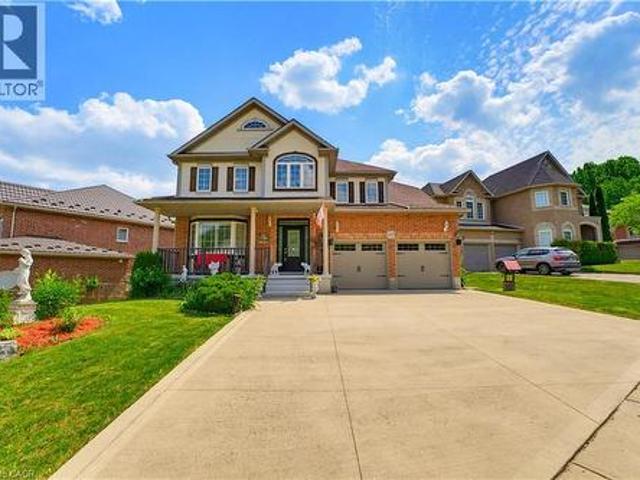
805 Munich Circle, Waterloo, ON, N2V 2N5 house for sale | Listing ID 40855 | Royal LePage
Sunnyside, Kitchener
· House
· Garden · Fireplace
Sunnyside, Kitchener · House · Garden · Fireplace
Welcome to 805 Munich Circle, a STUNNING LAURELVIEW HOMES-BUILT RESIDENCE nestled within the prestigious Rosewood Estates enclave of Clair Hills, one of Waterloo's most sought-after communities. Offering over 3,900 sq. Ft. of finished living space, this exceptional 4-bedroom, 3.5. Bathroom home is perfectly situated on a beautifully landscaped 0.16-ACRE LOT in a quiet cul-de-sac surrounded by nature trails and executive homes. Step inside to a grand two-storey foyer and discover elegant formal living and dining rooms accented by arched entryways and abundant natural light. The spacious kitchen is designed for both EVERYDAY LIVING AND ENTERTAINING, featuring white shaker cabinetry, granite countertops, mosaic tile backsplash, valance lighting, gas stove, peninsula island, recessed lighting and a bright dinette overlooking the backyard. The adjoining family room offers a cozy gas fireplace, wall-mounted TV feature, and EXPANSIVE WINDOWS SHOWCASING THE OUTDOOR SETTING. The main floor is c
$ 1,299,888
348 Chokecherry Crescent, Waterloo, ON, N2V 0H1 house for sale | Listing ID 40871 | Royal LePage
View photo
House · for sale
Request Details
348 Chokecherry Crescent, Waterloo, ON, N2V 0H1 house for sale | Listing ID 40871 | Royal LePage
Sunnyside, Kitchener
· House
· Deck
Sunnyside, Kitchener · House · Deck
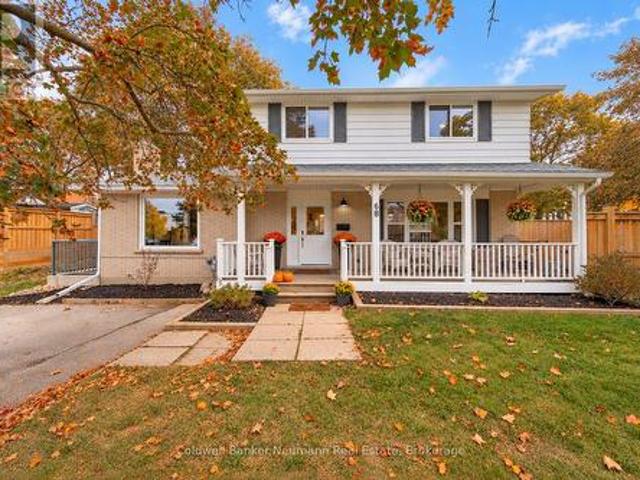
Tucked on a quiet crescent in a coveted family neighbourhood, this meticulously maintained 4-yr-old home offers 4-bedroom & 3-bathroom. Surrounded by mature forest & scenic walking trails with stunning fall foliage views, it's walking distance to the top Vista Hill P. S. You will love the peaceful street atmosphere, where evening walks through the wooded trail network are effortless, & seasonal autumn colors create a picture-perfect backdrop right outside. Wide luxury plank flooring covers main & 2nd floors. Premium upgrades: drinking water purification system, under-sink food disposer, HRV ventilation system to deliver fresh filtered air throughout. Open-concept main floor with 9ft ceilings. Large rear windows bring abundant natural light. Gourmet kitchen features a 3-seat centre island, white maple hardwood cabinets, quartz countertops, dual sink, full stainless steel appliances, modern pendants & white floor tiles. Double glass sliding door opens to the back deck. Laundry is positio
Request Details
284 Colborne Street, Centre Wellington Elora/Salem, ON, N0B 1S0 house for sale | Listing ID X14081 | Royal LePage
View photo
House · for sale
$ 899,900
284 Colborne Street, Centre Wellington Elora/Salem, ON, N0B 1S0 house for sale | Listing ID X14081 | Royal LePage
Sunnyside, Kitchener
· House
· Fireplace
Sunnyside, Kitchener · House · Fireplace
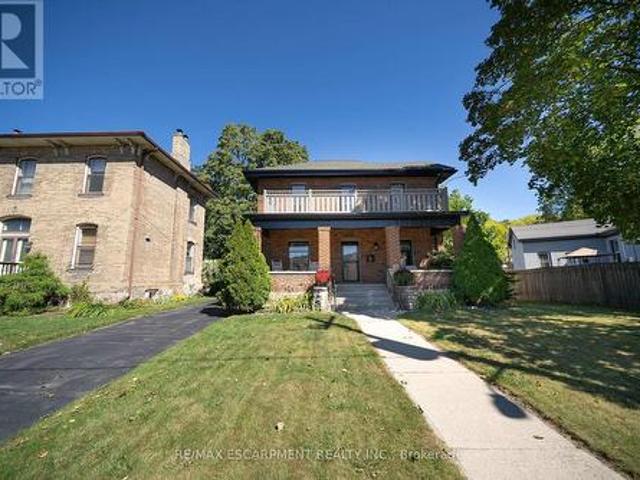
Home for Your Family! This very spacious, over 3000 square feet of total living space, home is built by Keating, a local, award-winning builder. Step out your front door to a short walk to downtown Elora and all that is has to offer. Great coffee shops, restaurants, shops and incredible natural beauty, set on the Grand River. Great parks and schools are also within a short walk. Current homeowners have meticulously upgraded and maintained the home over the years and it shows. Enter in to the home to find a large living room and dining room. Also on this level is a large, brand new, eat-in kitchen. New cabinets in 2023, new counter, sink, lighting and appliances all this year. Head up one level and find three large bedrooms and two full bathrooms. The primary suite includes two large closets and handy ensuite bathroom. Venture back downstairs to the first of two lower levels Large rec room with gorgeous fireplace (yet another recent upgrade). This could even be a great large bedroom/ret
$ 899,900
245 Fern Crescent, Waterloo, ON, N2V 2P9 house for sale | Listing ID 40871 | Royal LePage
View photo
House · for sale
$ 879,900
245 Fern Crescent, Waterloo, ON, N2V 2P9 house for sale | Listing ID 40871 | Royal LePage
Sunnyside, Kitchener
· House
· Patio · Fireplace · Deck · Parking
Sunnyside, Kitchener · House · Patio · Fireplace · Deck · Parking
Nestled on a tranquil crescent in Waterloo’s sought-after Lakeshore North neighbourhood, this 2001 custom-built 1875 sq ft backsplit offers exceptional curb appeal, thoughtful updates, and a wonderful family-friendly layout. This home welcomes you with a stamped concrete driveway, double-car garage. The main level features an inviting open-concept living and dining area with new hardwood flooring, elevated ceilings, and an abundance of natural light. The chef-inspired kitchen overlooks the family room and impresses with soaring cathedral ceilings, an abundance of freshly painted cabinetry, a new centre island, updated sink and cabinetry, and convenient access to the side deck perfect for summer barbecues and outdoor entertaining. The lower level offers a warm and comfortable family room centred around a beautiful gas fireplace, along with a fourth bedroom, three-piece bathroom, and flexible workstation/media area. Double doors open directly to a stamped concrete patio and a mature, ful
$ 879,900
461 Columbia Street W Unit# 26, Waterloo, ON, N2T 2P6 townhouse for sale | Listing ID 40864 | Royal LePage
View photo
Townhouse · for sale
$ 714,999
461 Columbia Street W Unit# 26, Waterloo, ON, N2T 2P6 townhouse for sale | Listing ID 40864 | Royal LePage
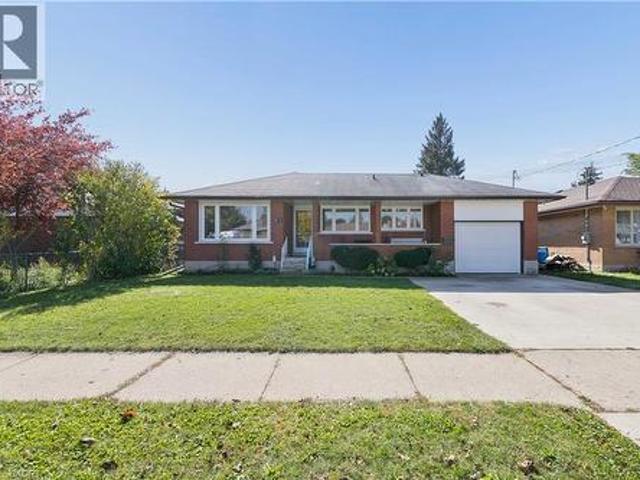
Sunnyside, Kitchener
· Townhouse
· Office room · Deck
Sunnyside, Kitchener · Townhouse · Office room · Deck
Discover the perfect blend of comfort, elegance, and carefree living in this inviting 2-bedroom, 2-bathroom bungalow, ideally situated in a desirable retirement community in Waterloo. Designed for those seeking the ease of main-floor living without compromising on space, this lovely home offers a welcoming atmosphere and a wonderful lifestyle. The spacious living room features beautiful hardwood flooring and a walkout to a private deck, creating a seamless connection between indoor and outdoor living—perfect for morning coffee, relaxing afternoons, or entertaining family and friends. The primary bedroom offers a peaceful retreat, complete with its own ensuite bathroom and generous walk-in closet. A second bedroom and full bathroom provide comfortable accommodations for guests or additional living space. The partially finished lower level offers exciting possibilities to create a recreation room, home office, hobby space, or additional entertaining area, allowing you to personalize the
$ 714,999
75 Walnut Street, Brant, ON, N3L 2J5 house for sale | Listing ID X14079 | Royal LePage
View photo
House · for sale
$ 874,900
75 Walnut Street, Brant, ON, N3L 2J5 house for sale | Listing ID X14079 | Royal LePage
Sunnyside, Kitchener
· House
· Balcony · Parking · Swimming pool · Equipped kitchen · Cellar
Sunnyside, Kitchener · House · Balcony · Parking · Swimming pool · Equipped kitchen · Cellar
Welcome to 75 Walnut Street in Paris, a 2-storey brick home with 3+1 bedrooms, 2 bathrooms, 2,176 sqft and a 986 sqft basement. Blending history with updates, it offers a 3rd-floor attic with development potential, detached garage & multipurpose building, plus a heated saltwater pool & outdoor kitchen. The exterior has an open front porch and an updated 2nd-floor balcony & railings (2026). Inside, a white pine staircase, deep trim and stained glass preserve the home's character. Pocket doors connect the living & dining rooms. The dining room has a built-in backlit buffet, while the den features floor-to-ceiling bookcases. Ornate light fixtures & stained glass windows add character throughout. The kitchen combines quartz countertops, a centre island, glass-front display cabinets and a floor-to-ceiling patterned backsplash. Stainless steel appliances include a 5-burner gas range (2017), range hood, dishwasher & refrigerator, complemented by a stainless steel front-apron sink. The family
$ 874,900
375 Chokecherry Crescent, Waterloo, ON, N2V 0H1 house for sale | Listing ID X14081 | Royal LePage
View photo
House · for sale
$ 1,099,000
375 Chokecherry Crescent, Waterloo, ON, N2V 0H1 house for sale | Listing ID X14081 | Royal LePage
Sunnyside, Kitchener
· House
· Balcony · Gym · Parking
Sunnyside, Kitchener · House · Balcony · Gym · Parking
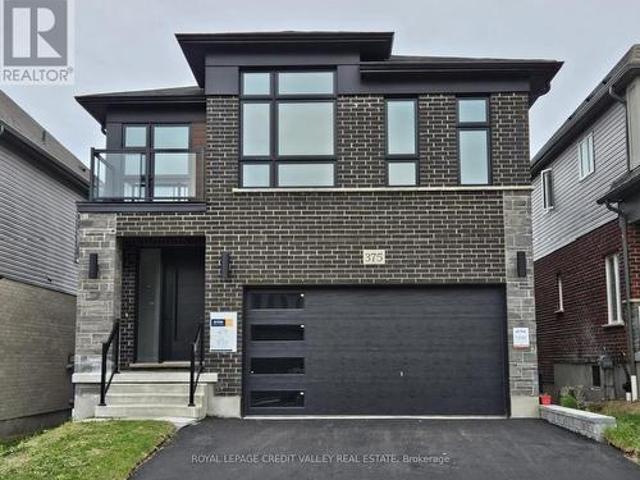
Beautiful Contemporary Brand New Detached House in Desirable Vista Hills Community in Waterloo. High Demand Family Friendly Neighborhood! This House Features 4 Spacious Bedrooms, And 3 Full Washrooms on 2nd Floor & Powder Room on Main Floor. Master Bedroom Offers Walk In Closet With 5 Pc Ensuite Has A Relaxing Soaker Tub & Separate Shower. Balcony on 2nd Floor Open Concept Layout W/ Spacious Great Room, Overlooking Kitchen & Dining Rm. Beautiful Modern Kitchen W Quartz Counter Top & Centre Island Perfect for Entertaining and Gatherings Laundry Rm On Main Floor. 2 Parking & 2 Garage, Access Door From The House To Garage. Unfinished Walk-Out Bsmt Included, Can Be Used For Gym Or Children Play Area. Hardwood Floors Throughout Main Floor. Large Windows Allowing Natural Light Throughout The Home. Spacious Mudroom On The Main Floor. Enjoy A Wonderful Family Oriented Neighbourhood. Its A Green Energy House With Air Circulation. (Id: 27)
$ 1,099,000
17 Amelia Street, Paris, ON, N3L 1Z4 house for sale | Listing ID 40865 | Royal LePage
View photo
House · for sale
$ 609,900
17 Amelia Street, Paris, ON, N3L 1Z4 house for sale | Listing ID 40865 | Royal LePage
Sunnyside, Kitchener
· House
· Garden · Deck · Air conditioning · Cellar
Sunnyside, Kitchener · House · Garden · Deck · Air conditioning · Cellar
Welcome to 17 Amelia Street, a beautifully updated turnkey bungalow in a mature, sought-after Paris neighbourhood offering over 1,500 sq ft of flexible main floor living space with quick possession possible! Featuring an updated furnace, central A/C, roof, new front door, and vinyl windows. The heart of the home features a standout kitchen with abundant storage and a great dining area built to host 10+ guests that flows seamlessly out to a large, fully fenced yard with a dual-zone back deck with one side fully covered for summer BBQs! There is a garden shed, and a dry basement for extra storage. Added versatility comes from a flexible side unit with its own private entrance, living area, kitchenette, full bath, bedroom, and private sun deck—allowing the home to function as a 3 or 4 bedroom single family home, a side-by-side bungalow duplex with two completely separate living spaces, or as a primary residence with a high-yield Airbnb/mortgage helper. Completing the floor plan is a welco
$ 609,900
24 Greenwich Drive, Guelph Willow West/Sugarbush/West Acres, ON, N1H 8B8 house for sale | Listing ID X14081 | Royal LePage
View photo
House · for sale
$ 859,900
24 Greenwich Drive, Guelph Willow West/Sugarbush/West Acres, ON, N1H 8B8 house for sale | Listing ID X14081 | Royal LePage
Sunnyside, Kitchener
· House
· Parking
Sunnyside, Kitchener · House · Parking
Nestled in Guelph's highly desirable West End, 24 Greenwich Drive is a beautifully maintained, family home perfectly positioned close to amenities, parks, shopping, and the popular West End Recreation Centre. Step onto the welcoming covered porch and inside to a bright main floor layout featuring an updated kitchen with rich granite countertops, stainless steel appliances, and ample cabinet space, alongside a formal dining room boasting custom built-in cabinetry with a walk-out to an expansive upper deck that creates an absolute dream setup for outdoor dining and summer entertaining. The main level continues with a bright living room offering rich hardwood floors that create a warm, inviting atmosphere for everyday living, and a large main-floor laundry and mudroom with direct access to the 2-car garage for ultimate everyday convenience. Upstairs, discover three spacious, light-filled bedrooms, including a well-appointed 4-piece main bathroom featuring ensuite privilege to the primary
$ 859,900
61 Fairlawn Road, Kitchener, ON, N2C 1X8 house for sale | Listing ID 40871 | Royal LePage
View photo
House · for sale
$ 675,000
61 Fairlawn Road, Kitchener, ON, N2C 1X8 house for sale | Listing ID 40871 | Royal LePage
Sunnyside, Kitchener
· House
· Patio · Garden · Parking · Cellar
Sunnyside, Kitchener · House · Patio · Garden · Parking · Cellar
Welcome to 61 Fairlawn Rd, a brick bungalow with a covered front porch, an attached garage and much more room than it shows from the street. With 6 bedrooms, 2 full bathrooms, and a lower level with its own separate entrance and a rough-in for a second kitchen, this former duplex gives you space now and real flexibility later. The main floor opens with a bright living room, a large picture window and built-in shelving. The eat-in kitchen has a peninsula, mosaic tile backsplash and stainless steel appliances, and the dining area is wrapped in windows. Three bedrooms share an updated main bath. Off the back, a sunroom addition with its own entrance to the yard is set up as a home studio and works just as well as an office or hobby space. The finished lower level adds a rec room, a 3-piece bath with glass shower, 3 more bedrooms (2 currently used as offices), laundry, a cold cellar and a kitchen rough-in ready for your plans. The backyard was redone in 2024 with a concrete patio, hard-top
$ 675,000
102 Court Drive, Paris, ON, N3L 4G7 house for sale | Listing ID 40866 | Royal LePage
View photo
House · for sale
$ 825,000
102 Court Drive, Paris, ON, N3L 4G7 house for sale | Listing ID 40866 | Royal LePage
Sunnyside, Kitchener
· House
· Garden · Office room · Cellar
Sunnyside, Kitchener · House · Garden · Office room · Cellar
From the welcoming brick exterior to the beautifully landscaped backyard, this bungalow offers a wonderful blend of comfortable living and inviting spaces to enjoy. Offering 3+1 bedrooms and 2+1 bathrooms, the home features an open-concept layout that creates a natural flow between the kitchen, dining and living areas, making it easy to enjoy a quiet night at home or host family and friends. The updated kitchen features a generous island and ample cabinetry, creating a welcoming space for everyday living and entertaining. The primary suite offers its own ensuite, while main-floor laundry makes everyday routines that much easier. The all-season solarium ensures a beautiful space to enjoy year-round, with tinted glass providing added privacy and views of the surrounding gardens. Downstairs, the finished basement offers plenty of room to spread out, with a large recreation room, an additional bedroom with a walk-in closet and ensuite privilege, and a separate office. Whether you need spac
$ 825,000
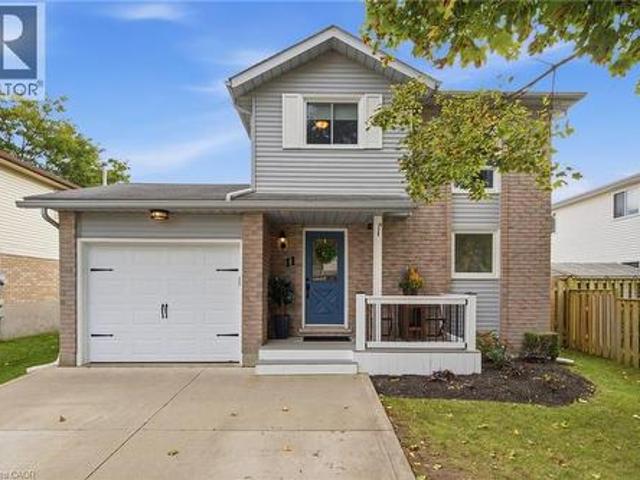
11 Sandalwood Drive, Cambridge, ON, N1P 1A5 house for sale | Listing ID 40870 | Royal LePage
View photo
House · for sale
$ 599,000
11 Sandalwood Drive, Cambridge, ON, N1P 1A5 house for sale | Listing ID 40870 | Royal LePage
Sunnyside, Kitchener
· House
· Garden · Deck · Parking · Cellar
Sunnyside, Kitchener · House · Garden · Deck · Parking · Cellar
Welcome to 11 Sandalwood Drive, a traditional two storey detached home in the Branchton Park neighbourhood of Galt East, Cambridge! Built with a solid brick and vinyl sided exterior, this lovely home offers three bedrooms, two full bathrooms, and a fully finished basement. The open concept main floor is bright and inviting, with laminate flooring throughout and pot lights that give the space a warm glow. The kitchen is finished with oversized ceramic tile, granite countertops, a tile backsplash, and stainless steel appliances, and island. Upstairs, the same laminate flooring continues for a clean, consistent look, with all three bedrooms and a full bathroom on the second level. The fully finished basement adds a second full bathroom and the laundry area. Step outside and you will love the large, fully fenced backyard, well manicured and complete with a wooden deck, a pergola, and a shed for extra storage, plus a gas line for the BBQ. An attached garage and a concrete double wide drivew
$ 599,000
24 Greenwich Drive, Guelph, ON, N1H 8B8 house for sale | Listing ID 40871 | Royal LePage
View photo
House · for sale
$ 859,900
24 Greenwich Drive, Guelph, ON, N1H 8B8 house for sale | Listing ID 40871 | Royal LePage
Sunnyside, Kitchener
· House
· Parking
Sunnyside, Kitchener · House · Parking
Nestled in Guelph's highly desirable West End, 24 Greenwich Drive is a beautifully maintained, family home perfectly positioned close to amenities, parks, shopping, and the popular West End Recreation Centre. Step onto the welcoming covered porch and inside to a bright main floor layout featuring an updated kitchen with rich granite countertops, stainless steel appliances, and ample cabinet space, alongside a formal dining room boasting custom built-in cabinetry with a walk-out to an expansive upper deck that creates an absolute dream setup for outdoor dining and summer entertaining. The main level continues with a bright living room offering rich hardwood floors that create a warm, inviting atmosphere for everyday living, and a large main-floor laundry and mudroom with direct access to the 2-car garage for ultimate everyday convenience. Upstairs, discover three spacious, light-filled bedrooms, including a well-appointed 4-piece main bathroom featuring ensuite privilege to the primary
$ 859,900
222 Inglis Street, Ayr, ON, N0B 1E0 house for sale | Listing ID 40870 | Royal LePage
View photo
House · for sale
$ 649,990
222 Inglis Street, Ayr, ON, N0B 1E0 house for sale | Listing ID 40870 | Royal LePage
Sunnyside, Kitchener
· House
· Patio · Garden · Parking · Cellar
Sunnyside, Kitchener · House · Patio · Garden · Parking · Cellar
Welcome to 222 Inglis St, a fantastic home situated on a quiet, family-friendly dead-end street in the desirable community of Ayr. Featuring 3 bedrooms, and 3 bathrooms, this home offers a solid layout for comfortable family living. The main level provides a bright and functional living space with a large living room, an eat-in kitchen with direct access to the yard, and a convenient powder room. Upstairs, you will find three good-sized bedrooms and an updated main bathroom. Downstairs, the fully finished basement serves as the ultimate bonus space with a huge recreation room complete with a full wet bar and a second full bathroom. Step outside to an extraordinary backyard retreat on a premium 175-foot deep, fully fenced lot with no rear neighbours. The private yard features a stamped concrete patio, beautiful landscaping, and a peaceful pond with a waterfall feature. Parking is abundant thanks to the long double driveway with no sidewalk. Future homeowners will appreciate total peace
$ 649,990
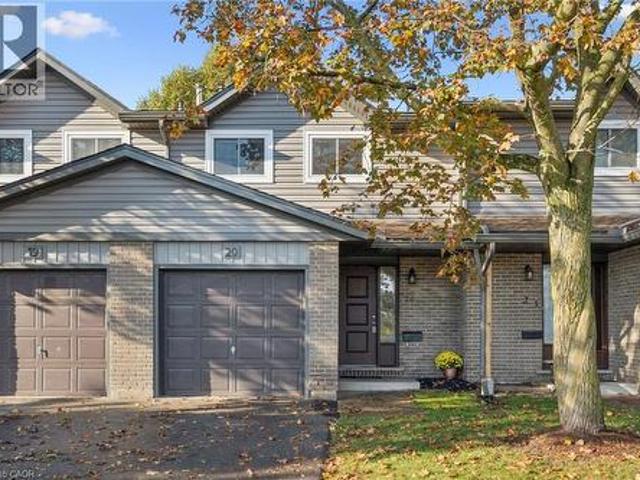
46 Cedarwoods Crescent Unit# 20, Kitchener, ON, N2C 2L7 townhouse for sale | Listing ID 40870 | Royal LePage
View photo
Townhouse · for sale
$ 375,000
46 Cedarwoods Crescent Unit# 20, Kitchener, ON, N2C 2L7 townhouse for sale | Listing ID 40870 | Royal LePage
Sunnyside, Kitchener
· Townhouse
· Office room · Air conditioning
Sunnyside, Kitchener · Townhouse · Office room · Air conditioning
Welcome to this beautiful Townhome located in one of the best managed and looked after condo complexes in the city! There are many reasons to choose 46 Cedarwoods as a location; its unique proximity to one the regions historic malls, nearby transportation hubs of the GRT Light Rail System (Street Cars) and city buses, variety of eateries, medical offices, schools, cinema, golf courses, ski hill, trails, fast highway connection, and the list goes on! This particular townhome unit makes living near all these amenities even more appealing. The interior is spacious, clean and newly renovated with high standards. From the pot-lit smooth ceilings, ECOBEE thermostat, dimmer control switches, modern light fixtures, newer high efficiency low maintenance heat pump/AC unit (2024) and furnace (2022) to the mostly carpet free interior, this townhome is a bonafide retreat from everyday hustle and bustle. Living room is inviting and it opens to a dinning area that connects seamlessly to a very practi
$ 375,000
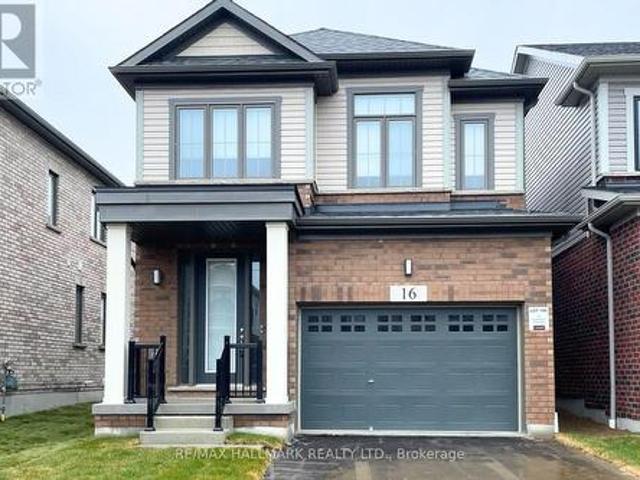
16 Crossmore Crescent, Cambridge, ON, N1S 0C7 house for sale | Listing ID X14083 | Royal LePage
View photo
House · for sale
$ 699,000
16 Crossmore Crescent, Cambridge, ON, N1S 0C7 house for sale | Listing ID X14083 | Royal LePage
Sunnyside, Kitchener
· House
· Fireplace · Cellar
Sunnyside, Kitchener · House · Fireplace · Cellar
Welcome to Westwood Village. The newest community by cachet developments. 16 Crossmore Cres is a 3 bedroom sought after Doon model with thousands in upgrades over all levels. Main floor foyer welcomes you with double closet & 2 pc powder room. Kitchen equipped with stainless steel appliances, including gas stove + double sink on extra long breakfast bar/island overlooks the great room with hardwood floors. Perfect for entertaining, the open concept is flooded with light from large windows. Room for extended family gatherings + gas fireplace for cold nights. 2nd floor tucked away with upgraded black spindles for a modern look. Primary bedroom with walk-in closet, 4 pc ensuite. Generous 2nd & 3rd bedrooms share a 5pc bathroom. Upstairs laundry for ease. Basement roughed in for 4th bathroom & 2nd laundry room. Checks all the boxes for any family looking for their forever home in this incredible community! Steps to the $5m investment 5 acre park. 5 acre park includes: tennis courts, splash
$ 699,000
195 Fife Road, Guelph, ON, N1H 7J3 house for sale | Listing ID 40871 | Royal LePage
View photo
House · for sale
$ 699,900
195 Fife Road, Guelph, ON, N1H 7J3 house for sale | Listing ID 40871 | Royal LePage
Sunnyside, Kitchener
· House
· Garden · Office room · Deck · Cellar
Sunnyside, Kitchener · House · Garden · Office room · Deck · Cellar
Welcome to 195 Fife Road, a well-maintained three-bedroom, two-bathroom home with in-law suite! The main level features a bright, open-concept design with large windows that fill the home with natural light. The kitchen has been updated with modern cabinetry, soft-close doors, and plenty of workspace, while the luxury vinyl flooring throughout provides a clean, durable finish. The living room offers direct access to the deck and spacious, fully fenced backyard. The second level offers three good-sized bedrooms, including a primary bedroom with a walk-in closet. The bathrooms have been nicely updated with tile finishes, giving the home a fresh and well-kept feel. A separate private entrance, provides access to your fully finished basement in-law suite with full kitchen; offering flexibility for guest accommodations, home office, recreation area, or additional family living space. The location is convenient to everyday amenities, with public transit within walking distance and Springdale
$ 699,900
53 Manitoulin Crescent, Kitchener, ON, N2A 3J4 house for sale | Listing ID 40869 | Royal LePage
View photo
House · for sale
$ 949,000
53 Manitoulin Crescent, Kitchener, ON, N2A 3J4 house for sale | Listing ID 40869 | Royal LePage
Sunnyside, Kitchener
· House
· Deck
Sunnyside, Kitchener · House · Deck
Who needs a cottage when you can come home to this every day? Welcome to a classic brick Georgian home nestled on one of Chicopee's most cherished streets—a place where neighbours become friends, children play until the streetlights come on, and community thrives. Backing onto a peaceful, protected pond and lush greenspace, with no rear neighbours, this property offers a rare connection to nature just steps from the Grand River and some of Waterloo Region's most breathtaking trails. Meticulously maintained and upgraded throughout, this 4+1 bedroom, 4-bathroom home seamlessly blends timeless architecture with sophisticated contemporary design. Sunlight pours through expansive windows and a stunning skylight, illuminating light hardwood floors, a beautiful white kitchen with granite countertops, renovated bathrooms, and high-end finishes throughout. Upgrades include enhanced insulation and new premium windows (Bavarian Windows, 2023) to the composite deck (2020), where panoramic views of
$ 949,000
68 Hadati Road, Guelph Grange Road, ON, N1E 6H1 house for sale | Listing ID X14080 | Royal LePage
View photo
House · for sale
$ 699,900
68 Hadati Road, Guelph Grange Road, ON, N1E 6H1 house for sale | Listing ID X14080 | Royal LePage
Sunnyside, Kitchener
· House
· Garden · Parking · Cellar
Sunnyside, Kitchener · House · Garden · Parking · Cellar
Priced to Sell with Incredible Potential! Located on the corner of a quiet cul de sac, this spacious 4-bedroom, 2-bathroom home offers plenty of room for growing families, entertaining, and pets! Enjoy a charming front porch and two newly fully fenced side yards, offering fantastic outdoor space and privacy. The basement is already partially finished with plans for a legal secondary suite, including a completed separate side entrance and designated parking space. Buyers interested in completing the apartment can explore reopening the existing permits with the City and finishing the remaining work, or just use the space for you and the family. With generous living space, endless possibilities, and incredible value, this home is an opportunity you won't want to miss! (Id: 27)
$ 699,900
291 Villa Place, Waterloo, ON, N2J 3X6 house for sale | Listing ID 40849 | Royal LePage
View photo
House · for sale
$ 899,900
291 Villa Place, Waterloo, ON, N2J 3X6 house for sale | Listing ID 40849 | Royal LePage
Sunnyside, Kitchener
· House
· Garden · Deck · Swimming pool · Equipped kitchen
Sunnyside, Kitchener · House · Garden · Deck · Swimming pool · Equipped kitchen
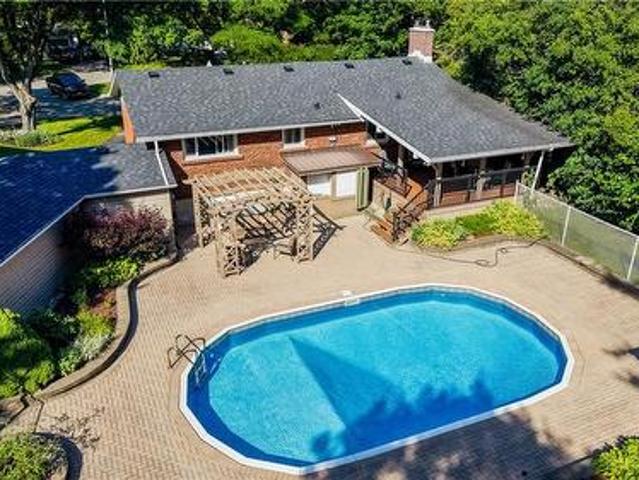
Nestled on a quiet, family-friendly cul-de-sac in one of Waterloo's most desirable neighbourhoods, this raised bungalow sits on an exceptionally rare 1/3-acre lot backing directly onto the Hillside Trail and Waterloo's extensive trail network. Offering privacy, space, and an incredible connection to nature, this is the kind of property where memories are made for generations. Step outside and discover a backyard oasis unlike anything else. Surrounded by mature landscaping, the expansive yard features a large covered deck, gazebo, in-ground pool with updated liner, pump and filter, and endless space for children to play, family gatherings, and summer entertaining. Whether you're hosting friends poolside or enjoying a quiet evening overlooking the greenspace, this outdoor retreat is truly an entertainer's dream. Inside, the bright main floor offers an open-concept kitchen and dining area with stone countertops, white cabinetry, centre island, JennAir gas range, Bosch dishwasher, glass ti
$ 899,900
10 Elsegood Drive, Guelph, ON, N1L 0R6 house for sale | Listing ID X14082 | Royal LePage
View photo
House · for sale
$ 695,000
10 Elsegood Drive, Guelph, ON, N1L 0R6 house for sale | Listing ID X14082 | Royal LePage
Sunnyside, Kitchener
· House
· Patio · Garden · Office room · Gym · Cellar
Sunnyside, Kitchener · House · Patio · Garden · Office room · Gym · Cellar
Welcome to 10 Elsegood Drive, a beautifully maintained 3-bedroom, 2.5-bathroom semi-detached home in Guelph's desirable Kortright East community. Built in 2023, this nearly-new home offers a bright and functional layout with 9' ceilings and plenty of natural light throughout. The main floor features newly renovated flooring, giving the home a fresh, updated feel, along with a modern kitchen that flows seamlessly into the dining and living areas, creating a comfortable space for everyday living and entertaining. Patio doors open to a backyard ready for you to make your own, with open space behind and no homes directly backing onto the property. Upstairs, the spacious primary bedroom features two walk-in closets and a private 4-piece ensuite, complemented by two additional well-sized bedrooms and a generous den that is perfect for a home office, study area, or flexible family space. The unfinished basement offers plenty of potential for a future recreation room, gym, playroom, or additio
$ 695,000
569 Starwood Drive, Guelph, ON, N1E 0L9 house for sale | Listing ID X14082 | Royal LePage
View photo
House · for sale
$ 949,900
569 Starwood Drive, Guelph, ON, N1E 0L9 house for sale | Listing ID X14082 | Royal LePage
Sunnyside, Kitchener
· House
· Garden · Office room · Cellar
Sunnyside, Kitchener · House · Garden · Office room · Cellar
3 bedrooms! 4 bathrooms! Finished basement! Loft! Welcome to 569 Starwood Drive in Guelph! This well-maintained two-storey home offers a functional layout with plenty of living space for the whole family, including a finished basement and a versatile upper-level loft. The main floor features a spacious kitchen with stainless steel appliances, plenty of cabinetry and counter space, and an open view into the living room. The bright living area features vaulted ceilings and a walkout to the backyard, while a separate dining area and convenient 2-piece bathroom complete the main level. Upstairs, the primary bedroom features a walk-in closet and a spacious 5-piece ensuite with double sinks and a glass-enclosed shower. Two additional bedrooms, second-floor laundry and a versatile loft provide plenty of flexibility for a growing family. The loft offers additional living space and could easily serve as a home office, playroom or additional bedroom. The finished basement adds even more usable s
$ 949,900
133 Steepleridge Street, Kitchener, ON, N2P 2W2 house for sale | Listing ID X14031 | Royal LePage
View photo
House · for sale
$ 829,000
133 Steepleridge Street, Kitchener, ON, N2P 2W2 house for sale | Listing ID X14031 | Royal LePage
Sunnyside, Kitchener
· House
· Garden · Parking
Sunnyside, Kitchener · House · Garden · Parking
Welcome to This Beautiful home in Most Demanding Neighbourhood where every detail has been thoughtfully Finished and customized. Better than new, this fully renovated home showcases exceptional craftsmanship and a timeless modern style that's sure to impress. Stepping inside to a throughout Freshly painted House, featuring a tiled foyer, Spacious Mirror Closet and Main floor Equipped with Smart LED lighting, open-concept layout for both everyday living and entertaining, the layout offers enough room for family gatherings, meals at the oversized island & dinning area Chef-inspired freshly customized kitchen that combines style and quality work with New Deep sink & Faucet, Ss Appliances, New Microwave, New Range Hood and Refinished Custom Cabinets. Both Kitchen and Backyard is Equipped with Gas Line for future upgrades. A fully renovated powder room with New custom Vanity, Toilet seat and LED mirror. Hassle-free Laundry room at main level with inside entry from the garage. Another Upgrad
$ 829,000
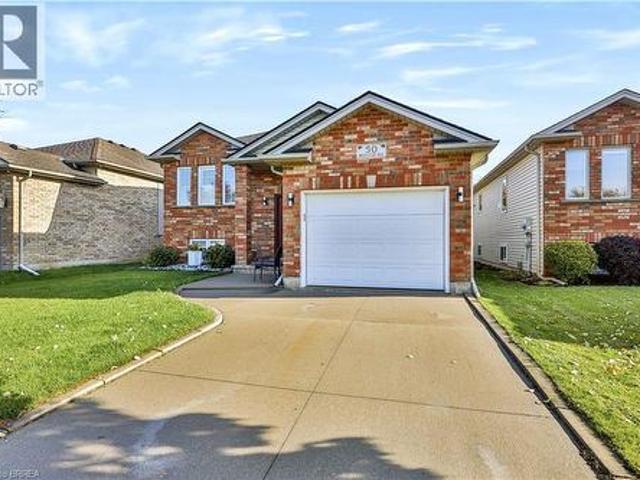
50 Brewster Way, Brantford, ON, N3T 6N4 house for sale | Listing ID 40870 | Royal LePage
View photo
House · for sale
$ 674,900
50 Brewster Way, Brantford, ON, N3T 6N4 house for sale | Listing ID 40870 | Royal LePage
Sunnyside, Kitchener
· House
· Office room · Cellar
Sunnyside, Kitchener · House · Office room · Cellar
Welcome to 50 Brewster Way, Brantford! This beautifully maintained, move-in-ready home is nestled in a quiet neighbourhood and offers a comfortable blend of charm and functionality. Featuring 2+1 bedrooms and 1.5 bathrooms, there’s plenty of flexibility for families, guests, or a home office. Enjoy the fresh feel of new carpeting, complemented by hardwood flooring in the kitchen and dining area. The finished basement provides valuable additional living space, perfect for relaxing, entertaining, or accommodating your needs. Whether you’re a first-time buyer, downsizing, or looking for your next home, this property is one you won’t want to miss! (Id: 27)
$ 674,900
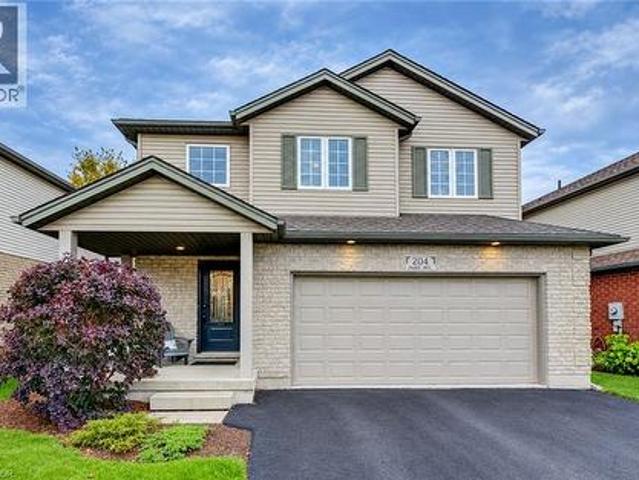
204 W Park Avenue W, Elmira, ON, N3B 3N3 house for sale | Listing ID 40871 | Royal LePage
View photo
House · for sale
$ 780,000
204 W Park Avenue W, Elmira, ON, N3B 3N3 house for sale | Listing ID 40871 | Royal LePage
Sunnyside, Kitchener
· House
· Parking
Sunnyside, Kitchener · House · Parking
Welcome to 204 Park Avenue West in the desirable Elmira community. This immaculate, move-in ready home has been well-maintained and thoughtfully appointed throughout. With 3+1 bedrooms, 2.5 bathrooms, an oversized 2-car garage and finished from top to bottom checks off all the boxes. Ideal for a growing family, or for someone who is looking for value for their dollar, there is so much to offer for the discerning buyer. Located just a short walk to the downtown, schools, many parks and the Rec Centre, this is a fantastic location. Built in 2005 by Vallyrauss Ltd. This home was constructed not too long ago, but as you will see with the broader streets, ample space between the homes and mature trees lining the property, this is truly a reflection of the way Elmira always was. Open living at its best with the spacious Living Room open to the Dining Room and Kitchen is ideal for gatherings with friends and family, and the prep work is a joy in a kitchen this size. Primary bedroom features a
$ 780,000
81 135 Chalmers Street S, Cambridge, ON, N1R 6M2 townhouse for sale | Listing ID X14079 | Royal LePage
View photo
Townhouse · for sale
$ 369,000
81 135 Chalmers Street S, Cambridge, ON, N1R 6M2 townhouse for sale | Listing ID X14079 | Royal LePage
Sunnyside, Kitchener
· Townhouse
· Parking
Sunnyside, Kitchener · Townhouse · Parking
Don't miss this great opportunity to own a Townhouse with 3 Beds, 1.5 Baths, 2 Parking Spaces. Single Car Garage + 1 Driveway spot. *. Low Condo Fees includes Water. Visitor parking in the community. Close to Transit and other amenities. This property is a perfect fit for first time home buyers or investors. (Id: 27)
$ 369,000
108 Mutrie Boulevard, Guelph/Eramosa Rockwood, ON, N0B 2K0 house for sale | Listing ID X14080 | Royal LePage
View photo
House · for sale
$ 719,900
108 Mutrie Boulevard, Guelph/Eramosa Rockwood, ON, N0B 2K0 house for sale | Listing ID X14080 | Royal LePage
Sunnyside, Kitchener
· House
· Fireplace · Cellar
Sunnyside, Kitchener · House · Fireplace · Cellar
Welcome to 108 Mutrie Boulevard, Rockwood. Where modern elegance meets everyday comfort! Discover this beautifully upgraded 3-bedroom, 3-bathroom home with a fully finished basement, nestled in the highly desirable community of Rockwood. Offering an exceptional blend of style, functionality, and thoughtful finishes, this home is sure to impress! Step inside to stunning hardwood flooring throughout the main floor, complemented by elegant wainscoting in the main hallways, adding timeless character and sophistication. The beautifully appointed kitchen features granite countertops, a stylish herringbone backsplash, an upgraded faucet, and a convenient pantry, combining modern design with everyday practicality. The inviting living space is enhanced by a built-in electric fireplace, creating a warm atmosphere for relaxing or entertaining. Upstairs, the primary bedroom features an upgraded ensuite with a sleek, seamless glass shower, offering a spa-inspired retreat. Two additional bedrooms pr
$ 719,900
442 Joseph Street, Wilmot, ON, N3A 1G3 house for sale | Listing ID X14081 | Royal LePage
View photo
House · for sale
$ 595,000
442 Joseph Street, Wilmot, ON, N3A 1G3 house for sale | Listing ID X14081 | Royal LePage
Sunnyside, Kitchener
· House
· Garden · Parking · Cellar
Sunnyside, Kitchener · House · Garden · Parking · Cellar
Welcome to this semi-detached home in New Hamburg, offering 3 bedrooms, 2 bathrooms and a single-car garage. A great floorplan with an open main floor and lots of natural light makes the home feel bright and functional. The main floor features carpet-free flooring throughout and an updated kitchen. The living room provides direct access to the backyard, with an impressive almost 160-foot-deep lot offering plenty of outdoor space. The full basement offers additional space and is ready for someone to finish and make it their own. Located in charming and family friendly New Hamburg, enjoy a sweet downtown with great local shops, dining and everyday amenities. With direct access to the expressway, Kitchener-Waterloo is approximately 20 minutes away, making this a convenient location for commuters. (Id: 7525)
$ 595,000
16 Vanstraalen Street, Hamilton Carlisle, ON, L0R 1H3 house for sale | Listing ID X14080 | Royal LePage
View photo
House · for sale
$ 1,679,000
16 Vanstraalen Street, Hamilton Carlisle, ON, L0R 1H3 house for sale | Listing ID X14080 | Royal LePage
Sunnyside, Kitchener
· House
· Garden · Fireplace
Sunnyside, Kitchener · House · Garden · Fireplace
Welcome to 16 Vanstraalen Street, an impressive bungalow nestled on a quiet cul-de-sac in the sought-after community of Carlisle. Set on an exceptional 170' x 123' lot surrounded by mature trees and beautifully landscaped grounds, this inviting home offers approximately 2,300 sq. Ft. of above-grade living space, with a wonderful balance of comfort, character and versatility. The thoughtfully designed main level features three spacious bedrooms, an ensuite, a full bathroom and a half bathroom, along with elegant formal living and dining rooms and a bright, generous eat-in kitchen with white cabinetry, stainless steel appliances, a centre island and ample space for everyday gatherings. Hardwood floors, French doors and expansive windows create a warm and welcoming atmosphere, while the family room features a striking white brick fireplace and sliding doors overlooking the backyard. The finished lower level adds exceptional flexibility with a spacious recreation and media room, dedicated
$ 1,679,000

Get email alerts

Don't miss out: be the first to know about new properties

The alert was correctly created

On subscribing you accept the conditions of use and the privacy policy
Alert
Receive new ads in your inbox
Save this search
Receive alerts for new listings

We'll send you an email when we have new properties for: "Properties for sale in Sunnyside, Kitchener"

The alert was correctly created

Get email alerts and be the first to see new listings
Required field
On subscribing I accept the terms of the privacy policy
Perfect! You'll soon start receiving new listings via email
Alert
Receive an email when we have new ads for Properties for sale in Sunnyside, Kitchener
Save this search
Filters

Bedrooms

Area (sq.ft)

sq.ft
sq.ft

Price

$
$

Filter by property type

Bathrooms

Clear all filters
Receive notifications when new entries are published.