785 properties for sale in Sussex

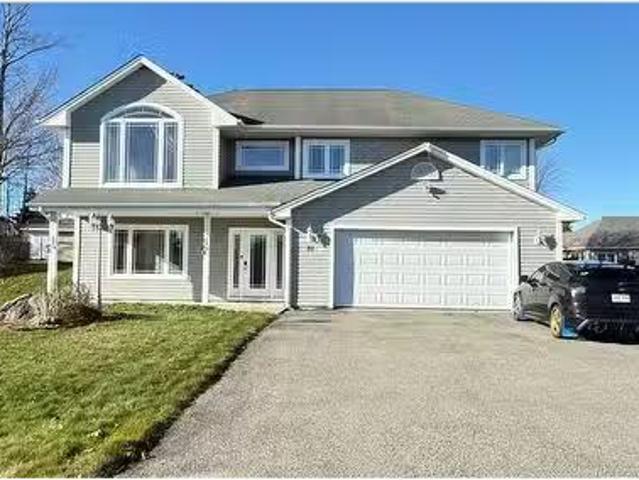
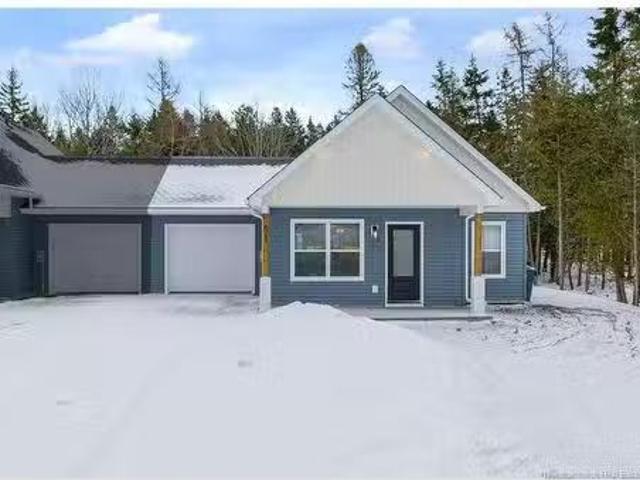
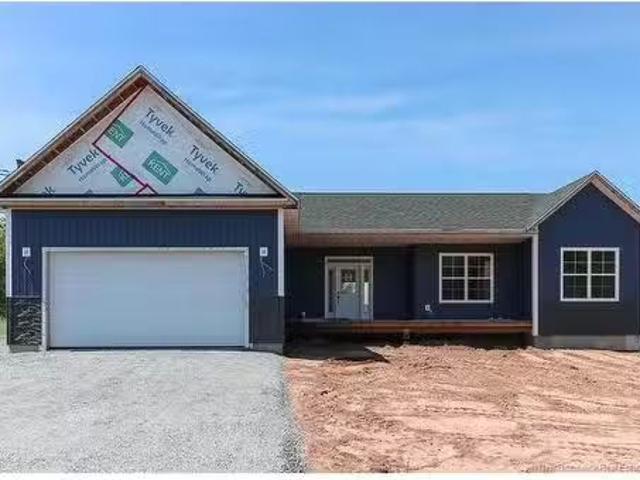
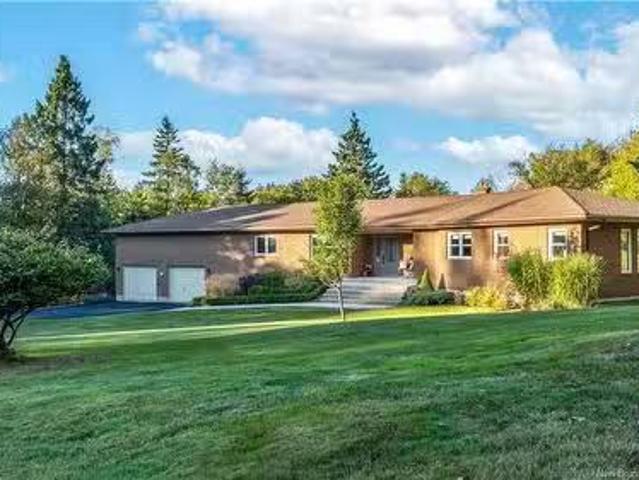
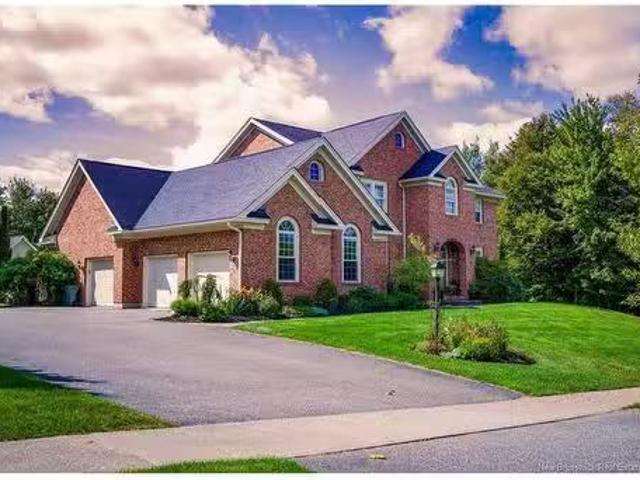
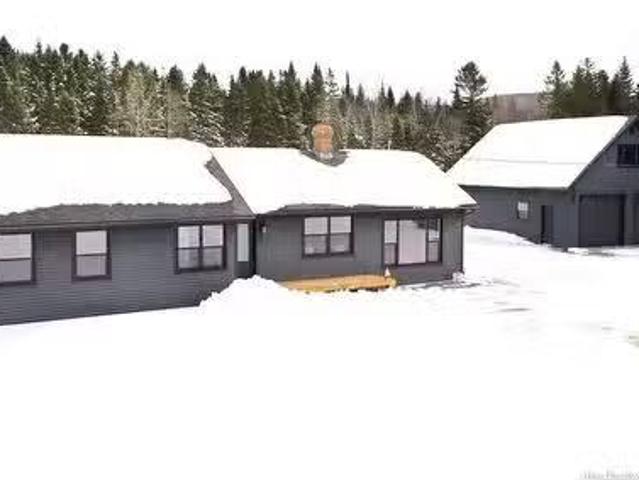
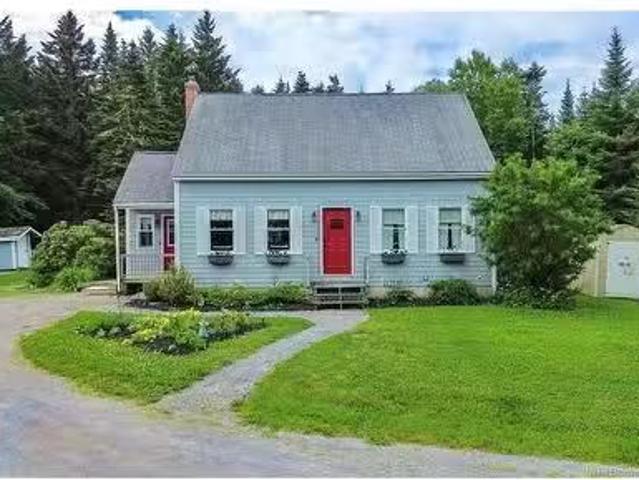
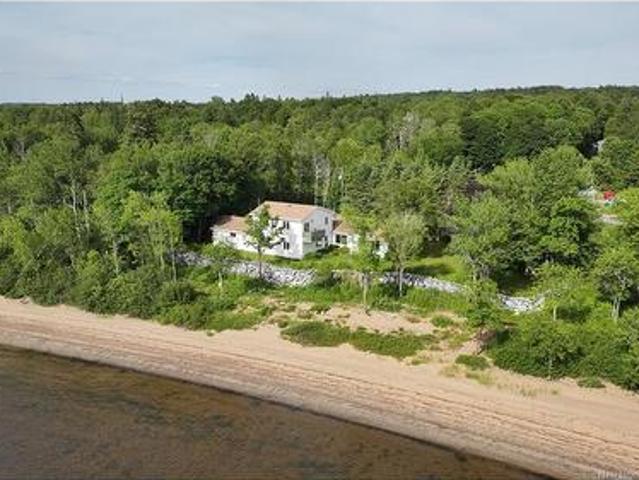
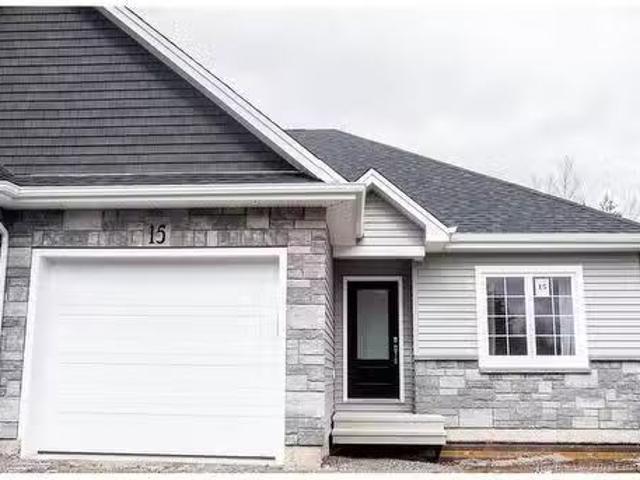
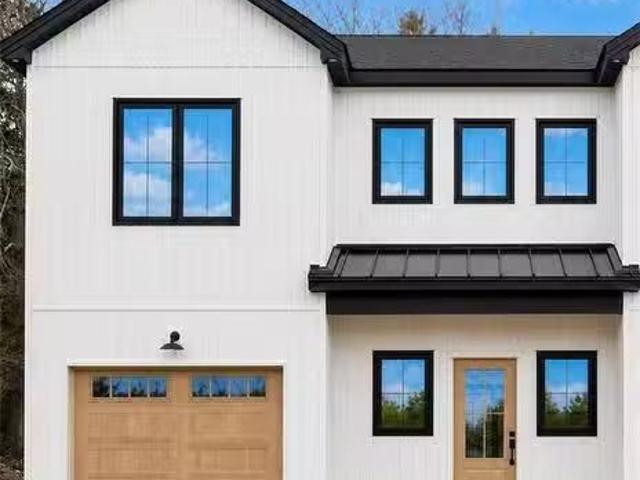
7 Wetmore Blvd, Quispamsis, NB, E2E 2T8 house for sale List.
View photo
House · for sale
$ 534,900
$ 394/sq.ft
7 Wetmore Blvd, Quispamsis, NB, E2E 2T8 house for sale List.
Sussex
· 1,356 sq.ft · 20 Bedrooms · 2 Baths · House
· Terrace · Cellar
Sussex · 1,356 sq.ft · 20 Bedrooms · 2 Baths · House · Terrace · Cellar
Welcome to the Ritchie Lake Terrace Home community in the sought-after Quispamsis New Brunswick Area. This spacious and contemporary residence offers the perfect blend of easy living, modern design and small town charm. The soaring high ceilings and the thoughtfully designed open concept living space nothing has been missed. The home boasts top-of-line features that you get to choose, Chic light fixtures that you get to choose, and designer finishes that exude sophistication and functionality. The Open concept kitchen is equipped with sleek quartz counter-tops that you get to choose, an abundance of cupboard space, and space to comfortable host friends and family. The primary bedroom is generously sized and features a walk-in closet with custom built-in and a luxurious ensuite. This property comes with an unfinished walk-out basement with large windows for a lot of natural light. Embrace this exquisite Terrace Home and Community that is close to everything, Shopping, restaurants, pharm
$ 534,900
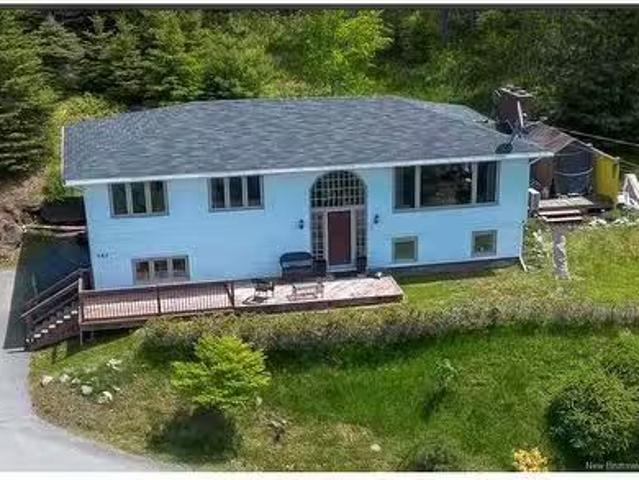
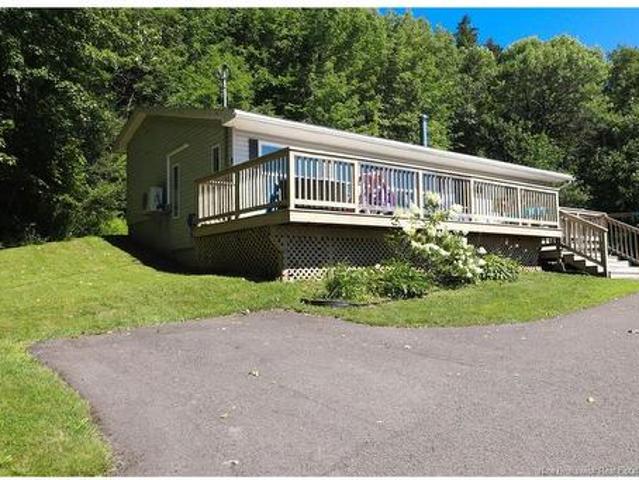
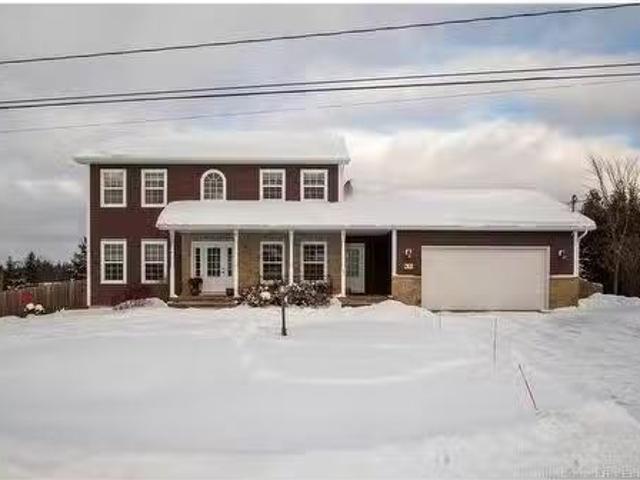
462 Gondola Point Rd, Quispamsis, NB, E2E 1E2 house for sale.
View photo
House · for sale
$ 429,900
$ 359/sq.ft
462 Gondola Point Rd, Quispamsis, NB, E2E 1E2 house for sale.
Sussex
· 1,195 sq.ft · 32 Bedrooms · 2 Baths · House
· Deck
Sussex · 1,195 sq.ft · 32 Bedrooms · 2 Baths · House · Deck
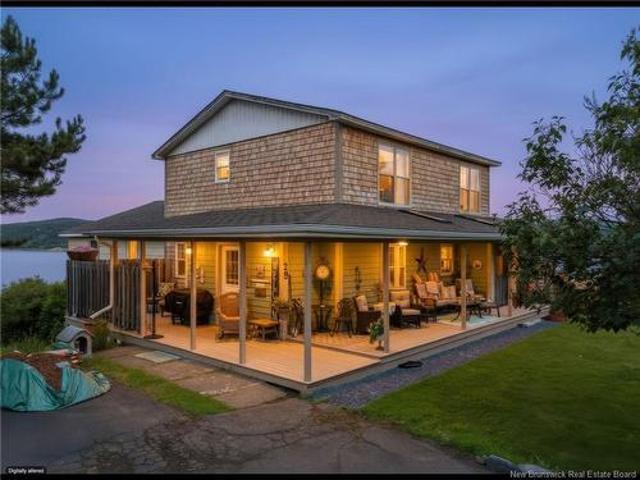
Welcome to 462 Gondola Point Rd! Perched high above the scenic Kennebecasis River, this versatile home offers breathtaking waterfront views and unforgettable sunsets from the comfort of your own deck. Overlooking the rolling hills of the picturesque Kingston Peninsula, this property delivers the perfect blend of tranquility, natural beauty, and income potential. The upper unit features an inviting open-concept kitchen and dining area, three bedrooms, and a bright living space with vaulted ceilings and oversized windows framing stunning river views. The lower unit, added in recent years, offers two bedrooms, a spacious living area, and a well-appointed kitchen. Each unit is equipped with its own private entrance, laundry, and electrical meter, with additional exterior-access storage providing extra convenience. The upper unit currently sales for $1,550month plus utilities, while the lower unit sales for $1,500month all-inclusive, making this an excellent investment opportunity or ideal
$ 429,900
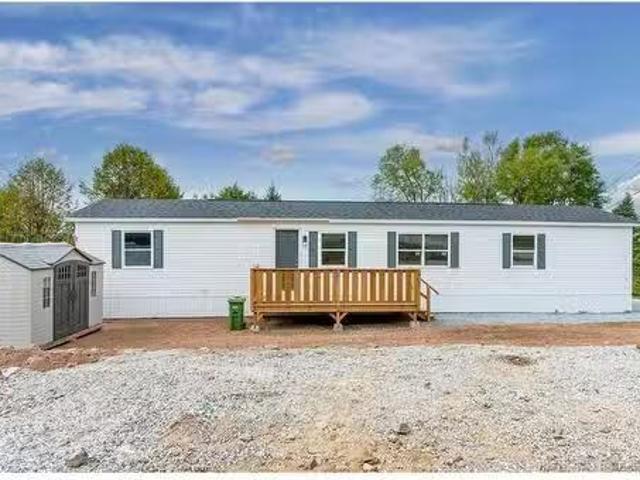
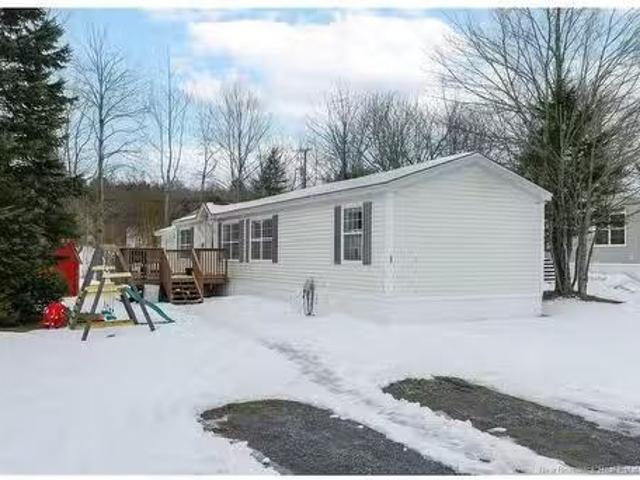
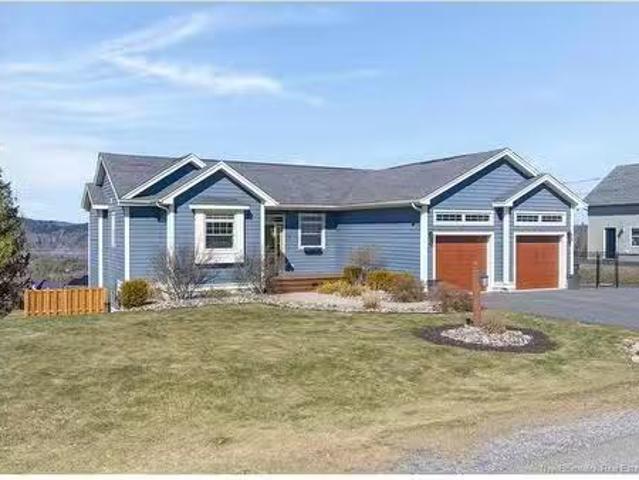
190 Logie Dr, Hampton, NB, E5N 5T5 house for sale Listing I.
View photo
House · for sale
$ 167,500
$ 163/sq.ft
190 Logie Dr, Hampton, NB, E5N 5T5 house for sale Listing I.
Sussex
· 1,023 sq.ft · 3 Bedrooms · 1 Bath · House
Sussex · 1,023 sq.ft · 3 Bedrooms · 1 Bath · House
Welcome to 190 Logie Drive. This renovated three-bedroom, one-bath mini-home offers new vinyl flooring, brand-new roof shingles, and a bright kitchen equipped with a new microwave. The spacious layout includes good-sized rooms and plenty of natural light throughout. Lot fees are below average at $300 a month. With electric heat and approximately 1,000 square feet of living space, this move-in ready home is ideal for first-time buyers or those looking to downsize. Book your showing today. Still available at ListedBuy!
$ 167,500
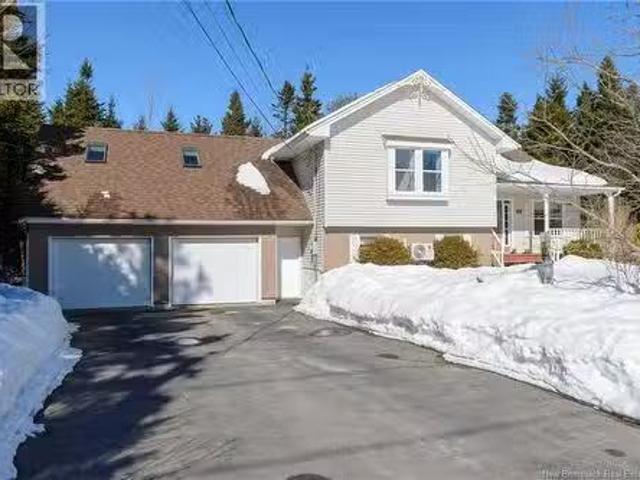
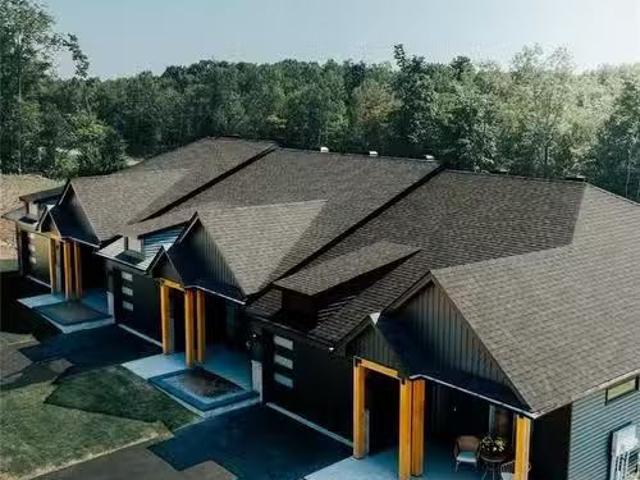
77 Donlyn Drive, Rothesay, NB, E2E 4X7 house for sale Listi.
View photo
House · for sale
$ 499,900
$ 200/sq.ft
77 Donlyn Drive, Rothesay, NB, E2E 4X7 house for sale Listi.
Sussex
· 2,497 sq.ft · 31 Bedrooms · 2 Baths · House
· Garden · Office room · Deck · Parking · Cellar
Sussex · 2,497 sq.ft · 31 Bedrooms · 2 Baths · House · Garden · Office room · Deck · Parking · Cellar
Fantastic family home on a gorgeous private lot close to all amenities. The pride of ownership is very evident from the time you walk into this one. The welcoming bright living room with vaulted ceiling and gleaming hardwood floors leads to the dining area from where you can access the private rear deck. The very functional kitchen has lots of cabinetry and counter space. Up one level is home to the primary bedroom, two more bedrooms and the main bath. The lower level has a very cozy family room, a fourth bedroom, another bathroom and access to the large finished two garage. from te garage there is access to the back yard. up the stairs in the garage to a wonderful completely finished bonus room, ideal as a man cave, craft room, yet another bedroom or what ever your imagination will allow. The basement level offers more finished living space ideal for an office or workout room. Buyer to confirm all measurements prior to close. There is a great storage shed in the back yard for all your
$ 499,900
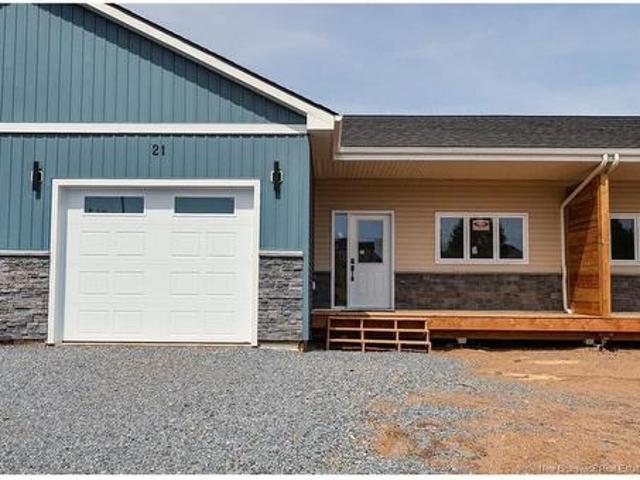
21 White Pine, Hampton, NB, E5N 0P3 house for sale | Listing ID NB140427 | Royal LePage
View photo
House · for sale
$ 484,900
21 White Pine, Hampton, NB, E5N 0P3 house for sale | Listing ID NB140427 | Royal LePage
Sussex
· House
· Garden · Parking · Cellar
Sussex · House · Garden · Parking · Cellar
Welcome to White Pines in Hampton, where low maintenance living meets thoughtful design. These newly constructed garden homes offer two bedrooms and two full baths on the main level, plus a bright walk-out basement with 9-foot ceilings and an oversized garage. Built with ICF construction, sound-insulated walls, and energy-efficient systems, quality was clearly a priority here. Add in luxury finishes, included lawn care and snow removal, and an 8-year home warranty, and you have a home designed for easy living in one of Hampton’s growing communities
$ 484,900
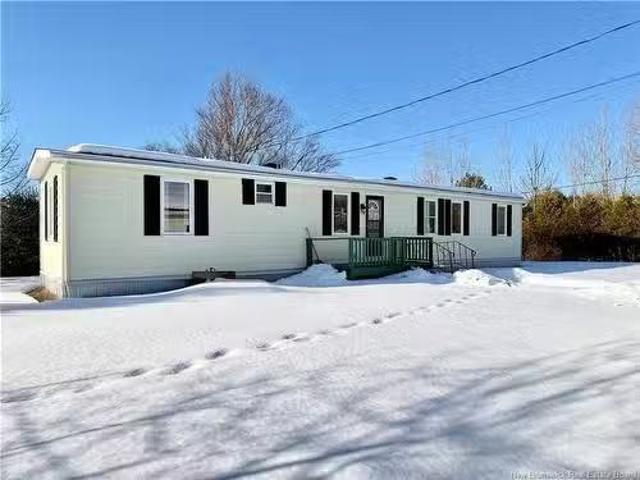
21 Bovaird St, Hampton, NB, E5N 3A5 house for sale Listing.
View photo
House · for sale
$ 249,900
$ 294/sq.ft
21 Bovaird St, Hampton, NB, E5N 3A5 house for sale Listing.
Sussex
· 850 sq.ft · 20 Bedrooms · 1 Bath · House
· Garden · Parking
Sussex · 850 sq.ft · 20 Bedrooms · 1 Bath · House · Garden · Parking
Charming older mini home in great overall condition, offering solid construction and excellent upkeep throughout. While the interior reflects a more classic style, the home has been well maintained and features important updates including newer windows,upgraded 200 amp breaker panel, and a roof replaced in 2025.Situated on town water and sewer, the property offers convenience and peace of mind. Outside, you’ll find a large (30.6x30.6) detached double garage—ideal for storage, hobbies, or workshop space—along with a paved driveway for easy access and low maintenance.Set on a generous 0.65-acre lot in the heart of Hampton, the property provides a fantastic setting with plenty of space to enjoy. A ride-on lawn mower (just needs a new battery) is included, making upkeep of the expansive yard simple and efficient.A great opportunity for buyers seeking a well-cared-for home with space, functionality, and a prime in-town location.The propane stove top works, the oven will require some mainten
$ 249,900
31 Reflection Lane, Quispamsis, NB, E2E 5Z9 house for sale.
View photo
House · for sale
$ 499,900
$ 173/sq.ft
31 Reflection Lane, Quispamsis, NB, E2E 5Z9 house for sale.
Sussex
· 2,874 sq.ft · 40 Bedrooms · 3 Baths · House
Sussex · 2,874 sq.ft · 40 Bedrooms · 3 Baths · House
Welcome to this bright and spacious four-bedroom residence located in a premier Quispamsis neighbourhood. This home offers a perfect balance of quiet suburban living and convenient access to local amenities and Saint John City.Location is a key feature of this property. You are situated only minutes away from top-rated schools, the Q-Plex Community Centre, and scenic walking trails. The area is peaceful and experiences only local traffic. This setting provides a calm environment while remaining close to shopping and essential services.The home features four bedrooms and three full bathrooms. 1 bdr and the large family room is located on the main floor and other 3 bdr, kitchendining and living area -on the 2nd floor. The living room includes a large new front window that provides significant natural light. The primary suite serves as a private retreat and includes a walk-in closet and a full ensuite bathroom. Large windows throughout the residence ensure the entire interior feels open a
$ 499,900
51 Homestead Dr, Hampton, NB, E5N 0J7 house for sale Listin.
View photo
House · for sale
$ 469,000
$ 422/sq.ft
51 Homestead Dr, Hampton, NB, E5N 0J7 house for sale Listin.
Sussex
· 1,109 sq.ft · 20 Bedrooms · 1 Bath · House
· Parking
Sussex · 1,109 sq.ft · 20 Bedrooms · 1 Bath · House · Parking
Completed in 2025, this brand new, spacious home offers comfortable one-level living in an exceptionally private setting. Only the garage and utility room are shared walls, providing a quiet, detached-home feel. Backing onto a peaceful treed setting, the home features a custom floor-to-ceiling kitchen with quartz countertops and stylish lighting. Includes new appliances, saving buyers the added expense and effort often required with new construction. Built on a slab foundation and equipped with an energy-efficient heat pump, it offers both comfort and simplicity. A spacious garage adds everyday convenience, and the 10-year Lux home warranty (2025) provides peace of mind. This spotless gem is available due to the seller’s retirement relocation. Still available at ListedBuy!
$ 469,000
23 Bitterroot Lane, Quispamsis, NB, E2E 0N7 Luxury House for.
View photo
House · for sale
$ 775,000
$ 439/sq.ft
23 Bitterroot Lane, Quispamsis, NB, E2E 0N7 Luxury House for.
Sussex
· 1,765 sq.ft · 32 Bedrooms · 3 Baths · House
· Parking
Sussex · 1,765 sq.ft · 32 Bedrooms · 3 Baths · House · Parking
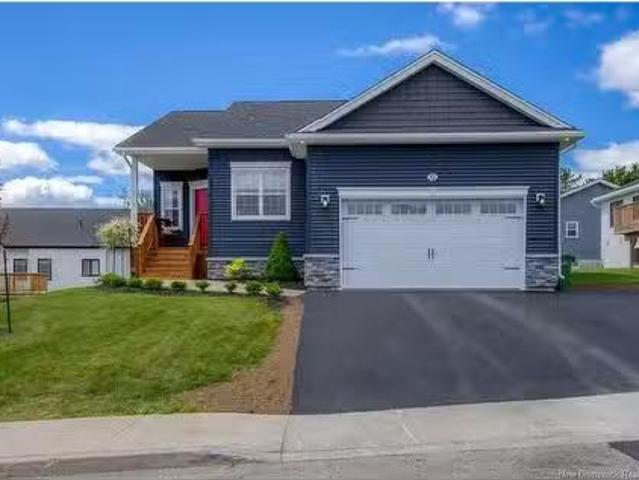
Welcome to your future dream home! This stunning new construction bungalow offers the perfect blend of modern comfort, thoughtful design, and exceptional versatility. Featuring 3 spacious bedrooms, 2 full bathrooms, and an attached double-car garage, this home is ideal for families or anyone seeking stylish single-level living in one of the areas most desirable neighborhoods. Situated on a beautiful corner lot, youll enjoy added privacy, extra outdoor space, and impressive curb appeal. Located in a highly sought-after family-friendly community, this home provides convenient access to local schools, shopping, dining, and everyday amenities—making it the perfect place to put down roots and enjoy a vibrant lifestyle. Inside, high-end finishes and carefully selected details create a warm and inviting atmosphere while delivering the modern elegance todays buyers are looking for. Just a short walk away, the Qplex offers outstanding recreational opportunities including an indoor walking track
$ 775,000
3 Fullyer Drive, Quispamsis, NB, E2G 1Y7 house for sale Lis.
View photo
House · for sale
$ 1,050,000
$ 464/sq.ft
3 Fullyer Drive, Quispamsis, NB, E2G 1Y7 house for sale Lis.
Sussex
· 2,260 sq.ft · 5 Bedrooms · 3 Baths · House
· Fireplace
Sussex · 2,260 sq.ft · 5 Bedrooms · 3 Baths · House · Fireplace
Absolutely magnificent engineer designed and built timeless ALL BRICK ranch-style 4000+ sq ft home, beautifully situated on a private, 1+ acre meticulously kept property. The welcoming imported Indiana limestone walkway and front steps will lead you into the foyer and elegant octagonal living room, graced by beautiful windows and fireplace with gorgeous mantle and built-ins, and reveal that the entire home has been exquisitely renovated to the highest standard. In the spacious open concept dining and kitchen area, you will find a chefs dream - 6 burner Wolf gas cook top, double ovens, microwave drawer, deep sink and prep sink, granite countertops, and abundant built-ins and cabinetry, including a large cherry center island, all built by the renowned craftsman Brent Rourke. A charming powder room and 2 generous, bright bedrooms, along with a peaceful master bedroom and ensuite with a 2 person shower complete the main floor, all with gleaming hardwood floors and heated flooring in foyer,
$ 1,050,000
5 John St, Rothesay, NB, E2E 6C7 house for sale Listing ID.
View photo
House · for sale
$ 1,450,000
$ 417/sq.ft
5 John St, Rothesay, NB, E2E 6C7 house for sale Listing ID.
Sussex
· 3,477 sq.ft · 40 Bedrooms · 6 Baths · House
· Garden · Fireplace · Swimming pool
Sussex · 3,477 sq.ft · 40 Bedrooms · 6 Baths · House · Garden · Fireplace · Swimming pool
Discover classic elegance in this stately 2 storey brick home on a sprawling 34-acre lot in Rothesay’s most desirable, walkable, biking neighbourhood. With over 5200 sq ft of meticulously finished space across three levels, this home is perfect for today’s active families. The backyard oasis includes a sun-soaked 20x40 inground pool retreat with a dedicated pool house, grilling area and beautiful gardens, creating an ideal setting for outdoor dining and relaxation. Inside, brazilian hardwood floors flow through the main level, where formal living and dining rooms with fireplaces offer inviting spaces for gatherings with extended family. The gourmet kitchen, equipped with granite countertops, top-tier built-in appliances, breakfast island & custom cabinetry, makes every meal or entertaining experience effortless. A spacious mudroom with a half bath, laundry and abundant closet space services the pool and backdoor entry, ideal for busy days. Upstairs, find 4 spacious bedrooms3 bathrms, i
$ 1,450,000
170 Norton Shore Rd, Hampton, NB, E5N 6J8 house for sale | Listing ID NB144080 | Royal LePage
View photo
House · for sale
$ 289,900
170 Norton Shore Rd, Hampton, NB, E5N 6J8 house for sale | Listing ID NB144080 | Royal LePage
Sussex
· House
· Office room · Deck · Cellar
Sussex · House · Office room · Deck · Cellar
Welcome to 170 Norton Shore Road! Nestled on a picturesque 2-acre lot, this charming home offers beautiful seasonal water views of the Kennebecasis River while being just a short drive from the Town of Hampton. Whether you're a first-time home buyer, a small family, or looking to downsize, this property offers the perfect balance of peaceful country living and everyday convenience. Step inside to the main level, where you'll find a bright and inviting living room with large windows that capture the stunning river views, along with a functional kitchen perfect for everyday living. Upstairs features two spacious bedrooms and a full bathroom. The walk-out basement adds even more living space, offering a cozy family room, a second full bathroom, and a non-conforming bedroom—ideal for guests, a home office, or additional flex space. Enjoy slow mornings on the deck, surrounded by nature and privacy. While you'll love the quiet setting, you're never far from Hampton's excellent schools, walki
$ 289,900
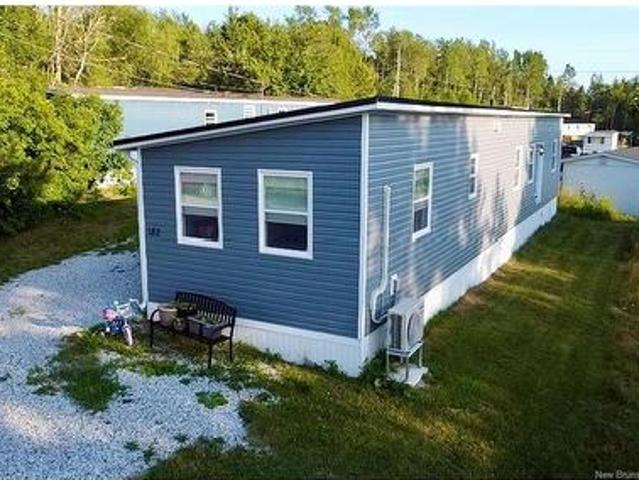
182 Logie Dr, Hampton, NB, E5N 5T5 house for sale | Listing ID NB144941 | Royal LePage
View photo
House · for sale
$ 179,900
182 Logie Dr, Hampton, NB, E5N 5T5 house for sale | Listing ID NB144941 | Royal LePage
Sussex
· House
Sussex · House
Welcome to affordable, move-in ready living! Recently renovated with beautiful warm, modern finishes throughout. This 3 bedroom 1 bathroom home is perfect for first time buyers, downsizes, or anyone looking for low-maintenance living. This home features a bright and inviting open concept layout, newer appliances, a convenient dedicated laundry area, and tasteful updates that make it feel fresh and welcoming. Enjoy the peace of mind that comes with a durable metal roof, while the neutral colour palette and warm toned finishes create a cozy atmosphere you'll love coming home to. Whether you are looking to purchase your first home or simplify your lifestyle this property offers exceptional value with a move in ready package. Don't miss your chance to make this beautifully updated home yours! Book your private showing today!
$ 179,900
51 Branscombe Lane, Hampton, NB, E5N 0H1 house for sale Lis.
View photo
House · for sale
$ 439,900
$ 244/sq.ft
51 Branscombe Lane, Hampton, NB, E5N 0H1 house for sale Lis.
Sussex
· 1,798 sq.ft · 30 Bedrooms · 1 Bath · House
· Parking · Cellar
Sussex · 1,798 sq.ft · 30 Bedrooms · 1 Bath · House · Parking · Cellar
Welcome to 51 Branscombe Lane! Nestled on 1.4 acres, this charming bungalow offers the perfect blend of privacy, character, and convenience. As you arrive, you’ll be welcomed by your very own tranquil pond and covered bridge — a truly picturesque setting that makes this property stand out.The exterior features a detached double-car garage, an additional outbuilding, a gazebo, and a paved driveway, all located just steps from the ball field park. It’s the ideal setup for those who love outdoor space and room to grow.Inside, you’ll find a bright and inviting sunroom, beautiful hardwood floors, and a lovely kitchen perfect for gathering. The oversized primary bedroom offers plenty of space to unwind, and the main-floor laundry (relocated from the basement) adds everyday convenience. The large unfinished basement has been spray-foamed and is ready for your future plans.This home is equipped with a heat pump, cozy woodstove, central vacuum, and includes all major appliances. Located just mi
$ 439,900
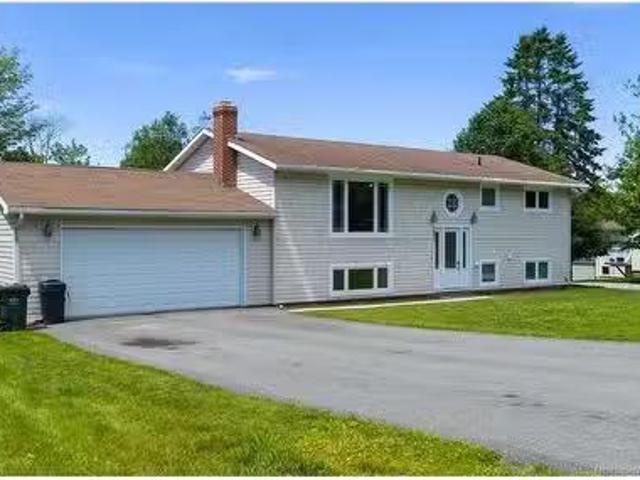
123 Marianne Dr, Quispamsis, NB, E2E 1G6 house for sale Lis.
View photo
House · for sale
$ 384,900
$ 175/sq.ft
123 Marianne Dr, Quispamsis, NB, E2E 1G6 house for sale Lis.
Sussex
· 2,196 sq.ft · 5 Bedrooms · 2 Baths · House
· Garden · Parking · Cellar
Sussex · 2,196 sq.ft · 5 Bedrooms · 2 Baths · House · Garden · Parking · Cellar
Welcome to this spacious and versatile split-entry bungalow, perfectly located in the sought-after neighborhood of Quispamsis. Offering a fantastic opportunity for affordable living and potential saleal income, this property features a total of 3+2 bedrooms and 2 full baths. Step inside to discover an inviting open-concept living area adorned with elegant hardwood floors, creating a warm and welcoming atmosphere. The well-designed layout allows for seamless flow between the living room, dining area, and kitchen, making it perfect for family gatherings and entertaining. The lower level boasts additional living space that can be utilized as a granny suite or saleal income opportunity, complete with its own separate entrance. The walk-out basement leads to a beautifully maintained backyard, featuring mature trees and a fenced area—ideal for children and pets to play freely. With two spacious driveways, theres plenty of room for RV parking or accommodating additional vehicles, offering con
$ 384,900
1 Teak Dr, Quispamsis, NB, E2G 1T7 house for sale Listing I.
View photo
House · for sale
$ 185,000
$ 207/sq.ft
1 Teak Dr, Quispamsis, NB, E2G 1T7 house for sale Listing I.
Sussex
· 893 sq.ft · 20 Bedrooms · 2 Baths · House
· Patio · Deck
Sussex · 893 sq.ft · 20 Bedrooms · 2 Baths · House · Patio · Deck
This sweet 18 year old mini home in the Quispamsis Trailer Park is bright and airy and boasts loads of natural light. The kitchen is lovely with nice appliances, ample storage space and an Island which makes it easy for food preparation or entertaining. The large livingroom off of the kitchen creates an Open concept which is also great for family living and entertaining. The home features two large bedrooms with lots of closet space, a main bath with new laundry appliances. The primary bedroom has an ensuite bath and double closets. With the bedrooms at opposite ends of the home, everyone can have their privacy. Outside, you will find a lovely deck that is only 2 years old with a private lot and not one, but two large storage sheds-one is 12 x 12 constructed in 2009 and the other is 16 x 14 which was built in 2020. Perfect to store patio furniture, leisure equipment, lawnmowers, etc. or a handyman workshop. This home is conveniently located to shopping, access to the highway and close
$ 185,000
29 Hillhurst, Quispamsis, NB, E2E 1C3 house for sale | Listing ID NB145227 | Royal LePage
View photo
House · for sale
$ 499,900
29 Hillhurst, Quispamsis, NB, E2E 1C3 house for sale | Listing ID NB145227 | Royal LePage
Sussex
· House
· Deck · Parking
Sussex · House · Deck · Parking
See for miles and miles! If you have been looking for a spacious country home and need room for your growing family and entertaining. You just found it! Overlooking the beautiful Kennebecasis River and Westerly view and sunsets. This ONE OWNER home has something for everyone. Large entertaining areas, privacy, views, large Primary bedroom, and the largest builtin garage and workshop of any home I have every been in. Well maintained and ready for a new owner. Enjoy your days and evenings on the walkaround porch and private deck area. A lovely home in the heart of Quispamsis and a short drive to all amenities. Book your private showing today!
$ 499,900
12 Victoria Cres, Rothesay, NB, E2E 0X3 house for sale List.
View photo
House · for sale
$ 625,000
$ 433/sq.ft
12 Victoria Cres, Rothesay, NB, E2E 0X3 house for sale List.
Sussex
· 1,442 sq.ft · 2 Bedrooms · 3 Baths · House
· Office room · Fireplace
Sussex · 1,442 sq.ft · 2 Bedrooms · 3 Baths · House · Office room · Fireplace
Welcome to this stunning, sun-filled bungalow in Rothesay, just 15 minutes from Saint John! This 1,445 square foot home offers luxurious one-level living. The custom kitchen features stainless steel appliances and quartz countertops, with walk in pantry, flowing into a bright living area with cathedral ceilings and focal propane fireplace. The main level also includes a primary bedroom with ensuite, a second bedroom, an extra bath, and a cozy office. Off the kitchen the perfect place to sit in the sun and entertain your friends. A beautiful open staicase takes you to the lower level where you’ll find a spacious rec room with a propane fireplace, walk out, a full bath, and ample storage. Plus, you’re within walking distance to local favorites like Vito’s, Tim Hortons, your local drugstore, and even a charming farmer’s market! This location is the most walkable location in Rothesay. Still available at ListedBuy!
$ 625,000
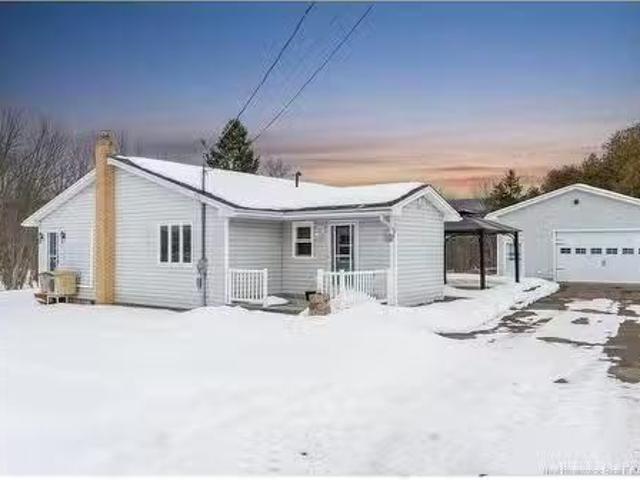
288 845 Rte, Kingston, NB, E5N 1L2 house for sale Listing I.
View photo
House · for sale
$ 425,000
$ 268/sq.ft
288 845 Rte, Kingston, NB, E5N 1L2 house for sale Listing I.
Sussex
· 1,582 sq.ft · 20 Bedrooms · 1 Bath · House
· Patio · Garden · Deck · Parking · Air conditioning
Sussex · 1,582 sq.ft · 20 Bedrooms · 1 Bath · House · Patio · Garden · Deck · Parking · Air conditioning
This custom built 1,590 sq ft bungalow offers a distinctive layout, solid updates, and an impressive oversized garage. A practical back porch entry features cabinetry, storage, laundry, and wash tub just off the bright, spacious kitchen, which flows nicely into the dining area with patio doors leading to the back deck. An oversized living room currently works well as a formal dining area, while the sunken family room with exposed brick and large window, adds character and natural light. The main level continues with a full bath and two bedrooms, including a primary with walk-in closet. The second bedroom is exceptionally large, having been converted from two rooms. Hardwood floors run throughout most of the main floor. As far as heat and AC there are two heat pumps, baseboard heat, and a wood furnace. The lower level is unfinished and offers excellent potential for future development, along with central vac, storage, wood room, and walkout to the backyard. Car enthusiasts, hobbyists, o
$ 425,000
3 Cambridge Ave, Quispamsis, NB, E2E 4W7 house for sale Lis.
View photo
House · for sale
$ 379,900
$ 206/sq.ft
3 Cambridge Ave, Quispamsis, NB, E2E 4W7 house for sale Lis.
Sussex
· 1,841 sq.ft · 3 Bedrooms · 2 Baths · House
· Patio · Garden · Swimming pool
Sussex · 1,841 sq.ft · 3 Bedrooms · 2 Baths · House · Patio · Garden · Swimming pool
Welcome to 3 Cambridge Avenue in Quispamsis — a warm and welcoming family home nestled on a beautifully treed and private 1-acre lot. From the moment you arrive, the charming red front doors make a lasting impression, inviting you into a space full of comfort and character. Step inside to a bright and airy open-concept kitchen and dining area, ideal for everyday living and entertaining. The main floor features hardwood floors and exposed beam ceilings, creating a cozy, timeless atmosphere. The living room is the heart of the home, complete with an owned heat pump for year-round efficiency and patio doors that lead directly to the pool area, perfect for seamless indoor-outdoor living during the warmer months. This 3-bedroom, 1.5-bath home offers a thoughtful layout, including a spacious primary bedroom with a walk-in closet. Downstairs, a wood stove provides extra warmth, adding extra heating in those cold winter months. Outside, enjoy the serenity of your private backyard oasis—ideal f
$ 379,900
8 Tennis Court Rd, Rothesay, NB, E2E 5W4 house for sale | Listing ID NB131230 | Royal LePage
View photo
House · for sale
$ 1,475,000
8 Tennis Court Rd, Rothesay, NB, E2E 5W4 house for sale | Listing ID NB131230 | Royal LePage
Sussex
· House
Sussex · House
A rare chance to own over 2 acres of waterfront land with 628 feet of sandy beach on the Kennebecasis River. This is one of the largest private waterfront parcels in the area, offering expansive views, all day sun and a gently sloping sandy beach that is ideal for swimming, boating and relaxing. The existing home is modest but functional, making it a perfect candidate for renovation or rebuild. Located just steps from the Rothesay Yacht Club, tennis courts, RNS and Shadow Lawn Inn, this address offers the convenience of central living with privacy and space and a spectacular waterfront setting. Whether you’re looking to build your dream home or secure an investment in one of Rothesay’s most sought after waterfront locations, this property delivers a rare combination of land, location and long term potential. Interior photos are virtually staged
$ 1,475,000
36 Hamel Dr, Quispamsis, NB, E2E 4T4 house for sale Listing.
View photo
House · for sale
$ 489,900
$ 361/sq.ft
36 Hamel Dr, Quispamsis, NB, E2E 4T4 house for sale Listing.
Sussex
· 1,356 sq.ft · 2 Bedrooms · 2 Baths · House
· Deck · Parking · Cellar
Sussex · 1,356 sq.ft · 2 Bedrooms · 2 Baths · House · Deck · Parking · Cellar
When Viewing This Property On Realtor. ca Please Click On The Multimedia or Virtual Tour Link For More Property Info. Discover high-quality semi-detached homes nestled in an exclusive community crafted by Atlantic Canadas premier custom homebuilder. The Village at Valley Estates offers convenience with nearby amenities and a maintenance agreement ensuring pristine landscapes year-round. Pricing includes an energy efficient heat pump, tray ceiling with crown moulding, landscaped lawn, paved driveway, garage, and a 10x12 deck which has the option to be upgraded to a 3 season or 4 season sunroom. With an open concept kitchen, master bedroom with ensuite, and a second bedroom, this 1364sqft home is designed for modern living. Basement is unfinished leaving you with lots of space for your creativity. 10-year new home warranty included. Still available at ListedBuy!
$ 489,900
57 Kaitlyn St, Rothesay, NB, E2E 0M6 house for sale Listing.
View photo
House · for sale
$ 549,000
$ 342/sq.ft
57 Kaitlyn St, Rothesay, NB, E2E 0M6 house for sale Listing.
Sussex
· 1,604 sq.ft · 30 Bedrooms · 3 Baths · House
· Patio · Office room · Parking · Cellar
Sussex · 1,604 sq.ft · 30 Bedrooms · 3 Baths · House · Patio · Office room · Parking · Cellar
Showhome Now Available for Viewing!Discover a home designed for today’s modern families and professionals where comfort meets sophistication. These two-story townhomes currently under construction with full basements combine space, style, and functionality, giving you the freedom to live fully. With over 1,600 sq. ft. of finished space and soaring 9 ft ceilings, every detail has been thoughtfully planned. The open-concept main floor is ideal for entertaining, complete with a private office for productivity. Upstairs, the primary suite features a walk-in closet and custom ensuite for your retreat, while carefully planned layouts create flow on the main level and privacy above. Take a virtual tour by clicking on the Multi Media tab. Interior Photos are Virtually Staged. Key features include: 3 bedrooms, 2.5 bathrooms, custom kitchen and vanities, fully ducted heating and cooling system for year-round comfort, and enhanced insulation for efficiency. Enjoy an attached garage, front patio,
$ 549,000
35 Trillium Dr, Quispamsis, NB, E2E 0K9 house for sale List.
View photo
House · for sale
$ 569,900
$ 294/sq.ft
35 Trillium Dr, Quispamsis, NB, E2E 0K9 house for sale List.
Sussex
· 1,938 sq.ft · 31 Bedrooms · 3 Baths · House
· Garden · Office room
Sussex · 1,938 sq.ft · 31 Bedrooms · 3 Baths · House · Garden · Office room
Exceptional curb appeal is evident with a meticulously kept lawn and flower gardens, highlighted by a charming front porch that warmly invites you inside. Step through the practical mudroom offering ample storage for all seasons, along with conveniently located laundry and a half bath—perfect for busy households. The main level features a stunning kitchen with granite countertops that opens seamlessly to the dining and living areas, creating an ideal space for entertaining and everyday living. A separate den on this level offers excellent flexibility and can be used as a home office, children’s playroom, or bonus living space. Upstairs, you’ll find three generously sized bedrooms with large closets, a full bathroom, and a spacious primary suite complete with a lovely ensuite and walk-in closet. The lower level is currently unfinished but offers incredible potential, including a bedroom, large storage area, a great family room, and space already roughed in for a full bathroom and laundr
$ 569,900
19 Pioneer Ave, Quispamsis, NB, E2G 0B1 house for sale List.
View photo
House · for sale
$ 649,900
$ 464/sq.ft
19 Pioneer Ave, Quispamsis, NB, E2G 0B1 house for sale List.
Sussex
· 1,399 sq.ft · 4 Bedrooms · 3 Baths · House
· Garden · Deck · Cellar
Sussex · 1,399 sq.ft · 4 Bedrooms · 3 Baths · House · Garden · Deck · Cellar
Tucked into one of Quispamsis’ most family-friendly pockets, 19 Pioneer Avenue is the kind of home that just feels right the moment you walk in.Set above the valley with beautiful views of the river and surrounding landscapes, this property offers a setting that’s hard to come by. Inside, the main living space is open, inviting, and designed for connection. The kitchen is a true standout, both stylish and functional, it flows seamlessly into the dining and living areas, making it ideal for everyday living and entertaining alike.The main level offers three well-appointed bedrooms and two bathrooms (including a recently updated ensuite in the primary). Downstairs, the walk-out basement adds even more flexibility with a spacious fourth bedroom, an additional bathroom, and a layout that could easily lend itself to a future granny suite. Your future morning coffee spot? The raised back deck overlooking the water. The backyard has also been recently fenced, offering both privacy and peace of
$ 649,900

Get email alerts

Don't miss out: be the first to know about new properties

The alert was correctly created

On subscribing you accept the conditions of use and the privacy policy
Alert
Receive new ads in your inbox
Save this search
Receive alerts for new listings

We'll send you an email when we have new properties for: "Properties for sale in Sussex"

The alert was correctly created

Dieppe
Moncton
Get email alerts and be the first to see new listings
Required field
On subscribing I accept the terms of the privacy policy
Perfect! You'll soon start receiving new listings via email
Alert
Receive an email when we have new ads for Properties for sale in Sussex
Save this search
Filters

Bedrooms

Area (sq.ft)

sq.ft
sq.ft

Price

$
$

Filter by property type

Bathrooms

Clear all filters
Receive notifications when new entries are published.