3,265 properties for sale in Sutton by the Lake

39 Howard Drive, Oro Medonte, ON, L0L 2E0 house for sale | Listing ID S13851 | Royal LePage
View photo
House · for sale
$ 929,000
39 Howard Drive, Oro Medonte, ON, L0L 2E0 house for sale | Listing ID S13851 | Royal LePage
Sutton by the Lake
· House
· Garden · Fireplace · Deck · Parking
Sutton by the Lake · House · Garden · Fireplace · Deck · Parking
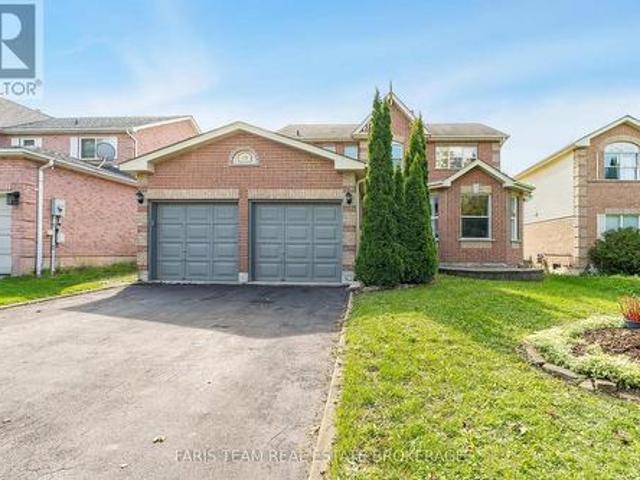
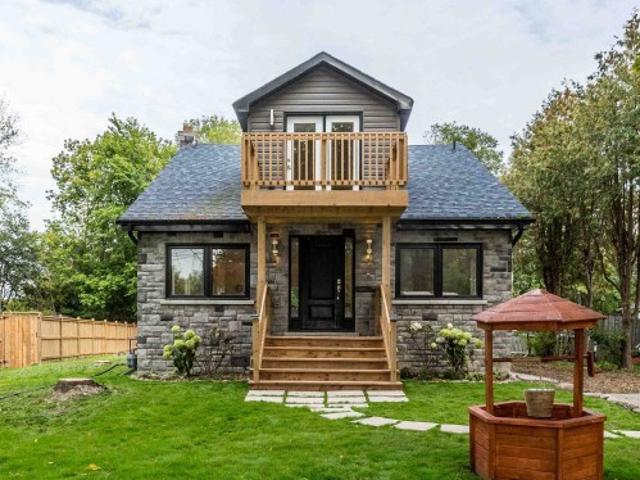
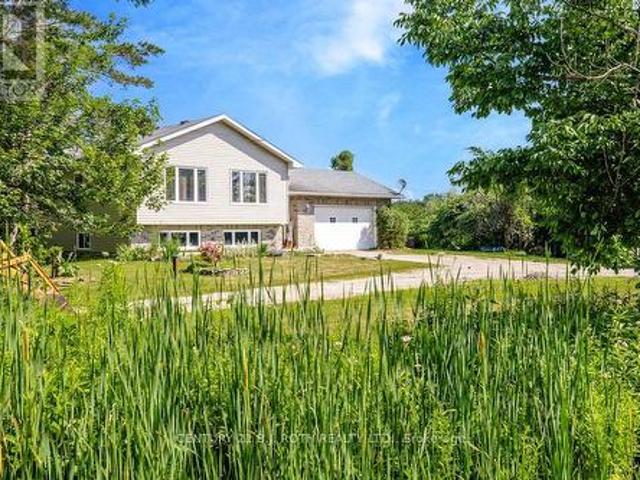
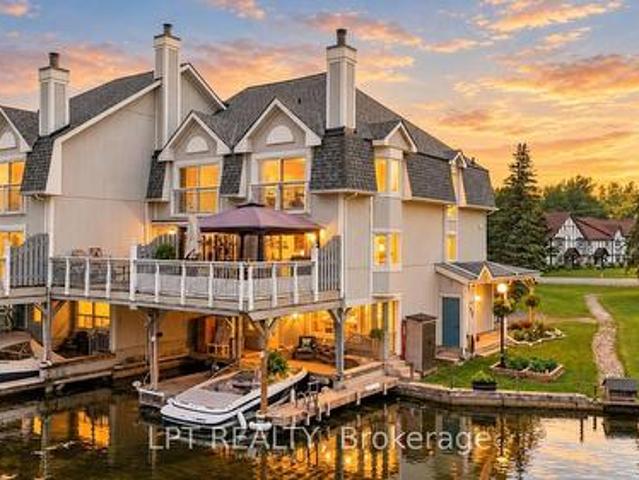
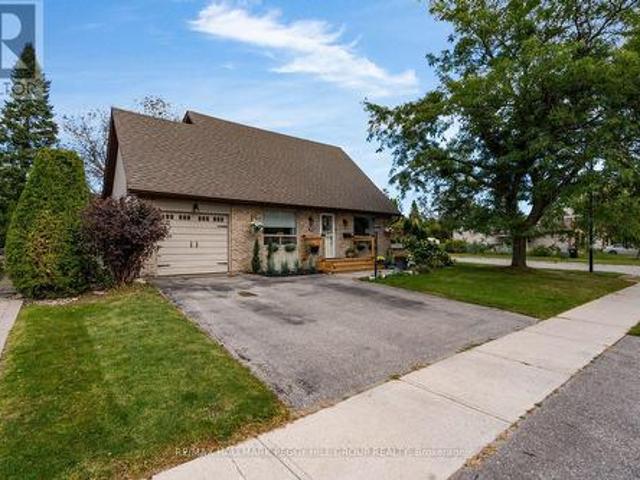
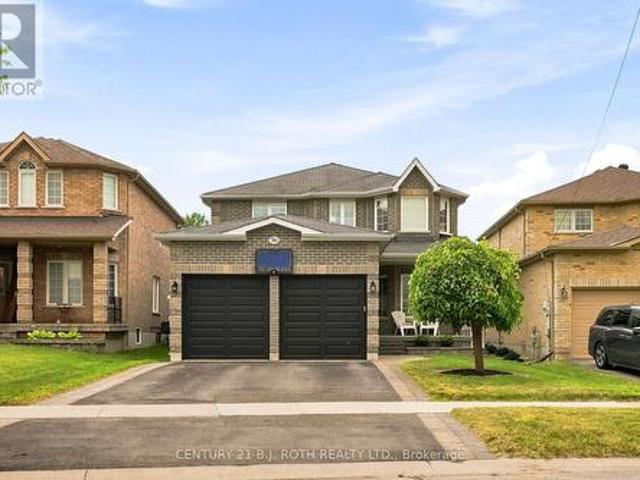
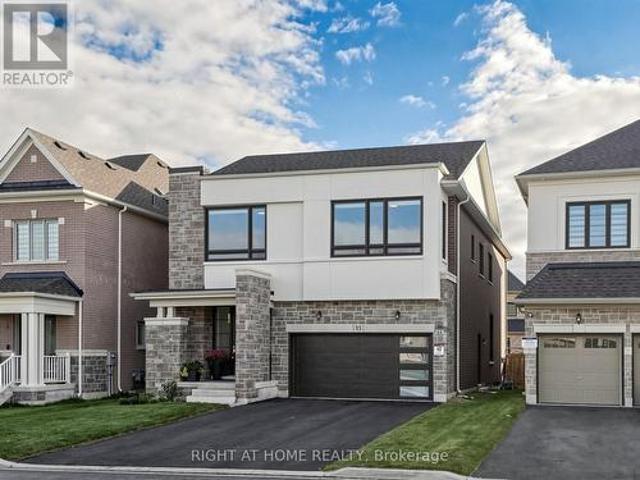
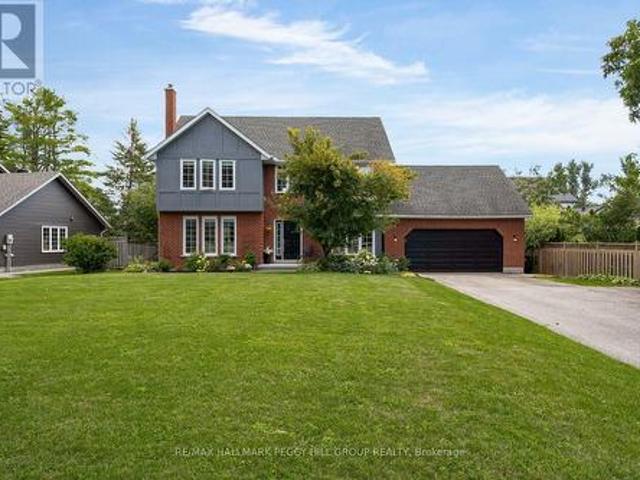
Nearly 2,700 sq ft of refined living within walking distance of lake simcoe! Set well back from the road on an expansive 112 x 173 ft lot in Oro Station's Harbourwood neighbourhood, this beautifully maintained home is surrounded by mature trees, landscaped gardens and a generous front yard, with a stone walkway leading to its classic brick-and-siding exterior. The traditional design is complemented by a 2-car attached garage and beautifully established landscaping. The carpet-free main level offers separate living and dining rooms, while the family room centres around a wood-burning fireplace that makes colder evenings especially inviting. Rich wood cabinetry, stainless steel appliances, a tiled backsplash and complementary countertops give the kitchen a timeless finish, with a breakfast bar for casual meals and an adjoining breakfast area that walks directly out to the back deck. Upstairs are four bedrooms, including a primary bedroom with a walk-in closet and 3-piece ensuite, while u
$ 929,000
64 Legion Way, Essa, ON, L0M 1B5 house for sale | Listing ID N13855 | Royal LePage
View photo
House · for sale
$ 659,900
New
64 Legion Way, Essa, ON, L0M 1B5 house for sale | Listing ID N13855 | Royal LePage
Sutton by the Lake
· House
· Garden · Office room · Cellar
Sutton by the Lake · House · Garden · Office room · Cellar
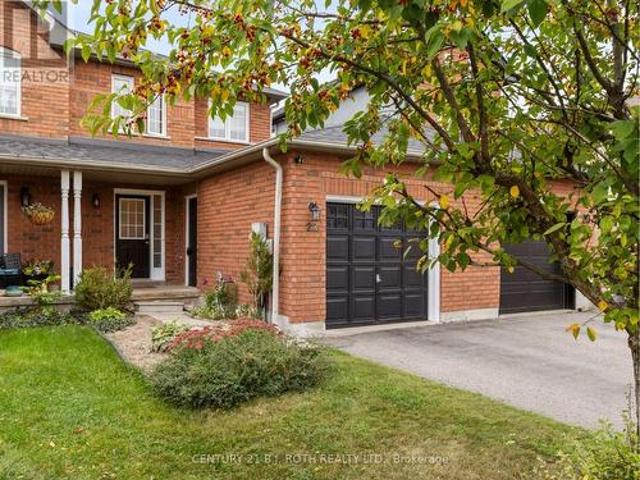
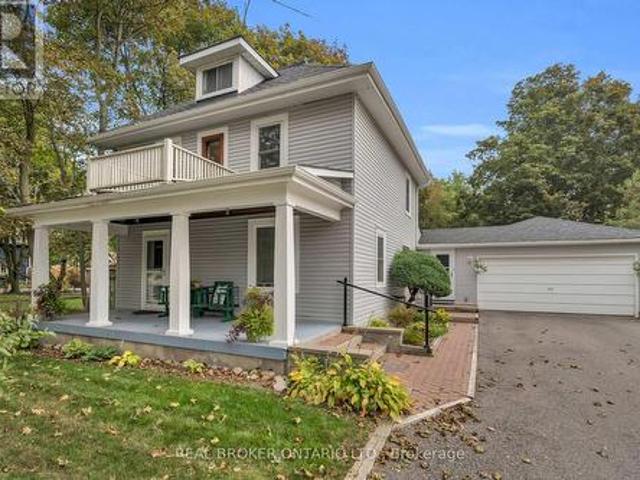
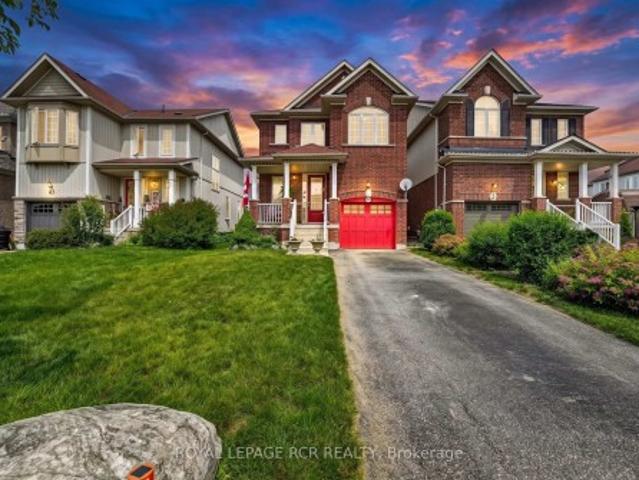
First time on the market! This beautifully maintained approx. 2018 sq ft home, is finished top to bottom and is ready for its next family to move in and enjoy! Offering 3 spacious bedrooms and 2.5 bathrooms, this inviting property combines comfort, functionality, and is located on a street that has a true sense of community. The bright well appointed kitchen features a breakfast bar and eat-in area, creating the perfect space for everyday living. The fully finished basement adds even more living space with a nice sized rec-room and a dedicated office. Ideal for working from home, hobby space or a playroom. Step outside to a fully fenced backyard complete with perennial gardens, a charming gazebo, and a garden shed. Perfect setting for relaxing or playing. What are the sellers going to miss most? The amazing neighbours they have, where everyone looks out for each other. This home and location are hard to beat!
$ 659,900
57 Kingsridge Road, Barrie, ON, L4W 8V2 house for sale | Listing ID S13848 | Royal LePage
View photo
House · for sale
$ 795,000
57 Kingsridge Road, Barrie, ON, L4W 8V2 house for sale | Listing ID S13848 | Royal LePage
Sutton by the Lake
· House
· Fireplace · Deck · Parking
Sutton by the Lake · House · Fireplace · Deck · Parking
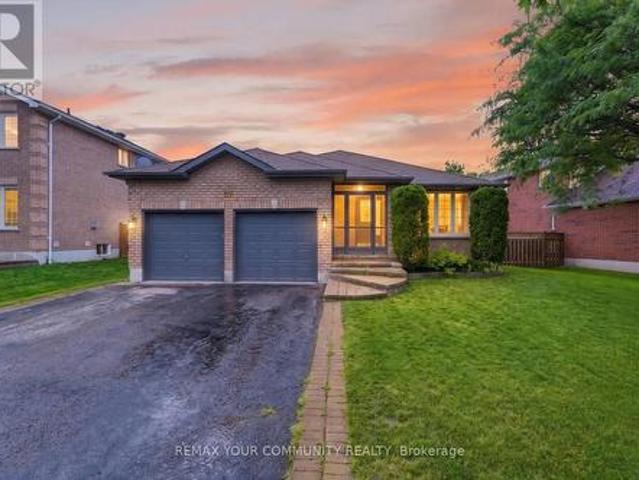
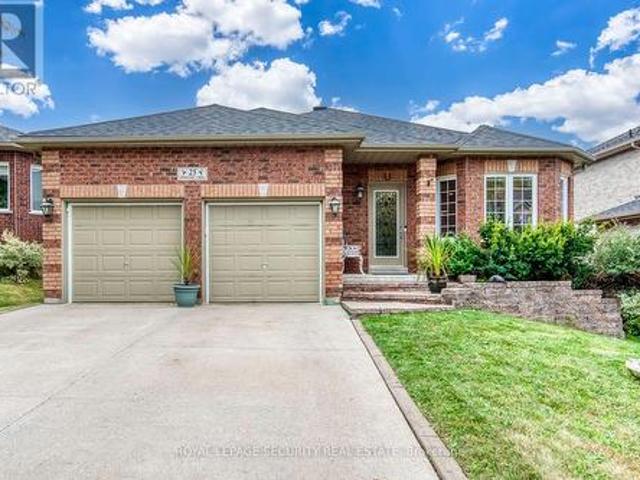
Welcome to this spacious bungalow offering over 1,500 sq. Ft. of comfortable main-floor living in Barrie's sought-after neighbourhood. This beautifully maintained home features 3 generous bedrooms, gleaming hardwood floors throughout the main level, and a renovated eat-in kitchen with a walkout to a large deck overlooking a private, fenced, mature treed backyard-perfect for relaxing or entertaining. Enjoy the warmth and charm of the inviting enclosed front porch and the spacious family room with a cozy gas fireplace, creating the ideal gathering space for family and friends. The convenience of main-floor laundry with direct access to the attached garage adds to the home's practical appeal. Located in the prestigious south-end community, you'll enjoy an exceptional lifestyle just minutes from parks, walking trails, the waterfront, schools, shopping, and the GO Station, with easy access to major commuter routes. This is a wonderful opportunity to own a beautifully appointed bungalow in o
$ 795,000
59 Hilts Drive, Richmond Hill, ON, L4S 0H8 house for sale | Listing ID N13852 | Royal LePage
View photo
House · for sale
$ 1,299,000
New
59 Hilts Drive, Richmond Hill, ON, L4S 0H8 house for sale | Listing ID N13852 | Royal LePage
Sutton by the Lake
· House
· Garden · Fireplace · Cellar
Sutton by the Lake · House · Garden · Fireplace · Cellar
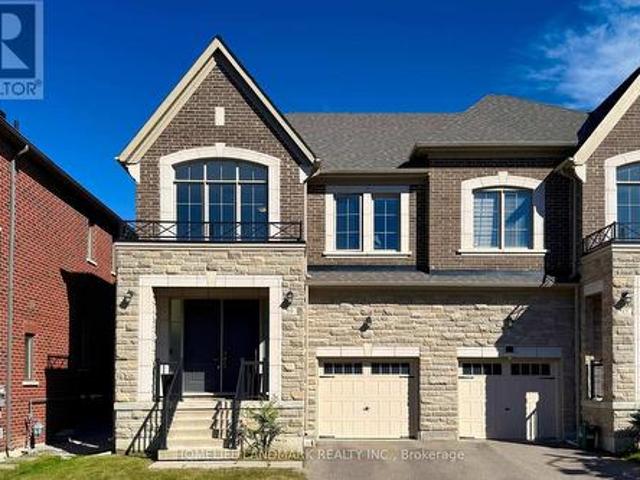
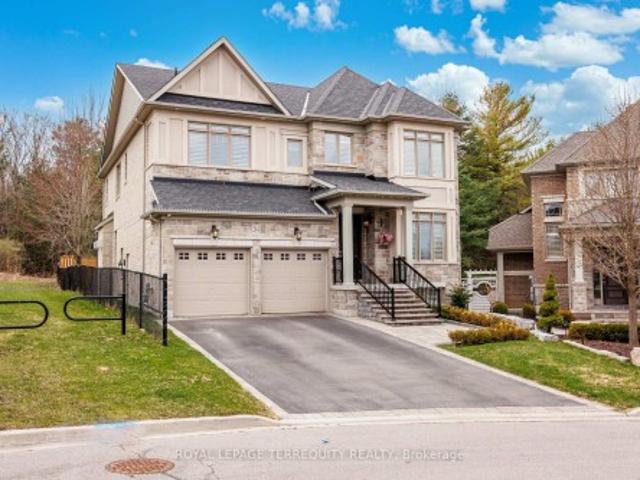
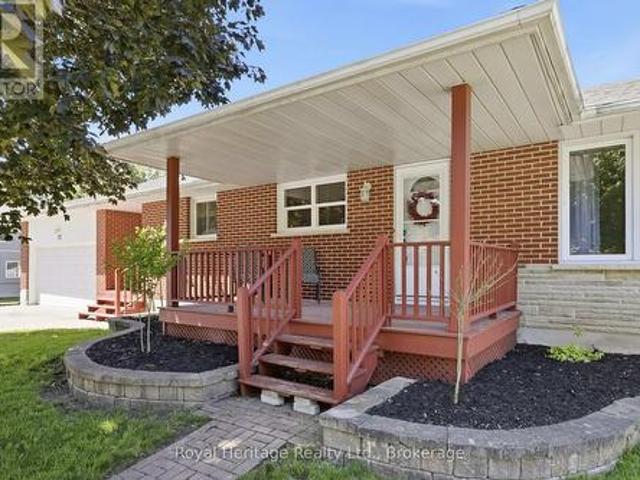
Welcome to beautiful 59 Hilts Drive, a 4-bedroom, 3-bathroom home in the highly sought-after community of Rural Richmond Hill. Step inside through the impressive high-ceiling foyer into an elegant main floor adorned with crown moulding. The bright, open-concept layout flows seamlessly from the spacious dining and living areas into the upgraded modern kitchen, featuring quartz countertops and stainless steel appliances. The main floor also offers 9-foot ceilings, laminate flooring throughout, and a spacious great room with fireplace. Upstairs features four generously sized bedrooms, providing comfort and privacy for the entire family. The modern, fully finished basement features pot lights and a 4-piece bathroom, offering versatile additional living space. The beautifully maintained backyard with interlocking is perfect for outdoor enjoyment and entertaining. A new park is currently being developed directly across the street, with a future school planned nearby, adding to the convenienc
$ 1,299,000
3321 Beach Club Boulevard, Severn, ON, L3V 0E1 house for sal.
View photo
House · for sale
$ 949,900
New
3321 Beach Club Boulevard, Severn, ON, L3V 0E1 house for sal.
Sutton by the Lake
· 4 Bedrooms · 4 Baths · House
· Fireplace
Sutton by the Lake · 4 Bedrooms · 4 Baths · House · Fireplace
Life by the water, without the work. Welcome to 3321 Beach Club Boulevard, a one of a kind home in the gated Westshore Beach Club community on Lake Couchiching, with 300 feet of sandy beach entry just steps from your door. The kind of place where you park the car, walk to the water, and wonder why you waited this long.This is the only model of its kind in the community, offering 4 bedrooms and 4 bathrooms with hardwood floors and California shutters throughout. The open concept main floor is built for living well, featuring vaulted ceilings, a skylight, and a gas fireplace that anchors the space. The kitchen is both functional and sharp, with granite countertops and new stainless steel appliances (2024).The main floor layout works. A primary bedroom retreat with his and hers closets and a 4 piece ensuite, a second bedroom, an additional full bathroom, and main floor laundry all keep day to day living simple and efficient.Upstairs, two more bedrooms, a full bathroom, and a spacious loft
$ 949,900
11 Candlelight Drive, Richmond Hill, ON, L4E 5E4 house for sale | Listing ID N13856 | Royal LePage
View photo
House · for sale
$ 1,995,000
New
11 Candlelight Drive, Richmond Hill, ON, L4E 5E4 house for sale | Listing ID N13856 | Royal LePage
Sutton by the Lake
· House
· Garden · Office room · Swimming pool · Cellar
Sutton by the Lake · House · Garden · Office room · Swimming pool · Cellar
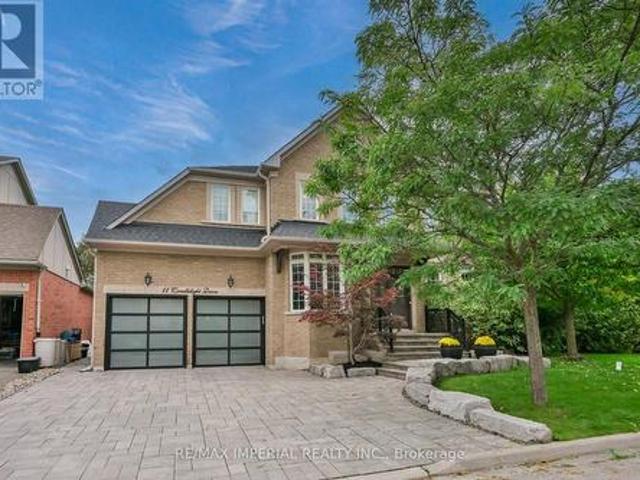
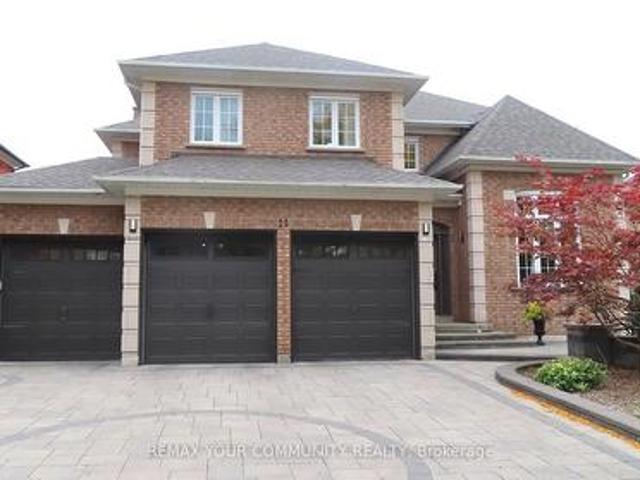
One RARE to find premium property in well known Jefferson, with 66x104 huge premium corner lot, 200-300k spend for upgrade. Pro landscape design backyard(heated salt water pool by Solda Pools. Interlock, Lounge area, dinner area, rec area, golf swing/hockey shooting area. Custom cabana with outdoor bar, built in BBQ, TV mount, rest room, two built in fridge and stone countertop), shed and all nice trees and plants. Rebuilt wider stone interlock driveway(3 cars parallel) and stair. Tesla charging electrical cable rough in with certificate. 10Ft Ceiling in main floor with Custom Gourmet Kitchen W Upper Cabinetry To Ceiling & Top Of The Line Appliances, hardwood floor throughout 1st & 2nd floor, Moulding, Wainscotting, pot light, Custom Built In shelf in office, 2nd floor all 4 bedrooms have ensuite bathrooms, plus an office room combined with 2nd bedroom. Finished multifunctional basement with one media/bedroom that has wire run in, extra big recreation area can turn into Hockey area for
$ 1,995,000
27 Beechborough Crescent, East Gwillimbury, ON, L9N 0L6 house for sale | Listing ID N13849 | Royal LePage
View photo
House · for sale
$ 899,000
27 Beechborough Crescent, East Gwillimbury, ON, L9N 0L6 house for sale | Listing ID N13849 | Royal LePage
Sutton by the Lake
· House
· Parking
Sutton by the Lake · House · Parking
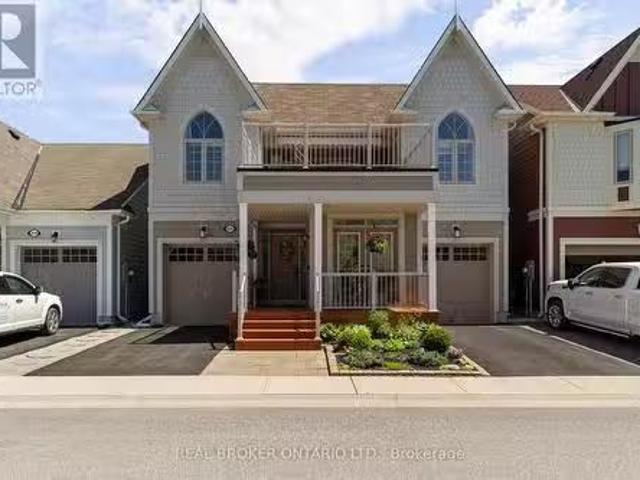
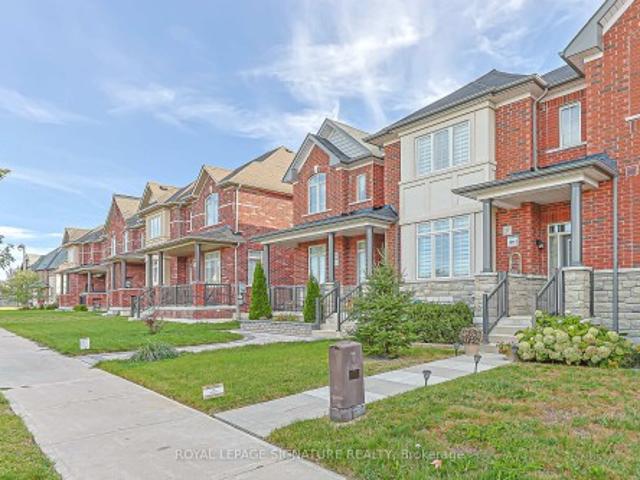
Welcome to this beautifully appointed Greenpark-built freehold townhome in the Sharon Village community of East Gwillimbury! This bright and spacious 3-bedroom, 3-bathroom home features a beautiful open-concept layout, 9-ft ceilings, elegant oak stairs, upgraded light fixtures, and a stylish updated kitchen with quartz countertops, backsplash, extra cabinetry, and stainless steel appliances. The spacious primary bedroom and living room overlook peaceful open space, while convenient upper-level laundry and a rare 2-car garage add to the home's functionality and appeal. Ideally located close to East Gwillimbury GO Station, Hwy 404, schools, parks, scenic trails, shopping, groceries, restaurants, Costco, Upper Canada Mall, and the many amenities along Green Lane. A beautiful home in a desirable and family-friendly community!
$ 899,000
230 Mary Anne Drive, Barrie, ON, L4N 7R2 house for sale | Listing ID S13849 | Royal LePage
View photo
House · for sale
$ 699,000
Updated
230 Mary Anne Drive, Barrie, ON, L4N 7R2 house for sale | Listing ID S13849 | Royal LePage
Sutton by the Lake
· House
· Office room · Parking · Cellar
Sutton by the Lake · House · Office room · Parking · Cellar
Top 5 Reasons You Will Love This Home: 1) Welcome to this inviting two-storey home, perfectly situated in a sought-after southeast-end neighbourhood, close to excellent schools and offering quick access to Highway 400, an ideal spot for families and commuters 2) With over 2,600 square feet of finished living space, the thoughtful layout begins with a spacious foyer that makes a warm and lasting first impression, providing plenty of room to welcome guests comfortably 3) Everyday convenience shines with inside entry from the attached garage and a main level laundry room, creating the perfect drop zone for busy mornings, groceries, and school bags 4) Upstairs, the expansive primary suite offers a bright and airy ensuite retreat with a walk-in closet, while two additional bedrooms provide generous space for children, guests, or hobbies 5) The basement adds a unique touch with rustic pine log walls, creating a cozy retreat complete with a dedicated home office, a perfect kids hangout, and a
$ 699,000
58 Goodwin Drive, Barrie, ON, L4N 5Z8 house for sale | Listing ID S13848 | Royal LePage
View photo
House · for sale
$ 569,900
58 Goodwin Drive, Barrie, ON, L4N 5Z8 house for sale | Listing ID S13848 | Royal LePage
Sutton by the Lake
· House
· Garden · Air conditioning · Equipped kitchen · Cellar
Sutton by the Lake · House · Garden · Air conditioning · Equipped kitchen · Cellar
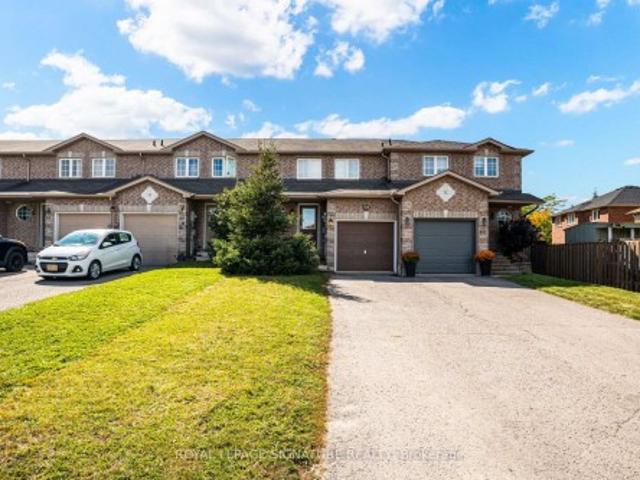
Welcome to 58 Goodwin Drive! This well-maintained 3-bedroom, 2.5-bath freehold townhome offers a functional layout with comfortable living space across three levels. Freshly and professionally painted throughout, the home features updated lighting, a bright living and dining area, and a finished basement with a spacious open-concept recreation room plus separate laundry and storage space. The kitchen offers convenient access to the backyard, complete with a gas line for the BBQ. Upstairs, you'll find three well-sized bedrooms, including a primary bedroom with semi-ensuite access. Recent improvements provide added peace of mind and include upgraded attic insulation to R60 standards, a 2022 dishwasher, a 2019 over-the-range microwave, and a furnace replaced in 2018, plus annual furnace and A/C servicing. Enjoy a backyard with no neighbours directly behind, backing onto a walking trail and parkette. With a practical floor plan, finished basement, and numerous thoughtful updates, this well
$ 569,900
11 Hans Drive, Markham, ON, L6C 1T3 house for sale | Listing ID N13853 | Royal LePage
View photo
House · for sale
$ 2,188,000
New
11 Hans Drive, Markham, ON, L6C 1T3 house for sale | Listing ID N13853 | Royal LePage
Sutton by the Lake
· House
· Fireplace · Cellar
Sutton by the Lake · House · Fireplace · Cellar
In Markham's prestigious Cachet community, this beautifully maintained modern detached home offers a refined lifestyle of spacious elegance and thoughtful design. The grand entrance features soaring 9-foot ceilings, creating an airy, inviting atmosphere throughout the elegant living and formal dining rooms. The main floor unfolds comfortably with a family room centred around a cozy open fireplace and a quiet library, creating versatile spaces for work and relaxation. The renovated kitchen complements the large breakfast area with a walkout to a private composite sundeck, perfect for serene outdoor living. Double metal railing circular staircases create a stunning architectural focal point, connecting four large bedrooms, including a lavish master suite with a 6-piece ensuite, and a total of 6 bathrooms. A professionally finished walk-out basement hosts a self-contained two-bedroom apartment, a large Living room with its own gas fireplace, and a huge bedroom with an ensuite, offering ve
$ 2,188,000
815 Rockaway Road, Georgina, ON, L0E 1S0 house for sale | Listing ID N13841 | Royal LePage
View photo
House · for sale
$ 799,999
815 Rockaway Road, Georgina, ON, L0E 1S0 house for sale | Listing ID N13841 | Royal LePage
Sutton by the Lake
· House
· Parking · Cellar
Sutton by the Lake · House · Parking · Cellar
Experience true modern luxury located in the highly sought-after Willow Beach area in the heart of cottage country. No expense was spared in 2018, with over $400K invested in a meticulous top-to-bottom renovation for personal use, featuring high-end exterior stone cladding, a new roof, and fresh siding. The interior is a designer's dream, boasting soaring cathedral ceilings and an abundance of natural light that flows through the open-concept living spaces. The main floor features a spacious primary bedroom for convenient living, complemented by a total of 3 bedrooms and 3.5 bathrooms. The gourmet kitchen, spa-like bathrooms, and custom laundry room are straight out of a design magazine. For additional flexibility, the finished basement includes a separate entrance and two bedrooms, perfect for guests or an in-law suite. Outside, you'll find a freshly designed and manicured landscape along with a massive two-door double garage and an oversized driveway. This turn-key masterpiece is jus
$ 799,999
3400 Reservoir Road, Severn, ON, L0K 1E0 house for sale | Listing ID S13855 | Royal LePage
View photo
House · for sale
$ 799,000
New
3400 Reservoir Road, Severn, ON, L0K 1E0 house for sale | Listing ID S13855 | Royal LePage
Sutton by the Lake
· House
· Parking · Cellar
Sutton by the Lake · House · Parking · Cellar
Imagine raising your family with room to roam, explore, and truly enjoy the outdoors-this nearly 23-acre property offers exactly that. Surrounded by nature, it's a place where kids can play freely, families can gather, and lasting memories are made year-round. Despite the peaceful, private setting, you're just minutes from major highway access, making daily commutes and weekend plans simple. Schools, shopping, and everyday essentials are all within easy reach, giving your family the perfect balance of convenience and country living. The home offers approximately 1,356 sq. Ft. above grade with three bedrooms and a partially finished basement, providing flexible space that grows with your family. Whether it's a cozy movie room, a play area for the kids, or additional living space, there's room to adapt to your lifestyle. An attached two-car garage adds everyday practicality, with space for vehicles, storage, or hobbies. This is more than just a home-it's an opportunity to create the life
$ 799,000
1 30 Laguna Parkway, Ramara, ON, L0K 1B0 townhouse for sale | Listing ID S13848 | Royal LePage
View photo
Townhouse · for sale
$ 589,900
1 30 Laguna Parkway, Ramara, ON, L0K 1B0 townhouse for sale | Listing ID S13848 | Royal LePage
Sutton by the Lake
· Townhouse
· Office room · Deck
Sutton by the Lake · Townhouse · Office room · Deck
Live The Lagoon City Lifestyle! Imagine Leaving From Your Own Private Wet Slip, Cruising The Canals To Visit Friends, Heading Out For Dinner At A Local Waterfront Restaurant, Or Spending The Day Exploring Lake Simcoe. Drop Anchor At One Of Lagoon City's Two Sandy Beaches, Enjoy Pickleball Or Tennis, Join The Yacht Club, Stroll The Scenic Walking Trails, Or Take Part In The Many Recreational Activities & Special Events. Whether You Love An Active Waterfront Lifestyle Or Simply Prefer Relaxing On Your Expansive Deck Overlooking The Canal, Every Day Feels Like A Getaway. Welcome To This Beautifully Maintained End-Unit Condo Townhome Offering Over 1,800 Sq. Ft. Of Low-Maintenance Waterfront Living With 3 Bedrooms, 4 Bathrooms, Municipal Water And Sewer Services, And Canal Views Throughout. The Ground Level Features A Cozy Family Room Overlooking The Water With Updated Luxury Vinyl Flooring, A Renovated Laundry Room, A Bedroom Ideal For Guests Or A Home Office, And A 3-Piece Bathroom. The M
$ 589,900
48 Oren Boulevard, Barrie, ON, L4N 4R3 house for sale | Listing ID S13849 | Royal LePage
View photo
House · for sale
$ 699,000
48 Oren Boulevard, Barrie, ON, L4N 4R3 house for sale | Listing ID S13849 | Royal LePage
Sutton by the Lake
· House
· Patio · Garden · Office room · Swimming pool · Parking
Sutton by the Lake · House · Patio · Garden · Office room · Swimming pool · Parking
Updated 5 bedroom home on a landscaped corner lot with an above-ground pool & a backyard worth staying home for! Set on a 60 x 110 ft corner lot in Sunnidale, this 2-storey has nearly 1,950 finished sq. Ft. a 3+2 bedroom layout and a backyard that could make cancelling weekend plans feel completely reasonable. Mature trees, established gardens, a stone front walkway, wide driveway and attached garage give the property a beautifully finished look from the curb. The fully fenced backyard adds even more appeal with an above-ground pool, large patio, gazebo, mature gardens and several places to dine outdoors, sit in the sun or spend some time in the shade. Newer appliances, furnace and air conditioning cover several meaningful updates. The kitchen pairs white upper cabinetry with dark lowers, a long stretch of counter space and a centre island with seating, while the separate dining area opens directly to the backyard. A dedicated office features a brick-look accent wall and barn door, and
$ 699,000
96 Penvill Trail, Barrie, ON, L4N 5S3 house for sale | Listing ID S13851 | Royal LePage
View photo
House · for sale
$ 1,049,900
96 Penvill Trail, Barrie, ON, L4N 5S3 house for sale | Listing ID S13851 | Royal LePage
Sutton by the Lake
· House
· Garden · Office room · Cellar
Sutton by the Lake · House · Garden · Office room · Cellar
Welcome to 96 Penvill Trail, where no rear neighbours, mature trees, and an incredible backyard oasis come together in one of South Barrie's most sought-after neighbourhoods. Living in Ardagh Bluffs isn't just about owning a home, it's about embracing a lifestyle. With the entrance to the Ardagh Bluffs Walking Trails literally steps from your front door, plus top-rated schools, beautiful parks, shopping, and quick access to Highway 400, this is a location families rarely want to leave. Offering over 2,250 SQ. FT. above grade, this home features 4 spacious bedrooms, 2.5 bathrooms, plus a fully finished basement complete with 2 additional bedrooms, an office, a full bathroom, and an impressive wet bar, perfect for entertaining, extended family, or overnight guests. Thoughtfully updated throughout, the home showcases hardwood flooring across the two main levels, a stunning two-tone staircase, 9-foot ceilings, pot lights, and designer light fixtures. The kitchen is beautifully finished wit
$ 1,049,900
22 Ridwell Street, Barrie, ON, L4N 0X2 house for sale | Listing ID S13847 | Royal LePage
View photo
House · for sale
$ 515,000
22 Ridwell Street, Barrie, ON, L4N 0X2 house for sale | Listing ID S13847 | Royal LePage
Sutton by the Lake
· House
· Garden · Office room · Parking · Cellar
Sutton by the Lake · House · Garden · Office room · Parking · Cellar
Welcome to this well maintained home located on a quiet, family friendly street in a desirable neighbourhood close to parks and everyday amenities. Inside and out, the home offers a great balance of space, function, and comfort. The main floor features an open concept layout with an eat in kitchen, new stainless steel appliances, and convenient access to the backyard through sliding glass doors. A main floor powder room adds extra practicality for both family living and guests. The fully fenced backyard is well maintained and offers a private space to relax, entertain, or enjoy time outdoors. A natural gas BBQ hookup makes summer entertaining easy, while direct access to the oversized one car garage adds an element of convenience. Upstairs, both bedrooms are impressively sized, with the primary featuring 2 large closets. The finished basement provides valuable additional living space that can be used as a recreation room, home office, playroom, or flexible family space. Additional high
$ 515,000
244 Frederick Curran Lane, Newmarket, ON, L3X 0B9 house for sale | Listing ID N13850 | Royal LePage
View photo
House · for sale
$ 1,789,000
244 Frederick Curran Lane, Newmarket, ON, L3X 0B9 house for sale | Listing ID N13850 | Royal LePage
Sutton by the Lake
· House
· Fireplace · Cellar
Sutton by the Lake · House · Fireplace · Cellar
Discover this one-of-a-kind masterpiece, meticulously crafted thoughtfully designed to harmonize elegance with nature. Nestled in a prestigious court location, this Energy Star Certified home offers an unparalleled living experience with too many upgrades to list! Step inside to hardwood floors throughout, complemented by a fireplaces that add warmth and sophistication. The gourmet kitchen is a chefs dream, outfitted with a full complement of Wolf, Sub-Zero, and Miele appliances and featuring a grand seamless granite island perfect for culinary creations and entertaining. Custom cabinetry and granite countertops extend throughout, offering both beauty and functionality. Every bathroom is a private retreat with glass-enclosed showers, elevating the spa-like experience. The professionally finished basement is an entertainers paradise, showcasing hardwood flooring, a custom wet bar, and a spacious fifth bed room ideal for guests or an additional living
$ 1,789,000
12 Patricia Drive, Ramara, ON, L3V 6N1 house for sale | Listing ID S13846 | Royal LePage
View photo
House · for sale
$ 749,000
Updated
12 Patricia Drive, Ramara, ON, L3V 6N1 house for sale | Listing ID S13846 | Royal LePage
Sutton by the Lake
· House
· Garden · Parking
Sutton by the Lake · House · Garden · Parking
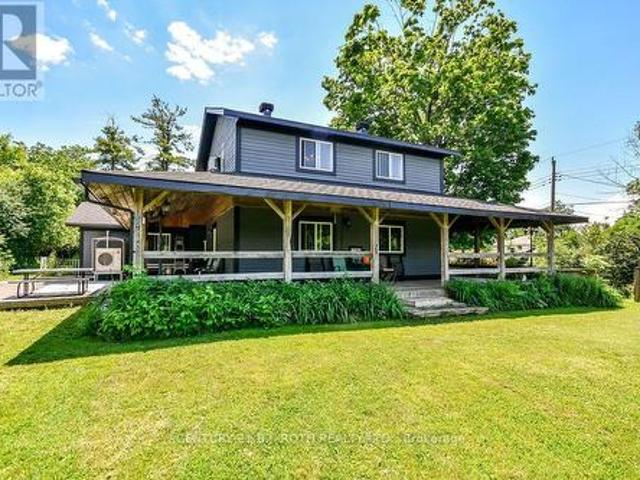
Lake simcoe lifestyle starts here! Close to Lake Simcoe, beaches, parks, marinas and all the conveniences of Orillia, this warm and inviting home offers space, charm and a relaxed lifestyle that feels refreshingly different from the typical subdivision home. A COVERED WRAP-AROUND PORCH Inside the home feels spacious, comfortable and welcoming, highlighted by a Huge COUNTRY-STYLE KITCHEN that naturally becomes the heart of the home. Outside, enjoy a FENCED YARD, GARAGE and GENEROUS PARKING FOR APPROXIMATELY 10 VEHICLES-ideal for family, guests, recreational vehicles, hobbies and everyday convenience. A wonderful property for those who value breathing room, character and easy living while remaining close to the water and city amenities. Low property taxes/ roof reshingled in 2025. (Id: 27)
$ 749,000
484 Bartholomew Drive, Newmarket, ON, L3X 2E5 house for sale | Listing ID N13850 | Royal LePage
View photo
House · for sale
$ 768,000
484 Bartholomew Drive, Newmarket, ON, L3X 2E5 house for sale | Listing ID N13850 | Royal LePage
Sutton by the Lake
· House
· Garden · Office room · Fireplace · Cellar
Sutton by the Lake · House · Garden · Office room · Fireplace · Cellar
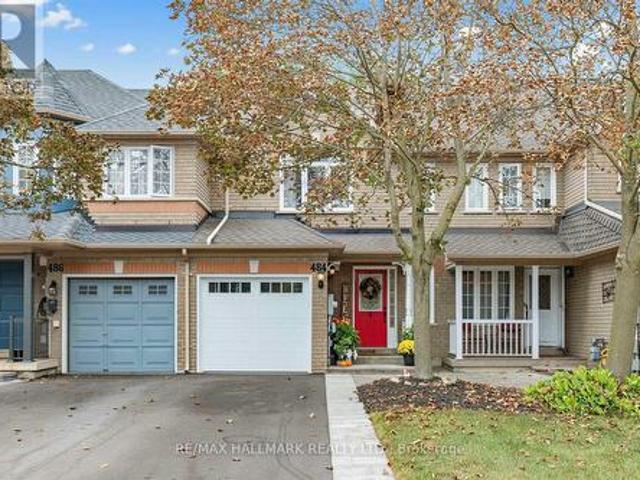
Welcome to this beautifully updated freehold townhouse in the desirable Summerhill Estates community. Featuring numerous recent updates throughout, this home offers a fresh and modern feel with an open layout designed for comfortable everyday living. The upgraded kitchen features quartz countertops, stainless steel appliances, and ample cabinetry, creating a stylish and functional space. The kitchen flows into the dining area and spacious family room, where a gas fireplace, crown mouldings, pot lights, and updated flooring create a warm and inviting setting for relaxing and entertaining. The upper level offers three well-appointed bedrooms, including a spacious primary bedroom with oversized double closets, along with a shared 4-piece bathroom. The finished basement offers additional living space with a versatile recreation area, dedicated office space, and a 3 piece bathroom, providing flexibility for work & relaxation. The private backyard is an extension of the home's living space,
$ 768,000
143 River Street, Scugog, ON, L0C 1G0 house for sale | Listing ID E13849 | Royal LePage
View photo
House · for sale
$ 2,349,900
143 River Street, Scugog, ON, L0C 1G0 house for sale | Listing ID E13849 | Royal LePage
Sutton by the Lake
· House
· Office room · Fireplace · Parking
Sutton by the Lake · House · Office room · Fireplace · Parking
Private riverfront estate. 2023 custom home. Five-car garage. MULTIGENERATIONAL LIVINGA rare opportunity to own a newly built private riverfront estate a short drive north of Port Perry. Set along the Nonquon River with direct water access by boat to the Trent-Severn Waterway, this exceptional 2023 bungaloft combines luxury, privacy, five-car garage capacity and multigenerational living in a way that is rarely available in Durham Region. The main residence was designed for sophisticated everyday living and exceptional entertaining. Soaring vaulted ceilings, expansive wall-to-wall windows and a gas fireplace in the family room create an impressive sense of scale and natural light. The chef's kitchen features a centre island, gas cooktop, wall oven, breakfast area, butler's pantry and large walk-in pantry. A formal dining room and private office add flexibility for entertaining and working from home. The main-floor primary retreat offers a generous walk-in closet with island, walk out to
$ 2,349,900
61 Marlin Court, Newmarket, ON, L3Y 2W7 house for sale | Listing ID N13846 | Royal LePage
View photo
House · for sale
$ 949,000
61 Marlin Court, Newmarket, ON, L3Y 2W7 house for sale | Listing ID N13846 | Royal LePage
Sutton by the Lake
· House
· Garden
Sutton by the Lake · House · Garden
Exceptional semi-detached bungalow completely rebuilt on the interior with all new electrical, plumbing, insulation, waterproofing, and quality finishes throughout. The renos have been done to a custom home standard from the insulation and waterproofin, to the panelled firdge, built-in ovens and custom windows. Offering a total of 4 bedrooms, 5 bathrooms, and 3 full kitchens, this property provides incredible flexibility for multigenerational living or rental income potential. The main floor features a bright, open concept layout with engineered hardwood flooring, custom imported interior doors, a modern designer kitchen, and 2 spacious bedrooms, each with its own ensuite bathroom, plus an additional powder room. The fully finished lower level features a separate entrance leading to two self contained 1 bedroom units, each complete with its own kitchen and bathroom. Outside, enjoy extensive professional landscaping with a solid, properly prepared base, a low maintenance backyard enclos
$ 949,000
77 Pepler Place, Barrie, ON, L4N 5E3 house for sale | Listing ID S13849 | Royal LePage
View photo
House · for sale
$ 699,900
77 Pepler Place, Barrie, ON, L4N 5E3 house for sale | Listing ID S13849 | Royal LePage
Sutton by the Lake
· House
· Garden · Office room · Fireplace · Swimming pool
Sutton by the Lake · House · Garden · Office room · Fireplace · Swimming pool
Welcome to 77 Pepler Place, located in a mature and highly desirable neighbourhood, directly across from a park and within easy walking distance to schools, shops, and everyday amenities. This beautifully renovated home offers stylish, comfortable family living with new flooring throughout, fresh paint, a modern white kitchen with new stainless-steel appliances, and three tastefully updated bathrooms. The inviting living room features a cozy fireplace and a large bay window with a charming window seat, while the separate dining room offers another oversized bay window with its own window seat. A fantastic bonus family room showcases a vaulted ceiling and two walkouts to the fully fenced backyard. Mature trees create a beautiful private setting for summer entertaining and relaxing around the stunning inground pool. The main floor is thoughtfully completed by convenient laundry and a dedicated office with a large closet. Upstairs, the spacious primary bedroom features a full ensuite, wit
$ 699,900
83 Vasey Road, Bradford West Gwillimbury, ON, L3Z 4P6 house for sale | Listing ID N13846 | Royal LePage
View photo
House · for sale
$ 1,599,999
Updated
83 Vasey Road, Bradford West Gwillimbury, ON, L3Z 4P6 house for sale | Listing ID N13846 | Royal LePage
Sutton by the Lake
· House
· Parking · Cellar
Sutton by the Lake · House · Parking · Cellar
Welcome to this exceptional 2 year old modern luxury residence offering approx. 3,200 sq ft above grade plus 1,400 sq ft of beautifully finished basement living space with legal apartment + In law suite. Designed for luxury family living, multi-generational living and income potential, this impressive home features 5+3 bedrooms, 4+2 bathrooms and 3 kitchens, including a BRAND NEW legal rentable apartment and in-law suite. The striking exterior showcases modern stone and stucco, oversized windows, an impressive 8-ft fiberglass front door with full-height sidelight and parking for 6 vehicles. Inside, 10-ft main-floor and 9-ft second-floor ceilings create a bright, sophisticated atmosphere. Premium finishes include 5.5' hardwood flooring, 8-ft doors, upgraded 7.5' modern baseboards, smooth ceilings, pot lights and custom architectural arches. The stunning open-concept living space features a dramatic great room with custom built-ins, quartz counters, elegant arch details and a gas firepla
$ 1,599,999
4149 Front Street, Uxbridge, ON, L0C 1A0 house for sale | Listing ID N13850 | Royal LePage
View photo
House · for sale
$ 889,000
4149 Front Street, Uxbridge, ON, L0C 1A0 house for sale | Listing ID N13850 | Royal LePage
Sutton by the Lake
· House
· Garden · Office room · Parking
Sutton by the Lake · House · Garden · Office room · Parking
Welcome to this charming century home in the heart of Goodwood, set back from the road on a beautiful property filled with character and warmth. The stunning oversized front porch offers the perfect spot for morning coffee or quiet evenings, while the backyard features established gardens and plenty of space to enjoy. Thoughtfully cared for over the years, this much-loved home offers incredible character along with practical features, including a Generac generator and an impressive amount of additional storage beyond the garage. A bonus loft space, already wired and ready for finishing touches, offers exciting potential for a future studio, office or flex space. Enjoy the best of small-town living with Annina's and nearby trails within walking distance, plus easy access to Highway 404, Uxbridge and Stouffville. A truly special home with history, heart and so much potential. Offering a long list of upgrades and renovations over the years! (Id: 27)
$ 889,000
25 Pinecliff Crescent, Barrie, ON, L4N 5V2 house for sale | Listing ID S13850 | Royal LePage
View photo
House · for sale
$ 829,000
25 Pinecliff Crescent, Barrie, ON, L4N 5V2 house for sale | Listing ID S13850 | Royal LePage
Sutton by the Lake
· House
· Parking · Fireplace · Deck
Sutton by the Lake · House · Parking · Fireplace · Deck
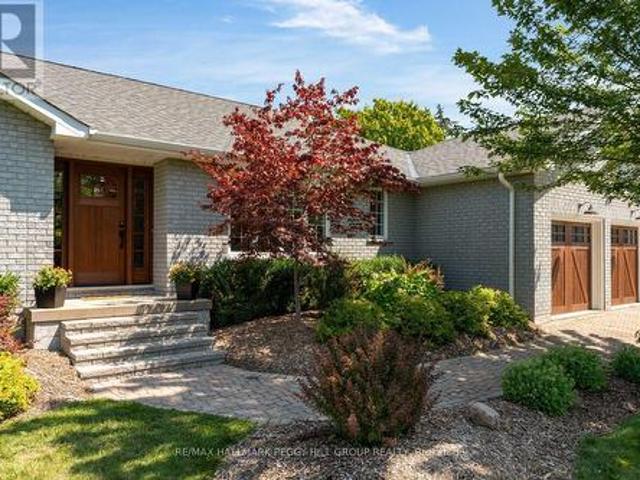
Welcome to 25 Pinecliff Cres, nestled in the prestigious and sought after Ardagh community of Barrie. Beautiful, clean and meticulously kept, best describes this Detached Brick Bungalow, with double car garage, private double driveway for 4 cars, total parking spaces of 6. As you enter, you'll be greeted by a foyer, leading to an open-concept living and dining rooms that are spacious, bright and perfect for entertaining guests. The kitchen is every chef's dream, featuring abundant cabinetry, undermount lighting, breakfast bar, stylish backsplash, plenty of pot lights, S/S Appliances. Combined with a large eating area, with a walk-out to a large deck, measure: 6:08 x 5:90 meters; with a 12x12 gazebo and a gas line BBQ hook up for added convenience. Perfect for relaxation and outdoor entertaining. The inviting family room, with a gas fireplace and large window flows seamlessly from the kitchen/eating area, ideal for family gatherings. The main floor also includes a laundry with garage en
$ 829,000
12 Simcoe Street, Whitby Brooklin, ON, L1M 1B2 house for sale | Listing ID E13853 | Royal LePage
View photo
House · for sale
$ 800,000
New
12 Simcoe Street, Whitby Brooklin, ON, L1M 1B2 house for sale | Listing ID E13853 | Royal LePage
Sutton by the Lake
· House
· Fireplace · Cellar
Sutton by the Lake · House · Fireplace · Cellar
Welcome to this exceptional and incredibly rare offering. Nestled in the highly desirable family friendly Olde Brooklin neighbourhood. Featuring 3 spacious bedrooms, a large kitchen and dining area with a separate living room and gas fireplace. Enjoy a coffee on the covered front porch. Move in ready! Partially finished basement has great in-law suite potential with above grade windows. Minutes to shopping, schools, parks, 407 and the new Whitby sports complex. (Id: 27)
$ 800,000
12 Deer Run, Uxbridge, ON, L9P 0K9 house for sale | Listing ID N13847 | Royal LePage
View photo
House · for sale
$ 2,999,990
12 Deer Run, Uxbridge, ON, L9P 0K9 house for sale | Listing ID N13847 | Royal LePage
Sutton by the Lake
· House
· Office room · Parking · Fireplace · Deck · Cellar
Sutton by the Lake · House · Office room · Parking · Fireplace · Deck · Cellar
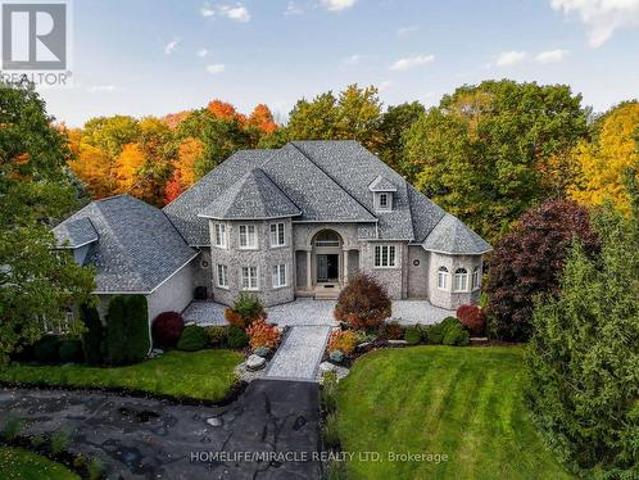
Enjoy an elevated lifestyle in this stunning custom 2-storey detached estate offering 5210 sq ft of living above ground (8,200+ sq ft of total finished living space). Situated on a private 2.66-acre forested lot with west exposure, this 4+2 bedroom home is tucked away at the end of a quiet court at the highest point in prestigious Foxfire Estates, just minutes from downtown Uxbridge. Designed with breathtaking architecture, the home features soaring ceilings ranging from 10-20ft on the main level, 9ft on the second floor, and 9.6ft in the fully finished walk-out basement. The main floor primary suite offers a luxurious retreat with a gas fireplace, walk-out to a covered deck, his and hers walk-in closets, a 6-piece ensuite, and access to a private office or nursery. Control-4 system smart Home technology, built-in speakers and a huge unfinished Storage Loft over the oversized 3 car Garage. The open-concept kitchen boasts quartz countertops, a centre island, walk-in pantry, and a spacio
$ 2,999,990
239 Perry Street, Scugog Port Perry, ON, L9L 1B8 house for sale | Listing ID E13849 | Royal LePage
View photo
House · for sale
$ 1,599,000
239 Perry Street, Scugog Port Perry, ON, L9L 1B8 house for sale | Listing ID E13849 | Royal LePage
Sutton by the Lake
· House
· Patio · Office room · Fireplace · Parking
Sutton by the Lake · House · Patio · Office room · Fireplace · Parking
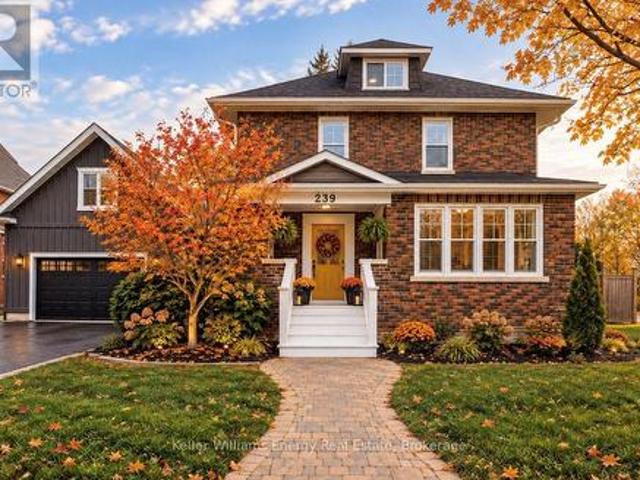
In-Town Living at Its Best! This beautifully renovated brick home offers exceptional space, flexibility and comfort for the whole family, all in a highly convenient location where you can walk to major amenities, shops, restaurants, schools, parks and everyday essentials. With over 3,200 sq. Ft. of finished living space, this move-in-ready home is thoughtfully designed for modern family living. One of the standout features is the private in-law suite above the attached garage, complete with its own separate entrance. This versatile space is ideal for multi-generational living, extended family, guests, a home office or additional private living accommodations. Inside the main home, the stunning renovated kitchen features quartz countertops and a premium Wolf gas range, opening seamlessly into the bright dining room addition. A cozy fireplace creates the perfect gathering space, while the walkout to the covered patio makes entertaining and enjoying the outdoors effortless in every season
$ 1,599,000
14661 Old Simcoe Road, Scugog Port Perry, ON, L9L 1C1 house for sale | Listing ID E13848 | Royal LePage
View photo
House · for sale
$ 729,900
14661 Old Simcoe Road, Scugog Port Perry, ON, L9L 1C1 house for sale | Listing ID E13848 | Royal LePage
Sutton by the Lake
· House
· Patio · Garden · Deck
Sutton by the Lake · House · Patio · Garden · Deck
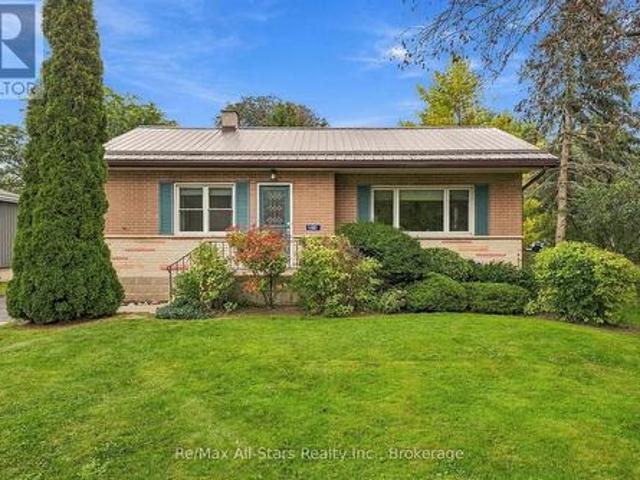
Nestled on a beautifully maintained 1/4 acre property (66 ft x 165 ft) in charming Port Perry, this solid all brick 3 bedroom bungalow features bright airy rooms with an abundance of sunshine coming in through the multiple updated windows. The interior is immaculately clean and shows pride of ownership. The warm welcoming family-size kitchen is 25 x 9 ft & offers a multitude of cabinets, many feet of counterspace, a pantry, access to the side patio & walkout to the newer 14 x 10 ft deck. Enjoy your morning coffee on the deck while listening to the sound of the calming garden pond & overlooking the private & serene backyard with lush trees & perennial gardens. Entertain in the L-shape living & dining room with warm hardwood flooring & a pretty view through the huge picture window of the front yard & gardens. The 3 spacious bedrooms have been freshly painted. The bathroom has a convenient easy step-in bathtub. The lower level expands your living options with a large recreation room enhan
$ 729,900
29 Priest Avenue, Springwater, ON, L9X 0G9 house for sale | Listing ID S13850 | Royal LePage
View photo
House · for sale
$ 1,199,000
29 Priest Avenue, Springwater, ON, L9X 0G9 house for sale | Listing ID S13850 | Royal LePage
Sutton by the Lake
· House
· Garden · Parking · Fireplace · Deck · Swimming pool
Sutton by the Lake · House · Garden · Parking · Fireplace · Deck · Swimming pool
A 3,900+ SQ. FT. Snow valley bungalow with a heated saltwater pool on over half an acre! Set in an established Snow Valley estate neighbourhood, this updated all-brick bungalow pairs generous living space with a backyard made for long summer days by the pool. Mature landscaping, an interlock driveway and a double garage give the property a composed arrival, while hardwood flooring and abundant pot lights continue throughout the main level. The living room is warmed by a wood-burning fireplace and opens through double garden doors to the back deck. The kitchen presents quartz counters, ample cabinetry and a breakfast bar, while the breakfast area offers a second garden-door walkout. A formal dining room gives larger dinners their own setting, and the additional family room offers useful space for work or quieter evenings. Three main-floor bedrooms include a spacious primary suite with a walk-in closet and spa-inspired 5-piece ensuite featuring a freestanding tub, dual-sink vanity and gl
$ 1,199,000

Get email alerts

Don't miss out: be the first to know about new properties

The alert was correctly created

On subscribing you accept the conditions of use and the privacy policy
Alert
Receive new ads in your inbox
Save this search
Receive alerts for new listings

We'll send you an email when we have new properties for: "Properties for sale in Sutton by the Lake"

The alert was correctly created

Get email alerts and be the first to see new listings
Required field
On subscribing I accept the terms of the privacy policy
Perfect! You'll soon start receiving new listings via email
Alert
Receive an email when we have new ads for Properties for sale in Sutton by the Lake
Save this search
Filters

Bedrooms

Area (sq.ft)

sq.ft
sq.ft

Price

$
$

Filter by property type

Bathrooms

Clear all filters
Receive notifications when new entries are published.