707 houses for sale in Tappen

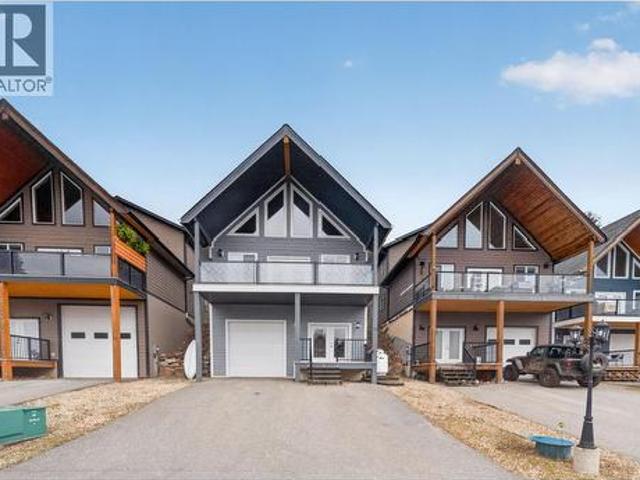
5211 Trans Canada Highway Unit# 12, Tappen, BC, V0E 2X3 house for sale | Listing ID 10400 | Royal LePage
View photo
House · for sale
$ 549,000
5211 Trans Canada Highway Unit# 12, Tappen, BC, V0E 2X3 house for sale | Listing ID 10400 | Royal LePage
Tappen
· House
· Deck · Parking · Air conditioning · Equipped kitchen · Cellar
Tappen · House · Deck · Parking · Air conditioning · Equipped kitchen · Cellar
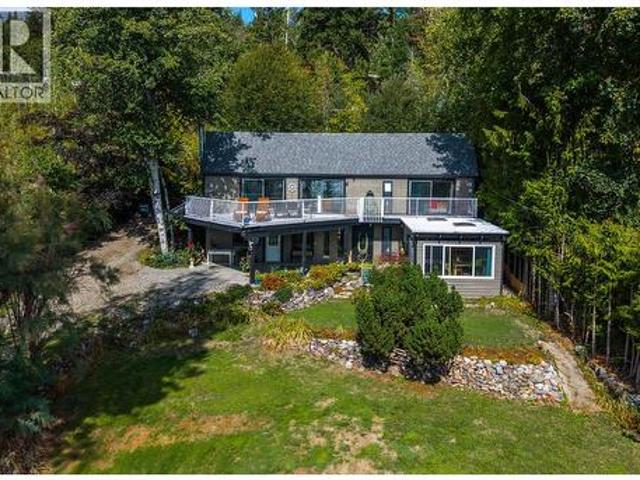
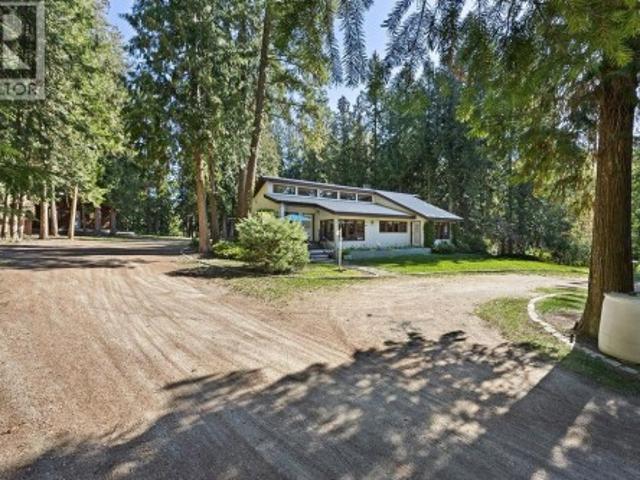
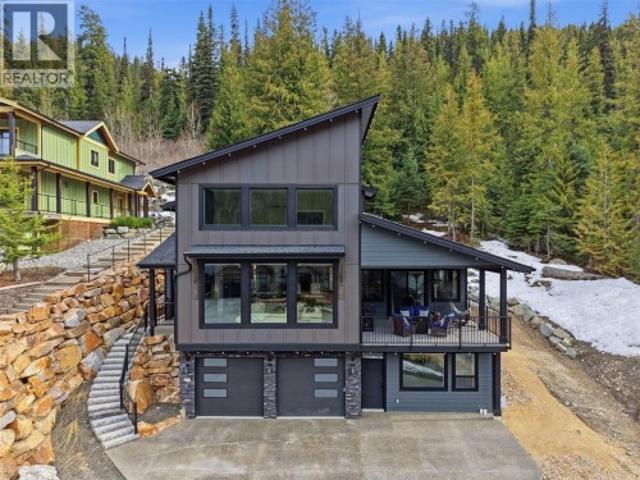
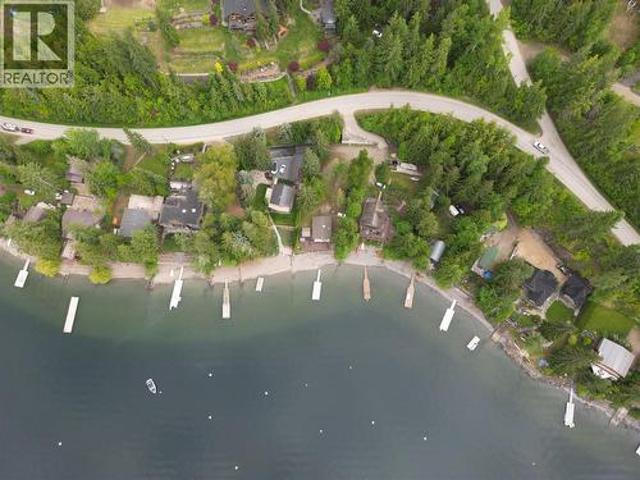
BEACH GROVE PROPERTIES welcomes you to a NEW affordable year round living in a community of CAPE COD style homes with spectacular panoramic views of Shuswap Lake and the towering surrounding mountains. OPEN FLOOR PLAN with 2 bedrooms and 1 bathroom on main floor and the master bedroom and ensuite are upstairs in the loft and 1 bedroom in the basement. Featuring 20’ vaulted ceilings with EXPOSED fir beams, hardwood flooring, ceramic tile, over-size kitchen, Shaker style cabinetry throughout, appliance package (fridge, stove, dishwasher, washer, dryer, micro fan), laundry on main floor, N/G heating and A/C. Hardie-board siding, large picture windows, covered deck, 2 parking spots plus large tandem garage. (Id: 27)
$ 549,000
7231 52 Street Ne, Salmon Arm, BC, V0E 1K0 house for sale | Listing ID 10400 | Royal LePage
View photo
House · for sale
$ 889,000
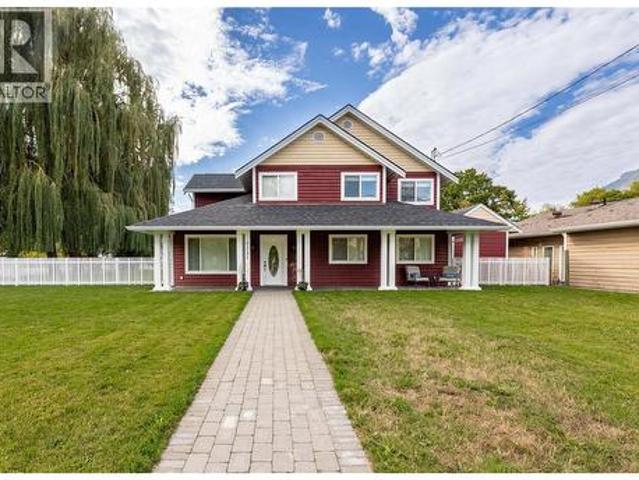
7231 52 Street Ne, Salmon Arm, BC, V0E 1K0 house for sale | Listing ID 10400 | Royal LePage
Tappen
· House
· Garden · Parking
Tappen · House · Garden · Parking
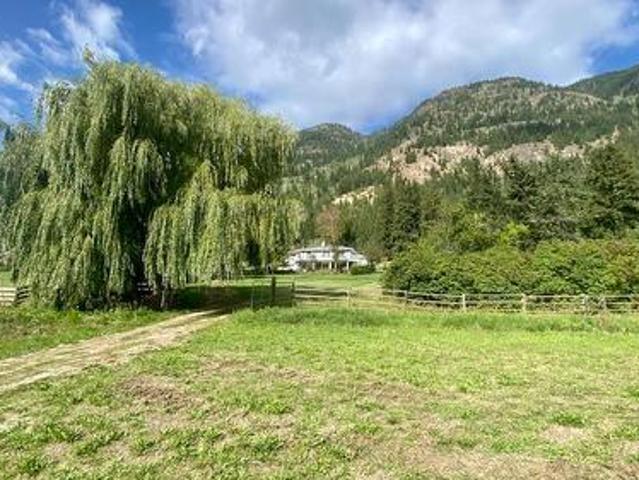
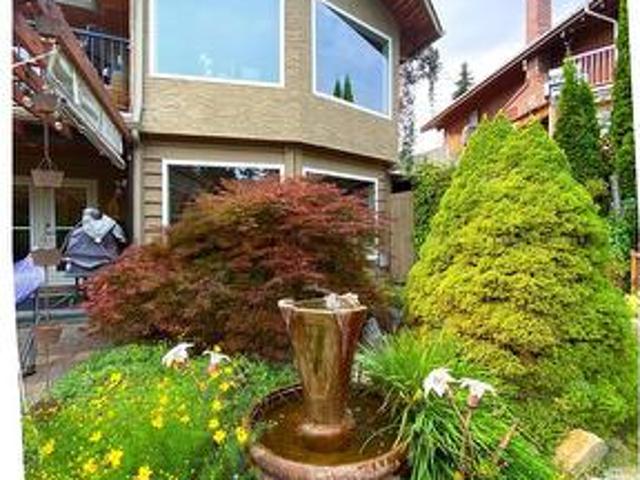
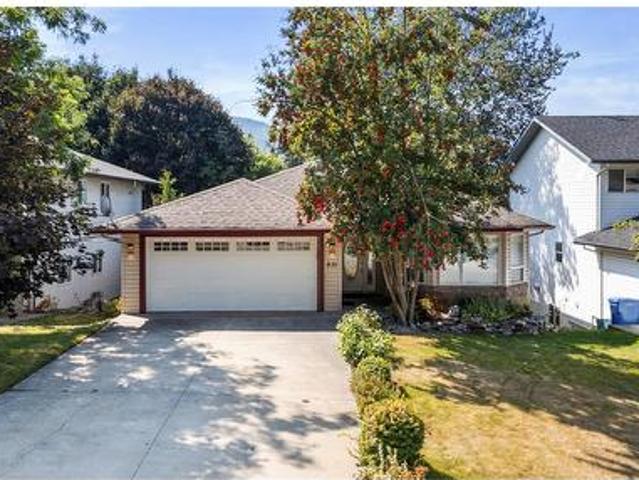
Welcome to a lovingly restored family home in desirable North Canoe, where heritage character meets thoughtful modern upgrades. Ideally located within walking distance of one of the best beaches on Shuswap Lake, the local store and school, with convenient bus service nearby. Set on a large double lot this beautifully maintained property offers space, privacy and exceptional outdoor living. The yard is fully fenced with 3 large willow trees, 2 fruit trees and a cedar hedge along with convenient off-street parking for up to 5 vehicles. Inside, the home has been extensively updated. The custom maple kitchen features new quartz counters along with completely upgraded cabinetry with new glides and pulls, new hot-water-on-demand system and the entire home has been freshly painted. And features new luxury vinyl plank and tile throughout. Brand new custom blinds along with a new mini-split air-conditioning unit. So much to list, come have a look today, call us for more details. (Id: 27)
$ 889,000
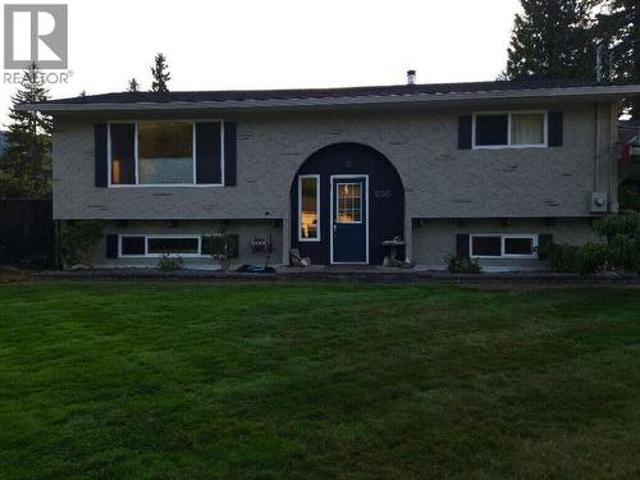
606 Gillis Avenue, Sicamous, BC, V0E 2V1 house for sale | Listing ID 10400 | Royal LePage
View photo
House · for sale
$ 639,000
606 Gillis Avenue, Sicamous, BC, V0E 2V1 house for sale | Listing ID 10400 | Royal LePage
Tappen
· House
· Parking · Cellar
Tappen · House · Parking · Cellar
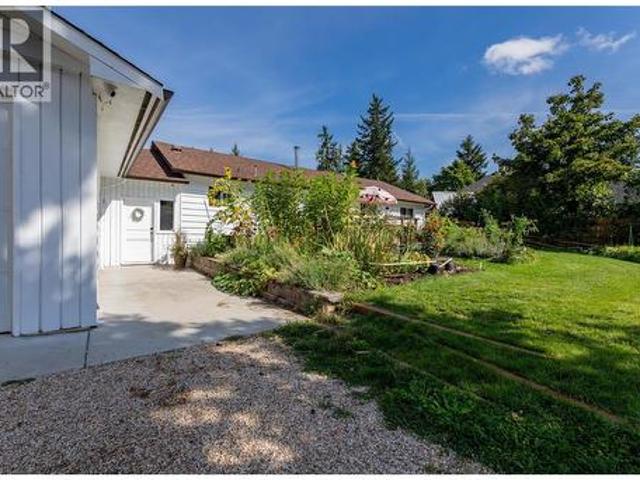
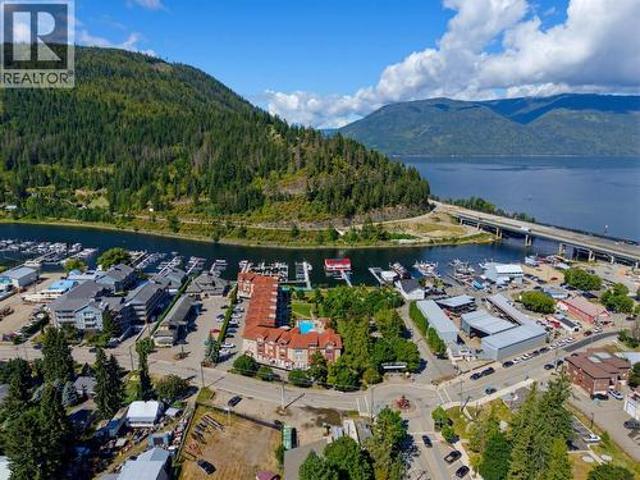
For more information, please click Brochure button. *. Sicamous gem with room for everything! This well-maintained 3-bed, 2-bath home offers approx. 1,880 sq. Ft. on a private 0.23-acre lot and the parking/storage here is a rare find! Enjoy a paved driveway with 6+ vehicle capacity, additional secondary driveway parking, plus a 12' gate opening to an approx. 75' x 30' gravel area with boat shelter. Bring your boat, RV, trailer, camper and all your recreational toys! Inside, you'll find a flexible layout with 3 bedrooms, 2 living areas, bright kitchen/dining, dedicated laundry and plenty of storage. The private lower-level primary suite features a large walk-in closet and renovated ensuite with heated floors and custom walk-in shower. Numerous updates mean less work and more enjoyment, including a new roof, kitchen upgrades, fresh paint, new basement windows and flooring, updated fencing and newer appliances. Stay comfortable year-round with an efficient mini-split heat pump, wood stove
$ 639,000
400 Agate Bay Road, Barriere, BC, V0E 2E0 house for sale | Listing ID 10400 | Royal LePage
View photo
House · for sale
$ 729,000
400 Agate Bay Road, Barriere, BC, V0E 2E0 house for sale | Listing ID 10400 | Royal LePage
Tappen
· House
· Garden · Parking
Tappen · House · Garden · Parking
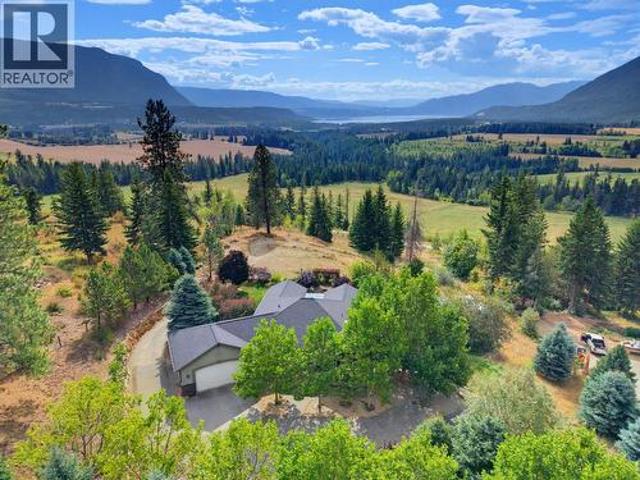
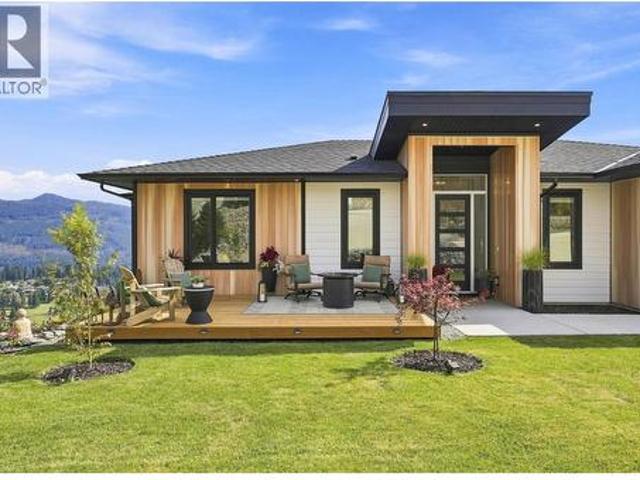
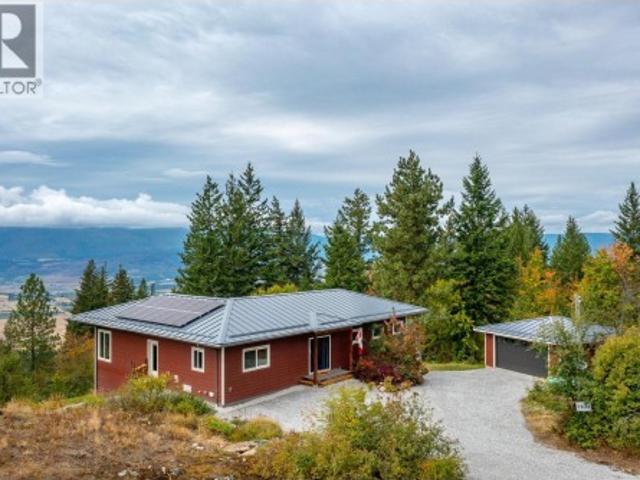
Perched above the beautiful Agate Bay Valley, this charming updated 1-bedroom, 2-bathroom home offers privacy, space and panoramic views in every direction. Set on a private 2-acre parcel just minutes from Adams Lake, it’s a place where the setting truly becomes part of everyday life. Inside, the home is warm and welcoming, with thoughtful updates, comfortable living spaces, and large windows that capture the surrounding mountain and valley views. The lower level adds space and versatility, featuring a 4-piece bathroom with a jetted tub, plenty of storage, a laundry/mechanical room, and convenient access to both garages. A spacious living area provides room to relax, entertain, or create additional living space. With potential to add bedroom(s) to suit your needs. Step outside and take in the views from this fully fenced property, complete with established garden, mature fruit trees, and outbuildings that offer both character and functionality. Two wells and an irrigation ditch add fle
$ 729,000
2592 Alpen Paradies Road Unit# 35, Blind Bay, BC, V0E 1H1 house for sale | Listing ID 10399 | Royal LePage
View photo
House · for sale
$ 849,500
2592 Alpen Paradies Road Unit# 35, Blind Bay, BC, V0E 1H1 house for sale | Listing ID 10399 | Royal LePage
Tappen
· House
· Patio · Deck · Cellar
Tappen · House · Patio · Deck · Cellar
With an open layout, beautiful finishing touches, and a water view, this 2017 Sandy Ridge Construction home will knock your socks off! Starting with Insulated Concrete Foam (ICF) from bottom to top, two floors of solid concrete and foam! ICF construction offers an R50 insulation value and the soundproofing is second to none. 12' windowsills throughout the home are a result of building with ICF! Enjoy lake and mountain views from the kitchen, vaulted living room, dining room & both upper & lower decks and patios. The water view side of this home offers a great place to relax, BBQ and entertain. The bright floor plan features 9' ceilings throughout, quartz counter tops in the kitchen, soft-close cabinetry, stainless steel appliances, an angled island with eating bar, and high end durable flooring. The large primary bedroom features a spa-like ensuite and a large walk-in closet, the main floor also has a den. The custom finished basement is bursting with character from the seller's person
$ 849,500
1281 15 Street Se, Salmon Arm, BC, V1E 2G8 house for sale | Listing ID 10400 | Royal LePage
View photo
House · for sale
$ 788,900
Updated
1281 15 Street Se, Salmon Arm, BC, V1E 2G8 house for sale | Listing ID 10400 | Royal LePage
Tappen
· House
· Fireplace · Swimming pool
Tappen · House · Fireplace · Swimming pool
Updated lakeview family home in Hillcrest on a. 26 acre lot. This 4 bed + den, 3 bath rancher has just completed major renovations including brand new roof, hot water tank, and furnace in 2026. Updated kitchen with solid surface counter tops and gas range leads to a beautiful living room/great room with vaulted ceilings, cozy fireplace, and views of Shuswap Lake. The main floor has 3 bedrooms and 2 bathrooms, including a primary bedroom with ensuite and walk in rain shower. Downstairs you will find one bedroom, plus 2 other versatile rooms that could be used as den or rec room. The large. 26 acre lot provides ample space to play or park toys. Sit in the hot tub or by the firepit and enjoy the evening sunsets. Built in power screens on the large west facing windows. (Id: 27)
$ 788,900
6473 Squilax Anglemont Road, Magna Bay, BC, V0E 1M7 house for sale | Listing ID 10400 | Royal LePage
View photo
House · for sale
$ 689,900
6473 Squilax Anglemont Road, Magna Bay, BC, V0E 1M7 house for sale | Listing ID 10400 | Royal LePage
Tappen
· House
· Swimming pool · Deck · Parking
Tappen · House · Swimming pool · Deck · Parking
Welcome to 6473 Squilax Anglemont Road in Magna Bay, where Shuswap Lake views, privacy and four-season recreation come together! Situated on 0.43 acres, this charming south-facing character home offers beautiful panoramic views of the lake and surrounding mountains. Inside you’ll find a bright, inviting year-round home with warm wood accents, generous windows and plenty of character. Step outside to the expansive deck—the perfect spot for morning coffee, entertaining or simply relaxing and soaking up that incredible Shuswap view. Enjoy the privacy of your personal hot tub. Established landscaping, a detached single garage and a private lookout area above the home add to the appeal. Use the detached studio for arts, crafts, hobbies etc. And the permitted sea can is perfect for extra storage. Across the road, the property has enjoyed long-standing use of a moorage buoy (non-conforming), providing convenient access to Shuswap Lake. Close to Ross Creek Store, public boat launch, Anglemont
$ 689,900
4160 20 Street Ne, Salmon Arm, BC, V1E 2A3 house for sale | Listing ID 10399 | Royal LePage
View photo
House · for sale
$ 1,950,000
4160 20 Street Ne, Salmon Arm, BC, V1E 2A3 house for sale | Listing ID 10399 | Royal LePage
Tappen
· House
· Gym · Air conditioning · Cellar
Tappen · House · Gym · Air conditioning · Cellar
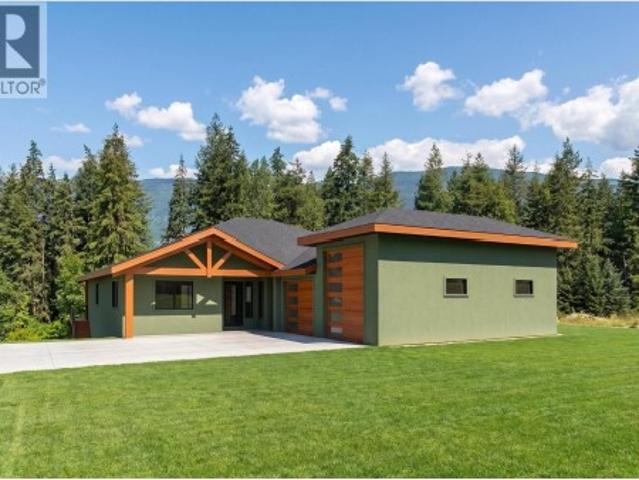
Custom built rancher with daylight basement in one of Salmon Arm's most desirable neighbourhoods. Construction has not yet started, offering the opportunity to personalize finishes and select custom options. This thoughtfully designed home will feature 2,559 sq. Ft. on the main floor plus a 2,578 sq. Ft. walk-out finished basement with optional plans, either for your family or a finished self-contained suite. The open-concept layout offers 9' and 10' ceilings, expansive view windows, and a custom kitchen with quartz countertops, island, pantry, breakfast nook and butlers pantry. Two bedrooms plus den, 2 bathrooms, on main including spacious primary suite with spacious walk-in closet and ensuite featuring a soaker tub, separate shower and his/hers vanity. Unfinished, lower level is left for your ideas and can feature family room, media room, 2 bedrooms, bathroom, gym and potential finished self-contained suite. High-efficiency gas heating, central A/C and HRV. With the main floor laundr
$ 1,950,000
6860 Martin Prairie Road, Chase, BC, V0E 1W1 house for sale | Listing ID 10400 | Royal LePage
View photo
House · for sale
$ 849,000
6860 Martin Prairie Road, Chase, BC, V0E 1W1 house for sale | Listing ID 10400 | Royal LePage
Tappen
· House
Tappen · House
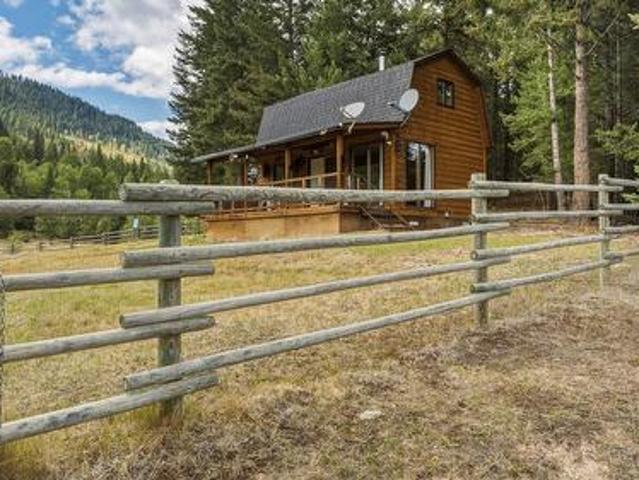
Beautiful property, approximately 80 acres with about half in open meadows and grass, balance is treed, some timber, fully fenced, creek, level access from Martin Prairie road, home is a well-built cabin, open main floor with one bedroom upstairs, features beautiful wood flooring and walls, with free standing wood heater, 3 piece bathroom, telephone is underground to the cabin, Hydro is only a short distance at road and available, good new septic system installed a few tears ago, storage shed for wood, wonderful view of the property from the cabin. Gravity fed water from registered spring. Two springs also on the property that are not developed. Great area for the outdoor enthusiast, crown land on the West side of the property, endless riding and lots of wildlife, there is presently 25 head of cows on the property. If you want privacy and a beautiful property, this could be the place for you. Land map showing fencing and spring and septic installation attached with photos
$ 849,000
6860 Martin Prairie Road, Falkland, BC, V0E 1W1 house for sale | Listing ID 10400 | Royal LePage
View photo
House · for sale
$ 849,000
6860 Martin Prairie Road, Falkland, BC, V0E 1W1 house for sale | Listing ID 10400 | Royal LePage
Tappen
· House
Tappen · House
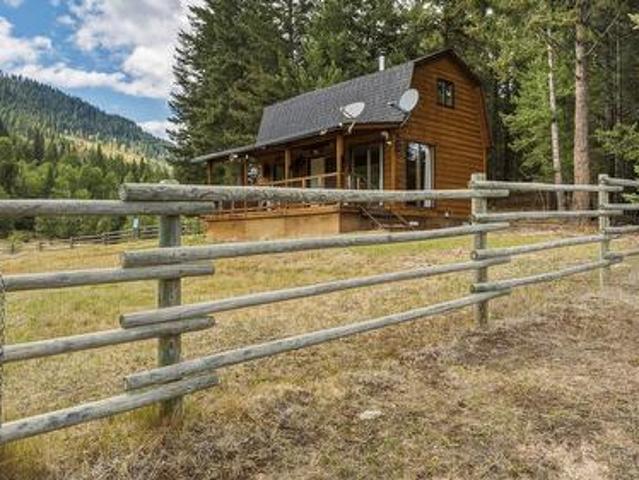
Beautiful property, approximately 80 acres with about half in open meadows and grass, balance is treed, some timber, fully fenced, creek, level access from Martin Prairie road, home is a well-built cabin, open main floor with one bedroom upstairs, features beautiful wood flooring and walls, with free standing wood heater, 3 piece bathroom, telephone is underground to the cabin, Hydro is only a short distance at road and available, good new septic system installed a few tears ago, storage shed for wood, wonderful view of the property from the cabin. Gravity fed water from registered spring. Two springs also on the property that are not developed. Great area for the outdoor enthusiast, crown land on the West side of the property, endless riding and lots of wildlife, there is presently 25 head of cows on the property. If you want privacy and a beautiful property, this could be the place for you. Spring and fencing map and septic intallation photos attached with photos
$ 849,000
4128 Express Point Crescent, Scotch Creek, BC, V0E 1M5 house for sale | Listing ID 10400 | Royal LePage
View photo
House · for sale
$ 1,790,000
4128 Express Point Crescent, Scotch Creek, BC, V0E 1M5 house for sale | Listing ID 10400 | Royal LePage
Tappen
· House
· Fireplace · Deck · Parking · Cellar
Tappen · House · Fireplace · Deck · Parking · Cellar
Once in a generation opportunity to own the best location on Shuswap Lake in the heart of Scotch Creek looking out at Copper Island. Just down the beach from the provincial park on Express Point Cres, this Custom built home is perfect for full time living or recreational family get away. With 4 bedroom, 4 bathroom, large indoor and outdoor living spaces, amazing views, abundance of parking, space to develop the basement, dock/buoy and a boat garage with concrete ramp this home truly has everything you could want at the lake. The main floor features large windows across the back of the house for unobstructed lake views, multiple doors to get out to the decks, spacious living room with vaulted ceilings, fire place and wet bar. The kitchen is functional with cooktop island, breakfast bar, dining area and plenty of storage. Also on the main floor are the primary bedroom with sliding glass doors ton the deck, 3 closets, 4-pc ensuite, large second bedroom, 3-pc bathroom, laundry room and 2-p
$ 1,790,000
1347 Burfield Drive, Sun Peaks, BC, V0E 5N0 house for sale | Listing ID 10400 | Royal LePage
View photo
House · for sale
$ 775,000
1347 Burfield Drive, Sun Peaks, BC, V0E 5N0 house for sale | Listing ID 10400 | Royal LePage
Tappen
· House
· Patio · Garden · Deck · Parking
Tappen · House · Patio · Garden · Deck · Parking
Wake up to stunning mountain views and enjoy your morning coffee from the large front deck at 1347 Burfield Drive! This spacious half duplex is just a short walk to the village and ski lifts, making it the perfect mountain getaway or full-time home. The main floor features an open-concept kitchen, a bright dining area, and a spacious living room with a cozy pellet stove—perfect for relaxing after a day on the slopes. Step outside to enjoy the private backyard with a covered patio. Upstairs offers 4 versatile bedrooms, 2 dens and a beautiful 4-piece bathroom, with plenty of flexibility to reconfigure the space into larger bedrooms if desired. A single-car garage provides lots of room for your skis, bikes, and outdoor gear. Don't miss this fantastic opportunity to own a mountain home in a great location! All measurements are approximate and should be verified
$ 775,000
4141 Reid Road, Eagle Bay, BC, V0E 1T0 house for sale | Listing ID 10400 | Royal LePage
View photo
House · for sale
$ 1,199,000
4141 Reid Road, Eagle Bay, BC, V0E 1T0 house for sale | Listing ID 10400 | Royal LePage
Tappen
· House
Tappen · House
Welcome to 4141 Reid Rd. This is the first time this property has ever been offered for sale. Located at the end of a private road, offering privacy with very little traffic. The original cabin was built in 1971 and later in the 90's there was a primary bedroom and ensuite added offering a total of 1040 of living space. This 3 season home looks out over the crystal clear waters of the Shuswap lakes on 0.40 acres with 96 feet of frontage. Includes a 24 x 8 Sunbum aluminum dock with a 15 foot ramp, plus an extra anchor for a buoy. The home has 2 bedrooms, 2 full bathrooms, bonus room for extra beds if you choose, kitchen, living room, and a 10 x 16 shed with power for your lake toys, or you could use it as a bunk house for extra sleeping quarters. Everything you need for enjoying the summers on the lake. Price includes all furnishings, excluding personal items making this an easy turn key purchase. (Id: 27)
$ 1,199,000
6271 Eagle Bay Road, Eagle Bay, BC, V0E 1T0 house for sale | Listing ID 10398 | Royal LePage
View photo
House · for sale
$ 845,000
6271 Eagle Bay Road, Eagle Bay, BC, V0E 1T0 house for sale | Listing ID 10398 | Royal LePage
Tappen
· House
· Garden · Deck
Tappen · House · Garden · Deck
Whether you're dreaming of Self-sufficient living, or just wanting a peaceful place to get away from it all, 6271 Eagle Bay Road can fill the bill! 3 Bed / 2 Bath Rancher on crawl space has lovely updated eat-in kitchen opening to partially covered lake-view deck spanning full width of the home. It also has money saving roof-mounted Solar collectors to power heating/cooling/electricity, as well as feed into the grid. The property has its own well, & both the main home & the detached one room Cabin have woodstoves to augment heating. There are garden spaces for veggies, plus established strawberries, raspberries, & grapes. Peach, Plum, Cherry & Apple trees also contribute their bounty & 2 active beehives (negotiable in sale) give honey & help pollinating. Unique 1 room Cabin means loads of room for friends & family, but has also provided extra income as an Air BnB in the past. Other property features include Detached Shop, original Log cabin now used for storage, playground area, a tree
$ 845,000
133 Springbend Road, Enderby, BC, V4Y 4H2 house for sale | Listing ID 10400 | Royal LePage
View photo
House · for sale
$ 799,999
133 Springbend Road, Enderby, BC, V4Y 4H2 house for sale | Listing ID 10400 | Royal LePage
Tappen
· House
· Garden
Tappen · House · Garden
2 homes on 1.17 acres for under $800k! Multi generational property with private yard with towering cedar trees, a unique 2 bed + huge family room/3rd bedroom, 2 bath home with soaring vaulted ceilings, solid oak floors, sunken kitchen and dining room and generous living room with cozy gas stove. Super cute separate 1 bed, 1 bath cabin for mom and dad or the kids, this could be an incredible multi generational family property as is it has been for many happy years. Park like 1.17 acre lot that is the perfect size offering loads of privacy, ample garden space and raised beds, along with a drive through circular driveway and detached 20x22 shop. This is such a cool property thats just screaming for zip lines, tree forts, a mini dirt bike track, and some critters to move in) This is a property you want to raise your kids on with fam ily BBQ's, back yard bonfires and loads of great memories created. (Id: 27)
$ 799,999
719 Parksville Street, Sicamous, BC, V0E 2V0 vacant land for.
View photo
House · for sale
$ 249,999
719 Parksville Street, Sicamous, BC, V0E 2V0 vacant land for.
Tappen
· House
· Parking
Tappen · House · Parking
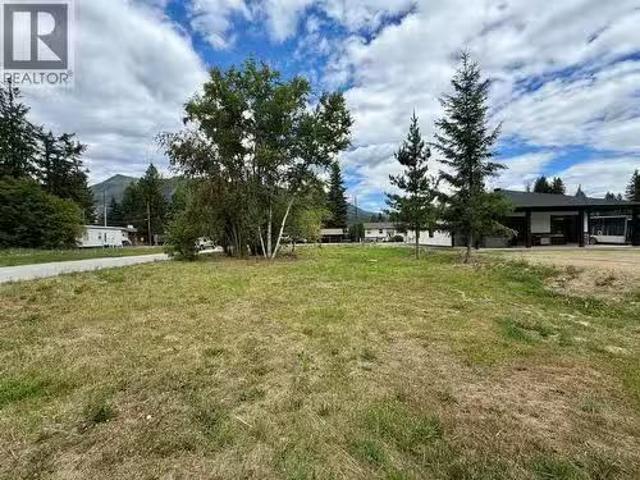
This level 0.22-acre lot offers an exceptional opportunity to build your dream home right in the heart of Sicamous. With 65 feet of frontage and 149 feet of depth, there’s ample space for your ideal floor plan, a detached shop, or extra parking for your boat and RV. Located in an established neighbourhood, this is one of the last undeveloped lots in town—a rare chance to secure a prime piece of land in this highly desirable community. All services—water, sewer, power, and telephone—are at the lot line, and underground hydro provides a cleaner, uncluttered streetscape that enhances curb appeal. This freehold titled property is not strata, with no GST applicable, and 2025 property taxes of $1,174.78. Close to schools, shopping, beaches, and snowmobile trailheads, this location offers easy access to everything that makes Sicamous a four-season destination. With no building time restrictions, you can plan and build at your own pace. Sicamous truly is where you can live, work, and play—come
$ 249,999
2708 Sunridge Place, Tappen, BC, V0E 2X3 house for sale | Listing ID 10399 | Royal LePage
View photo
House · for sale
$ 1,199,000
2708 Sunridge Place, Tappen, BC, V0E 2X3 house for sale | Listing ID 10399 | Royal LePage
Tappen
· House
· Garden · Deck · Parking · Cellar
Tappen · House · Garden · Deck · Parking · Cellar
Welcome to 2708 Sun Ridge Place, an immaculate property showcasing exceptional pride of ownership, privacy, beautiful landscaping, and views of Shuswap Lake and Bastion Mountain. A gated entry and private paved driveway lead to this beautifully maintained home featuring acrylic stucco and stone exterior, mature maple trees, natural rock retaining walls, manicured lawns, fire pit area, multiple yard hydrants and a 12’x16’ shed. Inside, the main floor offers 9’ ceilings, hardwood and tile flooring, 3 bedrooms and 2 bathrooms. The kitchen features granite countertops, stainless steel appliances, gas range and walk-in pantry. The primary suite includes a custom walk-in shower, while the laundry room offers a sink and granite countertop. Enjoy the views from the screened-in deck. The walkout basement features impressive 10’ ceilings, crown moulding, wiring for sound and a large bedroom/craft room. The 22’x24’ heated garage has a 16’x9’ door plus hot and cold water. Additional features inclu
$ 1,199,000
4608 Harrison Road, Pritchard, BC, V0E 2P0 house for sale | Listing ID 10400 | Royal LePage
View photo
House · for sale
$ 849,900
4608 Harrison Road, Pritchard, BC, V0E 2P0 house for sale | Listing ID 10400 | Royal LePage
Tappen
· House
· Patio · Garden · Parking · Balcony
Tappen · House · Patio · Garden · Parking · Balcony
We have the perfect small acreage waiting for you and your animals. Almost 6 acres fenced and cross fenced. Chicken coops w/pen, lots of flat grazing for horses, beautiful garden area and lots of room for all your toys. The home could be in a magazine. The living area on the main invites you to lounge in front of the woodstove, enjoy the view in your bright kitchen/dining area and you have two good sized bedrooms upstairs. The master has a walk in closet and a view-inspired balcony. The home features natural gas on demand hot water and a gas range. Updated windows, Hardiboard siding, stamped concrete patio, newer paint, flooring and appliances. You can give your guests or teen their own space just off the double car garage/shop. It has a small living area, bedroom and 2 pcs bath. Or it could make the perfect area to pursue your hobbies. Pritchard is the perfect rural community being just 30 minutes from Kamloops, 15 from Chase and the Shuswap. Property is on the school bus route and ju
$ 849,900
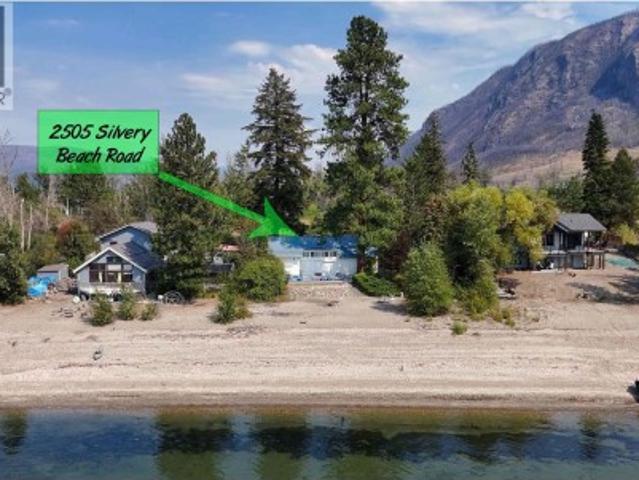
2505 Silvery Beach Road, Chase, BC, V0E 1M1 house for sale | Listing ID 10399 | Royal LePage
View photo
House · for sale
$ 399,500
2505 Silvery Beach Road, Chase, BC, V0E 1M1 house for sale | Listing ID 10399 | Royal LePage
Tappen
· House
· Patio
Tappen · House · Patio
This is the epitome of a Little Shuswap Lake cottage. 5 bedrooms, two bathrooms, bright sundecks and patios, and a pure sandy beach offering direct access to the water! Due west exposure provides memorable sunsets viewable from many perches. Mature trees offer much needed shade on scorching summer days. The perfect sandy grade into the calm waters of the lake that this affordable cottage has to offer, is really something to see. This is what you dreamed about when you were a kid. The cottage features soaring vaulted ceilings making the rooms open, bright and inviting. The kitchen has lots of cabinetry and even granite counters to prepare your fixings. The room sizes are very large, you can accommodate loads of friends and family in this baby! Although built in 1955, the effective age is the mid-90's. Security shutters in key places to protect against storms & thieves! This is a Crown lease on Locatee Native Reserve Land. There are 21 years left on the current 32-year periodic lease. An
$ 399,500
2433 Sherry Road, White Lake, BC, V0E 2W1 house for sale | Listing ID 10397 | Royal LePage
View photo
House · for sale
$ 675,000
2433 Sherry Road, White Lake, BC, V0E 2W1 house for sale | Listing ID 10397 | Royal LePage
Tappen
· House
· Deck
Tappen · House · Deck
Just under 5 acres of opportunity in White Lake! Approx 10 min to Blind Bay, 15 min to Salmon Arm and 1 hour to Kamloops. This approximately 4.96-acre property is not in the ALR and is zoned RR4. This home offers comfortable rural living with plenty of room to enjoy the acreage and make it your own. The well provides an abundant water supply, and three sides of the property are fenced, making this a great opportunity for those looking for space, privacy and a rural lifestyle. 2021 updates include hot water tank and furnace, heat/air pump, vinyl siding, windows and the deck in 2025. RR4 zoning allows for uses including a single detached dwelling, secondary dwelling unit and hobby farm, with home business and home industry opportunities subject to CSRD regulations. Flat cleared areas providing a blank canvas for your future plans. Close to beautiful White Lake, Shuswap Lake, Balmoral Trail Head. You are surrounded by the recreational opportunities the Shuswap has to offer. Buyer to verif
$ 675,000
1910 30 Street Se, Salmon Arm, BC, V1E 2E6 house for sale | Listing ID 10399 | Royal LePage
View photo
House · for sale
$ 979,000
1910 30 Street Se, Salmon Arm, BC, V1E 2E6 house for sale | Listing ID 10399 | Royal LePage
Tappen
· House
· Garden · Office room · Fireplace · Deck · Parking
Tappen · House · Garden · Office room · Fireplace · Deck · Parking
Country feel, city convenience! Set on a beautiful 0.5-acre lot in the sought after Hillcrest area, this incredibly versatile 6 bed home offers an abundance of space inside and out, along with a large workshop, extensive parking, established gardens & fantastic outdoor living, all within Salmon Arm city limits. The home offers multiple living areas providing plenty of flexibility for a growing family, guests, home offices, hobbies and more. The bright spacious main living room features an oversized picture window overlooking the surrounding greenery, while the dining area is highlighted by a beautiful natural stone fireplace. The kitchen offers extensive cabinetry, stainless steel appliances, skylights and a large Centre island with plenty of room for prep, seating & gathering. From the kitchen, step directly onto the deck overlooking the backyard, creating a wonderful extension of the living space for fires, summer dinners, entertaining, relaxing outdoors. The upper level offers 2 bed
$ 979,000
5080 70 Avenue Ne, Salmon Arm, BC, V0E 1K0 house for sale | Listing ID 10399 | Royal LePage
View photo
House · for sale
$ 629,900
5080 70 Avenue Ne, Salmon Arm, BC, V0E 1K0 house for sale | Listing ID 10399 | Royal LePage
Tappen
· House
· Patio · Garden · Office room · Fireplace
Tappen · House · Patio · Garden · Office room · Fireplace
Welcome to this spacious, turnkey 1,800+ sq. Ft. rancher offering full main-level living with room for everyone! Designed with generous proportions throughout, this bright and inviting home features a large front entry that opens into a spacious living room complete with a cozy gas fireplace, as well as an adjoining formal dining room perfect for entertaining—a generously sized kitchen with ample cabinetry and a dedicated sunny breakfast nook. This home offers 3 comfortable bedrooms plus a versatile flex room—ideal for a home office, den, or extra storage. The primary bedroom serves as a true retreat, featuring a walk-in closet and a 3-piece ensuite. A large main bathroom serves the rest of the home. Step outside to enjoy the covered front patio or relax on the open back patio. The fenced backyard comes complete with a vegetable garden, raised garden boxes, raspberry canes, and a garden shed—all ready for your seasonal harvest. There is also a huge walnut tree and concord grapes. Parki
$ 629,900
2533 Mountain View Drive, Sun Peaks, BC, V0E 5N0 house for sale | Listing ID 10400 | Royal LePage
View photo
House · for sale
$ 1,849,000
2533 Mountain View Drive, Sun Peaks, BC, V0E 5N0 house for sale | Listing ID 10400 | Royal LePage
Tappen
· House
· Swimming pool · Deck · Parking · Cellar
Tappen · House · Swimming pool · Deck · Parking · Cellar
2021-built custom Sun Peaks mountain home with ski-in access. This stunning 4-bedroom, 5-bathroom property includes a fully self-contained 1-bedroom rental suite. The main level welcomes you with an open-concept great room featuring soaring 20-foot ceilings and large picture windows showcasing breathtaking mountain views. The gourmet kitchen boasts stone countertops, stainless steel appliances, a wine fridge, and butler's pantry. Step out to the expansive covered northwest deck. The main-floor primary bedroom offers a luxurious ensuite with double sinks, separate shower, soaker tub, and gorgeous mountain views. A dedicated laundry room and 2-piece bath complete this level. Polished concrete floors with in-floor radiant heat throughout. The upper level features two additional bedrooms with private ensuites and a sitting area. A private hot tub awaits off the back of the home. The basement includes a heated 2-car garage with epoxy flooring, dedicated ski storage, and ample toy storage. T
$ 1,849,000
2880 Chalet Drive, Blind Bay, BC, V0E 1H1 house for sale | Listing ID 10398 | Royal LePage
View photo
House · for sale
$ 820,000
2880 Chalet Drive, Blind Bay, BC, V0E 1H1 house for sale | Listing ID 10398 | Royal LePage
Tappen
· House
· Access for people with disabilities · Fireplace · Deck
Tappen · House · Access for people with disabilities · Fireplace · Deck
Built in the 1970's but renovated for the present, this 4 Bed/3 Bath lakeview home is ready to tick the boxes on your'new home must have' list. Inside & Outdoor spaces have been thoughtfully curated to create both gathering areas, & peaceful places for private reflection. From the driveway, enter via stairs to the porch or by way of an Allen block wheelchair accessible ramp. Main entrance hall leads to open concept Dining/Kitchen space with French doors to raised deck & plenty of windows for enjoying expansive lake & mountain views. Kitchen features Quartz countertops & custom cabinetry with chestnut finish. Generous Living Room with vaulted t & g ceiling is anchored by a fieldstone fireplace updated with gas insert (2023). Main floor Primary Bedroom has 5 pc Ensuite fully updated (including marble-topped double vanity) in 2023. 2nd main floor Bedroom has 3 pc Ensuite also reno'd in 2023. Down the perfect 1970's circular staircase, find the Summer Kitchen with French doors to covered c
$ 820,000
1441 20 Avenue Se Unit# 7, Salmon Arm, BC, V1E 2M9 house for sale | Listing ID 10398 | Royal LePage
View photo
House · for sale
$ 699,000
1441 20 Avenue Se Unit# 7, Salmon Arm, BC, V1E 2M9 house for sale | Listing ID 10398 | Royal LePage
Tappen
· House
· Garden · Cellar
Tappen · House · Garden · Cellar
Step into an unmatched classic and outdoor living with this solid 3-bedroom, 2-bathroom 1956 home. Offering a timeless structural foundation, bright living spaces, and blank canvas basement, this residence is ideal for families, hobbyists, or anyone seeking a peaceful homestead feel with modern self-sufficiency in mind. A Gardener’s Dream. This 0.6 acres of fully usable land featuring established fruit trees, and expansive, dedicated vegetable gardens ready with automated irrigation for farm-to-table right in town! Family home. Ample yard space for children to play, room for pets, outdoor climbing net, tree fort and sand pit all ready for your family to move into. Whether you are looking to cultivate your own self-sustaining garden, create an outdoor haven, or secure a property with exceptional yard space, this 1956 home offers character, community, and land to grow and lake views in winter. (Id: 27)
$ 699,000
2486 Highlands Drive, South Shuswap, BC, V0E 1H2 house for sale | Listing ID 10399 | Royal LePage
View photo
House · for sale
$ 1,199,000
2486 Highlands Drive, South Shuswap, BC, V0E 1H2 house for sale | Listing ID 10399 | Royal LePage
Tappen
· House
· Deck · Parking · Cellar
Tappen · House · Deck · Parking · Cellar
A one-of-a-kind showstopper! Built in 2023 with over 3,000 sq. Ft of luxury living, this stunning custom rancher in The Highlands of Blind Bay showcases panoramic views of Shuswap Lake, the golf course & surrounding valley. Striking wood-look metal siding accents give the home standout curb appeal. Featuring 4 bed, 3 bath, a media room & bright daylight w/o basement, this home was designed for elevated living & entertaining. A grand foyer welcomes you to the open main level, where the kitchen impresses with quartz counters, large island, soft-close cabinetry, brushed gold & black finishes, gas range & generous pantry. The dining area flows onto the private covered deck your front-row seat to the spectacular views. The primary suite features a spa-like 5-pc ensuite & WIC. Main-floor laundry, spacious garage entry add everyday function. Downstairs is an impressive wet bar & 6.5-ft quartz island with soft-close drawers, alongside the media/theatre room. Outdoor living surrounds the home w
$ 1,199,000
3981 Eagle Bay Road, Eagle Bay, BC, V0E 1T0 house for sale | Listing ID 10399 | Royal LePage
View photo
House · for sale
$ 1,499,000
3981 Eagle Bay Road, Eagle Bay, BC, V0E 1T0 house for sale | Listing ID 10399 | Royal LePage
Tappen
· House
· Fireplace · Deck
Tappen · House · Fireplace · Deck
The magic of the Shuswap awaits. Renovated in 2020, this year-round waterfront retreat blends lake life with modern comfort. The 2-bed/1-bath + loft (sleeps 10) main cabin & separate 1-bed/1-batb guest cabin (sleeps 5) offer space for family & friends, while the covered deck, gazebo, fire pit, legal buoy, and legal dock with updated ThruFlow decking create the ultimate outdoor entertaining space. Inside features vinyl plank flooring, a brand new freestanding wood fireplace (never used), knotty alder doors, cedar trim, custom stone/tile shower, bamboo countertops & stainless steel appliances. Upgrades include PEX plumbing, 5-step water purification system, upgraded windows & doors, Hardie board & stone siding, 200 amp panel, hot water tank (2020), RV pad w/30 amp service, water & septic hookups, high-speed Telus internet with cell booster & recently serviced septic. Just a short boat ride to Anglemont Marina, Copper Island & secret cliff jumps, plus 3 minute car ride to Eagle Bay Mercan
$ 1,499,000
831 37 Street Se, Salmon Arm, BC, V1E 3M2 house for sale | Listing ID 10399 | Royal LePage
View photo
House · for sale
$ 749,900
831 37 Street Se, Salmon Arm, BC, V1E 3M2 house for sale | Listing ID 10399 | Royal LePage
Tappen
· House
· Patio · Garden · Fireplace · Swimming pool · Deck · Cellar
Tappen · House · Patio · Garden · Fireplace · Swimming pool · Deck · Cellar
Family home. This spacious 5-bedroom, 3-bathroom home in the desirable Little Mountain Subdivision is perfect for family living. The lovely open-concept floor plan features a spacious kitchen with an island and pantry, flowing into the dining area with access to a 15 x 9 covered deck. The inviting living room offers plenty of space to gather and features a cozy gas fireplace. The generous primary bedroom features a walk-in closet and ensuite, while a second bedroom and full main-floor bathroom complete this level. Downstairs, the walk-out basement offers three sizable bedrooms, a full bathroom, laundry, storage, and a substantial family room with sliding doors leading to a covered patio and hot tub. Outside, you’ll appreciate the mature landscaping, fenced yard, and storage shed. Located in a great family-friendly neighborhood, this home is within walking distance of popular Little Mountain Park and its many trails, as well as being conveniently close to schools and amenities. (Id: 27)
$ 749,900
1130 Riverside Avenue Unit# 14, Sicamous, BC, V0E 2V1 house for sale | Listing ID 10398 | Royal LePage
View photo
House · for sale
$ 1,100,000
1130 Riverside Avenue Unit# 14, Sicamous, BC, V0E 2V1 house for sale | Listing ID 10398 | Royal LePage
Tappen
· House
· Deck · Parking
Tappen · House · Deck · Parking
Portside is resort living at its finest-And you can enjoy it all year round! This gorgeous 2241 SF executive two bedroom, main level condo offers exceptional four season living in the heart of Sicamous. Meticulously cared for and ideally positioned within the development, this beautiful unit features a spacious wraparound covered deck overlooking the lake, your private boat slip, the the outdoor pool-perfect for watching the kids play and relaxing after those long days on the lake. The massive boat slip is an incredible bonus and puts you just steps away from the water whenever adventure calls. A private garage provides excellent space for your vehicle, water toys and recreational gear, with additional on-site parking available. Enjoy your morning coffee or evening cocktails from the covered deck while enjoying the resort grounds and lake view. The location is hard to beat. You're in the heart of Sicamous with quick access to the Rail Trail and moments away from all restaurants, grocer
$ 1,100,000
7936 Mclennan Road, Vernon, BC, V1B 3S7 house for sale | Listing ID 10398 | Royal LePage
View photo
House · for sale
$ 1,200,000
7936 Mclennan Road, Vernon, BC, V1B 3S7 house for sale | Listing ID 10398 | Royal LePage
Tappen
· House
· Garden · Parking · Deck
Tappen · House · Garden · Parking · Deck
The residence is a high-quality, owner-built home (completed 2019) situated on a 2.47-acre lot with significant road frontage overlooking stunning valley and lake views. As a rancher with walk out, it is designed to meet the needs of one level living or active families. Spacious and comfortable it blends and compliments its surroundings. Outdoors there is a fenced garden and orchard for those with green thumbs. There is a solid detached garage (22x24’), tons of parking for vehicles and RVs, and a rock plateau for firepit evenings with friends with RVs. Inside the main floor primary suite is stunning with a 5pc ensuite, generous WIC and French doors opening out onto the west facing deck. A spacious kitchen and stunning living room with vaulted ceilings opening on to massive (13’x34’ approx) covered and uncovered deck, and a cozy wood burning stove. Downstairs – a great rec room, 1.5 bathrooms, hook up for separate laundry and 3 spacious bedrooms complete the functionality. Note: ceiling
$ 1,200,000

Get email alerts

Don't miss out: be the first to know about new properties

The alert was correctly created

On subscribing you accept the conditions of use and the privacy policy
Alert
Receive new ads in your inbox
Save this search
Receive alerts for new listings

We'll send you an email when we have new properties for: "Houses for sale in Tappen"

The alert was correctly created

Get email alerts and be the first to see new listings
Required field
On subscribing I accept the terms of the privacy policy
Perfect! You'll soon start receiving new listings via email
Alert
Receive an email when we have new ads for Houses for sale in Tappen
Save this search
Filters

Bedrooms

Area (sq.ft)

sq.ft
sq.ft

Price

$
$

Filter by property type

Bathrooms

Clear all filters
Receive notifications when new entries are published.