1,913 properties for sale in Teeterville

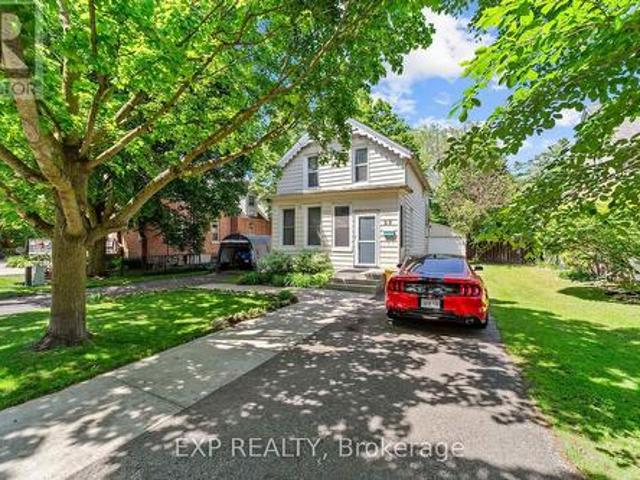
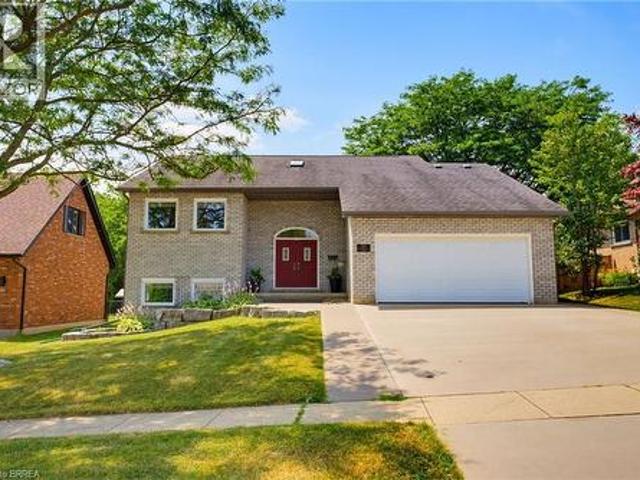
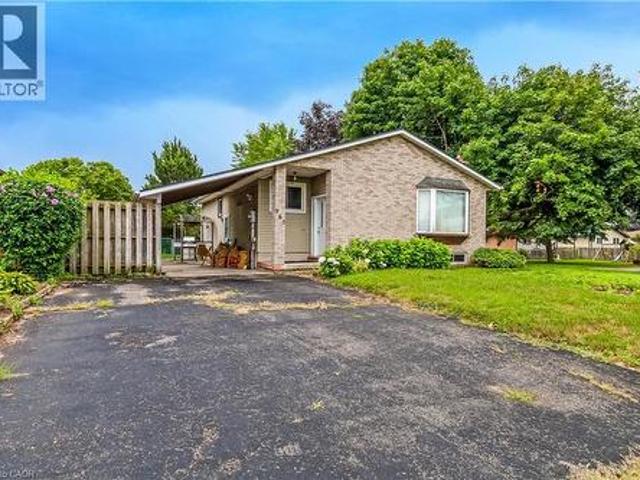
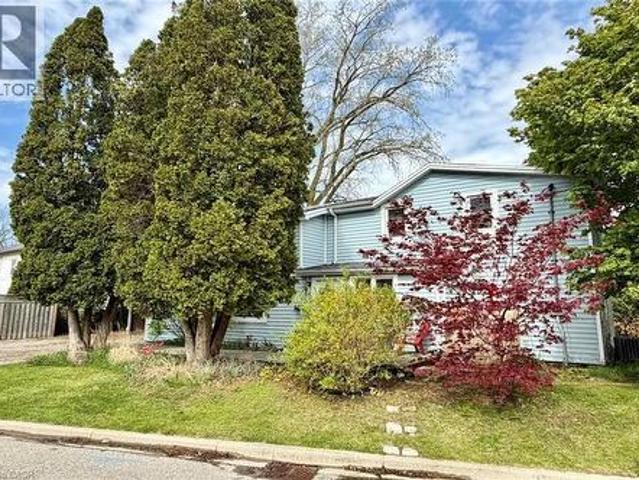
11 Maple Street W, Aylmer, ON, N5H 1B8 house for sale | Listing ID X13670 | Royal LePage
View photo
House · for sale
$ 509,900
11 Maple Street W, Aylmer, ON, N5H 1B8 house for sale | Listing ID X13670 | Royal LePage
Teeterville
· House
· Garden · Office room · Deck · Parking
Teeterville · House · Garden · Office room · Deck · Parking
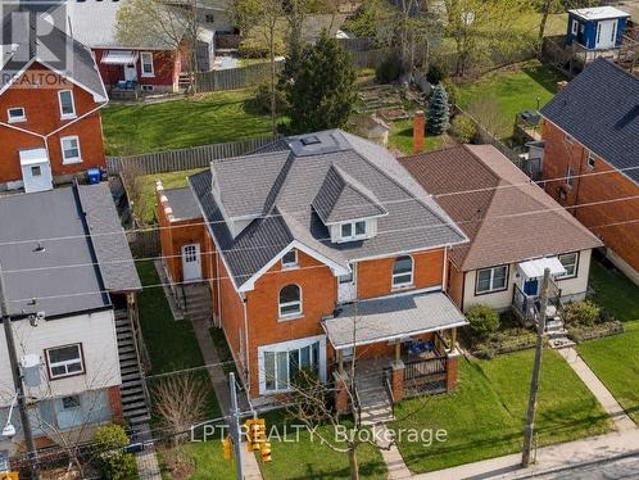
Attractive and super spacious century home with updates in lovely Town of Aylmer. Steps to main street shopping and all conveniences + easy access to HWY 73. This amazing home features loads of period features & character. From soaring ceilings to hardwood floors and timeless millwork. The very unique layout affords loads of flexibility with 3 different living spaces offering potential for private guest accommodations, multi-generational living & studio/office space. Each living area has its own private exterior access. The Main living area boasts 3 bedrooms, 1.5 baths, huge kitchen/dining area, awesome living room, laundry facilities & 2 exterior accesses; the Second living area boasts 2 bedrooms, 1 bath, open concept living/dining/kitchenette & separate exterior access; the Third living area is perfect for studio/office space with its own 3pc bath & private exterior access. The home also features a mature and privacy fenced rear yard w/deck + ample private parking. Fast possession an
$ 509,900

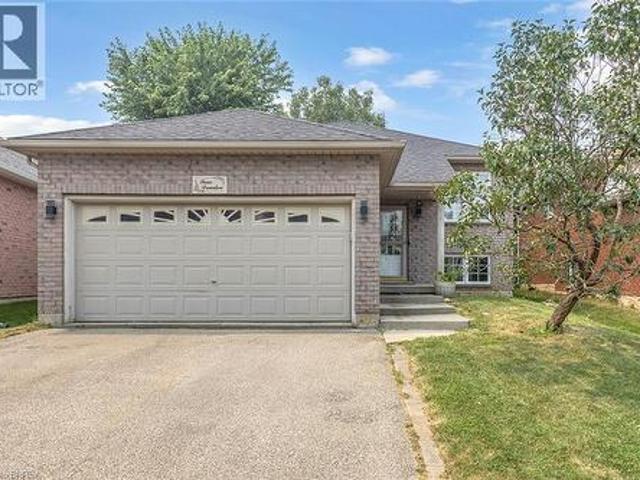
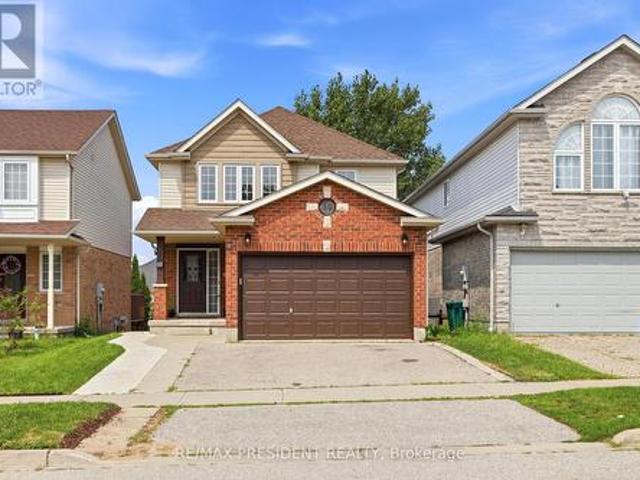
2 Morning Dew Drive, Brantford, ON, N3R 3P2 house for sale | Listing ID 40855 | Royal LePage
View photo
House · for sale
$ 619,000
2 Morning Dew Drive, Brantford, ON, N3R 3P2 house for sale | Listing ID 40855 | Royal LePage
Teeterville
· House
· Garden · Office room · Swimming pool · Cellar
Teeterville · House · Garden · Office room · Swimming pool · Cellar
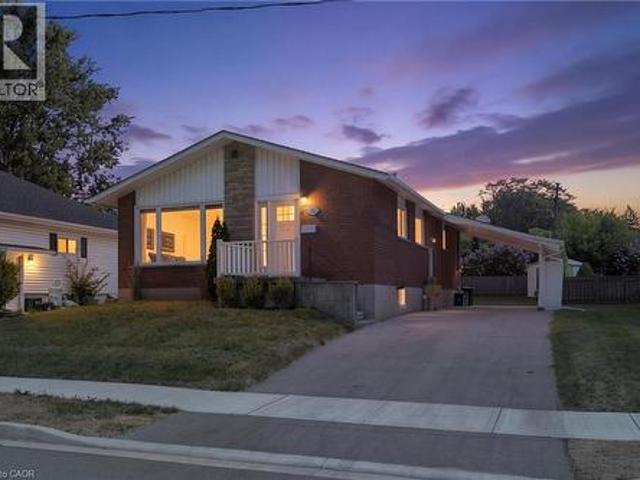
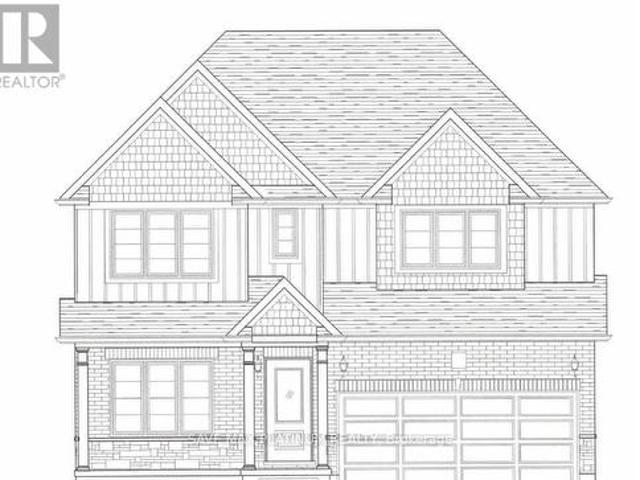
Welcome to 2 Morning Dew Drive in Brantford, a beautifully maintained bungalow located on a quiet street in a wonderful family-friendly community. Priced under $620,000, this move-in ready Brantford home offers incredible value for first-time home buyers, downsizers, or families looking for more space. Step inside to a spacious and bright living room featuring a large front window that fills the home with natural light. The main floor offers a bright kitchen with an eat-in kitchen, 3 comfortable bedrooms, and 4pc bathroom. The basement adds even more living space with a large recreation room, an additional room that could function as a bedroom or home office, plus a 2pc bathroom. There is also potential to add a private/separate entrance to the basement for a future in-law suite setup. Step outside and enjoy the private backyard featuring an in-ground pool, perfect for entertaining, relaxing during the summer months, or creating your own backyard retreat. Recent 2025/2026 updates inclu
$ 619,000
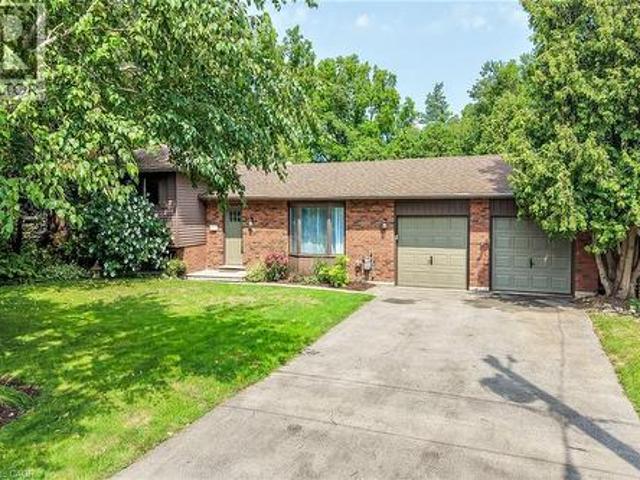
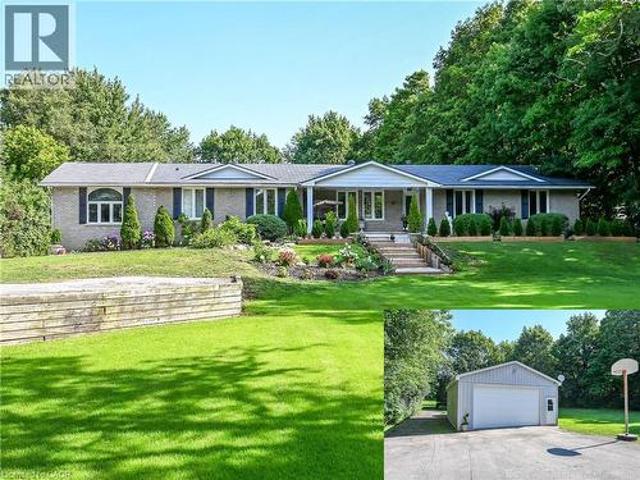
92 Fairview Drive, Brantford, ON, N3R 2W9 house for sale | Listing ID 40855 | Royal LePage
View photo
House · for sale
$ 679,900
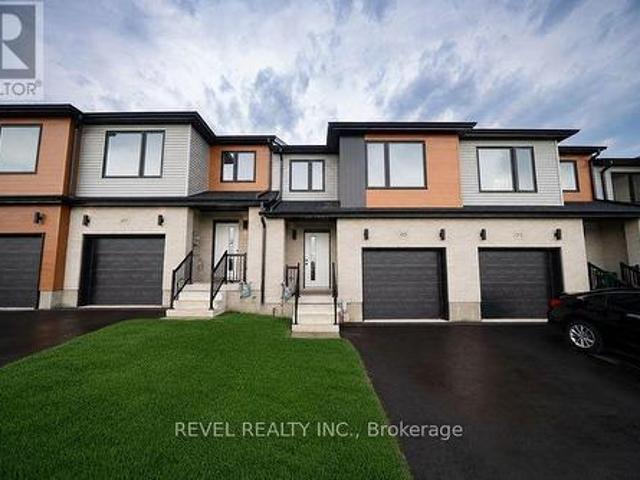
92 Fairview Drive, Brantford, ON, N3R 2W9 house for sale | Listing ID 40855 | Royal LePage
Teeterville
· House
· Fireplace · Parking · Cellar
Teeterville · House · Fireplace · Parking · Cellar
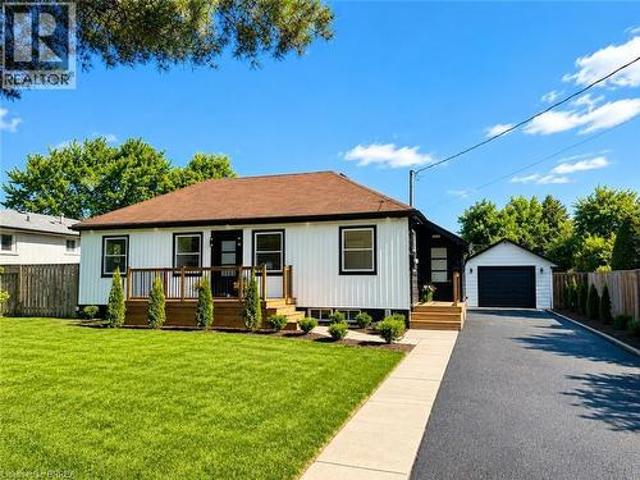
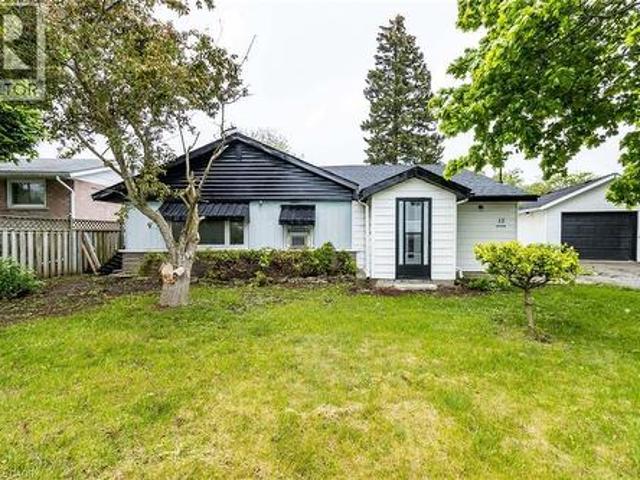
Welcome to 92 Fairview Drive in the City of Brantford. This beautifully renovated 5-bedroom, 2-bathroom bungalow with a detached garage is completely move-in ready and located in one of Brantford's most sought-after, family-friendly north-end neighbourhoods. The bright, open-concept main floor offers a spacious living room with fireplace, separate dining area, and a stunning kitchen featuring quartz countertops, a breakfast peninsula, and modern finishes throughout. The fully finished basement provides exceptional additional living space, complete with a large recreation room with fireplace, two additional bedrooms, and a stylish 3-piece bathroom with a glass shower. One of the bedrooms offers direct access to the bathroom, creating excellent potential for an in-law suite or private guest accommodation. Situated on an impressive 82 x 155 ft lot, the property offers endless possibilities. The detached garage is equipped with hydro, making it ideal for hobbyists, a workshop, or even a ho
$ 679,900
27 Roseview Avenue, Cambridge, ON, N1R 4A5 house for sale | Listing ID 40855 | Royal LePage
View photo
House · for sale
$ 499,900
27 Roseview Avenue, Cambridge, ON, N1R 4A5 house for sale | Listing ID 40855 | Royal LePage
Teeterville
· House
· Garden · Parking · Deck
Teeterville · House · Garden · Parking · Deck
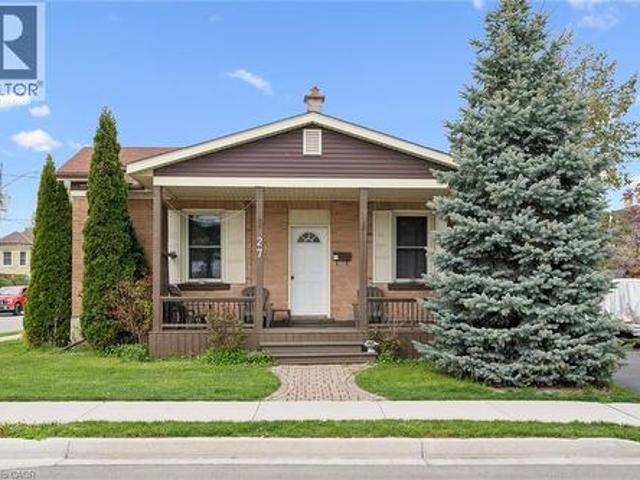
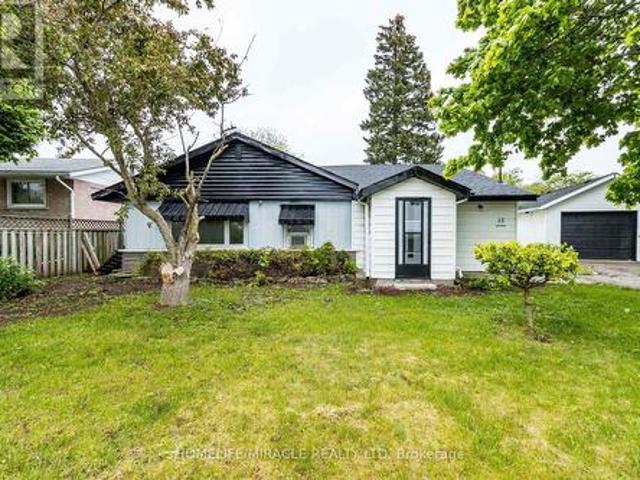
Charming single detached bungalow located on a desirable corner lot in Cambridge offering 3 bedrooms and 1 bathroom. This home features a functional layout with bright living spaces and plenty of natural light throughout. Enjoy outdoor living with a large front porch deck and a fully fenced yard, perfect for relaxing, entertaining, or family enjoyment. The detached tandem double garage provides ample parking and storage space. Conveniently situated close to schools, parks, shopping, and amenities, this property is ideal for families, downsizers, or commuters alike (id: 27)
$ 499,900
773576 Oxford County Rd 59, Norwich, ON, N0J 1P0 house for sale | Listing ID 40854 | Royal LePage
View photo
House · for sale
$ 699,900
773576 Oxford County Rd 59, Norwich, ON, N0J 1P0 house for sale | Listing ID 40854 | Royal LePage
Teeterville
· House
· Garden · Office room · Deck · Parking
Teeterville · House · Garden · Office room · Deck · Parking
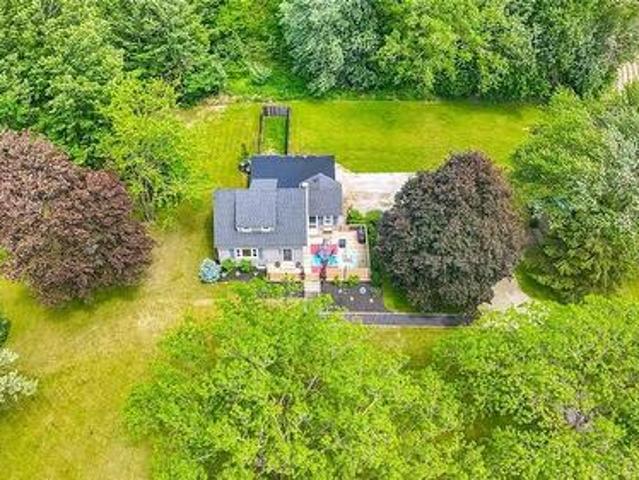
Welcome to Country Living! This one-of-a-kind property offers space, character, and the perfect country setting to call home. Nicely landscaped and thoughtfully laid out, this home features a spacious yard with plenty of room to play, parking for multiple vehicles, and an attached single-car garage. Step inside to an inviting living room filled with natural sunlight and highlighted by rustic beams that add warmth and charm. The updated eat-in kitchen offers ample cupboard and counter space, making it both functional and welcoming for everyday living. Just off the kitchen, you’ll find a bright sunroom currently being used as a separate dining room. This flexible space can easily be adapted to suit your family’s needs, whether as a dining area, sitting room, playroom, or home office. From here, walk out to the massive deck complete with a privacy fence, perfect for entertaining, relaxing, and enjoying views of the property. The main floor also includes a bedroom that was originally part
$ 699,900
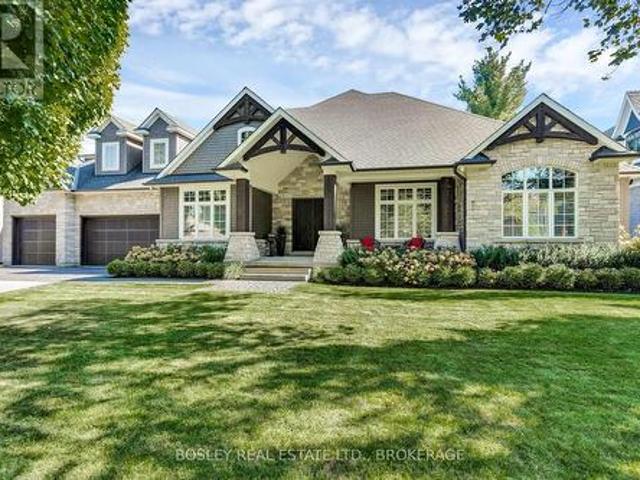
23 Jack Poole Drive, Woodstock North, ON, N4S 8V9 Luxury House for sale | Listing ID X13666 | Royal LePage Carriage Trade Luxury Properties
View photo
House · for sale
$ 2,375,000
23 Jack Poole Drive, Woodstock North, ON, N4S 8V9 Luxury House for sale | Listing ID X13666 | Royal LePage Carriage Trade Luxury Properties
Teeterville
· House
Teeterville · House
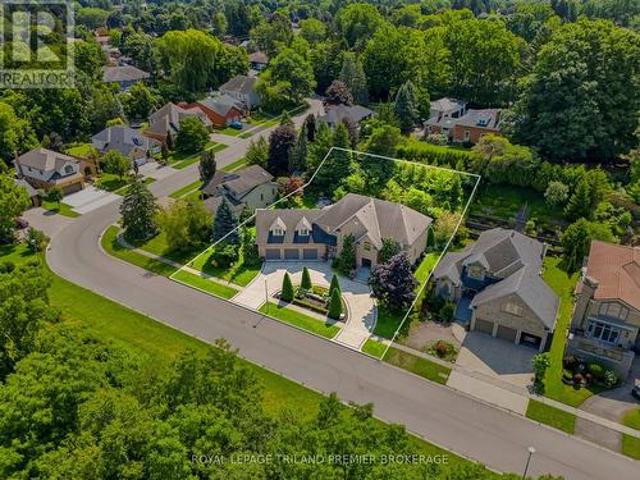
A rare offering of exceptional scale, privacy and architectural presence, 23 Jack Poole Drive is uniquely suited to luxurious family and multigenerational living. Set on an extraordinary132-ft-wide double lot with protected greenspace and an extensive trail system directly across the road, this remarkable residence offers over 6,500 sq. Ft. of finished living space, 6+1bedrooms and 6+1 bathrooms. Soaring ceilings, rich hardwood, striking stonework and refined architectural details set an impressive tone, while expansive principal rooms flow effortlessly for everyday living and grand-scale entertaining. The beautifully appointed custom kitchen features exceptional prep and storage space, a walk-in pantry and dedicated beverage centre. Upstairs, the grand primary retreat offers impressive proportions, a luxurious newly renovated ensuite and generous dressing space, while a second main-floor primary suite provides an exceptional option for extended family or guests. The finished lower lev
$ 2,375,000
29 Winniett Street, Woodstock North, ON, N4S 5Z4 house for sale | Listing ID X13667 | Royal LePage
View photo
House · for sale
$ 649,900
29 Winniett Street, Woodstock North, ON, N4S 5Z4 house for sale | Listing ID X13667 | Royal LePage
Teeterville
· House
· Patio · Garden
Teeterville · House · Patio · Garden
Set on a deep 198-foot lot in a quiet, established north Woodstock neighbourhood, this charming 2-storey offers 1,879 sq ft of above-grade living space with 4 bedrooms, 2 bathrooms, and a backyard that is truly one of a kind. The main floor features 9' ceilings, hardwood floors throughout, a bright open-concept living and dining area with crown moulding and pot lights, and a beautifully updated kitchen with white shaker cabinetry, subway tile backsplash, stainless steel appliances, and a pantry. A main floor bedroom, full laundry room, and 4-piece bathroom round out the level. Upstairs, the generous primary suite impresses with pot lights, a large walk-in closet, and a stunning renovated 5-piece bathroom featuring a double vanity, tiled shower, and vaulted ceiling. Two additional bedrooms with walk-in closets and a large dressing room or storage area complete the upper level. Outside, the property delivers a rare outdoor experience with a concrete patio, brick paver side yard, raised g
$ 649,900
76 Mackay Drive, Woodstock, ON, N4T 0N8 house for sale | Listing ID X13669 | Royal LePage
View photo
House · for sale
$ 739,000
76 Mackay Drive, Woodstock, ON, N4T 0N8 house for sale | Listing ID X13669 | Royal LePage
Teeterville
· House
· Parking · Cellar
Teeterville · House · Parking · Cellar
Welcome to this stunning detached home in a sought-after, family-friendly Woodstock neighbourhood! This beautifully maintained 4-bedroom, 2.5-bathroom home offers a perfect blend of modern style, comfort, and convenience. Featuring 9-foot ceilings, a modern kitchen with elegant quartz countertops, and quartz countertops in all bathrooms. The spacious layout is perfect for growing families, while the double-car garage and unfinished basement provide excellent storage and future finishing potential. Enjoy the unbeatable convenience of being close to schools, grocery stores, Gurdwara Sahib, parks, and everyday amenities. A fantastic opportunity to own a stylish, modern home in a welcoming community-move-in ready and waiting for you to make it your own! (Id: 27)
$ 739,000
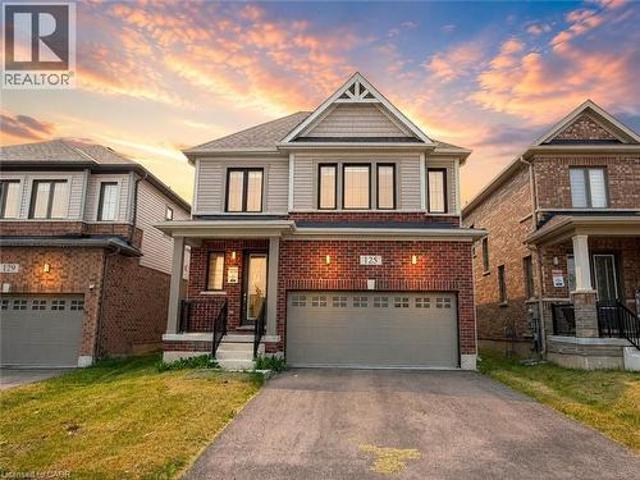
125 Leslie Davis Street, Ayr, ON, N0B 1E0 house for sale | Listing ID 40847 | Royal LePage
View photo
House · for sale
$ 748,800
125 Leslie Davis Street, Ayr, ON, N0B 1E0 house for sale | Listing ID 40847 | Royal LePage
Teeterville
· House
· Gym · Cellar
Teeterville · House · Gym · Cellar
Welcome to 125 Leslie Davis Street, an inviting and spacious home, ready for your family to fall in love with it! Walk into a bright, open-concept main floor that creates a comfortable and functional space for everyday living and entertaining. Upstairs, you’ll find three comfortable bedrooms and two full bathrooms, offering versatility for whatever your family desires. The unfinished basement offers excellent potential for future living space, such as a home gym or rec room, with additional storage space to meet all your needs. With a practical layout and room to grow, this home is ready to suit a variety of lifestyles. You will love the quiet location in a charming Ayr neighbourhood, close to schools and parks. Don’t miss your opportunity to make this home your own! Book your private showing today! (Id: 27)
$ 748,800
23 Homewood Avenue, Simcoe, ON, N3Y 2S9 house for sale | Listing ID 40853 | Royal LePage
View photo
House · for sale
$ 599,900
23 Homewood Avenue, Simcoe, ON, N3Y 2S9 house for sale | Listing ID 40853 | Royal LePage
Teeterville
· House
Teeterville · House
Welcome to 23 Homewood Avenue in Simcoe! This versatile 3+1 bedroom, 2-bathroom home offers excellent potential with two separate living units, making it an ideal opportunity for investors, multi-generational families, or buyers looking for additional income potential. The main floor features a bright and functional layout with a spacious living room that flows into the kitchen and dining area. Down the hall are three bedrooms and a 4-piece bathroom, providing comfortable main-level living. The fully separate lower-level unit offers additional flexibility with one bedroom, a kitchen and dining area, living space, and a 3-piece bathroom. With its own living accommodations, the lower level is perfect for an in-law suite, extended family, or potential rental opportunity. Located in a convenient Simcoe neighbourhood close to local amenities, schools, shopping, and everyday conveniences. Whether you're looking to add to your investment portfolio or need a home that can accommodate multiple
$ 599,900
27 King William Street, St. George, ON, N0E 1N0 house for sale | Listing ID 40855 | Royal LePage
View photo
House · for sale
$ 944,900
27 King William Street, St. George, ON, N0E 1N0 house for sale | Listing ID 40855 | Royal LePage
Teeterville
· House
· Garden · Office room · Fireplace · Swimming pool · Cellar
Teeterville · House · Garden · Office room · Fireplace · Swimming pool · Cellar
Custom built all brick bungalow in the heart of St. George. Offering 3 bedrooms, 2 bathrooms and a fully finished walk out basement, this home combines quality craftsmanship with thoughtful modern upgrades. You will appreciate the extra wide concrete driveway and the concrete walkway that extends along the side of the home into the backyard. Inside soaring vaulted ceilings create an impressive sense of space, while the recently renovated kitchen is the true centrepiece of the home. Featuring an impressive 8.5 foot quartz island, matching quartz counter tops, and stylish cabinetry. The main floor features hardwood and ceramic floors throughout. The main bath features a relaxing Jacuzzi tub while the lower bath offers a luxurious waterfall shower. The walkout lower level is fully finished and is complete with heated floors throughout, individually controlled in each room for personalized comfort. Rec room complete with fireplace, and in wall home theatre speakers. The home office or den
$ 944,900
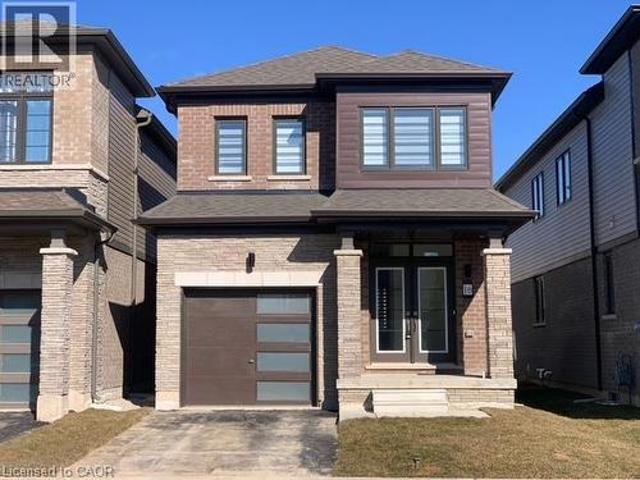
16 Monteith Drive, Brantford, ON, L3T 0W6 house for sale | Listing ID 40854 | Royal LePage
View photo
House · for sale
$ 659,800
16 Monteith Drive, Brantford, ON, L3T 0W6 house for sale | Listing ID 40854 | Royal LePage
Teeterville
· House
· Parking · Cellar
Teeterville · House · Parking · Cellar
Welcome to this stunning Empire-built home in the highly sought-after Wyndfield community. Perfect for a growing family! This sun-filled detached residence offers modern design and thoughtful upgrades throughout. Features include 9-foot ceilings, an open-concept layout, upgraded hardwood flooring on the main level, elegant oak staircase, and large windows that flood the home with natural light. The spacious basement boasts oversized windows, offering excellent potential for future finishing. Enjoy the convenience of 8-foot interior doors, main floor laundry, and direct garage access. The primary bedroom features a luxurious ensuite with double sinks, a separate shower, and a relaxing soaker tub. (Id: 27)
$ 659,800
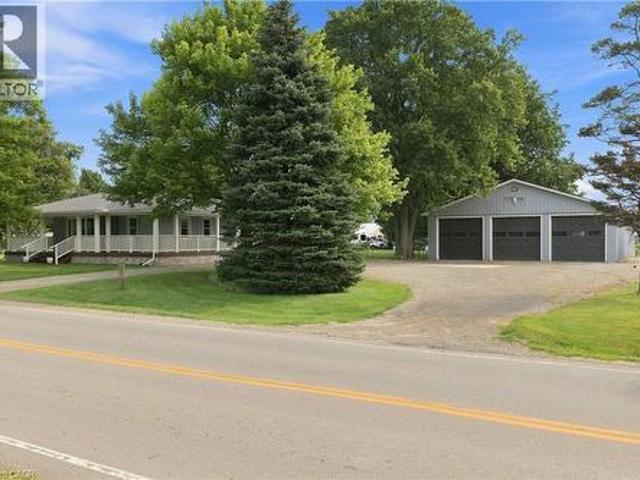
146 Lynden Road, Lynden, ON, L0R 1T0 house for sale | Listing ID 40854 | Royal LePage
View photo
House · for sale
$ 999,900
146 Lynden Road, Lynden, ON, L0R 1T0 house for sale | Listing ID 40854 | Royal LePage
Teeterville
· House
· Parking
Teeterville · House · Parking
A rare opportunity in the village of Lynden for anyone looking for a home with serious garage, workshop, and storage space. Set in a peaceful country setting, this updated bungalow is immediately welcoming with its impressive full wrap-around porch, creating an incredible outdoor living space to relax, entertain, and enjoy the surroundings throughout the seasons. The real showpiece of the property is the fully winterized 3-bay workshop/garage, offering 12’ ceilings, oversized 11’ x 12’ doors, and enough interior space for up to six vehicles. Camper plugs and receptacles on both sides add even more versatility for trailers, RVs, equipment, work vehicles, or weekend projects. Behind the shop is an additional oversized shed, providing an abundance of extra storage and making this an ideal setup for a contractor, collector, hobbyist, or anyone who simply needs more room for their toys. The home itself offers a bright and functional open-concept main level with connected kitchen, dining, an
$ 999,900
306 Lanark Street, Caledonia, ON, N3W 1E8 house for sale | Listing ID 40854 | Royal LePage
View photo
House · for sale
$ 709,900
306 Lanark Street, Caledonia, ON, N3W 1E8 house for sale | Listing ID 40854 | Royal LePage
Teeterville
· House
· Garden · Fireplace · Deck · Swimming pool · Cellar
Teeterville · House · Garden · Fireplace · Deck · Swimming pool · Cellar
Welcome to 306 Lanark St — situated in one of Caledonia’s most sought-after locations on an exceptionally rare 94’ wide private lot. Lanark St is a tranquil dead-end street nestled in a mature neighbourhood, bordered by a peaceful cemetery on one side, no immediate rear neighbours on the other, and just a short stroll to the Grand River. Privacy, space, and serenity combine in a way that’s truly rare. This spacious 4-level side-split has been thoughtfully updated to provide comfortable, functional living for the growing family. The layout includes 3 generously sized bedrooms, 2 full bathrooms, a bright main living area, and a large lower-level rec room featuring a wood-burning fireplace. The expansive, unspoiled basement on the lowest level offers excellent storage or future finishing potential. The backyard is a standout feature — a private oasis surrounded by mature trees and shrubs. Enjoy the constant-depth 9’ deep pool (safe for diving), a beautiful wood deck with gazebo and shade
$ 709,900
965 St George Street, Port Dover, ON, N0A 1N4 house for sale | Listing ID 40854 | Royal LePage
View photo
House · for sale
$ 429,000
965 St George Street, Port Dover, ON, N0A 1N4 house for sale | Listing ID 40854 | Royal LePage
Teeterville
· House
Teeterville · House
Discover the potential in this charming three-bedroom, two-bath home in the heart of Port Dover. This estate sale property is a rare find, offering a canvas for your renovation dreams. While it does need some finishing touches, it has fantastic bones and endless possibilities. Perfect for those who love to add their own personal touch and create a custom space. Come see the hidden gem and make it your own! (Id: 27)
$ 429,000
4 Dowden Avenue, Brantford, ON, N3T 6N5 house for sale | Listing ID 40855 | Royal LePage
View photo
House · for sale
$ 679,900
4 Dowden Avenue, Brantford, ON, N3T 6N5 house for sale | Listing ID 40855 | Royal LePage
Teeterville
· House
· Garden · Deck · Parking · Cellar
Teeterville · House · Garden · Deck · Parking · Cellar
Beautifully renovated raised bungalow in the desirable West Brant neighbourhood. This move-in ready home features 2+2 bedrooms, 2 full bathrooms, an open-concept layout, a modern kitchen with a large island, and a fully finished basement providing additional living space. Enjoy a fully fenced backyard with a brand-new deck, double attached garage, and convenient access to schools, parks, shopping, and walking trails. A perfect home for families seeking comfort, style, and convenience. (Id: 27)
$ 679,900
58 Unity Side Road, Caledonia, ON, N3W 1Y2 house for sale | Listing ID 40855 | Royal LePage
View photo
House · for sale
$ 1,449,000
58 Unity Side Road, Caledonia, ON, N3W 1Y2 house for sale | Listing ID 40855 | Royal LePage
Teeterville
· House
Teeterville · House
Welcome to this beautifully reimagined 4-bedroom, 4-bathroom bungalow situated on 4.29 acres in a desirable rural Caledonia location, just minutes from Calvin Christian School. Completely renovated from top to bottom, this exceptional property combines modern luxury, thoughtful design and the privacy of country living. Inside, an impressive open-concept living and entertaining space is anchored by a stunning new kitchen featuring quartz countertops, a substantial 9' x 4.5' island, six-burner commercial-grade cooktop and professional extractor fan. The bright and inviting great room is a true highlight, featuring soaring ceilings and an abundance of windows that fill the space with natural light, while still offering a warm and welcoming setting for cozy nights at home. Engineered hardwood flooring flows throughout, while the well-designed bedroom layout offers three private ensuites plus an additional main bathroom. The newly finished bathrooms feature contemporary fixtures and smart t
$ 1,449,000
115 Mattingley Street, Brant, ON, N3L 0G4 house for sale | Listing ID X13663 | Royal LePage
View photo
House · for sale
$ 630,000
115 Mattingley Street, Brant, ON, N3L 0G4 house for sale | Listing ID X13663 | Royal LePage
Teeterville
· House
· Patio · Garden · Cellar
Teeterville · House · Patio · Garden · Cellar
Welcome home to 115 Mattingley Street, Paris! Located in the desirable Arlington Meadows community and built by Grandview Homes, this brand-new 3-bedroom, 3-bathroom townhome is ready for you to move in and enjoy. The bright open-concept main floor is filled with natural light and features a stylish kitchen with black hardware and plenty of cabinet space. The kitchen flows seamlessly into the living and dining areas, with a patio door leading directly to the backyard. Upstairs, you'll find three spacious bedrooms, including a large primary suite complete with a walk-in closet and private ensuite. The unfinished basement offers plenty of storage today, with the opportunity to finish the space in the future to suit your needs. Conveniently located within walking distance to Sacred Heart Catholic School, Cobblestone Public School, Brant Sports Complex and Jay Wells Park. You're also just minutes from the charming shops, cafes and restaurants of downtown Paris, with easy access to Highway
$ 630,000
219 Erie Avenue, Brantford, ON, N3S 2H1 house for sale | Listing ID X13533 | Royal LePage
View photo
House · for sale
$ 549,000
219 Erie Avenue, Brantford, ON, N3S 2H1 house for sale | Listing ID X13533 | Royal LePage
Teeterville
· House
· Parking · Cellar
Teeterville · House · Parking · Cellar
Welcome to 219 Erie Ave in Brantford's sought-after Eagle Place! This massive 3,000+ sq ft duplex offers two self-contained units, each with a separate entrance and separate hydro meter-ideal for investors or owner-occupiers. Main level: kitchen, living room, 2 bedrooms, full bath-currently rentable at $2,400/month combined with the finished basement, which has 2 rooms and a very spacious living room. Upper level: 3 bedrooms plus a spacious third-story loft-currently rentable at $2,100/month. Combined rents of $4,500/month ($54,000/year) generate an estimated cap rate of approx. 6.4%. At the $549,000 asking price. Bonus value-add: the fully finished basement already has its own separate entrance in place, offering excellent potential to convert into a third income unit (subject to municipal approval) -perfect for investors looking to maximize returns. Set your own rents! 3 parking spots at the rear. Located in family-friendly Eagle Place, steps to Grand River trails, walkable to school
$ 549,000
37 Sass Crescent, Brant, ON, N3L 0J3 house for sale | Listing ID X13662 | Royal LePage
View photo
House · for sale
$ 1,049,000
37 Sass Crescent, Brant, ON, N3L 0J3 house for sale | Listing ID X13662 | Royal LePage
Teeterville
· House
· Parking · Cellar
Teeterville · House · Parking · Cellar
Corner Lot, The Innerkip' Model From Grandview Homes Builder, 4 Bedrooms & 3 Full Washrooms On Second Floor, 1 Powder Room On Main Floor, Open Concept, Quartz Countertop In Kitchen, Very Spacious Kitchen, Oak Hardwood Staircase, 36' Upper Cabinets In Kitchen, 3 Piece Rough In In Basement, Insulated Garage Door (id: 27)
$ 1,049,000
15 Spiers Crescent, Cambridge, ON, N1R 1B3 house for sale | Listing ID 40855 | Royal LePage
View photo
House · for sale
$ 579,900
15 Spiers Crescent, Cambridge, ON, N1R 1B3 house for sale | Listing ID 40855 | Royal LePage
Teeterville
· House
· Parking
Teeterville · House · Parking
Beautiful freshly painted corner-lot bungalow in a sought-after Cambridge neighborhood! This well-maintained home offers 4 spacious bedrooms plus a versatile den, a functional kitchen, bright living room and dining area, providing ample space for comfortable family living. Enjoy the convenience of parking for up to 5 vehicles and the added privacy and curb appeal of a premium corner lot. Located on a quiet dead-end street with no homes directly in front, this property offers a rare sense of openness, privacy, and minimal traffic. Ideally situated close to schools, parks, shopping, public transit, and highway 401, making daily commuting and family activities easy and convenient. A move-in-ready home that combines comfort, space, and an excellent location. (Id: 27)
$ 579,900
15 Spiers Crescent, Cambridge, ON, N1R 3A9 house for sale | Listing ID X13667 | Royal LePage
View photo
House · for sale
$ 579,900
15 Spiers Crescent, Cambridge, ON, N1R 3A9 house for sale | Listing ID X13667 | Royal LePage
Teeterville
· House
· Parking
Teeterville · House · Parking
Beautiful freshly painted corner-lot bungalow in a sought-after Cambridge neighborhood! This well-maintained home offers 4 spacious bedrooms plus a versatile den, a functional kitchen, bright living room and dining area, providing ample space for comfortable family living. Enjoy the convenience of parking for up to 5 vehicles and the added privacy and curb appeal of a premium corner lot. Located on a quiet dead-end street with no homes directly in front, this property offers a rare sense of openness, privacy, and minimal traffic. Ideally situated close to schools, parks, shopping, public transit, and highway 401, making daily commuting and family activities easy and convenient. A move-in-ready home that combines comfort, space, and an excellent location. (Id: 27)
$ 579,900
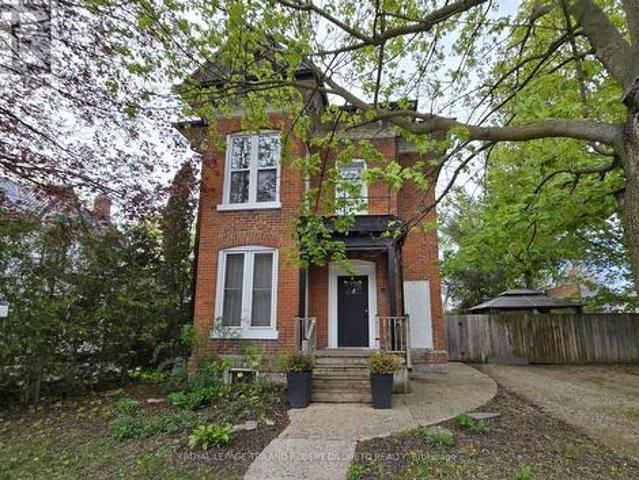
1 John Avenue, Paris, ON, N3L 2S8 house for sale | Listing ID 40854 | Royal LePage
View photo
House · for sale
$ 585,000
1 John Avenue, Paris, ON, N3L 2S8 house for sale | Listing ID 40854 | Royal LePage
Teeterville
· House
· Garden · Deck · Air conditioning
Teeterville · House · Garden · Deck · Air conditioning
Welcome to 1 John Avenue in the heart of Paris, one of Ontario's most charming small towns. Originally built in 1910, this home carries the kind of character you simply can't recreate and with that comes the kind of quirks you would expect from a home of this era. With 1,823 sq. ft, 5 beds, and 2 full baths, there is plenty of space here for a growing family or multi generational living. At one point, this home functioned as a duplex, and it still offers 2 separate entrances. One is on the West side leading to the main floor, and another on the South side that could provide direct access to the upper level. The main floor offers a renovated full bathroom completed in 2024, a bedroom, and a large kitchen with plenty of counter and prep space. Just off the kitchen is a spacious, dining room with a sliding door leading to the rear deck and yard. Laundry is conveniently located on the main floor. The appliances have all been updated within the last 5 years, and the updated furnace, AC and
$ 585,000
60 Steepleridge Street, Kitchener, ON, N2P 2W3 house for sale | Listing ID X13666 | Royal LePage
View photo
House · for sale
$ 849,800
60 Steepleridge Street, Kitchener, ON, N2P 2W3 house for sale | Listing ID X13666 | Royal LePage
Teeterville
· House
· Garden · Fireplace
Teeterville · House · Garden · Fireplace
Welcome to this beautifully maintained detached home in Kitchener, offering an ideal combination of space, thoughtful upgrades, and versatility for today's growing family. Featuring 3 bedrooms, 2 full bathrooms, and 1 powder room, this home offers a functional layout with plenty of room to grow. The main floor features hardwood flooring, a spacious family room with a gas fireplace and two skylights that fill the space with natural light, and a well-appointed kitchen with granite countertops. Numerous updates include upgraded staircase (2026), updated trim and moulding throughout the main floor (2026), fresh paint on the main floor (2026), and updated trim and moulding and paint on the second floor (2025). The second floor features laminate flooring throughout and offers three comfortable bedrooms. Enjoy the outdoors in the generously sized backyard, complete with a concrete pathway leading to a two-level deck. The upper deck features a gazebo, creating a great space for outdoor dining,
$ 849,800
94 Terrence Park Drive, Hamilton Ancaster, ON, L9G 1C2 house for sale | Listing ID X13665 | Royal LePage
View photo
House · for sale
$ 3,688,000
94 Terrence Park Drive, Hamilton Ancaster, ON, L9G 1C2 house for sale | Listing ID X13665 | Royal LePage
Teeterville
· House
· Patio · Office room · Fireplace
Teeterville · House · Patio · Office room · Fireplace
Located in Ancaster's exclusive Oak Hill neighbourhood is this 4 bedroom, 4 bath, 6300 SQ FT bungaloft. The quarried-stone and Fraser wood-shake exterior compliments its bespoke interior creating an elegant open-plan residence whose design provides potential for multi-generational or extended family living. Off the welcoming foyer are the dining and great rooms separated by the two-sided gas fireplace with its floor-to-ceiling stone surround. Custom millwork, tray & coffered ceilings, wide-plank engineered flooring, extra-deep windows impress. At the center of the home is the kitchen; fitted with top-of-line appliances, custom cabinetry, walk-in pantry and an impressive island; it is adjacent to the dinette with walkout to the covered outdoor living room and BBQ patio with firepit. Conveniently located are the den/office, powder and laundry/mud rooms. The primary suite includes an opulent six-piece spa and fitted wardrobe; a jack'n jill five-piece separates the second and third bedroom
$ 3,688,000

Get email alerts

Don't miss out: be the first to know about new properties

The alert was correctly created

On subscribing you accept the conditions of use and the privacy policy
Alert
Receive new ads in your inbox
Save this search
Receive alerts for new listings

We'll send you an email when we have new properties for: "Properties for sale in Teeterville"

The alert was correctly created

Get email alerts and be the first to see new listings
Required field
On subscribing I accept the terms of the privacy policy
Perfect! You'll soon start receiving new listings via email
Alert
Receive an email when we have new ads for Properties for sale in Teeterville
Save this search
Filters

Bedrooms

Area (sq.ft)

sq.ft
sq.ft

Price

$
$

Filter by property type

Bathrooms

Clear all filters
Receive notifications when new entries are published.