8,399 properties for sale in Tennyson Gardens

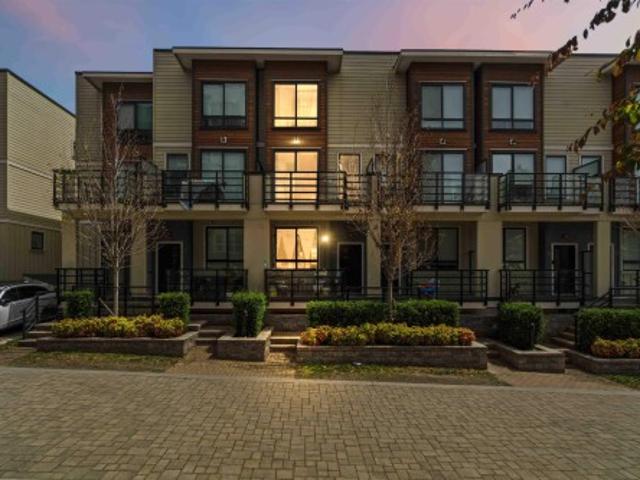
22 9727 B Street, Surrey, BC, V3R 0G5 townhouse for sale | Listing ID R3164 | Royal LePage
View photo
Townhouse · for sale
$ 879,000
22 9727 B Street, Surrey, BC, V3R 0G5 townhouse for sale | Listing ID R3164 | Royal LePage
Tennyson Gardens
· Townhouse
· Patio · Garden · Fireplace · Parking
Tennyson Gardens · Townhouse · Patio · Garden · Fireplace · Parking
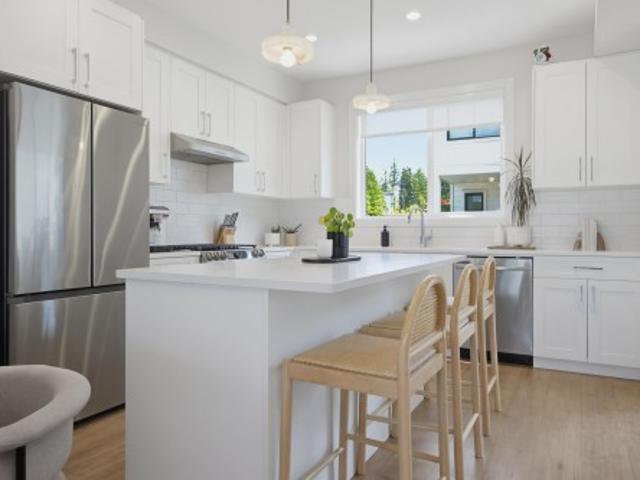
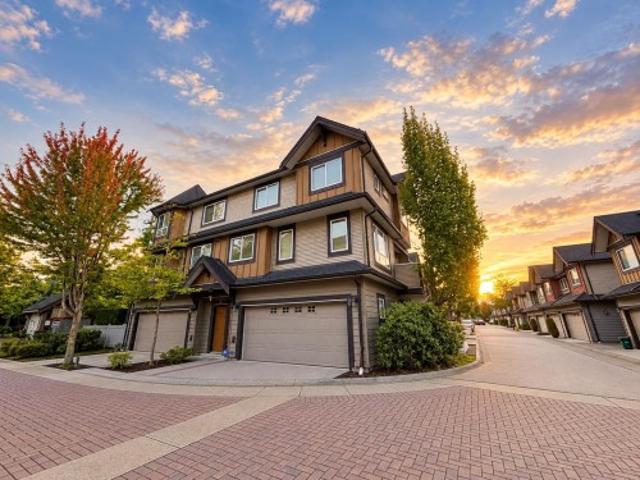
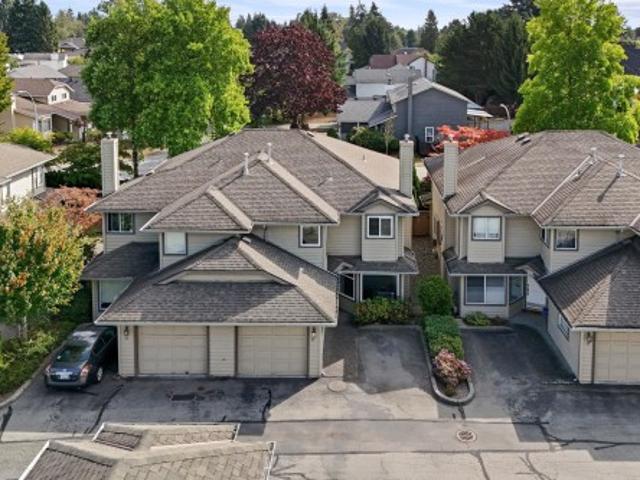
Welcome to this beautifully updated 3-bed, 2.5-bath townhome located in desirable Westwood Estates. Offering a modern renovated kitchen with large island and 2 renovated bathrooms. The main floor features laminate flooring and LED pot lights creating an inviting atmosphere. Cozy up beside the gas fireplace in the living area or step outside to enjoy your private patio and fenced yard. Numerous recent updates provide peace of mind, including new windows, blinds & new sliding door. Situated at the back of the development & backing onto a quiet street with lots of parking, this home offers a wonderful sense of privacy and convenience. Enjoy excellent walkability, with shopping, restaurants, parks, schools, transit, and everyday amenities all close by. Don't miss out on this opportunity!
$ 879,000
5528 Walton Road, Richmond, BC, V7C 2L9 house for sale | Listing ID R3162 | Royal LePage
View photo
House · for sale
$ 4,398,888
5528 Walton Road, Richmond, BC, V7C 2L9 house for sale | Listing ID R3162 | Royal LePage
Tennyson Gardens
· House
· Parking · Air conditioning
Tennyson Gardens · House · Parking · Air conditioning
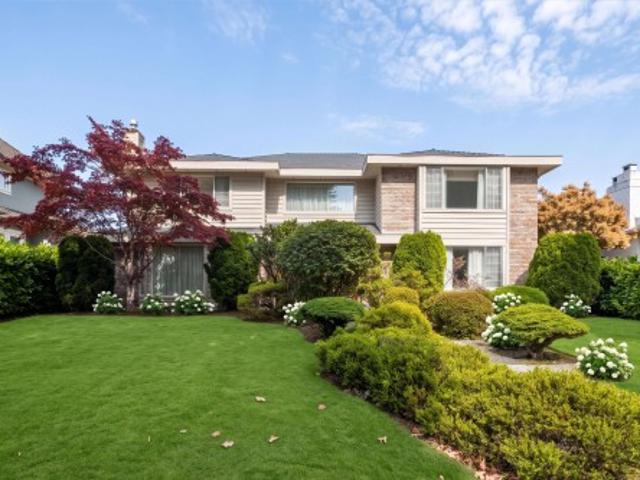
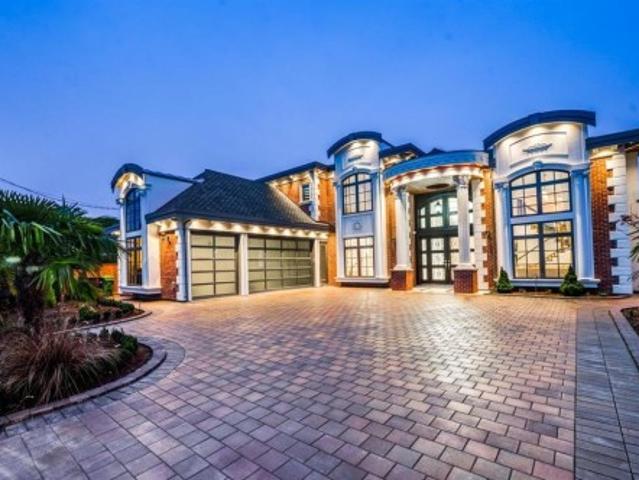
A true masterpiece in the prestigious Riverdale neighbourhood! Built by a highly reputable luxury home builder, this exceptional custom residence offers 4,528 sq ft of elegant living space on a rare 10,650 sq ft lot with impressive 71’ frontage. Designed for luxurious living, this stunning home features 5 spacious ensuite bedrooms & 5.5 baths, soaring 16’ ceilings in the grand living area, over 12’ ceilings in the lavish primary suite. Gourmet kitchen with premium Miele appliances, solid slab countertops, and custom cabinetry. Enjoy a functional media room, radiant floor heating, A/C, HRV, security system, 3-car garage. Includes 2-5-10 warranty. Prime location just steps to Blair Elementary, Burnett Secondary, shopping, community centre & easy access to Vancouver. Open House Sat Sep 12th 3 to 5 pm
$ 4,398,888
1468 Avenue, Surrey, BC, V3S 3W5 house for sale | Listing ID R3164 | Royal LePage
View photo
House · for sale
$ 1,400,000
1468 Avenue, Surrey, BC, V3S 3W5 house for sale | Listing ID R3164 | Royal LePage
Tennyson Gardens
· House
· Office room · Parking · Cellar
Tennyson Gardens · House · Office room · Parking · Cellar
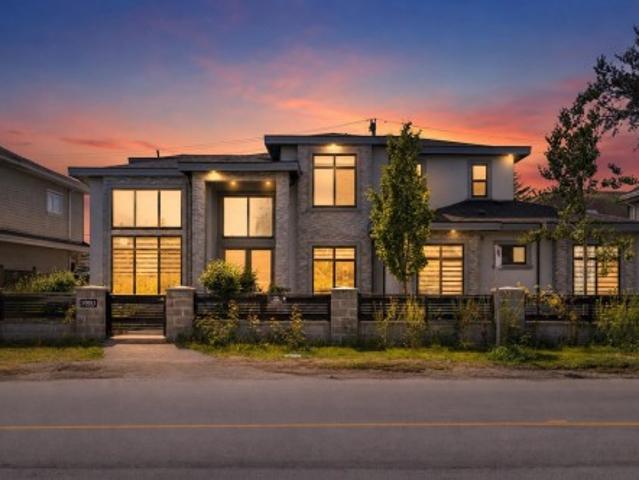
This 6-bed + den Sullivan Station family home checks every box. Located on a quiet cul-de-sac, enjoy the open-concept main floor with crown moulding, large windows overlooking greenspace, and a seamless flow from living to dining to kitchen ideal for gatherings. A main floor den offers the perfect play area or home office. Enjoy the spice kitchen with pantry and lots of storage throughout. Upstairs offers 4 generous bedrooms each with private bathroom access. The walk-out basement suite with own entrance is perfect for multigenerational living or a mortgage helper. Double garage, EV charging, spacious driveway, updated appliances & HW tank, freshly painted fence and exterior. Minutes from Goldstone Elem, Ecole Woodward Elem, Sullivan Heights Sec, YMCA & Fresh St. Market, and Hwy 10
$ 1,400,000
6323 A Street, Surrey, BC, V3S 7G4 house for sale | Listing ID R3164 | Royal LePage
View photo
House · for sale
$ 1,225,000
6323 A Street, Surrey, BC, V3S 7G4 house for sale | Listing ID R3164 | Royal LePage
Tennyson Gardens
· House
· Garden · Gym · Deck · Air conditioning
Tennyson Gardens · House · Garden · Gym · Deck · Air conditioning
Renovated 3 bedroom, 2.5 bathroom home tucked away on a quiet Cloverdale cul-de-sac! Stunning kitchen with white shaker cabinetry, quartz counters & S/S appliances. Spacious living & dining areas plus separate family room, with vinyl plank flooring, pot lights & A/C. Upstairs offers 3 bedrooms, including a spacious primary with ensuite & two closets, including a walk-in currently styled as a cozy reading nook. Oversized rec room offers incredible bonus space for a playroom, gym or teen zone. A 4' crawlspace extends under the entire home, providing an abundance of storage. Large backyard with garden beds & spacious deck with pergola. Close to schools, parks, shops, new arena & Cloverdale Rec Centre. OPEN HOUSE Sunday September 13, 2-4pm
$ 1,225,000
9400 Patterson Road, Richmond, BC, V6X 1R1 house for sale | Listing ID R3162 | Royal LePage
View photo
House · for sale
$ 1,189,000
9400 Patterson Road, Richmond, BC, V6X 1R1 house for sale | Listing ID R3162 | Royal LePage
Tennyson Gardens
· House
· Deck
Tennyson Gardens · House · Deck
New price, a rare opportunity in richmond! Discover the potential of this 1940s original, set on a generous 64 x 119 ft lot in one of Richmond’s most convenient and established neighbourhoods. Tucked along a quiet street where many neighbours have proudly called home for more than 50 years, this well-loved property offers 4 bedrooms, 2 bathrooms, a unique loft, and an oversized deck. Whether you’re looking to renovate, restore, or build, this property offers an exciting opportunity to create something special in a location that’s hard to beat. Just 7 minutes to Vancouver, with quick access to Highways 99 & 91, Costco, Aberdeen Centre, Lansdowne Centre, the Canada Line, YVR, parks, schools, and some of Richmond’s best dining. A new price. A great lot. Endless potential
$ 1,189,000
1554 65Th Ave Avenue W, Vancouver, BC, V6P 2R1 house for sale | Listing ID R3163 | Royal LePage
View photo
House · for sale
$ 1,849,000
1554 65Th Ave Avenue W, Vancouver, BC, V6P 2R1 house for sale | Listing ID R3163 | Royal LePage
Tennyson Gardens
· House
· Garden · Office room · Fireplace · Deck · Parking
Tennyson Gardens · House · Garden · Office room · Fireplace · Deck · Parking
Location, location! This wonderful West Coast Contemporary home comes with 4 bedrooms + a family room in this well-maintained two-level home. The family room features a wood-burning fireplace off the updated floor and boiler. The living room boasts vaulted ceilings and another fireplace to enjoy family gathering. There is also a 3-piece bath on the main floor and includes laundry facilities. Upstairs, there are 3 bedrooms, a full bath, and a mezzanine office overlooking the living room. The fabulous sunny south garden includes a big 20x12' deck and a 2-car garage with lane access. Close to shopping, the Arbutus Greenway, and all top schools in the area, this is truly a rare opportunity on the Westside. Must see and own!
$ 1,849,000
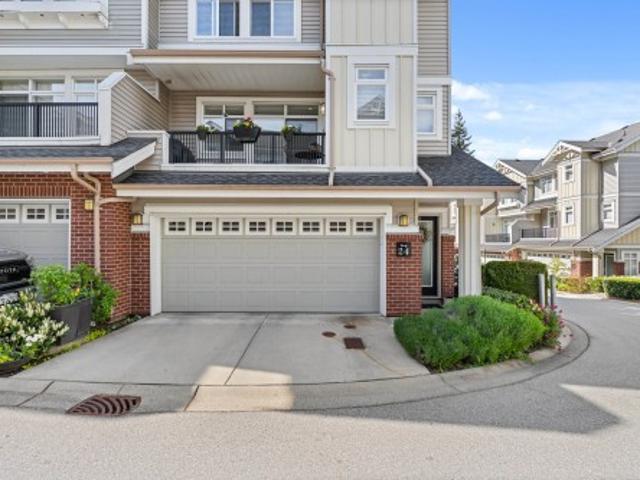
24 2925 King George Boulevard, Surrey, BC, V4P 1B8 townhouse for sale | Listing ID R3163 | Royal LePage
View photo
Townhouse · for sale
$ 898,000
24 2925 King George Boulevard, Surrey, BC, V4P 1B8 townhouse for sale | Listing ID R3163 | Royal LePage
Tennyson Gardens
· Townhouse
· Patio · Garden · Parking
Tennyson Gardens · Townhouse · Patio · Garden · Parking
Welcome to Keystone. A highly sought-after townhome community in prestigious Elgin Chantrell. This bright, QUIET, extremely private end unit offers a functional and spacious layout, featuring three bedrooms and a versatile recreation room off the garage that opens seamlessly to a tranquil garden patio. The home has been impeccably maintained and tastefully updated with new carpet and laminate flooring in 2022. Enjoy the convenience of a rare side-by-side double garage and an abundance of natural light throughout. A perfect blend of comfort, privacy, and location in one of South Surrey’s most desirable neighbourhoods. Close to Semihamoo Trail Elementary and Semiahmoo High School (IB). Don't miss out
$ 898,000
1123 Keith Road, West Vancouver, BC, V7T 1M7 house for sale | Listing ID R3164 | Royal LePage
View photo
House · for sale
$ 3,850,000
1123 Keith Road, West Vancouver, BC, V7T 1M7 house for sale | Listing ID R3164 | Royal LePage
Tennyson Gardens
· House
· Patio · Parking · Deck
Tennyson Gardens · House · Patio · Parking · Deck
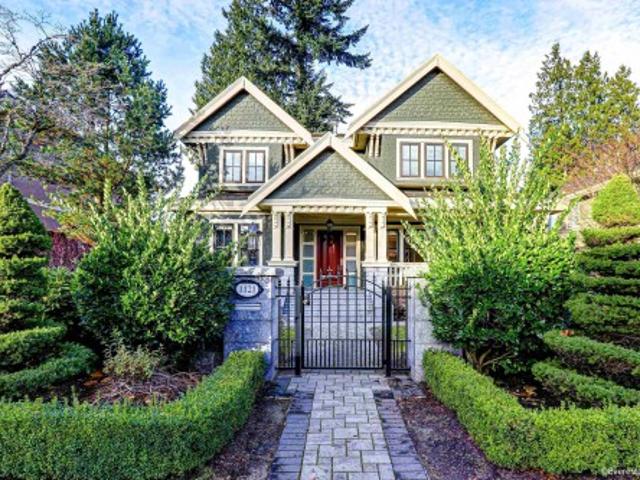
Exceptional opportunity in the heart of Ambleside! Built in 2010, this beautifully designed residence offers over 4,200 sqft of living space across 3 levels, featuring 6 bedrooms and 7 bathrooms, including a bright walk-out 1-bedroom suite. Enjoy lovely water & Lions Gate Bridge views, 9-foot ceilings on the main floor, a well-appointed wok kitchen and a spacious primary suite with vaulted ceilings. Outdoor living is enhanced by two front-facing decks and a private rear patio. The 7,000 sqft low-maintenance lot is ideally situated on a quiet one-way street, just a short stroll to Ambleside's shops, restaurants, parks, and the waterfront. Complete with a detached 2 car garage off the lane plus two additional open parking spaces
$ 3,850,000
7 240 Keith Road E, North Vancouver, BC, V7L 1V5 townhouse for sale | Listing ID R3164 | Royal LePage
View photo
Townhouse · for sale
$ 1,278,000
7 240 Keith Road E, North Vancouver, BC, V7L 1V5 townhouse for sale | Listing ID R3164 | Royal LePage
Tennyson Gardens
· Townhouse
· Patio · Fireplace · Deck · Parking
Tennyson Gardens · Townhouse · Patio · Fireplace · Deck · Parking
Updated 3-bdrm townhome in a convenient central location along the Green Necklace. Offering 1,500+ sq ft of interior space plus 800 sq ft of outdoor living, including 2 patios & a private rooftop deck. The main floor was extensively renovated in 2017 w/ an open-concept layout, south-facing living room, electric fireplace, dining area, & stylish kitchen featuring quartz counters, large island, two-tone cabinetry, & S/S appliances. Upstairs offers 3 bdrms & 2 full baths, including a spacious primary w/ vaulted ceilings, study area, & ensuite. A nearly 300 sq ft rooftop deck enjoys partial city & mtn views. Includes 2 secure parking stalls. Boutique 8-unit strata w/ 2025 depreciation report, ideally located between Central and Lower Lonsdale, steps to shops, dining, transit, and recreation
$ 1,278,000
4811 Mclure Avenue, Richmond, BC, V7C 4K1 house for sale Li.
View photo
House · for sale
$ 1,500,000
$ 622/sq.ft
4811 Mclure Avenue, Richmond, BC, V7C 4K1 house for sale Li.
Tennyson Gardens
· 2,411 sq.ft · 5 Bedrooms · 3 Baths · House
Tennyson Gardens · 2,411 sq.ft · 5 Bedrooms · 3 Baths · House
BUILDERS ALERT! Nice Lot available in the Quilchena area, Central location with easy access to the Airport, Shops, Mall & Restaurants. Walking distance to schools, transit, Quilchena Golf Course, parks & the West person Trail. School Catchments: Grauer Elementary & Boyd Secondary. French Immersion: Gilmore Elementary, Diefenbaker Elementary & McMath Secondary. Property is mostly lot value and is sold as is, where is. Still available at ListedBuy!
$ 1,500,000
5129 Wilson Drive, Delta, BC, V4M 1P3 house for sale | Listing ID R3164 | Royal LePage
View photo
House · for sale
$ 2,698,800
5129 Wilson Drive, Delta, BC, V4M 1P3 house for sale | Listing ID R3164 | Royal LePage
Tennyson Gardens
· House
· Patio · Garden · Office room · Balcony · Gym · Deck
Tennyson Gardens · House · Patio · Garden · Office room · Balcony · Gym · Deck
Welcome to 5129 Wilson Drive, a masterclass in modern coastal luxury spanning 6,800+ sq. Ft. across three levels on an expansive 8,900+ sq. Ft. lot in prime Tsawwassen. Showcasing modern luxury finishes throughout, the main level boasts formal living and dining spaces, a dedicated office, two lavish primary bedrooms, and a gourmet chef’s kitchen with a spice kitchen all opening to a spacious balcony with a fire pit. The lower level offers a dedicated wellness and leisure retreat featuring a gym, games room, den, and media room that flow directly to a covered patio and lush, private backyard. The top floor features a recroom leading to a massive rooftop deck with a private basketball court. Located close to southpoint academy school, nice parks and the beach! Call to book your showing!
$ 2,698,800
Capstan Way, Richmond, BC, V6X 2H6 commercial for sale Lis.
View photo
House · for sale
$ 5,400,000
$ 1,401/sq.ft
Capstan Way, Richmond, BC, V6X 2H6 commercial for sale Lis.
Tennyson Gardens
· 3,853 sq.ft · House
· Garden
Tennyson Gardens · 3,853 sq.ft · House · Garden
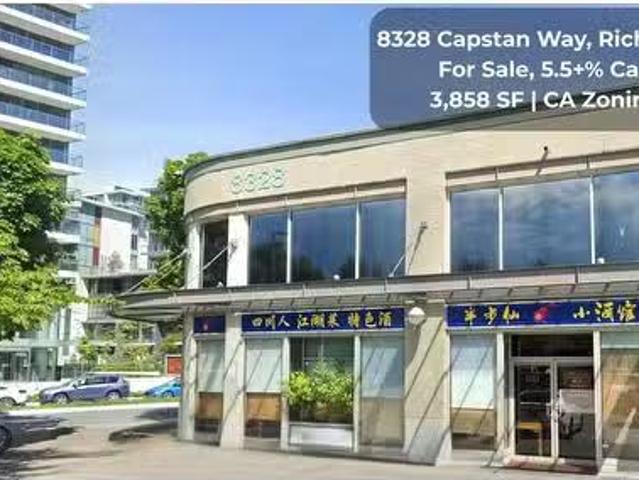
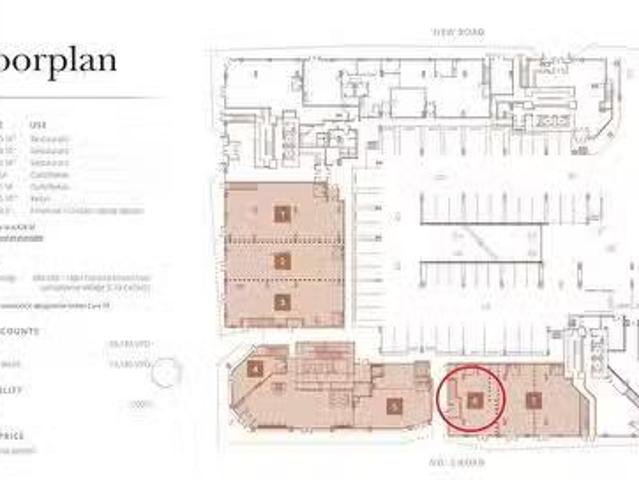
Exceptional Investment Opportunity: With a CAP rate over 5.5%, this prime corner unit in Richmonds bustling strip mall offers unbeatable street exposure and easy access to No. 3 and Garden City Road. Situated in a rapidly expanding neighborhood with thousands of condo units and a projected population of 16,000 upon development completion, its just a 2-minute walk from the newly operational Capstan SkyTrain station. Perfect for a large restaurant, it boasts additional signage space and sees heavy foot traffic. New lease agreement starting in April. Act fastcontact us today and please respect tenant privacy (id:27). Still available at ListedBuy!
$ 5,400,000
37 12 Jack Bell Drive, Richmond, BC, V6V 2T8 townhouse for sale | Listing ID R3162 | Royal LePage
View photo
Townhouse · for sale
$ 1,088,000
37 12 Jack Bell Drive, Richmond, BC, V6V 2T8 townhouse for sale | Listing ID R3162 | Royal LePage
Tennyson Gardens
· Townhouse
· Parking · Balcony · Fireplace
Tennyson Gardens · Townhouse · Parking · Balcony · Fireplace
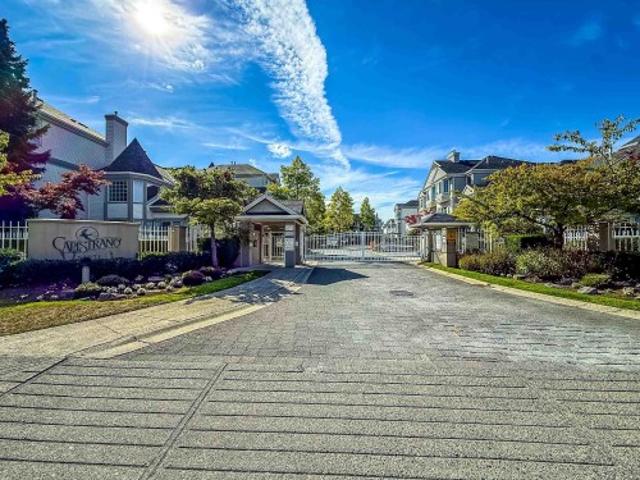
Welcome to Capistrano! This fully renovated 4-bed, 2.5-bath townhome offers turn-key luxury in Richmond's highly desirable East Cambie. Boasting a spacious 1,603 sq. Ft. layout, this home shows like new. Highlights include brand-new wide-plank flooring, fresh neutral paint, a soaring double-height foyer with a skylight, and a cozy gas fireplace. The stunning remodeled chef's kitchen features quartz countertops, dual-tone flat-panel cabinetry, and stainless steel appliances. Upstairs offers a large primary suite with an updated spa-like ensuite. Complete with a ground-floor 4th bedroom/flex space, private balcony, side-by-side double garage, and secure gated entry. Move-in ready and close to top schools, parks, and shopping! Some photos are virtually staged. Open house sept 20 sun at 2-4pm
$ 1,088,000
235 27Th Street W, North Vancouver, BC, V7N 2H3 house for sale | Listing ID R3164 | Royal LePage
View photo
House · for sale
$ 2,198,000
235 27Th Street W, North Vancouver, BC, V7N 2H3 house for sale | Listing ID R3164 | Royal LePage
Tennyson Gardens
· House
· Fireplace · Parking
Tennyson Gardens · House · Fireplace · Parking
Exceptional opportunity in desirable Upper Lonsdale! Situated on the south side of the bluff, this versatile property rests on a sunny 50’ x 135’ lot with views of the Vancouver skyline. The main home features hardwood floors, a wood-burning fireplace, two bedrooms on the main level, and additional two-bedroom accommodation below with a spacious living area, flex room and workshop. At the rear, a detached two-level coach house offers approximately 950 sq. Ft.two bedrooms, two bathrooms and convenient lane access with parking. Currently generating approximately $10,000 per month in rental income, this is an excellent investment or multi-generational living opportunity. Close to schools, transit, shopping, recreation and the North Shore mountains. Rare offering with outstanding flexibility
$ 2,198,000
82 10 River Drive, Richmond, BC, V6X 1Z2 townhouse for sale | Listing ID R3163 | Royal LePage
View photo
Townhouse · for sale
$ 1,149,000
82 10 River Drive, Richmond, BC, V6X 1Z2 townhouse for sale | Listing ID R3163 | Royal LePage
Tennyson Gardens
· Townhouse
· Balcony · Parking
Tennyson Gardens · Townhouse · Balcony · Parking
Welcome to your waterfront dream home at PARC RIVIERA MEWS! This ultra-spacious 4 level TH meticulously upgraded living space, offering a bright, expansive main flr feat high ceilings, upgraded laminate flooring, & a gourmet chef's kitchen, gleaming quartz countertops, a prem under-mount sink, & top-tier high-end European s/s appliances. Retreat upstairs, has 2 ensuite BRs, most boasting their own private balconies that showcase unobstructed mountain & water views. This home utilizes an eco-friendly geothermal heat pump sys for efficient heating & cooling all year round, complemented by a built-in security alarm sys. It also has 3 parking spaces (a 2-car tandem garage + an addt'1 underground stall). School catchment: Tait Elem & Cambie 2ndary. OH Sat & Sun | Sept 19th & 20th | 2-4pm
$ 1,149,000
421A Walker Ave, Ladysmith, BC, V9G 1V2 house for sale | Listing ID 1048 | Royal LePage
View photo
House · for sale
$ 1,075,000
421A Walker Ave, Ladysmith, BC, V9G 1V2 house for sale | Listing ID 1048 | Royal LePage
Tennyson Gardens
· House
· Fireplace · Deck · Parking · Cellar
Tennyson Gardens · House · Fireplace · Deck · Parking · Cellar
A rare blend of privacy, refined comfort and breathtaking OCEAN VIEWS, this exceptional 5bed/3bath residence captures unobstructed vistas of the ocean and Whistler, Cypress and Grouse Mountains. Enveloped by mature hedging, the property offers a serene seclusion with no rooftops or power lines to interrupt the scenery. Vaulted ceilings, expansive windows and elegant living spaces create a light-filled ambiance, complemented by two fireplaces and seamless indoor-outdoor living. The primary suite features a walk-in closet, custom cabinetry and spa-inspired ensuite with claw-foot tub and heated towel rack. An updated kitchen adds style and function. Walk-out lower level and finished basement provide exceptional flexibility with suite potential. Professionally landscaped grounds, a private gazebo, deck and multiple parking options. A heated, insulated 2½-car garage with workshop delivers impressive space for all your hobbies. Walk to golf, shopping, dining and everyday amenities
$ 1,075,000
9928 Street, Surrey, BC, V3V 4A4 house for sale | Listing ID R3164 | Royal LePage
View photo
House · for sale
$ 1,449,000
9928 Street, Surrey, BC, V3V 4A4 house for sale | Listing ID R3164 | Royal LePage
Tennyson Gardens
· House
· Patio · Garden · Deck
Tennyson Gardens · House · Patio · Garden · Deck
Royal heights, opportunity awaits! Situated in a great neighbourhood on a quiet street, PRIDE OF OWNERSHIP is evident throughout this 6 BD 4 BA Royal Heights GEM. Main floor boasts plenty of living space making it ideal for entertaining and features a large outdoor patio and deck with CITY & MOUNTAIN VIEWS. Above highlights 4 large bedrooms and 2 full baths. Master is complete with walk-in-closet and ensuite. BONUS: 2 Bed, 1 Bath suite with separate side entry is the perfect mortgage helper. Enjoy the private backyard and patio surrounded by mature hedges and beautiful landscaping. Central location. Close to all amenities and major routes
$ 1,449,000
8 1871 A Street, Surrey, BC, V3Z 9N3 townhouse for sale | Listing ID R3163 | Royal LePage
View photo
Townhouse · for sale
$ 879,000
8 1871 A Street, Surrey, BC, V3Z 9N3 townhouse for sale | Listing ID R3163 | Royal LePage
Tennyson Gardens
· Townhouse
· Office room · Parking · Air conditioning
Tennyson Gardens · Townhouse · Office room · Parking · Air conditioning
Only three years new & quality built by Parkridge Homes, this beautifully maintained townhome offers modern comfort and thoughtful design. Bright open layout w/ forced air heating, A/C heat pump, hot water on demand, & updated light fixtures. The kitchen features a gas range, abundant cabinetry, island, pantry storage, and built-in desk nook. Spacious primary bedroom with vaulted ceilings, walk-in closet, & large ensuite w/ double vanity. Side-by-side laundry room with storage. The versatile 4th bedroom down is ideal for a home office, rec room, or guest space. Offering excellent sight lines from both sides of the home. Private front porch & double side-by-side garage w/ storage racks. Family-friendly location across from Ta'talu Elementary, close to amenities, Hwy 99, and more. OH Sun 2-4
$ 879,000
10320 Dennis Crescent, Richmond, BC, V7A 3R8 house for sale | Listing ID R3163 | Royal LePage
View photo
House · for sale
$ 2,650,000
10320 Dennis Crescent, Richmond, BC, V7A 3R8 house for sale | Listing ID R3163 | Royal LePage
Tennyson Gardens
· House
· Garden · Parking · Air conditioning
Tennyson Gardens · House · Garden · Parking · Air conditioning
Located in the desirable McNair area, this custom-built home offers 4,273SF of living space on a large 8,142 SF lot with an east-facing backyard. The home features 6 bedrooms, 6.5 bathrooms, and a functional open layout with bright and spacious living areas. A rare highlight is the two bedrooms on the main floor, perfect for extended family or guests. The home also includes a wok kitchen and an additional kitchen in the upstairs recreation room for added convenience. Quality features include radiant floor heating, A/C, HRV system, quartz countertops, stainless steel appliances, a 3-car garage, and automatic gate. Conveniently located close to McNair Secondary School, Whiteside Elementary School, and Ironwood Plaza. Open House: Sept 19 & 20, Sat & Sun, 2-4PM
$ 2,650,000
1509 A Avenue, Surrey, BC, V4A 7G8 house for sale | Listing ID R3164 | Royal LePage
View photo
House · for sale
$ 1,398,000
1509 A Avenue, Surrey, BC, V4A 7G8 house for sale | Listing ID R3164 | Royal LePage
Tennyson Gardens
· House
· Garden
Tennyson Gardens · House · Garden
Stunning, fully renovated south-facing Rancher in Southmere! Nestled on a quiet cherry blossom-lined street, this home offers modern comfort, a well-kept roof, and low-maintenance white vinyl siding. The backyard opens directly to a scenic greenway. Walking distance to Park, Semiahmoo Mall, South Surrey Recreation centre, library, dining, transit & White Rock Pier. Top Semiahmoo Secondary catchment!
$ 1,398,000
11084 Fuller Crescent N, Delta, BC, V4C 2E1 house for sale | Listing ID R3164 | Royal LePage
View photo
House · for sale
$ 1,549,000
Updated
11084 Fuller Crescent N, Delta, BC, V4C 2E1 house for sale | Listing ID R3164 | Royal LePage
Tennyson Gardens
· House
· Garden · Parking · Swimming pool
Tennyson Gardens · House · Garden · Parking · Swimming pool
For more information, please click Brochure button. *. Beautiful and well-maintained 2-storey detached home in the desirable Nordel neighbourhood of North Delta. This spacious home offers 5 bedrooms and 5 bathrooms with a functional layout ideal for families. The upper level features a generous primary bedroom with ensuite and relaxing Jacuzzi tub, plus additional well-appointed bedrooms. The main floor offers comfortable living and entertaining spaces along with an additional bedroom. Enjoy a private garden, in-suite laundry, double garage and ample driveway parking. Conveniently located near schools, parks, shopping, transit and major routes. A wonderful opportunity to own a spacious family home in an established North Delta neighbourhood
$ 1,549,000
9820 Berry Road, Richmond, BC, V7A 2M8 house for sale | Listing ID R3162 | Royal LePage
View photo
House · for sale
$ 1,760,000
9820 Berry Road, Richmond, BC, V7A 2M8 house for sale | Listing ID R3162 | Royal LePage
Tennyson Gardens
· House
· Garden
Tennyson Gardens · House · Garden
Nestled in desirable South Arm! This unique and versatile home is well-maintained and situated on a 66' x 120' (7,920 sq ft) lot with a south-facing backyard on a quiet street. Offers 6 bedrooms, 1 den, 3 bathrooms, 3 kitchens and 3 laundry areas, with multiple living areas and separate entrances. Excellent potential for mortgage assistance, investment or multi-generational living, with flexible living/rental arrangements. Recent updates include exterior/partial interior paint, new stove, select laminate flooring and light fixtures. Large crawl space provides ample storage. Close to James Whiteside Elementary, Hugh McRoberts Secondary, shopping & transit. Buyer to verify measurements if important
$ 1,760,000
1121 39Th Avenue W, Vancouver, BC, V6M 1S7 house for sale | Listing ID R3163 | Royal LePage
View photo
House · for sale
$ 5,480,000
Updated
1121 39Th Avenue W, Vancouver, BC, V6M 1S7 house for sale | Listing ID R3163 | Royal LePage
Tennyson Gardens
· House
· Sauna · Gym · Cellar
Tennyson Gardens · House · Sauna · Gym · Cellar
Elegant mansion in prestigious Shaughnessy! Within minutes of walk to the most talked-about well-known brand new Oakridge Park Shopping Mall & its extremely popular Time Out Market. Near VanDusen Botanical Garden & Queen Elizabeth Park as well. Beautiful surroundings & environment. Partial renovation done some years ago included theatre/karaoke, wood floor & carpet, smart temperature control, HWT & boiler, interior & exterior new paints and frontyard re-paving. Basement contains a recreation hall, a theatre/karaoke room, a gym room, a sauna room, a wine bar corner and 2 bedrooms. School catchment: Sir William Osler Elementaty; Eric Hamber Secondary; Sir Winston Churchill French Immersion
$ 5,480,000
26 11 Steveston Highway, Richmond, BC, V7A 1N8 townhouse for sale | Listing ID R3163 | Royal LePage
View photo
Townhouse · for sale
$ 974,999
26 11 Steveston Highway, Richmond, BC, V7A 1N8 townhouse for sale | Listing ID R3163 | Royal LePage
Tennyson Gardens
· Townhouse
· Parking
Tennyson Gardens · Townhouse · Parking
Welcome to Ironwood Terraces! This bright and spacious corner townhome offers the perfect blend of comfort, privacy, and convenience in a well-maintained community. Ideally located just minutes from Ironwood Shopping Mall, within walking distance of Kingswood Elementary, and only a 5-minute drive to McNair Secondary, this home is perfectly suited for families. Enjoy the added convenience of a side-by-side double garage with extra storage, driveway parking, and ample visitor parking nearby. With its desirable corner location, functional layout, and excellent access to everyday amenities, this is a wonderful opportunity to make Ironwood Terraces your next home
$ 974,999
330 Richmond Street, New Westminster, BC, V3L 4B8 house for sale | Listing ID R3164 | Royal LePage
View photo
House · for sale
$ 1,585,000
330 Richmond Street, New Westminster, BC, V3L 4B8 house for sale | Listing ID R3164 | Royal LePage
Tennyson Gardens
· House
· Patio · Garden · Office room · Fireplace · Parking
Tennyson Gardens · House · Patio · Garden · Office room · Fireplace · Parking
5 Bed, 3.5 Bath Family Home w/ a sweeping view, incredible layout & great condition. Built in 2004 w/ quality interior (2019) & exterior (2024) renovations since. Main floor is bright & open between the kitchen, living & dining spaces w/ updated counter tops, hardware, stainless steel appliances, 5 burner gas stove, wide-plank laminate, a gas fireplace as well as a pantry, powder room & office. 4 bedrooms upstairs w/ a walk-in/ensuite for the primary & a laundry room w/ sink. Downstairs is easily suiteable & for now holds a bedroom, 1 den, 1 flex, a rec room AND a media room. The list goes on w/ a single garage (w/EV), new upper deck & railings, lower patio, private back yard & a shed. All protected by a quality hardi-plank exterior renovation. Move in ready & an ideal family layout!
$ 1,585,000
1363 48Th Avenue W, Vancouver, BC, V6M 2N8 house for sale | Listing ID R3162 | Royal LePage
View photo
House · for sale
$ 3,688,000
1363 48Th Avenue W, Vancouver, BC, V6M 2N8 house for sale | Listing ID R3162 | Royal LePage
Tennyson Gardens
· House
· Cellar
Tennyson Gardens · House · Cellar
Rare 62.5' wide lot in prime South Granville! Over 4,300 sq.ft. of living space across 2 full levels with no basement—every room feels genuinely spacious, with room for large furniture, family gatherings & comfortable everyday living. 6 bedrooms incl. A main-floor bedroom, ideal for extended family or guests. Mostly original yet meticulously maintained, with roof updated in recent years. Move in, update to your taste, hold, or explore future redevelopment potential. An attractive entry into a prestigious Westside neighbourhood near Oakridge Park, Kerrisdale & major routes. A spacious home for today, a rare piece of land for tomorrow
$ 3,688,000
10051 Shell Road, Richmond, BC, V7A 3W4 house for sale | Listing ID R3163 | Royal LePage
View photo
House · for sale
$ 2,498,888
Updated
10051 Shell Road, Richmond, BC, V7A 3W4 house for sale | Listing ID R3163 | Royal LePage
Tennyson Gardens
· House
Tennyson Gardens · House
Welcome to 10051 Shell Road, a beautifully built custom home in one of Richmond's most desirable family neighbourhoods. Offering over 3,600 sq.ft. Of living space, this home combines comfort quality & flexibility for today's modern family. Step inside to soaring ceilings, a grand foyer & beautifully appointed living spaces filled with natural light. Main floor features an impressive family room, elegant living area, gourmet chef's kitchen with premium appliances, Bonus Bedroom on the main floor for extended family, also features a 2-bedroom legal suite with its own separate entrance. Upstairs, you'll find 4 generously sized bedrooms, each with its own ensuite. Situated on a quiet stretch of Shell Road just minutes from Ironwood Plaza, Highway 99, parks, recreation & everyday amenities
$ 2,498,888
115 5593 No.3 Road, Richmond, BC, V6X 0X8 commercial for sal.
View photo
House · for sale
$ 2,499,000
$ 2,055/sq.ft
115 5593 No.3 Road, Richmond, BC, V6X 0X8 commercial for sal.
Tennyson Gardens
· 1,216 sq.ft · House
Tennyson Gardens · 1,216 sq.ft · House
LUXE RETAIL ON NO.3 ROAD! Prime retail space available for lease in a bustling high foot traffic area, perfect for attracting a steady stream of customers. This prominent location offers excellent visibility and easy access, ensuring your business stands out. The property features a spacious and flexible floor plan, ready to accommodate a variety of retail concepts. Large display windows invite passersby, providing ample natural light and an inviting atmosphere. Rare oppurtunity with retail space on No.3 Road. (id:27). Still available at ListedBuy!
$ 2,499,000
48 22Nd Avenue E, Vancouver, BC, V5V 1T4 house for sale | Listing ID R3163 | Royal LePage
View photo
House · for sale
$ 1,649,000
48 22Nd Avenue E, Vancouver, BC, V5V 1T4 house for sale | Listing ID R3163 | Royal LePage
Tennyson Gardens
· House
Tennyson Gardens · House
Located in the heart of the highly desirable Main Street corridor, this 25.3’ x 123.2’ home presents an incredible opportunity for renovators, builders, investors, or those looking to create their dream home. Surrounded by vibrant cafes, top-rated schools, boutique shops, and excellent transit options, this property is perfectly positioned. The existing home is ready for a visionary renovation or offers the ideal lot for a brand-new custom build in one of Vancouver’s most sought-after neighborhoods. Opportunities like this are rare. Don’t miss your chance to secure a piece of Main Street’s thriving community!
$ 1,649,000
852 18Th Avenue W, Vancouver, BC, V5Z 1W3 house for sale | Listing ID R3163 | Royal LePage
View photo
House · for sale
$ 4,099,000
852 18Th Avenue W, Vancouver, BC, V5Z 1W3 house for sale | Listing ID R3163 | Royal LePage
Tennyson Gardens
· House
· Garden · Office room · Parking · Air conditioning
Tennyson Gardens · House · Garden · Office room · Parking · Air conditioning
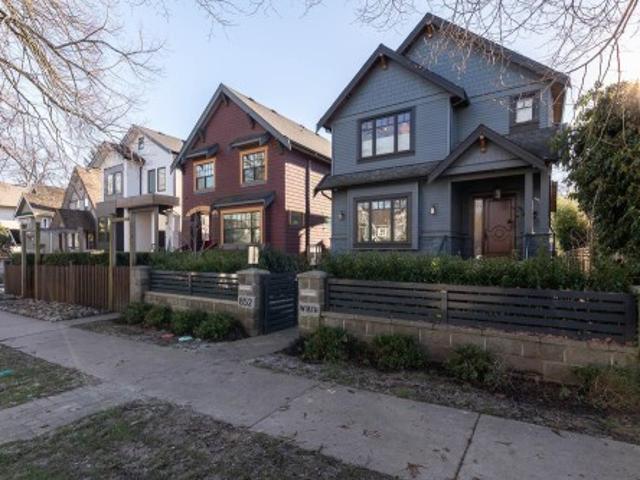
Meticulously crafted & perched on a private tree-lined street in the highly sought-after Cambie neighbourhood, this home fuses luxurious design with effortless sophistication. Spanning just under 2800 SQFT across 3 lvls, this timeless layout feats 5-beds, 4-baths & a s-facing backyard providing an abundance of natural light. The main floor is perfect for those who love to entertain with your formal living area, dining space, secondary living room/family room and top-of-the-line kitchen with Miele appliances. Upstairs you will find 3 generously sized bedrooms & a great office nook. The primary suite is complete with a walk-in closet and lavish ensuite w/soaker tub & walk-in shower. Control4 automation system, Bocci lighting, AC, 2-car garage, and much more. This home is a must see! Drpo
$ 4,099,000

Get email alerts

Don't miss out: be the first to know about new properties

The alert was correctly created

On subscribing you accept the conditions of use and the privacy policy
Alert
Receive new ads in your inbox
Save this search
Receive alerts for new listings

We'll send you an email when we have new properties for: "Properties for sale in Tennyson Gardens"

The alert was correctly created

Get email alerts and be the first to see new listings
Required field
On subscribing I accept the terms of the privacy policy
Perfect! You'll soon start receiving new listings via email
Alert
Receive an email when we have new ads for Properties for sale in Tennyson Gardens
Save this search
Filters

Bedrooms

Area (sq.ft)

sq.ft
sq.ft

Price

$
$

Filter by property type

Bathrooms

Clear all filters
Receive notifications when new entries are published.