8,398 properties for sale in Tennyson Gardens

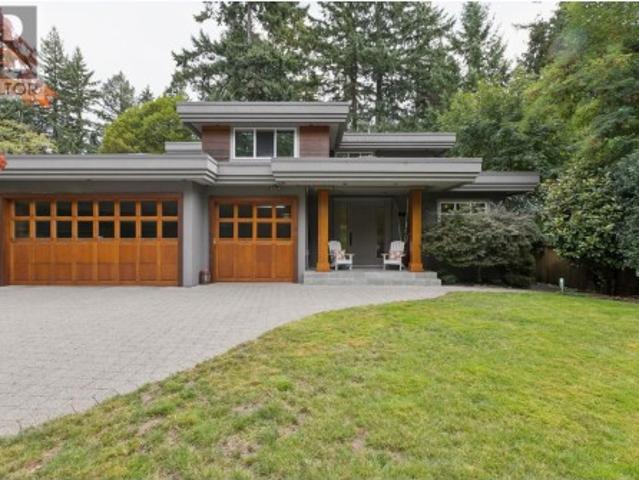
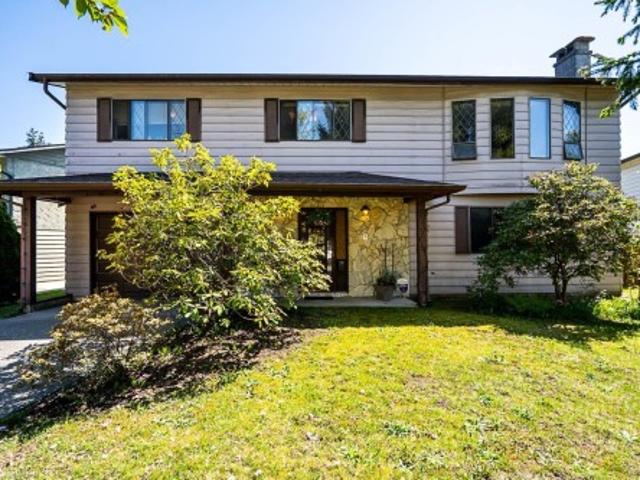
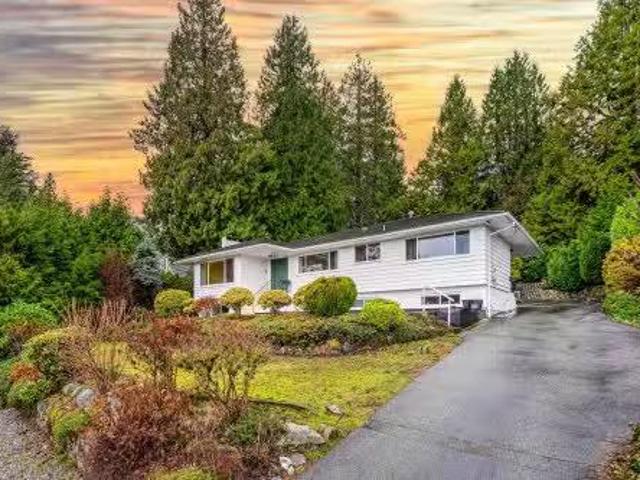
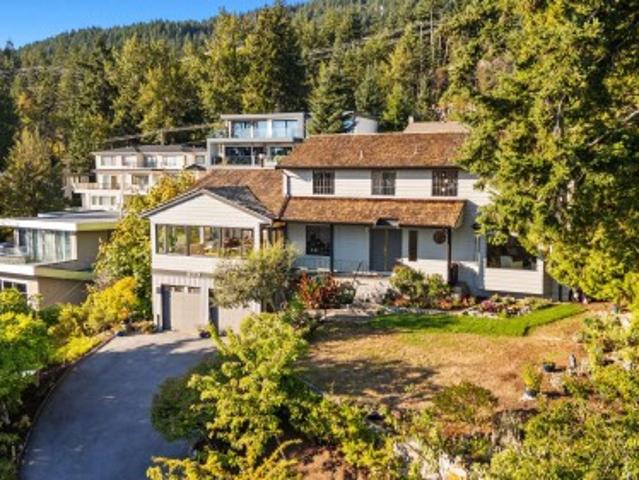
3845 Southridge Avenue, West Vancouver, BC, V7V 3H9 house for sale | Listing ID R3163 | Royal LePage
View photo
House · for sale
$ 2,599,000
3845 Southridge Avenue, West Vancouver, BC, V7V 3H9 house for sale | Listing ID R3163 | Royal LePage
Tennyson Gardens
· House
· Garden · Office room · Parking
Tennyson Gardens · House · Garden · Office room · Parking
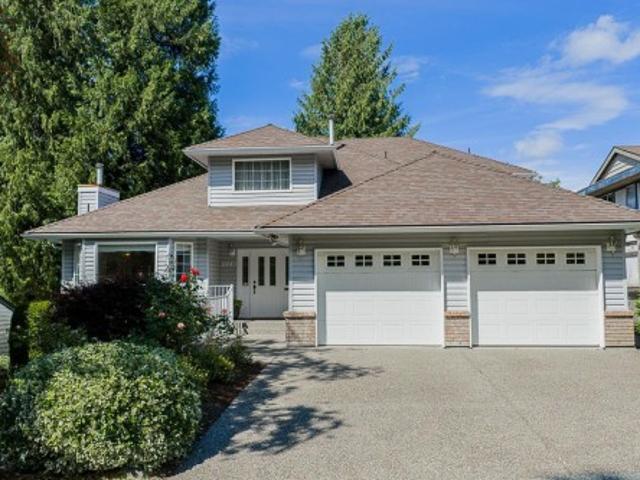
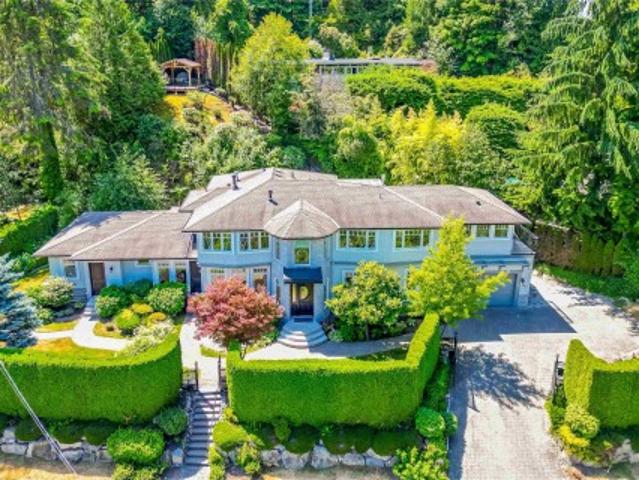
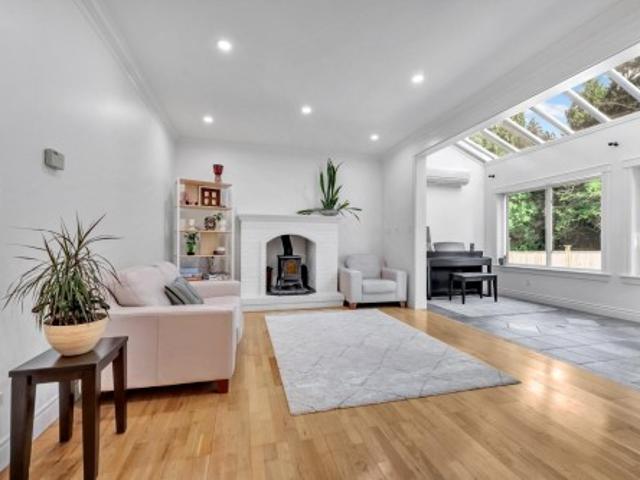
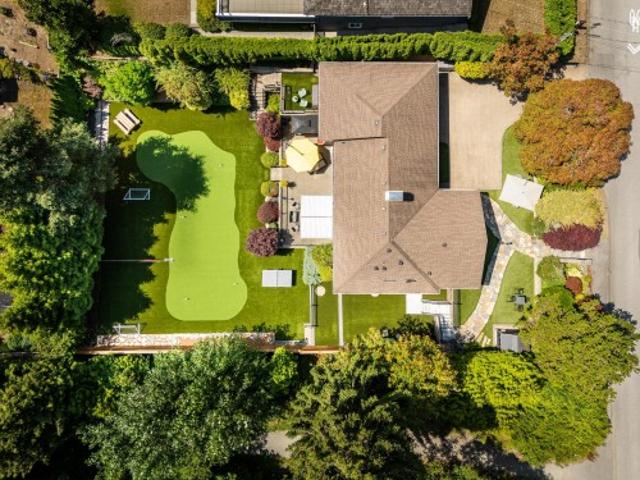
Space, privacy & ocean views in west bay! Surrounded by mature greenery in one of West Vancouver’s sought-after neighbourhoods, this 3,100+ sq. Ft. family home offers exceptional space, flexibility and possibility. Generous main level features large living and dining rooms, chef's kitchen with breakfast nook and pantry, and a versatile 5th bedroom ideal for guests or a home office. The sun-filled rec room wrapped in windows is a standout, capturing beautiful ocean views and creating an inviting place to relax year-round. Upstairs, 4 bedrooms including a spacious primary with ensuite and ocean outlooks. Hardwood floors, abundant natural light, multiple outdoor spaces, lush gardens and an attached double garage complete the package. Truly a special home!
$ 2,599,000
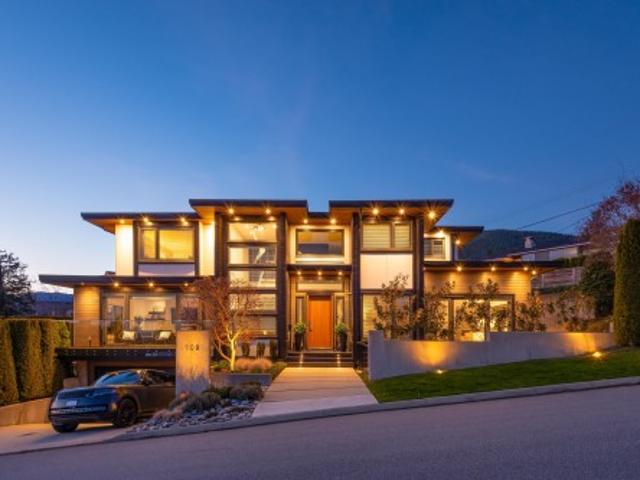
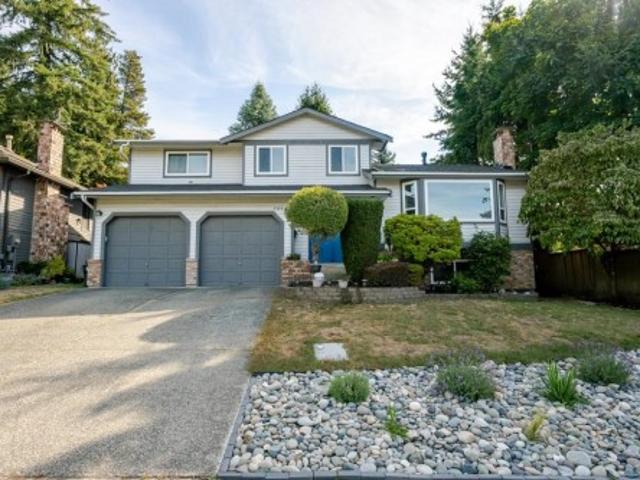
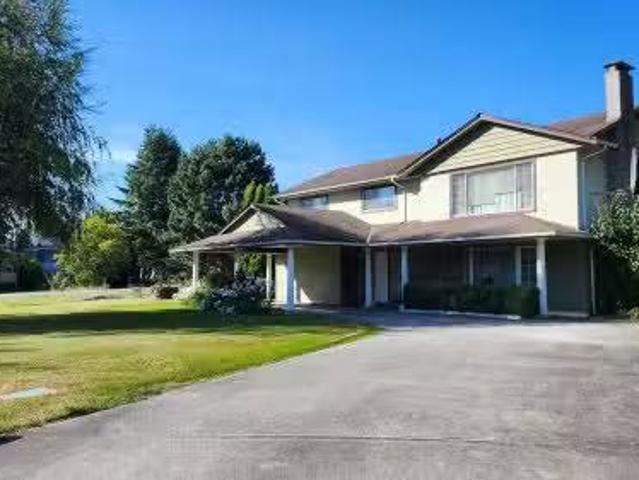
908 Beaconsfield Road, North Vancouver, BC, V7R 1S8 house for sale | Listing ID R3163 | Royal LePage
View photo
House · for sale
$ 4,150,000
908 Beaconsfield Road, North Vancouver, BC, V7R 1S8 house for sale | Listing ID R3163 | Royal LePage
Tennyson Gardens
· House
· Parking · Sauna · Swimming pool · Gym · Deck · Cellar
Tennyson Gardens · House · Parking · Sauna · Swimming pool · Gym · Deck · Cellar
Bathed in sunlight, this custom-built modern residence is an entertainer’s dream. The massive open-concept main level is exceptionally designed with an expansive living room, family room, a gourmet kitchen, 2nd catering/wok kitchen, wet bar and full height wine fridge. The dining room eclipse doors expand the space onto the private wrap-around sun deck with sunken hot tub & many lounge/dining areas. The top floor features a serene primary bedroom with a large walk-in closet and stunning 5 piece en-suite, plus 3 additional family bedrooms all with en-suite baths. The basement offers a full bar, large rec room/gym, theatre room, sauna, attached double garage & a fully separate 2 bed suite. Tucked in the exclusive Forest Hills neighbourhood & only 2 min to Edgemont Village!
$ 4,150,000
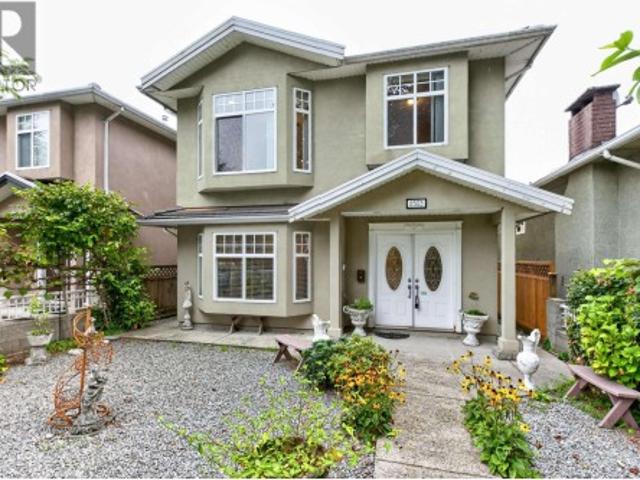
111 Fell Avenue N, Burnaby, BC, V5B 1L3 house for sale | Listing ID R3163 | Royal LePage
View photo
House · for sale
$ 1,599,000
111 Fell Avenue N, Burnaby, BC, V5B 1L3 house for sale | Listing ID R3163 | Royal LePage
Tennyson Gardens
· House
· Patio · Garden · Cellar
Tennyson Gardens · House · Patio · Garden · Cellar
Welcome to 111 N Fell Ave, quietly located on a low traffic cul-de-sac in desirable Capitol Hill, Burnaby North. This well-kept detached home offers 6 bedrooms, 3 bathroom, 2 kitchens & 2 laundries (Basement rough-in), ideal for growing or multi-generational families. Backing onto a peaceful greenbelt with seasonal water views, the home features a fully fenced backyard with covered sundeck, patio, garden space, greenhouse & storage shed-perfect for outdoor enjoyment. 11-year metal roof. Basement level easily converts to a 3-bed mortgage helper or is well-suited for Fraser Health licensed daycare use, with occupant willing to assist in registration. Steps to trails, transit & Kensington shopping. Burnaby North Secondary & Capitol Hill Elementary catchement, only 10 mins to SFU
$ 1,599,000
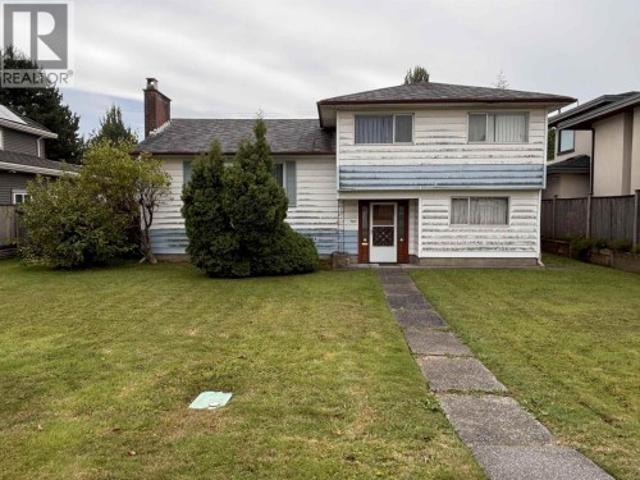
11443 Royal Crescent, Surrey, BC, V3V 6V5 house for sale | Listing ID R3162 | Royal LePage
View photo
House · for sale
$ 1,268,000
11443 Royal Crescent, Surrey, BC, V3V 6V5 house for sale | Listing ID R3162 | Royal LePage
Tennyson Gardens
· House
· Patio · Parking
Tennyson Gardens · House · Patio · Parking
Panoramic Views! Custom built 3 level home, meticulously well maintained home with 3 bedrooms and 4 bathrooms. First time on market. The spacious kitchen is designed for entertaining, flowing seamlessly to a large patio where you can take in stunning water, city, and mountain views from this exceptional property. The flexible layout provides potential for a 4th bedroom and or future suite. Pride of ownership shines throughout with key updates including a newer roof (2014), upgraded hot water tank and beyond. 6+ parking for multiple vehicles, RV, or boat, all situated on a quiet street. A rare opportunity to own an incredibly well built & cared-for home in a highly desirable location of Royal Heights
$ 1,268,000
103 2035 Glenaire Drive, North Vancouver, BC, V7P 1Y2 townhouse for sale | Listing ID R3162 | Royal LePage
View photo
Townhouse · for sale
$ 1,199,000
103 2035 Glenaire Drive, North Vancouver, BC, V7P 1Y2 townhouse for sale | Listing ID R3162 | Royal LePage
Tennyson Gardens
· Townhouse
· Patio · Air conditioning · Parking
Tennyson Gardens · Townhouse · Patio · Air conditioning · Parking
Spacious 3-bed + den, 2.5 bath townhouse offering 1,450 sq. Ft. across 3 levels with a large private rooftop patio ideal for relaxing, dining & entertaining. The open-concept main floor features a sleek Bosch kitchen with integrated fridge & gas cooktop. Radiant in-floor heating & A/C ensure comfort year-round. Meticulously maintained with 2 EV parking stalls, storage locker & new home warranty included. Exceptional location close to Park Royal shopping, Grouse Mountain, Lions Gate Bridge, top schools, vibrant North Shore neighbourhoods & Ambleside Beach. Open House 2-4PM Sat & Sun Sept 12 & 13
$ 1,199,000
114 Kings Road W, North Vancouver, BC, V7N 2L8 house for sale | Listing ID R3162 | Royal LePage
View photo
House · for sale
$ 1,599,000
114 Kings Road W, North Vancouver, BC, V7N 2L8 house for sale | Listing ID R3162 | Royal LePage
Tennyson Gardens
· House
· Garden · Parking · Cellar
Tennyson Gardens · House · Garden · Parking · Cellar
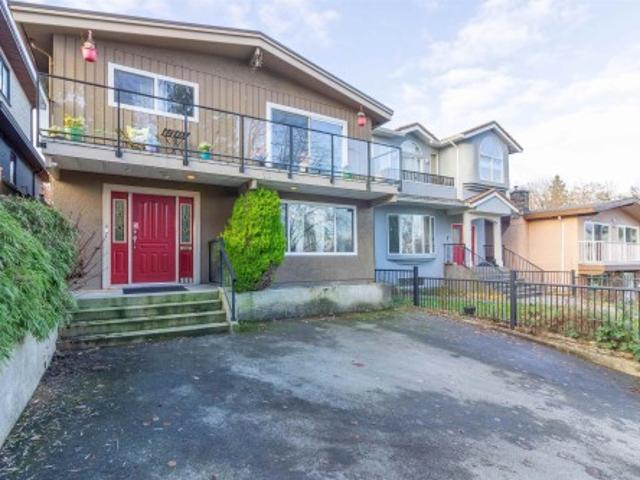
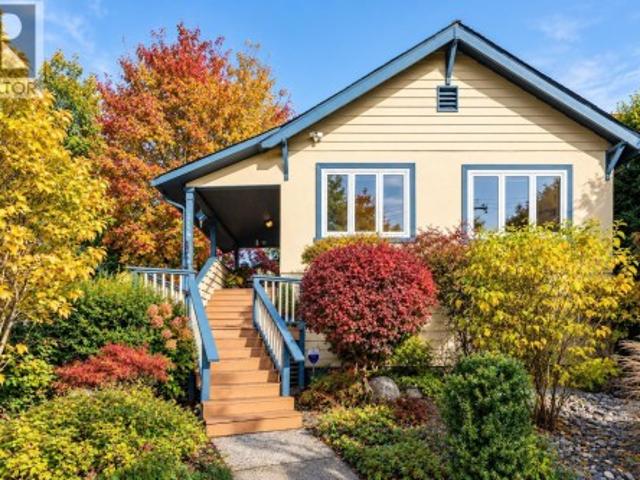
Some homes simply have a feeling, and 114 West Kings Road is one of them! Built in 1920 and lovingly cared for over the years, this charming 4 bedroom, 2 bathroom home is filled with warmth, character & timeless appeal. Thoughtful updates include strand bamboo flooring, an updated main bathroom, new gutters, and fresh vinyl plank flooring throughout the basement. Beautiful mature gardens & multiple outdoor spaces surround the home, creating a wonderfully private and peaceful setting. A detached garage with lane access provides added convenience and storage. Set in an incredible North Vancouver location close to sought-after schools, parks, trails, shops & everyday amenities. This is a home with heart, history and a story all its own. Ready to welcome its next chapter!
$ 1,599,000
660 22Nd Street E, North Vancouver, BC, V7L 3C9 house for sale | Listing ID R3163 | Royal LePage
View photo
House · for sale
$ 2,250,000
660 22Nd Street E, North Vancouver, BC, V7L 3C9 house for sale | Listing ID R3163 | Royal LePage
Tennyson Gardens
· House
· Garden
Tennyson Gardens · House · Garden
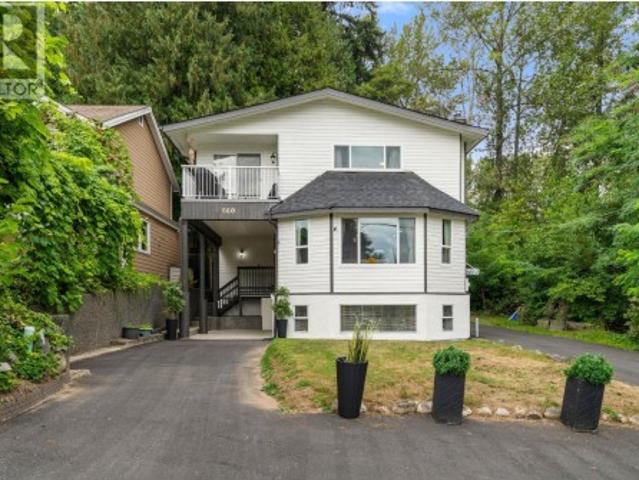
Fully renovated 3 story home in a calm neighbourhood pocket just off the Boulevard! Fully updated inside and out, enjoy a brand new kitchen overlooking the yard, gorgeous bathrooms, wide plank flooring and custom lighting and mill work throughout + more! The layout is generous with large living and dining areas and 3 massive bedrooms upstairs. The lower level features a 2 bedroom suite that is currently licensed for short term rentals. The home has a new roof, exterior paint, refinished driveway and double-glazed windows, making for comfortable and quiet living. Unique side driveway unlocks future development potential too. Exceptionally convenient location; Queensbury and Sutherland within 500m, easy access to the Green Necklace Trail, Lynn Valley, Lonsdale, Highway 1 and the Boulevard!
$ 2,250,000
1 848 Th Avenue, Burnaby, BC, V3N 1S4 house for sale | Listing ID R3162 | Royal LePage
View photo
House · for sale
$ 1,599,999
1 848 Th Avenue, Burnaby, BC, V3N 1S4 house for sale | Listing ID R3162 | Royal LePage
Tennyson Gardens
· House
· Patio · Garden · Air conditioning
Tennyson Gardens · House · Patio · Garden · Air conditioning
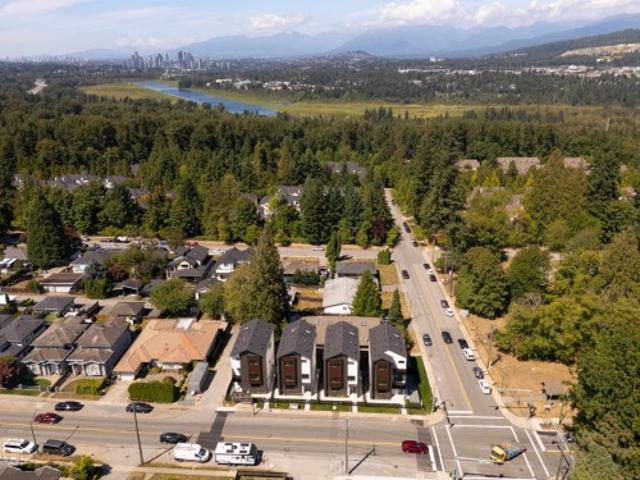
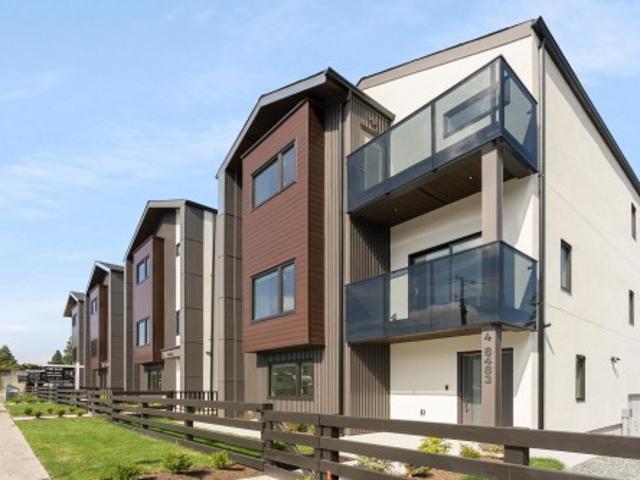
Built by renowned Riverline Homes, designed by Kenzi Design House this unique 3 floor detached multi family home design is truly a show stopper! Offering a 4 bed & 3.5 bath layout, with one bedroom on the 1st floor that includes its own bathroom and separate entrance. Walk into your dream kitchen w/ panel front Fisher & Paykel appliances (5 burner gas range & integrated fridge & DW) along with a large island. The home offers custom floor to ceiling closets and resort like bathrooms with textured wall tiles and seamless walk-in showers. The home has central A/C built in along with Lutron home automation. BONUS: your own private yard, DETACHED units for privacy, and epoxy patios! A flawless execution of sophisticated design that is rarely seen in today's market
$ 1,599,999
8029 Westlake Street, Burnaby, BC, V5A 2A9 house for sale | Listing ID R3162 | Royal LePage
View photo
House · for sale
$ 2,270,000
8029 Westlake Street, Burnaby, BC, V5A 2A9 house for sale | Listing ID R3162 | Royal LePage
Tennyson Gardens
· House
· Patio · Garden · Fireplace · Parking · Air conditioning
Tennyson Gardens · House · Patio · Garden · Fireplace · Parking · Air conditioning
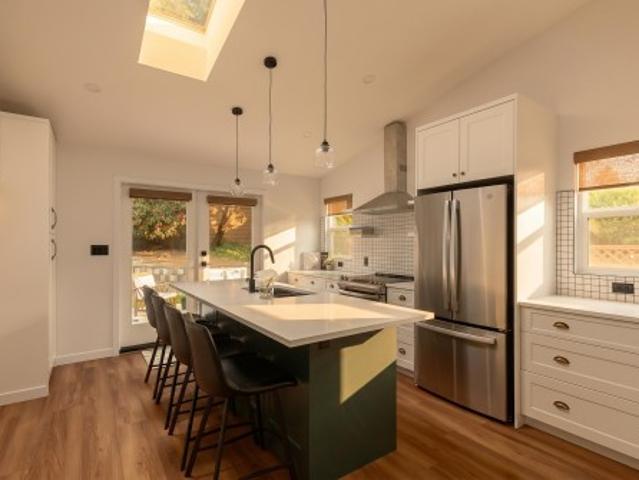
Beautifully renovated & thoughtfully reimagined home in Burnaby’s prestigious Government Rd neighbourhood. Nestled among lush gardens & old-growth trees, this private property offers a wraparound concrete patio w/ multiple spaces to relax & entertain. The main residence ft 4 bedrooms, 2 full baths, a cozy fireplace, & a legal 1-bed garden suite ideal for multi-generational living or income potential. Both the main home & suite showcase extensive upgrades incl new appliances, custom millwork, designer tilework, updated flooring, A/C, radiant in-floor heat, modern lighting, fresh paint, & skylights. Expansive windows throughout fill the home w/ natural light. Additional features incl roughed-in EV charging in the dbl garage. Schools, Costco, Brentwood, transit & Burnaby Lake all close by!
$ 2,270,000
760 Burley Drive, West Vancouver, BC, V7T 1Z6 house for sale | Listing ID R3163 | Royal LePage
View photo
House · for sale
$ 3,980,000
760 Burley Drive, West Vancouver, BC, V7T 1Z6 house for sale | Listing ID R3163 | Royal LePage
Tennyson Gardens
· House
· Fireplace · Air conditioning
Tennyson Gardens · House · Fireplace · Air conditioning
Experience refined luxury & modern elegance in this beautifully crafted residence. Main level features Italian-imported marble flooring, Open concept kitchen showcases striking central island, Miele & Gaggenau appliances, fully equipped wok kitchen. Upstairs 4 spacious bedrms, including a lavish primary suite w/ spa-inspired ensuite, huge walk-in-closet & a heated sunroom. Additional highlights include custom LED lighting, waterfall landscaping, mountain view gazebo, 4 fireplaces, A/C, radiant heating, EV charging etc. The entertainment area features private entrance, providing excellent suite potential for rental/guests. This home perfectly blends modern luxury w/ thoughtful functionality. Near top-ranked schools, Shopping centre & all essential amenities. Open House, Sep 12, Sat 2-4PM
$ 3,980,000
425 Tempe Crescent, North Vancouver, BC, V7N 1E7 house for sale | Listing ID R3163 | Royal LePage
View photo
House · for sale
$ 2,649,900
Updated
425 Tempe Crescent, North Vancouver, BC, V7N 1E7 house for sale | Listing ID R3163 | Royal LePage
Tennyson Gardens
· House
· Garden · Air conditioning · Cellar
Tennyson Gardens · House · Garden · Air conditioning · Cellar
Motivated seller! Move-in ready on a quiet, family-friendly street backing onto a greenbelt for total privacy. 600k in recent updates (3400 sq ft, new hardwood, AC, EV charger, laneway house-ready pad). The lot offers multiple zones to sit, hang out and socialize, rare flat backyard, plus a 4-car driveway perfect for kids to play. Downstairs, the finished basement (1 rec room + 2 rooms) can be isolated from the main home, offering potential for a rental suite (confirmed by an independent appraisal) or home business. Top location: 10 minute walk to Boundary Elementary, in the Argyle Secondary School catchment and right across from the new Harry Jerome Community Center. Ready for you! Check the video tour! Open House 2:00. 4:30 this Sunday, September 27th
$ 2,649,900
17726 Avenue, Surrey, BC, V4N 5V8 house for sale | Listing ID R3164 | Royal LePage
View photo
House · for sale
$ 1,649,900
17726 Avenue, Surrey, BC, V4N 5V8 house for sale | Listing ID R3164 | Royal LePage
Tennyson Gardens
· House
· Deck · Air conditioning · Cellar
Tennyson Gardens · House · Deck · Air conditioning · Cellar
This beautiful 2 storey w/ walk out basement home is tucked away in a scenic cul-de-sac and backs onto dedicated green space! The main floor boasts soaring ceilings in the formal living and dining spaces, a main floor bedroom+ full bath, a spice kitchen and a large covered deck to take in the tranquil forest views. Upstairs features 4 large bedrooms, all w/ walk in closets, access to ensuites and ductless AC split systems to compliment the radiant heat. The basement can be configured a multitude of ways and boasts a ton of covered storage. Other highlights include hot water on demand, fresh paint, upgraded rock walls and a new shed. Hurry!
$ 1,649,900
4176 Virginia Crescent, North Vancouver, BC, V7R 3Z6 Luxury House for sale | Listing ID R3163 | Royal LePage Carriage Trade Luxury Properties
View photo
House · for sale
$ 3,998,000
Updated
4176 Virginia Crescent, North Vancouver, BC, V7R 3Z6 Luxury House for sale | Listing ID R3163 | Royal LePage Carriage Trade Luxury Properties
Tennyson Gardens
· House
· Patio · Garden · Sauna · Parking · Equipped kitchen
Tennyson Gardens · House · Patio · Garden · Sauna · Parking · Equipped kitchen
Located on a quiet, family-friendly cul-de-sac in Sunset Gardens, this magnificent 5,200 sq. Ft. home sits on a 19,000+ sq. Ft. lot backing directly onto the natural beauty of MacKay Creek. Offering exceptional privacy and functionality, it features 6 bedrooms, 6.5 bathrooms and 4 private ensuites. The gourmet kitchen is built for entertaining with a massive island seating 8, double dishwashers, instant hot water, built-in espresso machine and separate second kitchen with gas range. Enjoy in-ceiling speakers throughout the home and patio, a gas fire pit, indoor sauna and organized 3-car garage. The lower level offers in-law or nanny potential and is plumbed for a second kitchen. Walk to top schools and Edgemont Village, with Grouse Mountain and Ambleside Beach minutes away
$ 3,998,000
305 1 Fern Street, North Vancouver, BC, V7J 0E6 townhouse for sale | Listing ID R3163 | Royal LePage
View photo
Townhouse · for sale
$ 1,248,800
305 1 Fern Street, North Vancouver, BC, V7J 0E6 townhouse for sale | Listing ID R3163 | Royal LePage
Tennyson Gardens
· Townhouse
· Patio · Swimming pool · Security · Parking
Tennyson Gardens · Townhouse · Patio · Swimming pool · Security · Parking
Urban convenience meets North Shore living at this exceptional 2 level concrete townhome in Apex. Offering 3 bedrooms, a den & 3 full bathrooms, the home delivers a flexible layout plus a large patio & the added benefits of full-service amenities. The kitchen is designed for both everyday living & entertaining, featuring Liebherr & AEG appliances, European cabinetry, quartz countertops & a waterfall island. Upstairs, the primary suite is complemented by a spa-inspired ensuite with dual vanities. Residents enjoy access to the Denna Club’s indoor pool, fitness centre, lounge & concierge service, while Lynn Creek trails, neighbourhood parks, cafés, restaurants, shopping & the new Lynn Creek Recreation Centre are all close by. Includes 1 EV parking stall & a secure storage locker
$ 1,248,800
2 848 Th Avenue, Burnaby, BC, V3N 1S4 house for sale | Listing ID R3162 | Royal LePage
View photo
House · for sale
$ 1,599,999
2 848 Th Avenue, Burnaby, BC, V3N 1S4 house for sale | Listing ID R3162 | Royal LePage
Tennyson Gardens
· House
· Patio · Garden · Air conditioning
Tennyson Gardens · House · Patio · Garden · Air conditioning
Built by renowned Riverline Homes, designed by Kenzi Design House this unique 3 floor detached multi family home design is truly a show stopper! Offering a 4 bed & 3.5 bath layout, with one bedroom on the 1st floor that includes its own bathroom and separate entrance. Walk into your dream kitchen w/ panel front Fisher & Paykel appliances (5 burner gas range & integrated fridge & DW) along with a large island. The home offers custom floor to ceiling closets and resort like bathrooms with textured wall tiles and seamless walk-in showers. The home has central A/C built in along with Lutron home automation. BONUS: your own private yard, DETACHED units for privacy, and epoxy patios! A flawless execution of sophisticated design that is rarely seen in today's market
$ 1,599,999
1232 Parker Street, White Rock, BC, V4B 4S1 house for sale | Listing ID R3163 | Royal LePage
View photo
House · for sale
$ 2,999,000
1232 Parker Street, White Rock, BC, V4B 4S1 house for sale | Listing ID R3163 | Royal LePage
Tennyson Gardens
· House
· Garden · Gym · Deck
Tennyson Gardens · House · Garden · Gym · Deck
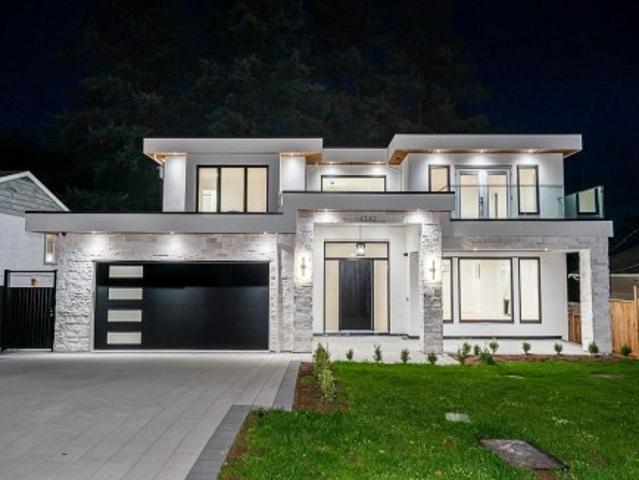
Experience modern costal living! This magnificent 10 bedroom 8 bathroom residence showcases exceptional craftsmanship, premium finishes, and an open concept design. This home features 6,200 sqft of living space powered by control 4 smart automation. The gourmet kitchen boasts premium Thermador appliances, a sleek waterfall island, and a wok kitchen flowing into the family room, living area, formal dining space and a bonus nook! The upper level features well designed bedrooms and ensuites, while the fully finished lower level transforms into an entertainment zone complete with a spacious bar, rec room, theatre room, gym, an extra bedroom, and a legal 2-bedroom suite. Spacious and private backyard boosting 1,000 sqft of deck space. Open House Sat Sept 19 1:00-2:30pm
$ 2,999,000
1 6040 Larch Street, Vancouver, BC, V6M 4E4 duplex for sale | Listing ID R3162 | Royal LePage
View photo
Duplex · for sale
$ 2,299,000
1 6040 Larch Street, Vancouver, BC, V6M 4E4 duplex for sale | Listing ID R3162 | Royal LePage
Tennyson Gardens
· Duplex
· Patio · Garden · Balcony · Fireplace
Tennyson Gardens · Duplex · Patio · Garden · Balcony · Fireplace
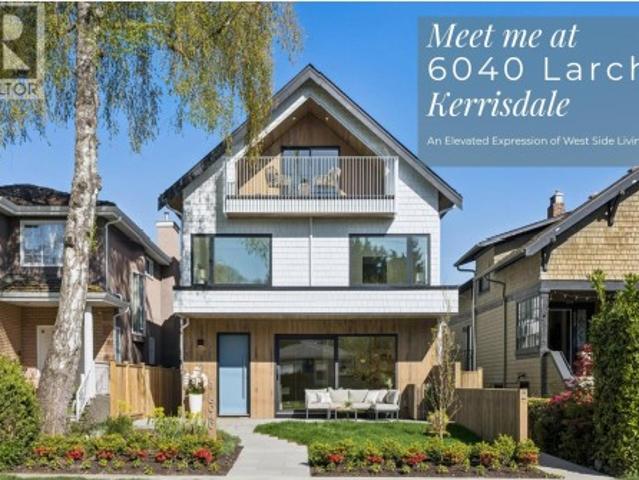
Newly completed front/back duplex in Kerrisdale by Trillium Homes, thoughtfully designed to live like a private residence. This 3 bedroom home offers a functional layout with dual primary bedrooms, generous living space, and seamless indoor outdoor connection through large sliding patio doors. Private yard and a quiet upper level balcony create multiple outdoor retreats. Interior features include a chef’s kitchen with Wolf appliances, custom millwork, marble fireplace, and a spacious second floor primary suite with walk in closet and 5 piece ensuite. Interior design by SHIFT Interiors and architecture by Architrix. Located on a quiet tree lined street just steps to Kerrisdale Village, parks, and top schools. Includes 2-5-10 Home Warranty. Front and back residences available, please inquire
$ 2,299,000
Th210 210 Salter Street, New Westminster, BC, V3M 0J9 townhouse for sale | Listing ID R3163 | Royal LePage
View photo
Townhouse · for sale
$ 915,000
Th210 210 Salter Street, New Westminster, BC, V3M 0J9 townhouse for sale | Listing ID R3163 | Royal LePage
Tennyson Gardens
· Townhouse
· Patio · Fireplace · Gym · Security · Parking
Tennyson Gardens · Townhouse · Patio · Fireplace · Gym · Security · Parking
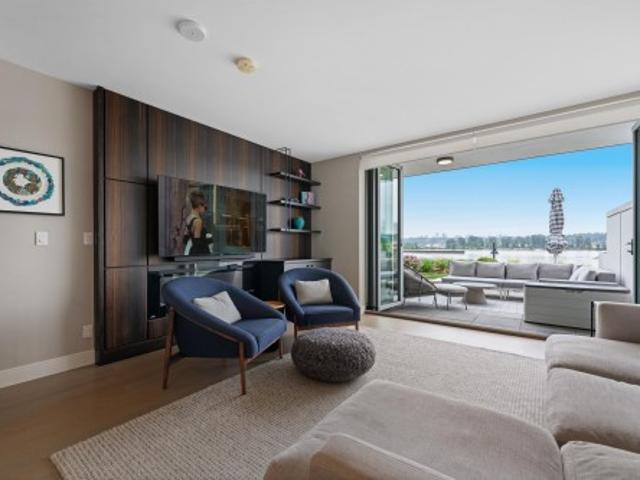
Offered at over $130,000 below the assessed value! Experience waterfront living at The Peninsula by Aragon Properties, an iconic concrete building in the heart of Port Royal. This spacious 2-level waterfront townhome offers an oversized walkout private patio with stunning water views, gas bib, and fireplace—ideal for year-round entertaining. Inside features Gaggenau appliances, floor-to-ceiling windows, geothermal heating/cooling, and spa-inspired bathrooms. Includes 2 parking stalls and a storage locker. Enjoy resort-style amenities with concierge, gym, and lounge. Steps to the Q-to-Q ferry, Quay, SkyTrain, shops & more. Open House: Sunday, September 20, 1:00–3:00 PM
$ 915,000
4993 Venables Street, Burnaby, BC, V5B 1X8 house for sale | Listing ID R3163 | Royal LePage
View photo
House · for sale
$ 2,380,000
4993 Venables Street, Burnaby, BC, V5B 1X8 house for sale | Listing ID R3163 | Royal LePage
Tennyson Gardens
· House
· Cellar
Tennyson Gardens · House · Cellar
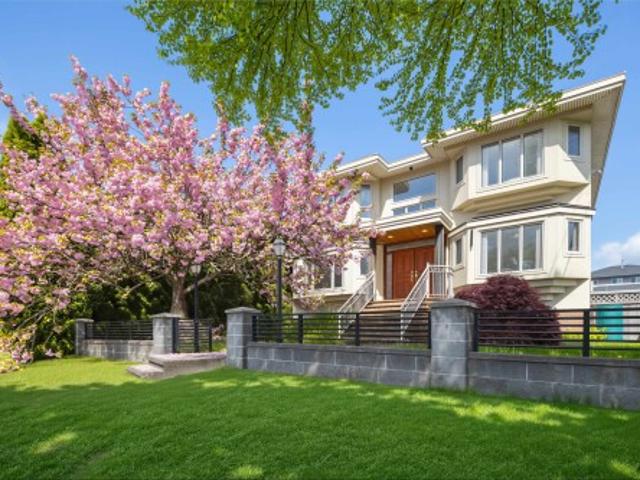
200K lower than Assessment value. Elegant, Spacious custom-built 5-bedroom, south-facing residence in the prestigious Brentwood Park neighbourhood of North Burnaby. This well-appointed home features a grand over-height loft-style foyer, a functional and open layout, hardwood flooring, and extensive crown mouldings throughout. The gourmet kitchen is complemented by granite countertops and a separate wok kitchen. Generously sized bedrooms all include private ensuites. Enjoy abundant natural light from numerous bay windows and skylights. The basement offers excellent potential for a large 2-bedroom suite—ideal for extended family or mortgage helper. Centrally located and just minutes to all levels of schools, parks, transit, and Brentwood Mall. A perfect blend of luxury
$ 2,380,000
1924 Fulton Avenue, West Vancouver, BC, V7V 1S9 house for sale | Listing ID R3163 | Royal LePage
View photo
House · for sale
$ 3,480,000
1924 Fulton Avenue, West Vancouver, BC, V7V 1S9 house for sale | Listing ID R3163 | Royal LePage
Tennyson Gardens
· House
· Patio · Garden · Fireplace · Parking
Tennyson Gardens · House · Patio · Garden · Fireplace · Parking
Experience timeless West Coast living in this stunning post-and-beam masterpiece, completely rebuilt in 2015 and set on an expansive 12,000+ sq. Ft. lot. Designed for those who appreciate exceptional craftsmanship and style, this one-of-a-kind home features breathtaking front and back gardens with professionally landscaped grounds, creating a private outdoor oasis. Enjoy an unbeatable central location just minutes from the beach, recreation Centre, and top-rated schools. Multiple beautifully designed patios surround the home, offering seamless indoor-outdoor living and the perfect setting for entertaining or relaxing. Inside, you’ll find one gorgeous fireplace, a spacious two-car garage with EV charging, and a legal nanny suite providing excellent flexibility for extended family/ rental
$ 3,480,000
11132 Pitman Place, Delta, BC, V4C 7K7 house for sale | Listing ID R3162 | Royal LePage
View photo
House · for sale
$ 1,099,000
11132 Pitman Place, Delta, BC, V4C 7K7 house for sale | Listing ID R3162 | Royal LePage
Tennyson Gardens
· House
· Garden · Deck · Cellar
Tennyson Gardens · House · Garden · Deck · Cellar
Opportunity awaits! 4 bd, 2 ba basement entry, cul de sac home located in the heart of north delta. The main floor boasts a spacious and functional layout, featuring 3 BEDS, 2 BATHS, a bright living room, and a kitchen that opens onto a large deck overlooking the park like backyard. The basement offers suite potential with 1 additional beds, and a separate entry—perfect for a mortgage helper or in-law suite. Situated on a private and spacious 7,309 SQFT CUL DE SAC LOT, Walking distance to sought-after Sands Sec and Gray Elem schools. Close to Sungod Rec, North Delta Social Heart, Alex Fraser and transit. All in a quiet, family-friendly neighbourhood! Better hurry on this one!
$ 1,099,000
7844 B Street, Delta, BC, V4C 7Z9 house for sale | Listing ID R3161 | Royal LePage
View photo
House · for sale
$ 1,328,800
7844 B Street, Delta, BC, V4C 7Z9 house for sale | Listing ID R3161 | Royal LePage
Tennyson Gardens
· House
· Office room · Gym · Deck · Air conditioning
Tennyson Gardens · House · Office room · Gym · Deck · Air conditioning
Royal York 4 level split charmer! The home you have been waiting for with a lovely VIEW! Many UPDATES done throughout the house over the years. New roof (2025) with 10 year workmanship warranty. Newer windows (2021) with transferrable warranty. Stay cool in the summer with central A/C throughout the home. Engineered hardwood floors throughout the main floor. Updated kitchen with 2 tone cabinets, S/S appliances, quartz countertops. 4 spacious bedrooms up, primary bedroom with a 3 piece renovated ensuite! You can truly just move in. Bonus den/office on the main that can be used as a fifth bedroom. Lovely space below with a rec room and gym. Newly stained deck in the back, very private. Move in and enjoy! Realtors bring your pickiest buyers
$ 1,328,800
4503 Frances Street, Burnaby, BC, V5C 2R6 house for sale | Listing ID R3163 | Royal LePage
View photo
House · for sale
$ 1,925,000
4503 Frances Street, Burnaby, BC, V5C 2R6 house for sale | Listing ID R3163 | Royal LePage
Tennyson Gardens
· House
· Patio · Parking
Tennyson Gardens · House · Patio · Parking
Welcome to this beautifully maintained North Burnaby home in a prime, family-friendly location! Bright& spacious, the upper level offers an inviting open-concept layout, original hardwood floors, 3 generous bedrooms, 2 full 4-piece bathrooms including a private ensuite, walk-in closet & a well-appointed kitchen w/updates. Enjoy a large patio, double garage, 2-car driveway & generous laneway access. The main level features a self-contained 2-bedroom suite w/its own kitchen, full 4-piece bath, laundry, flex/storage space & separate entrance. Ideal mortgage helper, in-law suite or extended-family space. Steps to parks, schools, shopping, recreation & the vibrant Heights. Close to Confederation Park, Eileen Dailly, St. Helen’s School & Alpha Secondary. OPEN| SAT Sept 19 1130- | SUN Sept 20/ 2-4
$ 1,925,000
19555 Confidential Drive, North Vancouver, BC, V0V 0V0 comme.
View photo
House · for sale
$ 549,999
$ 549/sq.ft
19555 Confidential Drive, North Vancouver, BC, V0V 0V0 comme.
Tennyson Gardens
· 1,001 sq.ft · House
· Office room · Parking
Tennyson Gardens · 1,001 sq.ft · House · Office room · Parking
Established, very-profitable Wellness Clinic in North Vancouver; with a large and loyal client base consisting of over 8000 patients. This 20+-year old business provides an exceptional net income. Easy to operate, with minimal expenses, and low overhead, the business provides a strong base for owneroperators or investors alike, to take over the reins of this amazing business. Specializing in Chiropractic, offering physio, RMT, counselling and other services; the clinic is equipped with a spacious reception, 3 treatment rooms (with sinks), 3 counsellingtreatment rooms, and a kitchenette. Located in a medical office building in a busy mallshopping area. With tons of free parking. The affordable Lease runs to March 2026 with a 3+3 renewal term. This is an excellent opportunity for a medical professional (chiro, physio, family doctor, RMT, Spa services, Laser etc.) to jointeak over and expand. Includes $60,000 in office furnishings, and equipment. Full training provided. NDA required (id:2
$ 549,999
11260 Seaton Road, Richmond, BC, V7A 3G2 house for sale | Listing ID R3162 | Royal LePage
View photo
House · for sale
$ 1,250,000
11260 Seaton Road, Richmond, BC, V7A 3G2 house for sale | Listing ID R3162 | Royal LePage
Tennyson Gardens
· House
Tennyson Gardens · House
First time on the market! Loved by the same family since 1958, this 1,645 sq. Ft. traditional 3-level split sits on a 7,206 sq. Ft. lot with back lane access in Ironwood and is ready for its next chapter. No ditches or overhead power lines. Offering excellent potential for multi-generational living or future multiplex redevelopment. Quiet yet convenient location close to transit, parks and all levels of schools, with easy access to Ironwood Plaza and Hwy 99 connecting you to Vancouver, Ladner, Tsawwassen and Surrey. A great opportunity to renovate, rebuild or bring your own vision to life!
$ 1,250,000
1895 Rosebery Avenue, West Vancouver, BC, V7V 2Z5 house for.
View photo
House · for sale
$ 2,858,000
$ 879/sq.ft
1895 Rosebery Avenue, West Vancouver, BC, V7V 2Z5 house for.
Tennyson Gardens
· 3,251 sq.ft · 6 Bedrooms · 3 Baths · House
Tennyson Gardens · 3,251 sq.ft · 6 Bedrooms · 3 Baths · House
Breathtaking panoramic views from this fully renovated home, perched high on a quiet street in West Vancouver. Set on a 12,143 sq.ft. (88 x 137) lot, this 3,200+ sqft residence offers sweeping ocean, city, bridge, and mountain views. Spent $200k+ on renovations include upgraded electrical, lighting, all interior doorshardware, fully renovated primary ensuite, staircase and flooring, plus new appliances (washer, dryer, fridge, range hood, cooktop for upstairs). Additional upgrades include new walkway, and windows. The flexible layout features 3BR2BA upstairs and a 2-3BR1BA suite below, ideal for extended family or mortgage helper. Minutes from West Van Secondary, Ridgeview Elementary, Hollyburn Country Club, less than 10-min from Capilano Golf course, Ambleside and Park Roy. Still available at ListedBuy!
$ 2,858,000
11400 Seafield Crescent, Richmond, BC, V7A 3J2 house for sal.
View photo
House · for sale
$ 1,628,000
$ 622/sq.ft
11400 Seafield Crescent, Richmond, BC, V7A 3J2 house for sal.
Tennyson Gardens
· 2,616 sq.ft · 6 Bedrooms · 4 Baths · House
Tennyson Gardens · 2,616 sq.ft · 6 Bedrooms · 4 Baths · House
Excellent Investment Opportunity with Development Potential - Discover this solid single-family home, an exceptional holding property featuring three independent units, each with its own separate entrance, kitchen, and laundry facilities. This setup offers strong saleal returns now and significant future development potential. Conveniently located, this property is close to Ironwood Shopping Centre, providing a wide variety of shops and restaurants. Its also just minutes from Highway 99, ensuring easy access to Downtown Vancouver and YVR airport. Open House: Dec 13, Sat, 2-3pm and Dec 14, Sun, 1-2pm. Still available at ListedBuy!
$ 1,628,000
6035 Eagleridge Drive, West Vancouver, BC, V7W 1W7 house for sale | Listing ID R3163 | Royal LePage
View photo
House · for sale
$ 2,210,000
6035 Eagleridge Drive, West Vancouver, BC, V7W 1W7 house for sale | Listing ID R3163 | Royal LePage
Tennyson Gardens
· House
· Patio · Garden · Balcony · Deck · Air conditioning · Parking
Tennyson Gardens · House · Patio · Garden · Balcony · Deck · Air conditioning · Parking
Nestled in the prestigious sub-division of Eagleridge, sits an architectural master-piece from the early 1960’s. Walls of windows frame the gardens & views to Bowen Island. Access via a gently sloping driveway with a nice turnaround at the top + double covered parking. The main rooms take best advantage of the patios, gardens & decks. The top floor has a large primary bedroom with en-suite & Juliette balcony. There’s a reading room between both bedrooms upstairs offering a sunlit space to relax with a nice cup of tea. We have a heat pump for heat in the winter and a/c in the summer. At the end of the street, the Gleneagles Golf Course & restaurant + the Gleneagles rec centre. This home, this location has been loved and is now ready for the next owner. You will not be disappointed!
$ 2,210,000
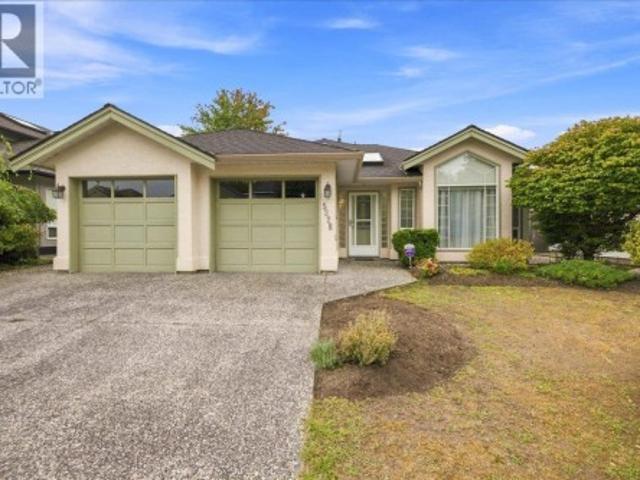
5328 Windjammer Road, Delta, BC, V4K 5A6 house for sale | Listing ID R3162 | Royal LePage
View photo
House · for sale
$ 1,299,000
5328 Windjammer Road, Delta, BC, V4K 5A6 house for sale | Listing ID R3162 | Royal LePage
Tennyson Gardens
· House
· Patio · Garden · Equipped kitchen
Tennyson Gardens · House · Patio · Garden · Equipped kitchen
Well designed 3 bed, 2 full bath rancher offering a spacious 1 storey layout in the desirable Marina Gardens location. The generous primary bedroom features a walk-in closet, ensuite, and patio doors opening to the private south facing backyard. The kitchen connects seamlessly to the eating area and family room overlooking the yard, while separate living and dining rooms provide additional space for entertaining. Updates include roof and on-demand hot water (approx. 5 years) and newer dishwasher. Ideally located just minutes to Neilsen Grove Elementary, golf course, scenic trails, marina, boat launch and parks. A great opportunity to make this home your own
$ 1,299,000
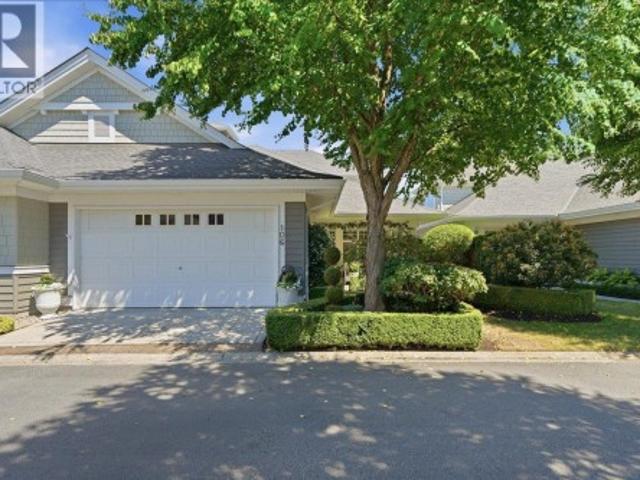
106 5 Ferry Road, Ladner, BC, V4K 5C3 townhouse for sale | Listing ID R3162 | Royal LePage
View photo
Townhouse · for sale
$ 1,399,000
106 5 Ferry Road, Ladner, BC, V4K 5C3 townhouse for sale | Listing ID R3162 | Royal LePage
Tennyson Gardens
· Townhouse
· Patio · Garden · Swimming pool · Gym
Tennyson Gardens · Townhouse · Patio · Garden · Swimming pool · Gym
There's a reason Chesapeake Landing remains one of Ladner's most sought-after 55+ communities. Beautifully maintained by a proactive strata, it offers an exceptional lifestyle with a clubhouse, outdoor pool, hot tub, fitness room, guest suite and beautiful grounds. This impeccably maintained townhome features the coveted primary bedroom on the main floor, soaring vaulted ceilings, a renovated kitchen with quality Thomasville cabinetry, updated bathrooms, and new hardwood flooring upstairs. Outside, a professionally landscaped garden, elegant paving stone patio, charming arbour and fragrant jasmine create a private retreat. Minutes to Ladner Village, waterfront trails, Captain's Cove Marina and Cove Links Golf Course. A home every bit as special as the community that surrounds it
$ 1,399,000

Get email alerts

Don't miss out: be the first to know about new properties

The alert was correctly created

On subscribing you accept the conditions of use and the privacy policy
Alert
Receive new ads in your inbox
Save this search
Receive alerts for new listings

We'll send you an email when we have new properties for: "Properties for sale in Tennyson Gardens"

The alert was correctly created

Get email alerts and be the first to see new listings
Required field
On subscribing I accept the terms of the privacy policy
Perfect! You'll soon start receiving new listings via email
Alert
Receive an email when we have new ads for Properties for sale in Tennyson Gardens
Save this search
Filters

Bedrooms

Area (sq.ft)

sq.ft
sq.ft

Price

$
$

Filter by property type

Bathrooms

Clear all filters
Receive notifications when new entries are published.