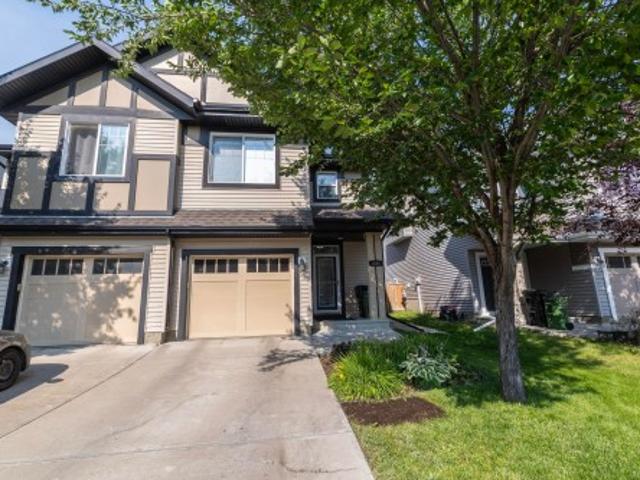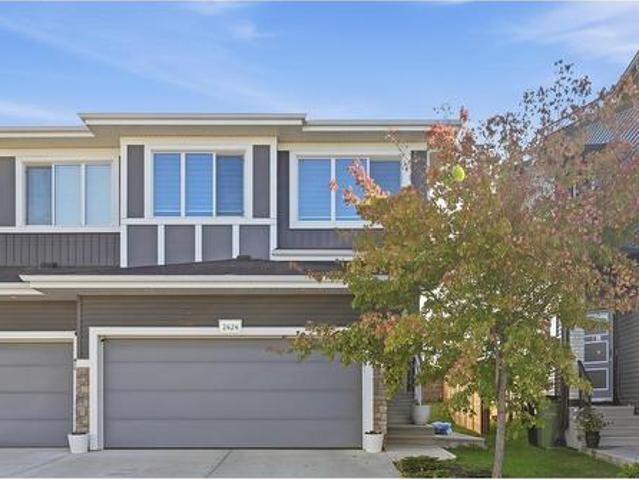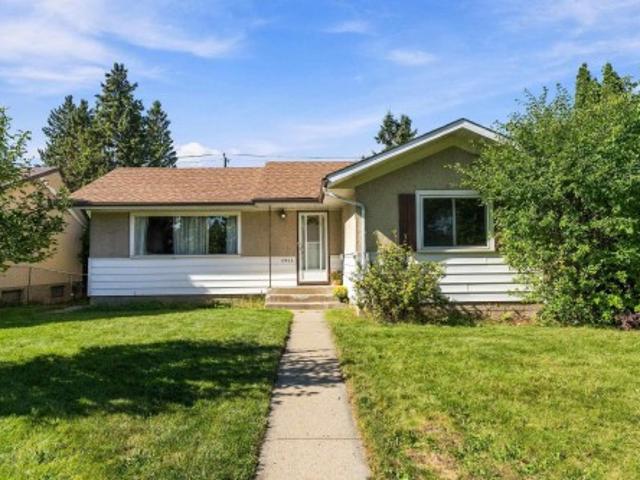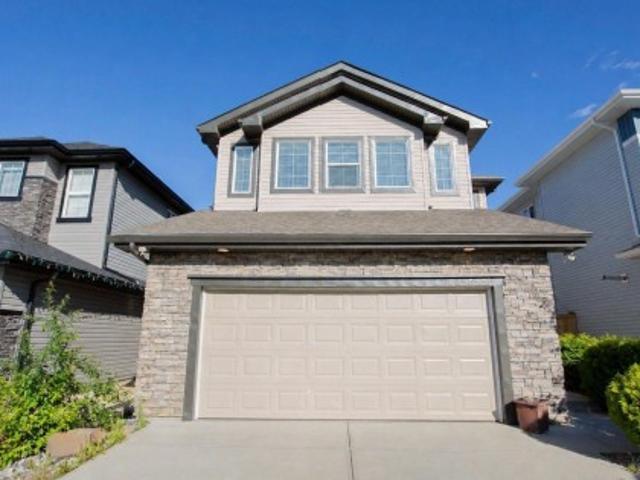
7,398 houses for sale in Terrace Heights

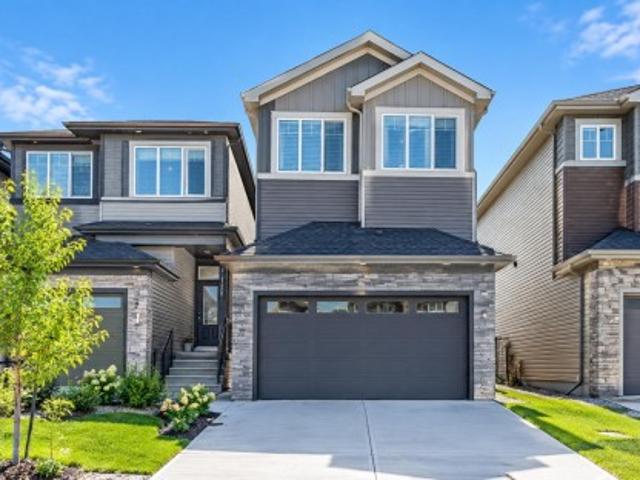
2262 Avenue Nw, Edmonton, AB, T5T 7Y8 house for sale | Listing ID E4509 | Royal LePage
View photo
House · for sale
$ 629,900
New
2262 Avenue Nw, Edmonton, AB, T5T 7Y8 house for sale | Listing ID E4509 | Royal LePage
Terrace Heights
· House
· Parking · Cellar
Terrace Heights · House · Parking · Cellar
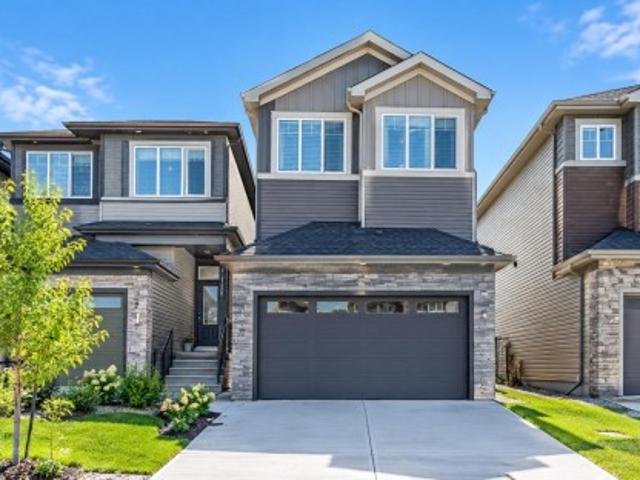
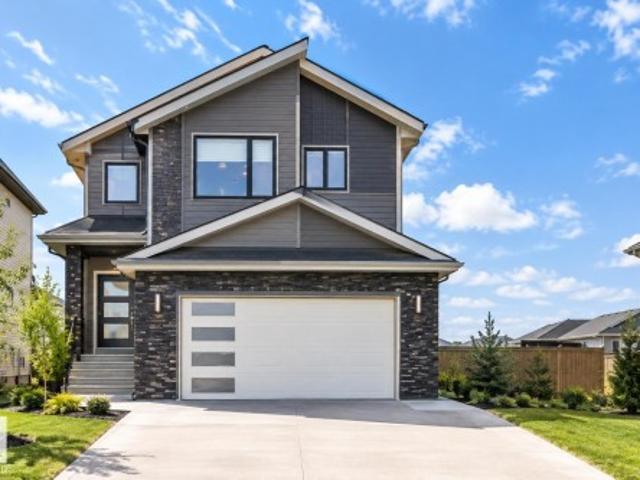
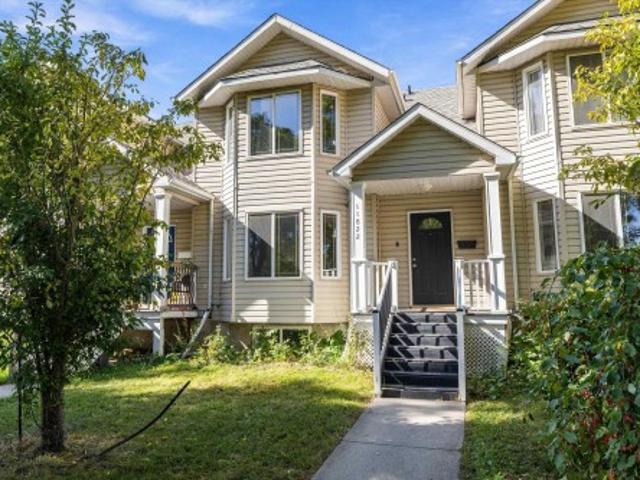
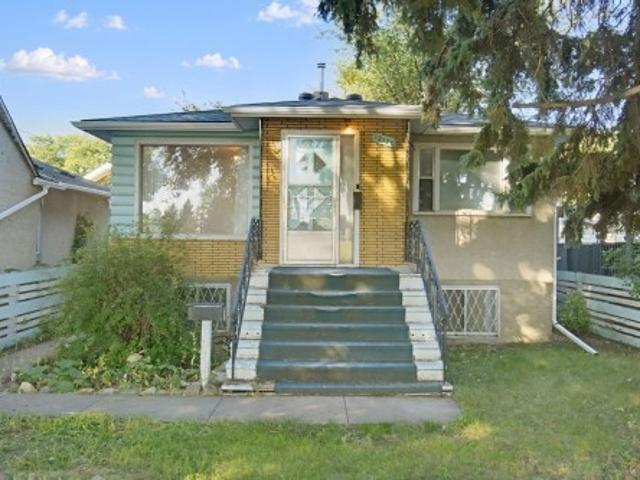
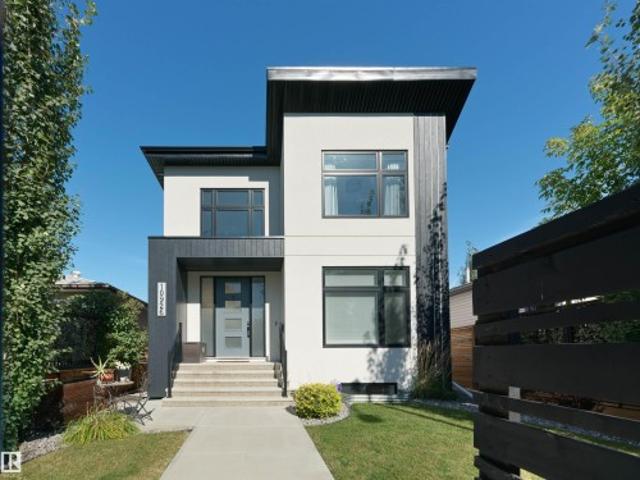
4 bedrooms*4 bathrooms*double attached garage*separate entrance*9' ceilings*open to above*spice kitchen*. Brand-new, never-occupied 2-storey home in Rosenthal offering a functional layout with 4 bedrooms and 4 bathrooms. The main floor features a bright open-concept living area, dining space, kitchen, and a convenient bedroom with a full bathroom. Upstairs offers a spacious primary bedroom with ensuite, two additional bedrooms, another full bathroom, and laundry. The basement has a separate entrance. Located close to schools, shopping, playgrounds, and public transportation. Photos are representative
$ 629,900
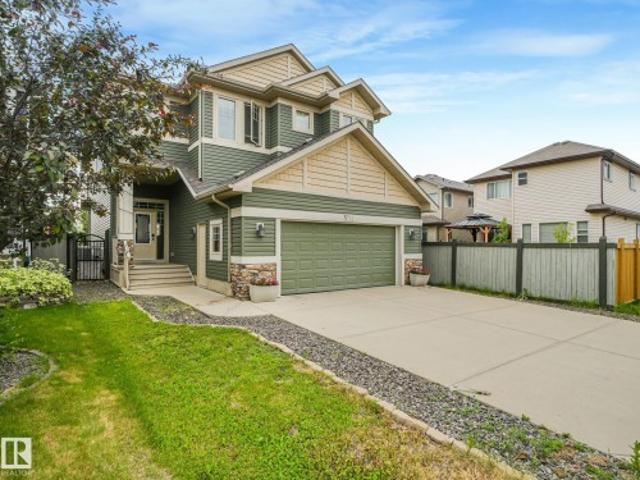
3711 Westcliff Way Sw, Edmonton, AB, T6W 2T1 house for sale | Listing ID E4509 | Royal LePage
View photo
House · for sale
$ 829,000
New
3711 Westcliff Way Sw, Edmonton, AB, T6W 2T1 house for sale | Listing ID E4509 | Royal LePage
Terrace Heights
· House
· Fireplace · Cellar
Terrace Heights · House · Fireplace · Cellar
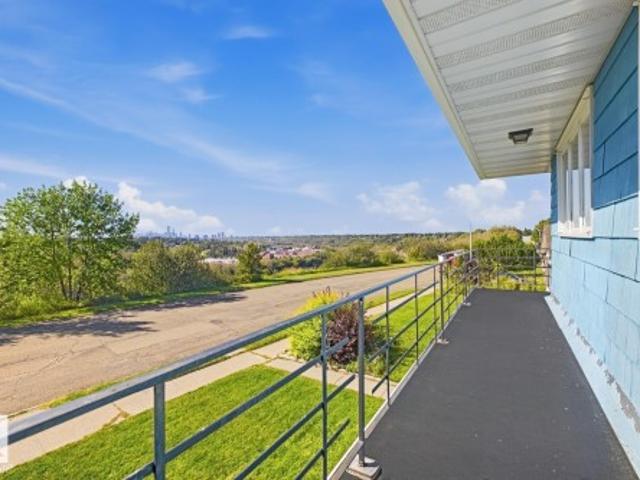
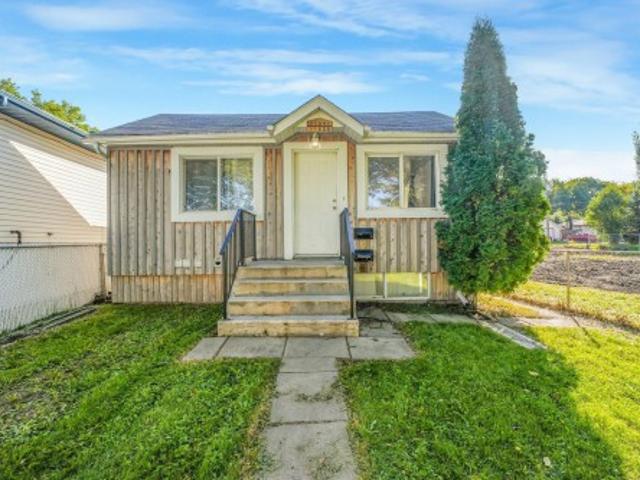
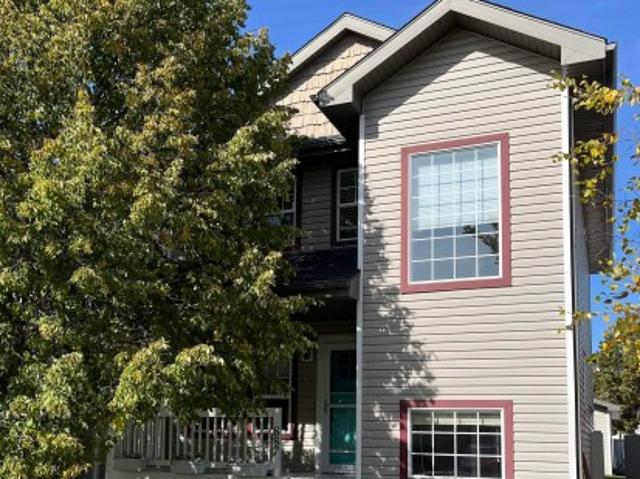
Discover this exceptional custom-built home on a nearly 6,000 sf lot in the sought-after Windermere community. Steps from the river valley, scenic trails, and tranquil ponds, this home offers the perfect blend of convenience and natural beauty. Boasting over 4,000 sf of meticulously finished living space and premium upgrades, the thoughtful design features high ceilings, including 9' in the basement, and a distinctive upper-floor layout: a luxurious primary suite in one wing, a flex room in the center, and two oversized bedrooms on the other, creating excellent separation. The spectacular kitchen features custom cabinetry, high-end built-in appliances and a convenient butler’s pantry. The living room features a striking double-sided fireplace framed in real stone, and engineered hardwood flows throughout the main and upper levels, complemented by a dramatic staircase. Finished basement with another large bedroom, bathroom and large open living area. Move-in ready and truly one-of-a-kin
$ 829,000
1640 Chapman Way Sw, Edmonton, AB, T6W 0Y5 house for sale | Listing ID E4509 | Royal LePage
View photo
House · for sale
$ 87,000
New
1640 Chapman Way Sw, Edmonton, AB, T6W 0Y5 house for sale | Listing ID E4509 | Royal LePage
Terrace Heights
· House
· Garden · Office room · Deck · Parking · Air conditioning · Cellar
Terrace Heights · House · Garden · Office room · Deck · Parking · Air conditioning · Cellar
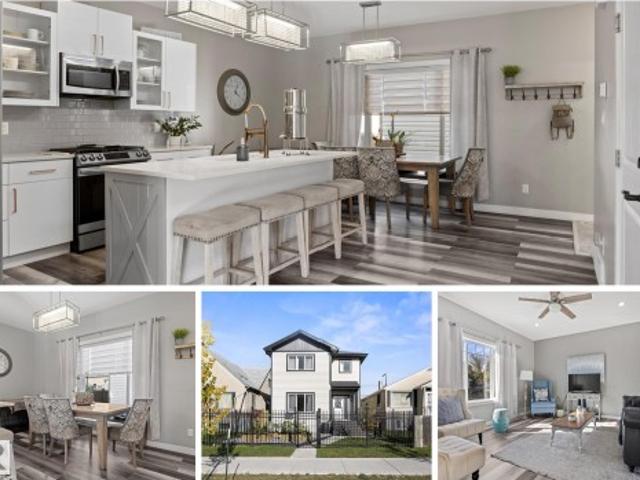
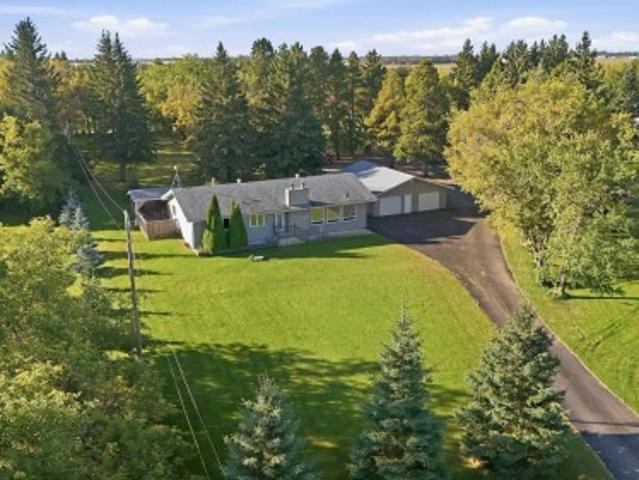
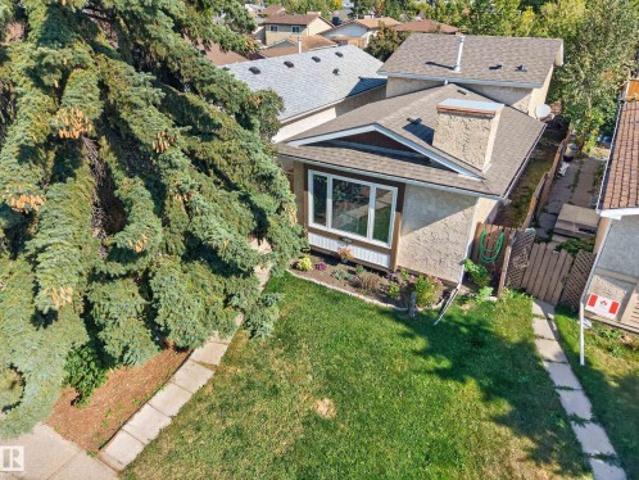
No condo fees, no rear neighbours & direct green space access make this beautifully maintained half duplex a rare find in sought-after chappelle. Designed for low-maintenance living, it features 2 spacious primary suites, each with a walk-in closet & private ensuite—perfect for couples, guests or a home office. The bright open main floor offers durable no-carpet flooring, a large island with seating, upgraded appliances, CENTRAL A/C & excellent natural light. Step onto the newer cedar deck (2024) w/gas BBQ hookup & enjoy peaceful WEST-FACING green space views. Upstairs also offers convenient laundry & a bonus flex nook. The unfinished basement provides excellent future development potential while the attached garage offers added storage & workspace. Enjoy exclusive Chappelle Gardens amenities, scenic walking trails, parks, shopping, restaurants & quick access to the Henday, Nisku & EIA. What are you waiting for? Perfect for downsizing, young professionals or anyone looking for a turn k
$ 87,000
2424 Kelly Circle Sw, Edmonton, AB, T6W 4G3 house for sale | Listing ID E4509 | Royal LePage
View photo
House · for sale
$ 469,000
New
2424 Kelly Circle Sw, Edmonton, AB, T6W 4G3 house for sale | Listing ID E4509 | Royal LePage
Terrace Heights
· House
· Garden · Deck · Parking
Terrace Heights · House · Garden · Deck · Parking
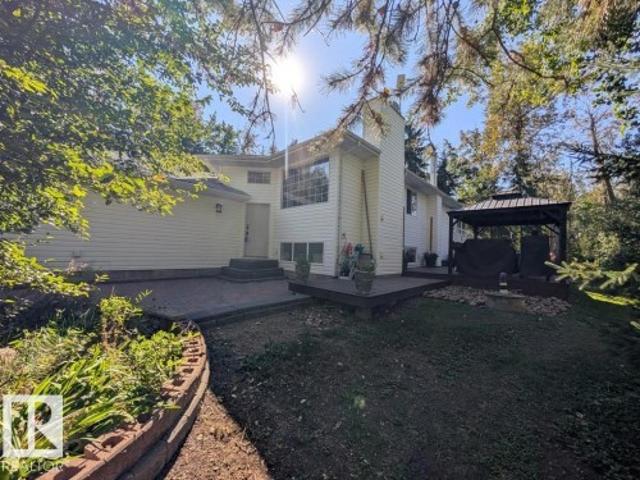
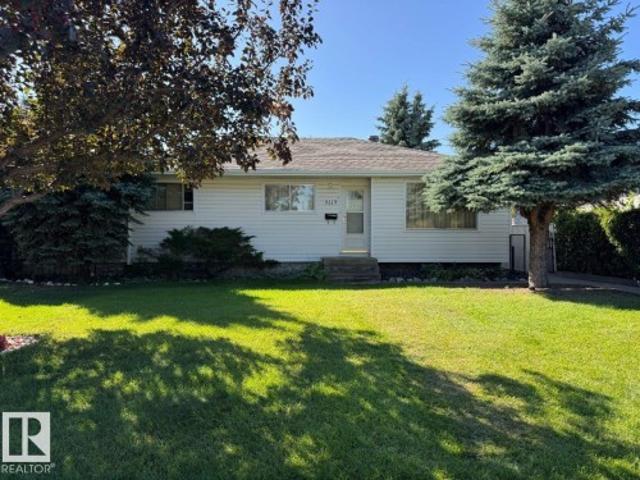
Welcome to One at Keswick, one of southwest Edmonton's most sought-after communities! This over 1700 sq ft, 3 bed, 2.5 bath home features 9 ft ceilings and a bright open concept main floor. The kitchen shines with quartz countertops, tile backsplash, and a walk-through pantry, flowing into the dining area and great room where oversized windows overlook the backyard and deck. Upstairs offers a spacious bonus room, convenient laundry, and 3 large bedrooms. The separate side entry adds future flexibility, and the double attached garage keeps you warm all winter. All appliances and window coverings included! The location is unbeatable: minutes to Movati Athletic luxury fitness club, the Currents of Windermere with over a million sq ft of shopping, dining, and the VIP Cineplex theatre, plus favourites like The Keg, Earls, and P. F. Chang's. Grab everyday essentials at Keswick Square and the Shoppes at Windermere South
$ 469,000
1043 Street Nw, Edmonton, AB, T6A 2C6 house for sale | Listing ID E4509 | Royal LePage
View photo
House · for sale
$ 419,900
New
1043 Street Nw, Edmonton, AB, T6A 2C6 house for sale | Listing ID E4509 | Royal LePage
Terrace Heights
· House
· Garden · Parking · Air conditioning · Cellar
Terrace Heights · House · Garden · Parking · Air conditioning · Cellar
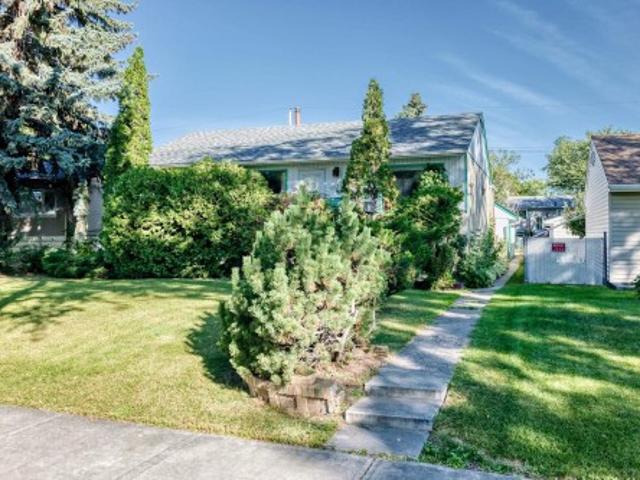
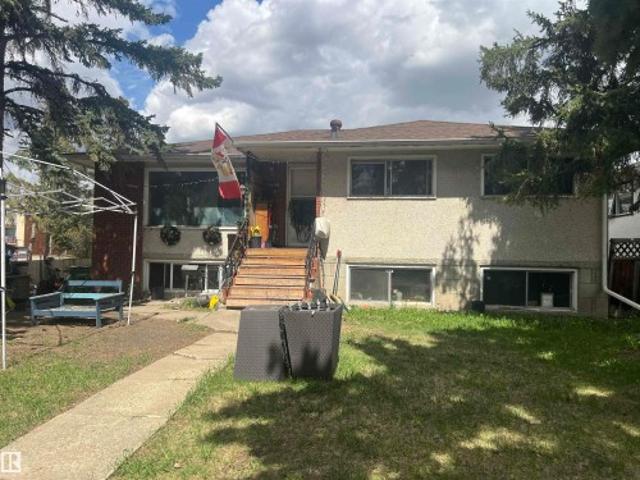
Some homes are about what they are. This one is about what it could be. Set on a huge 640 m² lot in sought-after Fulton Place, this 1,107 sq ft bungalow offers space, location and plenty of opportunity for its next owner. The main floor feels bright and open, with the living room, dining area and kitchen flowing together, plus 3 bedrooms and a full bath. Downstairs, the partially finished basement is already well on its way, including 2 rooms with potential to become additional bedrooms with a few finishing touches. Outside, the fully fenced yard is BIG, with room to enjoy now and possibilities for the future, plus an oversized double detached HEATED garage and RV parking. Meaningful updates have already been taken care of, including shingles on the house and garage, a 100-amp electrical panel and hot water tank. With excellent neighbourhood and commuter access, this is a home for someone who sees the potential. Whether that’s making it their own, investing, or thinking bigger for the
$ 419,900
8 Meadowlink Common, Spruce Grove, AB, T7X 0W1 house for sale | Listing ID E4496 | Royal LePage
View photo
House · for sale
$ 569,900
8 Meadowlink Common, Spruce Grove, AB, T7X 0W1 house for sale | Listing ID E4496 | Royal LePage
Terrace Heights
· House
· Garden · Office room · Deck · Parking · Cellar
Terrace Heights · House · Garden · Office room · Deck · Parking · Cellar
Welcome to this fantastic 3-bedroom, 2.5-bath AIR CONDITIONED home located in the family-friendly neighbourhood of McLaughlin! Filled with NATURAL LIGHT, this property offers a spacious and FUNCTIONAL LAYOUT perfect for families or anyone looking for some extra space. The large primary bedroom features a walk-in closet and a beautiful 4-piece ensuite. Upstairs, the BONUS ROOM is ideal as a family room, home office, or play area. The unfinished basement is ALREADY FRAMED, offering a head start for future development. You'll love the HEATED OVERSIZED garage and beautiful BACKYARD DECK in your fenced backyard, perfect for relaxing or entertaining guests. Conveniently located close to the Tri-Leisure Centre, grocery stores, schools, and everyday amenities, this home combines comfort, convenience, and potential. While it could benefit from some updates and finishing touches, it presents a wonderful opportunity to build equity and make it your own. Don't miss your chance to own in this sough
$ 569,900
3 Rue Brunelle, Beaumont, AB, T4X 1P5 house for sale | Listing ID E4509 | Royal LePage
View photo
House · for sale
$ 549,900
New
3 Rue Brunelle, Beaumont, AB, T4X 1P5 house for sale | Listing ID E4509 | Royal LePage
Terrace Heights
· House
· Garden · Parking · Air conditioning · Cellar
Terrace Heights · House · Garden · Parking · Air conditioning · Cellar
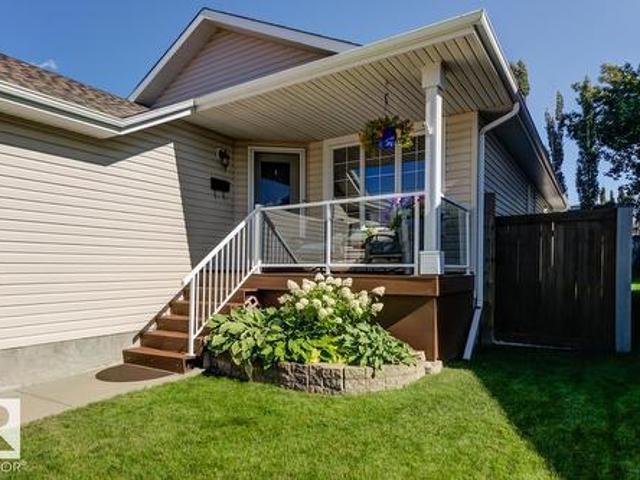
Welcome to this beautifully Beaumont bungalow, ideally located within walking distance to schools, parks, shopping and golf. This fully finished home offers 4 bedrooms, 3 upstairs and 1 downstairs, plus 3 full bathrooms, providing plenty of space for family and guests. Enjoy the many thoughtful updates including new flooring throughout, granite countertops, paint, toilets, sinks, basement bathroom, shingles and hot water tank, along with central air conditioning and a heated garage. Relax with your morning coffee or evening beverage on the charming covered front veranda, or unwind in the peaceful backyard. A wonderful blend of comfort, style and convenience, this home is move in ready and waiting for you. (Id: 27)
$ 549,900
3 Rue Brunelle, Beaumont, AB, T4X 1P5 house for sale | Listing ID E4509 | Royal LePage
View photo
House · for sale
$ 549,000
New
3 Rue Brunelle, Beaumont, AB, T4X 1P5 house for sale | Listing ID E4509 | Royal LePage
Terrace Heights
· House
· Garden · Parking · Air conditioning · Cellar
Terrace Heights · House · Garden · Parking · Air conditioning · Cellar
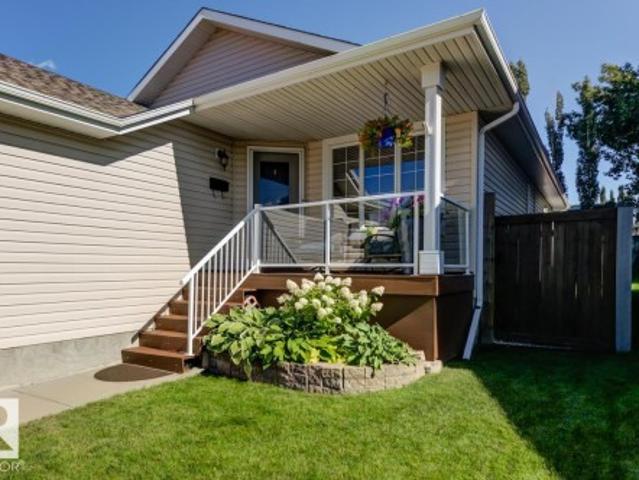
Welcome to this beautifully Beaumont bungalow, ideally located within walking distance to schools, parks, shopping and golf. This fully finished home offers 4 bedrooms, 3 upstairs and 1 downstairs, plus 3 full bathrooms, providing plenty of space for family and guests. Enjoy the many thoughtful updates including new flooring throughout, granite countertops, paint, toilets, sinks, basement bathroom, shingles and hot water tank, along with central air conditioning and a heated garage. Relax with your morning coffee or evening beverage on the charming covered front veranda, or unwind in the peaceful backyard. A wonderful blend of comfort, style and convenience, this home is move in ready and waiting for you
$ 549,000
9945 78 Street Nw, Edmonton, AB, T6A 3E1 house for sale | Listing ID E4509 | Royal LePage
View photo
House · for sale
$ 574,900
New
9945 78 Street Nw, Edmonton, AB, T6A 3E1 house for sale | Listing ID E4509 | Royal LePage
Terrace Heights
· House
· Garden · Fireplace · Parking · Deck · Cellar
Terrace Heights · House · Garden · Fireplace · Parking · Deck · Cellar
Move-in ready in forest heights with over 1,700 sq ft above grade, a fully finished basement & double detached garage! This beautifully maintained 2-storey duplex offers 4 bedrooms and 3.5 baths. The bright main floor features 9’ ceilings, a spacious kitchen with stainless steel appliances, living and family rooms, fireplace and mudroom. Upstairs offers 3 bedrooms, laundry with sink and cabinetry, plus a generous primary retreat with WIC and 4-pc ensuite. The finished basement adds a large 4th bedroom, 4-pc bath, rec room and WET BAR. Additional highlights include new vinyl flooring, SEPARATE SIDE ENTRANCE, fenced and landscaped yard, oversized deck, expanded side walkway and a DOUBLE DETACHED GARAGE with large parking pad. Immediate possession available. Some photos are virtually staged
$ 574,900
4321 36 Street, Beaumont, AB, T4X 3G6 house for sale | Listing ID E4509 | Royal LePage
View photo
House · for sale
$ 599,990
New
4321 36 Street, Beaumont, AB, T4X 3G6 house for sale | Listing ID E4509 | Royal LePage
Terrace Heights
· House
· Parking
Terrace Heights · House · Parking
Main floor bedroom and bath, spice kitchen, open to below*. Discover your dream home in the heart of Beaumont's coveted Triomphe neighbourhood! This beautifully designed two-story residence offers elegant living space, perfect for modern family life. The main floor impresses with an open-concept layout, featuring a sun-filled great room, a formal dining area, and a sophisticated spice kitchen complete with a gas range, quartz countertops, and a coppered ceiling detail for a touch of luxury. Upstairs, the spacious master suite is a retreat, boasting a walk-in closet and a lavish ensuite with a soaker tub. Additional bedrooms, a versatile bonus room, and a practical upper-floor laundry provide ample space for everyone. Built with premium materials including durable Hardie board siding, engineered floors, and an attached double garage, this home combines style with resilience. Photos are representative
$ 599,990
2253 A Avenue Nw, Edmonton, AB, T5T 7Y8 house for sale | Listing ID E4509 | Royal LePage
View photo
House · for sale
$ 599,900
New
2253 A Avenue Nw, Edmonton, AB, T5T 7Y8 house for sale | Listing ID E4509 | Royal LePage
Terrace Heights
· House
· Parking · Cellar
Terrace Heights · House · Parking · Cellar
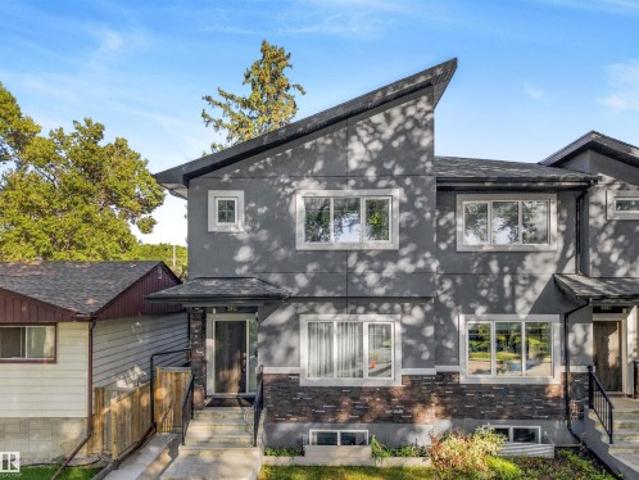
4 bedrooms*3 bathrooms*double attached garage*separate entrance*9' ceilings*open to above*pantry*. Brand-new, never-occupied 2-storey home in Rosenthal offering a functional layout with 4 bedrooms and 4 bathrooms. The main floor features a bright open-concept living area, dining space, kitchen, and a convenient bedroom with a full bathroom. Upstairs offers a spacious primary bedroom with ensuite, two additional bedrooms, another full bathroom, and laundry. The basement has a separate entrance. Located close to schools, shopping, playgrounds, and public transportation. Photos are representative
$ 599,900
6003 95 Avenue Nw, Edmonton, AB, T6B 1A4 house for sale | Listing ID E4509 | Royal LePage
View photo
House · for sale
$ 414,900
New
6003 95 Avenue Nw, Edmonton, AB, T6B 1A4 house for sale | Listing ID E4509 | Royal LePage
Terrace Heights
· House
· Garden · Parking · Cellar
Terrace Heights · House · Garden · Parking · Cellar
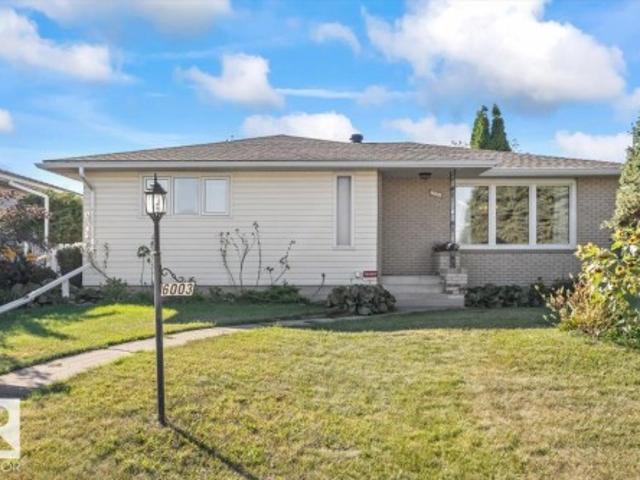
This is the kind of Ottewell bungalow buyers look for: over 1,200 sq ft, solid, well cared for, mechanically updated, and ready for someone with vision. The main floor offers beautiful original hardwood, a bright and spacious living room, a generous primary bedroom, and plenty of natural light throughout. While the interior is ready for cosmetic updating, many of the important improvements have already been completed, including the roof in 2019, furnace in 2013, hot water tank in 2024, and main floor vinyl windows from the early 2000s. The basement was water free through the summer of 2026 and offers substantial additional space for recreation, storage, or future redevelopment. Outside, the home presents beautifully from the street, with mature landscaping, a generous yard, and a full double detached garage. Schools, parks, shopping, transit, and everyday amenities are all close by. An excellent opportunity to renovate at your own pace or take on a rewarding winter project
$ 414,900
1062 Street Nw, Edmonton, AB, T5H 2J1 house for sale | Listing ID E4509 | Royal LePage
View photo
House · for sale
$ 359,900
New
1062 Street Nw, Edmonton, AB, T5H 2J1 house for sale | Listing ID E4509 | Royal LePage
Terrace Heights
· House
· Office room · Parking · Gym · Cellar
Terrace Heights · House · Office room · Parking · Gym · Cellar
EXCELLENT VALUE for this beautiful infill close to downtown & Rogers Place! This thoughtfully designed home offers an impressive combination of space, flexibility & income potential. The upper levels boast 9' ceilings, an open-concept layout, 3 bedrooms up (1 in the basement) & a spacious kitchen with quartz countertops and a large island perfect for entertaining. Downstairs you'll find a 726 sqft 1-bedroom LEGAL SUITE with separate entry, offering an excellent opportunity for rental income, extended family or additional living space. Outside, the double detached garage provides plenty of room for vehicles, storage & hobbies, while the LOFT above creates an incredible bonus space for a home gym, studio, office or creative space. With its newer construction, functional layout, legal suite & proximity to downtown, Rogers Place, transit, restaurants & amenities, this is an excellent opportunity for a buyer or INVESTOR looking for a great home at a great VALUE!
$ 359,900
9520 95 Avenue Nw, Edmonton, AB, T6C 2A4 house for sale | Listing ID E4509 | Royal LePage
View photo
House · for sale
$ 850,000
New
9520 95 Avenue Nw, Edmonton, AB, T6C 2A4 house for sale | Listing ID E4509 | Royal LePage
Terrace Heights
· House
· Garden
Terrace Heights · House · Garden
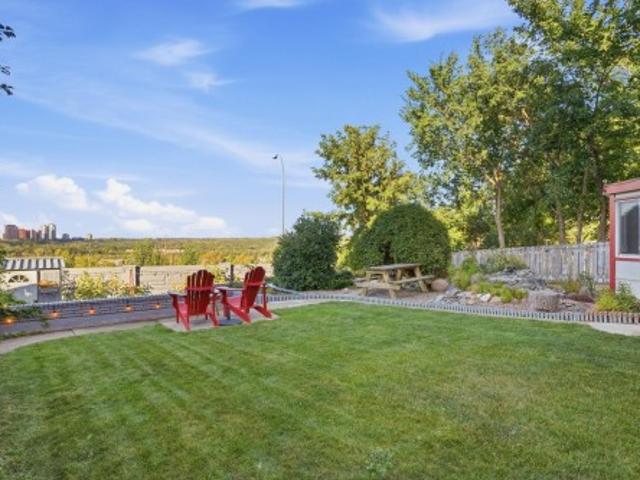
Incredible river valley views! Backing Edmonton's Gorgeous River Valley with incredible views of the Downtown Skyline, this is truly a rare find indeed. Located in Bonnie Doon's most exclusive area just steps away from Mill Creek Ravine and Knob Hill Park. Living in an area with a rich sense of community where neighbours gather together and lookout for one-another. This Updated Split-level home offers 4 bedrooms, 3 bathrooms, 2 living rooms and a spacious Kitchen for hosting & entertaining. The best part, this LARGE 7,800+ sqft lot (50' x 156'), unobstructed views of our beautiful River valley & Skyline, you'll never get tired of looking out those window. The back yard is huge, allow lots of space for kids to play, not to mention a massive garden and the back for growing all your own healthy & organic vegetables! It's not very often that homes on this street come up for sale, a great opportunity to take advantage of while it's still available!
$ 850,000
1182 Street Nw, Edmonton, AB, T5W 2W8 townhouse for sale | Listing ID E4509 | Royal LePage
View photo
Townhouse · for sale
$ 275,000
New
1182 Street Nw, Edmonton, AB, T5W 2W8 townhouse for sale | Listing ID E4509 | Royal LePage
Terrace Heights
· Townhouse
· Garden · Office room · Gym · Deck
Terrace Heights · Townhouse · Garden · Office room · Gym · Deck
Over 1,900 sq ft of finished living space, a fresh renovation and room to spread out across 3 fully finished levels! This bright 2-storey welcomes you with soaring ceilings and a generous foyer leading into a spacious living room overlooking the beautiful tree-lined street. At the heart of the main floor is the renovated new eat-in kitchen with shaker cabinetry and stainless steel appliances. Out back, the deck is ready for summer BBQs while the fully fenced yard gives kids and pets plenty of space to play. A 2-piece bathroom is tucked conveniently near the rear entry. Upstairs, you’ll find 3 bedrooms, including a spacious primary with a bay window, his & hers closets and private 3-piece ensuite, plus a second 4-piece bathroom. Downstairs adds even more flexibility with a large family room featuring stone wall accents perfect for a playroom, home office, gym or hobby space. Freshly updated, surprisingly spacious and ready for its next chapter!
$ 275,000
3830 Ada Boulevard Nw, Edmonton, AB, T5W 4M4 house for sale | Listing ID E4509 | Royal LePage
View photo
House · for sale
$ 500,000
New
3830 Ada Boulevard Nw, Edmonton, AB, T5W 4M4 house for sale | Listing ID E4509 | Royal LePage
Terrace Heights
· House
· Garden · Parking · Balcony · Fireplace · Cellar
Terrace Heights · House · Garden · Parking · Balcony · Fireplace · Cellar
Have you dreamed about living on Ada Blvd, sitting on your balcony overlooking Edmonton’s river valley? Now you can! This original-owner home is on the market for the first time! Much of the home is still in its vintage condition. Will you enjoy its retro charm or do a modern renovation? This 4-level split home has 3 bedrooms and one full bath on the top floor. The main level has the kitchen, dining room and a huge living room with a wood-burning fireplace. The 3rd level has a sunny family room, the laundry area and a full bathroom. The 4th level of this home is much larger than most 4 level splits, as the basement is the full length of the upper floors and has a generous ceiling height. The fully-fenced back yard has a double garage and overlooks a community park and playground. Homes like this seldom come up for sale. This one is definitely worth a look!
$ 500,000
16 52 Range Road 265, Rural Parkland County, AB, T7X 3H2 house for sale | Listing ID E4509 | Royal LePage
View photo
House · for sale
$ 1,500,000
New
16 52 Range Road 265, Rural Parkland County, AB, T7X 3H2 house for sale | Listing ID E4509 | Royal LePage
Terrace Heights
· House
· Fireplace · Parking · Deck
Terrace Heights · House · Fireplace · Parking · Deck
Unmatched 4-acre parcel with 2,000 sq ft executive-scale heated shop! Perfectly positioned in a premier, fully paved subdivision south of Hwy 16A between Spruce Grove & Edmonton. This pristine, maturely treed acreage offers a paved, wrap-around circular driveway ideal for multi-vehicle collections, hobbyists, or trailers with zero gravel dust. The massive 2,000 sq ft detached shop is a high-utility masterpiece: fully insulated, featuring independent gas metering, its own dedicated septic tank, a 2-pc bathroom, heavy hoist rail, 220V power, and a heavy outdoor RV/trailer power pedestal. The solid 1976 4-bed, 2.5-bath bungalow offers timeless structural bones, a spacious living room with picturesque acreage views, 2 wood-burning fireplaces, 2023 furnace, a 2023 H2O Tank, 200-AMP house panel, a massive wraparound deck, drilled well, septic tank & Field, and an oversized double detached garage. A rare high-utility property combining ultimate workspace assets, pristine privacy, and immediat
$ 1,500,000
1 53347 Rge Road 215 Hwy 830, Rural Strathcona County, AB, T8E 2B2 house for sale | Listing ID E4509 | Royal LePage
View photo
House · for sale
$ 765,765
New
1 53347 Rge Road 215 Hwy 830, Rural Strathcona County, AB, T8E 2B2 house for sale | Listing ID E4509 | Royal LePage
Terrace Heights
· House
· Parking · Swimming pool · Cellar
Terrace Heights · House · Parking · Swimming pool · Cellar
Come enjoy trees, trails and privacy at Brookeville Estates, just east of Ardrossan (5 mins) and Sherwood Park (10 mins). This 2+2 bedroom Bilevel home has undergone extensive renovations including a remodelled kitchen with a large island and huge refrigerator/freezer combo. Walkout to an enclosed three seasons sunroom with hook up for gas BBQ with hoodvent. New triple pane windows are being installed shortly. Plumbing and electrical (including new panel) were all updated as was the primary bedroom featuring a beautiful bathroom and the entire basement which boasts of infloor heating. You'll also enjoy the 8 person hot tub, shade in the gazebo, and s'mores down at the firepit. There are plenty of trails to explore and a nice little play area for the family. Additional double and single detached garages. And at the entry is a solar powered driveway gate. Welcome home!
$ 765,765
1212 Street Nw, Edmonton, AB, T5W 3W1 house for sale | Listing ID E4509 | Royal LePage
View photo
House · for sale
$ 265,000
New
1212 Street Nw, Edmonton, AB, T5W 3W1 house for sale | Listing ID E4509 | Royal LePage
Terrace Heights
· House
· Cellar
Terrace Heights · House · Cellar
Welcome to 1212- - Street NW, an affordable opportunity with plenty of potential! This bungalow offers 2 bedrooms on the main floor plus a partially finished basement featuring a finished flex room, providing additional usable space. Located directly across from Newton School Park, the property offers a convenient setting with green space just steps away. Whether you’re a first-time buyer looking for an affordable path to home ownership, an investor searching for a rental or renovation project, or someone exploring future redevelopment potential, this property offers plenty of flexibility. Move in, rent it out, renovate, or explore the possibilities for the future—the choice is yours. Affordability, flexibility, and potential come together here. Don’t miss this opportunity to make 1212- - Street NW your next home or investment!
$ 265,000
1184 Street Nw, Edmonton, AB, T5B 1W4 house for sale | Listing ID E4509 | Royal LePage
View photo
House · for sale
$ 315,000
New
1184 Street Nw, Edmonton, AB, T5B 1W4 house for sale | Listing ID E4509 | Royal LePage
Terrace Heights
· House
· Equipped kitchen · Cellar
Terrace Heights · House · Equipped kitchen · Cellar
Investors, take note! An affordable opportunity to own an extensively remodeled 4-bedroom property with a LEGAL basement suite and the rare advantage of separately metered utilities for each level. Generate rental income from two self-contained living spaces while keeping utility expenses separately accounted for. Ideally located close to Concordia University, Northlands, and Downtown, offering excellent tenant appeal and convenience. Each level features 2 bedrooms, a spacious living room, a well-sized kitchen with built-in dishwasher, and an updated bathroom. Upgrades include siding, windows, exterior improvements, and on-demand hot water. Large rear entry provides additional usable space, including a bonus area on the lower level. An affordable, income-producing investment with two legal living spaces and strong rental potential. An opportunity to add value and rental income to your portfolio book your private viewing today!
$ 315,000
333 Kirkpatrick Crescent Nw, Edmonton, AB, T6L 5C9 house for sale | Listing ID E4509 | Royal LePage
View photo
House · for sale
$ 329,900
New
333 Kirkpatrick Crescent Nw, Edmonton, AB, T6L 5C9 house for sale | Listing ID E4509 | Royal LePage
Terrace Heights
· House
· Garden · Office room · Parking · Deck · Cellar
Terrace Heights · House · Garden · Office room · Parking · Deck · Cellar
Welcome to 333 Kirkpatrick Crescent, a charming 4-level split in the established community of Kiniski Gardens! This home offers 3 bedrooms, 2 bathrooms, a fully finished basement, and approximately 1,417 sq ft. Of functional living space across multiple levels. The bright main floor features a comfortable living area and kitchen, while the lower levels provide additional space perfect for relaxing, entertaining, or creating a home office or rec room. Outside, enjoy a private yard, deck, new garage door, and double detached garage. Conveniently located near schools, parks, shopping, and public transportation, this home offers a great combination of space, functionality, and location. Whether you're a first-time buyer, growing family, or looking for a home you can make your own, 333 Kirkpatrick Crescent is full of potential. Shingles replaced in 2024, Garage door replaced 2026
$ 329,900
9119 Avenue Nw, Edmonton, AB, T5E 0S1 house for sale | Listing ID E4509 | Royal LePage
View photo
House · for sale
$ 329,000
New
9119 Avenue Nw, Edmonton, AB, T5E 0S1 house for sale | Listing ID E4509 | Royal LePage
Terrace Heights
· House
· Garden · Parking · Air conditioning · Cellar
Terrace Heights · House · Garden · Parking · Air conditioning · Cellar
Very clean, neat & tidy 1076 sq ft, 4 bedroom bungalow (3 up & 1 down) located in the heart of Killarney with a north facing yard across from an island park. Main level features living/dining room with hardwood floors, kitchen, 3 bedrooms (1 with sliding door access to back yard), 4 pc bath & security roll shutters. Basement is finished with an additional bedroom, large family room, 2 pc bath & mechanical/laundry room. The yard has mature trees/shrubs, 2 car detached garage, greenhouse & storage shed. Home has had upgrades over the years. Shingles, siding, furnace, A/C, HWT, however, still has a lot of original components. A very nice home with lots of character & potential
$ 329,000
2 1412 St Nw, Edmonton, AB, T5C 1L6 townhouse for sale | Listing ID E4509 | Royal LePage
View photo
Townhouse · for sale
$ 179,900
New
2 1412 St Nw, Edmonton, AB, T5C 1L6 townhouse for sale | Listing ID E4509 | Royal LePage
Terrace Heights
· Townhouse
· Garden · Parking · Equipped kitchen
Terrace Heights · Townhouse · Garden · Parking · Equipped kitchen
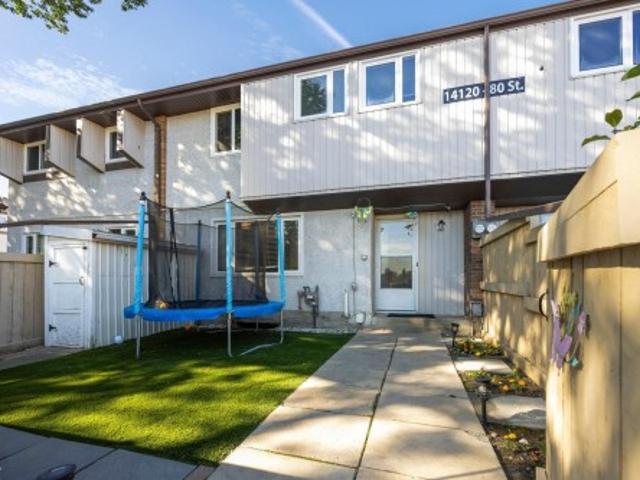
Welcome to this spacious 2-storey townhouse in the established community of Kildare! One of the larger units in the development, this inviting home offers a functional layout with 3 bedrooms and plenty of room to settle in & make it your own. Many of the big-ticket updates have already been taken care of, including a new furnace & hot water tank, newer windows & shingles, plus an upgraded bathroom. The kitchen features a new stainless steel stove & dishwasher, while many other recent touches add to the home’s fresh, welcoming feel. Step outside to a private, low-maintenance yard with artificial turf—perfect for enjoying the outdoors without the upkeep. The condo development itself has also undergone many renovations & improvements, adding to the overall appeal of the complex. An assigned parking stall completes this comfortable, well-cared-for home offering space, updates & easy living in a mature community
$ 179,900
1424 Street Nw, Edmonton, AB, T5Y 1E8 house for sale | Listing ID E4509 | Royal LePage
View photo
House · for sale
$ 374,900
New
1424 Street Nw, Edmonton, AB, T5Y 1E8 house for sale | Listing ID E4509 | Royal LePage
Terrace Heights
· House
· Garden · Parking · Deck · Cellar
Terrace Heights · House · Garden · Parking · Deck · Cellar
Can come fully furnished! Are you looking for a family-oriented neighbourhood with shopping and schools nearby? This home features all the above as well as: All upgraded appliances, NEW Hot water tank, NEW Furnace, NEW Vinyl Plank flooring, NEW roof on BOTH the house and the fully insulated/finished double garage! With a lot size that you simply won't find in a newer home, this detached single-family home has so much to offer! Even small details like a gas line for your BBQ are included; never run out of propane while entertaining! Why settle for a small-yard townhouse or pay condo fees when you can own: 4 full-size bedrooms, 2 full bathrooms, a fully finished basement, a deck, a large yard and a wonderful look-out/walking path nearby! The choice is clear; have a look and seize your opportunity at an affordable price! A must-see to be fully appreciated!
$ 374,900
10528 Avenue Nw, Edmonton, AB, T5E 0J3 house for sale | Listing ID E4509 | Royal LePage
View photo
House · for sale
$ 274,900
New
10528 Avenue Nw, Edmonton, AB, T5E 0J3 house for sale | Listing ID E4509 | Royal LePage
Terrace Heights
· House
· Garden · Parking
Terrace Heights · House · Garden · Parking
Packed with character, space & potential, this is an opportunity for investors, renovators & handy buyers to take note! A DOUBLE DETACHED GARAGE and great-sized yard are just the beginning. Inside, the functional main floor offers a good-sized kitchen, 3 BEDROOMS and a 4 pc bathroom, with a VINTAGE VIBE carried throughout the home. Unique built-in storage, original details and touches of character give this home a personality you just don’t find in newer builds. Downstairs is truly ONE-OF-A-KIND, with a nautical-inspired rec space featuring custom woodwork, built-ins, a RETRO BAR and fun maritime details throughout, plus 3 additional rooms, laundry and a 3 pc bathroom. Furnace (2013), hwt (2014) and shingles (2014). MULTIPLE SCHOOLS are nearby, with everyday shopping and amenities within easy reach, plus quick connections to major routes and highways. This estate sale is offered as is where is
$ 274,900
1234 Street Nw, Edmonton, AB, T5W 3E1 house for sale | Listing ID E4509 | Royal LePage
View photo
House · for sale
$ 449,900
New
1234 Street Nw, Edmonton, AB, T5W 3E1 house for sale | Listing ID E4509 | Royal LePage
Terrace Heights
· House
· Parking · Cellar
Terrace Heights · House · Parking · Cellar
Fully professionally renovated top to bottom 5 bedroom, 2.5 bathroom home Spacious living room with large windows that allow natural light in that leads into a beautifully laid out kitchen with quartz countertops and stainless steel appliances. Beautiful open concept main floor, with 3 spacious bedrooms including the master bedroom with 2 pc ensuite and 2 other large bedrooms. Basement is fully finished with 2 bedroom mother in law suite and separate entrance. Double detached garage with spacious driveway
$ 449,900
1092 Avenue Nw, Edmonton, AB, T6G 0A9 house for sale | Listing ID E4509 | Royal LePage
View photo
House · for sale
$ 899,900
New
1092 Avenue Nw, Edmonton, AB, T6G 0A9 house for sale | Listing ID E4509 | Royal LePage
Terrace Heights
· House
· Garden · Parking · Fireplace · Swimming pool · Gym
Terrace Heights · House · Garden · Parking · Fireplace · Swimming pool · Gym
A stunning infill on a full-sized lot with a legal suite and modern finishes, this close to the U of A. That's rare value in McKernan. This 2,235 sq ft infill two storey is minutes from campus, Whyte Ave and downtown. Walk in under vaulted ceilings, past a main floor office, into an open kitchen, dining and living space built around a two-sided fireplace. Wide-plank hardwood, quartz and stainless appliances set the tone. Upstairs, 3 big bedrooms include a primary retreat with a walk-in closet and spacious ensuite. The fully legal 2 bedroom suite has its own kitchen, bath and laundry. Rent it out to offset your mortgage, or use it as extra bedrooms, a gym and rec room. Out back, relax in the hot tub in a beautifully landscaped yard, then pull into the large double garage with epoxy floors and extra parking beside. 3.5 baths, turnkey finishes and quick possession. A full lot with a legal suite this close to campus rarely comes up, and when it does, it doesn't wait around
$ 899,900
887 Oakland Boulevard, Devon, AB, T9G 2H5 house for sale | Listing ID E4509 | Royal LePage
View photo
House · for sale
$ 419,900
New
887 Oakland Boulevard, Devon, AB, T9G 2H5 house for sale | Listing ID E4509 | Royal LePage
Terrace Heights
· House
· Office room · Parking · Air conditioning · Cellar
Terrace Heights · House · Office room · Parking · Air conditioning · Cellar
A sweetheart of a starter home! Be prepared to fall in love with this charming 3-bedroom, 2-storey home that is full of warmth, natural light and inviting character. From the welcoming front porch to the comfortable, bright interior, you will feel at home the moment you step inside. The functional layout offers plenty of space for everyday living, while the finished basement provides 560 sq ft Bringing the total living space to 1852 sq ft, even more room for a family room, home office, play area. Stay cool all summer with central air conditioning, natural gas line for your BBQ. Major updates include a new roof on the house in 2023, giving you added peace of mind. Outside, the double detached garage features back-alley access, 220V wiring and an electric heater perfect for parking, projects or extra storage. This well-kept home is move-in ready and packed with features, making it an excellent choice for first-time buyers, young families or anyone looking for a home with comfort, value a
$ 419,900
51101 222 Range Road, Rural Strathcona County, AB, T8C 1G9 v.
View photo
House · for sale
$ 575,000
New
51101 222 Range Road, Rural Strathcona County, AB, T8C 1G9 v.
Terrace Heights
· House
Terrace Heights · House
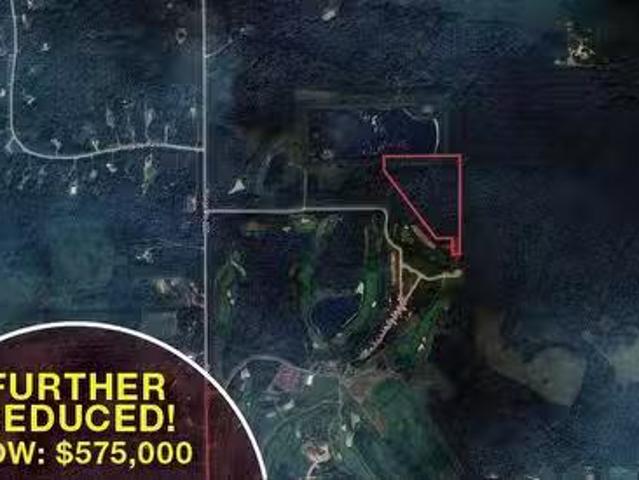
Approximately 5.09± acres of prime R2A development land located within a gated community, backing onto the 8th hole of the award-winning Jack Nicklaus–designed Northern Bear Golf Course. The property allows for a 10-unit development under current zoning and includes a clean Phase 1 environmental, a completed 2022 Biologist QEP report, services at the property line (TBC), flexible vendor financing options, and extended due diligence for potential single-family rezoning, all just 15 minutes from Anthony Henday Drive and Sherwood Park. (id:27). Still available at ListedBuy!
$ 575,000
1045 Avenue Nw, Edmonton, AB, T6H 2C3 house for sale | Listing ID E4509 | Royal LePage
View photo
House · for sale
$ 475,000
New
1045 Avenue Nw, Edmonton, AB, T6H 2C3 house for sale | Listing ID E4509 | Royal LePage
Terrace Heights
· House
· Garden · Parking · Swimming pool · Cellar
Terrace Heights · House · Garden · Parking · Swimming pool · Cellar
Calling all builders. Investors. Developers. Renovators! Situated on a 6583.6 square foot lot and a half (about 132X50), this spacious raised bungalow in desirable Allendale has a bright basement with second kitchen, two bedrooms and an exterior entrance. The double garage needs work but usable. Close to shopping, pools, parks, this charming community is a quick commute to University, Downtown and Whyte Ave. For the ambitious, the house is great for a flip. The home does need a refresh but with separate furnaces for each level. The big beautiful yard is on a lovely tree lined street, all it needs is someone with a vision and imagination. (No rpr)
$ 475,000

Get email alerts

Don't miss out: be the first to know about new properties

The alert was correctly created

On subscribing you accept the conditions of use and the privacy policy
Alert
Receive new ads in your inbox
Save this search
Receive alerts for new listings

We'll send you an email when we have new properties for: "Houses for sale in Terrace Heights"

The alert was correctly created

Get email alerts and be the first to see new listings
Required field
On subscribing I accept the terms of the privacy policy
Perfect! You'll soon start receiving new listings via email
Alert
Receive an email when we have new ads for Houses for sale in Terrace Heights
Save this search
Filters

Bedrooms

Area (sq.ft)

sq.ft
sq.ft

Price

$
$

Filter by property type

Bathrooms

Clear all filters
Receive notifications when new entries are published.