8,213 houses for sale in Thames Court

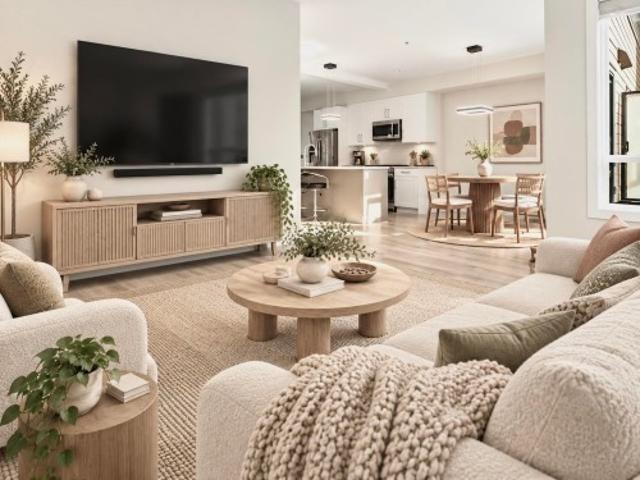
32 1963 A Avenue, Langley, BC, V3A 3X1 townhouse for sale | Listing ID R3167 | Royal LePage
View photo
Townhouse · for sale
$ 939,000
32 1963 A Avenue, Langley, BC, V3A 3X1 townhouse for sale | Listing ID R3167 | Royal LePage
Thames Court
· Townhouse
· Garden · Office room · Parking · Balcony
Thames Court · Townhouse · Garden · Office room · Parking · Balcony
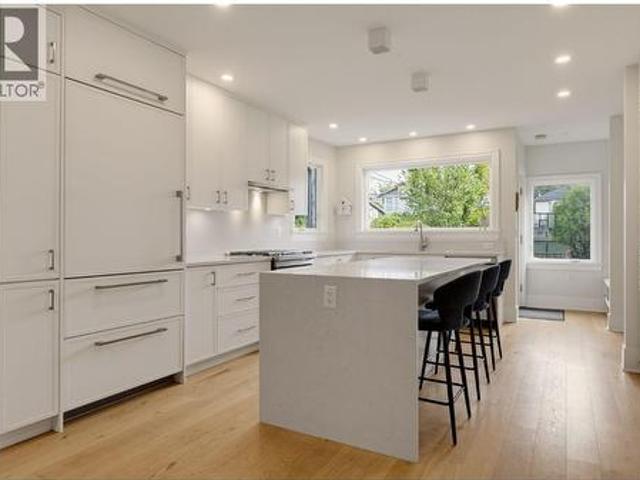
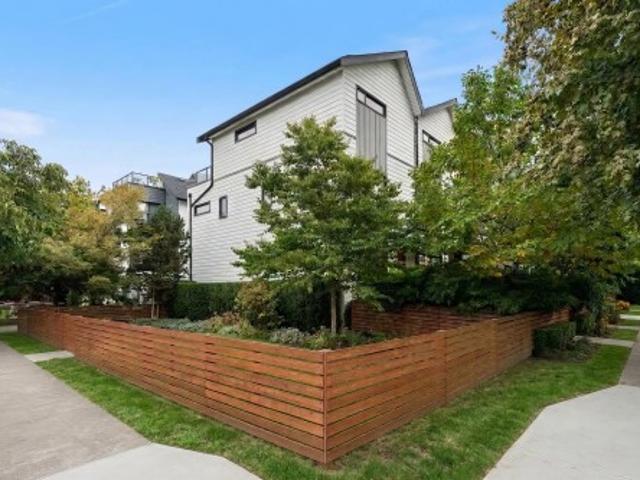
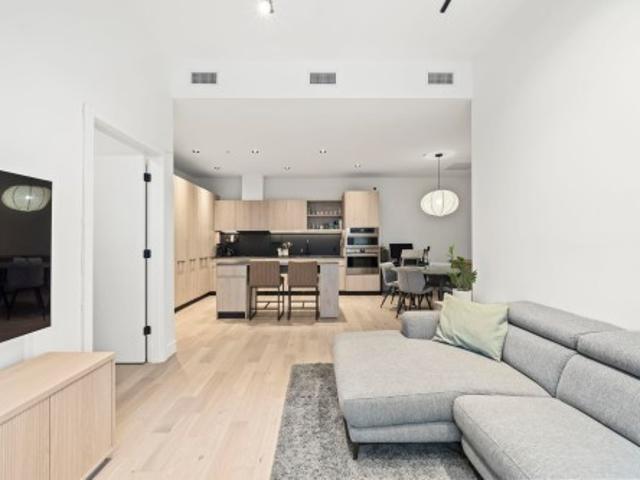
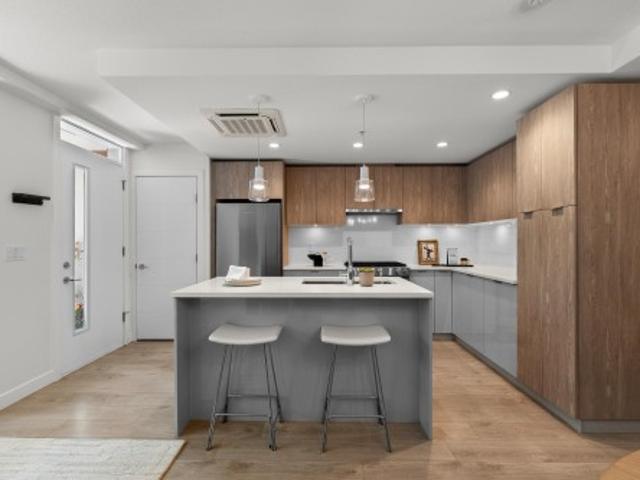
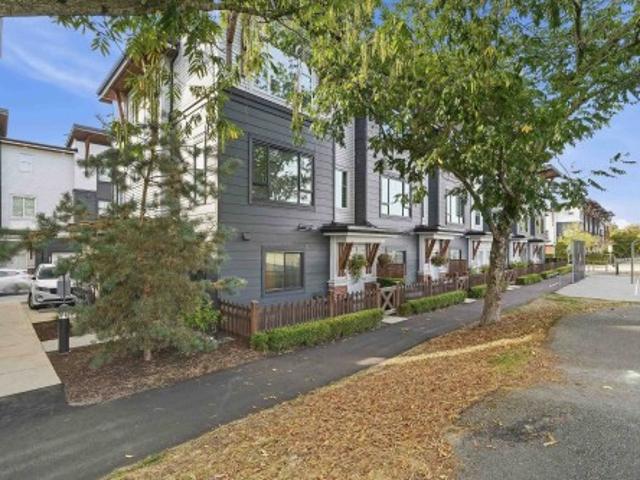
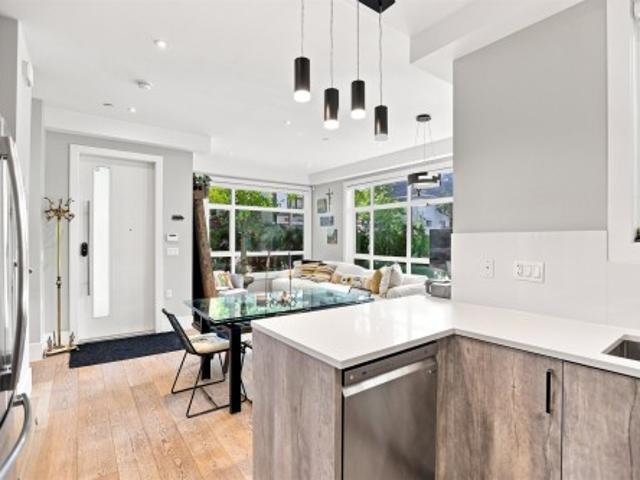
Bright and spacious, this 1,958 sq. Ft. Langley City townhome offers 4 oversized bedrooms, including a generous primary bedroom, 3.5 bathrooms, air conditioning, and a double car garage. Large windows throughout fill the home with natural light. Enjoy outdoor living with 2 balconies, a huge rooftop garden, and a private backyard, perfect for morning coffee, summer gatherings, gardening, or relaxing under the stars. Generous bedrooms offer flexibility for guests or a home office. Conveniently located near Willowbrook Shopping Centre, T&T Supermarket, restaurants, parks, and Brydon Lagoon, plus the future Willowbrook SkyTrain station. With abundant indoor and outdoor space, this home brings together comfort and convenience, with room to relax, entertain, and grow. Make this home yours!
$ 939,000
1112 W 38Th Avenue, Vancouver, BC, V6M 1P9 house for sale | Listing ID R3164 | Royal LePage
View photo
House · for sale
$ 4,999,000
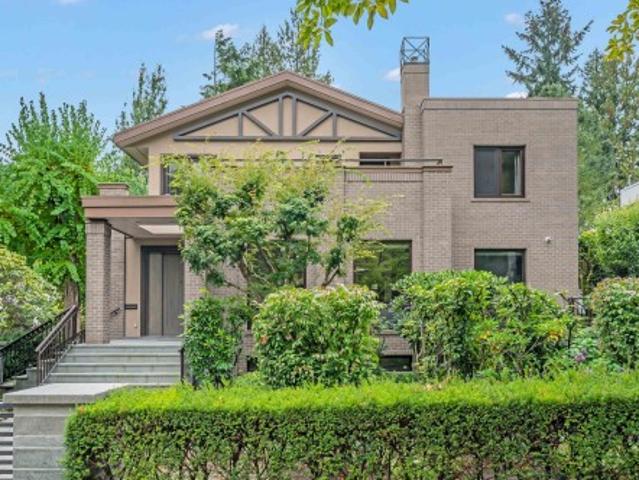
1112 W 38Th Avenue, Vancouver, BC, V6M 1P9 house for sale | Listing ID R3164 | Royal LePage
Thames Court
· House
· Garden · Balcony · Air conditioning
Thames Court · House · Garden · Balcony · Air conditioning
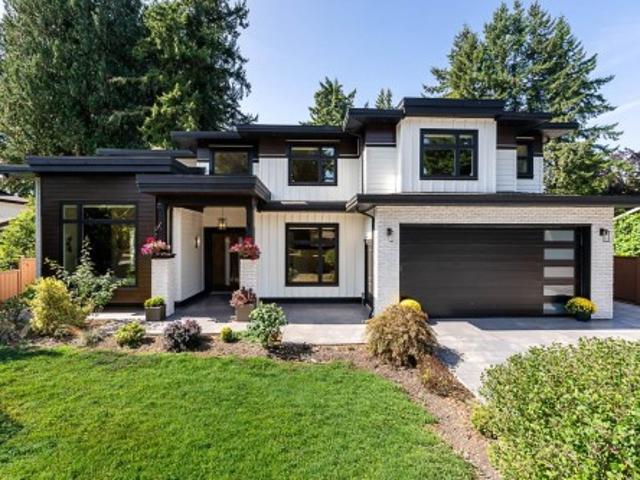
Beautifully renovated custom home on a prime southeast corner lot in prestigious Shaughnessy. Offering 5,309 sq.ft. with 6 bedrooms and 5.5 baths, this elegant residence was extensively renovated in 2015 with German-made windows and doors, a fully rebuilt kitchen, renovated bathrooms, new flooring, carpet, tile and interior finishes, plus a covered balcony. Recent upgrades include new backyard paving and landscaping in 2018, new front paving, landscaping, fences and gate posts in 2025, and brand-new outdoor A/C units in 2026. Features include radiant in-floor heating, wok kitchen, home theatre, steam bath, south-facing backyard and excellent privacy. Steps to VanDusen Garden, Vancouver College and minutes to Oakridge Park
$ 4,999,000
1088 7Th Avenue W, Vancouver, BC, V6H 0B5 townhouse for sale | Listing ID R3165 | Royal LePage
View photo
Townhouse · for sale
$ 2,498,000
1088 7Th Avenue W, Vancouver, BC, V6H 0B5 townhouse for sale | Listing ID R3165 | Royal LePage
Thames Court
· Townhouse
· Patio · Garden · Parking · Cellar
Thames Court · Townhouse · Patio · Garden · Parking · Cellar
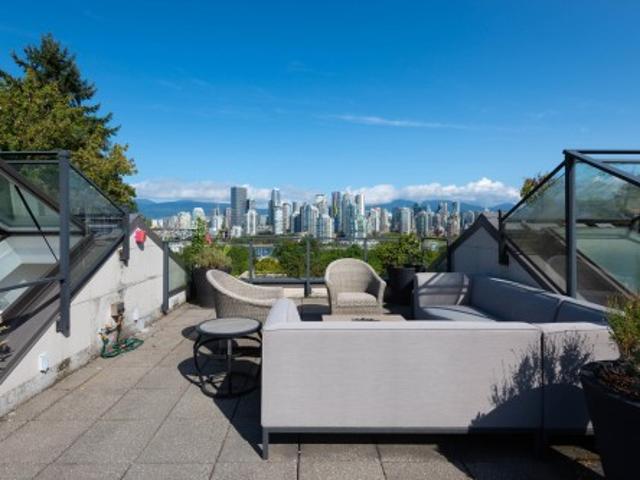
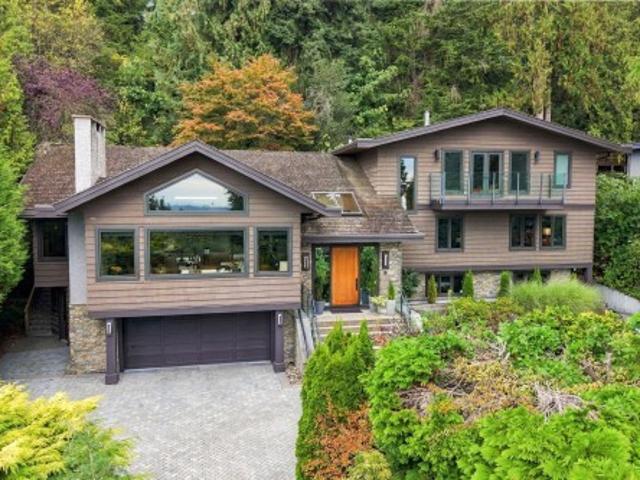
Incredible views of the Vancouver skyline from this large 3-bedroom townhome. The spacious floor plan starts with an open concept main level featuring over-height ceilings & a peaceful garden patio. The 2nd level offers two generously sized bedrooms & shared bathroom w/ adjacent laundry. The top level is your sanctuary, large walk-in closet, 4-piece ensuite, north facing patio w/ french doors & a spacious bedroom area fit for a king bed. From there, take the stairs up to your private rooftop, which offers a front row view of the False Creek skyline. An additional basement rec room, storage & direct access parking complete this boutique home. Situated in a premium location across from Choklit Park, Fairview Green was quality built by Haebler Construction in 2012. Viewings by appointment
$ 2,498,000
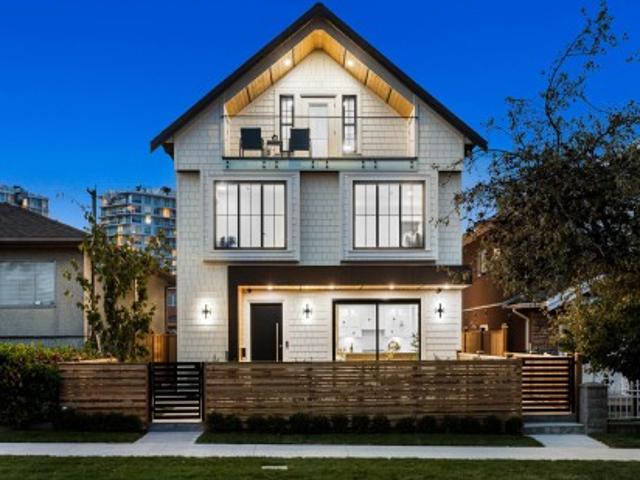
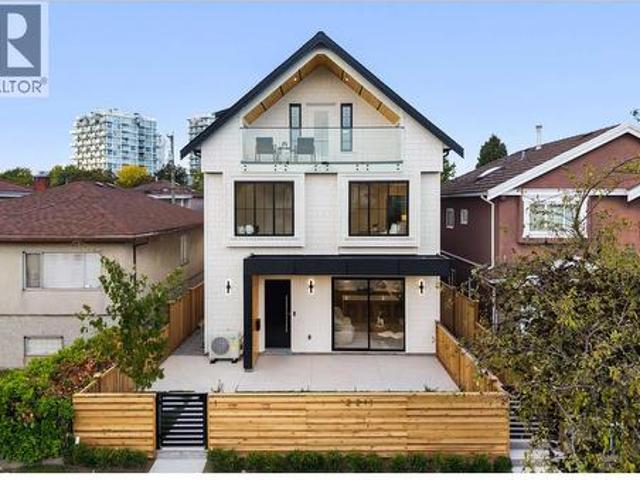
1 275 Th Avenue W, Vancouver, BC, V6K 2L8 house for sale | Listing ID R3165 | Royal LePage
View photo
House · for sale
$ 2,388,800
1 275 Th Avenue W, Vancouver, BC, V6K 2L8 house for sale | Listing ID R3165 | Royal LePage
Thames Court
· House
· Office room · Balcony · Parking
Thames Court · House · Office room · Balcony · Parking
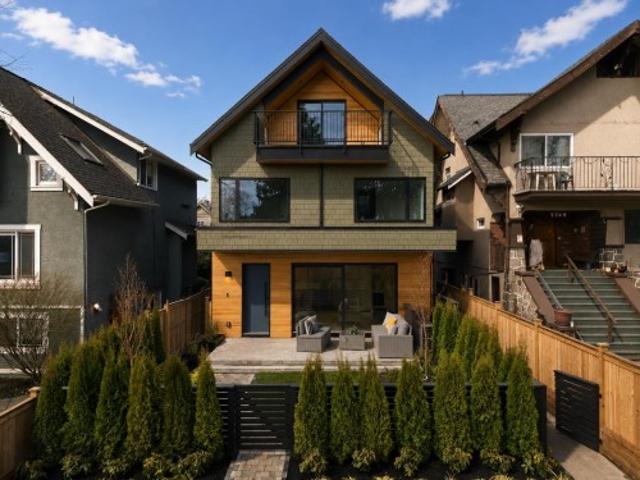
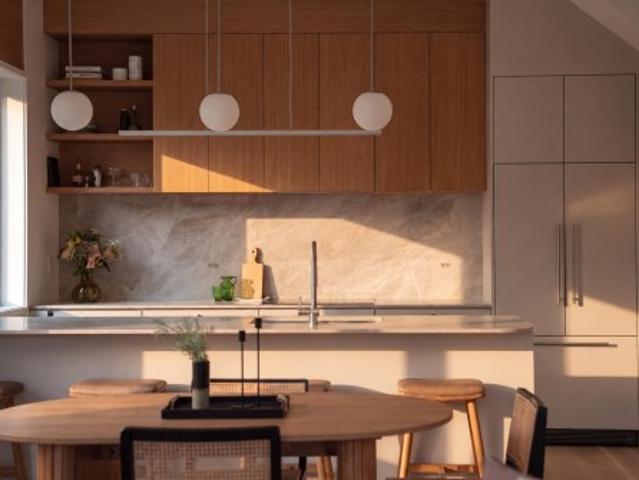
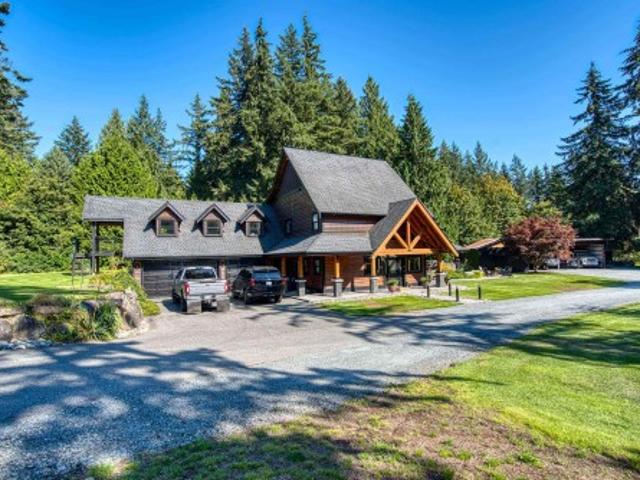
Situated in the heart of Kitsilano, this brand-new 3-bed + flexible enclosed den, 3.5-bath duplex showcases Trillium Homes’ signature quality & craftsmanship. Offering 1,576 sq.ft. across three well-planned levels, the home features soaring 9’7” ceilings on the main floor, vaulted ceilings in the primary bedroom, & a covered balcony for seamless indoor-outdoor living. The enclosed den is generously sized—ideal as a home office or guest room. The gourmet kitchen is equipped with WOLF, Miele, & Fulgor Milano appliances, custom millwork, & quartz finishes. Comfort is elevated with a high-efficiency heat pump, HRV system, in-floor heated bathrooms, & enhanced sound insulation. EV-ready garage, smart home features, ample storage, & a full 2-5-10 New Home Warranty complete this exceptional home
$ 2,388,800
11740 Carshill Street, Maple Ridge, BC, V2X 5P2 house for sale | Listing ID R3166 | Royal LePage
View photo
House · for sale
$ 950,000
11740 Carshill Street, Maple Ridge, BC, V2X 5P2 house for sale | Listing ID R3166 | Royal LePage
Thames Court
· House
· Garden · Cellar
Thames Court · House · Garden · Cellar
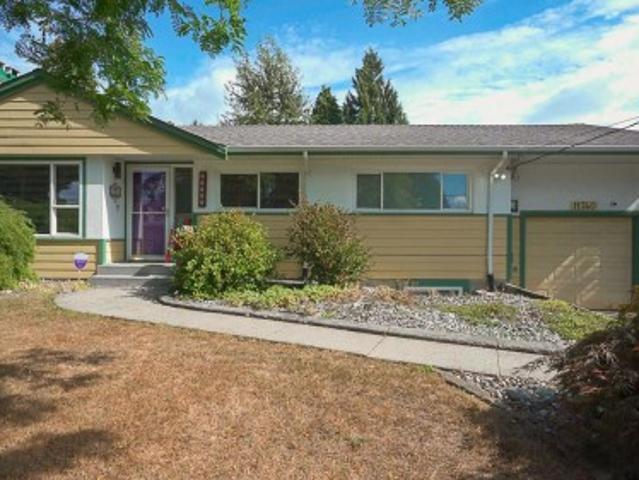
Discover this charming and truly unique Maple Ridge rancher, brimming with character and warmth! Offering 3 bedrooms, 3 bathrooms, and just over 2,200 sq. Ft. of living space, this cozy home sits on a generous lot of over 8,200 sq. Ft. and features a versatile basement. Timeless details add to its appeal, including beautiful arched doorways, elegant coved ceilings, and hardwood flooring. The kitchen is complemented by newer appliances, while the spacious backyard is an entertainer’s dream, featuring an abundance of room to host family and friends, relax, and enjoy the beautifully established gardens. A rare opportunity to own a home with so much personality, charm, and outdoor space in the heart of Maple Ridge!
$ 950,000
2155 A Crescent, Langley, BC, V1M 2E3 house for sale | Listing ID R3166 | Royal LePage
View photo
House · for sale
$ 1,299,000
2155 A Crescent, Langley, BC, V1M 2E3 house for sale | Listing ID R3166 | Royal LePage
Thames Court
· House
· Patio · Garden
Thames Court · House · Patio · Garden
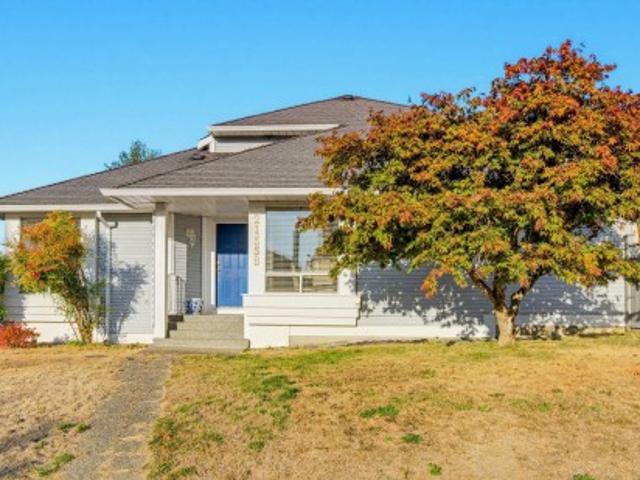
Our newest listing is in the beautiful established area of Forest Hills in Walnut Grove! Situated on a corner lot on the hill giving you views of the north shore mountains! Fantastic neighbours, beautiful landscaping and a private south facing back yard with storage shed. Offering almost 2000 sq ft, this rancher with a loft has primary on the main and 2 additional bdrms up. Lots of windows make this home nice and bright! Primary boasts a walk in closet and large 4 pc ensuite. Kitchen has tons of white cabinetry, new stove and a large centre island / prep space. Well sized laundry room with newer washer and dryer and space for storage. Updates include windows, roof (40 yr) hot water tank and more! The huge patio is a great space to relax and enjoy your private, beautiful yard! Call today!
$ 1,299,000
5972/74 Barnacle Street, Sechelt, BC, V7Z 0V4 house for sale | Listing ID R3166 | Royal LePage
View photo
House · for sale
$ 1,398,000
5972/74 Barnacle Street, Sechelt, BC, V7Z 0V4 house for sale | Listing ID R3166 | Royal LePage
Thames Court
· House
· Garden · Office room · Deck · Air conditioning · Parking
Thames Court · House · Garden · Office room · Deck · Air conditioning · Parking
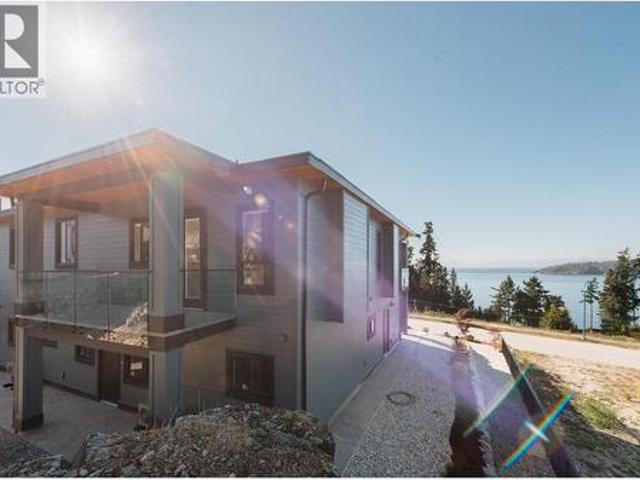
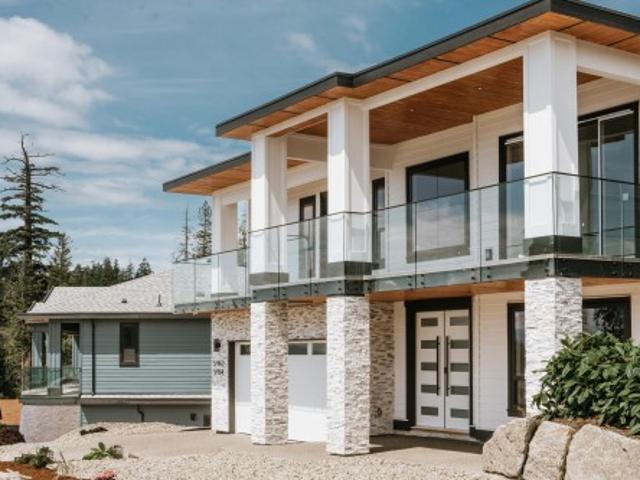
Brand-new panoramic ocean and island view home with a legal 2-bedroom suite, plus a separate-entry office/guest area with full bathroom. The one-level suite has no stairs, private entry and separate parking. Soaring ceilings and expansive windows fill the home with light, while the primary bedroom enjoys views, deck access. The gourmet kitchen features a pot filler and illuminated display cabinetry. Throughout the home has heated floors, A/C, high-efficiency systems, custom closets, colour-changing lighting, security system and new-home warranty. Added comfort and peace of mind. Durable hardwood floors. The low-maintenance yard means more time to enjoy the views, nearby outdoors and an easy coastal lifestyle
$ 1,398,000
462 22Nd Avenue W, Vancouver, BC, V5Y 2G5 house for sale | Listing ID R3166 | Royal LePage
View photo
House · for sale
$ 739,800
Updated
462 22Nd Avenue W, Vancouver, BC, V5Y 2G5 house for sale | Listing ID R3166 | Royal LePage
Thames Court
· House
· Garden
Thames Court · House · Garden
Exceptional family home on one of Cambie Village's most beautiful tree-lined streets. Thoughtfully transformed w/ extensive renovations in 2014 & 2022, including a reimagined upper level designed for generous bedrooms, laundry & flexibility. Spacious living, dining, & kitchen w/ S/S appliances & built-in fridge. Purpose-built 2-bedroom suite features enhanced soundproofing, extra insulation & separate address. Set on a rare 148.5' lot with a sunny south-facing backyard offering potential for a larger coach house. Features include efficient on-demand hot water, extensive under-house storage & built-in garden/tool shed. Ideally located near King Edward station, parks, schools, shopping & recreation
$ 739,800
3558 Street, Langley, BC, V3A 4Y2 house for sale | Listing ID R3166 | Royal LePage
View photo
House · for sale
$ 1,899,000
3558 Street, Langley, BC, V3A 4Y2 house for sale | Listing ID R3166 | Royal LePage
Thames Court
· House
· Patio · Garden · Office room · Parking
Thames Court · House · Patio · Garden · Office room · Parking
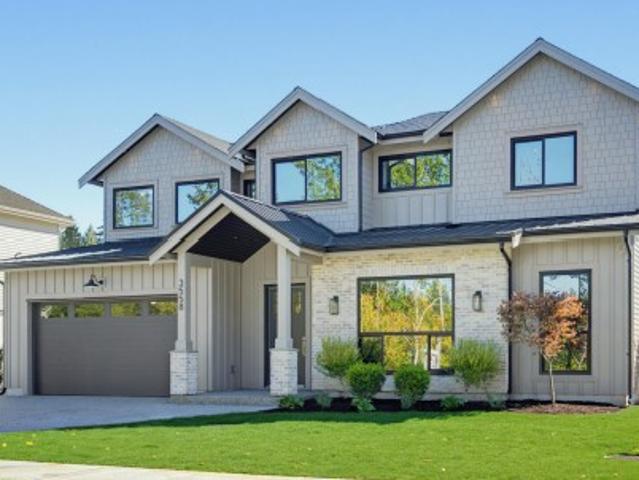
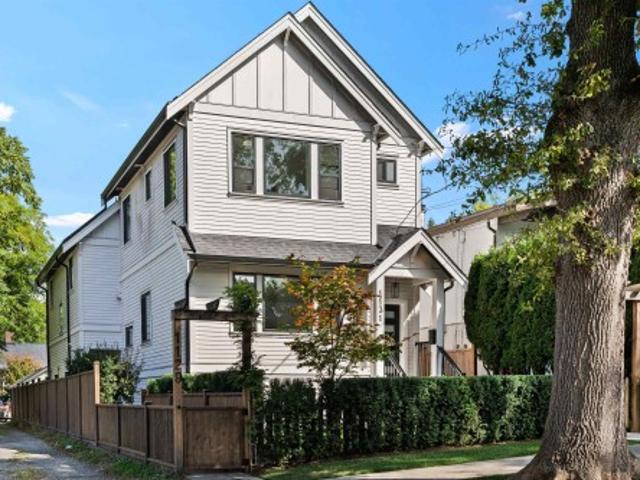
BRAND NEW 4 BED, 4 BATH 2-STOREY HOME w/ above ground 1 Bedroom legal suite in Brookswood’s Noel Landing! Bright, open main living space w/ loads of natural light, beautiful white cabinetry, gold fixtures & Fisher Paykel stainless steel appliance package including gas range & built-in microwave. Fantastic prep kitchen w/ large counters, floating shelves, apron sink & bar fridge, w/ potential to convert to a spice kitchen. Spacious dining area, plus a tucked-away office / flex space perfect for working from home. Upstairs features a spacious primary bedroom w/ 5-pc ensuite & 3 additional bedrooms. 1-BEDROOM SUITE with separate entrance offers the flexibility of a Mortgage helper or nanny/in-law suite. Additional features include Double garage, RV Parking, fenced backyard & covered patio
$ 1,899,000
4052 Marine Drive, West Vancouver, BC, V7V 1N6 house for sale | Listing ID R3166 | Royal LePage
View photo
House · for sale
$ 8,950,000
4052 Marine Drive, West Vancouver, BC, V7V 1N6 house for sale | Listing ID R3166 | Royal LePage
Thames Court
· House
· Patio · Deck
Thames Court · House · Patio · Deck
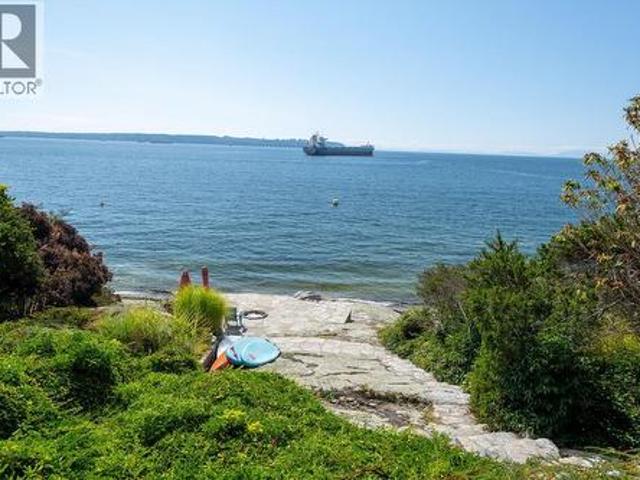
Located in the sought-after Sandy Cove neighbourhood, this spectacular WATERFRONT property sits on a prime 24,400 square foot lot. More than half an acre. And offers an exceptional opportunity to build new or renovate the existing character home. Spanning approximately 3,500 sq ft. On 2 levels, the residence features 4 bedrooms, 3 1/2 baths, coved ceilings, hardwood floors, newer decks, seamless glass railings, numerous granite walkways and flagstone patios. Gently sloping toward the waterfront, the property also boasts a rare level circular driveway, complete privacy, and stunning PANORAMIC VIEWS stretching from the city skyline and English Bay to Vancouver Island. Sold'as is'. Do not walk the property
$ 8,950,000
501 44Th Avenue E, Vancouver, BC, V5W 0C5 townhouse for sale | Listing ID R3165 | Royal LePage
View photo
Townhouse · for sale
$ 1,328,000
Updated
501 44Th Avenue E, Vancouver, BC, V5W 0C5 townhouse for sale | Listing ID R3165 | Royal LePage
Thames Court
· Townhouse
· Patio · Garden · Deck · Parking
Thames Court · Townhouse · Patio · Garden · Deck · Parking
Prime southwest corner townhouse at the oliver! Ideally positioned beside green space, this bright 3-bed + den, 3-bath home offers a practical multi-level layout filled with natural light and quality finishes in a sought-after boutique complex. Lovingly maintained by the original owner, the main level features open-concept living, a spacious, well-appointed kitchen, powder room, patio, and a front yard. The second level offers two generous bedrooms plus a den, while the top floor is dedicated to an expansive primary retreat with an ensuite, walk-in closet and private deck! Quietly located in Vancouver’s Sunset neighbourhood, steps to parks, schools, rapid transit and Fraser Street amenities. Parking & storage included. Pets welcome! It’s easy to love living here!
$ 1,328,000
4180B Rose Crescent, West Vancouver, BC, V7V 2N8 house for sale | Listing ID R3166 | Royal LePage
View photo
House · for sale
$ 3,980,000
4180B Rose Crescent, West Vancouver, BC, V7V 2N8 house for sale | Listing ID R3166 | Royal LePage
Thames Court
· House
· Patio · Fireplace
Thames Court · House · Patio · Fireplace
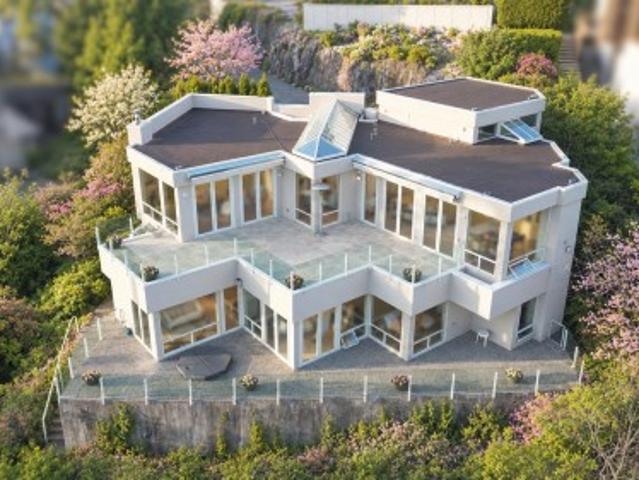
Panoramic ocean and city views define this stunning custom-built home, perfectly positioned in a private cul-de-sac just steps from Sandy Cove Beach. From the moment you enter, a dramatic feature skylight and floor-to-ceiling windows showcase breathtaking, unobstructed views of the ocean and city. The bright, southwesterly-facing patio is an entertainer's dream, offering abundant sunshine and the perfect setting to relax and take in the spectacular scenery. The thoughtfully designed interior features rich custom American cherry hardwood floors, three fireplaces, and an inviting open-concept kitchen with Caesarstone countertops, updated cabinetry, and stainless-steel appliances. The lower level features 3 spacious bdrms combines with comfort privacy views in WV most desirable locations
$ 3,980,000
2 164 38Th Avenue E, Vancouver, BC, V5W 1H1 townhouse for sale | Listing ID R3166 | Royal LePage
View photo
Townhouse · for sale
$ 1,749,000
2 164 38Th Avenue E, Vancouver, BC, V5W 1H1 townhouse for sale | Listing ID R3166 | Royal LePage
Thames Court
· Townhouse
· Garden · Parking
Thames Court · Townhouse · Garden · Parking
Main & Park by Deso Properties, built by Averra Developments and designed by Architrix. This 3-bed + flex front townhome stands out for its meticulous craftsmanship, refined finishes and Net Zero construction. A private front yard extends the living space, while soaring 11' ceilings distinguish the primary bedroom. The kitchen pairs integrated appliances with honed Taj Mahal quartzite counters, stunning millwork and pantry storage. Thoughtful detailing throughout reflects a commitment to quality, comfort and everyday function. A bright flex room, dedicated laundry room, full crawl space, private secure storage locker and covered parking complete the home. On a quiet, tree-lined street near Queen Elizabeth Park and Main Street, with Hillcrest Centre and the Canada Line nearby
$ 1,749,000
6078 A Street, Surrey, BC, V3S 7L3 house for sale | Listing ID R3166 | Royal LePage
View photo
House · for sale
$ 929,000
6078 A Street, Surrey, BC, V3S 7L3 house for sale | Listing ID R3166 | Royal LePage
Thames Court
· House
· Patio · Garden
Thames Court · House · Patio · Garden
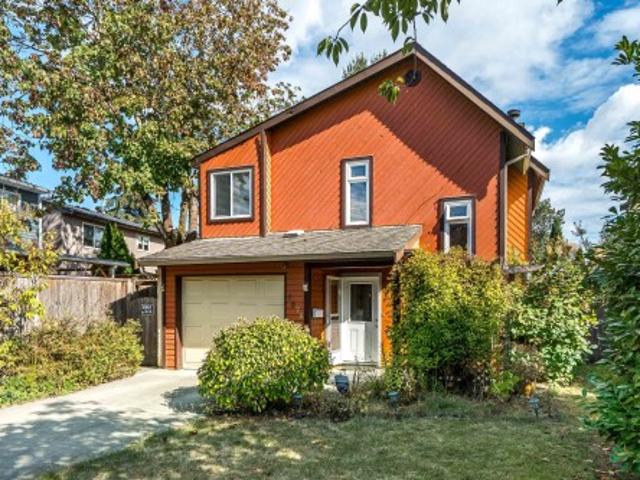
Affordable single family home on a quiet street awaits your touches! Some updates include laminate flooring, hot water tank (2024), updated kitchen, stainless steel appliances, bathroom windows and French doors. Living/dining areas with French doors leading to covered patio area and spacious backyard. Upper level features 3 spacious bedrooms and full bathroom. Good neighbours and conveniently located within walking distance to elementary school and close to Willowbrook Mall. No For Sale sign by sellers' request
$ 929,000
614 19Th Avenue E, Vancouver, BC, V5V 1K2 house for sale | Listing ID R3166 | Royal LePage
View photo
House · for sale
$ 1,498,000
614 19Th Avenue E, Vancouver, BC, V5V 1K2 house for sale | Listing ID R3166 | Royal LePage
Thames Court
· House
· Patio · Garden
Thames Court · House · Patio · Garden
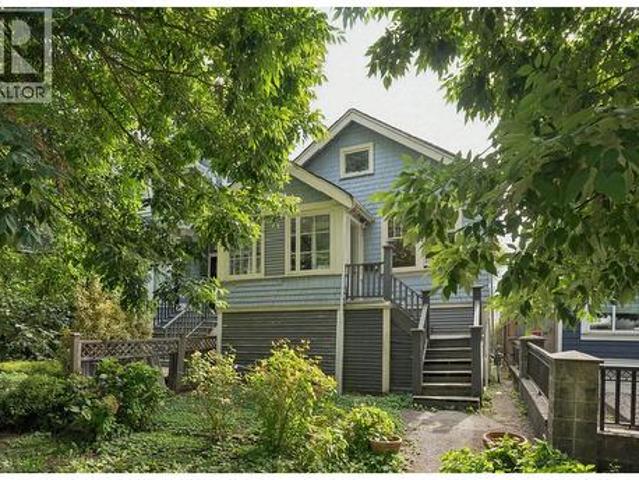
A rare opportunity to own a detached freehold home in East Vancouver. Set on an approx. 3,020 sq. Ft. lot, this 4-bd, 2-bath home offers 1,587 sq. Ft. of finished living space with 3 bedrooms on the main, separate living and dining areas, and a functional kitchen with direct access to the rear yard. Original wood floors, exposed brick, classic millwork and a clawfoot tub add character. Downstairs offers a large rec room, 4th bedroom, full bath, flex space, laundry and exterior access. Enjoy a generous, private treed backyard with patio and garden space plus rear lane access. Comfortable as it stands with excellent scope to personalize, renovate or hold for the future. R1-1 zoning adds long-term flexibility and future potential. OPEN HOUSE Sat and Sun 19-20th 2-4
$ 1,498,000
5962/64 Barnacle Street, Sechelt, BC, V7Z 0V4 house for sale | Listing ID R3167 | Royal LePage
View photo
House · for sale
$ 1,348,000
5962/64 Barnacle Street, Sechelt, BC, V7Z 0V4 house for sale | Listing ID R3167 | Royal LePage
Thames Court
· House
· Garden · Office room · Deck · Air conditioning · Parking
Thames Court · House · Garden · Office room · Deck · Air conditioning · Parking
Panoramic ocean and island view home with a legal 2-bedroom suite, plus a separate-entry office/guest area with full bathroom. The one-level suite has no stairs, private entry and separate parking. Soaring ceilings and expansive windows fill the home with light, and front and back decks. The primary bedroom enjoys views, deck access, a custom closet and grand ensuite. The gourmet kitchen features a pot filler and illuminated display cabinetry. Hydronic heated floors, A/C, high-efficiency systems, custom closets, colour-changing lighting, security system and new-home warranty add comfort and peace of mind. The low-maintenance yard means more time to enjoy the views, nearby outdoors and an easy coastal lifestyle
$ 1,348,000
1131 23Rd Avenue E, Vancouver, BC, V5V 1Y8 house for sale | Listing ID R3165 | Royal LePage
View photo
House · for sale
$ 1,499,000
1131 23Rd Avenue E, Vancouver, BC, V5V 1Y8 house for sale | Listing ID R3165 | Royal LePage
Thames Court
· House
· Gym · Parking
Thames Court · House · Gym · Parking
Imagine sending the kids to school while you wave goodbye from your doorstep, coffee in hand! Less than 100 metres from Charles Dickens Elementary and Glen Park, farmhouse inspired, front with grass, 1/2 duplex delivers an unbeatable lifestyle. Inside, soaring 10 ft ceilings across both levels create incredible volume and natural light. The thoughtful layout offers 3 generous bedrooms upstairs, a beautiful kitchen with gas range and KitchenAid appliances, built in speakers throughout, and an abundance of crawl space storage. The single garage is currently set up as a fantastic home gym. Just two levels, no wasted space, and everything a family needs. Walk to restaurants, coffee shops, parks, transit and school. This is exactly why families love living in Cedar Cottage. OH Sept 19+20 2-4pm
$ 1,499,000
455 Heck Hill Rd, Mayne Island, BC, V0N 2J2 house for sale | Listing ID 1050 | Royal LePage
View photo
House · for sale
$ 1,999,999
455 Heck Hill Rd, Mayne Island, BC, V0N 2J2 house for sale | Listing ID 1050 | Royal LePage
Thames Court
· House
· Office room · Parking · Swimming pool · Deck
Thames Court · House · Office room · Parking · Swimming pool · Deck
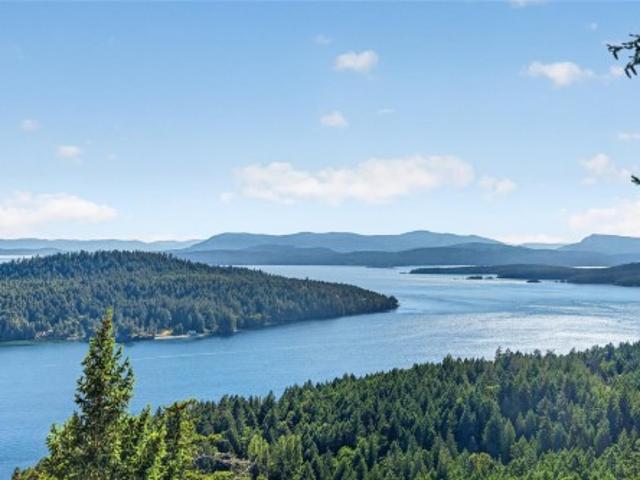
Perched atop one of Mayne Island's most spectacular view properties, this extraordinary south-facing 10-acre estate offers exceptional privacy, timeless craftsmanship, and panoramic ocean views stretching from Salt Spring, Pender, and Saturna Islands to the snow-capped Olympic Mountains. The immaculate 3,168f home showcases stunning natural stonework throughout the residence and grounds. Nearly 1,000sf of sun-soaked decks are perfectly positioned to capture the breathtaking scenery. A large portion of the property surrounding the home is deer-fenced, creating beautifully protected outdoor spaces. Offering 3 bedrooms, 3 bathrooms, office, separate 1,268sf suite with separate laundry, detached garage, workshop, hot tubs, and a separate 750sf guest cottage with laundry generating excellent rental revenue, this is a truly exceptional Gulf Island estate blending luxury, privacy, income potential, and unforgettable views
$ 1,999,999
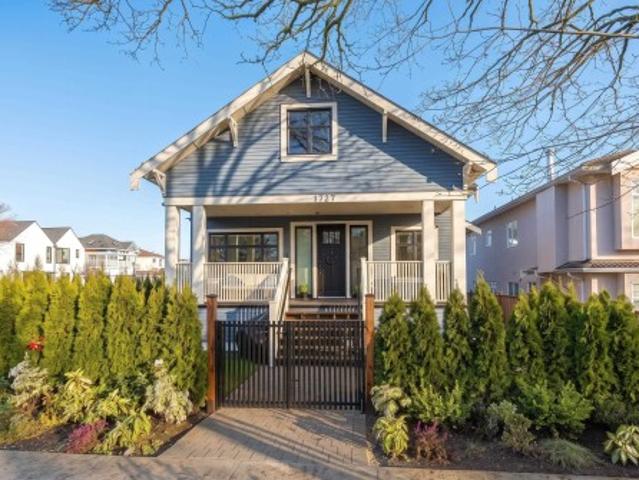
1727 22Nd Avenue E, Vancouver, BC, V5N 2P6 townhouse for sale | Listing ID R3165 | Royal LePage
View photo
Townhouse · for sale
$ 1,499,000
1727 22Nd Avenue E, Vancouver, BC, V5N 2P6 townhouse for sale | Listing ID R3165 | Royal LePage
Thames Court
· Townhouse
· Garden · Parking · Air conditioning
Thames Court · Townhouse · Garden · Parking · Air conditioning
Step into this beautiful, modern front duplex, nestled in the Cedar-Cottage neighbourhood. This home, built in 2022, offers 1,380sqft of well-designed living space on two levels. Upon entering, you’ll be greeted by your south-facing fenced yard, leading to an expansive covered front porch — an ideal spot to enjoy your morning coffee. The main floor features a spacious, bright & open layout that seamlessly connects the living, dining & kitchen areas. The kitchen is a standout, featuring ample custom cabinetry & upgraded appliances. Upstairs, you'll find 3 bdrms all boasting high ceilings, an abundance of natural light, ample storage space & two 4-piece bathrooms. This home is equipped with modern amenities including A/C, radiant heat, a security system and garage with no strata fees
$ 1,499,000
1 2211 Mannering Avenue, Vancouver, BC, V5N 3C5 house for sale | Listing ID R3166 | Royal LePage
View photo
House · for sale
$ 1,438,000
1 2211 Mannering Avenue, Vancouver, BC, V5N 3C5 house for sale | Listing ID R3166 | Royal LePage
Thames Court
· House
· Garden · Parking · Air conditioning
Thames Court · House · Garden · Parking · Air conditioning
Latest addition to a signature design by Yuvraj Properties bringing a proven floor plan, clean finishes + functionality that has made this design a favourite across the Builder’s previous projects. Front unit 3 bed 4 bath home at 1577 sf designed for different stages of life: from couples + growing families or downsizers transitioning over. Details include eng HW floors, radiant gas floor heating, AC heatpump, full appliance package + peace of mind w/ 4-camera security system. Enjoy generous sized bedrooms, a comfortable spacious main floor w/ front yard adding to the living space + enclosed 1-car garage for secure parking + convenience. Set in a convenient neighbourhood, you're minutes from restaurants, shopping, parks + rec + central enough to commute in either direction of the City!
$ 1,438,000
1239 22Nd Avenue E, Vancouver, BC, V5V 1W7 house for sale | Listing ID R3165 | Royal LePage
View photo
House · for sale
$ 850,000
1239 22Nd Avenue E, Vancouver, BC, V5V 1W7 house for sale | Listing ID R3165 | Royal LePage
Thames Court
· House
· Garden · Fireplace · Deck
Thames Court · House · Garden · Fireplace · Deck
Tiny house before tiny houses were cool. This architect-designed detached 2-bedroom home was thoughtfully built in 1992 to make the most of its uniquely shaped 1,071 sqft lot. Filled with natural light, the home features vaulted ceilings, skylights, hardwood floors, wood mouldings, and a charming porthole window. Bright, airy living spaces connect to 2 sunny decks, while established front and side gardens create a private urban oasis complete with a fenced yard. Bonus 400 sqft crawl space and 70 sqft loft! Well-maintained with a gas fireplace replaced in 2018, updated PEX plumbing, and a new hot water tank in 2026. A rare opportunity for detached-home living with character, privacy, and outdoor space just 10 minutes from Downtown. Open cancelled
$ 850,000
2 2211 Mannering Avenue, Vancouver, BC, V5N 3C5 house for sale | Listing ID R3166 | Royal LePage
View photo
House · for sale
$ 1,418,000
2 2211 Mannering Avenue, Vancouver, BC, V5N 3C5 house for sale | Listing ID R3166 | Royal LePage
Thames Court
· House
· Garden · Parking · Air conditioning
Thames Court · House · Garden · Parking · Air conditioning
Latest addition to a signature design by Yuvraj Properties bringing a proven floor plan, clean finishes + functionality that has made this design a favourite across the Builder’s previous projects. Back unit 3 bed 4 bath home at 1520 sf designed for different stages of life: from couples + growing families or downsizers transitioning over. Details include eng HW floors, radiant gas floor heating, AC heatpump, full appliance package + peace of mind w/ 4-camera security system. Enjoy generous sized bedrooms, a comfortable spacious main floor w/ backyard adding to the living space + enclosed 1-car garage for secure parking + convenience. Set in a convenient neighbourhood, you're minutes from restaurants, shopping, parks + rec + central enough to commute in either direction of the City!
$ 1,418,000
3958 Dumfries Street, Vancouver, BC, V5N 0J1 townhouse for sale | Listing ID R3165 | Royal LePage
View photo
Townhouse · for sale
$ 1,075,000
3958 Dumfries Street, Vancouver, BC, V5N 0J1 townhouse for sale | Listing ID R3165 | Royal LePage
Thames Court
· Townhouse
· Patio · Garden · Terrace · Gym · Air conditioning · Parking
Thames Court · Townhouse · Patio · Garden · Terrace · Gym · Air conditioning · Parking
Experience modern living at this bright ground floor townhome at FORMAT by Cressey in the Kensington-Cedar Cottage neighbourhood. Enjoy 2 bedrooms, 2 bathrooms & spacious living space with expansive windows that flood the home with natural light. Inviting warm oak hardwood flooring, DEKTON countertops, European appliances, Fulgor induction cooktop, wall oven, built-in fridge & versatile island in kitchen. Spacious primary bdrm with walk-in-closet, additional closet & bathroom with satin black fixtures & deep soaker tub. Elevated comfort with energy-efficient heat pump providing heat and A/C. Step outside to your spacious fenced patio, surrounded by garden & private entry. Amenities incl. Gym, lounge & rooftop terrace with stunning views. 1 Parking Inc. Please book private appt
$ 1,075,000
4113 Street, Langley, BC, V3A 2E2 house for sale | Listing ID R3165 | Royal LePage
View photo
House · for sale
$ 2,743,000
4113 Street, Langley, BC, V3A 2E2 house for sale | Listing ID R3165 | Royal LePage
Thames Court
· House
· Patio
Thames Court · House · Patio
DESIGNED WITH SCALE, STYLE & EVERYDAY LIVING IN MIND, this 5,189 sqft custom-built 2-STRY HOME offers a blend of open spaces & fine details in the sought-after Brookswood. The GRAND FOYER opens to a SPECTACULAR LVNG ROOM with soaring 12’ ceilings, while 10' ceilings continue across the main floor. The chef's kitchen features quartz counters, oversized island, ss appliances & separate wok ktchn w/gas range. Upstairs, a bright LIBRARY leads to spacious BDRMS, each with a W/I CLOSET. The prmry features a massive w/i closet & spa-inspired ensuite. A covered patio extends the living space outdoors for year-round entertaining. A legal 2 bdrm suite w/in-suite laundry adds flexibility. Outside, enjoy a power-gated, fully fenced & irrigated 9,547 sqft lot with a 13’ x 20’ DTCHD SHOP in Brookswood
$ 2,743,000
2953 Altamont Crescent, West Vancouver, BC, V7V 3C2 house for sale | Listing ID R3166 | Royal LePage
View photo
House · for sale
$ 4,499,000
2953 Altamont Crescent, West Vancouver, BC, V7V 3C2 house for sale | Listing ID R3166 | Royal LePage
Thames Court
· House
Thames Court · House
Gorgeous completely renovated home on over 1/2 acre lot in beautiful Altamont. This home has been thoughtfully redesigned and resulted in a bright, open plan drenched with natural light and featuring ocean views. No expense was spared on quality finishings and high end appliances and air conditioning for your daily comfort. Renovation and addition has transformed this home into a modern, open, comfortable place for a growing family or a discerning executive in search of a special property!
$ 4,499,000
2007 Avenue, Langley, BC, V2Z 1X2 house for sale | Listing ID R3167 | Royal LePage
View photo
House · for sale
$ 3,150,000
2007 Avenue, Langley, BC, V2Z 1X2 house for sale | Listing ID R3167 | Royal LePage
Thames Court
· House
· Garden · Balcony · Fireplace · Sauna · Parking
Thames Court · House · Garden · Balcony · Fireplace · Sauna · Parking
EProfesxceptional 2.5 acre private Brookswood estate offering luxury living w/ incredible multi-generational & income potential. This stunning custom-built 2 story 3,278 sq ft home features 3 beds plus a massive games room, open layout. The luxurious primary retreat boasts vaulted ceilings, fireplace, private balcony & an oversized walk-in closet. Spa-inspired ensuite w/ heated floors, jetted tub & large steam shower. Chef’s kitchen w/ Jenn-Air appliances, oversized fridge, double ovens & 6-burner range. New modern flooring. Enjoy the outdoor sauna, outdoor fireplace, triple garage, workshop & RV parking. Also includes two additional dwellings: a 3-bed mobile & separate 1-bedroom house w/ private yard Ideal for extended family, nanny suite or strong rental income. Close to all Amenities
$ 3,150,000
Th3 108 8Th Street E, North Vancouver, BC, V7L 1Y9 townhouse for sale | Listing ID R3165 | Royal LePage
View photo
Townhouse · for sale
$ 998,000
Updated
Th3 108 8Th Street E, North Vancouver, BC, V7L 1Y9 townhouse for sale | Listing ID R3165 | Royal LePage
Thames Court
· Townhouse
· Patio · Gym · Parking
Thames Court · Townhouse · Patio · Gym · Parking
WELCOME TO TOWNHOME 3 AT CREST by ADERA-ideally situated on a cul-de-sac street in Central Lonsdale, this home shows beautifully and has huge patio space! Walk in your own front gate to a 2 level townhome with 2 bedrooms, 3 baths and a fantastic layout offering over 1000 SF. Enjoy modern finishing, in-floor heat, gas range & plenty of storage. Upgrades include air conditioning, custom closets & a glass enclosed shower in the primary bath. This home is private, has lush landscaping and patio access from both bedrooms. The building has a gym, lounge, dog wash, visitor's parking, bike repair station & more. Walk out your front door to a dog park steps away, Whole Foods, Victoria Park, boutiques, schools, transit & Lonsdale Quay. This home comes with 1 parking & 1 locker
$ 998,000
36 2212 A Avenue, Langley, BC, V3A 0L6 townhouse for sale | Listing ID R3167 | Royal LePage
View photo
Townhouse · for sale
$ 919,900
Updated
36 2212 A Avenue, Langley, BC, V3A 0L6 townhouse for sale | Listing ID R3167 | Royal LePage
Thames Court
· Townhouse
· Parking · Balcony · Fireplace · Air conditioning
Thames Court · Townhouse · Parking · Balcony · Fireplace · Air conditioning
Welcome to Fraser, where this beautiful end-unit townhome enjoys the best park-facing location in the heart of Murrayville. Lovingly cared for by its original owners, this exceptional 4-bedroom, 3-bathroom residence offers 1871 square feet of refined, family-friendly living with the space and privacy of a detached home. High ceilings and expansive windows create a bright, airy interior, complemented by central air conditioning, forced-air heating, hot water on demand and a cozy fireplace. The modern kitchen features stainless steel appliances, a gas range & leads to a spacious balcony for BBQs and entertaining. Large side-by-side double garage. Next to the skate park, basketball court, volleyball court, sport box, WC Blair Recreation Center & the library, this home truly has it all!
$ 919,900
1185 Victoria Drive, Vancouver, BC, V5L 4G4 townhouse for sale | Listing ID R3165 | Royal LePage
View photo
Townhouse · for sale
$ 1,388,000
Updated
1185 Victoria Drive, Vancouver, BC, V5L 4G4 townhouse for sale | Listing ID R3165 | Royal LePage
Thames Court
· Townhouse
· Patio · Office room · Balcony · Parking
Thames Court · Townhouse · Patio · Office room · Balcony · Parking
Rare corner townhouse, one of only four at Victoria + William by Ankenman Marchand Architects, 2021. 4 beds, 3.5 baths, 1,697 sq ft over three levels, every bedroom above grade. Windows on two sides of every floor flood all three storeys with natural light. Ground level entry, no stairs from the street. White oak floors, 9'4' ceilings, quartz waterfall island, gas range. Two walk in closets, ensuite, radiant in floor heat. Private bamboo patio off the kitchen, top floor balcony in the canopy, quiet top floor doubles as a home office. Covered parking, storage locker, vacant possession. Steps to Victoria Park, Britannia Community Centre, Via Tevere and Commercial Drive. Watch the hosted video tour for a full walkthrough of the home and Grandview Woodland
$ 1,388,000
983 Tudor Avenue, North Vancouver, BC, V7R 1X6 house for sale | Listing ID R3166 | Royal LePage
View photo
House · for sale
$ 5,000,000
983 Tudor Avenue, North Vancouver, BC, V7R 1X6 house for sale | Listing ID R3166 | Royal LePage
Thames Court
· House
· Garden · Air conditioning
Thames Court · House · Garden · Air conditioning
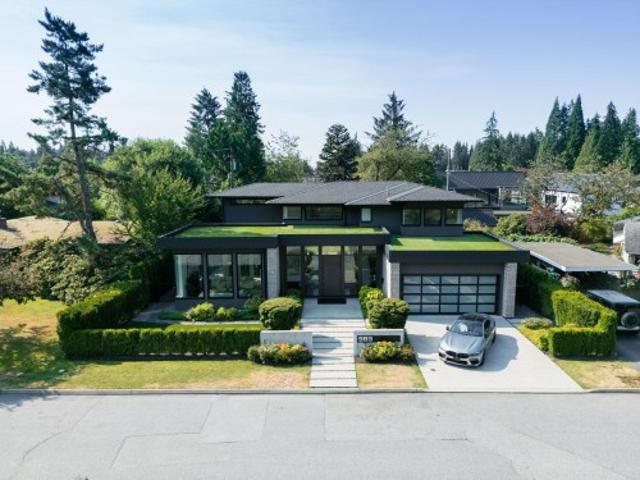
This award-winning masterpiece by Marble Construction, crowned 2018 Best Single Family Home in Canada. Step inside to an inviting open-concept layout that effortlessly connects the living spaces to a stunning backyard oasis. Ideal for entertaining! Nestled on a generous 8,640 sf lot, this home boasts sleek Euro Line windows, top-of-the-line Miele appliances, soaring ceilings & exquisite Caesar Stone countertops. With four spacious bedrooms, six luxurious bathrooms, radiant floor heating, A/C, and HRV, it offers both comfort & style. Just minutes from Edgemont Village's delightful cafes & a short drive to Grouse Mountain's ski slopes, this home promises a lifestyle of adventure & sophistication. Enjoy top-tier schools: Canyon Heights Elementary & Handsworth Secondary
$ 5,000,000

Get email alerts

Don't miss out: be the first to know about new properties

The alert was correctly created

On subscribing you accept the conditions of use and the privacy policy
Alert
Receive new ads in your inbox
Save this search
Receive alerts for new listings

We'll send you an email when we have new properties for: "Houses for sale in Thames Court"

The alert was correctly created

Get email alerts and be the first to see new listings
Required field
On subscribing I accept the terms of the privacy policy
Perfect! You'll soon start receiving new listings via email
Alert
Receive an email when we have new ads for Houses for sale in Thames Court
Save this search
Filters

Bedrooms

Area (sq.ft)

sq.ft
sq.ft

Price

$
$

Filter by property type

Bathrooms

Clear all filters
Receive notifications when new entries are published.