33,575 apartments to rent in The Centre

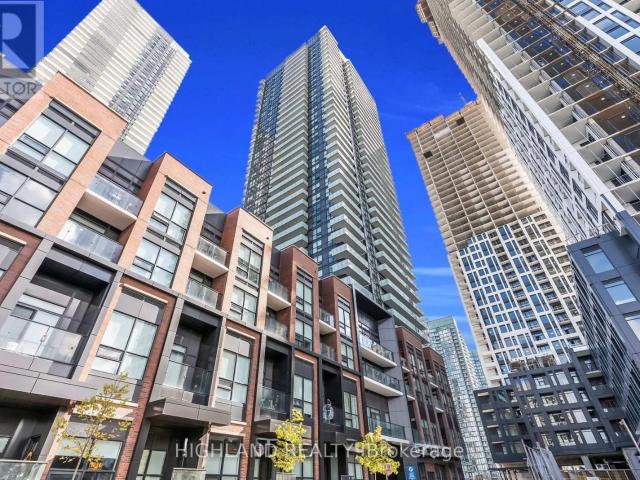
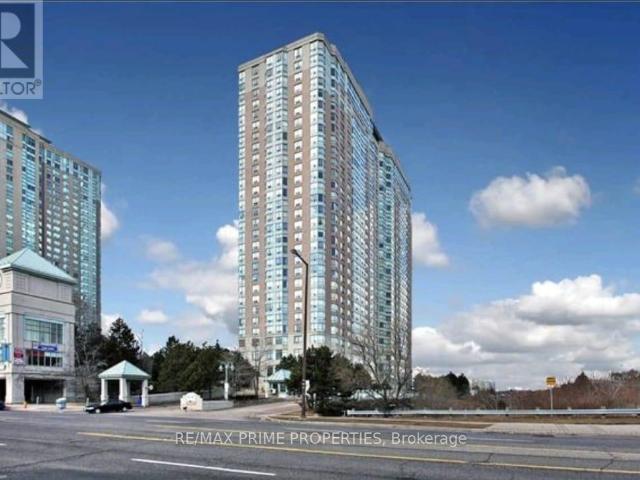
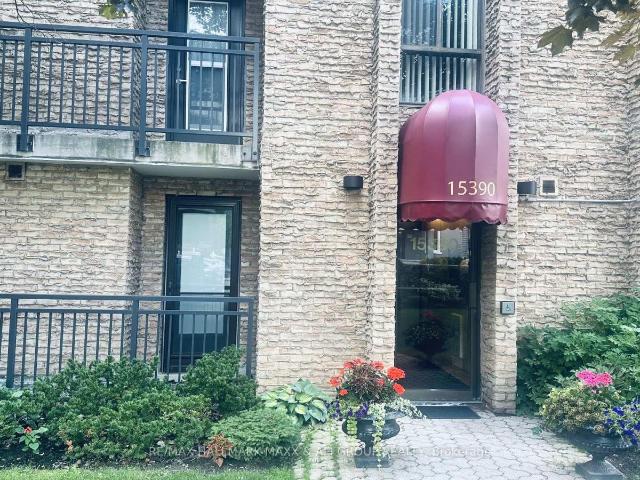
apartment at 201 15390 YONGE STREET, Aurora, Ontario, L4G1N8
View photo
Apartment · for rent
$ 3,200
New
apartment at 201 15390 YONGE STREET, Aurora, Ontario, L4G1N8
The Centre
· 172 sq.ft · 1 Bedroom · Apartment
· Patio · Garden · Balcony · Parking
The Centre · 172 sq.ft · 1 Bedroom · Apartment · Patio · Garden · Balcony · Parking
(Furnished)* Bright and spacious renovated main floor corner unit offering 3 bedrooms, 2 full bathrooms, and 1,148 SQFT of comfortable living space. Enjoy both a private patio and a balcony with views of lush gardens and the historic Hillary House. The unit features a sun-filled kitchen, open-concept living/dining area, a full bathroom ensuite and walk-in closet in the primary bedroom, plus ensuite laundry. Includes one parking space. Ideally located just steps from downtown Auroras shops, restaurants, and public transit. No Pet. (id:18653)
$ 3,200
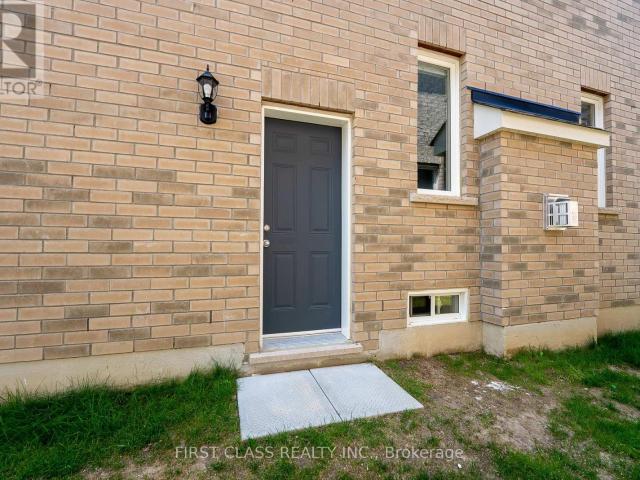
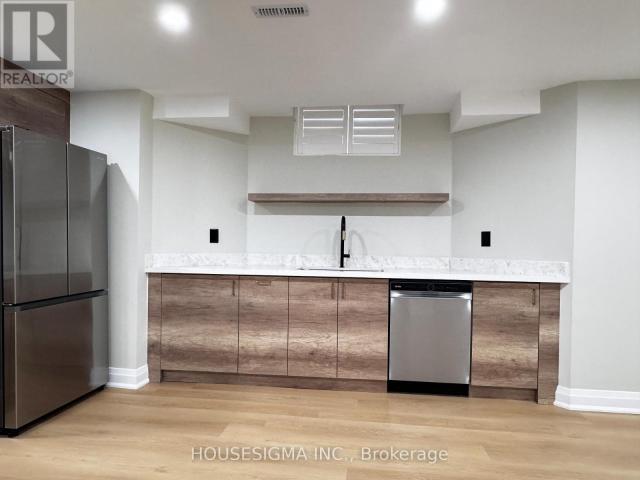
apartment at BASEMENT 544 WHITE'S HILL AVENUE, Markham, Ontario, L6B1N9
View photo
Apartment · for rent
$ 2,100
New
apartment at BASEMENT 544 WHITE'S HILL AVENUE, Markham, Ontario, L6B1N9
The Centre
· 398 sq.ft · 1 Bedroom · Apartment
· Parking · Cellar
The Centre · 398 sq.ft · 1 Bedroom · Apartment · Parking · Cellar
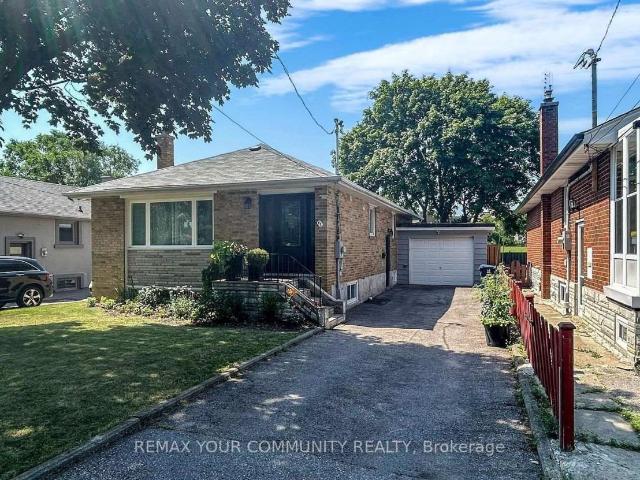
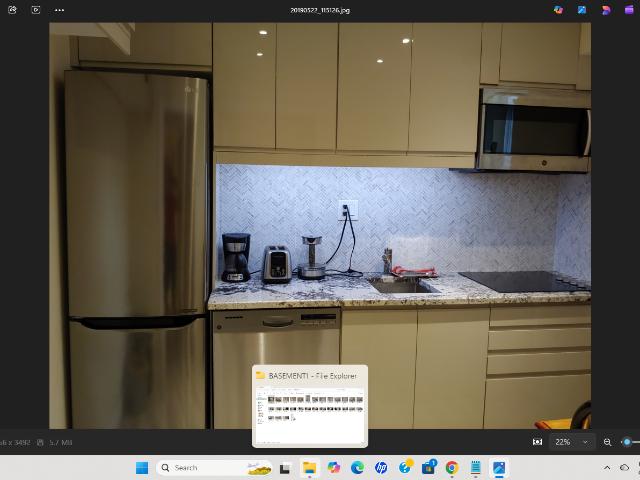
Beautifully finished, 2-bedroom basement apartment offers modern and comfortable living in the family-friendly Cornell neighborhood of Markham. Spanning 870 t. The unit features a private entrance, two spacious bedrooms, and a three pieces full bathroom, providing plenty of room for relaxation. kitchen with quartz countertops and stainless steel appliances. Additional conveniences include an exclusive laundry room with washer and dryer, as well as one outdoor parking space. Ideally located near parks, schools, shopping, public transit, and major highways (407 & 404), this unit is perfect for professionals, small families, or students seeking a clean, modern, and well-maintained home. Tenants will share 1/3 of gas, water and hydro bill for the whole house. (id:18653)
$ 2,100
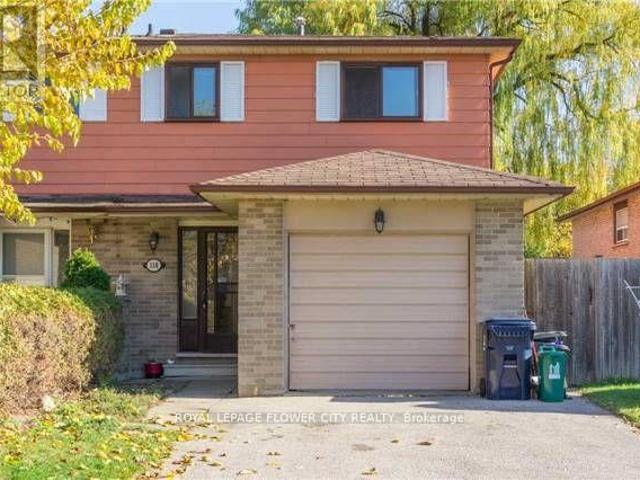
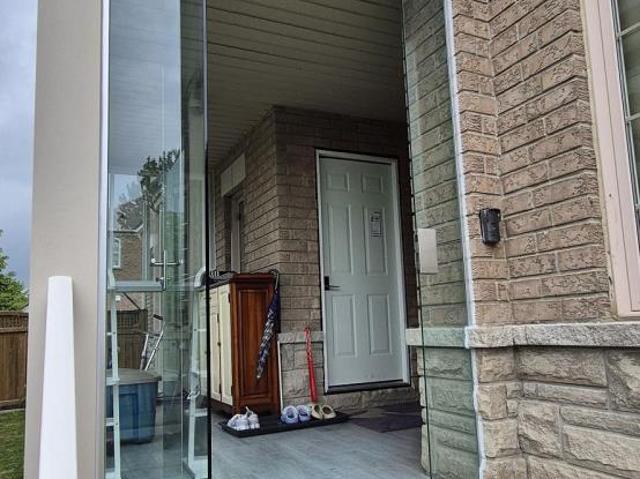
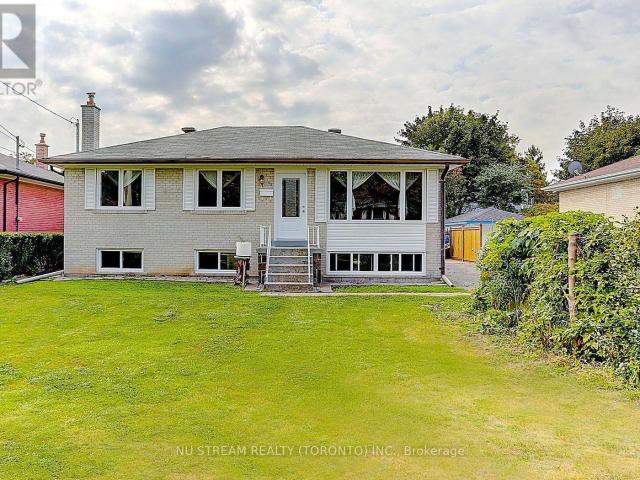
apartment at 118 SEXTON CRESCENT, Toronto, Ontario, M2H2L6
View photo
Apartment · for rent
$ 3,800
New
apartment at 118 SEXTON CRESCENT, Toronto, Ontario, M2H2L6
The Centre
· 140 sq.ft · 1 Bedroom · Apartment
· Garden · Air conditioning
The Centre · 140 sq.ft · 1 Bedroom · Apartment · Garden · Air conditioning
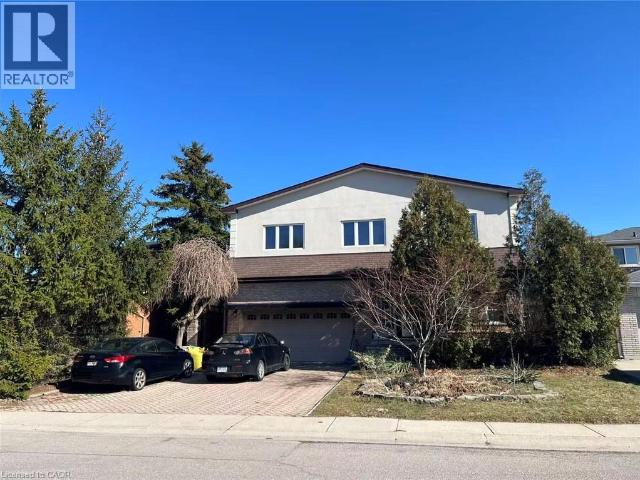
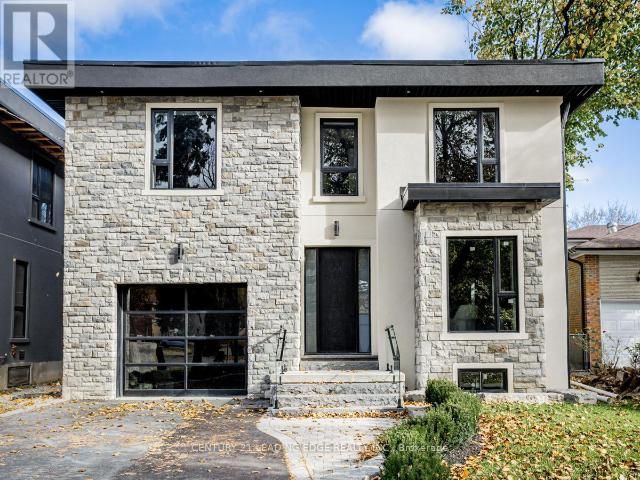
Available Immediately! Bright, spacious & well-maintained family residence in North York’s prestigious Hillcrest neighbourhood. 4 bedroom + 3 upgraded washrooms, hardwood and laminate floor thru-out, mirrored closet doors, S/S appliances, central A/C, private fenced & vast backyard with spectacular landscaping. Near top ranking schools (Hillmount PS, Highland MS, AY Jackson HS). Quick access to Hwys 401, 404 & DVP. Walking distance to TTC Bus stop and Seneca college. Minutes to North York General hospital. (id:18653)
$ 3,800
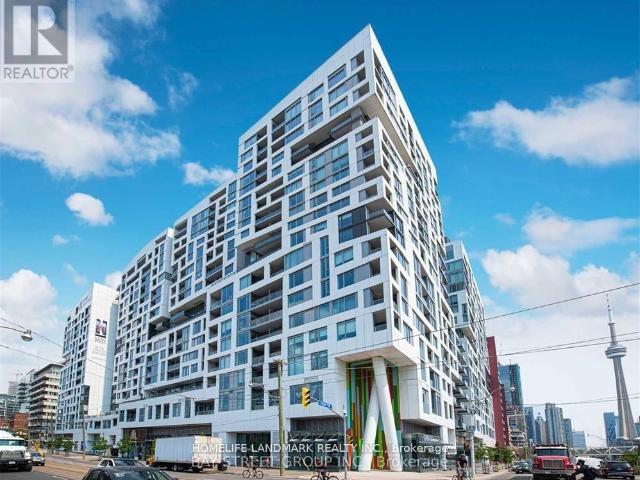
apartment at 704 56 FOREST MANOR DRIVE, Toronto, Ontario, M2J1M6
View photo
Apartment · for rent
$ 2,650
New
apartment at 704 56 FOREST MANOR DRIVE, Toronto, Ontario, M2J1M6
The Centre
· 97 sq.ft · 1 Bedroom · Apartment
· Balcony
The Centre · 97 sq.ft · 1 Bedroom · Apartment · Balcony
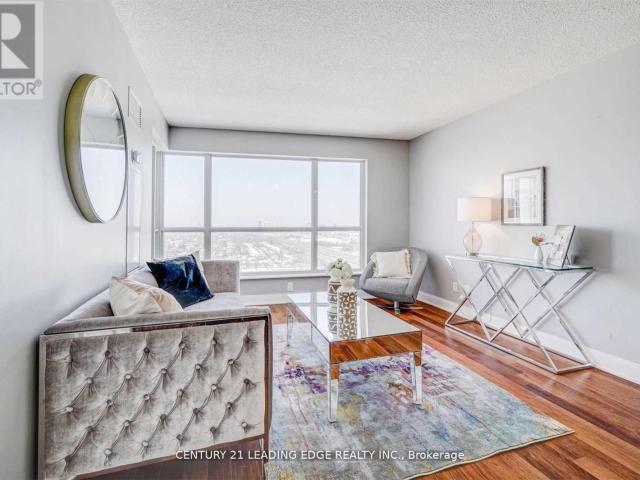
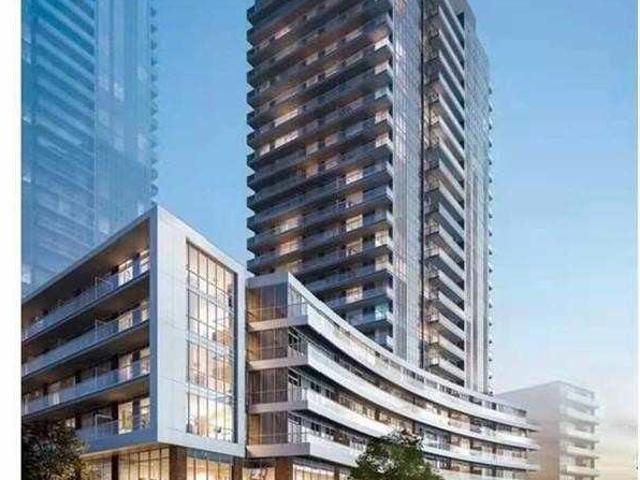
Bright And Spacious 2 Br + Media + 2 Full Bath Corner Suite. Sunny Sw Exposure W/167Sf Balcony W/2 Accesses! Open Concept, One Of The Best Layouts! 9″ Ceiling, Large Floor To Ceiling Windows. Great Amenities. Superior Location, Walking Distance To Fairview Mall/Don Mills Subway And Bus Stations. Close To Library, Park, Malls, Freshco And Minutes To Hwy /Dvp. (id:18653)
$ 2,650
apartment at 1703 30 HERONS HILL WAY, Toronto, Ontario, M2J0A7
View photo
Apartment · for rent
$ 2,200
New
apartment at 1703 30 HERONS HILL WAY, Toronto, Ontario, M2J0A7
The Centre
· 75 sq.ft · 1 Bedroom · Apartment
· Swimming pool · Security
The Centre · 75 sq.ft · 1 Bedroom · Apartment · Swimming pool · Security
Newly Painted, Professionally Cleaned, Bright & Spacious High Demand Condo in North York on the the 17th Floor. Access to HWY 401 & 404. Steps to Fairview Mall. Indoor Pool. 24HR Concierge. Excercise Room. (id:18653)
$ 2,200
apartment at 61 RUMSEY ROAD, Vaughan, Ontario, L6A4L8
View photo
Apartment · for rent
$ 1,900
New
apartment at 61 RUMSEY ROAD, Vaughan, Ontario, L6A4L8
The Centre
· 151 sq.ft · 1 Bedroom · Apartment
· Garden · Parking
The Centre · 151 sq.ft · 1 Bedroom · Apartment · Garden · Parking
Bright, Spacious & Sun-Filled 2-Bedroom Walk-Out Suite In A Prime Vaughan Location! Featuring Large Above-Grade Windows, An Open-Concept Layout, Walk-Out To A Private Interlocked Backyard, Updated Kitchen, Ensuite Laundry, Pot Lights Throughout, And A Ground-Level Primary Bedroom. Includes 1 Garage Parking Space Plus 2 Driveway Parking Spaces. Close To Transit, Shopping, Parks, Schools, And All Major Amenities. Tenant Pays 1/3 Of Utilities. (id:18653)
$ 1,900
apartment at 225 8868 YONGE STREET, Richmond Hill, Ontario, L4C1Z8
View photo
Apartment · for rent
$ 2,050
New
apartment at 225 8868 YONGE STREET, Richmond Hill, Ontario, L4C1Z8
The Centre
· 43 sq.ft · 1 Bedroom · Apartment
· Parking
The Centre · 43 sq.ft · 1 Bedroom · Apartment · Parking
LOCATION, A luxury condominium at Yonge & Highway 7! This modern one bedroom offers a bright and Functional open concept layout, laminate flooring, and floor-to-ceiling windows bringing in natural Light. The kitchen features stainless steel appliances, quartz countertops. Spacious bedroom with large closet and large window.Steps to Viva Transit, GO Station, grocery stores, restaurants, and shopping. Minutes to Hillcrest Mall, Highway. Enjoy world class amenities including fitness center, basketball court, visitor parking & more. 1 parking and 1 locker included. (id:18653)
$ 2,050
apartment at 259 KING Street E Unit# 3A, Stoney Creek, Ontario, L9G1L9
View photo
Apartment · for rent
$ 2,200
New
apartment at 259 KING Street E Unit# 3A, Stoney Creek, Ontario, L9G1L9
The Centre
· 248 sq.ft · 1 Bedroom · Apartment
· Balcony · Parking
The Centre · 248 sq.ft · 1 Bedroom · Apartment · Balcony · Parking
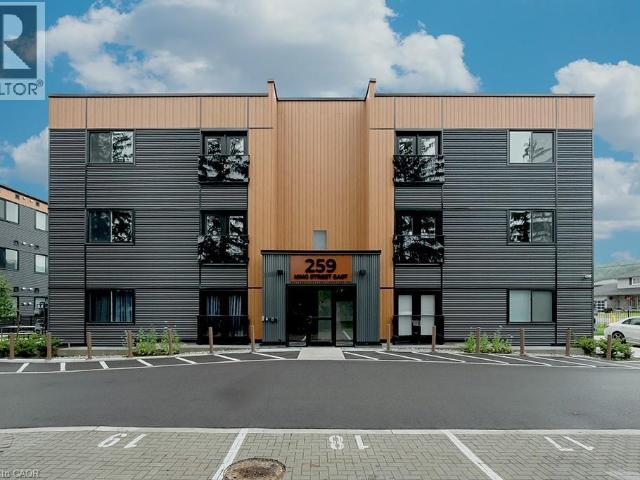
Welcome to this never-lived-in, move-in ready 2-bedroom, 1-bathroom boutique condo in the heart of Stoney Creek. Offering 830 sq. ft. of thoughtfully designed living space, this bright and modern unit features high ceilings and luxury vinyl flooring throughout, creating a clean and contemporary feel. The stylish kitchen is complete with quartz countertops, sleek custom cabinetry, stainless steel appliances, and an eat-at island perfect for casual dining or entertaining. Both bedrooms are generously sized with double sliding door closets, while the primary bedroom offers direct access to a glass Juliet balcony with beautiful escarpment views. The 4-piece bathroom includes a soaker tub, quartz-topped vanity with undermount sink, and a convenient linen closet. Additional highlights include upgraded trim throughout, one surface parking space, visitor parking, and secure 24-hour entry. Enjoy access to an outdoor picnic and lounge area, ideal for relaxing in warmer months. Perfectly located
$ 2,200
apartment at 56 SKYLARK Drive Unit# 2
View photo
Apartment · for rent
$ 1,600
Updated
apartment at 56 SKYLARK Drive Unit# 2
The Centre
· 172 sq.ft · 2 Bedrooms · Apartment
· Garden · Parking
The Centre · 172 sq.ft · 2 Bedrooms · Apartment · Garden · Parking
First time for lease is this brand-new, never-lived-in 2-bedroom upper suite, perfectly situated in a quiet, family-oriented neighborhood. This bright and spacious unit features a full contemporary kitchen and a pristine modern bathroom, making it an ideal retreat for young professionals, small families, or students. Located just steps from parks, schools, and convenient public transit, you’ll have everything you need within reach. This is a smoke-free and pet-free environment, street parking available, backyard not included. Available immediately. (id:18653)
$ 1,600
apartment at 2415 135 VILLAGE GREEN SQUARE, Toronto, Ontario, M1S0G4
View photo
Apartment · for rent
$ 2,500
New
apartment at 2415 135 VILLAGE GREEN SQUARE, Toronto, Ontario, M1S0G4
The Centre
· 86 sq.ft · 1 Bedroom · Apartment
· Parking
The Centre · 86 sq.ft · 1 Bedroom · Apartment · Parking
Welcome to this beautifully maintained 1-bedroom, 1-bathroom suite in the highly desirable Tridel-built community at Village Green Square. This bright and functional unit features stunning east-facing views, allowing for an abundance of natural light throughout the day. Thoughtfully designed with an open-concept layout, the living and dining space seamlessly flows into a modern kitchen, perfect for both everyday living and entertaining. The spacious bedroom offers comfort and privacy, while the well-appointed bathroom adds to the unit’s overall appeal. Enjoy the convenience of 1 underground parking space and 1 locker for added storage. Residents have access to exceptional building amenities and are ideally located close to transit, shopping, parks, and major highways. Perfect for first-time buyers, downsizers, or investors-this is urban living at its finest in a vibrant and growing community. (id:18653)
$ 2,500
apartment at UPPER 19 DONALDA CRESCENT, Toronto, Ontario, M1S1N5
View photo
Apartment · for rent
$ 5,500
New
apartment at UPPER 19 DONALDA CRESCENT, Toronto, Ontario, M1S1N5
The Centre
· 205 sq.ft · 1 Bedroom · Apartment
· Garden · Fireplace
The Centre · 205 sq.ft · 1 Bedroom · Apartment · Garden · Fireplace
Explore the refined elegance of 19 Donalda Crescent, a prestigious rental offering. A newly built custom home in Toronto that epitomizes luxurious living with a modern touch. This 4- bedroom, 5-bathroom property offers a unique blend of comfort, style, and advanced building technology, featuring Insulated Concrete Forms (ICF) for enhanced efficiency and durability. The heart of the home is the expansive kitchen, beautiful sleek, white cabinetry, state-of- the-art appliances, and stunning Quartz countertops that extend to a generous island. Large walk in Pantry. This space seamlessly integrates functionality with aesthetics, perfect for both casual family meals and large gatherings. Adjacent to the kitchen is the family room boasts sophisticated design aesthetic, featuring built-in shelves around a cozy fireplace, perfect for relaxing evenings. The expansive windows and walk out to backyard. Upstairs, the bedrooms offer personal retreats with ample space and natural light, each with acc
$ 5,500
apartment at 136 BROCKLEY DRIVE, Toronto, Ontario, M1P3C1
View photo
Apartment · for rent
$ 3,900
New
apartment at 136 BROCKLEY DRIVE, Toronto, Ontario, M1P3C1
The Centre
· 301 sq.ft · 1 Bedroom · Apartment
· Patio · Balcony · Parking
The Centre · 301 sq.ft · 1 Bedroom · Apartment · Patio · Balcony · Parking
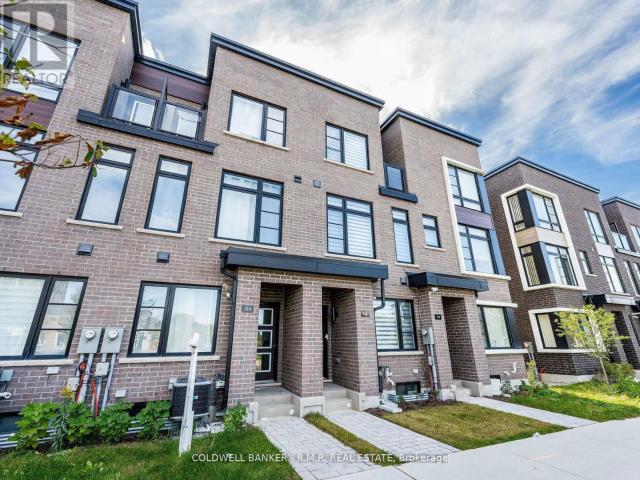
Step into this newly built three-storey townhome by Madison Group. With 1,787 square feet of stylish living space which boasts 4 spacious bedrooms and 4 bathrooms. Located in Scarborough just minutes from the 401. The ground level is where you’ll find the 4th bedroom, full bathroom, laundry room & access to the garage. Upstairs, step into an open concept kitchen & family room which leads out to a balcony/patio. The kitchen is equipped with stainless steel appliances and finished with quartz counters & backsplash. Down the hallway is the open concept dining & living room. The third floor you’ll find a primary bedroom with an ensuite bathroom and walk in closet, a bedroom with a balcony and a spacious third bedroom. Located just steps to Bendale Thomson High School and Donwood Park Public School and a FreshCo around the corner, and places of worship are within walking distance. You can find some of the best restaurants on Lawrence Avenue minutes away. Commuting is quite easy with quick a
$ 3,900
apartment at 2209 38 FOREST MANOR ROAD, Toronto, Ontario, M2J0H4
View photo
Apartment · for rent
$ 2,850
New
apartment at 2209 38 FOREST MANOR ROAD, Toronto, Ontario, M2J0H4
The Centre
· 97 sq.ft · 1 Bedroom · Apartment
· Gym · Swimming pool · Security · Parking
The Centre · 97 sq.ft · 1 Bedroom · Apartment · Gym · Swimming pool · Security · Parking
Fancy Building “The Point” Condo,9’Ceiling. Open Concept W/Laminate Floor 2Br+2 Full Bath With 1 Parking & 1 Locker ! Northwest Fantastic Clear View. Gym, Indoor Pool, Party Rm, 24 Hr Concierge & More. Walking Distance To Don Mills Subway station. Steps To Shopping Mall, T&T super market. FreshCo in the same building. Highway 401 & 404 All Just Minutes Away! (id:18653)
$ 2,850
apartment at BSMT 41 SHROPSHIRE DRIVE, Toronto, Ontario, M1P1Y8
View photo
Apartment · for rent
$ 1,800
New
apartment at BSMT 41 SHROPSHIRE DRIVE, Toronto, Ontario, M1P1Y8
The Centre
· 65 sq.ft · 1 Bedroom · Apartment
· Cellar
The Centre · 65 sq.ft · 1 Bedroom · Apartment · Cellar
Introducing a luminous and expansive 2-bedroom, 1-bathroom basement apartment nestled on a serene street. Boasting its own private entrance, laminate flooring, and charming pot lights, this residence offers a kitchen illuminated by natural light from its windows. Conveniently located near Hwy 401, parks, TTC, schools, restaurants, and much more. Pictures reflects previous soft staging. (id:18653)
$ 1,800
apartment at 1307 4130 PARKSIDE VILLAGE DRIVE, Mississauga, Ontario, L5B0L7
View photo
Apartment · for rent
$ 2,200
Updated
apartment at 1307 4130 PARKSIDE VILLAGE DRIVE, Mississauga, Ontario, L5B0L7
The Centre
· 161 sq.ft · 1 Bedroom · Apartment
· Balcony · Parking
The Centre · 161 sq.ft · 1 Bedroom · Apartment · Balcony · Parking
Furnished | One Parking & Internet Included * Welcome to AVIA 2 at Parkside Village – modern urban living in the heart of Mississauga City Centre! This stunning 1 Bedroom suite offers a bright and functional layout with a private balcony extending your living space outdoors. Enjoy floor-to-ceiling windows, contemporary finishes, wood flooring, and an open-concept design filled with natural light. Modern kitchen features quartz countertops, stainless steel appliances, sleek cabinetry, and efficient use of space. Spacious bedroom offers large windows and generous closet space. Includes in-suite laundry and 1 underground parking space. Residents enjoy premium amenities including fitness centre, party room, guest suites, outdoor terraces, and more. Unbeatable location steps to Square One, Celebration Square, Sheridan College, restaurants, cafés, entertainment, and minutes to Hwy /QEW. Experience elevated downtown Mississauga living in this vibrant master-planned community. (id:18653)
$ 2,200
apartment at B1 9 DELEVAN COURT, Richmond Hill, Ontario, L4B3W8
View photo
Apartment · for rent
$ 2,000
New
apartment at B1 9 DELEVAN COURT, Richmond Hill, Ontario, L4B3W8
The Centre
· 140 sq.ft · 1 Bedroom · Apartment
· Parking · Cellar
The Centre · 140 sq.ft · 1 Bedroom · Apartment · Parking · Cellar
Newly renovated 2-bedroom basement apartment in the heart of Richmond Hills prestigious neighborhood. This bright and modern unit features a private entrance for added privacy, making it ideal for tenants who value comfort and convenience. Located in a top-rated school district, its just a short walk to parks, schools, supermarkets, restaurants, and community centers. Rent includes high-speed internet, snow removal, and lawn care. Tenant is responsible for 20% of the utilities. Tenant might be a subject and agree to a SingleKey verification (if requested) 1 Garage parking include. (id:18653)
$ 2,000
apartment at BASEMENT – 24 STONY HILL BOULEVARD
View photo
Apartment · for rent
$ 2,250
New
apartment at BASEMENT – 24 STONY HILL BOULEVARD
The Centre
· 108 sq.ft · 2 Bedrooms · Apartment
· Office room · Parking · Cellar
The Centre · 108 sq.ft · 2 Bedrooms · Apartment · Office room · Parking · Cellar
Renovated Basement Apartment Featuring 2 Bedrooms Plus a Separate enclosed Tandem Room. The Tandem Room offers excellent flexibility to be used as a bedroom with 3 pc ensuite bathroom, a home office, or recreation space. The full unit includes 2 Bathrooms and a Separate Entrance for added convenience. Tenants are responsible for a proportionate share of utilities, internet, and water softener costs, calculated based on the total number of occupants in the house. One Driveway Parking Pad Space is Available and cost included in rent. Conveniently Located Close to Sir Wilfrid Laurier P.S Highway 404, Shopping Centres, Grocery, Parks, and Restaurants. (id:18653)
$ 2,250
apartment at 1113 27 BATHURST STREET, Toronto, Ontario, M5V2P1
View photo
Apartment · for rent
$ 2,700
New
apartment at 1113 27 BATHURST STREET, Toronto, Ontario, M5V2P1
The Centre
· 215 sq.ft · 1 Bedroom · Apartment
· Gym · Swimming pool
The Centre · 215 sq.ft · 1 Bedroom · Apartment · Gym · Swimming pool
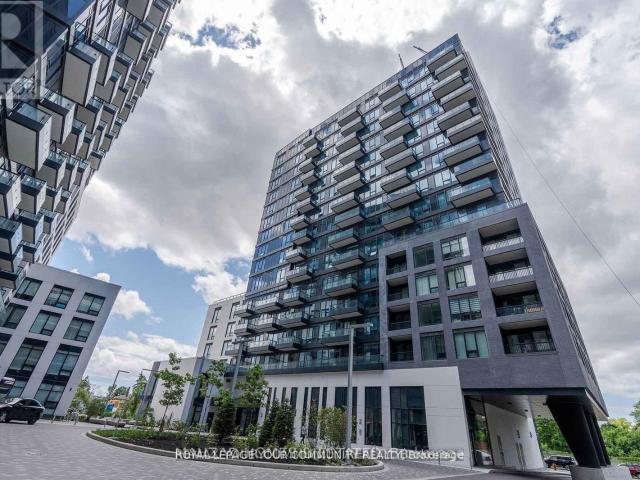
City Life Menkes Condo, Bright Spacious 1 Bedroom Plus Den, Den can be 2nd bedroom. 10Ft Ceilings, Modern and Open Concert Layout. Move in Condition, Enjoy Five Star Amenities: Gym, Entertainment Rm, Outdoor Pool, Party Room, Meeting Room, 24 Hr Security & More. Farm Boy Grocery In Main Level Of Building. Steps to TTC, Restaurants, Shops & Parks & Lakefront, All in one convenience. (id:18653)
$ 2,700
apartment at 1201 – 88 CORPORATE DRIVE
View photo
Apartment · for rent
$ 2,300
New
apartment at 1201 – 88 CORPORATE DRIVE
The Centre
· 108 sq.ft · 1 Bedroom · Apartment
· Gym · Swimming pool · Parking
The Centre · 108 sq.ft · 1 Bedroom · Apartment · Gym · Swimming pool · Parking
This Beautiful 1 Bedroom Was Recently Renovated, Boast A 4 Piece Master Ensuite With His And Hers Sink. This Particular Building Has Quiet Occupants And Has Excellent Amenities That Many Other Buildings Do Not Have. To Name A Few (Exercise Room, Guest Suites, Indoor Pool, Party/Meeting Room, Tennis Court, Visitor Parking, Building Security, A Large Gym, A 4 Lane Bowling Alley, Two Party Rooms. (id:18653)
$ 2,300
apartment at MAIN – 432 CROSBY AVENUE
View photo
Apartment · for rent
$ 2,900
New
apartment at MAIN – 432 CROSBY AVENUE
The Centre
· 205 sq.ft · 3 Bedrooms · Apartment
· Swimming pool
The Centre · 205 sq.ft · 3 Bedrooms · Apartment · Swimming pool
Top Ranking Bayview Secondary School District! Great layout, Bright and Spacious. Hardwood Floor and pot lights on Main. UpgradedInterlocking/ Skylights/ Windows/ Doors/ Appliances/ Flooring/ Lightning/ Kitchen/ Washrooms, South Facing With Bright Natural Light. LivingRoom, Dining Room & Modern Kitchen With Back Splash, Renovated 3Pc Bathroom. Perfect For Families With School Age Kids, WalkingDistance To Crosby heights & Bayview Secondary, Transit, Schools, Restaurants, Banks, Close To Go Train, Wal-Mart, Plaza, Parks, CommunityCenter (Warm Water Swimming pool) (id:18653)
$ 2,900
Modern/2br+Den/Keelsdale Subway/1200sf/Available May1.2026
View photo
Apartment · for rent
$ 2,200
Modern/2br+Den/Keelsdale Subway/1200sf/Available May1.2026
The Centre
· 1,195 sq.ft · 2 Bedrooms · Apartment
· Gym · Swimming pool · Parking
The Centre · 1,195 sq.ft · 2 Bedrooms · Apartment · Gym · Swimming pool · Parking
17 King Georges Dr. Toronto IF ADD IS RUNNING AP. IS AVAILABLE DRYER/WASHER IN UNINT Can be furnished or NOT furnished- tenant choice A lot of storage. 15min walk to York Recreation Centre/gym/swimming pool/free 5min to Keelsdale SUBWAY and 10 to Dufferin SUBWAY Good location: Close 401 & 400 Highway Walking distance shopping malls and grocery stores. NEW KITCHEN STAINESTILL APPLIANCES 1 PARKING included Welcome to this exquisite 2-bedroom, 1-bathroom, nestled in the heart of Beechborough-Greenbrook, Toronto. Kitchen has natural light and stainless steel appliances. Driveway parking for 1 vehicle. Close to top rated schools, parks, shopping centers. Transit is 5 min away at Keelsdale and 10 min away to Dufferin Subway. Close to 401 & 400 Highway. Walking distance to shopping malls and grocery stores. Partially furnished, furniture can be removed as per preference. Lots of available storage in entry stair way and within the unit
$ 2,200
apartment for rent in 7 Catalina Drive, 7 Catalina Drive, Hamilton ON
View photo
Apartment · for rent
$ 1,713
New
apartment for rent in 7 Catalina Drive, 7 Catalina Drive, Hamilton ON
The Centre
· 205 sq.ft · 2 Bedrooms · Apartment
· Equipped kitchen
The Centre · 205 sq.ft · 2 Bedrooms · Apartment · Equipped kitchen
About the Property Renovated 1 & 2 Bedroom Apartment With In-Suite Laundry For Rent Welcome to 7 Catalina Drive! Discover the elegance and comfort of our sleek, modern one and two-bedroom suites, thoughtfully designed with exceptional features throughout. Each suite boasts in-suite laundry, self-controlled heating and air conditioning, generous storage space, and stylish vinyl plank flooring. Enjoy premium quartz countertops paired with stainless steel appliances, including a fridge, stove, microwave, and dishwasher. With a variety of layouts available, you can find the perfect space to suit your style. Located at 7 Catalina Drive, these luxury rentals offer a secure and convenient setting ideal for those with a vibrant downtown lifestyle. Enjoy easy access to nearby shops, restaurants, public transportation, and major highways—all within walking distance. Inquire Now
$ 1,713
Spacious Home with Urban Charm
View photo
Apartment · for rent
$ 595
New
Spacious Home with Urban Charm
The Centre
· 65 sq.ft · 1 Bedroom · Apartment
· Parking
The Centre · 65 sq.ft · 1 Bedroom · Apartment · Parking
Enjoy this charming, 2-Storey Unit located in the Hamilton Mountain is not one you want to miss out on. A great neighborhood and a perfect location. It has multiple rooms and common spaces perfect to relax. You'll feel comfortable the moment you walk in!*FEATURES YOU'LL LOVE* The bedrooms are all well-sized and the bathrooms are updated and modern.- Bright, Spacious and Clean- A large living area is perfect for social gatherings, spending time with family or studying.- Spacious kitchen that has plenty of counter space to cook on.- Practical and perfect bathroom with showers- This house is more than just a house. It's a place where memories are made. It's a place to unwind and rest. It's a place to spend time with the people you care about.- Close to green areas, restaurants, and more. Take a deep breath of fresh air whenever you need to!- Driveway parking available (First come first serve)- And many more features that you will surely love.ASKING $595* all-inclusive * WIFI NOT INCLUDED
$ 595
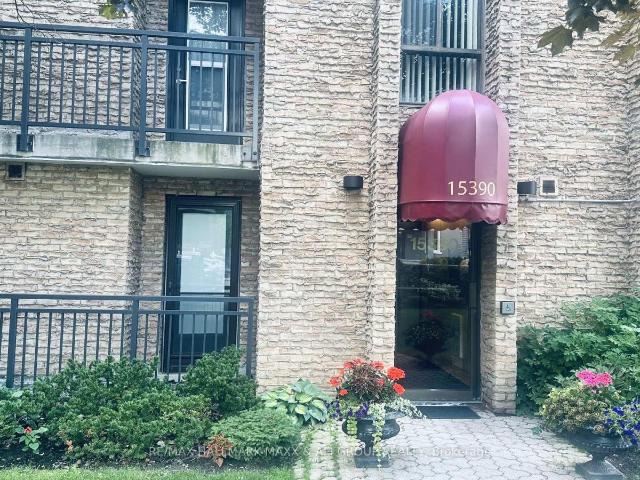
apartment at 201 15390 YONGE STREET, Aurora, Ontario, L4G1N8
View photo
Apartment · for rent
$ 3,000
New
apartment at 201 15390 YONGE STREET, Aurora, Ontario, L4G1N8
The Centre
· 161 sq.ft · 1 Bedroom · Apartment
· Patio · Garden · Balcony · Parking
The Centre · 161 sq.ft · 1 Bedroom · Apartment · Patio · Garden · Balcony · Parking
Bright and spacious renovated main floor corner unit offering 3 bedrooms, 2 full bathrooms, and 1,148 SQFT of comfortable living space. Enjoy both a private patio and a balcony with views of lush gardens and the historic Hillary House. The unit features a sun-filled kitchen, open-concept living/dining area, a full bathroom ensuite and walk-in closet in the primary bedroom, plus ensuite laundry. Includes one parking space. Ideally located just steps from downtown Auroras shops, restaurants, and public transit. No Pet. (id:18653)
$ 3,000
apartment at 610 1190 CAWTHRA ROAD, Mississauga, Ontario, L5E0B7
View photo
Apartment · for rent
$ 4,200
New
apartment at 610 1190 CAWTHRA ROAD, Mississauga, Ontario, L5E0B7
The Centre
· 797 sq.ft · 1 Bedroom · Apartment
· Office room · Terrace
The Centre · 797 sq.ft · 1 Bedroom · Apartment · Office room · Terrace
Executive Town-Home Located In Prestigious East Mineola. 3 Bedroom Plus Office, 3 Bathroom OpenConcept With Huge Roof Top Terrace. 2 Mins Drive To Lake Ontario, Marina, Shops & Top NotchSchools.5 Min To Go Stations (Port Credit & Long Branch). Pot Lights With Signature Walls All OverWith High End Finishing’s. Premium Kitchen With Extended Cabinet Height, Custom Island With QuartzCounters. Spacious Bedrooms Including Full 2nd Floor Master Retreat. Work Space Area On 3rd LevelIs Perfect For Work From Home. (id:18653)
$ 4,200

Get email alerts

Don't miss out: be the first to know about new properties

The alert was correctly created

On subscribing you accept the conditions of use and the privacy policy
Alert
Receive new ads in your inbox
Save this search
Receive alerts for new listings

We'll send you an email when we have new properties for: "Apartments to rent in The Centre"

The alert was correctly created

Get email alerts and be the first to see new listings
Required field
On subscribing I accept the terms of the privacy policy
Perfect! You'll soon start receiving new listings via email
Alert
Receive an email when we have new ads for Apartments to rent in The Centre
Save this search
Filters

Bedrooms

Area (sq.ft)

sq.ft
sq.ft

Price ($ per month)

$
$

Filter by property type

Bathrooms

Clear all filters
Receive notifications when new entries are published.