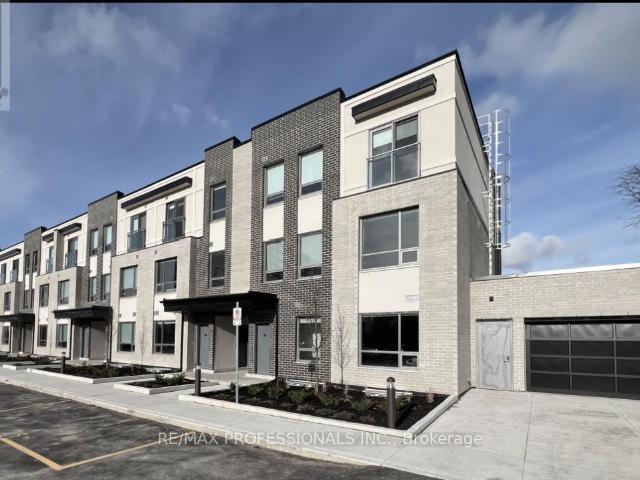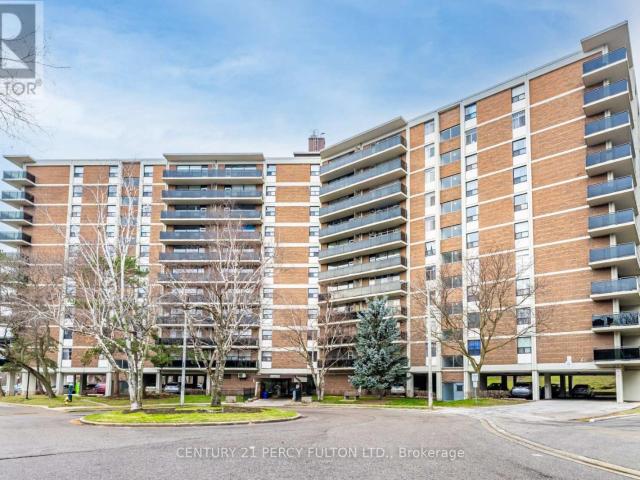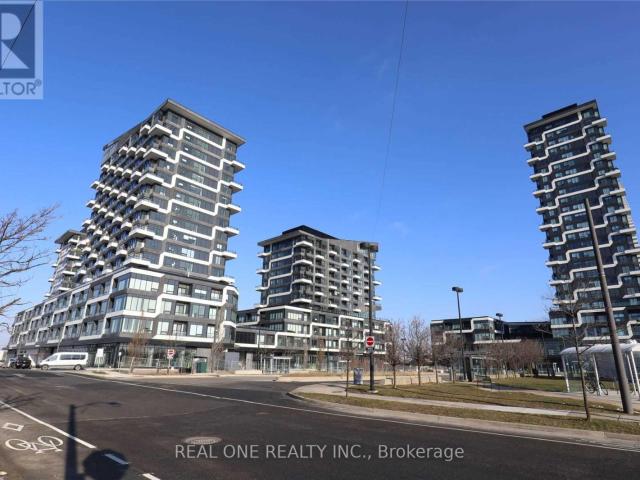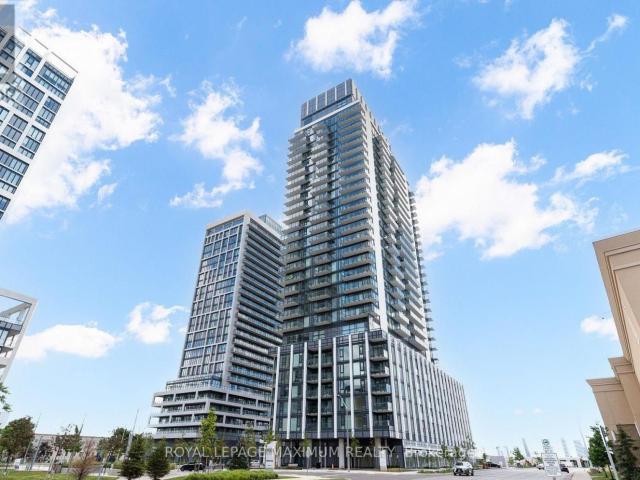
33,575 apartments to rent in The Centre

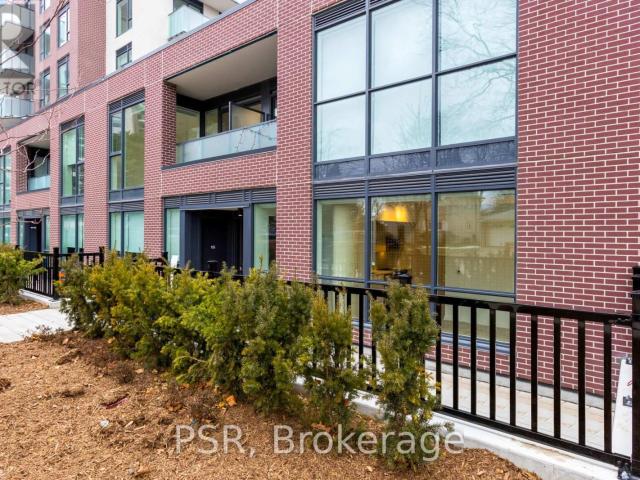
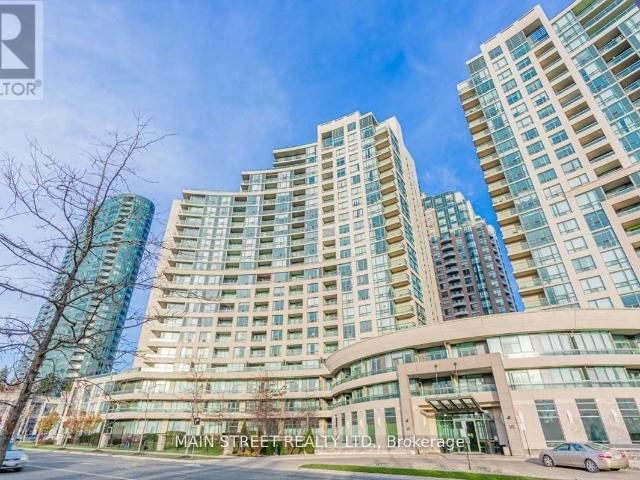
apartment at 1104 – 2525 BATHURST STREET
View photo
Apartment · for rent
$ 3,695
Updated
apartment at 1104 – 2525 BATHURST STREET
The Centre
· 301 sq.ft · 2 Bedrooms · Apartment
· Terrace · Balcony · Gym · Parking
The Centre · 301 sq.ft · 2 Bedrooms · Apartment · Terrace · Balcony · Gym · Parking
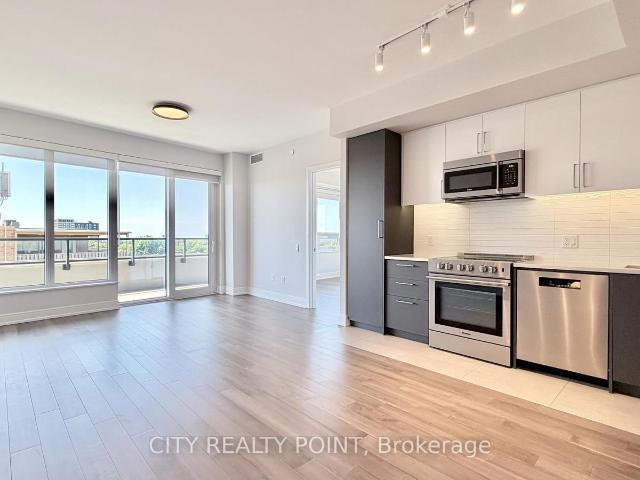
SAVE! | UpTo 2 MONTHS FREE* | Move-In This Week | ADDITIONAL $3000 credit in the 3rd month for 2-bedroom units | Amazing 2-bedroom, 2-bath apartment brand-new, never-lived-in unit features modern living, with large bedrooms, plenty of closet space, a full-size washer and dryer, bright open-concept living areas, and a balcony with stunning views. The sleek kitchen has ample cabinets and natural light floods the space from oversized windows. Enjoy top-tier amenities including a gym with modern equipment, party room with kitchen, billiards room, work and study area, and rooftop terrace. Parking ($250/month) and lockers ($60/month) are available for rent. With 24/7 on-site superintendent, easy access to transit, parks, top-rated schools, shopping, fine dining, and entertainment, this purpose-built rental combines urban convenience with comfort and safety-perfect for families and professionals alike. (id:18653)
$ 3,695
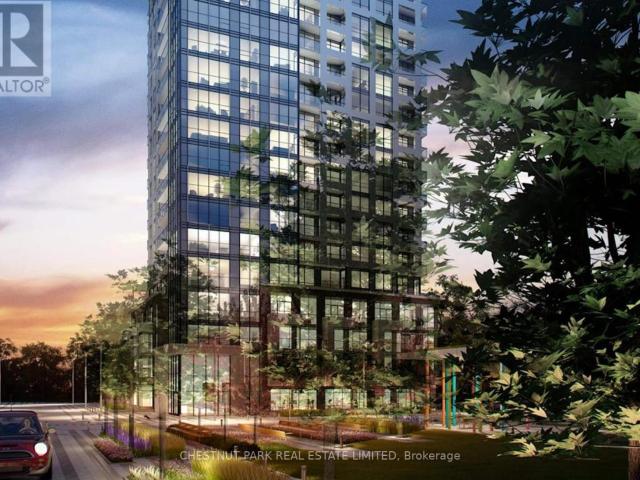
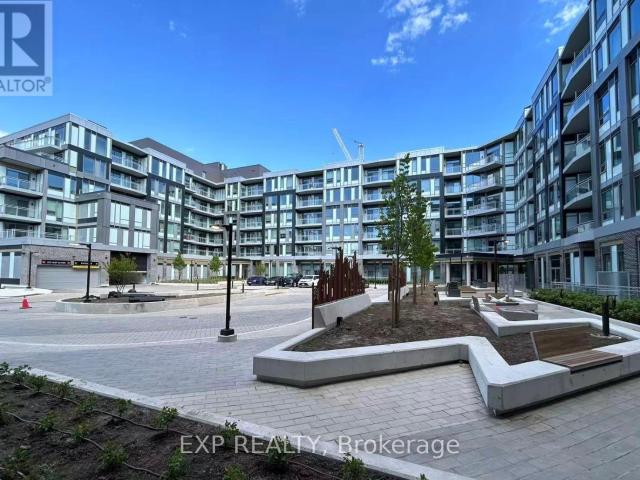
apartment at PH2402 – 30 SAMUEL WOOD WAY
View photo
Apartment · for rent
$ 3,000
Updated
apartment at PH2402 – 30 SAMUEL WOOD WAY
The Centre
· 140 sq.ft · 2 Bedrooms · Apartment
· Office room · Balcony
The Centre · 140 sq.ft · 2 Bedrooms · Apartment · Office room · Balcony
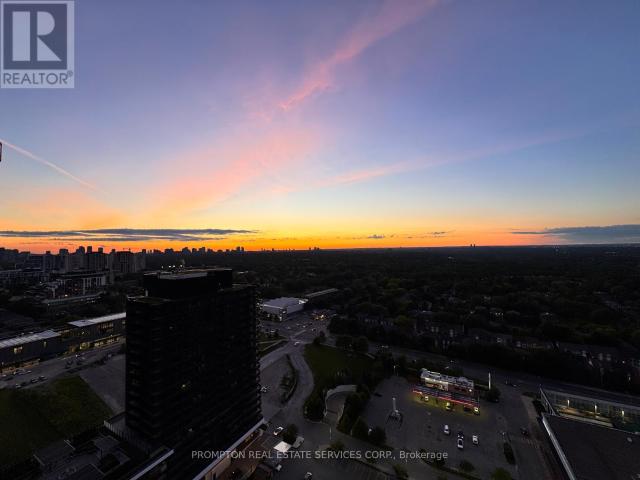
Luxury 2-Bedroom Penthouse Offering 865 Sq.Ft. Of Bright, Functional Living Space With Expansive Panoramic Skyline Views. Freshly Painted And Meticulously Maintained, This Suite Showcases Floor-To-Ceiling Windows, Custom Blinds, Hardwood Flooring And An Exceptional Sense Of Light And Volume Throughout. Thoughtfully Designed Layout With A Generous Foyer/Den Area Ideal For Home Office Or Flexible Use. Spacious Open-Concept Principal Rooms Flow To A Large Private Open-Sky Balcony Accessible From The Living Room And Second Bedroom, Offering Expansive Views Of The City Skyline, Glimpses Of Lake Ontario And Beautiful Sunsets. Primary Bedroom Features Wall-To-Wall Closets And A Private Ensuite Bath. Second Bedroom Includes A Double Closet And Sliding Glass Doors To The Balcony, Enhancing Natural Light And Indoor-Outdoor Flow. Enjoy Convenient Full-Size Ensuite Laundry, Excellent Storage and Storage Locker. Designer Kitchen With Built-In Stainless Steel Appliances, Stone Countertops And Custom
$ 3,000
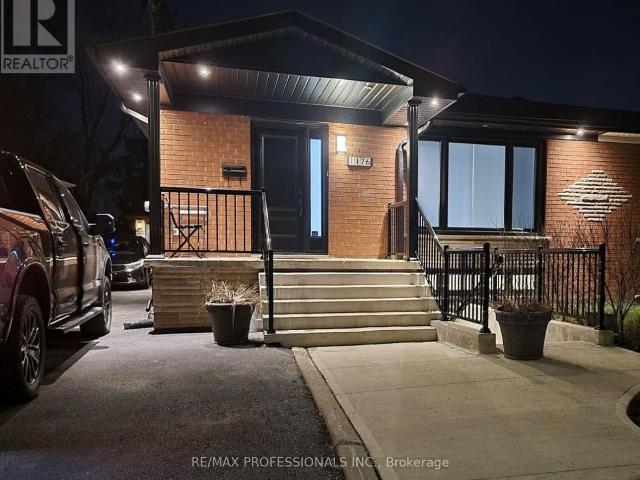
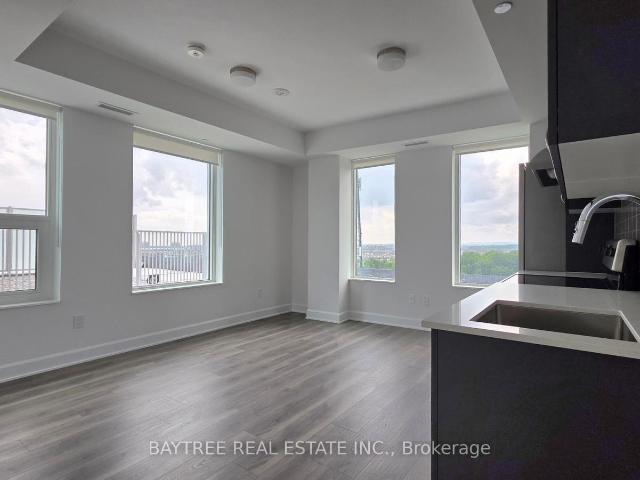
apartment at BASEMENT 1176 ALEXANDRA AVENUE, Mississauga, Ontario, L5E2A5
View photo
Apartment · for rent
$ 1,650
Updated
apartment at BASEMENT 1176 ALEXANDRA AVENUE, Mississauga, Ontario, L5E2A5
The Centre
· 43 sq.ft · 1 Bedroom · Apartment
· Cellar
The Centre · 43 sq.ft · 1 Bedroom · Apartment · Cellar
Beautiful one-bedroom basement apartment with in-unit laundry. Utilities included. Nestled in the Lakeview community, just steps from the park and minutes from shopping, highways, GO Transit, and public transportation. Available for immediate possession. Some furniture can be provided if needed. Bright, clean, and move-in ready! (id:18653)
$ 1,650
Condo Apartment Property
View photo
Apartment · for rent
$ 2,200
Condo Apartment Property
The Centre
· 54 sq.ft · 2 Bedrooms · Apartment
· Office room · Terrace · Balcony · Security · Air conditioning · Parking
The Centre · 54 sq.ft · 2 Bedrooms · Apartment · Office room · Terrace · Balcony · Security · Air conditioning · Parking
Welcome to this bright and beautifully designed 1-bedroom plus separate den condo offering a functional open-concept layout with contemporary finishes throughout. The modern kitchen features stainless steel appliances, sleek cabinetry, a stylish backsplash, and ample storage, seamlessly flowing into the living and dining area with walk-out access to a private balcony. Floor-to-ceiling windows fill the space with natural light, while durable laminate flooring and a carpet-free interior create a clean, modern feel. The spacious primary bedroom includes a large window and closet, while the separate den offers excellent flexibility as a home office, study, or guest space. Enjoy the convenience of ensuite laundry, central air, high-speed internet included in the lease, one underground parking space, and an owned locker. Residents have access to an impressive selection of building amenities, including a concierge, fitness centre, rooftop terrace with BBQ area, party/meeting room, and securit
$ 2,200
Condo Apartment Property
View photo
Apartment · for rent
$ 2,399
Condo Apartment Property
The Centre
· 54 sq.ft · 2 Bedrooms · Apartment
· Office room · Balcony · Parking
The Centre · 54 sq.ft · 2 Bedrooms · Apartment · Office room · Balcony · Parking
Very Well Maintained, Sun-filled Apartment In Heart Of Oakville. This unit offers open concept layout, 9 feet ceiling, no carpet throughout, decent size living room with access to open balcony with unobstructed views. Upgraded kitchen with quartz counter top and stainless steel appliances. Den can be used as office or can be used as a bedroom. Luxury, spa like bathroom having glass shower.One underground parking space and a convenient storage locker are also included. The building is equipped with modern technology, including a digital lock with fob access, and combination access. High speed internet included
$ 2,399
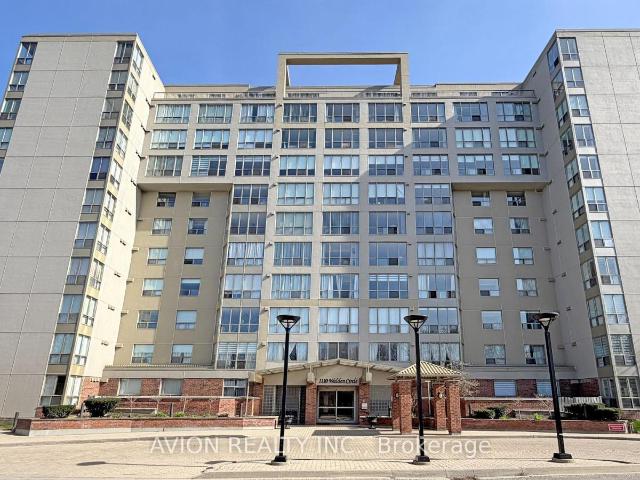
apartment at 504 1110 WALDEN CIRCLE, Mississauga, Ontario, L5J4R3
View photo
Apartment · for rent
$ 2,900
Updated
apartment at 504 1110 WALDEN CIRCLE, Mississauga, Ontario, L5J4R3
The Centre
· 118 sq.ft · 1 Bedroom · Apartment
· Sauna · Gym · Swimming pool · Parking
The Centre · 118 sq.ft · 1 Bedroom · Apartment · Sauna · Gym · Swimming pool · Parking
Spacious And Bright 2 Bedrooms, 2 Washrooms, 2 Parking Condo. 5 Min Walk To The Clarkson Go Station And The Historic Clarkson Village. A Treed Southern Exposure, 2 Full Bathrooms, Ensuite Laundry. Including Indoor Parking Spot, Gorgeous Forest Setting. Walden Club Amenities Included With Huge Pool, Tennis Courts, Sauna, Gym, Car Wash. School Area Is Lorne Park Secondary School. (id:18653)
$ 2,900
apartment at 110 – 49 BROADFIELD DRIVE W
View photo
Apartment · for rent
$ 4,013
Updated
apartment at 110 – 49 BROADFIELD DRIVE W
The Centre
· 140 sq.ft · 1 Bedroom · Apartment
· Parking · Equipped kitchen
The Centre · 140 sq.ft · 1 Bedroom · Apartment · Parking · Equipped kitchen
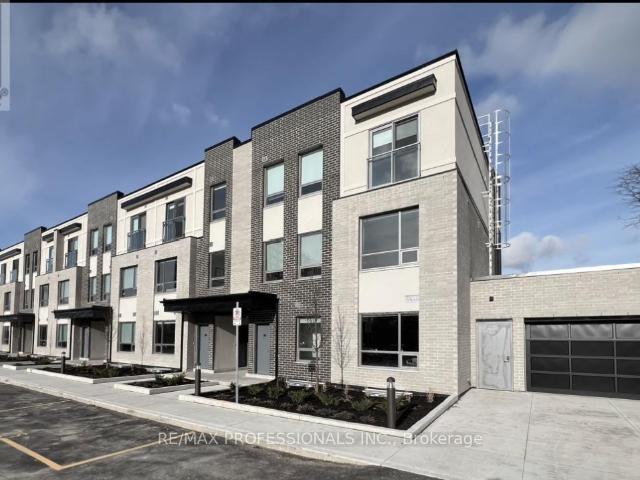
Elevated Living, Exceptional Rewards! Sign A 14-Month Lease And Receive Two Months Free Rent, Three Months Free Parking, Six Months Free Locker, PLUS For A Limited Time, Complimentary Wifi. Welcome To The Markwood – A Thoughtfully Designed Rental Community Nestled In The Heart Of Markland Wood. Be Among The First To Call This Beautifully Appointed 3 Bedroom, 2 Bathroom Suite Home. Designed With Space And Privacy In Mind, This End Unit Townhome Style Suite Features A Private Street-Level Entrance Along A Quiet Neighbourhood Street And A Bright, Open-Concept Layout Ideal For Comfortable Everyday Living. The Modern Kitchen Is Appointed With Sleek Quartz Countertops And Full Sized Stainless-Steel Appliances, Including A Dishwasher, Offering A Stylish And Highly Functional Space For Cooking And Entertaining. Three Well-Proportioned Bedrooms Provide Generous Closet Space, Including A Primary Bedroom With An Ensuite Bathroom, While A Second Spa-Inspired Bathroom Adds Convenience And Comfort.
$ 4,013
apartment at 121 2501 SAW WHET BOULEVARD, Oakville, Ontario, L6M5N2
View photo
Apartment · for rent
$ 2,300
Updated
apartment at 121 2501 SAW WHET BOULEVARD, Oakville, Ontario, L6M5N2
The Centre
· 32 sq.ft · 1 Bedroom · Apartment
· Garden · Office room · Terrace · Security · Parking
The Centre · 32 sq.ft · 1 Bedroom · Apartment · Garden · Office room · Terrace · Security · Parking
Welcome to The Saw Whet in Glen Abbey, one of Oakville’s most sought-after communities. Enjoy this upgraded furnished suite offering a bright and airy layout with stylish contemporary finishes throughout. Featuring light-toned flooring, elegant washed oak cabinetry in both the kitchen and bathrooms, and large windows that fill the space with natural light, this home delivers a warm and modern aesthetic. Step outside to your private terrace with peaceful easterly views, perfect for morning coffee or relaxing at the end of the day. One underground parking space is included, along with high-speed internet for added convenience. Residents of The Saw Whet enjoy exceptional lifestyle amenities, including a 24-hour concierge, fully equipped fitness centre, co-working lounge with private soundproof offices, pet spa, bike storage, and a rooftop garden with community BBQs (coming soon). Ideally located in the prestigious Glen Abbey neighbourhood, you’re just minutes from shopping, restaurants, t
$ 2,300
apartment at 904 – 3240 WILLIAM COLTSON AVENUE
View photo
Apartment · for rent
$ 2,400
Updated
apartment at 904 – 3240 WILLIAM COLTSON AVENUE
The Centre
· 108 sq.ft · 1 Bedroom · Apartment
· Terrace · Parking
The Centre · 108 sq.ft · 1 Bedroom · Apartment · Terrace · Parking
Stunning Brand New 1 Bed + Den Condo Never Lived In with 200 SQFT Terrace! Welcome to this beautifully upgraded, modern condo featuring a spacious and sun-filled open-concept layout. Enjoy laminate flooring throughout, ensuite laundry with washer and dryer and 1 convenient parking space. Located in a highly sought-after area, this unit offers exceptional building amenities including a fitness center, media lounge, yoga and movement studio, rooftop terrace, indoor bicycle storage, and a pet wash station. Unbeatable location close to shopping plazas, public transit, Sheridan College, GO Station, and easy access to Highways 403 & 407. (id:18653)
$ 2,400
apartment at LPH05 18 KENASTON GARDENS, Toronto, Ontario, M2K3C7
View photo
Apartment · for rent
$ 2,300
apartment at LPH05 18 KENASTON GARDENS, Toronto, Ontario, M2K3C7
The Centre
· 43 sq.ft · 1 Bedroom · Apartment
· Garden · Fireplace · Gym · Swimming pool · Security
The Centre · 43 sq.ft · 1 Bedroom · Apartment · Garden · Fireplace · Gym · Swimming pool · Security
Welcome to The Best Modern and Luxurious Lower Penthouse in Midtown! Enjoy 10 Ft Ceilings and Clear East Views from your Bedroom and Living Room. Fireplace, New Flooring, Freshly Painted with Contemporary Light Fixtures, Textured and Accent Walls. Excellent Amenities: Indoor Pool, Gym, Party Room, Concierge and More. Steps to Subway and TTC, Walk across the Street to Everything you need at Bayview Village: Shops, Restaurants, Minutes to Hwy 401 and 404. Just Move In! Also Available As Furnished. (id:18653)
$ 2,300
apartment at 816 – 509 BEECROFT ROAD
View photo
Apartment · for rent
$ 2,550
Updated
apartment at 816 – 509 BEECROFT ROAD
The Centre
· 86 sq.ft · 1 Bedroom · Apartment
· Balcony
The Centre · 86 sq.ft · 1 Bedroom · Apartment · Balcony
A Large One + Den, At Yonge/Finch; Steps To Subway Station, Restaurants And Many Shops. Spacious, Bright, Modern Laminated Flooring Granite Counter Tops, Large Balcony. Note: Pictures are Prior to Tenant Moving In! (id:18653)
$ 2,550
apartment at BSMT 7009 LESSARD LANE, Mississauga, Ontario, L5W1A4
View photo
Apartment · for rent
$ 1,950
apartment at BSMT 7009 LESSARD LANE, Mississauga, Ontario, L5W1A4
The Centre
· 65 sq.ft · 1 Bedroom · Apartment
· Parking · Cellar
The Centre · 65 sq.ft · 1 Bedroom · Apartment · Parking · Cellar
Gorgeous 2 Bedroom Legal Basement Apartment Located On A Quiet Street In Old Meadowvale Village. Beautiful Laminate Flooring. Great Open Concept Style W/Pot Lights/3 Piece Bathroom/Separate Laundry. Bright With Large Windows. New Kitchen W/Stainless Steel Appliances (Refrigerator On Order). Two Parking Spots On Driveway. Spotless Apartment. Fantastic Location Close To Schools, Parks, Conservation/Credit River, Major Highways And Heartland Shopping Centre. (id:18653)
$ 1,950
apartment at 2906 – 68 ESTHER SHINER BOULEVARD
View photo
Apartment · for rent
$ 3,980
Updated
apartment at 2906 – 68 ESTHER SHINER BOULEVARD
The Centre
· 140 sq.ft · 3 Bedrooms · Apartment
· Balcony · Deck · Parking · Cellar
The Centre · 140 sq.ft · 3 Bedrooms · Apartment · Balcony · Deck · Parking · Cellar
1EV Parking & 1Locker Included* KING’S LANDING UPPER COLLECTION – the name says it all! A remarkable brand new never-lived-in 3Bedrooms 2Washrooms residence offering the perfect blend of luxury, convenience, and contemporary design. The Ribbon is awaiting you to open. Exceptional value in Luxury & Practicality. Inside, you’ll find soaring 9-foot ceilings, premium Miele appliances including a rare gas cooktop, wine cellar w/fridge, wifi connected laundry pair, custom built-in organizers, and a spa-inspired bathroom featuring an oversized medicine cabinet for enhanced storage. Step out onto your private oversized 270sqft wrap around balcony, complete with composite wood decking, and enjoy unobstructed Panoramic views; offering a total of 1030sqft enjoyable space along with the interior. Carwash Machine in Underground Parking! Ideally situated in one of the GTA’s most connected communities, this location places you within walking distance of Two TTC subway stations, Oriole GO Station, Nor
$ 3,980
apartment at 1801 95 MCMAHON DRIVE, Toronto, Ontario, M2K0H2
View photo
Apartment · for rent
$ 2,400
Updated
apartment at 1801 95 MCMAHON DRIVE, Toronto, Ontario, M2K0H2
The Centre
· 86 sq.ft · 1 Bedroom · Apartment
· Swimming pool
The Centre · 86 sq.ft · 1 Bedroom · Apartment · Swimming pool
Welcome to this exceptional east-facing 01-unit executive condo in the heart of the sought-after Bayview Village community. With a thoughtfully designed open-concept layout, this spacious suite features a seamless flow between the living, kitchen, and dining areasideal for professionals, creatives, or those who value flexibility in their living space.The large den, currently set up as an office, can easily be converted into a second bedroom or guest room, offering multiple options to suit your lifestyle.Enjoy resort-style amenities including a yoga studio, indoor swimming pool, tennis courts, BBQ area, state-of-the-art fitness centre, and beautifully landscaped walking paths for daily relaxation (id:18653)
$ 2,400
apartment at 140 – 62 DIXFIELD DRIVE
View photo
Apartment · for rent
$ 3,995
Updated
apartment at 140 – 62 DIXFIELD DRIVE
The Centre
· 140 sq.ft · 3 Bedrooms · Apartment
· Garden · Equipped kitchen
The Centre · 140 sq.ft · 3 Bedrooms · Apartment · Garden · Equipped kitchen
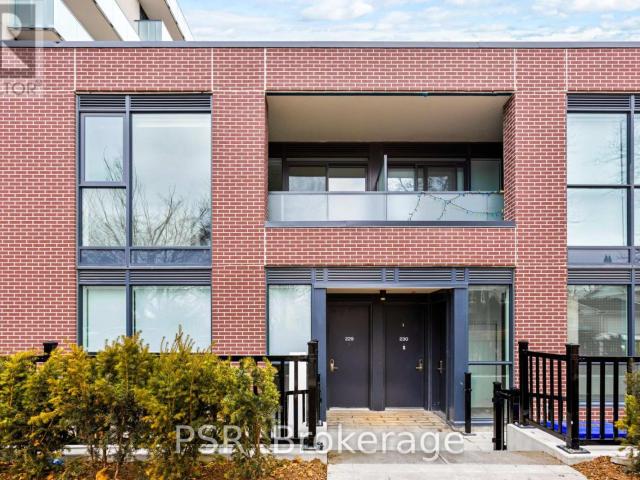
Client RemarksWelcome to 62 Dixfield Drive unit 140. This large 3 bed plus den and 2.5 bath 1343 Square Foot unit covers the 2nd and 3rd floors. Features include: Laminate Floors, Stainless Steel Fridge, Full size Washer & Dryer, Stainless Steel Dishwasher, Stove, Hood Vent, 9 Foot ceilings, Newly painted, Modern finishes, quality finishes, Quartz Counters in Kitchen and Baths, Double Sink in Kitchen, Tile Backsplash, Blinds in all units, Flat Ceilings. This stunning three-storey purpose-built rental building is set to redefine luxury living in Etobicoke. 62 Dixfield Drive offers a lifestyle you wont want to miss. Step inside and discover a world of comfort and sophistication. Each thoughtfully designed unit boasts modern finishes, spacious layouts, and views that will leave you in awe. This location offers beautiful park views, schools and public transit just steps away! Not to mention Centennial Park, Etobicoke Olympium and Sherway Gardens Shopping Centre just minutes away for conven
$ 3,995
apartment at 201 8 PARK VISTA DRIVE, Toronto, Ontario, M4B1A3
View photo
Apartment · for rent
$ 3,175
Updated
apartment at 201 8 PARK VISTA DRIVE, Toronto, Ontario, M4B1A3
The Centre
· 183 sq.ft · 1 Bedroom · Apartment
· Garden
The Centre · 183 sq.ft · 1 Bedroom · Apartment · Garden
2 Park Vista is a residential high-rise building located in the East York neighborhood ofToronto, Ontario. This 11-storey complex sits on a quiet cul-de-sac within the O'Connor-Parkview and Woodbine Gardens communities and provides residents with convenientaccess to numerous amenities and vast transportation options. Both the Victoria Parkand Main Street TTC subway stations are a short walk away, as is the Danforth GOStation which connects you to the downtown core in a short 12-minute train ride. Theneighborhood is also well-served by major roadways, facilitating easy travel within thecity and quick access to the Don Valley Parkway and Highways 401 and 404. (id:18653)
$ 3,175
apartment at 1203 2481 TAUNTON ROAD E, Oakville, Ontario, L6H3R7
View photo
Apartment · for rent
$ 3,100
Updated
apartment at 1203 2481 TAUNTON ROAD E, Oakville, Ontario, L6H3R7
The Centre
· 140 sq.ft · 1 Bedroom · Apartment
· Terrace · Balcony · Gym · Swimming pool · Security · Parking · Equipped kitchen
The Centre · 140 sq.ft · 1 Bedroom · Apartment · Terrace · Balcony · Gym · Swimming pool · Security · Parking · Equipped kitchen
Brand new, spacious 2-bedroom and 2-bathroom corner unit on a higher floor, featuring a 3-piece bath, gorgeous view, two balconies, one parking and one locker underground. The unit boasts laminate floors and a walk-in closet in the primary bedroom. The open-concept living/dining area includes a stainless-steel fridge, cooktop and oven, built-in dishwasher and microwave, washer, dryer, and soaring high ceilings. Conveniently located near Walmart, Super Store, shopping centers, parks, trails, the bus terminal, major highways, and just minutes from the GO Bus & GO Train station. This building offers fantastic amenities including a 24-hour concierge, gym, yoga room, outdoor pool, party room, pet bath room, terrace, and more. (id:18653)
$ 3,100
apartment at 2009 27 KORDA GATE, Vaughan, Ontario, L4K0P6
View photo
Apartment · for rent
$ 3,100
apartment at 2009 27 KORDA GATE, Vaughan, Ontario, L4K0P6
The Centre
· 86 sq.ft · 1 Bedroom · Apartment
· Balcony
The Centre · 86 sq.ft · 1 Bedroom · Apartment · Balcony
Discover This Brand-New 891 Square Feet Corner Unit- Never Lived In! What A Unit! So Many Upgrades, Quartz Counter And Backsplash, Kitchen Island, Appliances. This Unit Is One Of A Kind ! Large 146 Sqft Wrap Around Balcony. Steps To Vaughan Mills Shopping Centre, And So Many Other Amenities Within A Short Walk. Very Close To Hwy 400, Vaughan Hospital, And The Subway, And A Perfect View Of Wonderland And Its Fireworks! (id:18653)
$ 3,100
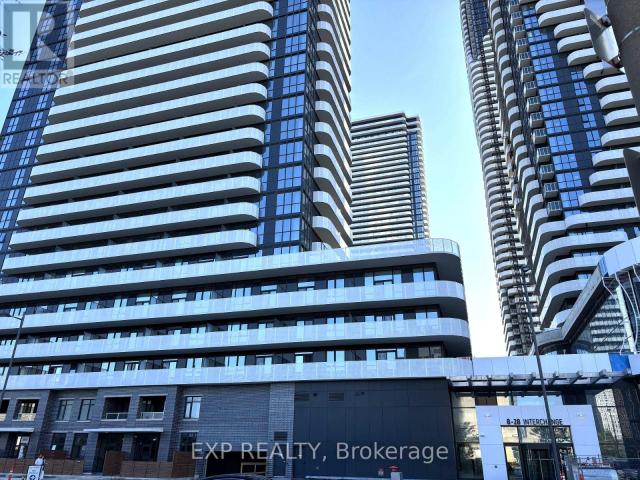
apartment at 1809 28 INTERCHANGE WAY, Vaughan, Ontario, L4K0P8
View photo
Apartment · for rent
$ 1,950
apartment at 1809 28 INTERCHANGE WAY, Vaughan, Ontario, L4K0P8
The Centre
· 161 sq.ft · 1 Bedroom · Apartment
· Balcony
The Centre · 161 sq.ft · 1 Bedroom · Apartment · Balcony
Enjoy modern urban living in this nearly new 1+1 Br Grand Festival Unit By Menkes In The Heart Of Heart of Vaughan Metropolitan Centre! Laminate Thru Out, Open Concept Kitchen/Living/Dining Area, Featuring A Gorgeous Modern Kitchen W/ B/I stainless steel appliances. Spacious & Efficient Bedroom W/ Floor to Ceiling Windows providing this stunning Unit with natural light, Separate Rm Den with Door. A Large Balcony offering unobstructed East-facing views. Live Steps Away From Vaughan Metropolitan Centre Subway station that connects riders to Downtown Toronto. Close to several transit option-YRT, VIVA buses and ZUM transit. 7 minute subway ride to York University Campus. Close to several green spaces, parks and many educational institutions for all ages. Take your life to a whole new level of fun and celebration at Grand at Festival! (id:18653)
$ 1,950
apartment at 121 – 62 DIXFIELD DRIVE
View photo
Apartment · for rent
$ 3,995
Updated
apartment at 121 – 62 DIXFIELD DRIVE
The Centre
· 140 sq.ft · 3 Bedrooms · Apartment
· Garden · Equipped kitchen
The Centre · 140 sq.ft · 3 Bedrooms · Apartment · Garden · Equipped kitchen
Welcome to 62 Dixfield Drive unit 121. This large 3 bed plus den and 2.5 bath 1334 Square Foot unit covers the 2nd and 3rd floors. Features include: Laminate Floors, Stainless Steel Fridge, Full size Washer & Dryer, Stainless Steel Dishwasher, Stove, Hood Vent, 9 Foot ceilings, Newly painted, Modern finishes, quality finishes, Quartz Counters in Kitchen and Baths, Double Sink in Kitchen, Tile Backsplash, Blinds in all units, Flat Ceilings. This stunning three-storey purpose-built rental building is set to redefine luxury living in Etobicoke. 62 Dixfield Drive offers a lifestyle you wont want to miss. Step inside and discover a world of comfort and sophistication. Each thoughtfully designed unit boasts modern finishes, spacious layouts, and views that will leave you in awe. This location offers beautiful park views, schools and public transit just steps away! Not to mention Centennial Park, Etobicoke Olympium and Sherway Gardens Shopping Centre just minutes away for convenient access! *
$ 3,995
apartment at 4 – 2199 GERRARD STREET E
View photo
Apartment · for rent
$ 2,100
Updated
apartment at 4 – 2199 GERRARD STREET E
The Centre
· 75 sq.ft · 1 Bedroom · Apartment
· Garden
The Centre · 75 sq.ft · 1 Bedroom · Apartment · Garden
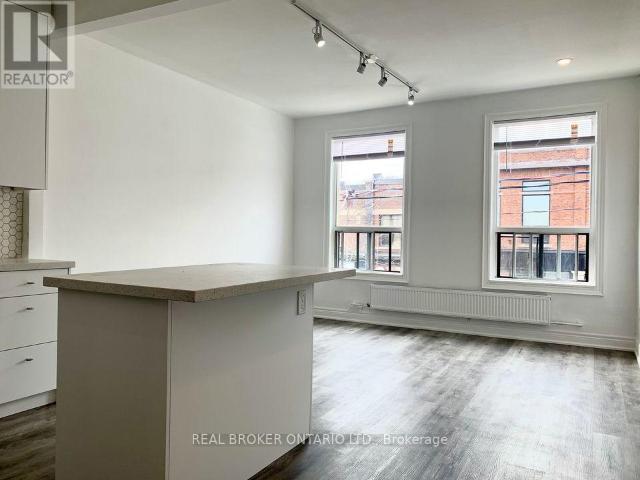
This is the Upper Beaches space you have been waiting for! 1 bed and 1 large den, perfect for work or a small family. A walkers paradise with everything you need only a few minutes away. Recently updated, this unit has quartz countertops in the kitchen, laminate flooring throughout, and plenty of sun! All essentials are nearby to make living easy. Groceries are five minutes away, and your morning espresso fix is solved by half a dozen local cafes within a two-block radius. When hunger strikes, international restaurants line Gerrard, from Chinese barbecue to shawarma. Need fresh air? Kew Gardens and the boardwalk are a fifteen-minute stroll away. Transit-wise, you are golden, with the 506 streetcar stopping out front, Main Station a ten-minute walk, and the DVP entrance three minutes by car for quick escapes. Shoppers Drug Mart, banks, and a pharmacy are all within eyesight. The unit itself has been tastefully updated with modern finishes throughout, offering a fresh and move-in-ready s
$ 2,100
apartment at 229 49 BROADFIELD DRIVE W, Toronto, Ontario, M9C0E3
View photo
Apartment · for rent
$ 3,237
Updated
apartment at 229 49 BROADFIELD DRIVE W, Toronto, Ontario, M9C0E3
The Centre
· 118 sq.ft · 1 Bedroom · Apartment
· Parking · Equipped kitchen
The Centre · 118 sq.ft · 1 Bedroom · Apartment · Parking · Equipped kitchen
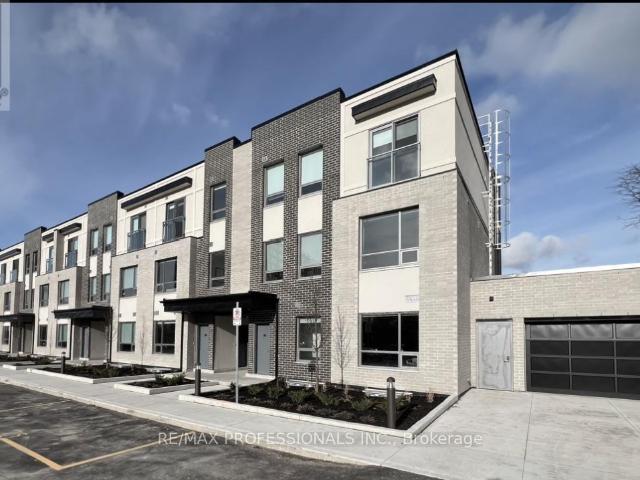
Elevated Living, Exceptional Rewards! Sign A 14-Month Lease And Receive Two Months Free Rent, Three Months Free Parking, Six Months Free Locker, PLUS For A Limited Time, Complimentary Wifi. Welcome To The Markwood – A Thoughtfully Designed Rental Community Nestled In The Heart Of Markland Wood. Be The First To Call This Beautifully Appointed 2 Bedroom, 2 Full Bathroom Townhome Suite Home. This Second Floor Suite Features A Private Street-Level Entrance Along A Quiet Neighbourhood Street And A Bright, Open-Concept Layout Ideal For Comfortable Everyday Living. The Modern Kitchen Is Equipped With Sleek Quartz Countertops And Full Sized Stainless-Steel Appliances, Including A Dishwasher, Offering A Stylish And Highly Functional Space For Cooking And Entertaining. Two Well-Proportioned Bedrooms Provide Generous Closet Space, Including A Primary Bedroom With An Ensuite Bathroom, While A Second Spa-Inspired Bathroom Adds Convenience And Comfort. Extending Your Living Space Outdoors, The Priva
$ 3,237
apartment at 102 – 62 DIXFIELD DRIVE
View photo
Apartment · for rent
$ 3,795
Updated
apartment at 102 – 62 DIXFIELD DRIVE
The Centre
· 161 sq.ft · 3 Bedrooms · Apartment
· Garden · Equipped kitchen
The Centre · 161 sq.ft · 3 Bedrooms · Apartment · Garden · Equipped kitchen
Welcome to 62 Dixfield Drive unit 102. This large 3 bed plus 2.5 bath 1295 Square Foot unit covers the 2nd and 3rd floors. Features include: Laminate Floors, Stainless Steel Fridge, Full size Washer & Dryer, Stainless Steel Dishwasher, Stove, Hood Vent, 9 Foot ceilings, Newly painted, Modern finishes, quality finishes, Quartz Counters in Kitchen and Baths, Double Sink in Kitchen, Tile Backsplash, Blinds in all units, Flat Ceilings. This stunning three-storey purpose-built rental building is set to redefine luxury living in Etobicoke. 62 Dixfield Drive offers a lifestyle you wont want to miss. Step inside and discover a world of comfort and sophistication. Each thoughtfully designed unit boasts modern finishes, spacious layouts, and views that will leave you in awe. This location offers beautiful park views, schools and public transit just steps away! Not to mention Centennial Park, Etobicoke Olympium and Sherway Gardens Shopping Centre just minutes away for convenient access! Tenants p
$ 3,795
apartment at 202 3006 WILLIAM CUTMORE BOULEVARD, Oakville, Ontario, L6H8A4
View photo
Apartment · for rent
$ 2,500
Updated
apartment at 202 3006 WILLIAM CUTMORE BOULEVARD, Oakville, Ontario, L6H8A4
The Centre
· 65 sq.ft · 1 Bedroom · Apartment
· Balcony
The Centre · 65 sq.ft · 1 Bedroom · Apartment · Balcony
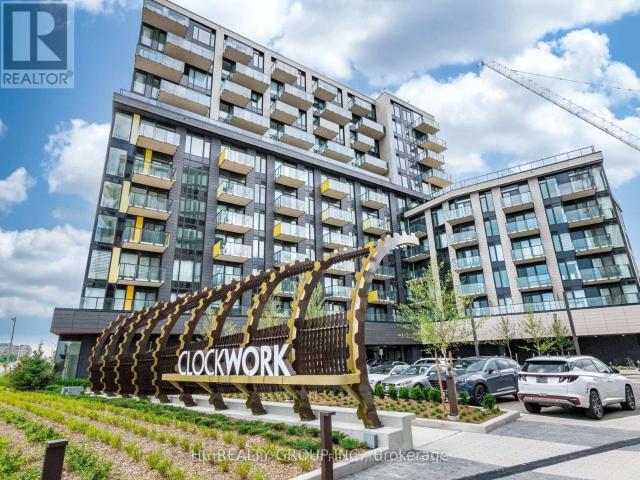
Welcome to this 2 Bedrooms, 2 full Bathrooms unit in Mattamy Clockworks in a desirable Upper Joshua Creek community, right between Oakville and Mississauga, this beautiful suite offers style, convenience and comfort. Featuring open-concept floor plan, laminate flooring through out, soaring 9-foot smooth ceilings, and oversized windows with Zebra blinds, walkout to balcony from living room, Upgraded gourmet kitchen with stainless steel appliances, quartz countertops, backsplash, and a central island. You’re just 10 minutes from Trafalgar Memorial Hospital and a quick 30-minute drive to downtown Toronto. Minutes from major highways (403, QEW, and 407), top-rated schools, scenic parks, shopping centers, dining options, and public transit, perfect location. (id:18653)
$ 2,500
apartment at 1404 710 HUMBERWOOD BOULEVARD, Toronto, Ontario, M9W7J5
View photo
Apartment · for rent
$ 2,850
Updated
apartment at 1404 710 HUMBERWOOD BOULEVARD, Toronto, Ontario, M9W7J5
The Centre
· 97 sq.ft · 1 Bedroom · Apartment
· Office room · Sauna · Swimming pool · Security · Parking
The Centre · 97 sq.ft · 1 Bedroom · Apartment · Office room · Sauna · Swimming pool · Security · Parking
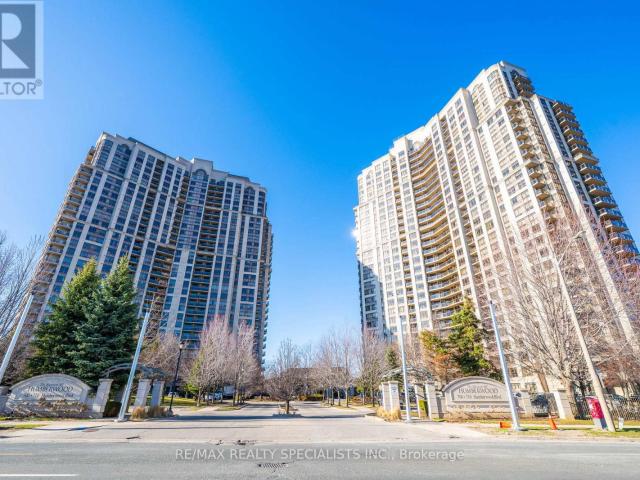
This 2-bedroom + den (can be used as a 3rd bedroom) condo with 2 full bathrooms, featuring steel appliances. The unit offers breathtaking views of the Humber River and Humberwood Park, with a versatile den that can function as a home office or meditation space. This building boasts exceptional amenities, including an indoor pool, two gyms, a tennis court, a 24-hour concierge, party rooms, a guest suite, saunas, and more, all within a prime location close to Humber College, major highways, Woodbine Mall, schools, parks, and Toronto Pearson Airport. One underground parking spot and a locker are included. This is an unparalleled opportunity to enjoy serene luxury living with urban conveniences. (id:18653)
$ 2,850

Get email alerts

Don't miss out: be the first to know about new properties

The alert was correctly created

On subscribing you accept the conditions of use and the privacy policy
Alert
Receive new ads in your inbox
Save this search
Receive alerts for new listings

We'll send you an email when we have new properties for: "Apartments to rent in The Centre"

The alert was correctly created

Get email alerts and be the first to see new listings
Required field
On subscribing I accept the terms of the privacy policy
Perfect! You'll soon start receiving new listings via email
Alert
Receive an email when we have new ads for Apartments to rent in The Centre
Save this search
Filters

Bedrooms

Area (sq.ft)

sq.ft
sq.ft

Price ($ per month)

$
$

Filter by property type

Bathrooms

Clear all filters
Receive notifications when new entries are published.