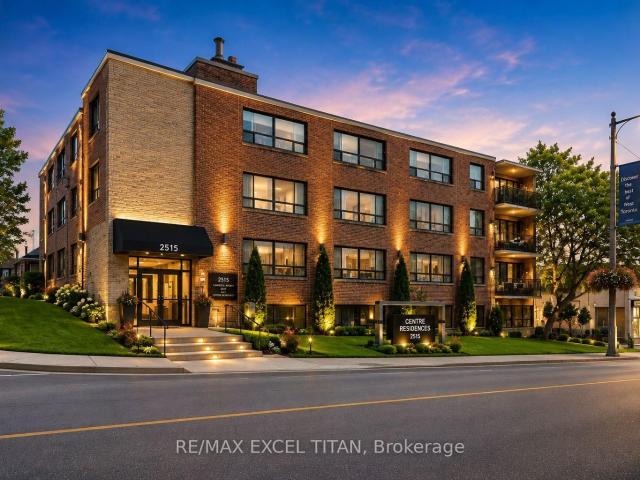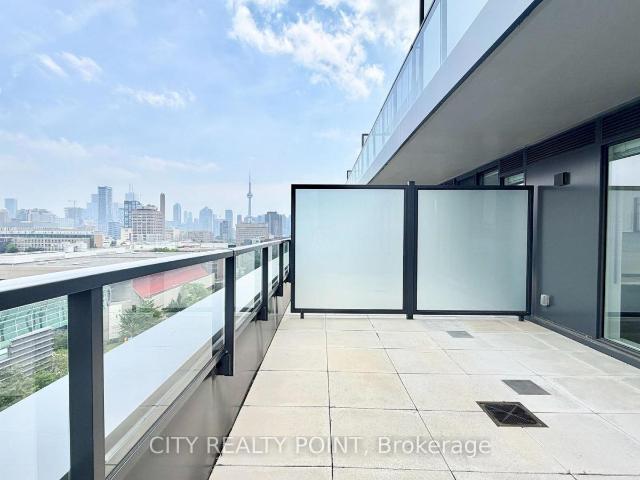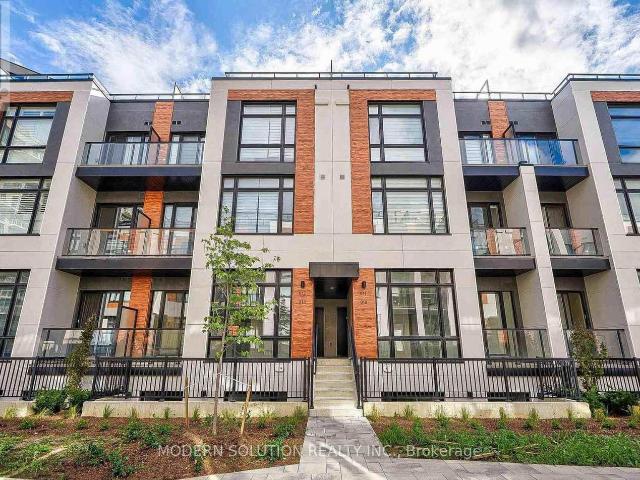
33,327 apartments to rent in The Centre

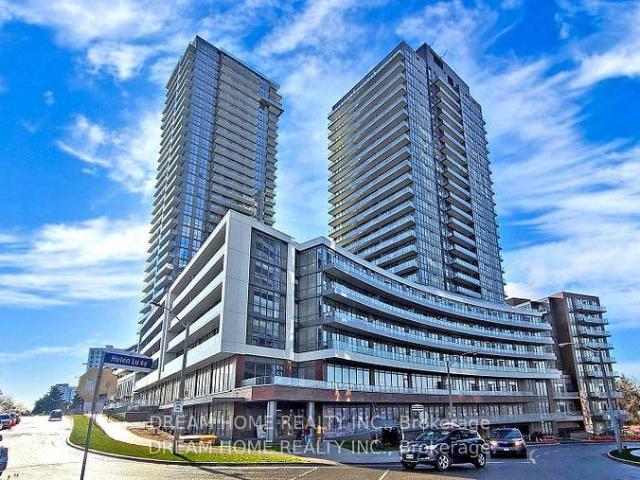
apartment at 925 2 STECKLEY HOUSE LANE, Richmond Hill, Ontario, L4S0N4
View photo
Apartment · for rent
$ 2,650
Updated
apartment at 925 2 STECKLEY HOUSE LANE, Richmond Hill, Ontario, L4S0N4
The Centre
· 194 sq.ft · 1 Bedroom · Apartment
· Patio · Terrace · Balcony · Parking · Equipped kitchen
The Centre · 194 sq.ft · 1 Bedroom · Apartment · Patio · Terrace · Balcony · Parking · Equipped kitchen
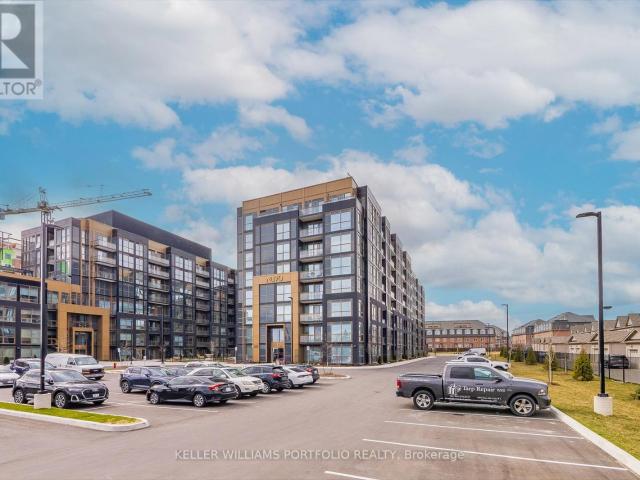
INCLUDED FEATURES: 1 parking spots including 240V EV, FREE Internet, Unrivaled views from a 320sq ft rooftop terrace10′ Ceilings Low traffic neighborhood, Safe, family friendly neighborhood. LIVING ROOM: Functional open layout to kitchen & dining areas10′ ceilings Gorgeous laminate hardwood flooring walk out to a private balcony with gas hookup for BBQ. KITCHEN: Gourmet chefs kitchen, Stainless steel high-end appliances, Dishwasher Beautiful cabinets Quartz counter tops Lots of cabinet space, Breakfast bar with barstool overhang. MASTER BEDROOM: Comfortably fits King bed & side table,Noise reducing window,, Beautiful 3 pc Ensuite with large glass shower,, BEDROOM 2: Fits Queen size bed & side tables Attached private patio, BATHROOM: soaker tub and shower, Bright vanity lighting Tile flooring and walls Great cabinet storage Clean & spa-like. PANTRY/LAUNDRY ROOM: Maytag premium washer & dryer Good noise reduction by door & location Extra storage. NEARBY AMMENITIES: Close to HWY 404,Richm
$ 2,650
apartment at 6 FAIRHILL AVENUE
View photo
Apartment · for rent
$ 3,300
Updated
apartment at 6 FAIRHILL AVENUE
The Centre
· 215 sq.ft · 4 Bedrooms · Apartment
· Garden · Fireplace · Parking
The Centre · 215 sq.ft · 4 Bedrooms · Apartment · Garden · Fireplace · Parking
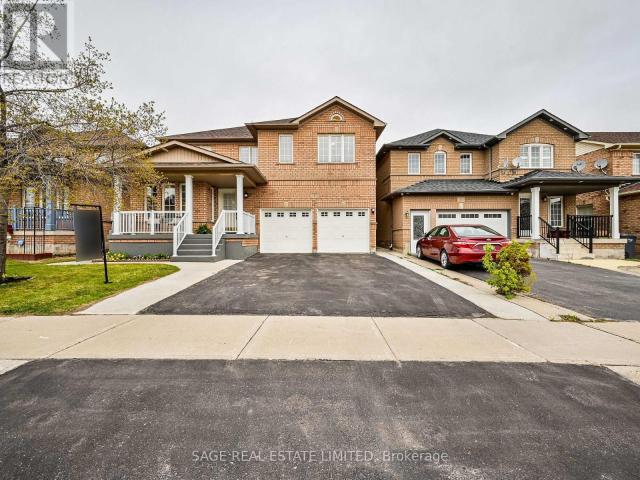
Space To Grow. A Home To Stay. Welcome to 6 Fairhill Avenue. Offering 2,716 square feet, the main and upper levels of this freshly painted home are designed for comfortable everyday living and long-term enjoyment. This space features 4 bedrooms, 2 full bathrooms, a convenient main floor powder room and multiple living spaces across both levels that provide lifestyle flexibility. The heart of the home is the expansive kitchen, complete with granite countertops, a centre island, full-sized stainless steel appliances, and a walk-in pantry. An abundance of storage is thoughtfully integrated throughout the home, while the adjoining dining room makes entertaining effortless. Overlooking the kitchen is the family room with a gas fireplace and walkout to the private backyard. Move-in ready, this home is offered by dedicated landlords seeking long-term tenants who will care for and enjoy the property as their own. Enjoy the convenience of private, non-shared laundry, parking for up to three veh
$ 3,300
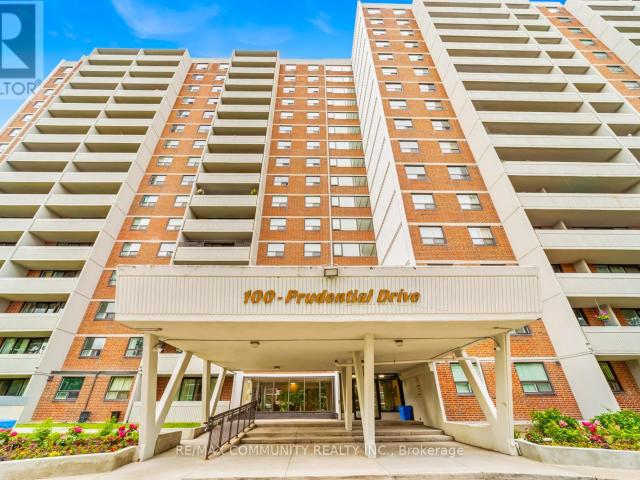
apartment at 1405 100 PRUDENTIAL DRIVE, Toronto, Ontario, M1P4V4
View photo
Apartment · for rent
$ 2,600
apartment at 1405 100 PRUDENTIAL DRIVE, Toronto, Ontario, M1P4V4
The Centre
· 97 sq.ft · 1 Bedroom · Apartment
· Balcony · Sauna · Swimming pool · Parking
The Centre · 97 sq.ft · 1 Bedroom · Apartment · Balcony · Sauna · Swimming pool · Parking
Welcome To This Spacious, Tastefully Renovated, And Well-Maintained 2 Bed & 1 Bath Condo In The Desirable Dorset Park Community. This Bright, Open-Concept Unit Features Laminate Flooring Throughout, Large Windows That Fill The Space With Natural Light & W/O To A Private South-Facing Balcony. The Modern, Family-Sized Eat-In Kitchen Boasts Stainless Steel Appliances, Quartz Countertops & Ample Cabinetry. The Spacious Primary Bedroom Easily Accommodates A King-Size Bed And Includes A Walk-In Closet, While The Generously Sized Second Bedroom Offers A Full-Size Closet. Residents Enjoy Exceptional Building Amenities, Including A Heated Indoor Swimming Pool, Fitness Centre, Saunas, Party Room, Underground Parking & Visitor Parking. Conveniently Located Just Minutes From TTC, GO Transit, Highway 401, Hospitals, Schools, Shopping, Parks And More. This Home Offers The Perfect Combination Of Comfort, Convenience And Lifestyle. (id:18653)
$ 2,600
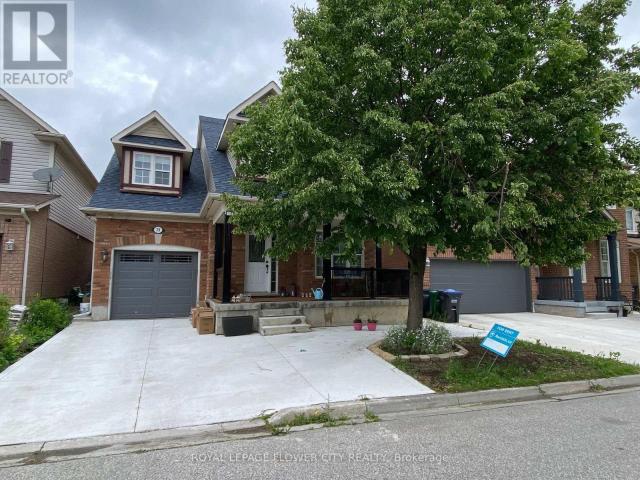
apartment at BASEMENT 29 MARSHMARIGOLD DRIVE, Brampton, Ontario, L7A2S7
View photo
Apartment · for rent
$ 1,500
Updated
apartment at BASEMENT 29 MARSHMARIGOLD DRIVE, Brampton, Ontario, L7A2S7
The Centre
· 54 sq.ft · 1 Bedroom · Apartment
· Parking · Cellar
The Centre · 54 sq.ft · 1 Bedroom · Apartment · Parking · Cellar
Discover This Spectacular, Legal Two Bedroom, One Washroom Basement Apartment with a separate private entrance in the highly sought-after Fletcher’s Meadow community of Brampton. Offering One Parking Space & This Suite Combines Comfort, Convenience, & Style. Inside, You’ll Find Bright & Spacious Living Areas Featuring Modern Finishes, Laminate Flooring, & Pot Lights Throughout. The Thoughtfully Designed Layout Includes Open Concept Living Area, Two Generous Size Bedrooms, A Modern Kitchen Making It An Ideal Home For a young professional Or A Couple Or Growing Family.Located just steps to all amenities including Mount Pleasant GO Station, Cassie Campbell Community Centre, public transit, shopping, schools, parks, and places of worship, with easy access to major routes. Don’t Miss it!Tenant Pays 30% Utilities. (id:18653)
$ 1,500
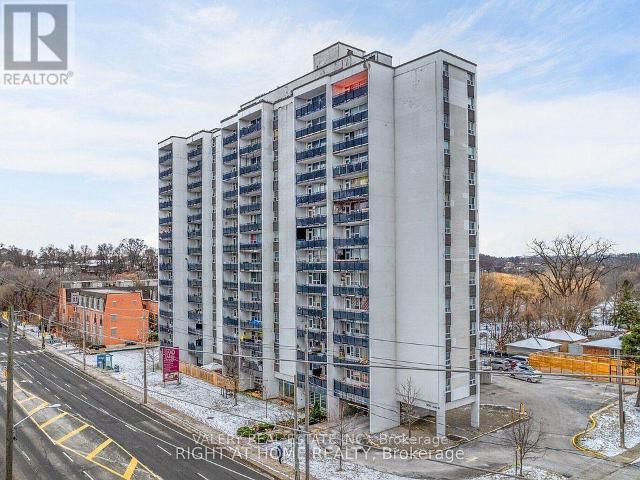
apartment at 1103 890 JANE STREET, Toronto, Ontario, M6N4C3
View photo
Apartment · for rent
$ 2,400
apartment at 1103 890 JANE STREET, Toronto, Ontario, M6N4C3
The Centre
· 86 sq.ft · 1 Bedroom · Apartment
· Balcony
The Centre · 86 sq.ft · 1 Bedroom · Apartment · Balcony
Welcome to this bright and spacious 2-bedroom suite at 890 Jane Street, featuring a functional kitchen, living, and dining area – ideal for modern living and entertaining. The home is finished with parquet flooring throughout and includes a private balcony. 890 Jane Street is located in a thriving neighbourhood teeming with convenient amenities, shops, and retail options. You’ll enjoy an impressive variety of dining – from cozy cafes to international cuisine – along with essential services such as grocery stores, banks, and healthcare facilities only minutes away. Outdoor enthusiasts will appreciate the proximity to Black Creek Parkland, Smythe Park, and other nearby green spaces offering trails, playgrounds, and recreational facilities. Public transit is abundant, providing effortless access to surrounding areas and major city destinations.A well-managed building in a growing community, offering a comfortable and connected lifestyle. (id:18653)
$ 2,400
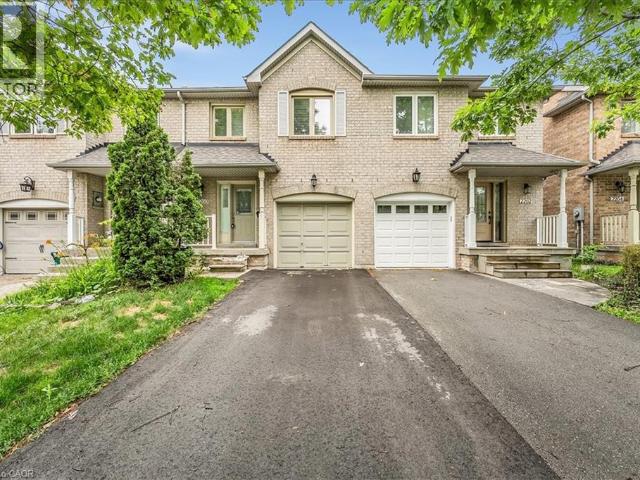
apartment at 2260 ARBOURVIEW Drive, Oakville, Ontario, L6M3N6
View photo
Apartment · for rent
$ 3,600
Updated
apartment at 2260 ARBOURVIEW Drive, Oakville, Ontario, L6M3N6
The Centre
· 161 sq.ft · 1 Bedroom · Apartment
· Garden · Office room · Fireplace · Parking · Cellar
The Centre · 161 sq.ft · 1 Bedroom · Apartment · Garden · Office room · Fireplace · Parking · Cellar
Welcome to this gorgeous two-storey townhome located in one of Oakville’s most desirable family-friendly neighbourhoods. Offering 3 spacious bedrooms and 3.5 bathrooms, this beautifully maintained home provides the perfect blend of comfort and functionality. The main level features a bright, open-concept layout with a well-appointed kitchen overlooking the dining and living areas, complete with a cozy gas fireplace. A main floor laundry room and powder room add everyday convenience. Upstairs, the generous primary suite offers a walk-in closet and private ensuite, while two additional bedrooms and a full bathroom provide plenty of space for family or guests. The finished basement expands your living space with a large rec room, kitchenette, and an additional full bathroom—ideal for entertaining, a home office, or for extended family. Outside, enjoy a private backyard perfect for relaxing or summer gatherings. With ample parking and an unbeatable location close to parks, schools, shoppin
$ 3,600
apartment at 1208 200 LOTHERTON PATHWAY, Toronto, Ontario, M6B2G9
View photo
Apartment · for rent
$ 2,650
apartment at 1208 200 LOTHERTON PATHWAY, Toronto, Ontario, M6B2G9
The Centre
· 161 sq.ft · 1 Bedroom · Apartment
The Centre · 161 sq.ft · 1 Bedroom · Apartment
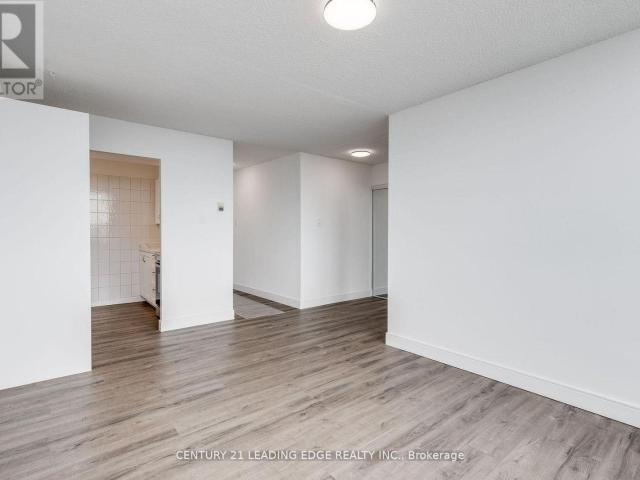
ALL UTILITIES INCLUDED: HEAT/WATER/ELECTRICITY! Great Toronto location! This fully renovated 3 bedroom Apartment features a bright, spacious living and dining area with a sunny exposure and beautiful city views. Fully updated with a modern open-concept layout, it includes a stylish kitchen, stainless steel appliances, brand new flooring, light fixtures, freshly painted, Laundry set up ready, and beautiful renovated bathroom, this is perfect for families. Wood flooring runs throughout, complemented by well-sized bedrooms and a bathroom. Conveniently situated just steps from shops, schools, restaurants, parks, and public transit, with quick access to Yorkdale Mall and Highway 401. The complex has all everyday amenities such as basketball court, tennis courts, playground, and a daycare that is coming soon! An exceptional and rarely available opportunity! No Dogs please. Cats are acceptable as pets. Window coverings will be added at no cost for the new tenant. (id:18653)
$ 2,650
apartment at 722 858 DUPONT STREET, Toronto, Ontario, M6G0C1
View photo
Apartment · for rent
$ 2,600
Updated
apartment at 722 858 DUPONT STREET, Toronto, Ontario, M6G0C1
The Centre
· 75 sq.ft · 1 Bedroom · Apartment
· Office room · Balcony · Sauna · Swimming pool
The Centre · 75 sq.ft · 1 Bedroom · Apartment · Office room · Balcony · Sauna · Swimming pool
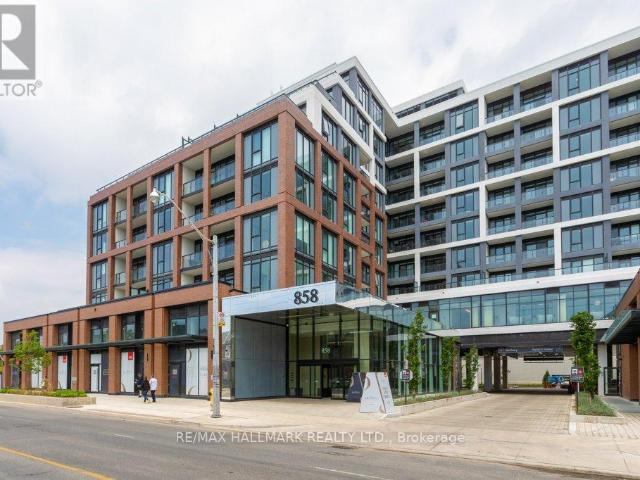
Welcome to Suite 722 at 858 Dupont Street–a brand-new, north-facing 1+1 bedroom, 2 bath residence offering over 670 sq. ft. of thoughtfully-designed living space in one of Toronto’s newest Tridel communities. Enjoy the well-laid out floor plan, airy balcony and ultra-spacious primary bedroom. The large den is ideal for a 2nd bedroom or home office or guest space, while the open-concept layout, premium finishes, and floor-to-ceiling windows create a bright, sophisticated atmosphere. Residents enjoy access to over 16,000 sq. ft. of exceptional resort-inspired amenities, including an outdoor pool, BBQ terraces, fireside lounges, state-of-the-art fitness centre, yoga studio, sauna and steam rooms, as well as beautifully designed social and recreation spaces. Perfectly situated in the heart of the Annex/Dupont neighbourhood, you’re surrounded by trendy cafés, acclaimed restaurants, boutique shopping, and everyday conveniences, with subway and transit just steps away for effortless commuting
$ 2,600
apartment at 3706 311 BAY STREET, Toronto, Ontario, M5H4G5
View photo
Apartment · for rent
$ 8,300
Updated
apartment at 3706 311 BAY STREET, Toronto, Ontario, M5H4G5
The Centre
· 301 sq.ft · 1 Bedroom · Apartment
· Fireplace · Parking
The Centre · 301 sq.ft · 1 Bedroom · Apartment · Fireplace · Parking
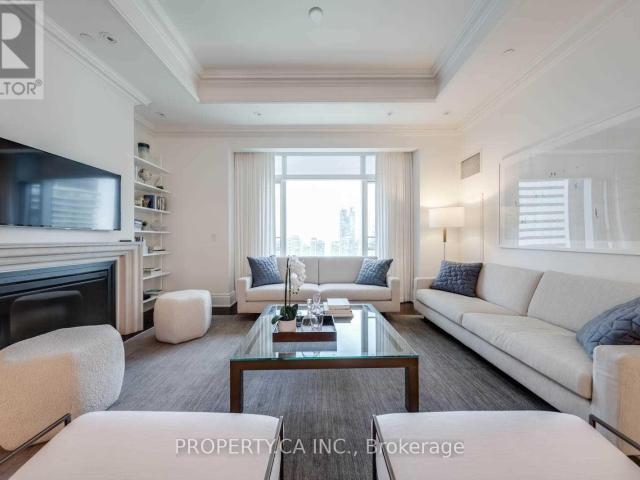
Gorgeous 2 Bed, 2 Bath At The Luxurious St Regis Residences. Settle In & Enjoy Breathtaking Unobstructed West Facing City Views From The 36th Floor. One of the best floor plans in the building. Professionally Furnished & Designed W/ Neutral and Classic Finishes Incl 10.5 Ft Coffered Ceilings, Detailed Trim Work, Miele Appliances, Custom Cabinetry, Fireplace & More. Enjoy this exclusive lifestyle with world class amenities and service at your fingertips. Suite incl one locker. Parking is Valet – For additional $475 plus HST/ Month. EXTRAS: In The Heart Of Downtown – Steps To Toronto’s Harbourfront, Bloor Street – Yorkville Shopping, C.N.Tower, Rogers Centre & Scotiabank Arena. Steps To The P.A.T.H. Connection Into The Financial District, Eaton Centre & Union Station. (id:18653)
$ 8,300
apartment at 3301 19 WESTERN BATTERY ROAD, Toronto, Ontario, M6K3S4
View photo
Apartment · for rent
$ 2,350
Updated
apartment at 3301 19 WESTERN BATTERY ROAD, Toronto, Ontario, M6K3S4
The Centre
· 22 sq.ft · 1 Bedroom · Apartment
· Swimming pool
The Centre · 22 sq.ft · 1 Bedroom · Apartment · Swimming pool
Fully Furnished* Luxury Zen Condo in Liberty Village! Located on the 33rd floor, this bright, east-facing corner suite offers stunning city views, 9-foot ceilings, and floor-to-ceiling windows. Modern 1-bedroom layout with open-concept living, dining, and kitchen areas. Enjoy top-tier amenities(3,000 sf spa, hot/cold plunge pools, steam/massage room, 5,000 sf fitness/yoga center, sky track, and more). Steps to TTC, GO, and Gardiner/Lakeshore for easy downtown access. High-speed internet included in rent. (id:18653)
$ 2,350
1 room for rent
View photo
Apartment · for rent
$ 2,090
1 room for rent
The Centre
· 43 sq.ft · 1 Bedroom · Apartment
The Centre · 43 sq.ft · 1 Bedroom · Apartment
Peak Condo. Beautiful 1+Flex( Can Be Used As Two Bedroom) With One Full Bath, Open Concept Layout, Subway, Fairview Mall, 404 & 401, Supermarket, Library. High Demand Area. 9' Ceiling
$ 2,090
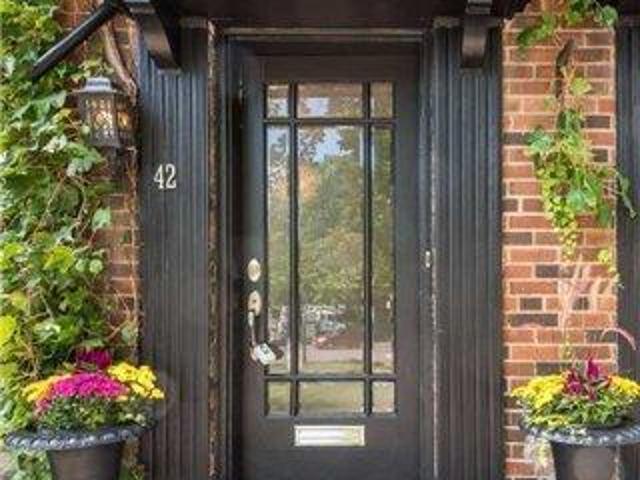
apartment at LOWER 42 ASTLEY AVENUE, Toronto, Ontario, M4W3B4
View photo
Apartment · for rent
$ 1,995
Updated
apartment at LOWER 42 ASTLEY AVENUE, Toronto, Ontario, M4W3B4
The Centre
· 65 sq.ft · 1 Bedroom · Apartment
· Parking
The Centre · 65 sq.ft · 1 Bedroom · Apartment · Parking
This isn’t just an apartment, its a lifestyle! Nestled in the heart of prestigious North Rosedale, this bright and charming 1 -bedroom, 1 bathroom suite offers comfort, convenience, and incredible surroundings. Enjoy a thoughtfully laid-out space perfect for professionals and couples seeking a peaceful retreat in one of the City’s most sought after neighbourhoods. Step outside and find yourself just moments from Chorley Park, scenic ravines, the Evergreen Brickworks, and Branksome Hall, not to mention easy access to the DVP. The perks. All utilities included and ample street parking available, making everyday living simple and stress-free. Available Now. This is a rare opportunity to live in beautiful North Rosedale with everything you need right at your doorstep. (id:18653)
$ 1,995
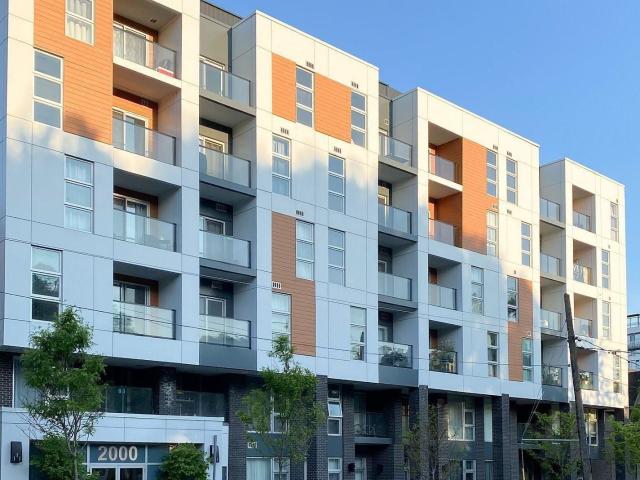
505 2000 Bathurst Street in Toronto: Humewood Cedarvale Condo for lease Toronto C03: MLS®# C13118746
View photo
Apartment · for rent
$ 2,300
505 2000 Bathurst Street in Toronto: Humewood Cedarvale Condo for lease Toronto C03: MLS®# C13118746
The Centre
· 54 sq.ft · 4 Bedrooms · Apartment
· Air conditioning · Parking
The Centre · 54 sq.ft · 4 Bedrooms · Apartment · Air conditioning · Parking
Welcome to 2000 Bathurst Street, a beautiful new rental building in the desirable Cedarvale-Forest Hill neighbourhood. Condo Iike living.The suite is bright with Iots of windows, ensuite laundry, central air conditioning, porcelain counter tops, wide planked engineered hardwood floors, high ceilings (approx. 9ft), lovely outside space. Located in one of the city's best school districts. Easy access to TTC (new LRT line), Starbucks, Tim Horton's, many restaurants, Shoppers, Rexall, groceries, parks, belt line trail, etc. All within walking distance. Perfectly located in central Toronto. The building has an onsite superintendent, an additional Iaundry facility (pay per use) good for larger items, visitors parking and two large bike storage rooms
$ 2,300
apartment at 304 – 287 RICHMOND STREET E
View photo
Apartment · for rent
$ 4,500
Updated
apartment at 304 – 287 RICHMOND STREET E
The Centre
· 161 sq.ft · 1 Bedroom · Apartment
· Terrace · Fireplace · Deck · Parking
The Centre · 161 sq.ft · 1 Bedroom · Apartment · Terrace · Fireplace · Deck · Parking
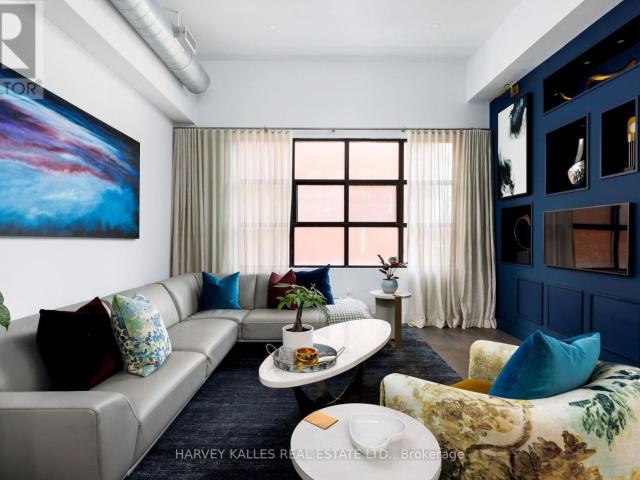
FULLY FURNISHED PENTHOUSE- turnkey refined LOFT residence within a boutique building in the heart of downtown Toronto, offering a sophisticated blend of architectural character, thoughtful design, and elevated urban living, complete with 1 surface parking space, 1 locker & rooftop deck. This exceptional residence showcases a high-end renovation completed in 2017, featuring luxurious finishes throughout, soaring ceiling heights, dramatic wall-to-wall windows, custom millwork, designer lighting, hardwood flooring, and a seamless connection to a private rooftop terrace designed for trueindoor-outdoor living. The open-concept living area is anchored by a striking gas fireplace with a custom porcelain surround and Corinthia Hotel London-inspired shelving with integrated storage. Curated lighting and expansive glazing create a warm yet dramatic atmosphere ideal for both everyday living and entertaining. The kitchen is warm, functional, and beautifully appointed, featuring a gas stove, breakf
$ 4,500
apartment at 29 RAGLAN AVENUE, Toronto, Ontario, M6C2K7
View photo
Apartment · for rent
$ 3,495
Updated
apartment at 29 RAGLAN AVENUE, Toronto, Ontario, M6C2K7
The Centre
· 323 sq.ft · 1 Bedroom · Apartment
· Parking
The Centre · 323 sq.ft · 1 Bedroom · Apartment · Parking
Enjoy the secret oasis that is “The Loft House”. Located right at Bathurst & St. Clair. In one of Toronto’s most sought-after neighborhoods. Unique Custom Modern Layout, Bright and Luxurious main level with 10ft Ceiling, *Rich Hardwood Floors & Pot Lights. Kitchen With Quartz Countertops. Stainless Steel Appliances. King size premiere bedroom with large windows and semi-ensuite with oversized Spa-like Rain Shower. Fully Renovated Lower Level W/2+1 Bedrooms, Beautiful 3 Piece Washroom, New Light-color vinyl floor, oversized windows ensuite Laundry with Large-Front Loading Washer & Dryer. Heat & Water Included. Hydro Extra. Garage and a Second parking spot Available. Garage has electricity and can be used as a hobby shop, storage, or second parking spot. (id:18653)
$ 3,495
apartment at 306 – 19 GRAND TRUNK CRESCENT
View photo
Apartment · for rent
$ 3,750
Updated
apartment at 306 – 19 GRAND TRUNK CRESCENT
The Centre
· 118 sq.ft · 2 Bedrooms · Apartment
· Parking
The Centre · 118 sq.ft · 2 Bedrooms · Apartment · Parking
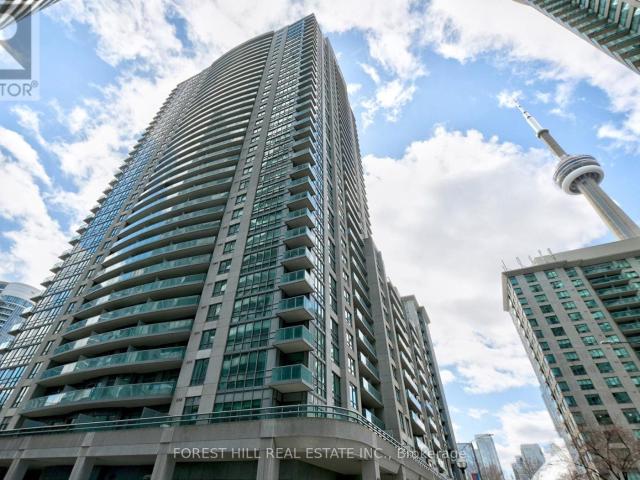
Outstanding 2 bed 2 bath condo in the center of Toronto. Expansive floor to ceiling windows with an abundance of natural light. Stainless steel appliances, large living space, generously sized primary bedroom, ensuite bathroom, kitchen island with large worktop, lots of closet space and 1 parking spot. Easy access to Union station, TTC, restaurants, waterfront, island ferries, concert/entertainment venues, and more! (id:18653)
$ 3,750
apartment at 310 383 MAIN STREET E, Milton, Ontario, L9T8K8
View photo
Apartment · for rent
$ 2,850
apartment at 310 383 MAIN STREET E, Milton, Ontario, L9T8K8
The Centre
· 205 sq.ft · 1 Bedroom · Apartment
· Parking
The Centre · 205 sq.ft · 1 Bedroom · Apartment · Parking
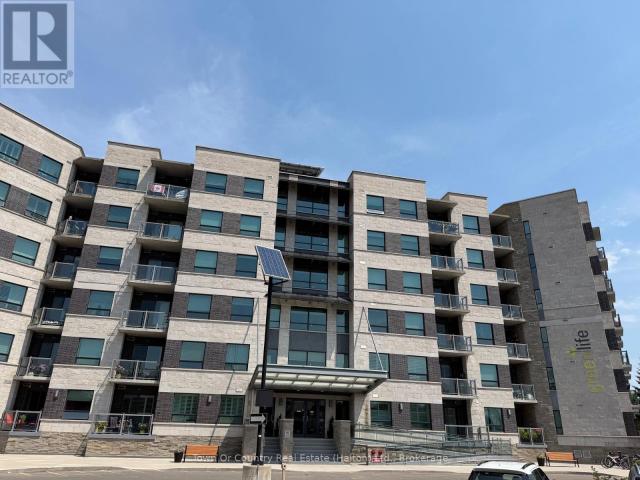
Welcome to Unit 310 at 383 Main Street East. This beautifully maintained, modern condo is in the heart of Old Milton. The bright and spacious 2-bedroom, 2-bathroom suite offers an open-concept layout with stylish finishes throughout. Freshly updated with contemporary flooring, designer lighting, and a neutral colour palette, this move-in-ready condo is both elegant and inviting.The modern kitchen features granite countertops, stainless steel appliances, a breakfast bar, and ample cabinet space. The primary bedroom offers a walk-in closet and a private ensuite, while the second bedroom is generously sized and conveniently located next to the second full bathroom.Enjoy the convenience of in-suite laundry, two owned parking spaces, and a storage locker. Located in the sought-after GreenLife Condominiums, residents benefit from energy-efficient construction, low utility costs, a fitness centre, party room, visitor parking, and a well-maintained building.Just steps to charming downtown Milt
$ 2,850
apartment at 229 2343 KHALSA GATE, Oakville, Ontario, L6M5R6
View photo
Apartment · for rent
$ 2,050
Updated
apartment at 229 2343 KHALSA GATE, Oakville, Ontario, L6M5R6
The Centre
· 86 sq.ft · 1 Bedroom · Apartment
· Garden · Gym · Swimming pool
The Centre · 86 sq.ft · 1 Bedroom · Apartment · Garden · Gym · Swimming pool
Discover a lifestyle of comfort and sophistication in this beautifully appointed 1-bedroom suite at featuring soaring 9-foot smooth ceilings and an open-concept layout that flows seamlessly. The kitchen is a chef’s delight, equipped with granite countertops and stainless steel appliances. Designed for the modern resident. Beyond your front door, Experience top-tier living with access to a rooftop lounge, pool, gym, party and media rooms, multi-purpose sports court, community gardens, pet wash station, and bike/car wash facilities. Ideally situated between scenic trails and parks, just minutes from the Glen Abbey Community Centre, Oakville Trafalgar Hospital, and Oakville Place. Excellent connectivity with quick access to Highways 407 and 403. (id:18653)
$ 2,050
apartment at 308 BR3 57 ST JOSEPH STREET, Toronto, Ontario, M5S0C5
View photo
Apartment · for rent
$ 1,700
apartment at 308 BR3 57 ST JOSEPH STREET, Toronto, Ontario, M5S0C5
The Centre
· 65 sq.ft · 1 Bedroom · Apartment
· Gym · Swimming pool
The Centre · 65 sq.ft · 1 Bedroom · Apartment · Gym · Swimming pool
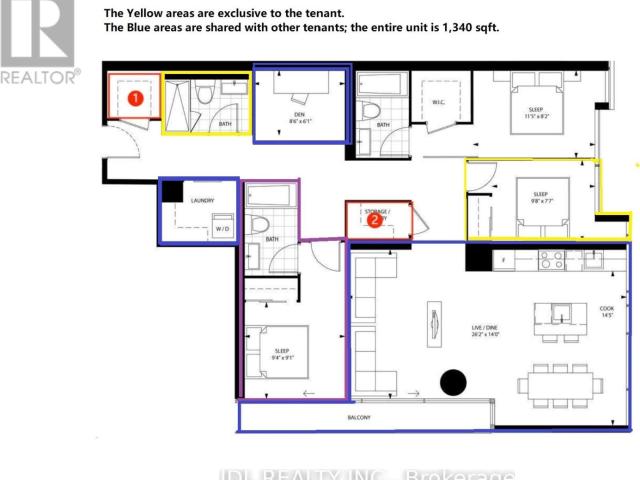
Shared Unit*One Br& One Full Wr(the yellow parts in the map) Share Living/Kitchen/Dining/Hydro/Wifi With 2 Male Roommates At This Total 1340 Sqft Inside Living Space 5 Star Condo Unit At 1000 Bay. Located Right Next To The Campus Of U Of T And Steps To Bloor Street Yorkville Shopping And Dining District! Soaring 20 Ft Lobby, State Of The Art Amenities Floor Including Full Gym, Outdoor Lounge And Pool. 9″ Ceiling. A Walk Score Of 100 * Extras * Very Rare 3 Br And 3 Full Bathroom Plus Den Layout. *Furnished* * Another Master Room(the master room close to the yellow-lined bedroom) is available in the same unit, which is available from Aug. 15, 2026 at 1750/m. (id:18653)
$ 1,700
Toronto Waterfront Rentals The Quay Phase 4
View photo
Apartment · for rent
$ 2,197
Toronto Waterfront Rentals The Quay Phase 4
The Centre
· 43 sq.ft · 1 Bedroom · Apartment
· Sauna · Gym · Swimming pool · Security · Air conditioning
The Centre · 43 sq.ft · 1 Bedroom · Apartment · Sauna · Gym · Swimming pool · Security · Air conditioning
Welcome to The Quay, Phase IV - Luxury Waterfront LivingIf breathtaking views of Lake Ontario are what you desire, The Quay Tower IV is a must-see. Our beautifully newly built bachelor, one and three-bedroom apartments feature stunning open-concept layouts with luxury vinyl plank floors, quartz countertops, and stainless-steel appliances. Each suite offers central A/C, heating and in suite laundry. Residents enjoy access to a host of amenities including a state-of-the-art gym, resident lounge, party rooms, child's play room, infra-red sauna, business center and Concierge services. Our rooftop amenities include an outdoor pool with BBQ, conversation areas with fire pits and spectacular lake and city views.Located just minutes from the CN Tower, Rogers Centre, Scotiabank Arena, Union Station and a variety of restaurants, shops and cafés, The Quay offers unparalleled convenience. With streetcar service right at your doorstep, you will be perfectly connected to all that Toronto has to offe
$ 2,197
apartment at UPPER 36 NORANDA DRIVE, Toronto, Ontario, M6M2X9
View photo
Apartment · for rent
$ 2,750
Updated
apartment at UPPER 36 NORANDA DRIVE, Toronto, Ontario, M6M2X9
The Centre
· 118 sq.ft · 1 Bedroom · Apartment
· Parking · Cellar
The Centre · 118 sq.ft · 1 Bedroom · Apartment · Parking · Cellar
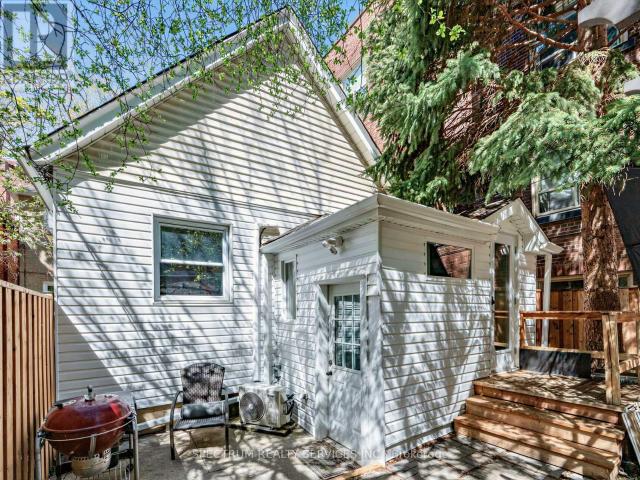
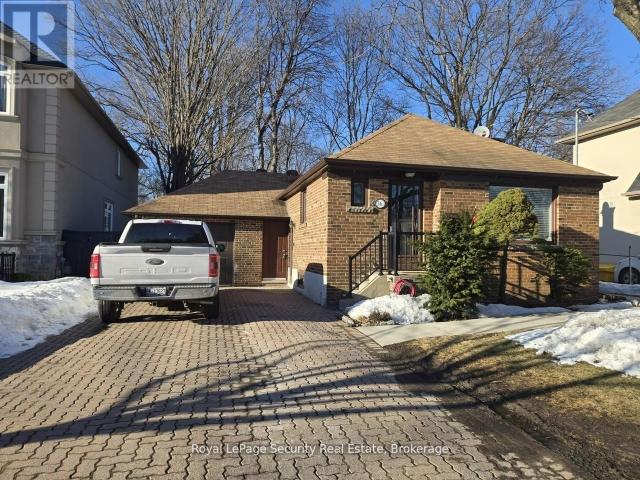
Fantastic 2 bedroom bungalow backing onto ravine. Long driveway accommodates multiple vehiclesplus 1 1/2 car garage. Ensuite Laundry, 4 pc bathroom, open concept living / dining / kitchenarea, hardwood floors, private entrance. *EXTRAS: Tenant to pay 50% utilities, flexible movein date, Great Landlord looking for A+ tenants. Main floor only, basement not included.* (id:18653)
$ 2,750
apartment at 2ND FLR 716 OSSINGTON AVENUE, Toronto, Ontario, M5G3T7
View photo
Apartment · for rent
$ 3,600
Updated
apartment at 2ND FLR 716 OSSINGTON AVENUE, Toronto, Ontario, M5G3T7
The Centre
· 129 sq.ft · 1 Bedroom · Apartment
· Terrace · Fireplace
The Centre · 129 sq.ft · 1 Bedroom · Apartment · Terrace · Fireplace
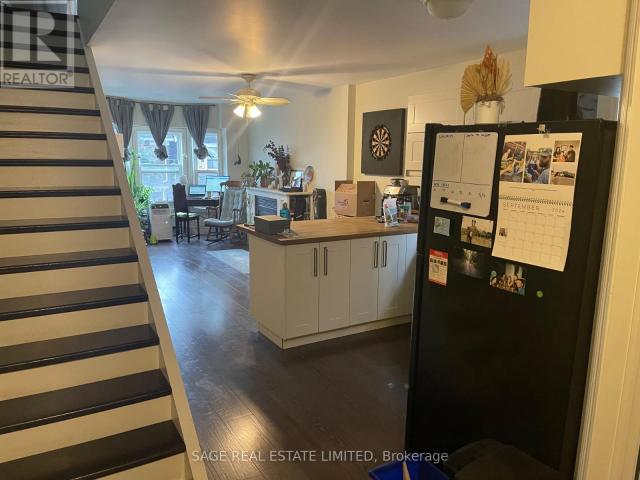
Welcome To Your New Home, Ideally Located Just A Short Walk From The Ossington Subway Station In One Of Toronto’s Most Vibrant And Sought-After Neighbourhoods. Enjoy The Rare OpportunityTo Live In A Spacious Apartment Within A House, Offering A Level Of Privacy, Character, And Comfort That Is Difficult To Find In A Typical Condominium. Spanning Two Generous Floors, This Beautifully Designed Two-Bedroom, Two-Bathroom Residence Provides The Feel Of A Home While Maintaining The Convenience Of Urban Living. The Bright And Inviting Main Floor Features An Open-Concept Living, Dining, And Kitchen Area Centered Around A Cozy Gas Fireplace And Is Perfect For Relaxing Or Entertaining. Upstairs, The Primary Suite Is A True Retreat, Complete With An Ensuite Bathroom And A Spectacular Walkout To A Private Green Roof Terrace. A Second Spacious Bedroom, An Additional Full Bathroom, And Ample Closet Space Throughout Complete The Home. Step Outside And Enjoy Everything The Ossington Area Has To Offer.
$ 3,600
apartment at 212 2870 DUNDAS STREET W, Toronto, Ontario, M6P1Y8
View photo
Apartment · for rent
$ 2,600
apartment at 212 2870 DUNDAS STREET W, Toronto, Ontario, M6P1Y8
The Centre
· 97 sq.ft · 1 Bedroom · Apartment
· Office room · Terrace
The Centre · 97 sq.ft · 1 Bedroom · Apartment · Office room · Terrace
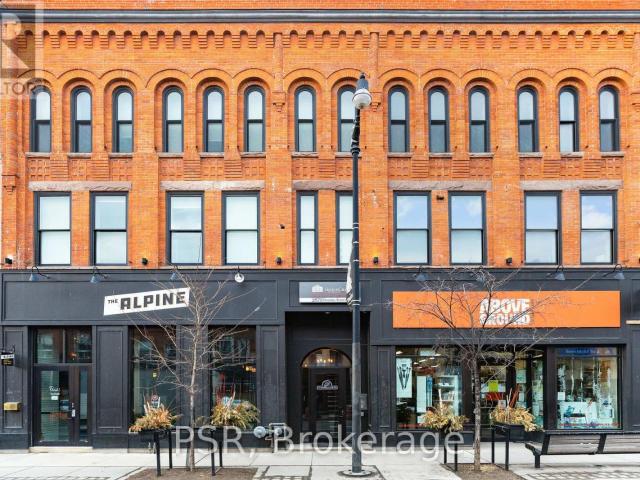
Loft Living In The Heart Of The Junction! Spacious 1 Bedroom + Separate Room Den, 1 Bathroom Suite Spanning Just Shy Of 700 SF. Functional, Open Concept Living Space. Relax & Unwind On Your MASSIVE Private Terrace! Enjoy Exposed Brick Feature Walls, High Ceilings, & Quality Finishes Throughout. Den Doubles As Second Bedroom OR Perfect Home Office Space. Building Is Centrally Located Steps From Cafes, Restaurants, Groceries, Parks, Schools, TTC & All The Junction Has to Offer. (id:18653)
$ 2,600
304 2507 Eglinton Avenue W in Toronto: Keelesdale Eglinton West Condo Apartment for lease Toronto W03: MLS®# W13579492
View photo
Apartment · for rent
$ 1,695
304 2507 Eglinton Avenue W in Toronto: Keelesdale Eglinton West Condo Apartment for lease Toronto W03: MLS®# W13579492
The Centre
· 43 sq.ft · 5 Bedrooms · Apartment
The Centre · 43 sq.ft · 5 Bedrooms · Apartment
Welcome To This Beautiful Large 1 Bedroom Modern Suite In A Prime Location Midtown Toronto. Close To Public Transportation And All Amenities. Brand New Appliances And A Comfortable Living Spaces With An Open Concept Lay-Out. Just Minutes From A New Eglinton Subway Station, HWY 401, & Other Easily Accessible Transit Opportunities. Located In A Safe & Peaceful Neighborhood, This Unit Provides A Lifestyle Of Unparalled Convenience. Discounted promotional rates with Rogers available for Home Phone, Internet and Cable services. Some photos have been virtually staged
$ 1,695
apartment at 1003 664 SPADINA AVENUE, Toronto, Ontario, M5S2H7
View photo
Apartment · for rent
$ 3,325
Updated
apartment at 1003 664 SPADINA AVENUE, Toronto, Ontario, M5S2H7
The Centre
· 118 sq.ft · 1 Bedroom · Apartment
The Centre · 118 sq.ft · 1 Bedroom · Apartment
SPECIAL PROMOTION | SAVE! | UpTo 2 MONTHS FREE* PLUS $1,500 CREDIT | Move-In This Week | SPACIOUS 1 Bedroom, 1 Bathroom | DOWNTOWN TORONTO SPADINA & BLOOR | Discover unparalleled luxury living in this brand-new, never-lived-in suite at 664 Spadina Ave, perfectly situated in the lively heart of Toronto’s Harbord Village and University District. This exceptional suite features an expansive open-concept layout, floor-to-ceiling windows that flood the space with natural light, a designer kitchen with top-of-the-line stainless steel appliances and sleek cabinetry, generously sized bedrooms with ample closet space, and an elegant bathroom with modern fixtures. Located across from the University of Toronto’s St. George campus, and close to top schools, cultural gems like the ROM, AGO, and Queens Park, as well as St. George and Museum subway stations, this home offers seamless access to the Financial and Entertainment Districts. Enjoy upscale Yorkville nearby or the historic charm of Harbord V
$ 3,325

Get email alerts

Don't miss out: be the first to know about new properties

The alert was correctly created

On subscribing you accept the conditions of use and the privacy policy
Alert
Receive new ads in your inbox
Save this search
Receive alerts for new listings

We'll send you an email when we have new properties for: "Apartments to rent in The Centre"

The alert was correctly created

Get email alerts and be the first to see new listings
Required field
On subscribing I accept the terms of the privacy policy
Perfect! You'll soon start receiving new listings via email
Alert
Receive an email when we have new ads for Apartments to rent in The Centre
Save this search
Filters

Bedrooms

Area (sq.ft)

sq.ft
sq.ft

Price ($ per month)

$
$

Filter by property type

Bathrooms

Clear all filters
Receive notifications when new entries are published.