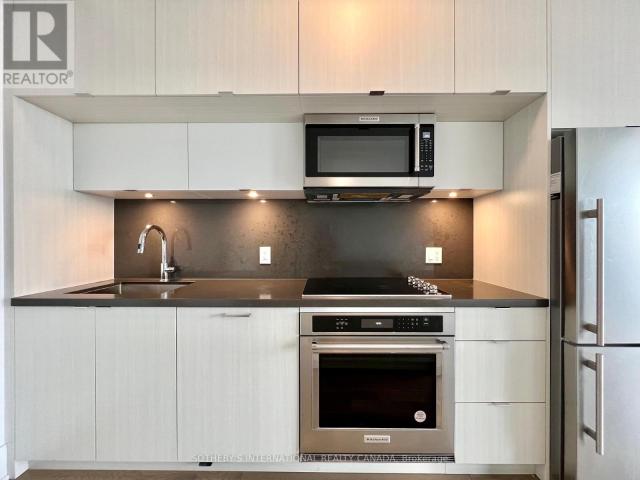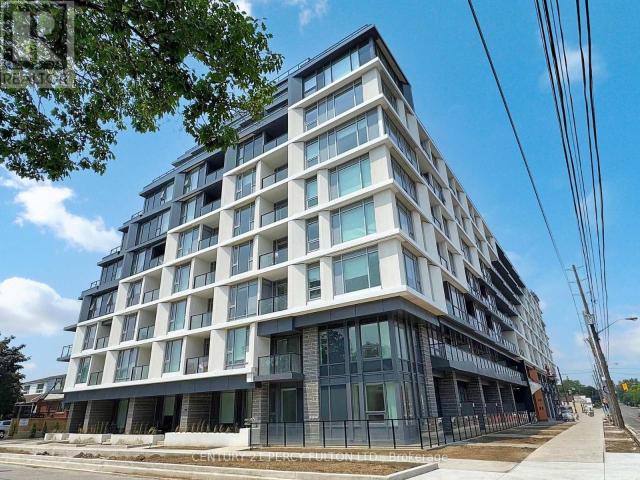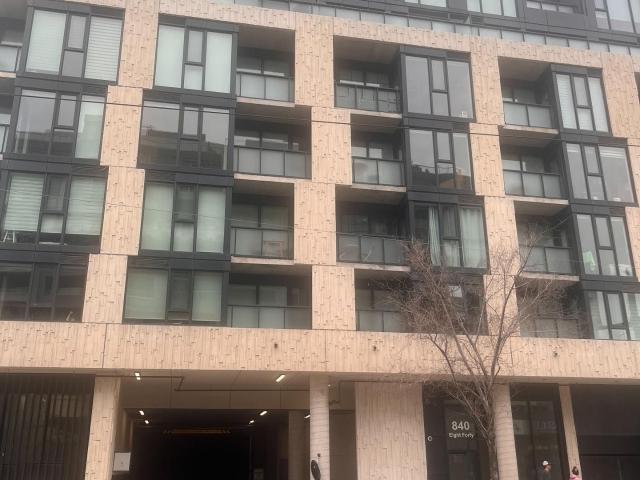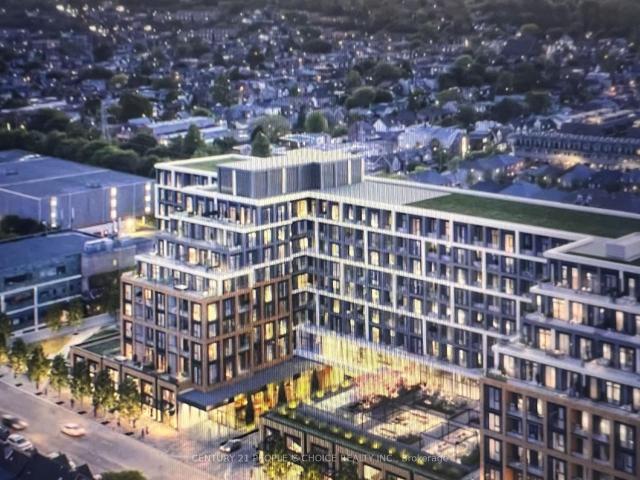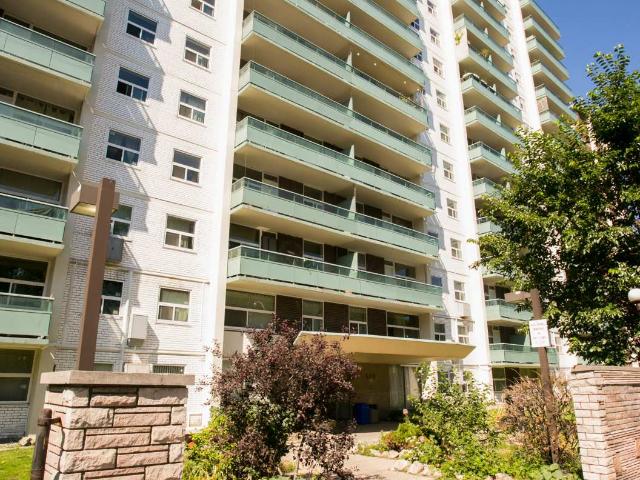
33,575 apartments to rent in The Centre

apartment at 481 BERGAMOT Avenue, Milton, Ontario, L9E1T9
View photo
Apartment · for rent
$ 1,900
New
apartment at 481 BERGAMOT Avenue, Milton, Ontario, L9E1T9
The Centre
· 129 sq.ft · 1 Bedroom · Apartment
· Equipped kitchen
The Centre · 129 sq.ft · 1 Bedroom · Apartment · Equipped kitchen
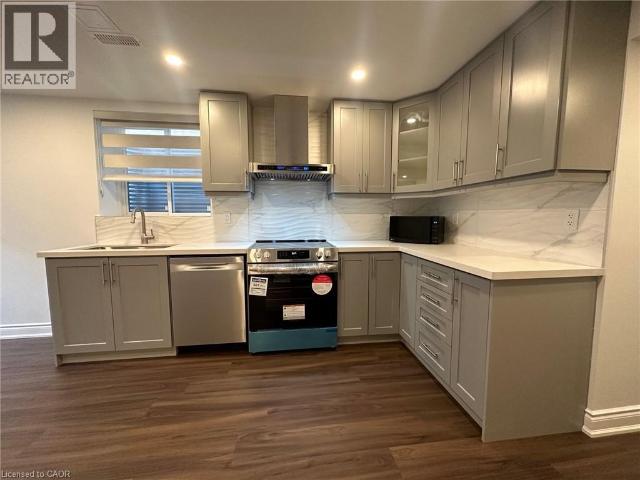
Exceptionally beautiful & meticulously taken care of legal 2-bed lower-level apartment. One of a kind w separate heating & cooling controls! WoW! Luxury finishes. More like a condo apt. Very bright & warm w extra insulation for weather & soundproofing. Modern functional layout. Dimming pot lights, high-end vinyl planks, modern grey Kitchen w plenty of cabinet & counter space. High-end SS appliances (DD fridge, electric stove, range hood, microwave, & dishwasher as well as SS front load full capacity washer & dryer), quartz countertops, & custom backsplash. Extra comfort living provided by a water softener & purification system! Open concept living & dining. Custom Zebra blinds. Spacious bedrooms w mirrored closets, large windows & dimming spotlights. Private laundry room. Plenty of storage like nowhere else: linen cabinet, coat closet, under-the-stairs storage, & a roomy shelfed cold room for all your storage needs, & as an additional kitchen pantry! Spa-like bathroom w soaker tub & bi
$ 1,900
apartment at 1611 – 4900 GLEN ERIN DRIVE
View photo
Apartment · for rent
$ 2,500
Updated
apartment at 1611 – 4900 GLEN ERIN DRIVE
The Centre
· 32 sq.ft · 1 Bedroom · Apartment
· Security · Parking
The Centre · 32 sq.ft · 1 Bedroom · Apartment · Security · Parking
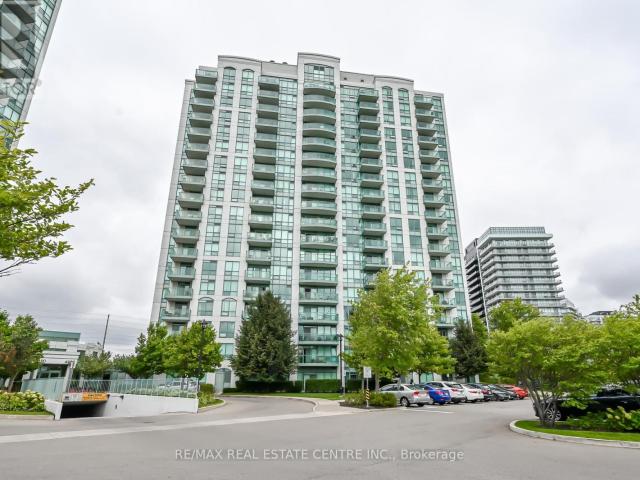
One Bedroom Condo with great layout, In Sought After Building, in prime location. 24 Hr Concierge. Parking included. Close To Restaurants, Shopping Mall, Schools, Public Transit, Hospital, Hwy 403 & 407 (id:18653)
$ 2,500
apartment at 4215 585 BLOOR STREET E, Toronto, Ontario, M4W0B3
View photo
Apartment · for rent
$ 3,950
New
apartment at 4215 585 BLOOR STREET E, Toronto, Ontario, M4W0B3
The Centre
· 140 sq.ft · 1 Bedroom · Apartment
· Balcony · Sauna · Gym · Swimming pool
The Centre · 140 sq.ft · 1 Bedroom · Apartment · Balcony · Sauna · Gym · Swimming pool
Incredible Light Filled Space with Gorgeous North East Views from this Fully, Newly Furnished Condo. Split Plan Bedrooms andOpen Concept Living Area with Large Island with Seating. Kitchen with Quartz Counter Tops and Rare Full Size Stainless SteelAppliances. 9′ Ceilings, Floor to Ceiling Windows, Walk Out to Balcony, Neutral Finishes, White Oak Engineered HardwoodFloors, and 2 Full Bathrooms. Excellent Central Location. Walk to Rosedale, Yonge and Bloor, Yorkville, Shopping, Dining, U OfT, Toronto Metropolitan University, Hospitals. Steps to both Sherbourne and Castle Frank Subway Stations, Easy Access to DonValley Parkway. Newer Condo finished 2022, with Fabulous Amenities. Outdoor Pool, Lounges, Fitness Centre, Gym, SpinRoom, Yoga Studio, Steam Room, Whirlpool, Theatre Room, Party Rooms, Games Room, Guest Suites. Locker. Utilites Extra. Available July01 – Move in Ready …. Just Bring your Suit Case… (id:18653)
$ 3,950
apartment at 105 – 556 MARLEE AVENUE
View photo
Apartment · for rent
$ 4,000
New
apartment at 105 – 556 MARLEE AVENUE
The Centre
· 129 sq.ft · 3 Bedrooms · Apartment
· Patio · Balcony · Security · Parking
The Centre · 129 sq.ft · 3 Bedrooms · Apartment · Patio · Balcony · Security · Parking
Welcome to the perfect family size home, situated on the ground/2nd floor of a new mid rise condo building. This 1,174 sq ft 3 Bedroom 2 1/2 bathroom gets you the best of both worlds -You have a private walkup to your home like a house, but live in a condo building with 24/7concierge, secure underground parking, and state of the art amenities. Small outdoor patio space to enjoy the beautiful summers – but no lawn to mow! The entire home is bathed in sunlight, with near floor to ceiling windows in every room, and mostly 10′ ceilings throughout. The Master Bedroom with his and hers closets and full ensuite bathroom is on the main floor. There’s also a small private balcony off one of the upstairs bedrooms. Quartz countertops throughout, and upgraded full size stainless steel appliances in the kitchen. Parking and bicycle storage included. Amazing location, close to Midtown, Forest Hill, highways 401 and the Allen, with closeby. 4 minute walk from the Glencairn subway station! Two stops t
$ 4,000
401 840 St Clair Avenue W in Toronto: Oakwood Village Condo Apartment for lease Toronto C03: MLS®# C13587284
View photo
Apartment · for rent
$ 2,500
New
401 840 St Clair Avenue W in Toronto: Oakwood Village Condo Apartment for lease Toronto C03: MLS®# C13587284
The Centre
· 54 sq.ft · 4 Bedrooms · Apartment
· Office room · Balcony
The Centre · 54 sq.ft · 4 Bedrooms · Apartment · Office room · Balcony
Experience refined city living at 840 St. Clair Ave. W Unit 401-a sophisticated sanctuary set in one of Toronto's most coveted, walkable communities. No car required. Bathed in natural light from expansive, south-facing windows, the suite boasts soaring 10-foot ceilings and seamless access to a generous private balcony. At the heart of the home, a sleek modern kitchen features a statement center island with breakfast seating, an upgraded pantry, and exceptional storage. A flexible den offers an ideal space for a home office or cozy dining area, while an oversized, spa-inspired bathroom, double closet, and full-sized laundry complete this polished floor plan. Step outside to premier dining, local boutiques, and streetcar transit right at your doorstep. This unit comes with a locker
$ 2,500
PH32 858 Dupont Street in Toronto: Dovercourt Wallace Emerson Junction Condo Apartment for lease Toronto W02: MLS®# W13589558
View photo
Apartment · for rent
$ 3,199
New
PH32 858 Dupont Street in Toronto: Dovercourt Wallace Emerson Junction Condo Apartment for lease Toronto W02: MLS®# W13589558
The Centre
· 65 sq.ft · 6 Bedrooms · Apartment
· Balcony · Sauna · Swimming pool · Security
The Centre · 65 sq.ft · 6 Bedrooms · Apartment · Balcony · Sauna · Swimming pool · Security
Location, Location, Location! Welcome to Dupont, a Brand-New Tridel-Built Luxury Residence. This spacious shy of 886 sq FT. Suite offers a stunning 2-bedroom + Den, 2-bathroom layout with 9-footceilings throughout. Featuring a South-facing exposure, the unit is filled with beautiful natural daylight all day long. Enjoy a private balcony for relaxing or entertaining-along with stunning views of the downtown core and the iconic CN Tower. Thoughtfully upgraded throughout, the suite includes modern pot lights. Close to Subways and Walking Distance to Dining, Shops and downtown amenities. Experience An Extensive Array Of Over 16,000+ St. Of Indoor And Outdoor Amenities, Unmatched Lifestyle With Outdoor Swimming Pool, Bbq Areas And Outdoor Fireside Lounges. Indoor Fitness Center, Sauna, Steam Room, Yoga Studio, Party Room, Games Room, Kids Playroom. 24 hour concierge! All stainless-steel appliances, ALL ELFs, ALL WINDOW COVERINGS. Tenant pays utilities with one bill via Provident for Hydro,
$ 3,199
828 858 Dupont Street in Toronto: Dovercourt Wallace Emerson Junction Condo for lease Toronto W02: MLS®# W13590294
View photo
Apartment · for rent
$ 4,450
New
828 858 Dupont Street in Toronto: Dovercourt Wallace Emerson Junction Condo for lease Toronto W02: MLS®# W13590294
The Centre
· 75 sq.ft · 5 Bedrooms · Apartment
· Terrace · Balcony · Swimming pool
The Centre · 75 sq.ft · 5 Bedrooms · Apartment · Terrace · Balcony · Swimming pool
Brand new, never-lived-in 2-bedroom, 2-bathroom suite at The Dupont by Tridel. Offering approximately 953 square feet of thoughtfully designed interior living space, this exceptional suite is enhanced by an expansive south-facing terrace and a separate west-facing balcony off the second bedroom, an uncommon combination that provides multiple outdoor areas for relaxing, entertaining, and enjoying spectacular city views. Positioned on the 8th floor of this boutique 9-storey residence, the suite is filled with natural light and features an open-concept living and dining area, well-proportioned rooms, and a spacious primary bedroom complete with a walk-in closet and private ensuite. The oversized terrace functions as a true outdoor living room, seamlessly extending the interior living space and providing ample room for outdoor dining, lounging, and entertaining. Residents enjoy over 16,000 square feet of exceptional amenities, including an outdoor pool, BBQ terrace, fireside lounges, moder
$ 4,450
Toronto Waterfront Rentals The Quay Phase 4
View photo
Apartment · for rent
$ 3,807
New
Toronto Waterfront Rentals The Quay Phase 4
The Centre
· 108 sq.ft · 3 Bedrooms · Apartment
· Sauna · Gym · Swimming pool · Security · Air conditioning
The Centre · 108 sq.ft · 3 Bedrooms · Apartment · Sauna · Gym · Swimming pool · Security · Air conditioning
Welcome to The Quay, Phase IV - Luxury Waterfront LivingIf breathtaking views of Lake Ontario are what you desire, The Quay Tower IV is a must-see. Our beautifully newly built bachelor, one and three-bedroom apartments feature stunning open-concept layouts with luxury vinyl plank floors, quartz countertops, and stainless-steel appliances. Each suite offers central A/C, heating and in suite laundry. Residents enjoy access to a host of amenities including a state-of-the-art gym, resident lounge, party rooms, child's play room, infra-red sauna, business center and Concierge services. Our rooftop amenities include an outdoor pool with BBQ, conversation areas with fire pits and spectacular lake and city views.Located just minutes from the CN Tower, Rogers Centre, Scotiabank Arena, Union Station and a variety of restaurants, shops and cafés, The Quay offers unparalleled convenience. With streetcar service right at your doorstep, you will be perfectly connected to all that Toronto has to offe
$ 3,807
apartment at 308 – 4633 GLEN ERIN DRIVE
View photo
Apartment · for rent
$ 2,700
New
apartment at 308 – 4633 GLEN ERIN DRIVE
The Centre
· 205 sq.ft · 2 Bedrooms · Apartment
· Balcony
The Centre · 205 sq.ft · 2 Bedrooms · Apartment · Balcony
Experience The Ease Of Living At Downtown Erin Mills. This Bright & Clean 2-Bedroom 2-Washroom Unit Features An Oversized Balcony With Unobstructed View, 9′ Ceiling, Granite Kitchen Counters, Laminate Flooring. Located Just Mins Away From Erin Mills Town Centre, Credit Valley Hospital, Restaurants, Schools & Public Transit. (id:18653)
$ 2,700
1791 St Clair Avenue 222 in Toronto: Weston Pellam Park Condo Apartment for lease Toronto W03: MLS®# W12846022
View photo
Apartment · for rent
$ 2,200
New
1791 St Clair Avenue 222 in Toronto: Weston Pellam Park Condo Apartment for lease Toronto W03: MLS®# W12846022
The Centre
· 75 sq.ft · 3 Bedrooms · Apartment
· Terrace · Equipped kitchen
The Centre · 75 sq.ft · 3 Bedrooms · Apartment · Terrace · Equipped kitchen
Open-concept layout with a sleek kitchen offering quartz countertops, ceramic backsplash, integrated dishwasher, and stainless-steel appliances. Bright bedroom with sliding doors and custom closet organizer, plus a west-facing living area with beautiful sunset views. Enjoy premium amenities including a fitness centre, party room, pet spa, BBQ area, and rooftop terrace. Conveniently located near transit and the future SmartTrack GO Station, with easy access to High Park, Little Italy, and Corso Italia. Move-in ready
$ 2,200
apartment at 2104 – 1455 CELEBRATION DRIVE
View photo
Apartment · for rent
$ 1,000
New
apartment at 2104 – 1455 CELEBRATION DRIVE
The Centre
· 75 sq.ft · 3 Bedrooms · Apartment
· Parking
The Centre · 75 sq.ft · 3 Bedrooms · Apartment · Parking
Bright and comfortable private bedroom available in a well-maintained three-bedroom condo apartment. The unit includes a master bedroom with ensuite (tenanted), a second private bedroom (tenanted), and one private bedroom currently vacant, with the incoming tenant sharing a clean, modern bathroom with one other occupant. The home is shared with two working male professionals in their late 20s, offering a respectful and quiet living environment. While parking is not included, the Pickering GO Station is located directly next to the building for convenient transit and parking options. Rent includes Wi-Fi and all utilities, as well as in-unit laundry, washer and dryer. Ideal for a clean, responsible tenant seeking comfort and convenience. (id:18653)
$ 1,000
10 Yorkwoods Gate, North York, ON M3N 1J9 MetCap Living
View photo
Apartment · for rent
$ 3,049
New
10 Yorkwoods Gate, North York, ON M3N 1J9 MetCap Living
The Centre
· 86 sq.ft · 3 Bedrooms · Apartment
· Parking
The Centre · 86 sq.ft · 3 Bedrooms · Apartment · Parking
Intersection: Driftwood Ave + Yorkwoods Gate 10 Yorkwoods Gate is a safe, quiet 10-storey apartment building located in the heart of North York. This building has spacious, bright, newly renovated & freshly painted apartments. Units are beautifully renovated, equipped with new appliances and modern bathroom fixtures. This residential property is surrounded by green areas. We are proud to have on-site friendly staff that makes this building a place you will be proud to call home. Laundry, outdoor and parking are available in the premises. 400 and 401 access and public transportation is at your doorstep. Enjoy all North York has to offer! Derrydowns Park, food markets, restaurants, community recreation centers and the famous Black Creek Pioneer Village are nearby as well as York University. The safest way to find your new home. On-line options available at all properties for ease of rental payments, maintenance requests, and communication with property management – all accessible from yo
$ 3,049
apartment at 616 28 ANN STREET, Mississauga, Ontario, L5G3G1
View photo
Apartment · for rent
$ 2,699
New
apartment at 616 28 ANN STREET, Mississauga, Ontario, L5G3G1
The Centre
· 205 sq.ft · 1 Bedroom · Apartment
· Terrace · Gym · Security · Parking
The Centre · 205 sq.ft · 1 Bedroom · Apartment · Terrace · Gym · Security · Parking
Modern, contemporary 2 Bedroom, 1.5 Washroom Suite Nestled in the heart of Port Credit. Airy and Spacious living area with 9 foot high ceiling and floor to ceiling windows. Open Concept Floor Plan with Luxury Floors and Built In Integrated Appliances. 1 Parking Spot and Locker included. Ensuite laundry. Walking Distance to Port Credit Go Station and waterfront trails, parks, boutiques, cafes and restaurants. Luxury amenities like 24 Hour Concierge service, rooftop terrace, gym, and much more. (id:18653)
$ 2,699
2 Vena Way
View photo
Apartment · for rent
$ 3,025
New
2 Vena Way
The Centre
· 108 sq.ft · 3 Bedrooms · Apartment
The Centre · 108 sq.ft · 3 Bedrooms · Apartment
Primo Tower is one of the few rental communities in the city to offer the same high quality amenities that you’d expect to find in a luxury condominium residence. Ground floor amenities include a state-of-the-art workout room that features weights and cardio equipment, and an impressive multi purpose room. Included is a comfortable lounge style seating and a full service kitchen bar. This stylish multi purpose room is the perfect place to host all of your big celebrations. There’s also a beautiful park-like outdoor area available exclusively for residents’ use. At Primo Tower, the retail space that can be found at ground level in the towers is just the beginning. Primo Tower also puts you at the centre of a vibrant urban hub that offers the best of city living. Great shopping, restaurants and schools are all nearby, including top post-secondary institutions such as York University and Humber College. If you’re looking to spend more time outdoors, the parklands of the Humber River provi
$ 3,025
apartment at 323 6 CHARTWELL ROAD, Toronto, Ontario, M8Z0H2
View photo
Apartment · for rent
$ 2,100
New
apartment at 323 6 CHARTWELL ROAD, Toronto, Ontario, M8Z0H2
The Centre
· 75 sq.ft · 1 Bedroom · Apartment
· Garden · Balcony · Parking
The Centre · 75 sq.ft · 1 Bedroom · Apartment · Garden · Balcony · Parking
Welcome to a bright, spacious and functional unit in one of South Etobicoke’s most strategic locations. Open-concept design features premium wide plank flooring and abundant natural light that flows throughout. Thoughtfully appointed kitchen boasts top-tier built-in appliances. Unit features an oversized, North facing balcony for outdoor space at your doorstep. Positioned perfectly on The Queensway, this prime rental opportunity puts you at the epicenter of urban convenience with shops, restaurants, entertainment, public transit, major highways and Sherway Gardens all within walking distance. Functionality meets accessibility in Toronto’s most well-connected neighborhood. Includes one parking spot. (id:18653)
$ 2,100
One Bedroom plus Den
View photo
Apartment · for rent
$ 2,199
Updated
One Bedroom plus Den
The Centre
· 75 sq.ft · 1 Bedroom · Apartment
The Centre · 75 sq.ft · 1 Bedroom · Apartment
Situated in the vibrant Church-Wellesley Village, 66 Isabella Street – East Tower offers residents a perfect blend of downtown excitement and neighborhood charm. Just steps from Bloor and Yonge, this location provides easy access to premier shopping, dining, parks, and transit. Excellent Transit & Connectivity: Residents at 66 Isabella – East Tower benefit from quick access to Bloor-Yonge Station, Toronto’s busiest transit hub, connecting Line 1 (Yonge-University) and Line 2 (Bloor-Danforth). Wellesley Station is also nearby for additional subway options. For drivers, the Don Valley Parkway (DVP) and Gardiner Expressway are within easy reach. Bike lanes throughout the neighborhood make cycling safe and convenient. Shopping & Dining at Your Doorstep: This location puts you close to the Bloor-Yorkville shopping district, featuring upscale boutiques and everyday essentials. The Church-Wellesley Village boasts a diverse food scene with cozy cafes, international restaurants, and trendy bars
$ 2,199
670 Parliament Street
View photo
Apartment · for rent
$ 1,750
New
670 Parliament Street
The Centre
· 65 sq.ft · 1 Bedroom · Apartment
· Balcony · Parking
The Centre · 65 sq.ft · 1 Bedroom · Apartment · Balcony · Parking
These days it’s all about downtown living. Nobody wants to waste time sitting in traffic and wasting precious hours every day. More and more, people are cutting out the commute and looking for a home that offers live, work and play potential – exactly what you’ll find at Rose Park. Comprised of three highrise rental buildings, this community has great city access, just minutes from the Bloor Subway line. Set on manicured grounds, the large bachelor, one- and two-bedroom rentals feature balconies and large windows with phenomenal views of the city. Indoor Parking: $120 Outdoor Parking: $100 Hydro: Not included
$ 1,750
670 Parliament Street
View photo
Apartment · for rent
$ 2,495
New
670 Parliament Street
The Centre
· 86 sq.ft · 2 Bedrooms · Apartment
· Balcony · Parking
The Centre · 86 sq.ft · 2 Bedrooms · Apartment · Balcony · Parking
These days it’s all about downtown living. Nobody wants to waste time sitting in traffic and wasting precious hours every day. More and more, people are cutting out the commute and looking for a home that offers live, work and play potential – exactly what you’ll find at Rose Park. Comprised of three highrise rental buildings, this community has great city access, just minutes from the Bloor Subway line. Set on manicured grounds, the large bachelor, one- and two-bedroom rentals feature balconies and large windows with phenomenal views of the city. Indoor Parking: $120 Outdoor Parking: $100 Hydro: Not included
$ 2,495
apartment at 901 15 ZORRA STREET, Toronto, Ontario, M8Z0C8
View photo
Apartment · for rent
$ 2,100
New
apartment at 901 15 ZORRA STREET, Toronto, Ontario, M8Z0C8
The Centre
· 75 sq.ft · 1 Bedroom · Apartment
· Swimming pool · Gym · Security · Equipped kitchen
The Centre · 75 sq.ft · 1 Bedroom · Apartment · Swimming pool · Gym · Security · Equipped kitchen
Welcome to Park Towers, one of Etobicoke’s most sought-after addresses. This beautifully renovated one-bedroom, one-bathroom unit offers over 500 square feet of bright, open concept living space bathed in natural light. Recent renovations have completely modernized this unit, making it feel brand new throughout. The brand new kitchen features soft-close drawers and cabinets, a new tile backsplash, new fridge, new dishwasher, and a new overhead microwave hood fan combo. New luxury vinyl plank flooring, fresh baseboards, and new LED flush mount ceiling lights run throughout, giving the space a clean, modern feel. The bedroom includes updated mirrored closet sliders and custom closet organizers, maximizing both style and storage. Roller blinds are included throughout. Residents enjoy world-class amenities including an indoor pool, hot tub, fully equipped gym, party room, media room, and 24-hour concierge. Move-in ready and meticulously finished – nothing left to do but unpack and enjoy ev
$ 2,100
670 Parliament Street
View photo
Apartment · for rent
$ 1,700
New
670 Parliament Street
The Centre
· 54 sq.ft · 1 Bedroom · Apartment
· Balcony · Parking
The Centre · 54 sq.ft · 1 Bedroom · Apartment · Balcony · Parking
These days it’s all about downtown living. Nobody wants to waste time sitting in traffic and wasting precious hours every day. More and more, people are cutting out the commute and looking for a home that offers live, work and play potential – exactly what you’ll find at Rose Park. Comprised of three highrise rental buildings, this community has great city access, just minutes from the Bloor Subway line. Set on manicured grounds, the large bachelor, one- and two-bedroom rentals feature balconies and large windows with phenomenal views of the city. Indoor Parking: $120 Outdoor Parking: $100 Hydro: Not included
$ 1,700
apartment at 28 THOMPSON AVENUE, Toronto, Ontario, M8Z3T3
View photo
Apartment · for rent
$ 11,500
New
apartment at 28 THOMPSON AVENUE, Toronto, Ontario, M8Z3T3
The Centre
· 431 sq.ft · 1 Bedroom · Apartment
· Patio · Garden · Office room · Parking · Fireplace · Swimming pool
The Centre · 431 sq.ft · 1 Bedroom · Apartment · Patio · Garden · Office room · Parking · Fireplace · Swimming pool
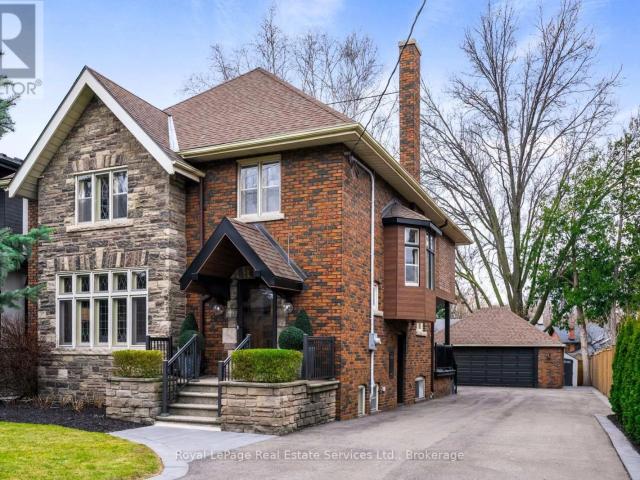
Welcome to 28 Thompson Avenue – a beautifully appointed family home on an oversized lot, located less than a 1-minute walk to the Kingsway shops and restaurants on Bloor Street West. This residence, which has been extensively renovated and updated blending classic character with modern amenities, offers 3,535 square feet of total livable space, plus an unfinished 870 square foot attic. A recently widened and expanded driveway provides parking for over 10 vehicles and includes a full double car garage, which is very rare for the neighbourhood. The spacious main floor features formal living and dining rooms with a gas fireplace, beautifully preserved leaded glass windows, original mouldings, an updated kitchen, a dedicated home office with a bank of windows overlooking the west facing garden, and a convenient mudroom at the back entry. Fully landscaped yard features garden lighting, full irrigation, new fencing, mature trees, and new stone patio (2023) with hot tub (new pump 2024). The o
$ 11,500
apartment at 804 7 MICHAEL POWER PLACE, Toronto, Ontario, M9A0A4
View photo
Apartment · for rent
$ 2,450
New
apartment at 804 7 MICHAEL POWER PLACE, Toronto, Ontario, M9A0A4
The Centre
· 86 sq.ft · 1 Bedroom · Apartment
· Office room
The Centre · 86 sq.ft · 1 Bedroom · Apartment · Office room
Experience Upscale Living In The Heart Of Trendy Islington Village! This Absolutely StunningSouth-Facing 1-Bedroom Plus Large Separate Den Condo Offers The Perfect Combination Of Style,Comfort, And Convenience. The Spacious Den Features A Closet And Can Easily Be Used As A SecondBedroom, Home Office, Or Guest Space.Step Inside To Discover A Bright, Open-Concept Layout Complemented By Upgraded Laminate FlooringThroughout. The Modern Kitchen Is Beautifully Appointed With Stainless Steel Appliances, A BreakfastBar, And Ample Cabinetry, Making It Ideal For Both Everyday Living And Entertaining. The Sun-FilledLiving Area Provides A Warm And Inviting Atmosphere, While The Generously Sized Primary BedroomOffers Comfort And Privacy.Residents Enjoy Access To An Impressive Selection Of Amenities, Including A BBQ Area, Virtual Golf,Billiards Room, And Party Room. Perfectly Situated Just Minutes From Islington Subway Station, MiWayTransit, GO Transit, Restaurants, Shopping, And All Major Highways,
$ 2,450
apartment at 503 150 OAK PARK BOULEVARD, Oakville, Ontario, L6H3P2
View photo
Apartment · for rent
$ 2,400
New
apartment at 503 150 OAK PARK BOULEVARD, Oakville, Ontario, L6H3P2
The Centre
· 108 sq.ft · 1 Bedroom · Apartment
· Patio · Balcony · Parking
The Centre · 108 sq.ft · 1 Bedroom · Apartment · Patio · Balcony · Parking
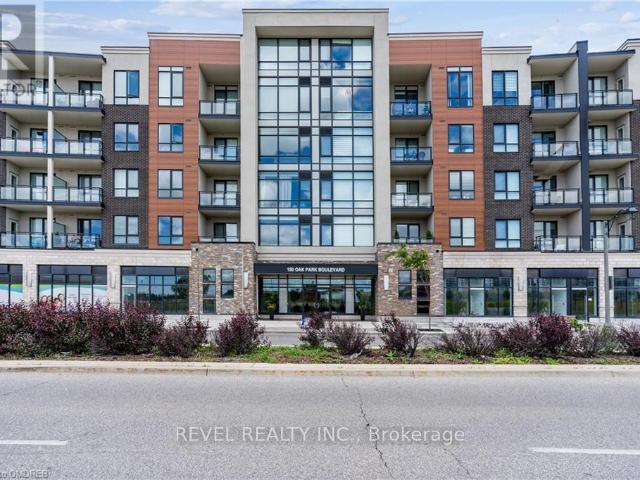
Welcome to this bright and spacious 1-bedroom, 1-bathroom penthouse suite offering 738 sq. ft. of thoughtfully designed living space, plus a private balcony with partial lake and park views. Enjoy soaring 10.5-foot ceilings, oversized windows, and 8-foot doors that fill the home with natural light. The open-concept layout features granite countertops, a custom breakfast bar, extra-tall kitchen cabinetry, wide plank laminate flooring, in-suite laundry, and a spacious bedroom complete with a custom walk-in closet. Residents enjoy a fitness centre, stylish party room with outdoor patio, and a convenient pet spa. One underground parking space and a storage locker are included. Ideally located close to shopping, restaurants, parks, trails, public transit, major highways, and all the amenities Oakville has to offer. (id:18653)
$ 2,400
apartment at 3034 MERRICK ROAD, Oakville, Ontario, L6H7G1
View photo
Apartment · for rent
$ 4,000
New
apartment at 3034 MERRICK ROAD, Oakville, Ontario, L6H7G1
The Centre
· 183 sq.ft · 1 Bedroom · Apartment
· Balcony · Parking
The Centre · 183 sq.ft · 1 Bedroom · Apartment · Balcony · Parking
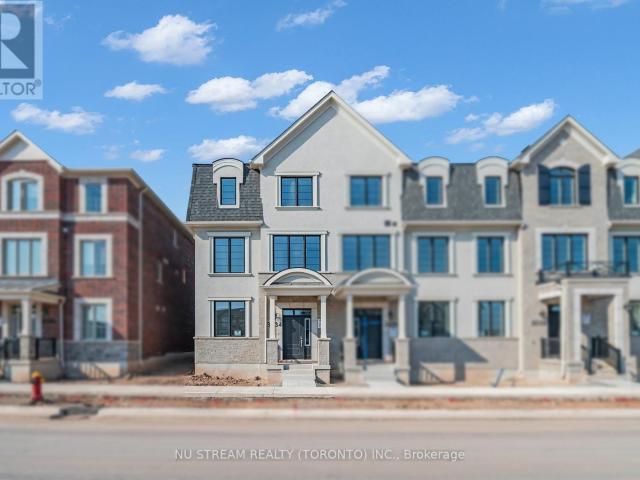
Stunning End Unit 4 Bed, 3.5 Bath, 2 Garage Executive Rear Lane Townhouse With Spectacular Views In Sought-After Upper Joshua Creek Phase 5 Community by Mattamy Homes. Hardwood Flooring & Smooth Ceiling Throughout. Upgraded Open Concept Kitchen With Large Size Kitchen Island. Second Floor Large Balcony With Clear Views. Easy Access To Major Highways 403, 407, And QEW. Steps To Pond, Mins Walk To Shopping Plaza & Public Transit, Close To Trail, Golf Course. (id:18653)
$ 4,000
135 Rose Avenue
View photo
Apartment · for rent
$ 1,650
New
135 Rose Avenue
The Centre
· 54 sq.ft · 1 Bedroom · Apartment
· Balcony · Parking
The Centre · 54 sq.ft · 1 Bedroom · Apartment · Balcony · Parking
These days it’s all about downtown living. Nobody wants to waste time sitting in traffic and wasting precious hours every day. More and more, people are cutting out the commute and looking for a home that offers live, work and play potential – exactly what you’ll find at Rose Park. Comprised of three highrise rental buildings, this community has great city access, just minutes from the Bloor Subway line. Set on manicured grounds, the large bachelor, one- and two-bedroom rentals feature balconies and large windows with phenomenal views of the city. Indoor Parking: $120 Outdoor Parking: $100 Hydro: Not included
$ 1,650

Get email alerts

Don't miss out: be the first to know about new properties

The alert was correctly created

On subscribing you accept the conditions of use and the privacy policy
Alert
Receive new ads in your inbox
Save this search
Receive alerts for new listings

We'll send you an email when we have new properties for: "Apartments to rent in The Centre"

The alert was correctly created

Get email alerts and be the first to see new listings
Required field
On subscribing I accept the terms of the privacy policy
Perfect! You'll soon start receiving new listings via email
Alert
Receive an email when we have new ads for Apartments to rent in The Centre
Save this search
Filters

Bedrooms

Area (sq.ft)

sq.ft
sq.ft

Price ($ per month)

$
$

Filter by property type

Bathrooms

Clear all filters
Receive notifications when new entries are published.