57,010 properties to rent in The Centre

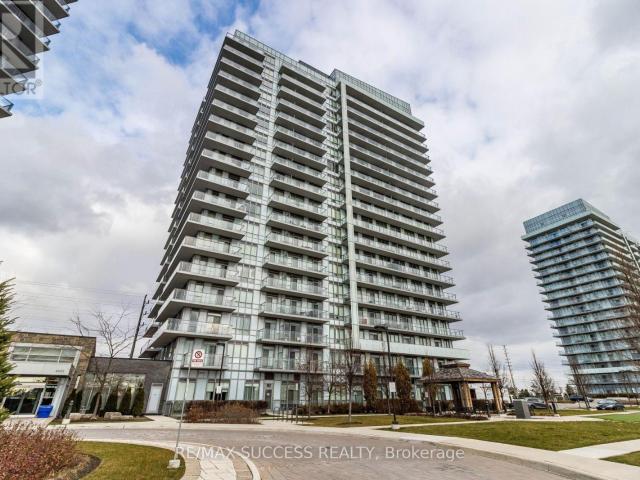
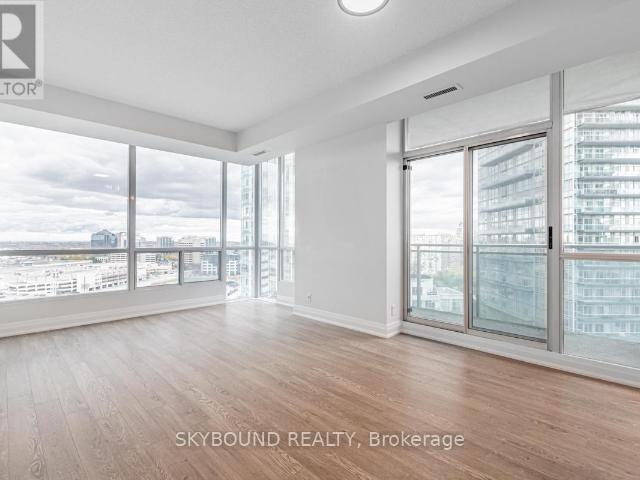
apartment at 1901 225 SHERWAY GARDENS ROAD, Toronto, Ontario, M9C0A3
View photo
Apartment · for rent
$ 2,400
New
apartment at 1901 225 SHERWAY GARDENS ROAD, Toronto, Ontario, M9C0A3
The Centre
· 129 sq.ft · 1 Bedroom · Apartment
· Garden · Office room · Sauna · Gym · Swimming pool · Parking · Equipped kitchen
The Centre · 129 sq.ft · 1 Bedroom · Apartment · Garden · Office room · Sauna · Gym · Swimming pool · Parking · Equipped kitchen
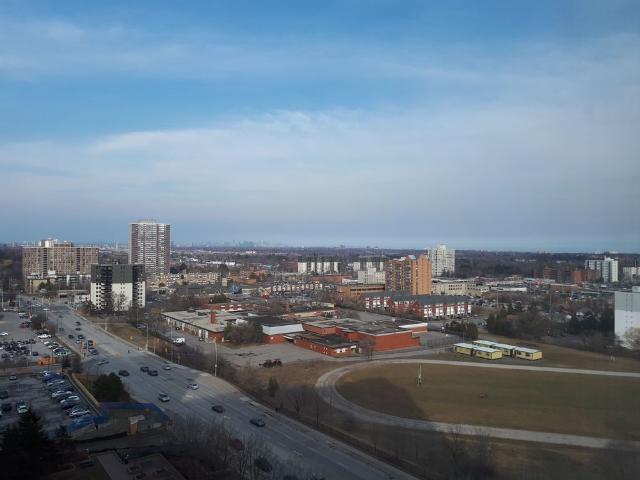
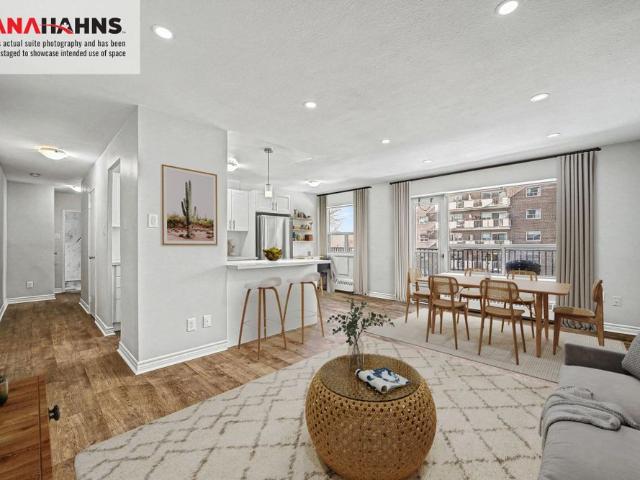
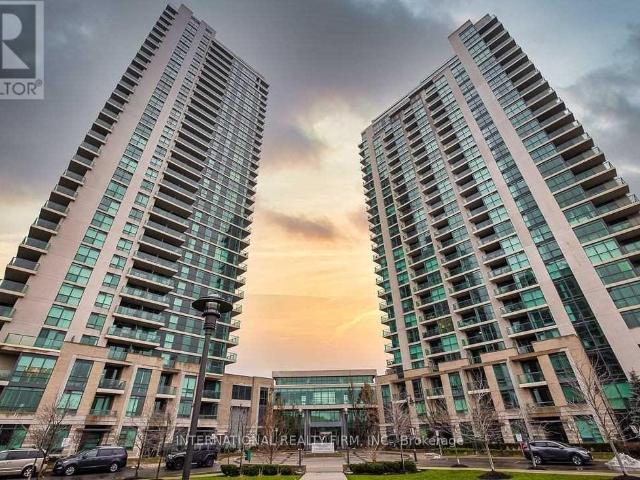
Gorgeous Bright Suite With Unobstructed Views Of The City, Ravine And Lake! Functional Layout, Den Is Large Enough To Be Used As A 2nd Bedroom Or A Home Office. Upgrades done 2025: Brand new s/s dishwasher installed, brand new bathroom vanity, unit freshly painted, added new kitchen faucet and dining room light fixture. Washer/Dryer upgraded 2026. Unit will be professionally cleaned, including steam-cleaning of bedroom carpet. Located Next To Sherway Gardens Shopping Centre, Quick Access To QEW/427, TTC And Restaurants. Building Features Breathtaking Amenities And Visitor Parking. No Smoking/Vaping Permitted On Rental Premises. No Large Pets Are Allowed By The Condo Corporation. Refundable Key Deposit $300 is Required, as well as credit check, references, proof of income and full rental application. *EXTRAS* Amazing Landlord, One Underground Parking And Storage Locker Located On P3 Level. Luxury State Of The Art Facilities Including Indoor Pool, Sauna, Large Gym, Yoga, Virtual Golf, Th
$ 2,400
apartment at 709 – 2495 EGLINTON AVENUE W
View photo
Apartment · for rent
$ 2,250
New
apartment at 709 – 2495 EGLINTON AVENUE W
The Centre
· 484 sq.ft · 1 Bedroom · Apartment
· Balcony · Security · Parking
The Centre · 484 sq.ft · 1 Bedroom · Apartment · Balcony · Security · Parking
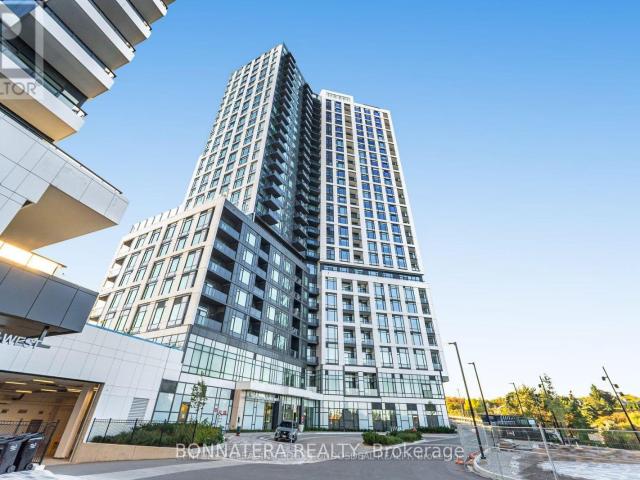
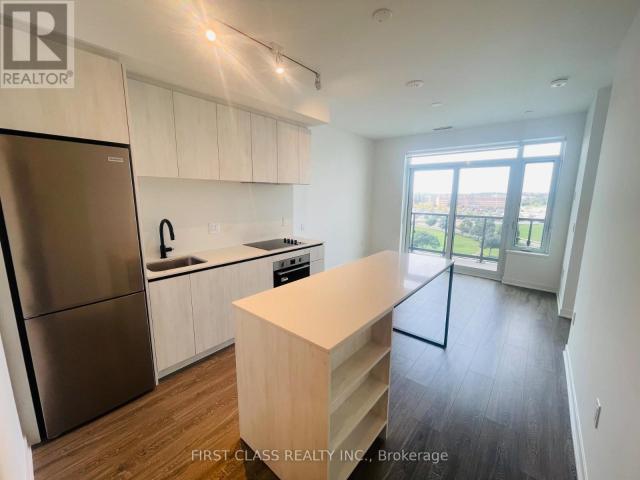
Welcome to this one Bedroom condo with one parking and one locker, featuring thoughtfully designed living space, a west-facing view, and an oversized balcony perfect for enjoying sunsets. Interior highlights include laminate flooring throughout, a kitchen with centre island, quartz countertops, sleek cabinetry, stainless steel appliances, and window coverings (blinds) already installed. This bright and modern unit is just steps from Erin Mills Town Centre, Credit Valley Hospital, top-rated schools, major highways, public transit, and the University of Toronto Mississauga. Residents enjoy access to premium amenities such as a fitness centre, basketball court, concierge service, and more. (id:18653)
$ 2,250
The Cavendish
View photo
Apartment · for rent
$ 2,195
The Cavendish
The Centre
· 990 sq.ft · 2 Bedrooms · 1 Bath · Apartment
· Balcony · Lift
The Centre · 990 sq.ft · 2 Bedrooms · 1 Bath · Apartment · Balcony · Lift
Experience city living with a touch of tranquility at The Cavendish! Nestled in the heart of Mississauga, this charming mid-rise apartment community offers breathtaking city views from your private balcony, perfect for relaxing after a busy day. Inside, you'll find sleek vinyl plank floors that add a modern touch and make cleaning a breeze. Whether you're enjoying your morning coffee or unwinding in the evening, the spacious units provide the perfect backdrop for your lifestyle. Conveniently located near public transit, shopping centers, and essential amenities, The Cavendish makes commuting and errands effortless. With on-site staff and elevators for added convenience, residents can enjoy a hassle-free living experience. This community is ideal for busy professionals seeking easy access to the city’s vibrant downtown, students looking for a comfortable and well-connected home, or small families wanting a friendly neighborhood with all the essentials close by. Come see why The Cavendis
$ 2,195
apartment at PH01 4655 GLEN ERIN DRIVE, Mississauga, Ontario, L5M0Z1
View photo
Apartment · for rent
$ 2,500
New
apartment at PH01 4655 GLEN ERIN DRIVE, Mississauga, Ontario, L5M0Z1
The Centre
· 205 sq.ft · 1 Bedroom · Apartment
· Terrace · Balcony · Sauna · Gym · Swimming pool · Parking
The Centre · 205 sq.ft · 1 Bedroom · Apartment · Terrace · Balcony · Sauna · Gym · Swimming pool · Parking
Penthouse unit featuring an open-concept layout, modern kitchen with stainless steel appliances, laminate flooring, and floor-to-ceiling windows. Large bedroom with ample closet space and a functional den suitable as an office or second bedroom. Oversized balcony with clear, unobstructed views.Includes one (1) parking spot and one (1) locker. Suite size approximately sq ft. Prime location near Credit Valley Hospital, Erin Mills Town Centre, Hwy 403, transit, parks, and restaurants. Exceptional amenities: indoor pool, gym, yoga studio, steam rooms, party room, outdoor terrace, and more. (id:18653)
$ 2,500
apartment at ROOM B 3371 CIDER MILL PLACE, Mississauga, Ontario, L5L3H6
View photo
Apartment · for rent
$ 900
New
apartment at ROOM B 3371 CIDER MILL PLACE, Mississauga, Ontario, L5L3H6
The Centre
· 65 sq.ft · 1 Bedroom · Apartment
· Parking · Cellar
The Centre · 65 sq.ft · 1 Bedroom · Apartment · Parking · Cellar
Bright Furnished Basement Bedroom For Rent In Desirable Erin Mills. Located On A Quiet Cul-De-Sac Just A Short 5-Minute Walk To The University Of Toronto Mississauga (UTM). Rent Includes All Utilities And Furniture. Shared Kitchen, Laundry And Bathroom (With One Other tenant). Ideal For UTM Students Or A Single Professional (Male). Excellent Location Close To Credit River Trails, Shopping, Public Transit, And Easy Access To Highways 403 & 407. Large Driveway With Ample Parking. Move-In Ready. (id:18653)
$ 900
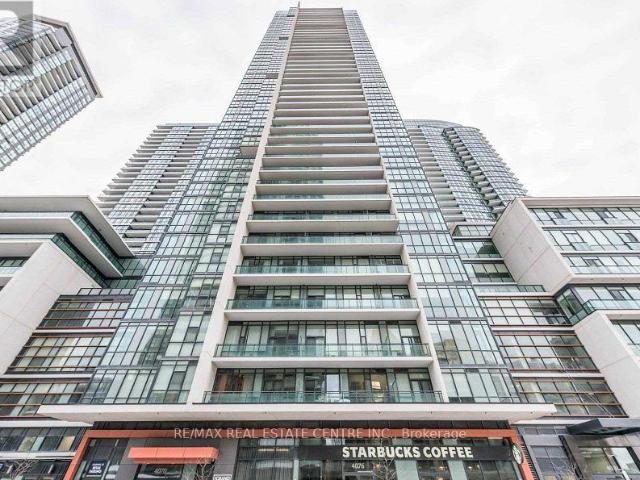
apartment at 3907 4070 CONFEDERATION PARKWAY, Mississauga, Ontario, L5B0E9
View photo
Apartment · for rent
$ 2,700
New
apartment at 3907 4070 CONFEDERATION PARKWAY, Mississauga, Ontario, L5B0E9
The Centre
· 215 sq.ft · 1 Bedroom · Apartment
The Centre · 215 sq.ft · 1 Bedroom · Apartment
Bright, Corner Unit, 2 Bedroom 2 Washrooms At Grand Residences Of Parkside Village 9’Ceiling, Galley Kitchen With S/S Appliances. Located In The Heart Of Mississauga, Walk To Celebration Square, Square One Shopping Centre, Go Transit, Ymca, Restaurants, Living Art Centre, Easy Access To Hwys… (id:18653)
$ 2,700
apartment at 1604 – 3939 DUKE OF YORK BOULEVARD
View photo
Apartment · for rent
$ 2,550
New
apartment at 1604 – 3939 DUKE OF YORK BOULEVARD
The Centre
· 205 sq.ft · 1 Bedroom · Apartment
The Centre · 205 sq.ft · 1 Bedroom · Apartment
Rare and all inclusive, fully renovated and sun-drenched corner unit overlooking Square One. New floors, floor-to-ceiling windows, 5″ baseboards, renovated kitchen, new light fixtures, renovated bathrooms, new paint, new laundry unit. Walking distance to shopping mall, GO station, library, YMCA, parks and schools! (id:18653)
$ 2,550
apartment at 1270 BIRCHVIEW DRIVE, Mississauga, Ontario, L5H3E4
View photo
Apartment · for rent
$ 13,999
New
apartment at 1270 BIRCHVIEW DRIVE, Mississauga, Ontario, L5H3E4
The Centre
· 1,119 sq.ft · 1 Bedroom · Apartment
· Patio · Balcony · Swimming pool
The Centre · 1,119 sq.ft · 1 Bedroom · Apartment · Patio · Balcony · Swimming pool
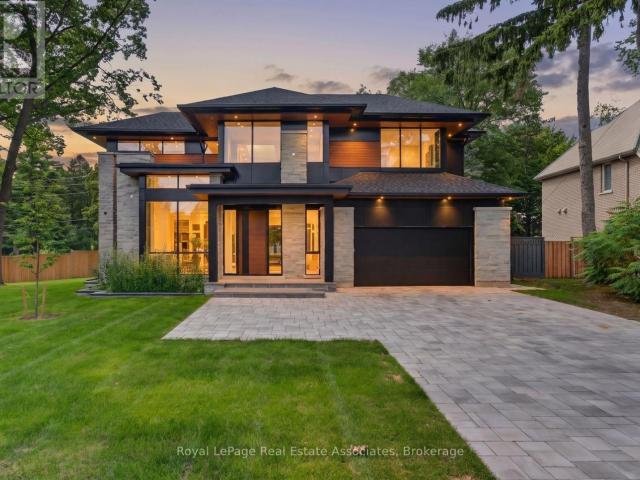
Welcome to a brand-new custom home masterfully designed by renowned David Small Designs. Nestled on a quiet, tree-lined street in the heart of Lorne Park, this home is a perfect blend of modern luxury and indoor-outdoor connection. Step inside to wide-plank engineered hardwood floors and sprawling open-concept living spaces illuminated by dramatic floor-to-ceiling windows. The primary chef’s kitchen features premium integrated appliances, complemented by a fully equipped hidden prep kitchen for effortless hosting. The interior transitions effortlessly to an outdoor retreat through glass sliding doors, complete with a covered stone patio, outdoor kitchen, and a custom pool tailored for outdoor living. The upper level boasts 4 spacious bedrooms, each complete with its own dedicated ensuite washroom and walk-in closet-including a guest suite with a private balcony. The primary retreat acts as a serene sanctuary, featuring a walk-in closet with a custom built-in vanity, large windows that
$ 13,999
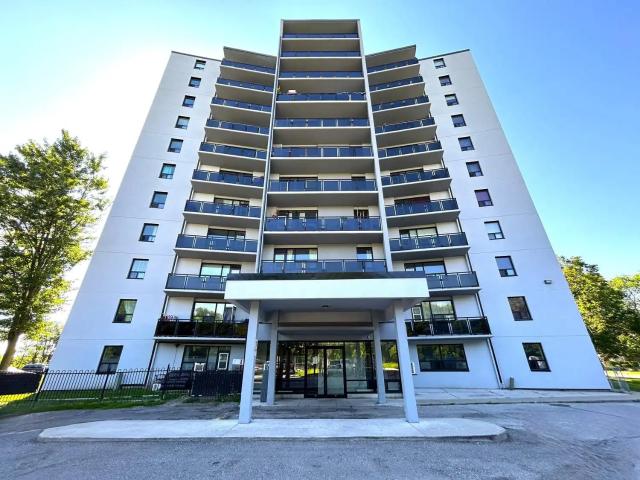
For Lease 155 Hillcrest Avenue Unit# 816, Mississauga, Ontario
View photo
Apartment · for rent
$ 2,300
New
For Lease 155 Hillcrest Avenue Unit# 816, Mississauga, Ontario
The Centre
· 1 Bedroom · 1 Bath · Apartment
· Security · Parking
The Centre · 1 Bedroom · 1 Bath · Apartment · Security · Parking
Well maintained building, extensively renovated unit, immaculate, upgraded laminate floor, next to cooksville go station, close to amenities, highways, bus stop, schools, library, community centre, concierge, security guard & system, top floor city view room, party room, one parking space and one locker included, ready to move in aaa tenant only, hydro extra
$ 2,300
1 Bedroom
View photo
Apartment · for rent
$ 1,950
New
1 Bedroom
The Centre
· 1 Bedroom · 1 Bath · Apartment
The Centre · 1 Bedroom · 1 Bath · Apartment
ASK ABOUT OUR RENTAL INCENTIVE. FIRST MONTH FREE RENT ON A 13 MONTH LEASE – CALL 416-923-1714 Located adjacent to the Port Credit Go Train station, 12 Park Street East is a 5 floor residential building steps away from Lake Ontario, the Credit River, Port Credit Memorial Park and the charm and amenities of Port Credit. An amazing location for anyone who appreciates the walkability of Port Credit yet does not have to give up all that big city living has to offer. With the Go Train station and the soon to be completed Hazel McCallion LRT, at your doorstep, you can be at Union Station or Square One Shopping Mall in minutes. All apartments are fully renovated with updated kitchens and bathrooms, featuring ceramic tile flooring, stainless steel appliances with some apartments offering open concept kitchen/living room. Living room and bedrooms are spacious and feature finished parquet/VCT flooring, new paint and plenty of closet space
$ 1,950
2 Bedroom
View photo
Apartment · for rent
$ 2,350
New
2 Bedroom
The Centre
· 2 Bedrooms · 1 Bath · Apartment
The Centre · 2 Bedrooms · 1 Bath · Apartment
ASK ABOUT OUR RENTAL INCENTIVE. FIRST MONTH FREE RENT ON A 13 MONTH LEASE – CALL 416-923-1714 Located adjacent to the Port Credit Go Train station, 12 Park Street East is a 5 floor residential building steps away from Lake Ontario, the Credit River, Port Credit Memorial Park and the charm and amenities of Port Credit. An amazing location for anyone who appreciates the walkability of Port Credit yet does not have to give up all that big city living has to offer. With the Go Train station and the soon to be completed Hazel McCallion LRT, at your doorstep, you can be at Union Station or Square One Shopping Mall in minutes. All apartments are fully renovated with updated kitchens and bathrooms, featuring ceramic tile flooring, stainless steel appliances with some apartments offering open concept kitchen/living room. Living room and bedrooms are spacious and feature finished parquet/VCT flooring, new paint and plenty of closet space
$ 2,350
apartment at 1409 2495 EGLINTON AVENUE W, Mississauga, Ontario, L5M2V8
View photo
Apartment · for rent
$ 3,000
New
apartment at 1409 2495 EGLINTON AVENUE W, Mississauga, Ontario, L5M2V8
The Centre
· 43 sq.ft · 1 Bedroom · Apartment
· Balcony
The Centre · 43 sq.ft · 1 Bedroom · Apartment · Balcony
Modern 2-Bedroom Suite with Unobstructed Views in Erin Mills! Welcome to Unit 1409 at Kindred Condominiums, a beautifully upgraded 2-bedroom, 2-bathroom suite offering 841 sq ft of bright and functional living space. Enjoy spectacular, unobstructed views from the private balcony overlooking Erin Mills Town Centre.The thoughtfully designed interior features upgraded laminate flooring, elegant quartz countertops with matching backsplash, built-in appliances, and a spacious centre island ideal for everyday living and entertaining. The primary bedroom offers a generous closet and private 4-piece ensuite, while both bathrooms feature modern finishes and built-in shower niches for added convenience.Located in the heart of Erin Mills, this suite is close to Credit Valley Hospital, excellent schools, parks, restaurants, shopping, and numerous everyday amenities. Convenient access to major highways and Erin Mills GO Station makes getting around the GTA easy.Residents enjoy a great selection of
$ 3,000
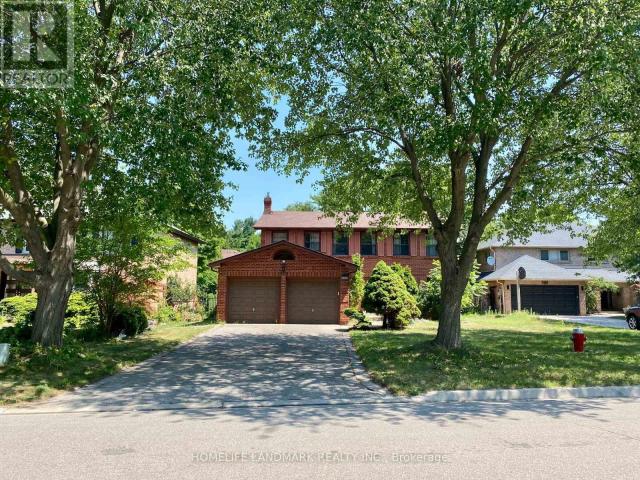
apartment at 3538 BANNERHILL AVENUE
View photo
House · for rent
$ 3,500
New
apartment at 3538 BANNERHILL AVENUE
The Centre
· 248 sq.ft · 4 Bedrooms · House
· Patio · Garden · Office room · Gym · Cellar
The Centre · 248 sq.ft · 4 Bedrooms · House · Patio · Garden · Office room · Gym · Cellar
Exceptional 4-bedroom detached home offering a finished basement, inviting principal rooms, and gleaming strip oak hardwood flooring throughout. The bright living room features large windows overlooking the front yard, while the spacious dining area offers a walkout to the backyard, creating an ideal setting for family gatherings and entertaining. The functional kitchen features ample cabinetry, generous counter space, and a large window overlooking the rear yard. Comfortable bedrooms offer excellent natural light and generous closet space. The finished basement provides valuable additional living space, perfect for a recreation room, home office, gym, or kids’ play area. Step outside to a remarkable private backyard oasis with a covered patio, mature trees, established gardens, lush lawn, and plenty of space to relax and entertain. Ideally situated within walking distance to schools, parks, and community amenities. A wonderful opportunity for families seeking space, comfort, and a bea
$ 3,500
apartment at 7 6391 SPINNAKER CIRCLE, Mississauga, Ontario, L5W1Z4
View photo
Apartment · for rent
$ 3,251
New
apartment at 7 6391 SPINNAKER CIRCLE, Mississauga, Ontario, L5W1Z4
The Centre
· 269 sq.ft · 1 Bedroom · Apartment
· Swimming pool · Cellar
The Centre · 269 sq.ft · 1 Bedroom · Apartment · Swimming pool · Cellar
Immaculate, freshly painted townhouse in the highly sought-after Meadowvale Village community-surrounded by top-ranked schools, beautiful parks, scenic trails, recreation facilities, and minutes to Heartland Town Centre. Quick access to Hwy 401 & 407, close to GO Station and a short drive to Square One Shopping Centre. This super clean home offers 3 full-size bedrooms, including a spacious primary bedroom with a 4-pc ensuite featuring jacuzzi, separate shower, and walk-in closet. The second floor includes 2 full washrooms plus a functional computer loft-ideal for work or study. Main floor features hardwood in living/dining and a convenient 2-pc powder room. The professionally finished basement provides a large open-concept recreation area, pot lights, cold room, and an additional 2-pc washroom-perfect for entertaining or extra living space. (id:18653)
$ 3,251
apartment at BASEMENT 6075 TILLSDOWN DRIVE, Mississauga, Ontario, L5N4P1
View photo
Apartment · for rent
$ 2,500
New
apartment at BASEMENT 6075 TILLSDOWN DRIVE, Mississauga, Ontario, L5N4P1
The Centre
· 205 sq.ft · 1 Bedroom · Apartment
· Parking · Cellar
The Centre · 205 sq.ft · 1 Bedroom · Apartment · Parking · Cellar
Professionally finished basement featuring a separate entrance and private laundry, offering 4 spacious bedrooms and 2 bathrooms. The unit boasts generous room sizes and plenty of storage space throughout.Enjoy the convenience of nearby walking trails, a river, parks, and Tillsdown Park just steps away. The charming Streetsville Village, local shopping plazas, outlet malls, schools, golf courses, and public transit are all within easy reach. Excellent access to major highways makes commuting a breeze.Tenant is responsible for 33% of utilities. Additional parking space may be considered.A great opportunity for those looking for a spacious home in a convenient and family-friendly location! (id:18653)
$ 2,500
1315 Bough Beeches Boulevard 2 bedroom Apartment for Rent
View photo
Apartment · for rent
$ 2,417
1315 Bough Beeches Boulevard 2 bedroom Apartment for Rent
The Centre
· 883 sq.ft · 2 Bedrooms · 1 Bath · Apartment
· Swimming pool · Parking
The Centre · 883 sq.ft · 2 Bedrooms · 1 Bath · Apartment · Swimming pool · Parking
Welcome to 1315 Bough Beeches – Upscale Living in a Prime LocationExperience the luxury of condo-quality rentals at 1315 Bough Beeches, where our suites feature modern finishes, including new stainless steel appliances, ceramic and plank flooring, and individual controls for heating and air conditioning.Enjoy an array of on-site amenities, including a recently renovated Smartcard laundry room, an indoor pool, squash and tennis courts, and ample indoor and outdoor parking. With a shopping center just across the street and easy access to local transit and Highway 401, 1315 Bough Beeches offers unparalleled convenience.Call us today at 365-360-3373 for more information or to schedule your personal tour!Nestled within the vibrant community of Mississauga, Ontario, the neighborhood surrounding 1315 Bough Beeches Boulevard offers a blend of convenience and tranquility. Situated just a short walk from the property is the nearest public transit option, the bus stop on Bough Beeches Boulevard a
$ 2,417
apartment at UPPER 5651 TURNEY DRIVE, Mississauga, Ontario, L5M1A1
View photo
Apartment · for rent
$ 1,999
New
apartment at UPPER 5651 TURNEY DRIVE, Mississauga, Ontario, L5M1A1
The Centre
· 151 sq.ft · 1 Bedroom · Apartment
The Centre · 151 sq.ft · 1 Bedroom · Apartment
Beautiful One-Bedroom Apartment in Sought-After Vista Heights Welcome to this bright and spacious newly constructed legal one-bedroom apartment in the desirable Vista Heights community. This thoughtfully built unit features a separate private entrance, brand-new S/S appliances, a spacious modern bathroom, pot lights, ceramic and laminate flooring, and private in-suite laundry. The apartment has been designed with enhanced insulation throughout, including heavily insulated floors and foam-insulated walls, washroom tiles up to the celling providing improved energy efficiency, temperature control, and year-round comfort while helping reduce heating and cooling costs. Ideal for a professional, couple, or individual looking for a modern and comfortable home in a great neighborhood. tenant pays 20% of utilities Convenient Vista Heights location* Walking distance to Vista Heights School, parks, shopping, transit, and other amenities (id:18653)
$ 1,999
apartment at 55 6399 SPINNAKER CIRCLE, Mississauga, Ontario, L5W1Z5
View photo
Apartment · for rent
$ 3,300
New
apartment at 55 6399 SPINNAKER CIRCLE, Mississauga, Ontario, L5W1Z5
The Centre
· 248 sq.ft · 1 Bedroom · Apartment
· Garden · Parking · Cellar
The Centre · 248 sq.ft · 1 Bedroom · Apartment · Garden · Parking · Cellar
Welcome To #55-6399 Spinnaker Circle, A Spacious 3-Bedroom, 3.5-Bathroom Home Available For Lease In A Family-Friendly Neighbourhood. The Main Level Offers A Functional Layout With A Bright Living Room, Dining Area, And Kitchen, Creating A Comfortable Space For Everyday Living And Entertaining. Upstairs Features Three Well-Appointed Bedrooms, Including A Generous Primary Suite With A Private 4-Piece Ensuite And Soaker Tub, Plus A Separate 4-Piece Main Bathroom. The Finished Walkout Basement Provides Valuable Additional Living Space With A Large Recreation Room, 3-Piece Bathroom, And Direct Access To The Backyard, While Backing Onto Greenspace For Added Privacy. Complete With A 1-Car Garage And Driveway Parking For One Additional Vehicle, This Home Is Ideally Located Close To Schools, Parks, Shopping, Restaurants, Everyday Amenities, Public Transit, And Major Commuter Routes. (id:18653)
$ 3,300
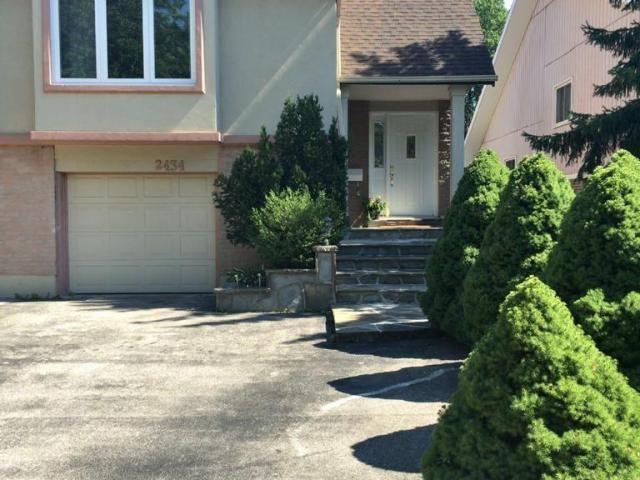
apartment at 2434 MAINROYAL STREET, Mississauga, Ontario, L5L1C9
View photo
Apartment · for rent
$ 1,900
New
apartment at 2434 MAINROYAL STREET, Mississauga, Ontario, L5L1C9
The Centre
· 151 sq.ft · 1 Bedroom · Apartment
· Garden · Fireplace · Parking · Cellar
The Centre · 151 sq.ft · 1 Bedroom · Apartment · Garden · Fireplace · Parking · Cellar
Welcome to this bright and inviting lower-level unit with above-grade windows that bring in plenty of natural light, making it feel more like a comfortable living space than a typical basement. Located on a quiet residential street, you’ll enjoy a more peaceful setting than a busy condo building, along with walk out basement with exclusive use of the yard. Features include one driveway parking space with convenient access to the home, a functional kitchen overlooking the living area with a cozy fireplace, and a spacious one-bedroom layout. Ideally located just minutes from shopping, restaurants, transit, parks, and all major amenities. (id:18653)
$ 1,900
apartment at BASEMENT 2644 WINDJAMMER ROAD, Mississauga, Ontario, L5L1T5
View photo
Apartment · for rent
$ 1,800
New
apartment at BASEMENT 2644 WINDJAMMER ROAD, Mississauga, Ontario, L5L1T5
The Centre
· 140 sq.ft · 1 Bedroom · Apartment
· Garden · Cellar
The Centre · 140 sq.ft · 1 Bedroom · Apartment · Garden · Cellar
Spacious Walk-Out Basement Apartment with Separate Entrance – Welcome to this bright and well-maintained 1-bedroom walk-out basement apartment featuring a private separate entrance, in-suite laundry. Partially furnished for added convenience, including a sofa, dining table & 4 chairs, TV stand, bedroom cabinet, and more-just move in and enjoy! Enjoy the convenience of private in-unit laundry, a functional open-concept layout, and access to a shared backyard in a quiet, family-friendly neighborhood Ideally located just minutes from UTM (University of Toronto Mississauga), schools, community centers, parks, shopping, restaurants, and public transit. Commuting is easy with quick access to Highways 403, 401, and QEW. Walking distance to bus stops, parks, and everyday amenities. Unfurnished option available. Tenant to Pay 30% of all Utilities. (id:18653)
$ 1,800
apartment at 36 COMPASS WAY
View photo
Apartment · for rent
$ 6,500
New
apartment at 36 COMPASS WAY
The Centre
· 538 sq.ft · 3 Bedrooms · Apartment
· Patio · Fireplace
The Centre · 538 sq.ft · 3 Bedrooms · Apartment · Patio · Fireplace
An exceptional executive rental for tenants seeking space, privacy and effortless waterfront living in the heart of Port Credit. Set within an exclusive lakeside enclave, this end-unit townhome offers more than 3,000 sq. ft. of finished living space, three bedrooms, three bathrooms and a refined, low-maintenance lifestyle. The light-filled main level features nine-foot ceilings, hardwood flooring, crown moulding and integrated speakers. A gracious formal living room with a gas fireplace and custom bookshelves flows to a generous dining room designed for entertaining. The custom kitchen is equally impressive, with cream cabinetry, quartz countertops, a central island with breakfast seating and premium stainless steel appliances, including a gas cooktop and built-in oven and microwave. An informal dining area and inviting family room with a three-sided gas fireplace open directly to a private patio, creating a seamless setting for indoor-outdoor living. Upstairs, the serene primary suite
$ 6,500
1 Bedroom Apartment Cambridge ON 105248187
View photo
Apartment · for rent
$ 2,195
1 Bedroom Apartment Cambridge ON 105248187
The Centre
· 1 Bedroom · 1 Bath · Apartment
· Terrace · Balcony · Gym
The Centre · 1 Bedroom · 1 Bath · Apartment · Terrace · Balcony · Gym
Welcome to Riverview Apartments, where riverside living meets modern style in Cambridge, Ontario’s historic Hespeler Village.Riverview Apartments offers 1 and 2-bedroom apartments for rent, featuring stainless steel appliances, in-suite laundry, quartz countertops, vinyl plank flooring, walk-in closets, and private balconies with scenic views.This Skyline Living rental community includes a fitness room, a social room, and an outdoor terrace with a firepit and BBQ area for residents to enjoy. Feel confident with on-site management, 24/7 emergency service, and secure building entry at this smoke-free, pet-friendly property.Situated in a vibrant neighbourhood near local shops, cafés, walking trails, and quick access to Highways 24 and 401, Riverview Apartments offers a balanced lifestyle of convenience, community, and natural charm. With the Speed River right outside your door, Cambridge Centre Mall just 8 minutes away, and many other retail and dining hubs, you’ll have everything you nee
$ 2,195
apartment at 674 ABANA ROAD
View photo
Apartment · for rent
$ 1,950
New
apartment at 674 ABANA ROAD
The Centre
· 151 sq.ft · 1 Bedroom · Apartment
· Garden · Air conditioning · Parking
The Centre · 151 sq.ft · 1 Bedroom · Apartment · Garden · Air conditioning · Parking
Bright and private 1-bedroom back unit featuring a unique two-level layout and a separate entrance. The main floor offers a spacious, light-filled room that can comfortably function as both a living area and bedroom, with plenty of natural light throughout.The lower level features a kitchen, full bathroom and in-suite laundry.Enjoy the comfort of a wall-mounted A/C unit, one dedicated outdoor parking space, and shared use of the backyard.This unit offers privacy while still providing a functional and comfortable home. Separate entrance, parking, backyard access, A/C and ensuite laundry all in a unique layout that offers excellent value.Ideal for a single professional or couple looking for a private, bright and well-equipped home. (id:18653)
$ 1,950
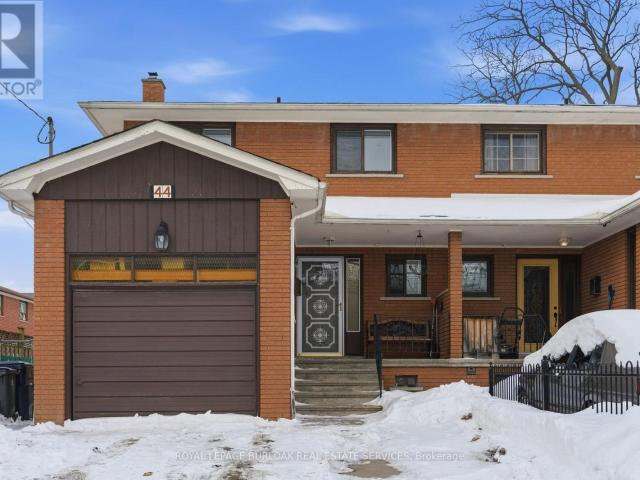
apartment at 44 BROWNS LINE, Toronto, Ontario, M8W3S9
View photo
Apartment · for rent
$ 4,000
apartment at 44 BROWNS LINE, Toronto, Ontario, M8W3S9
The Centre
· 215 sq.ft · 1 Bedroom · Apartment
The Centre · 215 sq.ft · 1 Bedroom · Apartment
MAIN FLOOR ONLY for lease in a well maintained Etobicoke home! This spacious 4 bedroom, 2 bathroom main floor offers a bright and functional layout, perfect for working professionals seeking a comfortable place to call home.The home can come partially furnished, including beds in all four bedrooms (one room features a futon), a couch, coffee table, desk, kitchen table with chairs, lamps, and basic kitchen appliances. If an unfurnished space is preferred, this can be arranged.Internet is included in the rent. Rent is plus 80% of utilities, with the landlord paying the remaining 20%. Available September 1. Preference will be given to working adults. One pet may be considered; multiple pets are not preferred.Tenant is required to obtain tenant insurance. During the winter months, the tenant is responsible for snow removal as needed to maintain safe access to the property. Any costs associated with snow removal are not included in the rent.Conveniently located close to parks, schools, shop
$ 4,000
apartment at 2190 BREEZY BRAE DRIVE, Mississauga, Ontario, L4Y1N5
View photo
Apartment · for rent
$ 5,200
New
apartment at 2190 BREEZY BRAE DRIVE, Mississauga, Ontario, L4Y1N5
The Centre
· 431 sq.ft · 1 Bedroom · Apartment
· Patio · Garden · Deck · Cellar
The Centre · 431 sq.ft · 1 Bedroom · Apartment · Patio · Garden · Deck · Cellar
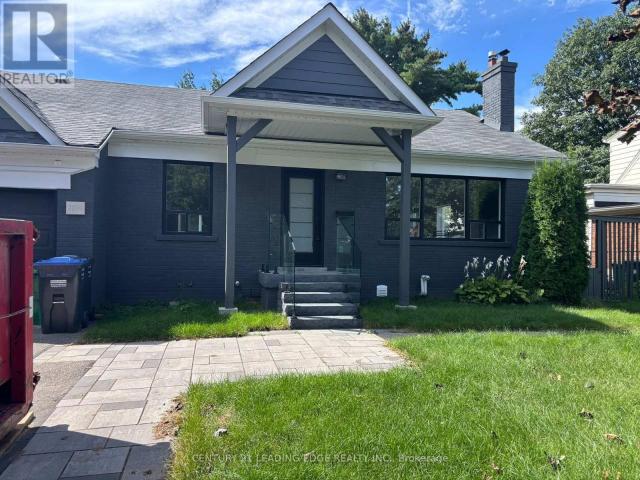
Must see this newly renovated bungalow with a family room extension overlooking the backyard. Located in highly sought after Lakeview with a short drive to Downtown Toronto. This property boasts hardwood floors throughout, Combined Living and dining with a large bay window. Designer kitchen with high end Jenn Air appliances and wilt in oven/microwave combo. Quartz countertop, breakfast bar and Built/In gas stove. Great addition family room overlooking fenced backyard with walkout to deck and stone patio. Legal basement with separate entrance, combined Living and dining with all above ground windows, Kitchen with S/S appliances, Centre Island and quartz countertop. 4th bedroom with 3 p ensuite bath, 5th bedroom with closet and large man escape window. Shot Drive to QEW, Short walk to schools, shopping and parks. (id:18653)
$ 5,200

Get email alerts

Don't miss out: be the first to know about new properties

The alert was correctly created

On subscribing you accept the conditions of use and the privacy policy
Alert
Receive new ads in your inbox
Save this search
Receive alerts for new listings

We'll send you an email when we have new properties for: "Properties to rent in The Centre"

The alert was correctly created

Get email alerts and be the first to see new listings
Required field
On subscribing I accept the terms of the privacy policy
Perfect! You'll soon start receiving new listings via email
Alert
Receive an email when we have new ads for Properties to rent in The Centre
Save this search
Filters

Bedrooms

Area (sq.ft)

sq.ft
sq.ft

Price ($ per month)

$
$

Filter by property type

Bathrooms

Clear all filters
Receive notifications when new entries are published.