10,840 properties for sale in The Centre

737 Turrell Crescent, Milton, ON, L9T 5L4 house for sale | Listing ID W13764 | Royal LePage
View photo
House · for sale
$ 1,350,000
New
737 Turrell Crescent, Milton, ON, L9T 5L4 house for sale | Listing ID W13764 | Royal LePage
The Centre
· House
· Parking · Cellar
The Centre · House · Parking · Cellar
Beautiful spacious 4+1 bedroom Westford model in desirable Beaty Neighbourhood. Situated on a corner lot. Walk to parks and trails. This home offers over 3500 sq ft with finished basement. Long spacious welcoming front porch is the perfect setting for morning coffee or evening spirits. As you walk in the main floor an open concept design awaits you with large windows through out welcoming the natural light. Hardwood floors throughout main floor. Large separate dining room for those special occasions. Family room is open to the kitchen perfect for watching over the kids. Huge kitchen with plenty of cabinets, center island, quarts counters and S/S appliances. 2nd floor offers 4 large bedrooms, den and laundry. Primary suite w/2 walk in closest + 5 pc ensuite. Lower level boasts a 1 bedroom apartment with 3pc bath and kitchen. Currently tenanted for $1600 per month. Tenant willing to stay. Separate entrance through the garage. (Id: 27)
$ 1,350,000
119 Madoc Drive, Brampton, ON, L6V 2A5 house for sale | Listing ID W13764 | Royal LePage
View photo
House · for sale
$ 1,190,000
New
119 Madoc Drive, Brampton, ON, L6V 2A5 house for sale | Listing ID W13764 | Royal LePage
The Centre
· House
· Garden · Cellar
The Centre · House · Garden · Cellar
Welcome To 119 Madoc Dr, A Beautifully Remodelled Detached Home Extensively Renovated In 2019, Offering Modern Finishes, Exceptional Functionality & The Added Benefit Of A Legal Second Dwelling Unit. Situated On A Generous 50-Ft Lot With A Private Backyard, Garden & Mature Trees. This Carpet-Free Home Features A Bright Open-Concept Living & Dining Area And A Stunning Gourmet Kitchen With Quartz Countertops, Stainless Steel Appliances, Gas Stove, Large Centre Island & Spacious Dining Area With Walkout To The Backyard. The Thoughtfully Redesigned 2nd Floor Offers 4 Bedrooms, Including 2 Primary Bedrooms, Plus An Impressive 3 Full Bathrooms. An Excellent Layout For Growing Or Multi-Generational Families. The Legal 1-Bedroom Basement Apartment Adds Tremendous Value, Complete With Its Own Kitchen, Living Area & Full Bathroom. The Property Is A Legal Dual-Dwelling Home With Documentation Available. Both Units Have Their Own Separate Laundry. Ideally Located In The Established Madoc Community
$ 1,190,000
221 Church Street, Toronto, ON, M9N 1N9 house for sale | Listing ID W13768 | Royal LePage
View photo
House · for sale
$ 989,000
New
221 Church Street, Toronto, ON, M9N 1N9 house for sale | Listing ID W13768 | Royal LePage
The Centre
· House
· Parking · Cellar
The Centre · House · Parking · Cellar
Welcome To This Beautiful Partially Renovated 3 + 3-Bedroom Detached Bungalow, Ideally Situated On A Deep Lot In The Sought-After Weston Village Neighbourhood. The Main Level Features An Open-Concept Kitchen, Living And Dining Area With Hardwood Floors, Stainless Steel Appliances And A Renovated Bathroom With A Spacious Walk-In Shower. Two Separate Side Entrances Provide Access To A Large Self. Contained Two-Bedroom Basement Apartment, Offering Excellent Potential For Additional Rental Income. The Lower Level Also Includes A Third Bedroom With Access To A 2-Piece Bathroom And Separate Shower. Complete With A Detached Garage, A Long Driveway Accommodating Approximately Six Vehicles, TTC Just Steps Away And Convenient Access To Major Highways, This Home Offers Exceptional Space, Convenience And Income Potential. (Id: 27)
$ 989,000
49 Emerson Avenue, Toronto, ON, M6H 3S7 house for sale | Listing ID W13767 | Royal LePage
View photo
House · for sale
$ 999,000
New
49 Emerson Avenue, Toronto, ON, M6H 3S7 house for sale | Listing ID W13767 | Royal LePage
The Centre
· House
· Office room · Fireplace
The Centre · House · Office room · Fireplace
Welcome to 49 Emerson Ave! Newly and extensively renovated, this stunning semi-detached home combines sophisticated finishes, versatile living space, and exceptional convenience in the vibrant Bloordale Village-only a 2-minute walk to Lansdowne Subway Station! The inviting open-concept living and dining area is designed for effortless entertaining, featuring a beautiful fireplace, hardwood flooring, and abundant pot lights. At the heart of the home, the impressive modern kitchen showcases premium hardwood cabinetry, quartz countertops, an oversized island, and a gas stove. Upstairs, the home boasts 4 versatile bedrooms (with the bright extension easily serving as a 4th bedroom, nursery, or home office). The primary suite features its own private ensuite bathroom, A true rarity for downtown homes! Both of the beautifully updated full baths on the 2nd level offer contemporary finishes and modern LED mirrors. In-Law Suite / Income Potential: The finished lower level offers a separate walk
$ 999,000
1189 Tisdale Street, Oakville, ON, L6L 2S9 house for sale | Listing ID W13765 | Royal LePage
View photo
House · for sale
$ 3,359,000
New
1189 Tisdale Street, Oakville, ON, L6L 2S9 house for sale | Listing ID W13765 | Royal LePage
The Centre
· House
· Garden · Swimming pool · Air conditioning · Cellar
The Centre · House · Garden · Swimming pool · Air conditioning · Cellar
Welcome to this exceptional custom-built residence where luxury, comfort, and thoughtful design come together. Offering 4+1 spacious bedrooms, 5 full bathrooms, and a convenient main-floor powder room, this home is perfectly suited for both family living and entertaining. The heart of the home features a stunning chef's kitchen equipped with premium JennAir appliances, including a sleek induction cooktop, blending style and performance for everyday cooking and special occasions alike. Designed for year-round comfort, the home includes forced-air heating, central air conditioning, a tankless water heater, and a central vacuum system. The primary ensuite provides a spa-like retreat with a luxurious heated bathroom floor, while the fully finished basement features radiant heated floors for added warmth and comfort. Step outside to your own private backyard oasis featuring a heated saltwater pool, underground sprinkler system, and a covered rear porch-perfect for relaxing or entertaining t
$ 3,359,000
1418 Gulledge Trail, Oakville, ON, L6M 3Z9 house for sale | Listing ID W13767 | Royal LePage
View photo
House · for sale
$ 1,449,000
New
1418 Gulledge Trail, Oakville, ON, L6M 3Z9 house for sale | Listing ID W13767 | Royal LePage
The Centre
· House
· Patio · Garden · Fireplace · Deck · Cellar
The Centre · House · Patio · Garden · Fireplace · Deck · Cellar
5 Elite Picks! Here Are 5 Reasons To Make This Home Your Own: 1. Family-Sized Kitchen Featuring Ample Cabinet Space, Granite Countertops, Stainless Steel Appliances & Bright Breakfast Area with W/O to Large Composite Deck with Stunning Views of the Ravine! 2. Lovely Principal Rooms, Including Open Concept Formal Dining Room & Spacious Family Room with Picture Window Overlooking the Ravine, Leading to Generous Living Room with Gas Fireplace! 3. 4 Good-Sized Bedrooms, 2 Full Baths & Convenient Upper Level Laundry Room on 2nd Level, with Double Door Entry to Primary Bedroom Featuring Large W/I Closet with Extensive B/I Organizers & 5pc Ensuite Boasting Double Vanity, Large Soaker Tub & Separate Shower. 4. Great Potential in the Unspoiled WALK-OUT Basement. Ample Space for Additional Living Space or In-Law Suite. Bring Your Design Ideas! 5. Beautiful Backyard with Patio Area Backing onto Taplow Creek Trail & Ravine, Conveniently Located Just Steps to Bloomfield Park with Soccer & Basketbal
$ 1,449,000
Lot 2 100 Watershore Drive, Hamilton, ON, L8E 0C1 house for sale | Listing ID X13251 | Royal LePage
View photo
House · for sale
$ 1,349,900
Lot 2 100 Watershore Drive, Hamilton, ON, L8E 0C1 house for sale | Listing ID X13251 | Royal LePage
The Centre
· House
· Fireplace · Parking
The Centre · House · Fireplace · Parking
Brand-New Luxury Bungalow in the 2025 WEHBA Award-Winning'Project of the Year'. Residences at Watershore! An exceptional opportunity to own a beautiful bungalow with double-car garage, ideally situated on a premium lot just steps from Lake Ontario. Available in both 3-bedroom and 2-bedroom floor plans, these thoughtfully designed homes offer the perfect blend of luxury, comfort, and functionality. Designed with both style and everyday living in mind, the bright open-concept main floor features a chef-inspired kitchen that seamlessly flows into the spacious living and dining area. A covered porch extends the living space outdoors, while a cozy gas fireplace creates the perfect setting for relaxing evenings or entertaining guests. The luxurious primary suite serves as a private retreat, complete with a spacious walk-in closet and a spa-inspired ensuite featuring a glass shower, double vanity, and elegant quartz countertops. In the 3-bedroom model, two bedrooms provide ample space for fam
$ 1,349,900
20 Noontide Court, Brampton, ON, L6S 4H5 house for sale | Listing ID W13765 | Royal LePage
View photo
House · for sale
$ 1,249,000
New
20 Noontide Court, Brampton, ON, L6S 4H5 house for sale | Listing ID W13765 | Royal LePage
The Centre
· House
· Patio · Garden · Fireplace · Deck · Swimming pool · Cellar
The Centre · House · Patio · Garden · Fireplace · Deck · Swimming pool · Cellar
Absolutely stunning 4 bedroom, 4 bathroom detached home with finished basement in the highly sought after Westgate community. Located on a huge lot on a quiet court. Close to parks, schools, restaurants and shopping. Easy access to Hwy 410 for commuters. Step inside to a bright foyer that opens onto gleaming hardwood floors and oak staircase. Large windows means natural light flows through the main floor. Updated kitchen with stainless steel appliances, breakfast area and sliding doors to the deck/patio and backyard oasis. Open concept dining and family room with marble faced fireplace make this the perfect area for entertaining. Upstairs you can unwind in the massive primary suite with vaulted ceiling, cozy fireplace and ample space for a reading nook or sitting area. A walk-in closet and 5 pc ensuite complete this luxurious space. You'll find 3 more spacious bedrooms and an updated washroom on the 2nd floor. The finished basement has a large recreation room with custom bar, pool tabl
$ 1,249,000
1518 Croft Avenue N, Milton, ON, L9T 5K6 house for sale | Listing ID W13767 | Royal LePage
View photo
House · for sale
$ 8,890,000
New
1518 Croft Avenue N, Milton, ON, L9T 5K6 house for sale | Listing ID W13767 | Royal LePage
The Centre
· House
· Fireplace · Deck · Cellar
The Centre · House · Fireplace · Deck · Cellar
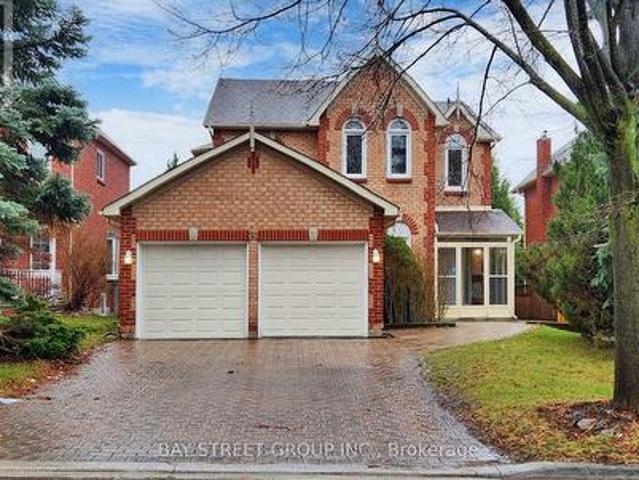
Solid all-brick, two-storey home in Milton's sought-after Clark neighbourhood, new flooring freshly painted and ready for its next chapter. The oversized front porch sets the tone before you're even through the door. A natural spot for morning coffee or catching up with neighbours as the evening winds down. Inside, the main floor flows easily between the living room and family room, complete with a gas fireplace, a bright dining space, and a kitchen designed for real family life. New flooring throughout the main living areas and finished basement has made a remarkable difference, giving the home a fresh, clean, and modern feel. The finished basement adds valuable additional living space, while the deck out back extends the summer season for barbecues, entertaining and quiet evenings. Upstairs, the bedrooms offer comfortable family living, with new carpet adding to the refreshed feel of the home. Walking distance to parks, schools and the arts centre makes this a location families will
$ 8,890,000
130 Thistle Down Boulevard, Toronto, ON, M9V 1J8 house for sale | Listing ID W13768 | Royal LePage
View photo
House · for sale
$ 979,900
New
130 Thistle Down Boulevard, Toronto, ON, M9V 1J8 house for sale | Listing ID W13768 | Royal LePage
The Centre
· House
· Garden · Parking · Cellar
The Centre · House · Garden · Parking · Cellar
Welcome to 130 Thistle Down Blvd! This incredibly well-maintained detached bungalow sits on a wide 54-foot lot with a double driveway and parking for a total of 5 cars. This bright home features 4 main level bedrooms (currently used as a 3-bedroom, but easily converted back to 4 bedrooms), 4 full bathrooms and a good sized backyard. The fully renovated basement features a separate entrance, kitchen, 2 bedrooms and 2 full bathrooms, providing excellent potential for extended family, multi-generational living or investors. Numerous upgrades include hardwood flooring, pot lights throughout, newer appliances, newer egress windows and topped-up insulation. Excellent curb appeal and a highly functional layout, all in an established, family-friendly neighbourhood close to schools, parks, shopping, transit and major commuter routes. A versatile property on a great lot with plenty of options for today and the future. Property is a must-see. Offers welcome anytime! (Id: 27)
$ 979,900
39 Chester Road, Hamilton, ON, L8E 1X8 house for sale | Listing ID X13771 | Royal LePage
View photo
House · for sale
$ 799,900
New
39 Chester Road, Hamilton, ON, L8E 1X8 house for sale | Listing ID X13771 | Royal LePage
The Centre
· House
· Swimming pool · Parking
The Centre · House · Swimming pool · Parking
Attention multi-generational families requiring versatility. This spacious detached home in the family friendly Eastdale/Poplar Park neighborhood is located in the heart of Stoney Creek. It offers exceptional value with its 3 SEPARATE LIVING UNITS. Unit 1. 1 Bedroom, 1 Bath on the Main Level, Unit 2. 2 Bedroom, 1 Bath on the Upper Level and Unit 3. 1 Bedroom, 1 Bath on the Lower Level with walkout. The 3 SEPARATE ENTRANCES allows for flexibility for varying needs. Each unit has 2 access points. Situated on a generously deep 65' x 125' pool sized lot. It has privacy, space to play and ample shade to enjoy. Overall, this property features 4 bedrooms, 3 kitchens, 3 bathrooms, multiple living areas and 8 parking spaces on a triple-wide driveway! The total living space is 2489 square feet. Conveniently located near schools, parks, public transit, shopping and easy highway access to Toronto and beyond. Newer Roof (2019), Furnace (2015), newer flooring and paint. Separate Hydro Meters. Curren
$ 799,900
72 Sunforest Drive, Brampton, ON, L6Z 3Z5 house for sale | Listing ID W13765 | Royal LePage
View photo
House · for sale
$ 950,000
New
72 Sunforest Drive, Brampton, ON, L6Z 3Z5 house for sale | Listing ID W13765 | Royal LePage
The Centre
· House
· Garden · Office room · Deck · Equipped kitchen · Cellar
The Centre · House · Garden · Office room · Deck · Equipped kitchen · Cellar
EXCELLENT OPPORTUNITY to own this bright, spacious and beautifully maintained home featuring a rare main-floor den, generous living areas and a private backyard backing directly onto park! Extensive recent updates provide exceptional peace of mind, with new furnace (2026), quality metal roof (2025), all new main-floor windows (2020) and more. The inviting main floor features rich hardwood flooring and an abundance of natural light. The versatile main-floor den is ideal for a home office and could easily serve as a 5th bedroom. Designer kitchen offers a large eat-in area, granite countertops and oversized tiles, plus a brand-new dishwasher (2026) and induction stove (2025). Walk out to the deck and enjoy the private, park-facing backyard-a wonderful setting for morning coffee, family gatherings or entertaining. The spacious finished basement provides excellent additional living space with a 3-piece washroom and bedroom area, ideal for a family retreat, recreation space or teenage quarte
$ 950,000
58 Cassander Crescent, Brampton, ON, L6Z 1Z2 house for sale | Listing ID W13764 | Royal LePage
View photo
House · for sale
$ 799,990
New
58 Cassander Crescent, Brampton, ON, L6Z 1Z2 house for sale | Listing ID W13764 | Royal LePage
The Centre
· House
· Garden · Deck · Cellar
The Centre · House · Garden · Deck · Cellar
Welcome to this well-maintained detached home in the sought-after Heart Lake neighbourhood situated on a quiet crescent. Featuring a functional carpet-free layout, this bright and inviting home offers an updated modern kitchen with stainless steel appliances and stylish backsplash. Generous windows throughout provide an abundance of natural light. Step outside to a fully fenced backyard oasis with sunny southwest exposure, no rear neighbours, mature trees, a spacious deck, and an above-ground pool-perfect for relaxing or entertaining. The finished basement adds valuable living space for a family room, recreation area, or kids' playroom. Ideally located within walking distance to schools, shopping, and other everyday conveniences. (Id: 27)
$ 799,990
3 Chao Crescent, Richmond Hill, ON, L4E 0P4 house for sale | Listing ID N13770 | Royal LePage
View photo
House · for sale
$ 998,000
New
3 Chao Crescent, Richmond Hill, ON, L4E 0P4 house for sale | Listing ID N13770 | Royal LePage
The Centre
· House
· Garden · Fireplace · Parking · Cellar
The Centre · House · Garden · Fireplace · Parking · Cellar
Welcome To This Beautifully Designed 2-Storey Freehold Townhouse That Offers The Feel And Privacy Of A Semi-Detached Home, With The Homes Connected Only At The Garage And One Side Fully Open. Offering Approximately 2,125 Sq. Ft. Of Total Living Space, This Spacious 3-Bedroom Home Features A Bright And Inviting Layout Perfect For Family Living. The Main Floor Features Soaring 9-Foot Ceilings, A Bright And Spacious Open-Concept Layout, Cozy Fireplace, And A Well-Appointed Kitchen With Granite Countertops. The Generous Primary Bedroom Offers A Large Walk-In Closet And Private Ensuite, While The Convenient Second-Floor Laundry Makes Everyday Living A Breeze. The Finished Basement Provides Valuable Additional Living Space, Complete With A Bedroom And Full Bathroom, Ideal For Guests, In-Laws, Or Extended Family, With Potential For A More Separate Living Arrangement. The Fully Fenced Yard Is Perfect For Family Enjoyment. Recently Painted Throughout, With A New Hot Water Tank Replaced Recently
$ 998,000
185 N Rosslyn Avenue, Hamilton, ON, L8L 7P8 house for sale | Listing ID 40862 | Royal LePage
View photo
House · for sale
$ 550,000
New
185 N Rosslyn Avenue, Hamilton, ON, L8L 7P8 house for sale | Listing ID 40862 | Royal LePage
The Centre
· House
· Garden · Deck · Parking
The Centre · House · Garden · Deck · Parking
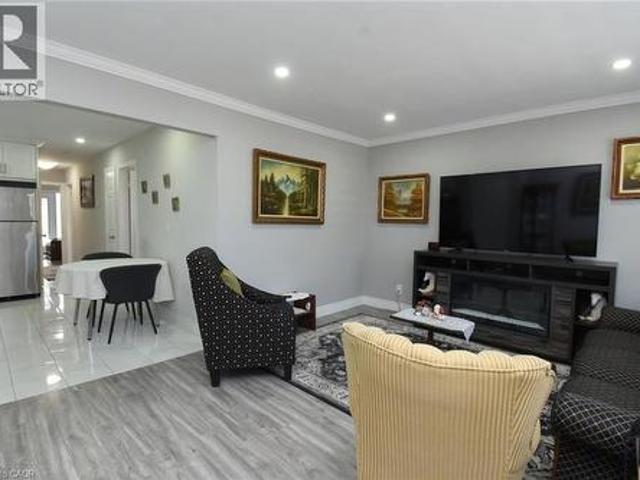
Welcome to this beautifully updated bungalow in sought-after Crown Point! Offering approximately 1,940 sq. Ft. of finished living space, this versatile 3+2 bedroom home features a fully finished lower level with a separate entrance and complete in-law suite-ideal for extended or multi-generational families, guests, or additional living space. The main level offers a bright, modern, carpet-free layout with stylish finishes, abundant pot lights, and a custom kitchen featuring quartz countertops and a designer backsplash. The lower-level suite includes its own custom kitchen with quartz countertops and backsplash, providing added comfort and functionality. Laundry facilities are shared between the main home and lower-level suite. Enjoy the convenience of private front parking and a fully fenced backyard with a spacious deck and rear concrete pad-perfect for outdoor entertaining, relaxing, and family gatherings. Numerous important updates were completed between 2019-2021, including furnace
$ 550,000
31 Cavalry Trail, Markham, ON, L3R 9H3 house for sale | Listing ID N13770 | Royal LePage
View photo
House · for sale
$ 1,499,000
New
31 Cavalry Trail, Markham, ON, L3R 9H3 house for sale | Listing ID N13770 | Royal LePage
The Centre
· House
· Parking · Cellar
The Centre · House · Parking · Cellar
Located within the boundaries of the province's top-ranked St. Augustine Catholic High School and the renowned Unionville High School, alongside Buttonville PS and St. Justin Martyr. The ultimate educational catchment for your family! Detached Home with Separate Entrance Basement & Top-Ranked St. Augustine School Zone! Completely renovated, this stunning detached home with a double garage is situated in a highly sought-after Markham community. Offering an open-concept layout with bright, spacious living areas, this property blends modern luxury with unbeatable convenience. Elite School District: Separate Entrance Basement Apartment: Features a private, independent entrance to the lower level-ideal for extended family, guest accommodation, or potential rental income. Modern Upgrades: Extensively renovated last year, featuring 2-year-old flooring, a stunning hardwood staircase with iron pickets, contemporary bathrooms, a sleek modern kitchen, and upgraded light fixtures. Parking & Conven
$ 1,499,000
50 Keith Street, Hamilton, ON, L8L 3S3 house for sale | Listing ID 40861 | Royal LePage
View photo
House · for sale
$ 649,900
New
50 Keith Street, Hamilton, ON, L8L 3S3 house for sale | Listing ID 40861 | Royal LePage
The Centre
· House
· Patio · Office room · Deck · Parking · Cellar
The Centre · House · Patio · Office room · Deck · Parking · Cellar
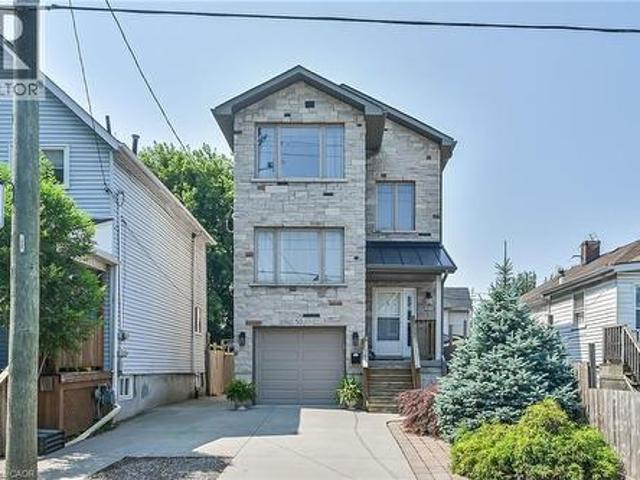
Exquisitely finished, Custom Built in 2015 – 4 bedroom, 3 bathroom two storey home on desired Keith Street. Great curb appeal with stone exterior, attached garage, concrete driveway, walk out basement with patio & grass area, & upper level deck with gazebo & entertaining area. The masterfully designed interior features an open concept layout highlighted by gourmet eat in kitchen with rich cabinetry, granite countertops, stainless steel appliances, & tile backsplash, dining area with patio door walk out to deck, large living room, sought after MF master bedroom, 4 pc bathroom, MF laundry, & welcoming foyer. The upper level includes 3 additional bedrooms, office area, & primary 4 pc bathroom. The walk out basement allows for the Ideal 2 family home or perfect secondary unit with kitchen area, dining / living room, & 3 pc bathroom. Upgrades include stone exterior, gorgeous hardwood flooring throughout, premium bathroom finishes including tile surround & flooring, modern decor, lighting, &
$ 649,900
72 Garside Avenue N, Hamilton, ON, L8H 4W3 house for sale | Listing ID X13771 | Royal LePage
View photo
House · for sale
$ 699,900
New
72 Garside Avenue N, Hamilton, ON, L8H 4W3 house for sale | Listing ID X13771 | Royal LePage
The Centre
· House
· Garden · Office room · Parking · Cellar
The Centre · House · Garden · Office room · Parking · Cellar
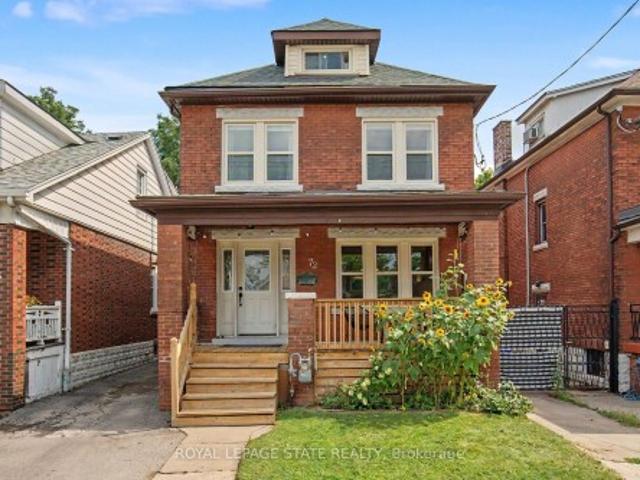
Welcome to 72 Garside Ave N, a bright and inviting 4-bedroom, 2-bathroom home in Hamilton's family-friendly Homeside neighborhood. Thoughtfully updated while maintaining its warmth and character, this home offers a well-planned layout with plenty of natural light and comfortable, welcoming spaces throughout. The updated kitchen (2022) provides a fresh and functional space for everyday living, while the second-floor bathroom was also renovated in 2022. The basement was renovated in 2025 and includes a new bathroom, adding valuable additional living space. Upstairs, the versatile third-floor bedroom offers a private retreat and is equally well-suited to a home office, guest room, or flex space. Additional updates include the roof completed in 2022. Outside, enjoy the backyard, detached garage and private driveway. Located in a welcoming neighbourhood, within walking distance of schools, parks, shopping, transit and everyday amenities, with convenient access to major routes. A wonderful c
$ 699,900
92 Farthingale Crescent, Brampton, ON, L7A 1W8 house for sale | Listing ID W13765 | Royal LePage
View photo
House · for sale
$ 867,000
New
92 Farthingale Crescent, Brampton, ON, L7A 1W8 house for sale | Listing ID W13765 | Royal LePage
The Centre
· House
· Patio · Garden · Cellar
The Centre · House · Patio · Garden · Cellar
Space, value & location. This one delivers! Proudly maintained by the original owners, this fabulous 3+1 bedroom, 4-bathroom home offers the space, versatility and location today's buyers are looking for! Step inside to a bright open-concept Living & Dining area overlooking the beautiful backyard, complete with concrete patio. Barbecue area peaceful Gazebo and walkway. The spacious open-concept Kitchen features abundant cabinetry, generous counter space, centre island, with breakfast bar, Beautiful Oak stove hood and so clean and open with a walkout to the yard perfect for everyday family living and entertaining. Upstairs, the exceptionally spacious Primary Bedroom (15.8' x 18.4') is a true retreat, featuring parquet flooring, walk-in closet and a gorgeous spa-inspired 4-piece ensuite with Roman tub and separate shower. Two additional generous bedrooms complete the upper level. The separate-entry finished basement is a major bonus, offering a 4th Bedroom with large walk-in closet, 3-pi
$ 867,000
31 Monarch Drive, Halton Hills, ON, L7G 0H9 house for sale | Listing ID W13769 | Royal LePage
View photo
House · for sale
$ 1,399,999
New
31 Monarch Drive, Halton Hills, ON, L7G 0H9 house for sale | Listing ID W13769 | Royal LePage
The Centre
· House
· Garden · Parking · Fireplace · Cellar
The Centre · House · Garden · Parking · Fireplace · Cellar
Step Into Luxury With This Modern Double Garage, 5 +2 Bedroom (3 Master Bedrooms) 6 Bathroom Detached Home on an Extra Deep Premium Lot in Georgetown. Spend Over $50K On Upgrades, This Property Includes 2 Self-Contained Units W/Sep Entrances Making It Perfect For Multi-Generational Living. Main Floor Impresses With 10 Feet Ceiling, Double Door Entry, Bright Pot Lights, Separate Living Room, Dining Room & Family Room With Fireplace And Elegant Waffle Ceiling While Oversized Windows Flood The Entire Space With Natural Light. Upgraded Modern Kitchen With Stainless Steel Appliances, Quartz Countertops, Backsplash And A Center Island. Upstairs, 9-foot Ceilings And 3 Master Suites. The Huge Primary Bedroom Is A Private Retreat With A Luxurious Ensuite Bathroom & A Large Walk-In Closet. 2nd & 3rd Bedroom With Ensuite & Walk-In Closets. 2 Bedroom Finished Basement With 2 Separate Entrances And Massive Windows That Give It A Bright, Walk-Out Feel. Outside, Enjoy A Big Backyard. This Home Is Ide
$ 1,399,999
6 Disan Court, Toronto, ON, M9V 4A7 house for sale | Listing ID W13766 | Royal LePage
View photo
House · for sale
$ 1,099,000
New
6 Disan Court, Toronto, ON, M9V 4A7 house for sale | Listing ID W13766 | Royal LePage
The Centre
· House
· Parking · Cellar
The Centre · House · Parking · Cellar
Stunning large detached bungalow with separate entrance to basement apartment. Located on quiet cul-de-sac. Spotless, spacious & bright. Freshly painted and meticulously maintained. Sun room extension with sliding glass door walk out. Garage access from inside house. 6 car parking. Solid wood doors on main level. 2 wine cellars. Double attached garage with 2 separate mezzanines. Basement is perfect for in-laws or extended family, complete with separate entrance, 1 bedroom (lots of room for 1 or 2 more), large kitchen, huge recreation room, above ground windows, and plenty of storage space. (Id: 27)
$ 1,099,000
43 151 Gateshead Crescent, Hamilton, ON, L8G 3W1 townhouse for sale | Listing ID X13770 | Royal LePage
View photo
Townhouse · for sale
$ 475,000
New
43 151 Gateshead Crescent, Hamilton, ON, L8G 3W1 townhouse for sale | Listing ID X13770 | Royal LePage
The Centre
· Townhouse
· Garden · Parking
The Centre · Townhouse · Garden · Parking
Calling all first-time home buyers, young families and savvy investors! Welcome to this charming three-bedroom, two bath townhome, located in the coveted, family-friendly Cherry Heights complex in Stoney Creek. Complete with newly-renovated, bright kitchen and bathrooms, with premium Moen faucets installed, this property will not disappoint. Spacious, open-concept living and dining area is a perfect place to entertain, with convenient main level powder room adjacent to the foyer. Quaint, newly-fenced private yard, with gazebo, emotes a welcoming warmth. Ascend the stairs to three, spacious bedrooms and a four-piece newly-updated bathroom. In the lower level, one will find a newly-floored recreation room, an extra room that can be utilized as a den or playroom, laundry and utility room, with ample storage. Exclusive parking space is mere steps away. Conveniently located to major highways, shopping, transit, parks and schools. Don't miss the opportunity to bring your vision to this spaci
$ 475,000
20 Taysham Crescent, Toronto, ON, M9V 1X2 house for sale | Listing ID W13768 | Royal LePage
View photo
House · for sale
$ 1,068,000
New
20 Taysham Crescent, Toronto, ON, M9V 1X2 house for sale | Listing ID W13768 | Royal LePage
The Centre
· House
· Garden · Cellar
The Centre · House · Garden · Cellar
Welcome to 20 Taysham. Come to see and experience the amount of natural light radiating through this sun-filled bungalow nestled in a quiet, family-friendly neighbourhood. This well-maintained home offers excellent curb appeal, generous room sizes and ample storage. All situated on a premium 52' x 122' lot. The main floor includes 3 well-proportioned bedrooms, a full bathroom, and a large eat-in kitchen combined with living and Dining Room. The lower level includes a second very large eat-in kitchen, an expansive recreation room with potential for additional bedrooms. Don't miss the cold cellar and two-piece bathroom. A separate side entrance provides ideal privacy and flexibility. Perfect for in-laws and multi-generational living. Step outside to a sunny, west-facing fenced backyard, ideal for outdoor living and entertaining. Well Located on a quiet residential street. Close to Albion Mall, Library, Medical Building, community centre, parks, schools, TTC and the newly built Finch West
$ 1,068,000
41 Bradstock Road, Toronto, ON, M9M 1M9 house for sale | Listing ID W13765 | Royal LePage
View photo
House · for sale
$ 896,000
New
41 Bradstock Road, Toronto, ON, M9M 1M9 house for sale | Listing ID W13765 | Royal LePage
The Centre
· House
· Parking · Cellar
The Centre · House · Parking · Cellar
Great Detached Bungalow In The Heart of North York Sits On A Large Private Lot Size of 64 X 120 Has Been Meticulously Maintained By The Owners. Plus Separate Side Entrance To The Finished Basement, Parking For 6 Cars On Driveway + 2 Cars Inside The Garage. Eat-In Kitchen Was Completely Re-Built With Light Oak Cabinets, Roll-Out Drawers, Includes All Appliances. Combination Liv/Din Rm W/Large Picture Square Window, Crown Molding, Wood Floors, Freshly Painted Entire House With 3 Bedrooms Incl. Good-Sized Master, New Powder Room & 4 PC Bathroom With A Skylight On Main Level, Sep. Entrance To Basement W/Bright Fully Finished Rec Room W/Above-Grade Windows Plus Newly Installed Porcelain 12x12 Tiles Attached With 3 pc EnSuite Washroom & Pantry Kitchen. Besides 2 Bedrooms With Good Size Kitchen & Laundry. Tankless Hot Water Heater(2025) & Furnace (2025) owned (No Rental equipment's) New Vinyl Floor on Main Level (2026), New Zebra Window blinds installed (2026). Potlights exterior & interior t
$ 896,000
12 Touchstone Drive, Toronto, ON, M6M 5L2 house for sale | Listing ID W13764 | Royal LePage
View photo
House · for sale
$ 975,000
New
12 Touchstone Drive, Toronto, ON, M6M 5L2 house for sale | Listing ID W13764 | Royal LePage
The Centre
· House
· Parking · Fireplace · Cellar
The Centre · House · Parking · Fireplace · Cellar
This spacious 2-storey freehold detached home features 3 bedrooms and 3 bathrooms in a prime Toronto location. Perfect for first-time buyers, the main floor offers an open-concept living and dining area with large windows that flood the space with natural light. The bright, eat-in kitchen provides ample cabinet space, while the family room features a cozy gas fireplace. The generous primary suite includes a walk-in closet and a spa-like ensuite with double sinks and a large soaking tub. The property boasts a double garage and a finished walk-out basement. Situated near top-rated schools, Yorkdale Shopping Centre, TTC, and major highways (400/401/-), this home perfectly blends comfort with urban convenience. Don't miss your chance to see this beautiful property-schedule your tour today! (Id: 27)
$ 975,000

Get email alerts

Don't miss out: be the first to know about new properties

The alert was correctly created

On subscribing you accept the conditions of use and the privacy policy
Alert
Receive new ads in your inbox
Save this search
Receive alerts for new listings

We'll send you an email when we have new properties for: "Properties for sale in The Centre"

The alert was correctly created

Get email alerts and be the first to see new listings
Required field
On subscribing I accept the terms of the privacy policy
Perfect! You'll soon start receiving new listings via email
Alert
Receive an email when we have new ads for Properties for sale in The Centre
Save this search
Filters

Bedrooms

Area (sq.ft)

sq.ft
sq.ft

Price

$
$

Filter by property type

Bathrooms

Clear all filters
Receive notifications when new entries are published.