42 apartments for sale in The Cottages

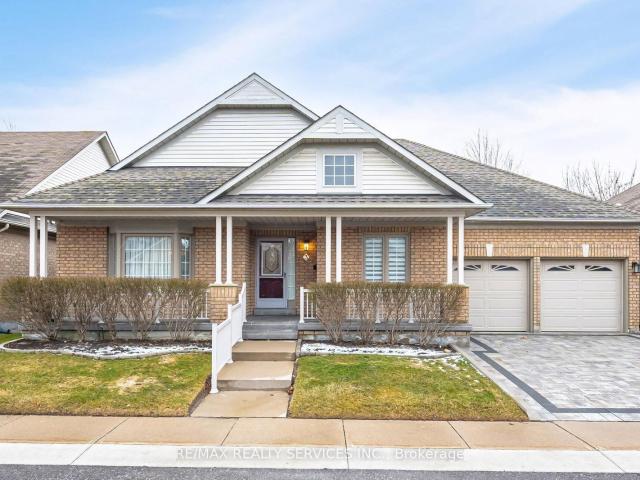
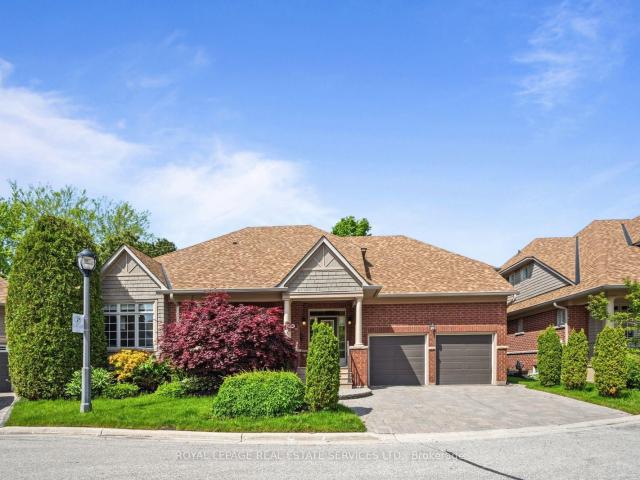
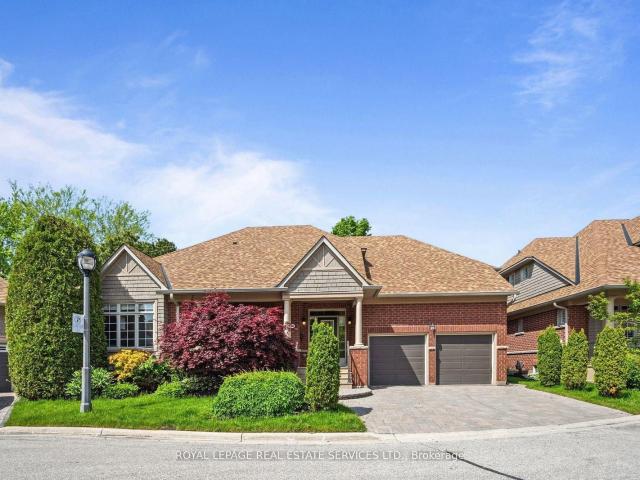
10 2130 Dickson Road, Mississauga | Terminated, W13485 | Condos. Ca
View photo
Penthouse · for sale
$ 1,498,000
$ 545/sq.ft
10 2130 Dickson Road, Mississauga | Terminated, W13485 | Condos. Ca
The Cottages
· 2,745 sq.ft · Penthouse
· Garden · Fireplace · Deck
The Cottages · 2,745 sq.ft · Penthouse · Garden · Fireplace · Deck
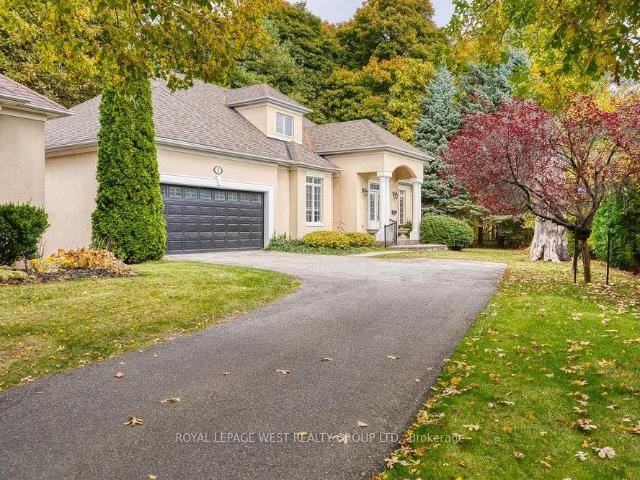
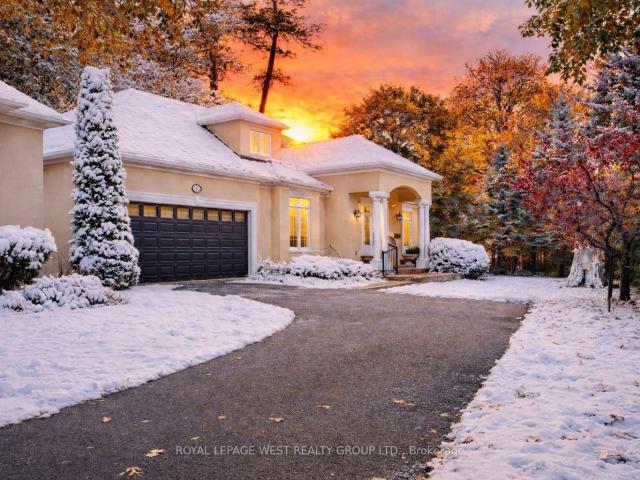
Tucked away in prestigious Gordon Woods, this hidden gem offers the perfect blend of luxury, space, and low-maintenance living! Rarely offered detached condo bungaloft nestled on a quiet cul-de-sac of only 13 exclusive homes. Thoughtfully designed and incredibly spacious, this 3+2 bedroom residence is ideal for downsizers seeking comfort without compromise or families looking for room to grow. The stunning main floor showcases an open concept living and dining space with soaring cathedral ceilings, gas fireplace, and picturesque views of the backyard and covered deck. Renovated eat-in kitchen featuring high-end appliances, quality finishes, and walk-out to the outdoor entertaining space. The main level also offers convenient laundry, a private primary retreat tucked away on one side of the home with walk-in closet and luxurious 5pc ensuite, while a 2nd bedroom and adjacent 3-piece bath are perfectly positioned for guests or family. Upstairs, the spacious loft overlooking the living are
$ 1,498,000
27 17 Orchard Park Gate, Brampton | Sold, W12821 | Condos. Ca
View photo
Penthouse · for sale
$ 1,100,000
$ 552/sq.ft
27 17 Orchard Park Gate, Brampton | Sold, W12821 | Condos. Ca
The Cottages
· 1,991 sq.ft · 2 Bedrooms · Penthouse
· Patio · Garden · Deck · Swimming pool · Cellar
The Cottages · 1,991 sq.ft · 2 Bedrooms · Penthouse · Patio · Garden · Deck · Swimming pool · Cellar
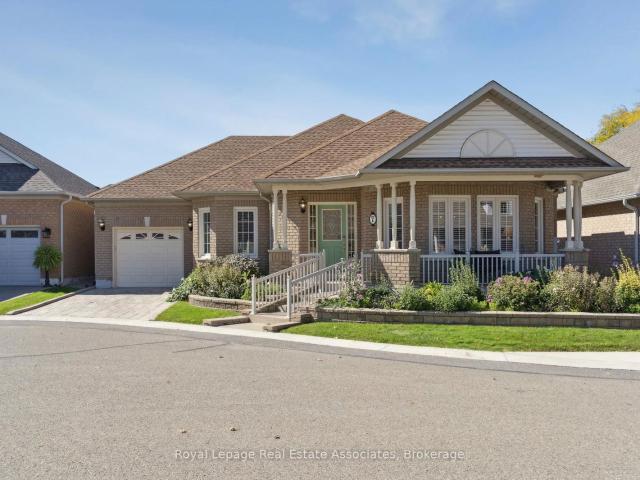
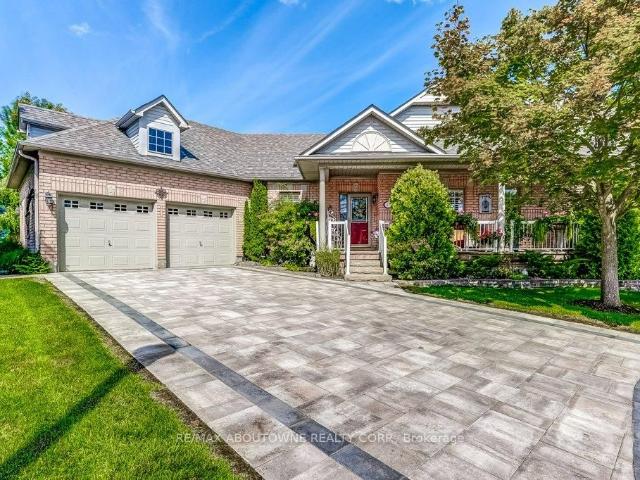
Luxurious Bungalow in Rosedale Village, a prestigious gated adult lifestyle community offering maintenance-free living with exceptional amenities! This beautifully appointed 2-bedroom + den bungalow is perfectly situated on a quiet court, siding onto the lush greens of the community's private 9-hole golf course. With 1,900 sq. ft. Above ground plus a fully finished basement, this home provides spacious, elegant living on a generous lot. Large Windows throughout the home flood the space with natural light, enhancing the bright and airy feel of every room. Step outside to your professionally landscaped garden, featuring unique trees, a freshly painted wooden deck off the kitchen, and a stunning stone patio ideal for relaxing or entertaining. Rosedale Village offers a vibrant and active lifestyle with a clubhouse, entertainment committee, daily planned activities, indoor and outdoor sports, an indoor pool, a lounge, an exercise room, and more! Enjoy a secure, maintenance-free lifestyle wh
$ 1,100,000
3 Tuscany Lane, Brampton | Expired, W13121 | Condos. Ca
View photo
Penthouse · for sale
$ 879,900
$ 489/sq.ft
3 Tuscany Lane, Brampton | Expired, W13121 | Condos. Ca
The Cottages
· 1,798 sq.ft · 2 Bedrooms · Penthouse
· Deck · Parking · Cellar
The Cottages · 1,798 sq.ft · 2 Bedrooms · Penthouse · Deck · Parking · Cellar
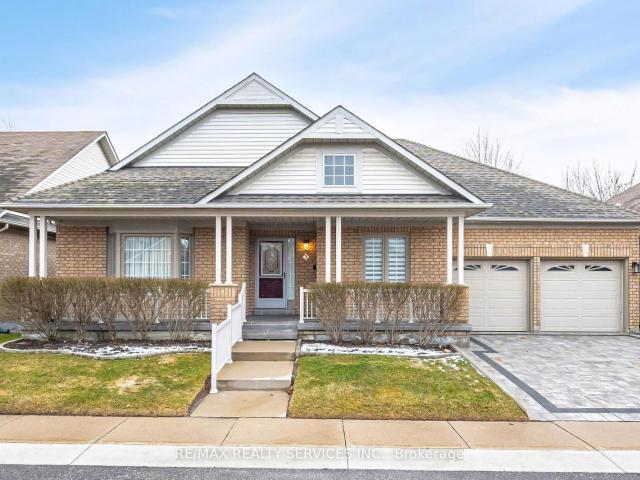
Downsizing Made Easy! This Beautifully Maintained 2 Bedroom, 2 Bathroom Offers 1742 SqFt (Per Builder). Located On A Quiet Court. A Lovely 'Move In' Home That Offers An Inviting Front Entranceu002FFoyer Wu002FDouble Mirror Closet. Spacious 'L' Shape Combo Livingu002FDining Rms Wu002FGleaming Hardwood Flrs, Crown Mldg, Gas Fu002FP & French Drs. A Beautiful Kitchen Wu002FSS Appl's, Pot Lights & Under Cabinet Lighting, Ceramic Flrsu002FB-Splsh & Large Pantry. A Good Size Breakfast Area Wu002FWalk Out To Entertainers Size Deck Wu002FRetractable Awning + BBQ Gas Hook Up. Family Rm Wu002FCathedral Ceiling & Gleaming Hrdwd Flrs. Huge Primary Bdrm Wu002FGleaming Hrdwd Flrs, Walk In Closet & 4Pc Ensuite (Sep Shwru002FTub). Good Size 2nd Bdrm Wu002FHrdwd Flrs. Bright Main 4Pc Bath. Convenient Main Floor Laundry Wu002FBI Cabinets, Mirrored Closet + Garage Access. Massive Unfinished Basement Wu002FLoads Of Storage, Cantina & Workshop Area. Updatesu002FUpgrades Include; Paver Stone Driveway'23, Rea
$ 879,900
7 Powder Mill Court, Brampton | Expired, W12831 | Condos. Ca
View photo
Penthouse · for sale
$ 850,000
$ 472/sq.ft
7 Powder Mill Court, Brampton | Expired, W12831 | Condos. Ca
The Cottages
· 1,798 sq.ft · Penthouse
· Patio · Fireplace · Parking
The Cottages · 1,798 sq.ft · Penthouse · Patio · Fireplace · Parking
If You're Searching For A Bungalow In Rosedale Village, This Is One Of The Strongest Value Opportunities Currently Available. Located In Brampton's Premier 24u002F7 Gated Adult Lifestyle Community, This Beautifully Maintained 2+2 Bedroom, 2+1 Bathroom Bungalow Offers Smart Downsizing Without Sacrificing Space, Comfort Or Flexibility. Situated On A Quiet Cul-De-Sac, It Delivers Security, Serenity And Lifestyle. The Open-Concept Main Floor Features Hardwood Floors, California Shutters And Crown Moulding. The Eat-In Kitchen Includes Granite Counters, Pot Lights, Ample Storage And Built-In Sideboard, Flowing Into A Bright Sun Room With Vaulted Ceiling And Walkout To A Private Patio. Perfect For Indoor-Outdoor Living. The Spacious Primary Bedroom Offers A Walk-In Closet And Ensuite With Step-In Shower. Cozy Fireplace, Bay Window And Main-Floor Laundry With Direct Garage Access Add Everyday Convenience. Accessibility Upgrades Include A Walk-In Seated Bathtub And Automatic Stairlift For Long-
$ 850,000
10 Orchard Park Gate, Brampton | Expired, W12855 | Condos. Ca
View photo
Penthouse · for sale
$ 799,999
$ 444/sq.ft
10 Orchard Park Gate, Brampton | Expired, W12855 | Condos. Ca
The Cottages
· 1,798 sq.ft · Penthouse
· Patio · Parking · Cellar
The Cottages · 1,798 sq.ft · Penthouse · Patio · Parking · Cellar
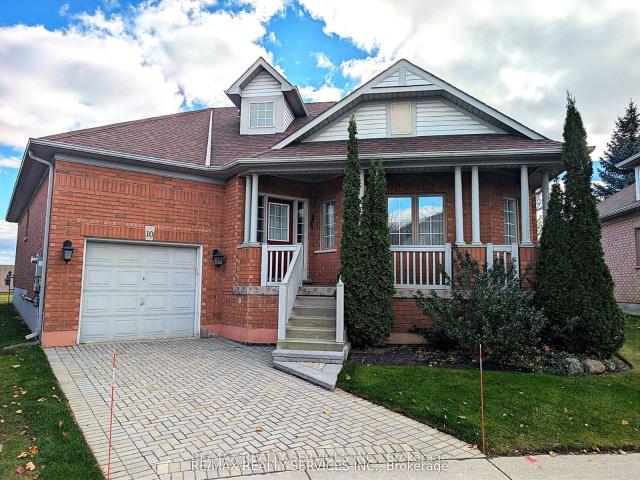
No Homes Behind*. Beautifully Maintained 2+2 Bedroom, 2 Bathroom 1608 SqFt (per MPAC) Detach Bungalow Located On A Quiet Court. This Lovely Home In The Gated Community Of Rosedale Offers An Inviting Front Foyer Wu002FDouble Closet. Spacious 'L' Shape Combo Livingu002FDining Rms Wu002FGleaming Hardwood Flrs & Gas Fu002FP. Beautiful Kitchen Wu002FSS Appl's, Granite Counters, Pot Lights + Under Cab Light, Ceramic Flrs & B-Splsh, Huge Pantry + A Family Size Breakfast Area. Cozy Sun Roomu002FFamily Rm Just Off The Kitchen Wu002FHardwood Flrs & Walk Out To Patio. Huge Primary Bdrm Wu002FWICC & 4Pc Ensuite (Sep Shwru002FSoaker Tub). Good Size 2nd Bdrmu002FDen Wu002FHardwood Flrs. Bright 3Pc Main Bath Wu002FSolar Light. Convenient Main Flr Laundry Wu002FBI Cabinets & Garage Access. 2nd Solar Light At Staircase Leading To A Grand Size Basement Wu002F2 Additional Guest Bdrms + A Workshop Area, Cantina & Loads Of Storage. Resort Style Amenities Include; 24Hr Security At Gatehouse, 9 Hole Golf Cou
$ 799,999
3 Tuscany Lane, Brampton | Expired, W12844 | Condos. Ca
View photo
Penthouse · for sale
$ 899,999
$ 500/sq.ft
3 Tuscany Lane, Brampton | Expired, W12844 | Condos. Ca
The Cottages
· 1,798 sq.ft · 2 Bedrooms · Penthouse
· Deck · Parking · Cellar
The Cottages · 1,798 sq.ft · 2 Bedrooms · Penthouse · Deck · Parking · Cellar
Downsizing Made Easy! This Beautifully Maintained 2 Bedroom, 2 Bathroom Offers 1742 SqFt (Per Builder). Located On A Quiet Court. A Lovely 'Move In' Home That Offers An Inviting Front Entranceu002FFoyer Wu002FDouble Mirror Closet. Spacious 'L' Shape Combo Livingu002FDining Rms Wu002FGleaming Hardwood Flrs, Crown Mldg, Gas Fu002FP & French Drs. A Beautiful Kitchen Wu002FSS Appl's, Pot Lights & Under Cabinet Lighting, Ceramic Flrsu002FB-Splsh & Large Pantry. A Good Size Breakfast Area Wu002FWalk Out To Entertainers Size Deck Wu002FRetractable Awning + BBQ Gas Hook Up. Family Rm Wu002FCathedral Ceiling & Gleaming Hrdwd Flrs. Huge Primary Bdrm Wu002FGleaming Hrdwd Flrs, Walk In Closet & 4Pc Ensuite (Sep Shwru002FTub). Good Size 2nd Bdrm Wu002FHrdwd Flrs. Bright Main 4Pc Bath. Convenient Main Floor Laundry Wu002FBI Cabinets, Mirrored Closet + Garage Access. Massive Unfinished Basement Wu002FLoads Of Storage, Cantina & Workshop Area. Updatesu002FUpgrades Include; Paver Stone Driveway'23, Rea
$ 899,999
8 1205 Clarkson Road N, Mississauga | Terminated, W12540 | Condos. Ca
View photo
Penthouse · for sale
$ 1,850,000
$ 740/sq.ft
8 1205 Clarkson Road N, Mississauga | Terminated, W12540 | Condos. Ca
The Cottages
· 2,497 sq.ft · Penthouse
· Fireplace · Deck
The Cottages · 2,497 sq.ft · Penthouse · Fireplace · Deck
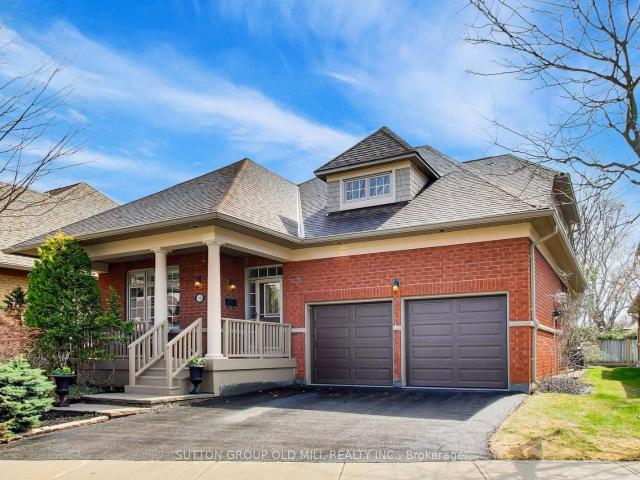
Unique opportunity in Clarkson! Step into the enchanting world of 1205 Clarkson Rd #8, a hidden gem nestled on a tranquil street in the highly coveted Clarkson neighborhood. Originally crafted by the esteemed custom home designer Legend Homes, this charming end unit bungaloft exudes elegance and character. From the inviting stucco exterior to the private cozy sun deck, every corner of this home radiates warmth and charm. Immerse yourself in the thoughtfully designed interior featuring hardwood floors, custom upgrades, and delightful details like crown molding, built-in cabinets, and granite countertops. Indulge in the cozy ambiance created by the double-sided fireplace and ravine views from the kitchenu002Fdining roomu002Fliving room. The primary suite is a spacious serene retreat complete with a 5 piece skylit ensuite bathroom; walk-in closet and ravine views. With a versatile main floor third bedroom for guests or a dining room, and impeccable finishes throughout, this home is a true
$ 1,850,000
8 1205 Clarkson Road N, Mississauga | Sold, W12721 | Condos. Ca
View photo
Penthouse · for sale
$ 1,575,000
$ 630/sq.ft
8 1205 Clarkson Road N, Mississauga | Sold, W12721 | Condos. Ca
The Cottages
· 2,497 sq.ft · Penthouse
· Parking · Fireplace · Deck
The Cottages · 2,497 sq.ft · Penthouse · Parking · Fireplace · Deck
This is a detached-home lifestyle in a low-maintenance format, set in a ravine location that cannot be recreated! A rare opportunity for discerning buyers seeking detached-home living without the maintenance. Tucked into a quiet enclave north of Lakeshore, this end-unit bungaloft backs onto a protected ravine, offering privacy and views rarely found in Clarkson condominiums. Designed by Legend Homes, this residence delivers the lifestyle many downsizers want but struggle to find: a main-floor primary suite, double garage, multiple living spaces, and no compromise on privacy. The sun-filled main level features hardwood floors, formal living and dining rooms, a cozy double-sided fireplace, and ravine views from the kitchen, breakfast area, and family room. Step out to a private deck overlooking mature trees. A setting that cannot be replicated with today's construction. The spacious primary bedroom retreat includes a skylit 5-piece ensuite, walk-in closet, and tranquil ravine outlook. A
$ 1,575,000
16 2175 Stavebank Road, Mississauga | Terminated, W13062 | Condos. Ca
View photo
Penthouse · for sale
$ 1,699,000
$ 680/sq.ft
16 2175 Stavebank Road, Mississauga | Terminated, W13062 | Condos. Ca
The Cottages
· 2,497 sq.ft · Penthouse
· Garden · Fireplace
The Cottages · 2,497 sq.ft · Penthouse · Garden · Fireplace
Welcome to desirable 'The Colony' on Stavebank! Beautifully appointed two-storey bungaloft nestled on a charming, tree-lined street in the heart of South Mississauga. Enjoy being part of this well-kept neighbourhood, just moments from the Credit River, golf courses, shopping, restaurants, hospitals and convenient highway access. The main floor layout is perfect for family living with large principal rooms and an easy flow for entertaining. Enjoy the skylit great room with cathedral ceilings and a gas fireplace, overlooking the mature and beautifully maintained perennial garden. Meal preparation is a dream in the large eat-in kitchen with stainless steel appliances and stone countertops. The stunning primary bedroom suite features vaulted ceilings, a gas fireplace, four-piece ensuite, walk-in closet and large windows overlooking the back garden. The perfect spot to start & end your day. A second bedroom is located at the front of the home, adjacent to a convenient three-piece bathroom.
$ 1,699,000
16 2175 Stavebank Road, Mississauga | Terminated, W12992 | Condos. Ca
View photo
Penthouse · for sale
$ 1,799,000
$ 720/sq.ft
16 2175 Stavebank Road, Mississauga | Terminated, W12992 | Condos. Ca
The Cottages
· 2,497 sq.ft · Penthouse
· Garden · Fireplace
The Cottages · 2,497 sq.ft · Penthouse · Garden · Fireplace
Welcome to desirable 'The Colony' on Stavebank! Beautifully appointed two-storey bungaloft nestled on a charming, tree-lined street in the heart of South Mississauga. Enjoy being part of this well-kept neighbourhood, just moments from the Credit River, golf courses, shopping, restaurants, hospitals and convenient highway access. The main floor layout is perfect for family living with large principal rooms and an easy flow for entertaining. Enjoy the skylit great room with cathedral ceilings and a gas fireplace, overlooking the mature and beautifully maintained perennial garden. Meal preparation is a dream in the large eat-in kitchen with stainless steel appliances and stone countertops. The stunning primary bedroom suite features vaulted ceilings, a gas fireplace, four-piece ensuite, walk-in closet and large windows overlooking the back garden. The perfect spot to start & end your day. A second bedroom is located at the front of the home, adjacent to a convenient three-piece bathroom.
$ 1,799,000
10 2130 Dickson Road, Mississauga | Terminated, W13237 | Condos. Ca
View photo
Penthouse · for sale
$ 1,648,000
$ 600/sq.ft
10 2130 Dickson Road, Mississauga | Terminated, W13237 | Condos. Ca
The Cottages
· 2,745 sq.ft · Penthouse
· Garden · Fireplace · Deck
The Cottages · 2,745 sq.ft · Penthouse · Garden · Fireplace · Deck
Tucked away in prestigious Gordon Woods, this hidden gem offers the perfect blend of luxury, space, and low-maintenance living! Rarely offered detached condo bungaloft nestled on a quiet cul-de-sac of only 13 exclusive homes. Thoughtfully designed and incredibly spacious, this 3+2 bedroom residence is ideal for downsizers seeking comfort without compromise or families looking for room to grow. The stunning main floor showcases an open concept living and dining space with soaring cathedral ceilings, gas fireplace, and picturesque views of the backyard and covered deck. Renovated eat-in kitchen featuring high-end appliances, quality finishes, and walk-out to the outdoor entertaining space. The main level also offers convenient laundry, a private primary retreat tucked away on one side of the home with walk-in closet and luxurious 5pc ensuite, while a 2nd bedroom and adjacent 3-piece bath are perfectly positioned for guests or family. Upstairs, the spacious loft overlooking the living are
$ 1,648,000
70 643 Woodward Avenue, Milton | 3Beds/2Bath, Condo, $599,900 | Condos. Ca
Apartment · for sale
$ 599,900
$ 431/sq.ft
70 643 Woodward Avenue, Milton | 3Beds/2Bath, Condo, $599,900 | Condos. Ca
The Cottages
· 1,389 sq.ft · 3 Bedrooms · 2 Baths · Apartment
· Garden · Office room · Fireplace
The Cottages · 1,389 sq.ft · 3 Bedrooms · 2 Baths · Apartment · Garden · Office room · Fireplace
Welcome to 643 Woodward Avenue, a well-maintained end-unit townhome backing directly onto Fay Court Park in Milton's established Dorset Park neighbourhood. Offering over 1,200 sq. Ft. of living space, 3 bedrooms and 2 bathrooms, this home combines a functional layout with the added privacy of an end unit and no rear neighbours. Step inside to a bright and inviting main floor featuring a spacious living room with a cozy fireplace and large sliding glass doors overlooking the backyard and park beyond. The well-kept kitchen offers plenty of cabinetry and counter space, while the separate dining area is perfect for everyday meals and entertaining. A heat pump installed in 2022 adds to the home's comfort and efficiency. Upstairs, you'll find three comfortable bedrooms and a full bathroom. The finished lower level provides even more living space with a second fireplace, built-in shelving and cabinetry, making it ideal as a family room, home office or entertainment space. Outside, enjoy your
$ 599,900

Get email alerts

Don't miss out: be the first to know about new properties

The alert was correctly created

On subscribing you accept the conditions of use and the privacy policy
Alert
Receive new ads in your inbox
Save this search
Receive alerts for new listings

We'll send you an email when we have new properties for: "Apartments for sale in The Cottages"

The alert was correctly created

Get email alerts and be the first to see new listings
Required field
On subscribing I accept the terms of the privacy policy
Perfect! You'll soon start receiving new listings via email
Alert
Receive an email when we have new ads for Apartments for sale in The Cottages
Save this search
Receive notifications when new entries are published.