3,156 houses for sale in The Cove

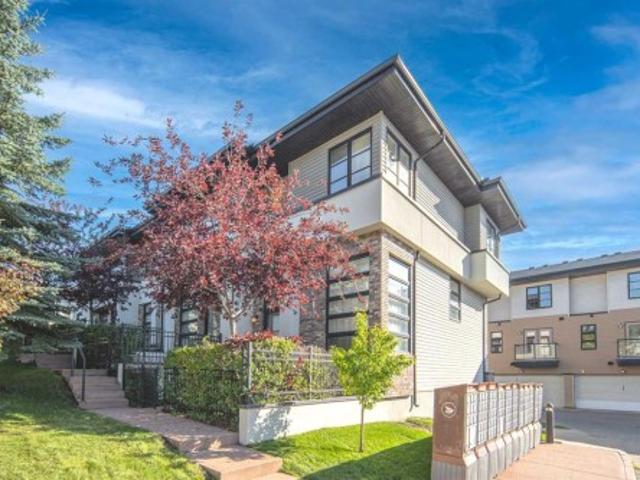
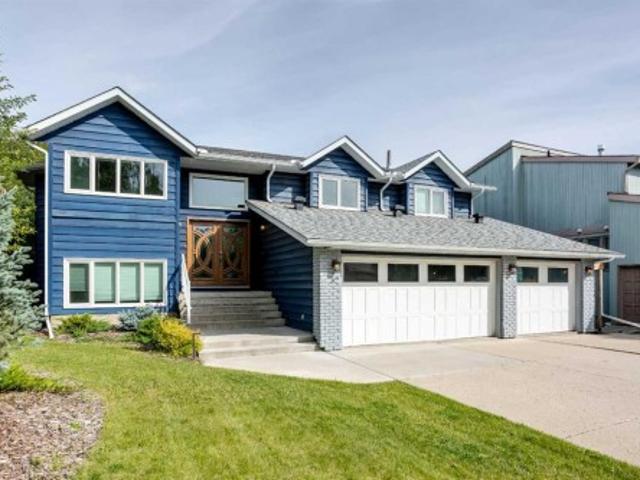
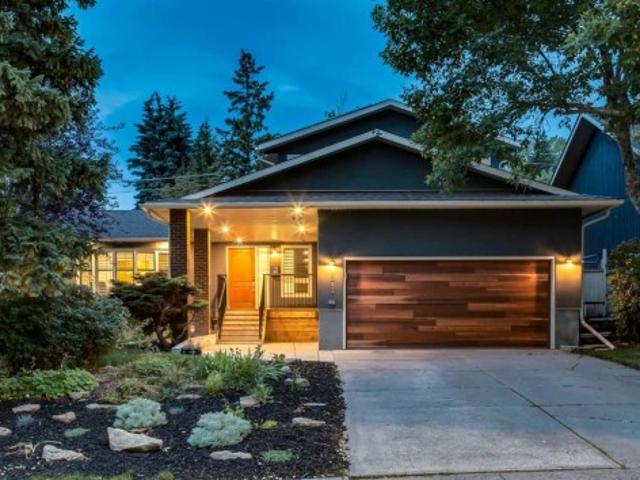
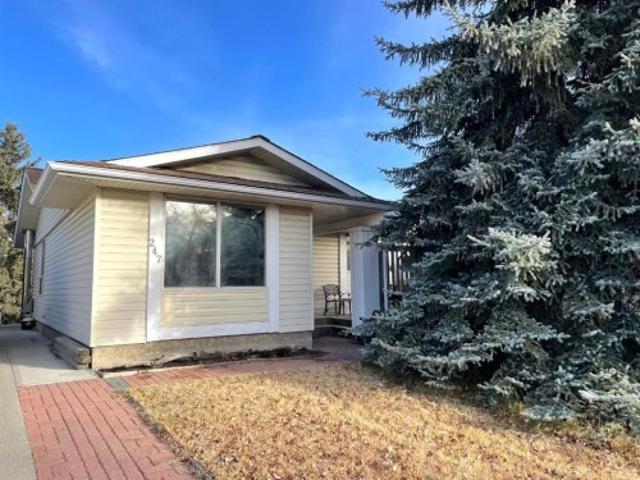
247 Bracewood Road Sw, Calgary, AB, T2W 3C2 house for sale | Listing ID A2346 | Royal LePage
View photo
House · for sale
$ 460,000
247 Bracewood Road Sw, Calgary, AB, T2W 3C2 house for sale | Listing ID A2346 | Royal LePage
The Cove
· House
· Garden · Parking · Fireplace · Cellar
The Cove · House · Garden · Parking · Fireplace · Cellar
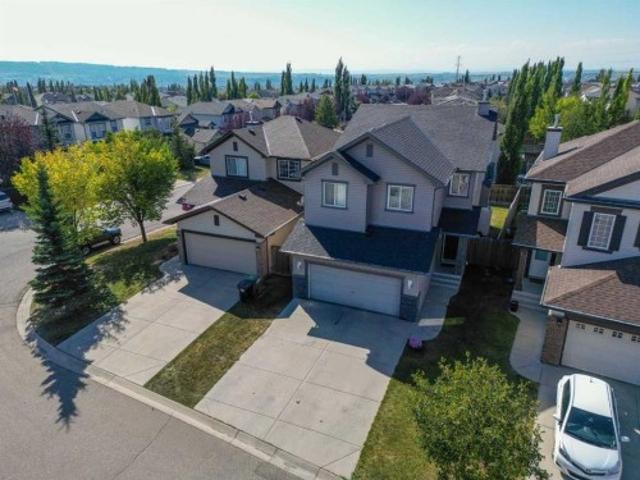
Welcome to the mature and established community of Braeside. Nice family home on a great quiet street. The main floor features an older updated kitchen, 4 piece bathroom, three bedrooms with a very generous sized master as well as a very large open dining/living room. The basement is partially finished with a den and the family room has a wood burning fireplace. The area has mature trees, and the back yard has plenty of room to build an oversized double car garage with a secondary suite above it. (A secondary suite would be subject to approval and permitting by the city/municipality) The side drive way would give access to the garage or back lane access. Great location here. Close to the new ring road as well as schools, shopping, Southland Leisure Centre, transit, and other amenities
$ 460,000
2404 Sovereign Crescent Sw, Calgary, AB, T3C 3M2 house for sale | Listing ID A2344 | Royal LePage
View photo
House · for sale
$ 1,200,000
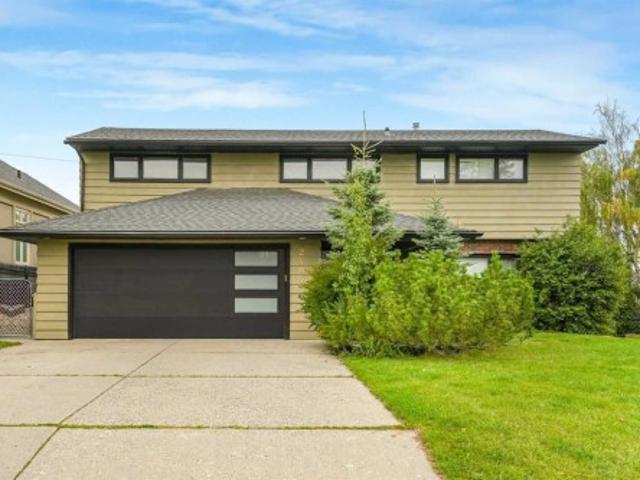
2404 Sovereign Crescent Sw, Calgary, AB, T3C 3M2 house for sale | Listing ID A2344 | Royal LePage
The Cove
· House
· Garden · Fireplace
The Cove · House · Garden · Fireplace
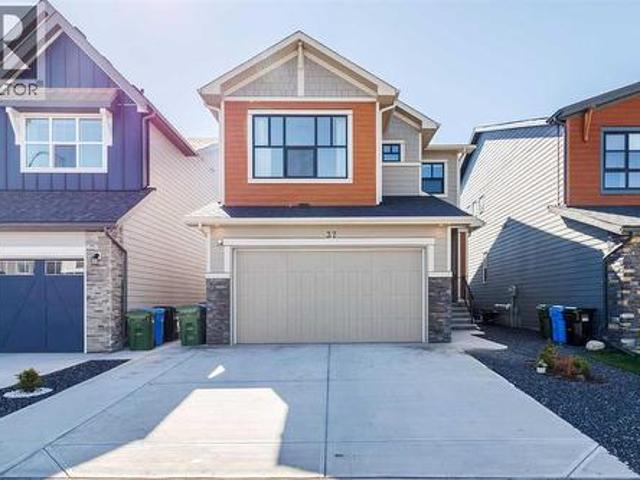
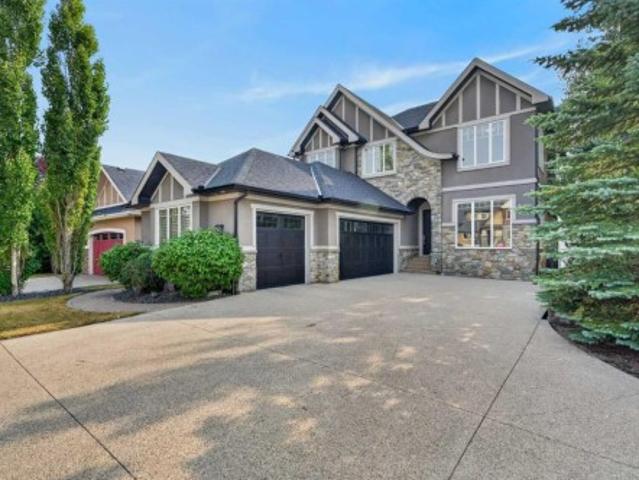
Rare upper scarboro opportunity — location, land & lifestyle! PREMIER CITY VIEW LOT, this well maintained home sits on a 65' x 120' lot in one of Calgary's most coveted inner-city communities. Over 3000 sq. ft. Of total development two storeys, 4 bedrooms property — this home makes a statement from the moment you walk in. A large entrance foyer, vaulted open-beam ceilings soar over a family room framed by oversized windows and breathtaking downtown views, warmed by a gas fireplace with a dramatic floor-to-ceiling slate surround. A private main-floor office (or guest bedroom) adds flexibility, while the oversized upper deck with city skyline views turns everyday living into a retreat. Upstairs, a spacious primary suite with ensuite, two more bedrooms, and a charming view loft round out the home. The walk-out lower level offers extra living space and opens onto an expansive backyard — a rare find this close to downtown. Move in and enjoy it as is, renovate to your taste, or reimagine it
$ 1,200,000
68 Wolf Gate, Okotoks, AB, T1S 5T9 house for sale | Listing ID A2346 | Royal LePage
View photo
House · for sale
$ 559,900
68 Wolf Gate, Okotoks, AB, T1S 5T9 house for sale | Listing ID A2346 | Royal LePage
The Cove
· House
· Office room
The Cove · House · Office room
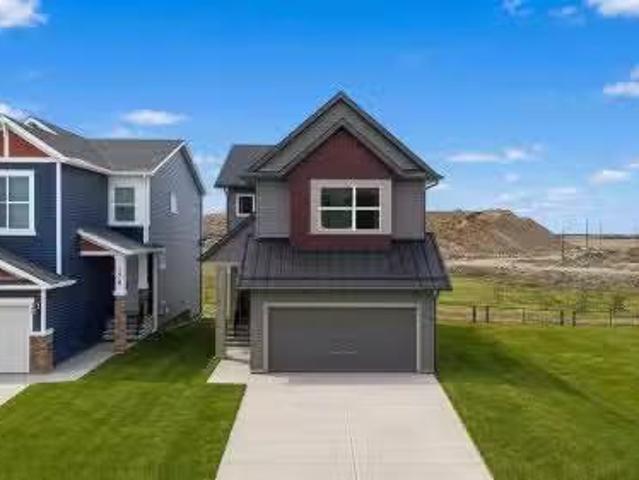
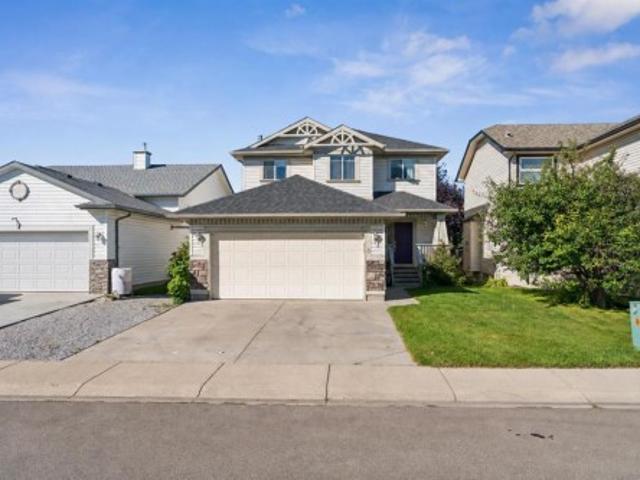
Discover flexible, beautifully finished living in Wedderburn—one of North Okotoks’ most desirable newer communities. This Easton model by Morrison Homes offers nearly 2,300 sq. Ft. of fully developed modern living space with four bedrooms, three-and-a-half bathrooms, and a versatile lower level designed to adapt to your family’s needs. The south-facing exposure fills the home with natural light throughout the day, creating bright and welcoming living spaces across all three levels. The open-concept main floor features a stylish kitchen with quartz countertops, upgraded appliances, a built-in microwave, soft-close cabinetry, and a generous central island. The kitchen flows seamlessly into the spacious dining area and sun-filled living room, making the space ideal for entertaining and everyday family life. An oversized front entry and coatroom provide valuable additional space that could also be used as a home office, homework area, or organized family hub. Upstairs, the HUGE primary bed
$ 559,900
2022 36 Street Sw, Calgary, AB, T3E 2Z1 house for sale | Listing ID A2346 | Royal LePage
View photo
House · for sale
$ 1,299,900
2022 36 Street Sw, Calgary, AB, T3E 2Z1 house for sale | Listing ID A2346 | Royal LePage
The Cove
· House
· Fireplace · Gym · Cellar
The Cove · House · Fireplace · Gym · Cellar
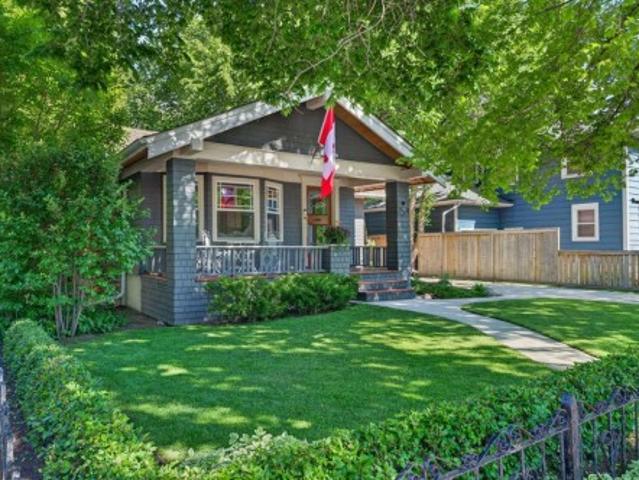
Exclusive pre-sale opportunity in highly sought-after Killarney. This home features a total of over 2,826 sqft of thoughtfully designed living space by JTA Designs, with the opportunity to select your own finishes. The main floor boasts soaring 11-foot ceilings, hardwood flooring, a formal dining room with custom wainscoting, and a chef’s kitchen with a massive 15-ft island, high-end appliances, quartz countertops, under-cabinet lighting, and elegant gold and black accents. The great room centers around a custom brick gas fireplace with built-in shelving, and a spacious mudroom adds practical convenience. Upstairs, 9-ft ceilings and hardwood floors continue, with a vaulted-ceiling primary suite featuring wainscoting, a luxurious 5-piece ensuite with in-floor heating and a steam shower rough-in, plus two additional bedrooms, a shared 3-piece bath, and a full laundry room. The fully finished basement includes a large rec room, gym, wet bar, additional bedroom, and 3-piece bath. Additiona
$ 1,299,900
2433 23 Street Nw, Calgary, AB, T2M 3Y3 house for sale | Listing ID A2346 | Royal LePage
View photo
House · for sale
$ 1,085,000
Updated
2433 23 Street Nw, Calgary, AB, T2M 3Y3 house for sale | Listing ID A2346 | Royal LePage
The Cove
· House
· Patio · Fireplace · Cellar
The Cove · House · Patio · Fireplace · Cellar
Open house sunday october 4; 1:00pm to 3:00! Attached side sold! Last unit remaining! Welcome to the lap of luxury in Banff Trail. This beautifully appointed infill is only 250 METER WALK TO BANFF TRAIL C-TRAIN STATION and walking distance to University of Calgary, which makes it an ideal location with its 2 BEDROOM LEGAL BASEMENT SUITE. Have allergies? No carpets throughout. The Main floor has 10’ CEILINGS, wide front entrance, a dining area with a feature wall, luxurious kitchen with quartz backsplash, 14' long island with a magnificent quartz countertop and dual waterfall feature and cabinet doors on both sides (plenty of storage space for all your small kitchen appliances), a show-stopping Monogram'COMMERCIAL STYLE' 36' GAS RANGE, Impressive 48' WIDE FRIDGE and dual zone BEVERAGE COOLER in the seamlessly situated coffee bar that is open-to-above with morning sun lighting it up with sunshine. The Living room has an opulent 60' GAS FIREPLACE with built-ins and sliding patio doors tha
$ 1,085,000
6123 Lacombe Way Sw, Calgary, AB, T3E 5T4 house for sale | Listing ID A2343 | Royal LePage
View photo
House · for sale
$ 1,799,900
6123 Lacombe Way Sw, Calgary, AB, T3E 5T4 house for sale | Listing ID A2343 | Royal LePage
The Cove
· House
· Garden · Fireplace · Deck
The Cove · House · Garden · Fireplace · Deck
Nestled in the heart of Lakeview, one of Calgary's most coveted inner city communities, this beautifully rebuilt 4 bedroom, 3 bathroom bungalow sits on a generous 5,775 sq ft lot surrounded by mature trees and quiet, tree lined streets. The home incorporates the original foundation into an all new structure above, blending stucco, metal siding and stone veneer into a striking, contemporary facade. Inside, engineered hardwood carries through the main level and down into a fully finished lower level, where two additional bedrooms complete a thoughtful four bedroom layout. The kitchen is a true centrepiece, finished with Taj Mahal Quartzite counters and a premium Thermador appliance package built for everyday living and entertaining alike, while the living room's stone surround gas fireplace sets a warm, welcoming tone for the whole home. Step outside to a large deck overlooking a fully landscaped yard, the perfect spot to enjoy long Calgary evenings. Lakeview's appeal lies in its rare co
$ 1,799,900
170 Herron Way Ne, Calgary, AB, T3P 2K9 house for sale List.
View photo
House · for sale
$ 774,900
$ 395/sq.ft
170 Herron Way Ne, Calgary, AB, T3P 2K9 house for sale List.
The Cove
· 1,959 sq.ft · 40 Bedrooms · 3 Baths · House
The Cove · 1,959 sq.ft · 40 Bedrooms · 3 Baths · House
PRICE IMPROVEMENT! The Ultimate MULTI-GENERATIONAL Family Home is here with a 4th MAIN FLOOR BEDROOM AND FULL BATH. Be a good child, take care of your parents in your home as they age gracefully (and when knees and hips go, it’s still easy for them). In return, perhaps they can help you take care of your children so you can have an uninterrupted date night (finally). A perfectly symbiotic barter system (aside of the good vibes of your relationship of course). Imagine enjoying dinner with 3 generations of family, where your children will really get to know their grandparents, and you just finished cooking their favourite foods in your GOURMET KITCHEN: all stainless steel appliance (incl GAS STOVE), chimney hood fan, and FULL HEIGHT CABINETS. After dinner, it’s great to stay connected with nature and walk right out the back gate onto the walking path and GREEN SPACE. Or maybe a movie for all ages in your large BONUS ROOM upstairs is in order – allowing you to finish the ROUGHED-IN LEGAL
$ 774,900
4929 21 Street Sw, Calgary, AB, T2T 5B7 house for sale | Listing ID A2345 | Royal LePage
View photo
House · for sale
$ 1,499,900
4929 21 Street Sw, Calgary, AB, T2T 5B7 house for sale | Listing ID A2345 | Royal LePage
The Cove
· House
· Garden
The Cove · House · Garden
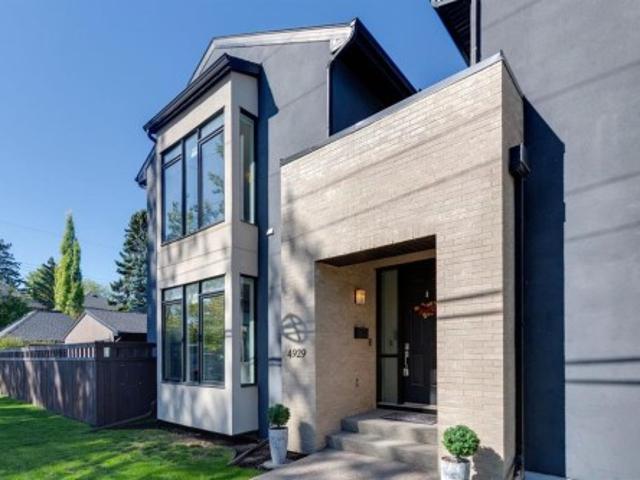
If you love natural light and spending time outside, you are going to fall in love with this Altadore gem! Situated on a corner lot with east, south and west exposure, the windows throughout this detached house bring in ample light while remaining private with no neighbouring house to the south. A rare feature of this home is a fully fenced yard on both the east AND west sides of the home, giving options for sun or shade at any time of day, as well as place for adults and kids to entertain themselves separately. This is absolutely not your average infill when it comes to space, design and privacy! The main level invites you in with a wide entrance in the centre of the home. The rear of the home is where life happens. A gourmet kitchen, spacious dining area, cozy seating zone and access to the west backyard. Enjoy plenty of storage, prep space and a custom open shelf for showing off your favourite decor items. Tucked away mud room off the kitchen is perfect for bringing in groceries and
$ 1,499,900
11 Sienna Hills Place Sw, Calgary, AB, T3H 2W1 house for sale | Listing ID A2340 | Royal LePage
View photo
House · for sale
$ 1,150,000
11 Sienna Hills Place Sw, Calgary, AB, T3H 2W1 house for sale | Listing ID A2340 | Royal LePage
The Cove
· House
· Gym
The Cove · House · Gym
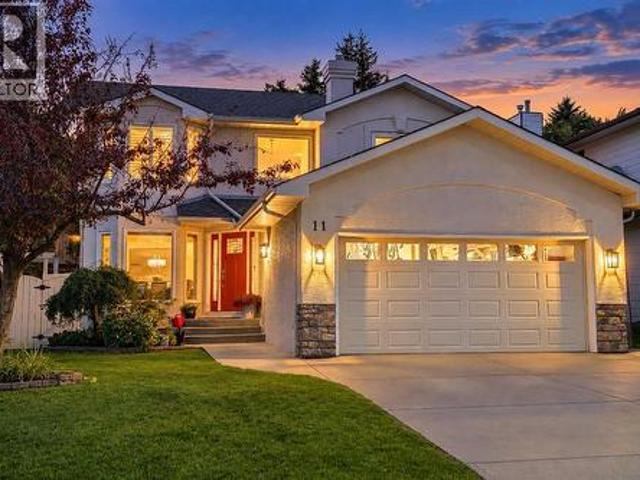
A special family home in sienna hills! *. A beautiful pie-shaped lot, extensive updates and an unbeatable west-side location make 11 Sienna Hills Place a home designed for family life—now and for generations to come. Lovingly enjoyed as a family home for years, this spacious property offers space for up to six bedrooms (4 up, 1 main and 1-current gym), giving everyone room to spread out and, importantly, enough bedrooms upstairs for the whole family to sleep comfortably. The renovated kitchen has been thoughtfully updated for modern living, while updated flooring, newer windows throughout and air conditioning add comfort and everyday practicality. Outside, the. *pie-shaped lot*. Is a standout feature, offering an abundance of space, privacy and flexibility for entertaining, play and enjoying long summer evenings with family and friends. The home's stucco recently repainted, giving the exterior a refreshed look and lasting curb appeal. And then there is the location. Steps from parks, p
$ 1,150,000
11 Sienna Hills Place Sw, Calgary, AB, T3H 2W1 house for sale | Listing ID A2340 | Royal LePage
View photo
House · for sale
$ 1,150,000
11 Sienna Hills Place Sw, Calgary, AB, T3H 2W1 house for sale | Listing ID A2340 | Royal LePage
The Cove
· House
· Gym
The Cove · House · Gym
A special family home in sienna hills! *. A beautiful pie-shaped lot, extensive updates and an unbeatable west-side location make 11 Sienna Hills Place a home designed for family life—now and for generations to come. Lovingly enjoyed as a family home for years, this spacious property offers space for up to six bedrooms (4 up, 1 main and 1-current gym), giving everyone room to spread out and, importantly, enough bedrooms upstairs for the whole family to sleep comfortably. The renovated kitchen has been thoughtfully updated for modern living, while updated flooring, newer windows throughout and air conditioning add comfort and everyday practicality. Outside, the. *pie-shaped lot*. Is a standout feature, offering an abundance of space, privacy and flexibility for entertaining, play and enjoying long summer evenings with family and friends. The home's stucco recently repainted, giving the exterior a refreshed look and lasting curb appeal. And then there is the location. Steps from parks, p
$ 1,150,000
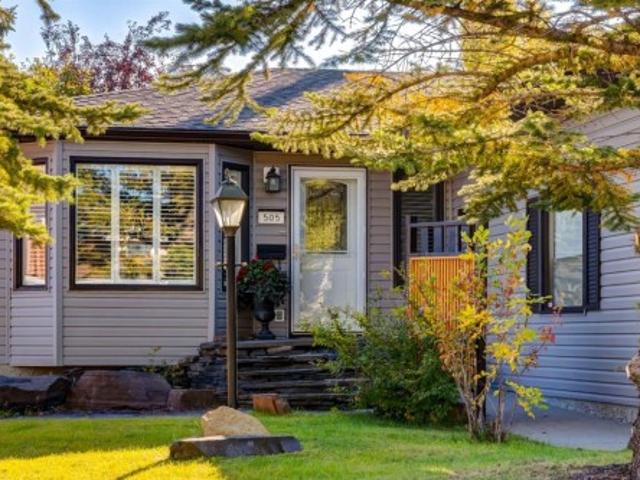
505 Edgebank Place Nw, Calgary, AB, T3A 4V6 house for sale | Listing ID A2346 | Royal LePage
View photo
House · for sale
$ 880,000
505 Edgebank Place Nw, Calgary, AB, T3A 4V6 house for sale | Listing ID A2346 | Royal LePage
The Cove
· House
· Garden · Fireplace · Parking
The Cove · House · Garden · Fireplace · Parking
Rarely does a bungalow offer this much space, privacy and versatility. Beautifully positioned on a large corner lot along a quiet cul-de-sac, this tastefully updated five-bedroom, three-and-a-half-bathroom residence offers 2,593 sq. Ft. of total developed living space. With a west-facing frontage and sun-filled east-facing backyard, the home backs directly onto walking paths connecting to neighbourhood parks and an extensive trail system, creating a wonderful balance of privacy, nature and convenience. The exterior has been thoughtfully maintained, with the roof and siding replaced in 2014, while the oversized 22’ x 20’ attached garage features impressive 11’ ceilings and excellent additional storage potential. Inside, a warm and sophisticated interior has been thoughtfully updated throughout, creating spaces that feel both polished and exceptionally comfortable. The main living area is anchored by a beautiful gas fireplace, while large windows invite natural light into the home. Desig
$ 880,000
12 Patina Hill Sw, Calgary, AB, T3H 2C7 house for sale | Listing ID A2345 | Royal LePage
View photo
House · for sale
$ 1,475,000
12 Patina Hill Sw, Calgary, AB, T3H 2C7 house for sale | Listing ID A2345 | Royal LePage
The Cove
· House
· Office room · Fireplace
The Cove · House · Office room · Fireplace
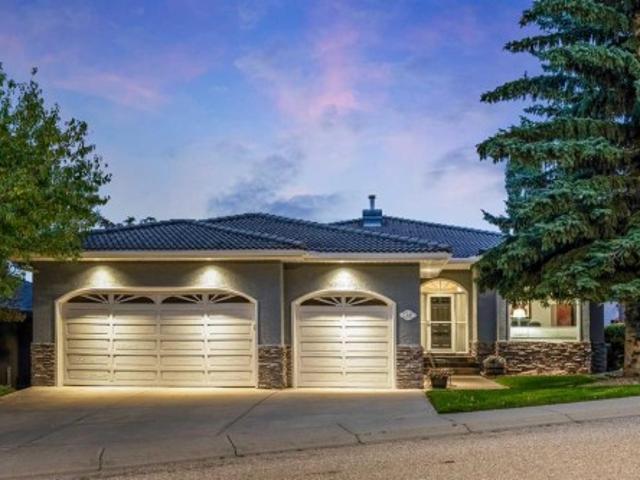
Panoramic City Views! Welcome to 12 Patina Hill SW, an exceptionally spacious executive bungalow offering nearly 4,000 sq. Ft. of developed living space in the established west Calgary community of Patterson. Surrounded by mature trees and beautifully landscaped grounds, this distinctive home combines generous proportions, extensive updates and a versatile layout designed to take advantage of its elevated setting. The impressive 2,210 sq. Ft. main level welcomes you with warm hardwood flooring, high ceilings, architectural detailing and an abundance of natural light. Formal and casual living spaces provide plenty of room for everyday living and entertaining. The formal dining room is ideal for gatherings, while the expansive living room is anchored by a stone-faced fireplace. A separate front OFFICE/DEN provides an excellent dedicated workspace. At the heart of the home, the kitchen features extensive cabinetry, granite countertops, a substantial centre island and updated appliances, i
$ 1,475,000
136 Sage Valley Drive Nw, Calgary, AB, T3R 0E4 house for sale | Listing ID A2346 | Royal LePage
View photo
House · for sale
$ 579,000
136 Sage Valley Drive Nw, Calgary, AB, T3R 0E4 house for sale | Listing ID A2346 | Royal LePage
The Cove
· House
· Garden · Parking · Fireplace · Deck · Cellar
The Cove · House · Garden · Parking · Fireplace · Deck · Cellar
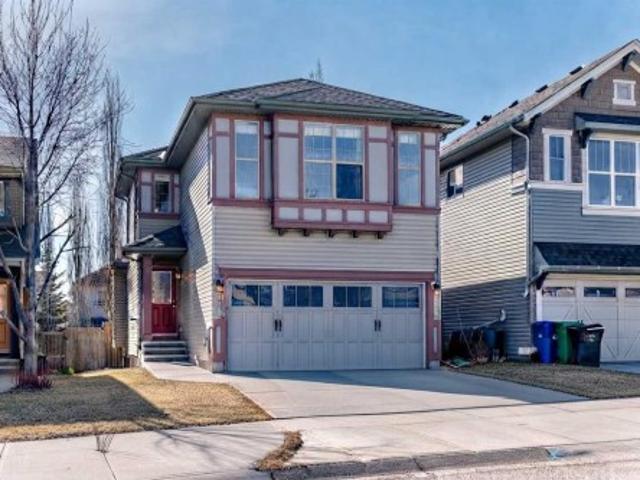
Significant price reduction! Welcome to this beautifully maintained Avi Home in the sought-after community of Sage Hill. This bright, open-concept two-storey offers hardwood flooring, a spacious great room with a gas fireplace, and a well-designed kitchen featuring a large breakfast bar, corner pantry, and ample cabinetry. The dining area opens to a large deck overlooking the fully landscaped and fenced backyard—perfect for outdoor entertaining. Upstairs, the primary bedroom includes a walk-in closet and private 3-piece ensuite, complemented by two additional bedrooms and a full bathroom. The unfinished basement offers excellent potential for future development. Complete with main-floor laundry, an attached double garage, and close to parks, shopping, and transit, this move-in-ready home is an exceptional opportunity in one of Northwest Calgary’s most desirable communities
$ 579,000
5720 Buckboard Road Nw, Calgary, AB, T3A 4R3 house for sale | Listing ID A2346 | Royal LePage
View photo
House · for sale
$ 1,470,000
5720 Buckboard Road Nw, Calgary, AB, T3A 4R3 house for sale | Listing ID A2346 | Royal LePage
The Cove
· House
· Fireplace
The Cove · House · Fireplace
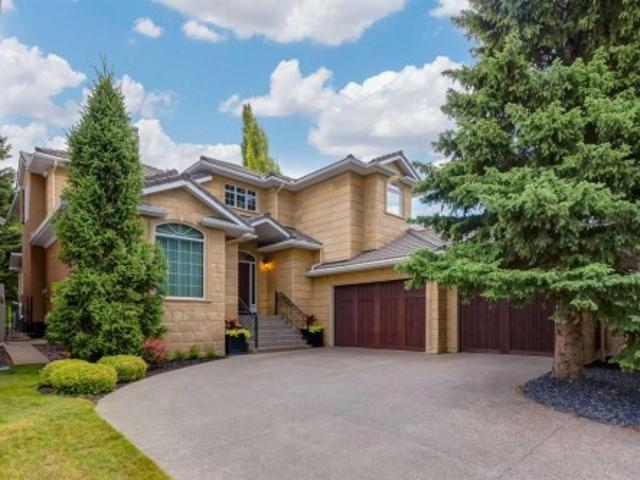
A hidden gem right in the middle of Dalhousie will leave you surprised at all it has to offer. Sitting on a ¼ acre lot, this custom built, luxury home is looking for a new family to call it their own. Exceptional craftmanship and pride in ownership are clear as soon as you pull onto the driveway. With endless curb appeal, this home makes a statement with w/stone tile on the front of the home, acrylic stucco, concrete tile roof and an aggregate driveway. As you enter the home you are greeted by a spacious foyer, high ceilings and a spiral staircase. With a traditional floorplan, a large formal living & dining room make entertaining easy. A huge south facing window floods the living room w/natural light and a 2-way fireplace divides the two rooms. The dining room can host those large family dinners plus some. The kitchen is the heart of the home w/expansive oak cabinetry, plenty of prep space w/granite counters & a huge island w. /built-in table & room for 6 chairs. Stainless steel appli
$ 1,470,000
158 Aspen Hills Villas Sw, Calgary, AB, T3H 0H7 townhouse for sale | Listing ID A2346 | Royal LePage
View photo
Townhouse · for sale
$ 545,000
158 Aspen Hills Villas Sw, Calgary, AB, T3H 0H7 townhouse for sale | Listing ID A2346 | Royal LePage
The Cove
· Townhouse
· Office room · Parking
The Cove · Townhouse · Office room · Parking
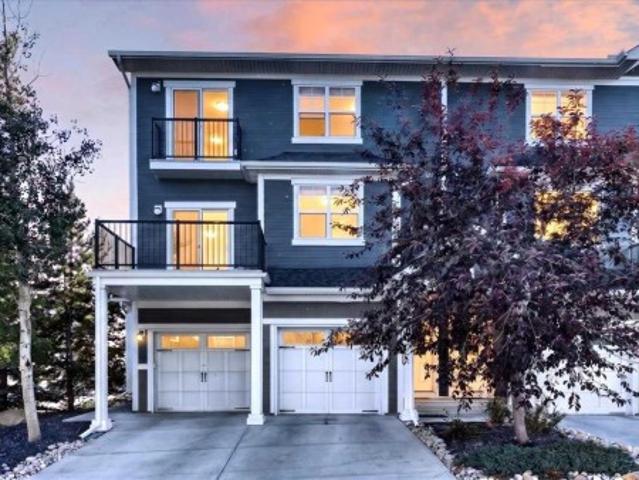
Welcome to the highly sought-after Mosaic complex in Aspen Hills! This fabulous end-unit townhouse offers abundant natural light from windows on three sides, beautiful hardwood flooring, and a thoughtfully designed floor plan. Step through your private courtyard into a spacious entryway that opens to a bright living room with soaring ceilings, creating an inviting and airy atmosphere. The kitchen and dining area are truly the heart of this home, making it ideal for both everyday living and entertaining. The dining room overlooks the main living area, while the adjacent kitchen features granite countertops, a pantry, a built-in desk, and warm wood cabinetry. Upstairs, a versatile loft provides the perfect space for a home office, study, or reading nook. Two generously sized primary bedrooms complete this level, each offering its own walk-in closet and private ensuite. The lower level provides direct access to the double attached garage, along with a laundry room and a flexible bonus are
$ 545,000
600 26208 Street East, Rural Foothills County, AB, T1S 3P5 house for sale | Listing ID A2345 | Royal LePage
View photo
House · for sale
$ 2,000,000
600 26208 Street East, Rural Foothills County, AB, T1S 3P5 house for sale | Listing ID A2345 | Royal LePage
The Cove
· House
· Garden
The Cove · House · Garden
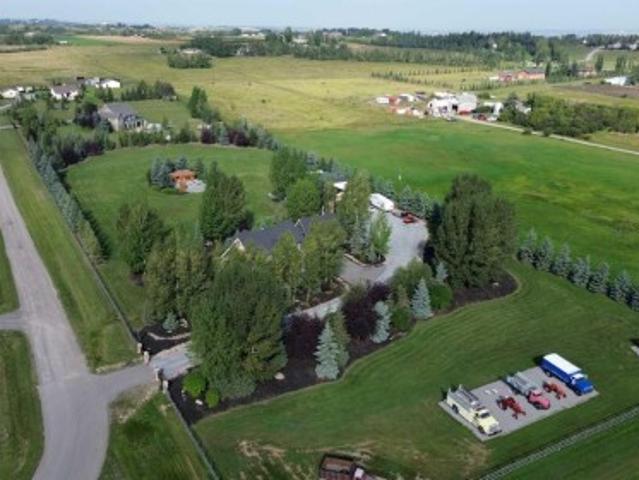
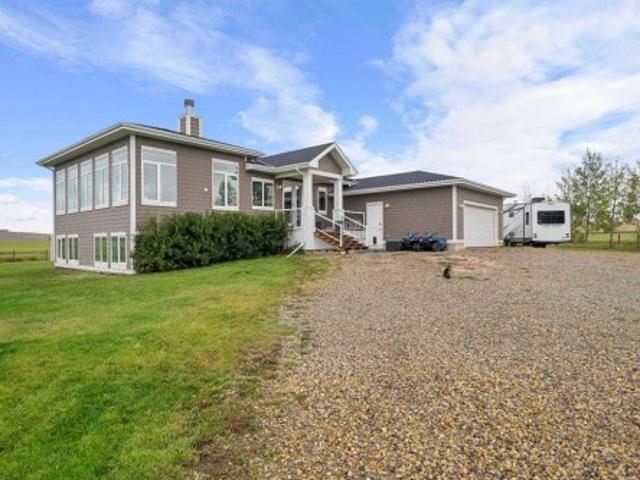
Welcome to your new home! Located less than 10 minutes from Calgary, this acreage offers the best of both worlds—space, privacy and country living with the city close by. As you drive through the gate and get that first glimpse of this truly beautiful home, you will fall in love with the possibilities. This property is exceptionally well set up for a family with multiple hobbies, toys and interests. The home alone offers more than 2,000 square feet of developed living space, and when you add the impressive 36' x 64' shop with mezzanine, enclosed gazebo and beautiful 4.4 acres, there truly is something here for everyone. Step inside to a grand foyer and welcoming living room with a vaulted ceiling and floor to ceiling windows offering incredible views of your private yard. Hardwood flooring runs throughout the main floor, offering both warmth and practicality. The kitchen and dining area are designed with entertaining in mind, featuring a central island, oversized cabinets and loads of
$ 2,000,000
202 881 Sage Valley Boulevard Nw, Calgary, AB, T3R 0R1 townhouse for sale | Listing ID A2346 | Royal LePage
View photo
Townhouse · for sale
$ 369,900
202 881 Sage Valley Boulevard Nw, Calgary, AB, T3R 0R1 townhouse for sale | Listing ID A2346 | Royal LePage
The Cove
· Townhouse
· Balcony
The Cove · Townhouse · Balcony
Open house sunday oct. 4TH 1230-*Welcome to Sonoma at Sage Hill! Offered for sale by its original owner, this beautifully maintained corner-unit townhome stands out for its exceptional natural light, added privacy and truly move-in-ready condition. With windows on multiple exposures, natural light fills the home throughout the day, while the coveted corner location offers greater privacy than interior units with only one shared wall. Inside, the bright, open-concept layout is both functional and inviting, featuring high ceilings and easy-care laminate flooring throughout the main living areas and upper level, with plush carpeting reserved for the stairs. At the heart of the home is a spacious kitchen designed for everyday living and entertaining, complete with a large island, breakfast bar, pantry and excellent storage. One of the home's most impressive features is the oversized balcony—approximately 80–100 sq. Ft. —overlooking mature trees and creating a private outdoor extension of t
$ 369,900
157 Hillview Terrace, Strathmore, AB, T1P 1X2 townhouse for sale | Listing ID A2345 | Royal LePage
View photo
Townhouse · for sale
$ 370,000
157 Hillview Terrace, Strathmore, AB, T1P 1X2 townhouse for sale | Listing ID A2345 | Royal LePage
The Cove
· Townhouse
· Terrace · Parking · Air conditioning · Cellar
The Cove · Townhouse · Terrace · Parking · Air conditioning · Cellar
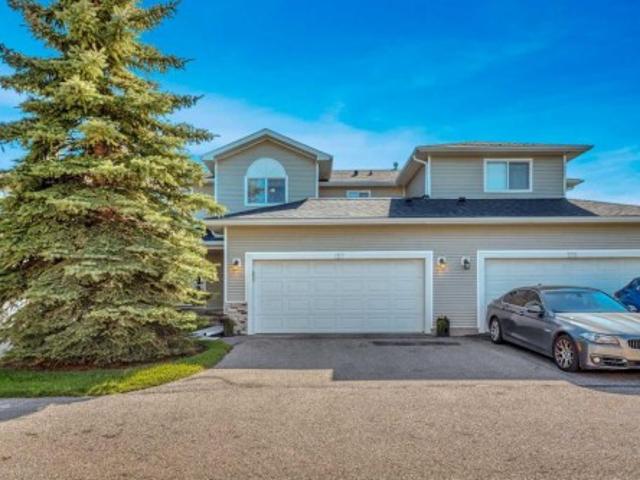
A great opportunity for first-time buyers or investors, this central air conditioned 4 bedroom, 2.5 bathroom townhouse offers plenty of space, a double attached garage, and thoughtful updates you don’t always find in these units. The kitchen features granite countertops, while wainscoting adds character along with updated flooring throughout the main level. With a fully developed basement adding even more usable living space, there’s room to settle in now without sacrificing future potential. This home is nicely tucked toward the quieter end of the complex, offering a great combination of space, updates and a location that’s hard to beat
$ 370,000
32 Bow Village Crescent Nw, Calgary, AB, T3B 4X2 house for sale | Listing ID A2345 | Royal LePage
View photo
House · for sale
$ 1,750,000
32 Bow Village Crescent Nw, Calgary, AB, T3B 4X2 house for sale | Listing ID A2345 | Royal LePage
The Cove
· House
· Fireplace
The Cove · House · Fireplace
Are you a discerning Buyer that has been searching for that one-of-a-kind, unique property? Something that stands out from the common modern inner-city in-fill? Well, here it is, your chance to own a unique Character-Rich Bowness Bi-level Beauty right on the Banks of the Bow! Backing onto the Bow River is this character-rich, fully modernized home. Situated in one of the most private locations in all of Calgary, surrounded by stunning nature and quiet beauty, on your very private 0.34 of an acre lot. This home has received high-end, professional improvements that feature and focus on the most important aspects of a modern professional’s home! Upon entering you are welcomed in with a large foyer and sight lines that catch a glimpse of the stunning 2 story stone fireplace fascia! It’s all about openness, space and brightness. Stepping up into the main floor the custom steel & glass railing allows you to embrace the vast entirety of the main living spaces. Really, a blend of indoor/outdoo
$ 1,750,000
37 Rowmont Common Nw, Calgary, AB, T3L 0L4 house for sale | Listing ID A2346 | Royal LePage
View photo
House · for sale
$ 1,100,000
37 Rowmont Common Nw, Calgary, AB, T3L 0L4 house for sale | Listing ID A2346 | Royal LePage
The Cove
· House
· Cellar
The Cove · House · Cellar
Welcome to this beautifully upgraded home in Rockland Park, offering 2545.35 sq ft, a bright, spacious design, a traditional lot, and an exceptional location near the Bow River. With a desirable south-facing exposure, oversized triple-pane windows, and an open-concept layout, the home is filled with natural light throughout the day. The main floor showcases extensive upgrades, elegant gold-tone lighting fixtures, and an impressive oversized kitchen designed for entertaining. The kitchen features abundant cabinetry and counter space, a large central island, and a complete Bosch appliance package. A water softener adds everyday convenience, while the generous living and dining areas create a comfortable flow for both family life and entertaining. Upstairs offers well-proportioned bedrooms, beautifully finished bathrooms, and versatile living space for a growing family. The home also features a 9-ft foundation/basement, plus a separate side entrance with rough-ins, providing excellent fle
$ 1,100,000
8 Fairways Place Nw, Airdrie, AB, T4B 2R7 house for sale | Listing ID A2346 | Royal LePage
View photo
House · for sale
$ 549,900
8 Fairways Place Nw, Airdrie, AB, T4B 2R7 house for sale | Listing ID A2346 | Royal LePage
The Cove
· House
· Garden · Parking · Fireplace · Cellar
The Cove · House · Garden · Parking · Fireplace · Cellar
Welcome to 8 Fairways Place, a spacious family home tucked into the established community of Fairways in Airdrie. Offering 4 bedrooms, 3.5 bathrooms, a fully finished basement and an attached double garage, this home has the space and flexibility to grow with your family. The freshly repainted main floor feels bright and welcoming, with a comfortable living room centred around the fireplace and an open kitchen and dining area overlooking the backyard. A convenient main-floor laundry/mudroom combination helps keep everyday family life organized, along with a powder room for guests. Upstairs you’ll find 3 bedrooms, including a spacious primary retreat with a large walk-in closet and 4-piece ensuite featuring a big soaker tub, the perfect place to unwind at the end of the day. A second full bathroom completes the upper level. Downstairs, the fully finished basement adds even more living space with a large recreation area, fourth bedroom and full bathroom, great for guests, older kids or a
$ 549,900
3818 Elbow Drive Sw, Calgary, AB, T2S 2J8 house for sale | Listing ID A2346 | Royal LePage
View photo
House · for sale
$ 1,400,000
3818 Elbow Drive Sw, Calgary, AB, T2S 2J8 house for sale | Listing ID A2346 | Royal LePage
The Cove
· House
· Fireplace
The Cove · House · Fireplace
Heritage charm meets modern luxury in this beautifully restored character bungalow, situated on a tree-lined street in prestigious Elbow Park. Set beneath a canopy of mature elm trees on a landscaped 50' x 128' lot, this residence combines classic craftsmanship with substantially newer structural, mechanical and infrastructure systems. A defining feature is the extensive work completed in 2009, including a new preserved-wood foundation and footings that created a full-height, highly finished lower level. Significant upgrades to the home's electrical, plumbing, heating and mechanical systems were completed at the same time, pairing original character with the comfort and confidence of extensive modern improvements. A welcoming front veranda leads inside, where original woodwork, quarter-sawn oak hardwood flooring, custom-milled fir floors and preserved architectural details create warmth and character. The elegant living room is anchored by a Jøtul fireplace insert, while oversized wind
$ 1,400,000
78 Tuscany Ridge Heights Nw, Calgary, AB, T3L 2W8 house for sale | Listing ID A2346 | Royal LePage
View photo
House · for sale
$ 828,888
78 Tuscany Ridge Heights Nw, Calgary, AB, T3L 2W8 house for sale | Listing ID A2346 | Royal LePage
The Cove
· House
· Office room · Fireplace · Deck
The Cove · House · Office room · Fireplace · Deck
Wow! fantastic tuscany location steps to schools, shopping, parks & pathways, & the tuscany club! This fully finished 2 storey offers 3337 sq. FT. developed with total of 4 bedrooms! Excellent wide open plan, upper bonus room & possible 5th bedroom or 2nd office. Main floor Den or Flex Room gives a lot of options for this great space! Bright kitchen with large island & raised eating bar & upgraded counters, stainless steel appliances off good sized dining area! Ceramic tile, hardwood floors, & 9' ceilings! Beautiful gas fireplace tile surround & mantle in great room off kitchen leading to big sw deck! GREAT UPPER Bonus Room with upper Office/Flex room with french doors, could be 5th Bedroom just needs closet. A double SINK Main bath WITH a total of 3 & 1/2 BATHS. Excellent master suite with huge walk in closet & fantastic 5 pce. Ensuite with double vanity, jetted tub & separate shower! FULLY Finished Bright Lower level WITH Big REC. Room/family room, 4th bedroom, & full bath! Double at
$ 828,888
43 Lake Wapta Rise Se, Calgary, AB, T2J 2N1 house for sale | Listing ID A2346 | Royal LePage
View photo
House · for sale
$ 1,950,000
43 Lake Wapta Rise Se, Calgary, AB, T2J 2N1 house for sale | Listing ID A2346 | Royal LePage
The Cove
· House
The Cove · House
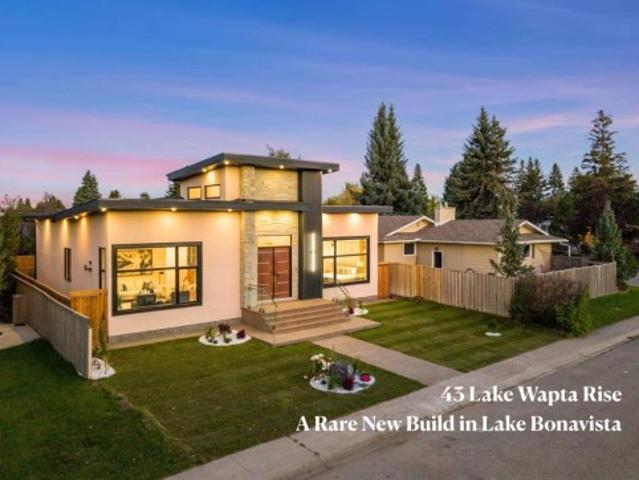
A newly constructed, never lived in home in Lake Bonavista is an extraordinary rarity. In the past 25 years, only three such homes have been offered for public sale on MLS. While a small handful of other homes have been newly built in the last 25 years, those properties were lived in before coming to market. This is a genuinely uncommon opportunity to be the first owner of a brand new custom residence in one of Calgary's most established and sought after lake communities. Completed in 2026, this exceptional bungalow offers almost 4,300 sq. Ft. of professionally developed living space, new home warranty coverage and a level of finish designed to impress. The stone-accented exterior opens to a dramatic foyer and an interior defined by soaring 12' ceilings, custom millwork, designer lighting, carefully selected finishes throughout, and premium triple pane windows which insulate the home & keep it super quiet. The open concept main floor balances everyday comfort with impressive entertaini
$ 1,950,000
5831 Lodge Crescent Sw, Calgary, AB, T3E 5Y9 house for sale | Listing ID A2344 | Royal LePage
View photo
House · for sale
$ 2,975,000
5831 Lodge Crescent Sw, Calgary, AB, T3E 5Y9 house for sale | Listing ID A2344 | Royal LePage
The Cove
· House
The Cove · House
Another masterpiece by the well-established and highly regarded Serenity Custom Homes & Renovations. With an exceptional reputation throughout Lakeview, Serenity is renowned for superior workmanship, outstanding warranty service, and has been the community’s #1 builder by homes built for the past decade. This exceptional residence stands out for both its substantial lot size and impressive scale. Situated on an oversized 7,480 sq. Ft. (695 sq. m) lot—significantly larger than the typical Lakeview lot of approximately 510 sq. M. —the property offers an expansive building footprint and beautifully proportioned outdoor spaces. The home itself is equally impressive, offering 3,789 sq. Ft. above grade and over 5,500 sq. Ft. of meticulously developed living space. The upper level features three spacious bedrooms, each complete with a private ensuite and walk-in closet, along with a generously sized laundry room and centrally located bonus room. The main floor is designed for both everyday li
$ 2,975,000
64 D'Arcy Boulevard, Okotoks, AB, T1S 5S7 house for sale | Listing ID A2345 | Royal LePage
View photo
House · for sale
$ 635,000
64 D'Arcy Boulevard, Okotoks, AB, T1S 5S7 house for sale | Listing ID A2345 | Royal LePage
The Cove
· House
· Patio · Fireplace
The Cove · House · Patio · Fireplace
Nothing was overlooked in the thoughtful design, incredible upgrades, and impeccable maintenance of this magazine-worthy home. Pride of ownership is evident in every single room. When you pull up in front of this home, you will immediately notice the charming curb appeal, delightful low-maintenance landscaping, and twinkling soffit lighting. The interior of this home has so much character, with beautiful details throughout. The huge windows bring streams of natural light to all levels from dawn to dusk. From the elegant wallpaper accents to the waterfall quartz island and upscale lighting, everything is exceptionally done. The 11-foot vaulted ceilings, stunning floor-to-ceiling fireplace, generous kitchen with display shelving, a wall pantry, and upscale appliances will bring you joy as you begin each morning planning your day. The primary bedroom on the main level is the perfect size, with large, bright windows looking out to the patio and plenty of space for a king sized bed and addi
$ 635,000
871 Oakside Circle Sw, Calgary, AB, T2V 4P6 house for sale | Listing ID A2346 | Royal LePage
View photo
House · for sale
$ 1,399,000
871 Oakside Circle Sw, Calgary, AB, T2V 4P6 house for sale | Listing ID A2346 | Royal LePage
The Cove
· House
· Equipped kitchen
The Cove · House · Equipped kitchen
Welcome to a meticulously modernized home where executive luxury meets universal accessibility and peak energy efficiency. Thoughtfully updated from top to bottom, this exceptional property blends premium finishes with high-end mechanical upgrades designed for ultimate peace of mind. Main Floor Living & Gourmet Kitchen Step onto rich Acacia wood flooring that flows seamlessly across the main level. The heart of the home is a chef-inspired kitchen featuring high-end appliances—including a Sub-Zero refrigerator, Bosch induction cooktop, Miele dishwasher, Wolf microwave, and hot water on demand. Modern pot lighting and stylish new pendant lighting highlight the spacious kitchen island, while heated floors in the kitchen bump-out add a cozy touch. Everyday convenience is built right in with a central vacuum system featuring a quick-clean kitchen toe kick. Front main floor windows are dressed with custom wooden shutters, while a flexible main floor office features durable vinyl flooring. Th
$ 1,399,000
3000 15 Street Ne, Calgary, AB, T2E 8V6 commercial for sale.
View photo
House · for sale
$ 24,000,000
$ 434/sq.ft
3000 15 Street Ne, Calgary, AB, T2E 8V6 commercial for sale.
The Cove
· 55,273 sq.ft · House
· Office room · Parking
The Cove · 55,273 sq.ft · House · Office room · Parking
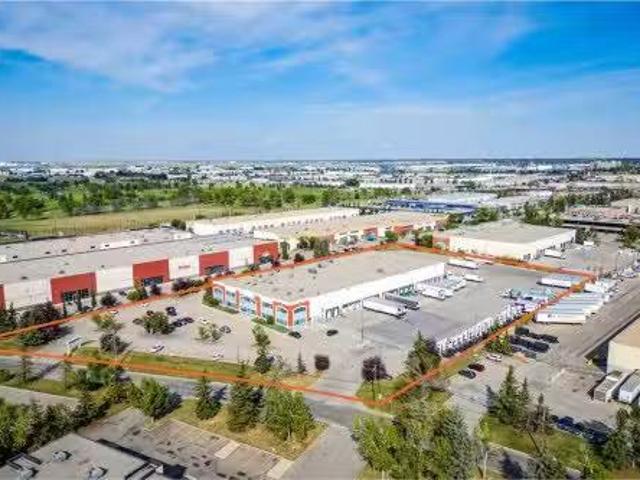
This 55,276 SF CFIA-approved production facility is situated on 6.11 acres in the South Airways Industrial Park and offers a rare combination of cooler, freezer, and food production space, with substantial upgrades completed in 2022. The property features an excellent dock door ratio ideal for distribution and cross-docking, including 20 dock doors, 26 courier dock doors (currently closed off), and two drive-in doors. It includes 12,479 SF of well-appointed office space over two floors with multiple private offices, boardrooms, and washrooms on each level, as well as 42,797 SF of warehouse space comprising processing areas, cooler and freezer areas, loading docks, and general warehouse space. The building is equipped with recently upgraded power to approximately 1,200 amps, 600 volts, three-phase (to be confirmed), and an ESFR sprinkler system throughout. The site offers 107 parking stalls and 40 trailer storage stalls, along with the potential to expand the building by approximately 2
$ 24,000,000
263155 Range Road 14, Rural Rocky View County, AB, T4B 3L5 house for sale | Listing ID A2345 | Royal LePage
View photo
House · for sale
$ 1,550,000
263155 Range Road 14, Rural Rocky View County, AB, T4B 3L5 house for sale | Listing ID A2345 | Royal LePage
The Cove
· House
· Fireplace
The Cove · House · Fireplace
Gorgeous custom-built modern bungalow on 8 acres in Rocky View County, offering the space and freedom of acreage living while remaining conveniently close to both Calgary & Airdrie. Built in 2018, this impressive home offers 2,175 sq ft on the main level with 9’ & 11’ ceilings, Lux triple-pane windows, warm wood accents and a bright, open layout designed to take advantage of the surrounding views. The living room is anchored by a wood-burning fireplace and framed by expansive windows that bring in an abundance of natural light. The kitchen is beautifully finished with quartz countertops, full custom cabinetry featuring dovetail joinery, a large island, side-by-side Frigidaire Professional fridge & freezer, Bosch double wall ovens and a 36” induction cooktop. Just off the kitchen is a separate pantry with additional cabinetry, counter space and generous open shelving. The spacious primary retreat features a built-in wardrobe, walk-in closet with organizers and a custom ensuite with dual
$ 1,550,000
4 Aspen Cliff Close Sw, Calgary, AB, T3H 0L9 house for sale | Listing ID A2346 | Royal LePage
View photo
House · for sale
$ 1,799,900
4 Aspen Cliff Close Sw, Calgary, AB, T3H 0L9 house for sale | Listing ID A2346 | Royal LePage
The Cove
· House
· Deck
The Cove · House · Deck
Directly across from Webber Academy, this custom Canterra residence in Aspen Woods backs onto protected green space with a walking trail system — a rare opportunity. From the front door, children can walk to school with an unobstructed route to the academy: exceptional, 1-of-1 convenience for families seeking both independence and peace of mind. Designed with the needs of executive family life in mind, the home brings together thoughtful architecture, enduring materials and exceptional infrastructure. Ten-foot ceilings, a vaulted bonus room and primary bedroom, four bedrooms, 3.5 baths, solid-core doors, Hunter Douglas blinds and integrated speakers throughout — including the rear deck — create a home that feels both refined and comfortable. The custom kitchen pairs Silver Custom Millwork maple cabinetry and site-finished solid maple hardwood with Iron Ore granite and a premium Sub-Zero/Wolf appliance package. Downstairs, a sophisticated bar with Sub-Zero refrigeration and a dedicated
$ 1,799,900

Get email alerts

Don't miss out: be the first to know about new properties

The alert was correctly created

On subscribing you accept the conditions of use and the privacy policy
Alert
Receive new ads in your inbox
Save this search
Receive alerts for new listings

We'll send you an email when we have new properties for: "Houses for sale in The Cove"

The alert was correctly created

Get email alerts and be the first to see new listings
Required field
On subscribing I accept the terms of the privacy policy
Perfect! You'll soon start receiving new listings via email
Alert
Receive an email when we have new ads for Houses for sale in The Cove
Save this search
Filters

Bedrooms

Area (sq.ft)

sq.ft
sq.ft

Price

$
$

Filter by property type

Bathrooms

Clear all filters
Receive notifications when new entries are published.