3,456 houses for sale in The Crossing

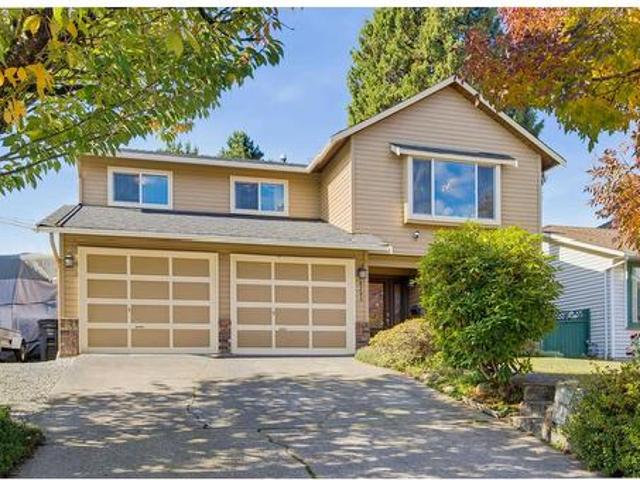
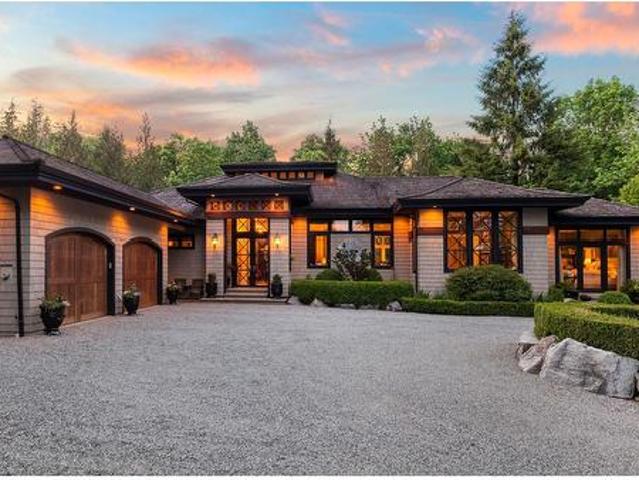
31999 Bench Avenue, Mission, BC, V4S 1E6 Luxury House for sale | Listing ID R3172 | Royal LePage Carriage Trade Luxury Properties
View photo
House · for sale
$ 2,999,500
31999 Bench Avenue, Mission, BC, V4S 1E6 Luxury House for sale | Listing ID R3172 | Royal LePage Carriage Trade Luxury Properties
The Crossing
· House
· Patio · Gym
The Crossing · House · Patio · Gym
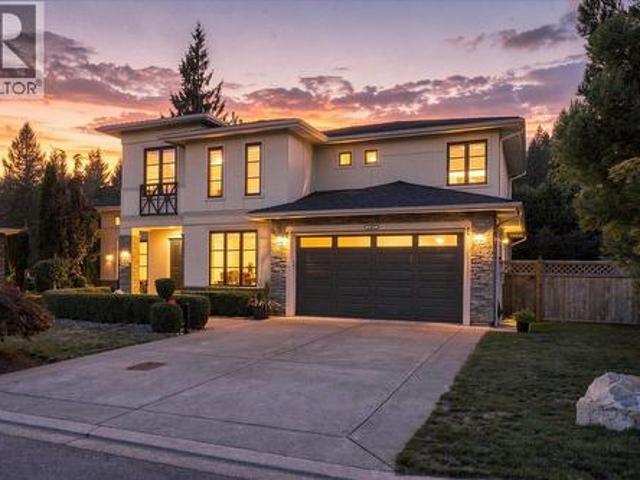
This spectacular custom residence on a gorgeous 2.5 acres offers complete tranquility & total privacy, 65 km's from downtown Vancouver. Beautifully crafted with extensive use of clear cedar, this timeless masterpiece is approx. 7,000 sq. Ft. of living on 2 levels. Exquisitely designed with spacious living & dining areas. The elegant kitchen features gorgeous cabinets, granite counters, a commercial range & large centre island. The lower level provides hours of family fun featuring a gym, bar, billiards area & family room, plus an ideal area for Nanny's quarters. Extensive covered patio for year round entertaining. Ample level grounds for added structures & trails at your door. This rare beauty cannot be replicated
$ 2,999,500
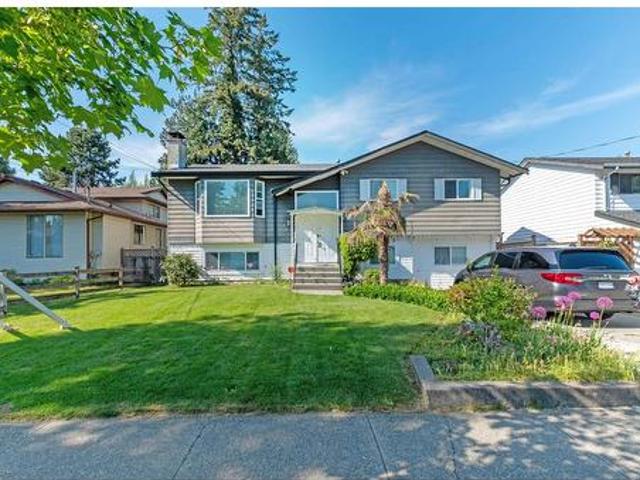
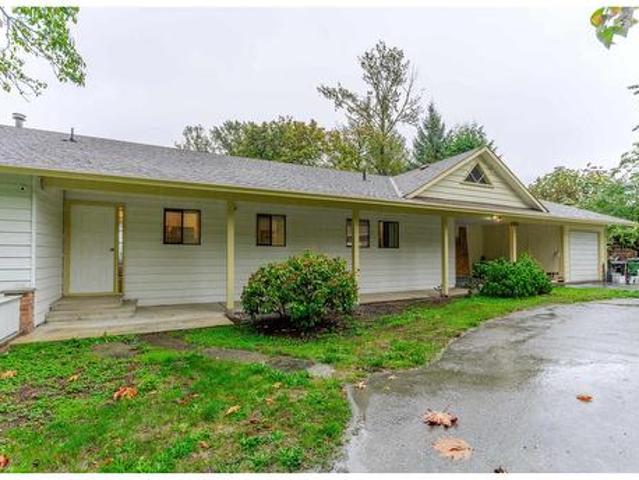
35299 Mckee Road, Abbotsford, BC, V2S 8M1 house for sale | Listing ID R3172 | Royal LePage
View photo
House · for sale
$ 3,100,000
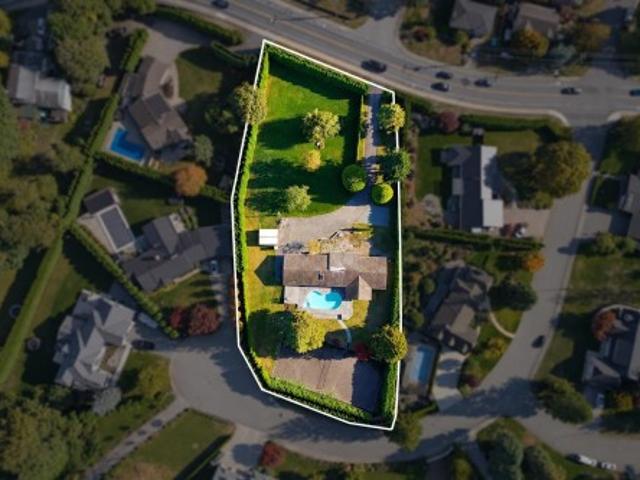
35299 Mckee Road, Abbotsford, BC, V2S 8M1 house for sale | Listing ID R3172 | Royal LePage
The Crossing
· House
· Swimming pool
The Crossing · House · Swimming pool
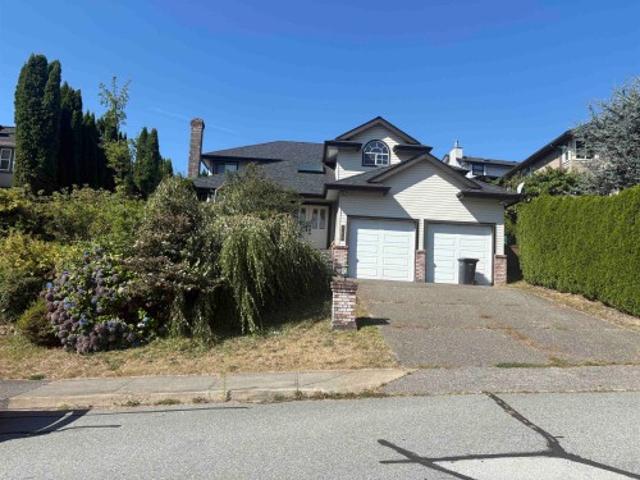
A truly unique opportunity to own an estate acreage in the heart of East Abbotsford. This 1.36 acre parcel has two road frontages including McKee Place, a crown jewel of the city known for its mature custom homes on private acreage plots. The established hedging makes this sprawling lot feel like a private retreat. The park-like landscape is truly stunning, featuring lush lawns and towering trees. At the heart of the property sits a character rancher home with a timeless stone facade, a desirable four-bedroom layout and an in-ground pool with concrete surround. The framework is here to make it your dream property. The home has been taken down to the studs. Endless options here for a renovation, a custom homestead, multi-generational living or subdivision development
$ 3,100,000
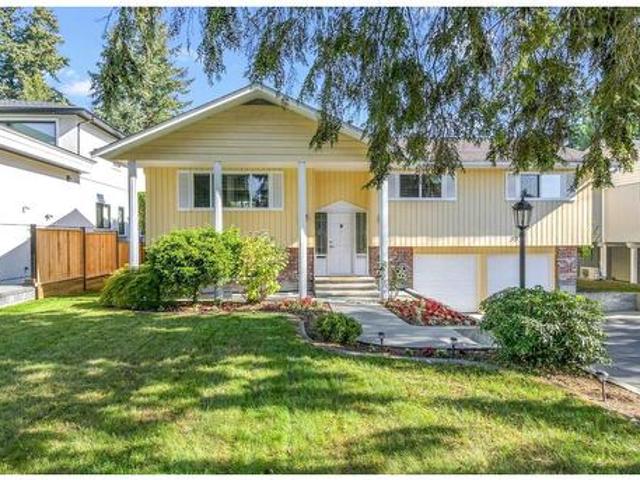
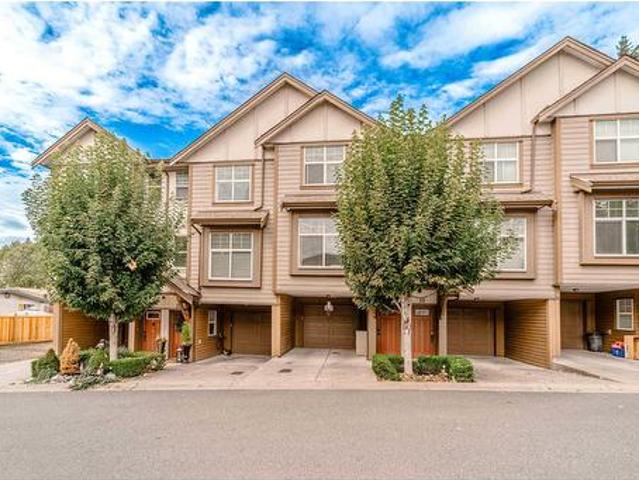
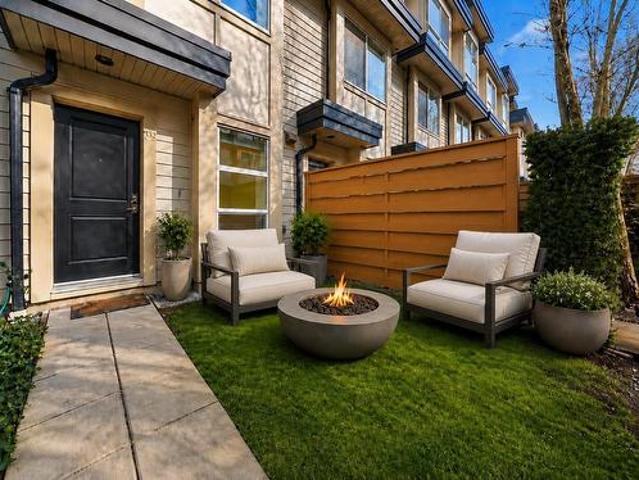
103 1 Mitchell Street, Coquitlam, BC, V3E 0N9 townhouse for sale | Listing ID R3174 | Royal LePage
View photo
Townhouse · for sale
$ 1,129,000
103 1 Mitchell Street, Coquitlam, BC, V3E 0N9 townhouse for sale | Listing ID R3174 | Royal LePage
The Crossing
· Townhouse
· Patio · Garden · Parking · Gym · Swimming pool
The Crossing · Townhouse · Patio · Garden · Parking · Gym · Swimming pool
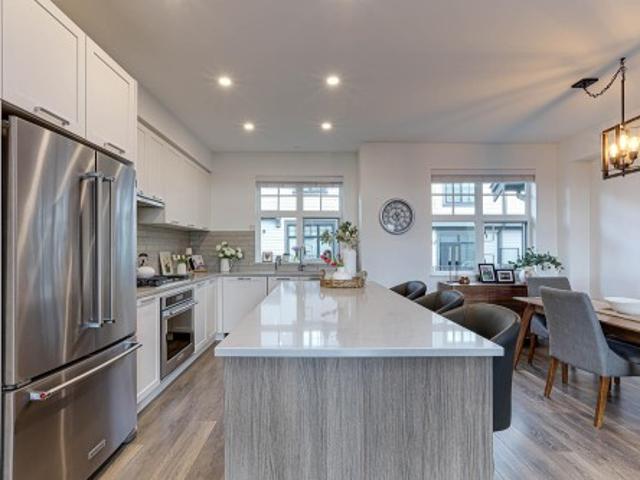
Welcome to Forester by Townline, a rare 5 TRUE bedrooms, with windows and closets and 3 FULL bath townhome in beautiful Burke Mountain. This unit is located in the last row, boasts stunning south-facing views of the greenbelt. Enjoy a private patio and backyard perfect for BBQs and relaxing. The spacious double garage fits two full-sized vehicles. Inside, the chef's kitchen features KitchenAid appliances, quartz countertops, and a large island. The master suite includes a walk-in closet, extended storage in crawl space, and ensuite with a soaker tub. Full access to the Canopy Club with outdoor pool, lounge, gym, and more. Steps from trails, shopping, and schools. The origi owner has taken meticulous care of this home, ensuring it's in pristine condition
$ 1,129,000
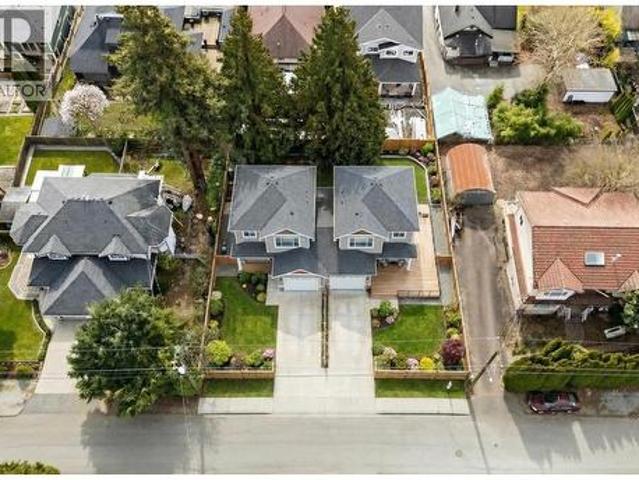
1426 A Avenue, Surrey, BC, V3W 0V6 house for sale | Listing ID R3173 | Royal LePage
View photo
House · for sale
$ 1,695,000
1426 A Avenue, Surrey, BC, V3W 0V6 house for sale | Listing ID R3173 | Royal LePage
The Crossing
· House
· Garden · Swimming pool · Parking
The Crossing · House · Garden · Swimming pool · Parking
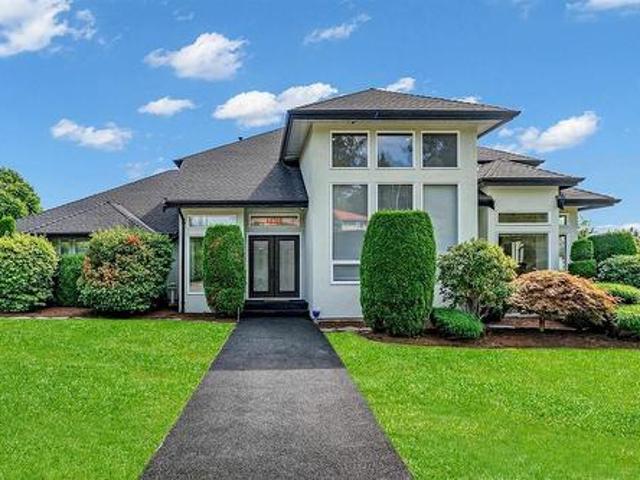
Prestigious Brookside Executive 2-Storey! Set on a private 17,480 SF lot in one of Brookside's most desirable family-friendly neighborhoods. This beautifully maintained home features rosewood-tinted hardwood floors, a formal dining room, and an updated kitchen with granite countertops, eating area, and oversized windows that fill the home with natural light. Upstairs offers generously sized bedrooms, including a spacious primary suite with a 5-piece ensuite. Recent updates include fresh paint, renovated laundry room, new front doors, hot water tank. Enjoy the beautifully landscaped backyard with an in-ground pool, multi-tiered fountain, storage shed, triple garage, RV parking, and underground sprinklers. A rare opportunity!
$ 1,695,000
1834 Ocean Park Road, Surrey, BC, V4A 3M3 house for sale | Listing ID R3173 | Royal LePage
View photo
House · for sale
$ 1,849,000
1834 Ocean Park Road, Surrey, BC, V4A 3M3 house for sale | Listing ID R3173 | Royal LePage
The Crossing
· House
· Garden · Office room · Gym · Deck · Air conditioning
The Crossing · House · Garden · Office room · Gym · Deck · Air conditioning
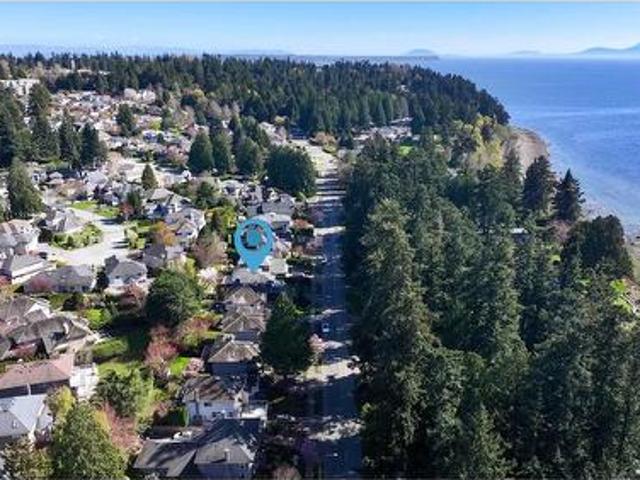
Offering over 4,500 sq. Ft. of beautifully renovated living space, this Crescent Beach/Ocean Park home combines timeless style with exceptional functionality. A grand foyer with soaring ceilings welcomes you inside, where oversized windows fill the home with natural light. The main floor features elegant formal and casual living spaces, an updated kitchen, and a dedicated home office. Upstairs you'll find 4 generous bedrooms, while the fully finished lower level offers a home gym, theatre room, recreation space, and an additional bedroom. Complete with a private, tree-lined backyard, covered deck, heat pump with A/C, and just minutes from Crescent Beach, Ocean Park Village, parks, restaurants, shopping, and top-rated schools
$ 1,849,000
122 2018 Avenue, Langley, BC, V2Y 3N5 townhouse for sale | Listing ID R3174 | Royal LePage
View photo
Townhouse · for sale
$ 858,000
122 2018 Avenue, Langley, BC, V2Y 3N5 townhouse for sale | Listing ID R3174 | Royal LePage
The Crossing
· Townhouse
· Office room · Parking · Balcony · Air conditioning
The Crossing · Townhouse · Office room · Parking · Balcony · Air conditioning
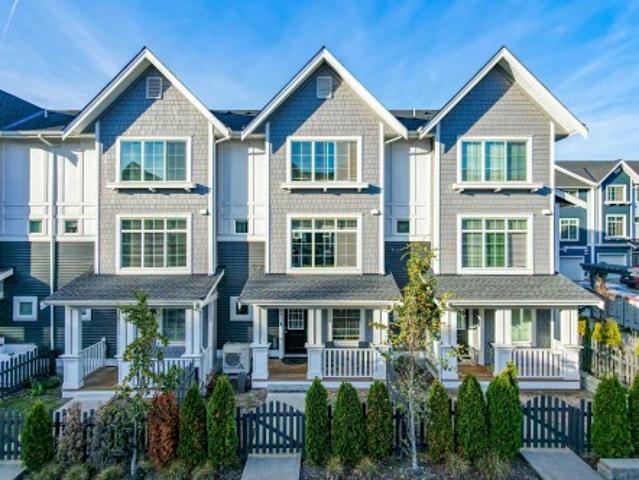
Welcome to'Chelsea at Latimer Heights' by Vesta! Bright SOUTH-facing home with NEW A/C, overlooking a tranquil courtyard. Features a wide-open main floor with a spacious living/dining area, a gourmet kitchen w/ a big island, a powder room, and a big balcony. Top floor boasts 3 good-sized bedrooms, including a primary suite. Lower level offers a flexible FLEX room (ideal 4th bdrm or home office) & side-by-side double garage. Enjoy low strata fees and a GAS FURNACE for energy efficiency. Unbeatable location: steps to Latimer Village shops & cafés, 1 block to new Josette Dandurand Elementary, and minutes to R. E. Mountain Secondary (IB Program). Quick access to Hwy 1 & Carvolth Exchange!
$ 858,000
6293 Street, Surrey, BC, V3X 1S7 house for sale | Listing ID R3172 | Royal LePage
View photo
House · for sale
$ 1,149,000
6293 Street, Surrey, BC, V3X 1S7 house for sale | Listing ID R3172 | Royal LePage
The Crossing
· House
· Garden · Parking · Cellar
The Crossing · House · Garden · Parking · Cellar
Development potential and/or family home in desirable Panorama Park! This 3 bed, 2 bath home sits on a generous 7,100 SF lot with a massive west-facing backyard and an XL powered shed. Parking is rare: 2 in the garage, 4 in the driveway, and either 3 on the side of the house OR park your RV! The exterior is freshly painted, with updated appliances, a brand new W/D and a 2016 high-efficiency HWT. The half-finished basement has room for 2 more bedrooms, with an already R/I bathroom. Zoned R3 (Urban Residential) under Surrey's new multi-unit housing rules, which may permit up to 4 units. Buyer to verify with the City of Surrey. Close to schools, parks, shopping and commuter routes. Book your showing today! Open house monday oct 12th: 12-2pm
$ 1,149,000
1491 Avenue, Surrey, BC, V3R 1B9 house for sale | Listing ID R3173 | Royal LePage
View photo
House · for sale
$ 1,299,000
1491 Avenue, Surrey, BC, V3R 1B9 house for sale | Listing ID R3173 | Royal LePage
The Crossing
· House
· Garden · Air conditioning
The Crossing · House · Garden · Air conditioning
Welcome to 1491- -nd Avenue, where style, comfort, and future potential come together. This fully renovated 5-bedroom, 3-bathroom basement-entry home features a bright, open-concept layout with laminate and tile flooring, 4-inch crown moulding, and fresh paint throughout. The beautifully appointed kitchen offers maple shaker cabinetry, granite countertops, stainless steel appliances, and a gas range. A spacious primary bedroom with ensuite and two generously sized additional bedrooms provide comfortable family living. French doors open onto covered sundecks overlooking a landscaped yard with stamped concrete and a 16' x 12' insulated workshop. Additional highlights include a newer roof, windows, and AC/heat pump. Located within Tier 3 of a Transit-Oriented Area
$ 1,299,000
5930 Street, Surrey, BC, V3X 1K9 house for sale | Listing ID R3173 | Royal LePage
View photo
House · for sale
$ 1,249,900
5930 Street, Surrey, BC, V3X 1K9 house for sale | Listing ID R3173 | Royal LePage
The Crossing
· House
· Parking · Cellar
The Crossing · House · Parking · Cellar
Situated on an extra-large, fully hedged, and ultra-private 7,616 sqft lot with lane access, this beautifully updated 1,779 sqft residence showcases true pride of ownership throughout—and offers a prime lot to build your dream home on! Featuring 4 bedrooms and 2 full baths, the layout includes an easily suite-able basement. Major updates include a newer roof, furnace, hot water tank, appliances, and windows. Enjoy an attached 2-car garage plus a rare detached garage off the lane, ideal for a workshop or extra storage. A incredible turn-key home, holding property, or building lot!
$ 1,249,900
1114 Hachey Avenue, Coquitlam, BC, V3K 2H4 house for sale | Listing ID R3174 | Royal LePage
View photo
House · for sale
$ 1,249,900
1114 Hachey Avenue, Coquitlam, BC, V3K 2H4 house for sale | Listing ID R3174 | Royal LePage
The Crossing
· House
The Crossing · House
Prime Maillardville redevelopment opportunity. Flat lot with 66 ft frontage in a rapidly evolving neighbourhood. Previously improved with a duplex, offering strong precedent for increased density and excellent potential for small-scale multi-unit housing under current zoning and provincial housing initiatives. Property requires demolition and is priced accordingly, presenting a compelling opportunity for builders and investors. Close to transit, schools, and major commuter routes. Sold as-is, where-is. Buyer to verify development potential with the City of Coquitlam. No access permitted. Do not walk the property
$ 1,249,900
740 Clearwater Way, Coquitlam, BC, V3C 6A3 house for sale | Listing ID R3173 | Royal LePage
View photo
House · for sale
$ 1,325,000
740 Clearwater Way, Coquitlam, BC, V3C 6A3 house for sale | Listing ID R3173 | Royal LePage
The Crossing
· House
The Crossing · House
WOW! river heights opportunity here. Bring your trades and tool belt-this home needs everything from top to bottom, inside and out. Former Grow Op. Located on a high side lot with a panoramic view of mountains and the valley to the East. Very close to Riverview Park, Mundy Park, Como Lake village Shopping plaza with small restaurants, small retail and large retail outlets. Schools and transit are all close by. Location is prime and opportunity is here
$ 1,325,000
11181 Th Street, Maple Ridge, BC, V2W 0H7 house for sale | Listing ID R3173 | Royal LePage
View photo
House · for sale
$ 1,299,900
11181 Th Street, Maple Ridge, BC, V2W 0H7 house for sale | Listing ID R3173 | Royal LePage
The Crossing
· House
· Parking · Fireplace · Cellar
The Crossing · House · Parking · Fireplace · Cellar
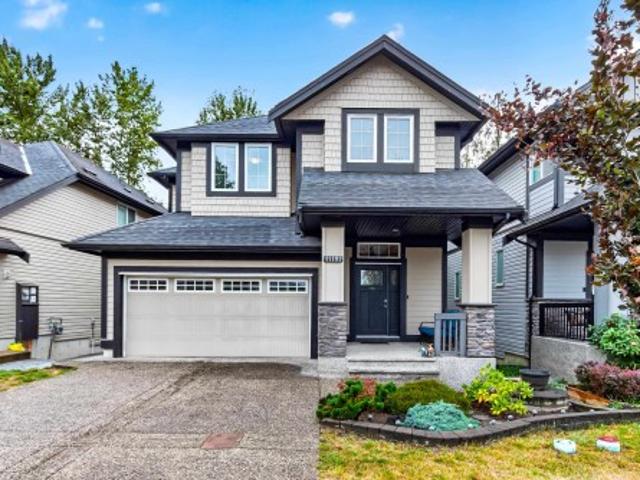
Welcome to Cliffstone by Foxridge Homes! Backing onto a private greenbelt, this beautifully maintained home features 4 large bedrooms upstairs, accompanied by 4 bathrooms and blends modern comfort within peaceful natural setting, close to schools, shopping and amenities. The bright, open-concept main floor features a white kitchen with quartz counters, stainless steel appliances, a large island, pendant lighting and oversized windows. Enjoy a cozy gas fireplace and a spacious primary suite with walk-in closet and 5-piece ensuite. The newly finished basement offers a separate entrance, generous rec room with a new pool table and full bathroom-perfect for entertaining. Air conditioning, high ceilings, a double garage and driveway parking for two more vehicles complete this exceptional home
$ 1,299,900
320 31850 Union Avenue, Abbotsford, BC, V2T 4V2 Single Famil.
View photo
House · for sale
$ 240,000
$ 242/sq.ft
320 31850 Union Avenue, Abbotsford, BC, V2T 4V2 Single Famil.
The Crossing
· 990 sq.ft · 2 Bedrooms · 1 Bath · House
· Balcony · Parking
The Crossing · 990 sq.ft · 2 Bedrooms · 1 Bath · House · Balcony · Parking
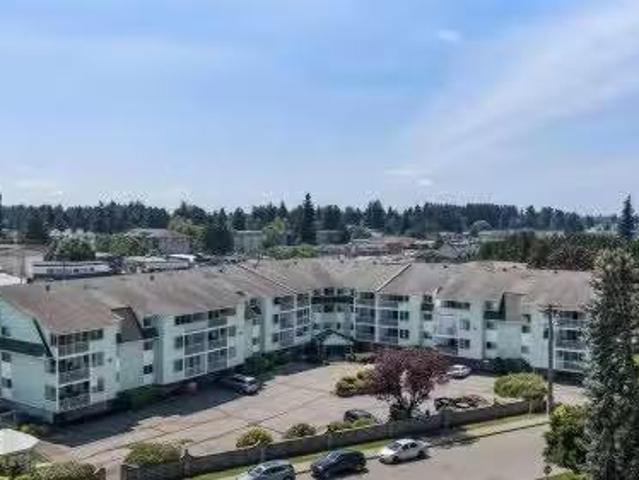
Beautiful 2 bedroom 1 bathroom top floor unit in Fernwood Manor. This condo has been well cared for with spacious rooms throughout and a newer walk in shower in the bathroom. The unit has a nice sized storage right on the balcony. Fernwood Manor has some great amenities such as Guest suites, exercise room, workshop, and gathering room with a kitchen. Tons of visitor parking. This complex is a great fit for 55+ ready to live a more quiet life. Call if you have any questions and or if you want to book a personal viewing. Still available at ListedBuy!
$ 240,000
13891 A Street, Maple Ridge, BC, V4R 0C2 Luxury House for sale | Listing ID R3173 | Royal LePage Carriage Trade Luxury Properties
View photo
House · for sale
$ 1,768,880
13891 A Street, Maple Ridge, BC, V4R 0C2 Luxury House for sale | Listing ID R3173 | Royal LePage Carriage Trade Luxury Properties
The Crossing
· House
· Garden · Deck · Parking
The Crossing · House · Garden · Deck · Parking
Quality-built, West Coast Dream Homes, this exceptional 4,200 sq. Ft. custom residence offers the perfect blend of luxury, comfort and indoor-outdoor living. Tucked away on a quiet cul-de-sac backing onto a peaceful trail, this beautifully designed home is filled with natural light and impressive details throughout. European tilt-and-turn windows, soaring ceilings and expansive Nano doors seamlessly connect the main living spaces to the beautifully finished backyard. The chef-inspired kitchen features premium Jenn Air appliances and an oversized island, ideal for entertaining. A fully self-contained in-law suite adds flexibility, while the triple-car garage offers epoxy flooring and built-in storage. Outside, enjoy the newly completed backyard oasis with two spacious entertainment decks
$ 1,768,880
20 33 Marshall Road, Abbotsford, BC, V2S 0E8 townhouse for sale | Listing ID R3170 | Royal LePage
View photo
Townhouse · for sale
$ 759,700
20 33 Marshall Road, Abbotsford, BC, V2S 0E8 townhouse for sale | Listing ID R3170 | Royal LePage
The Crossing
· Townhouse
· Garden · Office room · Parking · Cellar
The Crossing · Townhouse · Garden · Office room · Parking · Cellar
Open house sun, oct 11 from 2.4 pm. Welcome to MARSHALL MEWS in Central Abbotsford! This beautiful 3 bed/3.5 bath townhome offers a functional layout w/ a versatile FLEX ROOM (can be used as a 4th Bedroom), office, or recreation space (no closet) in the basement, complete with its own bathroom. The main floor features a convenient powder room, open-concept living & dining areas, & a gourmet kitchen w/ granite countertops, backsplash & beautiful cabinetry. Upstairs offers 3 spacious bedrooms, 2 baths & convenient laundry. Enjoy a fenced backyard, perfect for kids, pets or summer BBQs, + 2 parking spaces. Built in 2013, this 22-unit complex offers modern design in a fantastic Central location, close to Abbotsford Hospital, schools, parks, recreation, shopping & other urban amenities
$ 759,700
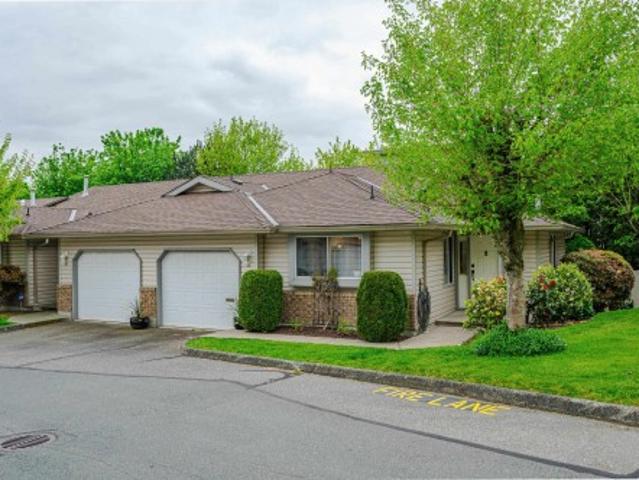
28 2023 Winfield Drive, Abbotsford, BC, V3G 1K5 townhouse for sale | Listing ID R3171 | Royal LePage
View photo
Townhouse · for sale
$ 629,900
28 2023 Winfield Drive, Abbotsford, BC, V3G 1K5 townhouse for sale | Listing ID R3171 | Royal LePage
The Crossing
· Townhouse
· Parking · Fireplace · Cellar
The Crossing · Townhouse · Parking · Fireplace · Cellar
Meadowview end unit. This rancher with a full walk out day lite basement has had many upgrades in the past few years. A beautiful new white kitchen with quartz counters is any chef's dream come true, loads of cupboards and drawers. The furnace, heat pump and hotwater tank have all been replaced in the past 3 years or sooner. All the Poly B piping has been removed and replaced with Pex. The downstairs fireplace is new and the roof is 13 years old. Just move in and enjoy this bright and cheerful unit. There is a single car garage plus an extra open parking spot. Pets and children welcome. Bus at your door step, along with easy freeway access. Shopping, banking, golfing and hiking within minutes. Easy to show
$ 629,900
11525 A Street, Surrey, BC, V3V 5A6 house for sale | Listing ID R3174 | Royal LePage
View photo
House · for sale
$ 799,000
11525 A Street, Surrey, BC, V3V 5A6 house for sale | Listing ID R3174 | Royal LePage
The Crossing
· House
The Crossing · House
Welcome to Bridgeview! This property offers a spacious floor plan filled with natural light, creating a bright and inviting living space. Situated on a generous lot, there is plenty of potential to explore future building opportunities or make the most of the existing property. Whether you’re looking for a place to call home, an investment opportunity, or a property with future possibilities, this is an opportunity to secure a great lot in the established Bridgeview neighbourhood
$ 799,000
1564 Avenue, Surrey, BC, V4N 0R8 house for sale | Listing ID R3173 | Royal LePage
View photo
House · for sale
$ 1,964,900
1564 Avenue, Surrey, BC, V4N 0R8 house for sale | Listing ID R3173 | Royal LePage
The Crossing
· House
The Crossing · House
Spacious custom-built home on a 6,300+ sq. Ft. south-facing lot in central Surrey. Built in 2015, this well-maintained 5,389 sq. Ft. residence features 8 bedrooms and 7.5 bathrooms, ideal for large or multi-generational families. Main floor bedroom with ensuite, spacious upper-level bedrooms, and a lower-level 2+1+studio mortgage helper. Bright interiors, functional layout, and excellent rental potential, conveniently located near schools, parks, shopping, and transit
$ 1,964,900
2163 A Avenue, Langley, BC, V3A 8W9 house for sale | Listing ID R3171 | Royal LePage
View photo
House · for sale
$ 895,000
2163 A Avenue, Langley, BC, V3A 8W9 house for sale | Listing ID R3171 | Royal LePage
The Crossing
· House
· Parking
The Crossing · House · Parking
A blank canvas in the heart of Murrayville! This single-level rancher sits on a quiet cul-de-sac on a generous 7,093 sq. Ft. lot, offering a great opportunity to renovate, personalize and make it your own. RV parking adds convenience, with transit, shopping, schools, Langley Memorial Hospital and W. C. Blair Recreation Centre all nearby. Bring your ideas and unlock the potential of this well-located Murrayville property. Listed over $260,000 below BC Assessment! Some photos have been virtually staged
$ 895,000
A 46538 Rolinde Crescent, Chilliwack, BC, V2P 6X5 house for sale | Listing ID R3173 | Royal LePage
View photo
House · for sale
$ 659,900
A 46538 Rolinde Crescent, Chilliwack, BC, V2P 6X5 house for sale | Listing ID R3173 | Royal LePage
The Crossing
· House
· Garden · Parking · Air conditioning
The Crossing · House · Garden · Parking · Air conditioning
No strata fees, no strata rules, and no compromises! Welcome to this 4-bedroom, 3-bathroom half-duplex tucked away on a quiet cul-de-sac in central Chilliwack. Boasting 2,196 sq. ft. Of living space, this freehold property features a nicely updated kitchen, central air conditioning, a double garage, and a private, fenced yard. The bright main floor includes a spacious great room and a bonus solarium. Downstairs, the fully finished lower level with a separate entry is perfect for extended family, offering two bedrooms, a massive recreation room, and a versatile partial kitchen with existing counters. Why pay average townhome strata fees when that money can stay in your pocket? Quick possession is possible! *Photos with furniture are virtually staged
$ 659,900
1652 A Avenue, Surrey, BC, V3Z 0X6 house for sale | Listing ID R3173 | Royal LePage
View photo
House · for sale
$ 1,880,000
1652 A Avenue, Surrey, BC, V3Z 0X6 house for sale | Listing ID R3173 | Royal LePage
The Crossing
· House
· Office room · Balcony · Parking · Cellar
The Crossing · House · Office room · Balcony · Parking · Cellar
Welcome to 1652- -A Avenue, located in one of South Surrey’s most desirable family-friendly neighbourhoods! This beautifully designed 3-level home offers 7 bedrooms, 5 bathrooms plus a powder room, best floor plan in Grandview homes North & south exposure provides abundant natural light throughout the day. The open-concept main floor features an elegant kitchen with large island, spacious living and dining areas, office and sitting room. Upstairs, every bedroom features its own ensuite for exceptional privacy and comfort. The lower level offers a 2-bedroom basement suite, an excellent mortgage helper! Double attached garage and large balcony. Minutes from the new Ta’talu Elementary, parks, shopping and amenities. Call for your private showing today!
$ 1,880,000
4415 A Street, Langley, BC, V3A 9C1 house for sale | Listing ID R3171 | Royal LePage
View photo
House · for sale
$ 2,249,900
4415 A Street, Langley, BC, V3A 9C1 house for sale | Listing ID R3171 | Royal LePage
The Crossing
· House
· Garden · Swimming pool · Air conditioning
The Crossing · House · Garden · Swimming pool · Air conditioning
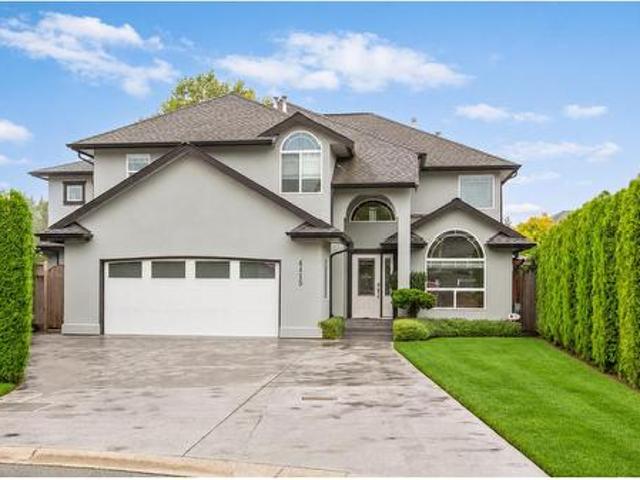
Set in prestigious Upper Murrayville, this spacious 3,900+ sqft 2 storey home offers refined family living on a sprawling 12,000 sqft cul-de-sac lot. With 7 bdrms & 5 bthrms (or 7th bdrm on main floor as games room), it provides generous space throughout, both indoors & out. The private SW facing backyard is designed for entertaining, featuring a 35’ x 16’ 16” pool with a safety cover, hot tub, a 10 x 20 pool house and includes built-in surround sound in the living room as well as the backyard & outdoor eating area. Inside, the spacious oak kitchen showcases quartz countertops, a travertine backsplash & stainless-steel appliances. Additional highlights include, A/C, a 4ft crawl space & hot water on demand. A truly special home offering comfort, style & unforgettable outdoor living
$ 2,249,900
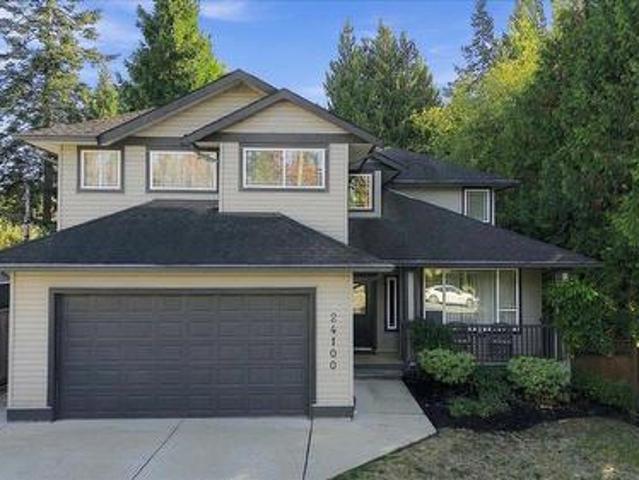
24100 Avenue, Maple Ridge, BC, V2W 1J1 Luxury House for sale | Listing ID R3172 | Royal LePage Carriage Trade Luxury Properties
View photo
House · for sale
$ 1,299,000
24100 Avenue, Maple Ridge, BC, V2W 1J1 Luxury House for sale | Listing ID R3172 | Royal LePage Carriage Trade Luxury Properties
The Crossing
· House
· Patio · Parking · Deck
The Crossing · House · Patio · Parking · Deck
This lovingly cared-for two-storey home, perfectly nestled on an 17,000 sq. Ft. park-like property in Albion. Offering 2,373 sq. ft. Of living space, this 4-bedroom, 3-bathroom home combines spacious family living with the peaceful feeling of a private nature retreat. Features family-friendly rooms with plenty of space to gather, relax and enjoy everyday life. Outside an incredible setting designed for entertaining and enjoying the seasons. The large patio deck with a dedicated BBQ area, creating a backdrop for summer dinners, gatherings with friends or quiet mornings surrounded by nature. A double garage provides excellent parking and storage. Best of all, you’re close to Albion’s amenities, schools, shops and everyday conveniences. Book your private viewing today
$ 1,299,000
8726 Chilliwack Mountain Road, Chilliwack, BC, V2R 3V2 house for sale | Listing ID R3171 | Royal LePage
View photo
House · for sale
$ 999,900
8726 Chilliwack Mountain Road, Chilliwack, BC, V2R 3V2 house for sale | Listing ID R3171 | Royal LePage
The Crossing
· House
· Patio · Garden · Deck · Parking · Cellar
The Crossing · House · Patio · Garden · Deck · Parking · Cellar
All about the setting here! Renovated Rancher with Basement featuring 6 Bedrooms & 4 Bathrooms boasting over 2,800 sq ft of living space located on a. 4 acre lot backing onto the Fraser River canal. Main floor offers a fully functional floor plan with 3 spacious bedrooms, a bright white shaker style kitchen with S/S appliances overlooking the living room and dining room with access out to the covered back deck with VIEWS. Basement offers 2 seperate income helpers with a 2 Bedroom & 1 Bedroom with seperate entrances both fully self contained. Waterfront property with panoramic mountain views. Canoe, kayak or fish right in your backyard. Circular driveway, 2 single garages with one at each end of the house and front patio. Amazing convenient location off the hwy perfect for commuters!
$ 999,900
39 1947 A Avenue, Surrey, BC, V4N 6M2 townhouse for sale | Listing ID R3172 | Royal LePage
View photo
Townhouse · for sale
$ 665,000
39 1947 A Avenue, Surrey, BC, V4N 6M2 townhouse for sale | Listing ID R3172 | Royal LePage
The Crossing
· Townhouse
· Parking
The Crossing · Townhouse · Parking
This beautifully RENOVATED 2 bed, 1.5 bath townhome is truly turn-key with brand new bathrooms, in-floor heating, new flooring, fresh paint, and extra lighting throughout for a bright, modern fee – $50,000 worth of upgrades. SUN@72 by award-winning Solterra in the heart of Clayton! Inside, the home showcases a clean, modern look with a light-filled open kitchen, and generous rooms framed by large windows that bring in tons of natural light. Thoughtful upgrades include new closet organizers and updated finishes throughout. Enjoy the convenience of a garage with EV charging plus additional parking. Short walk to Katzie Elementary school, fantastic location! Quiet, family-friendly complex with two parks right beside, and close to shops, transit & all amenities. Book Your Private Showing!
$ 665,000
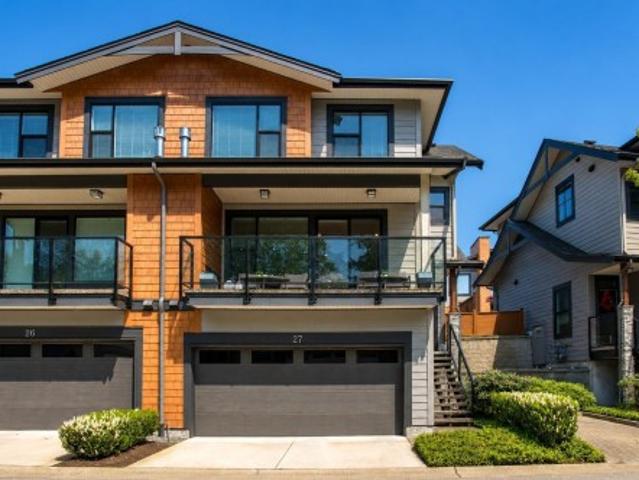
27 3618 Street, Surrey, BC, V3Z 0W3 townhouse for sale | Listing ID R3171 | Royal LePage
View photo
Townhouse · for sale
$ 1,195,000
27 3618 Street, Surrey, BC, V3Z 0W3 townhouse for sale | Listing ID R3171 | Royal LePage
The Crossing
· Townhouse
· Parking
The Crossing · Townhouse · Parking
Welcome to the prestigious boutique community of VIRIDIAN by award-winning Portrait Homes. These luxury West Coast–inspired, duplex-style townhomes embody timeless elegance and refined craftsmanship. Ideally situated along the serene banks of the Nicomekl River, this exceptional 3-bedroom plus flex, 4-bathroom, 2,130 sq. Ft. corner residence spans three levels and captures stunning views of the North Shore Mountains and surrounding area. The thoughtfully designed interior showcases a chef-inspired kitchen with shaker cabinetry, quartz countertops, and a premium stainless steel appliance package with gas range. Generous living spaces, spa-like bathrooms, a versatile flex area, and a spacious double garage complete this remarkable offering. Call today to make your private appointment
$ 1,195,000
1533 Avenue, Surrey, BC, V3Z 2X2 house for sale | Listing ID R3171 | Royal LePage
View photo
House · for sale
$ 1,229,800
1533 Avenue, Surrey, BC, V3Z 2X2 house for sale | Listing ID R3171 | Royal LePage
The Crossing
· House
· Garden · Office room · Fireplace · Gym · Parking · Cellar
The Crossing · House · Garden · Office room · Fireplace · Gym · Parking · Cellar
RARELY AVAILABLE Half duplex in Morgan creek/Rosemary Heights with NO STRATA FEES! This beautiful quality build boast over 2600 sq ft of bright living space with 4 bedrooms & 4 baths. Backing onto a protected greenbelt enjoy Morgan Creek living with easy access the freeway. Main floor has high ceilings, large windows & cozy gas fireplace in living room to entertain. White gourmet kitchen with island, ample counter space & room for your eating table. Backyard is low maintiance! Single garage with extra parking pad. Spacious bedrooms upstairs & large master suite. Fully finished basement provides flexibility for a media room or gym. Private 4th bedroom down is a great spot for your home office or teenager. Footsteps to cafe, tap restaurant, Rosemary Heights Elem. School & more!
$ 1,229,800
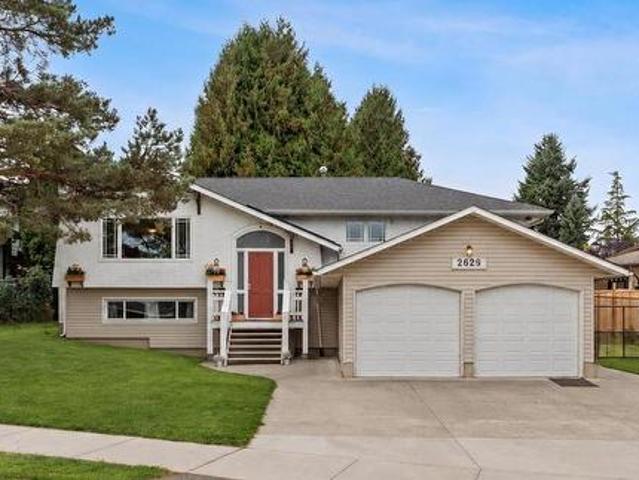
2629 Sunnyside Crescent, Abbotsford, BC, V2T 1Y3 house for sale | Listing ID R3170 | Royal LePage
View photo
House · for sale
$ 1,050,000
2629 Sunnyside Crescent, Abbotsford, BC, V2T 1Y3 house for sale | Listing ID R3170 | Royal LePage
The Crossing
· House
· Office room · Access for people with disabilities · Gym · Deck · Parking · Cellar
The Crossing · House · Office room · Access for people with disabilities · Gym · Deck · Parking · Cellar
Welcome to Sunnyside! This West Abbotsford home offers an incredible combination of space, versatility & future potential, all on an almost 1/3 of an acre lot zoned for Small-Scale Multi-Unit Housing. Located just up from Ten-Broeck Elem, the home features an open living & kitchen area with custom cherry wood cabinetry, granite countertops & stainless steel appliances, plus on a clear day you'll see beautiful views of Cheam & Baker. The newer cedar deck includes a wheelchair ramp that can easily be removed if desired. Outside, a 268 sq ft studio with its own bathroom offers endless possibilities for a home office, gym, music room, or guest space. The massive 19' x 46' garage with 220 wiring is ideal for a workshop, hobbies or parking up to 4 vehicles. Plus, suite potential in the basement!
$ 1,050,000
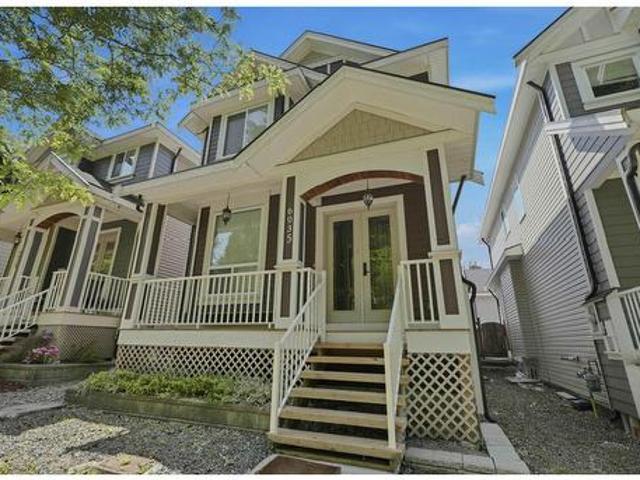
6035 A Street, Surrey, BC, V3X 0H3 house for sale | Listing ID R3127 | Royal LePage
View photo
House · for sale
$ 1,279,000
6035 A Street, Surrey, BC, V3X 0H3 house for sale | Listing ID R3127 | Royal LePage
The Crossing
· House
· Parking · Cellar
The Crossing · House · Parking · Cellar
Beautiful custom built home in the sought after Sullivan Station area offering 6 bedrooms and 6 bathrooms over 3 spacious levels. Main floor features open layout with bright living and dining areas, family room, quartz countertops, modern kitchen, and spice kitchen. Upstairs has 4 generous bedrooms including a large primary bedroom with walk in closet and ensuite. Basement includes legal 2 bedroom suite with separate entry, ideal mortgage helper. Detached double garage plus long driveway with parking for 6 vehicles. Quiet family friendly location close to schools, parks, shopping, transit, Hwy 10, King George Blvd, South Surrey, and Richmond. (Id: 27)
$ 1,279,000
80 688 Edgar Avenue, Coquitlam, BC, V3K 0A5 townhouse for sale | Listing ID R3172 | Royal LePage
View photo
Townhouse · for sale
$ 849,500
80 688 Edgar Avenue, Coquitlam, BC, V3K 0A5 townhouse for sale | Listing ID R3172 | Royal LePage
The Crossing
· Townhouse
· Patio · Garden · Parking
The Crossing · Townhouse · Patio · Garden · Parking
Welcome to a bright and inviting 2-bedroom, 2-bath corner townhome offering the space, privacy and convenience buyers are looking for! Enjoy an attached 2-car tandem garage with generous storage—no elevator or underground parking needed. The large fenced patio/garden surrounded by mature trees is perfect for children and pets to play, summer BBQs and entertaining friends. As a corner home, extra windows bring abundant natural light. East-facing morning sun and mature trees at the back help keep the home naturally comfortable in summer. Walk to SkyTrain and enjoy convenient access to Highway 1, making trips to Vancouver and around Metro Vancouver quick and easy. Join us in our OPEN-HOUSE on Saturday fr 2-4pm
$ 849,500

Get email alerts

Don't miss out: be the first to know about new properties

The alert was correctly created

On subscribing you accept the conditions of use and the privacy policy
Alert
Receive new ads in your inbox
Save this search
Receive alerts for new listings

We'll send you an email when we have new properties for: "Houses for sale in The Crossing"

The alert was correctly created

Get email alerts and be the first to see new listings
Required field
On subscribing I accept the terms of the privacy policy
Perfect! You'll soon start receiving new listings via email
Alert
Receive an email when we have new ads for Houses for sale in The Crossing
Save this search
Filters

Bedrooms

Area (sq.ft)

sq.ft
sq.ft

Price

$
$

Filter by property type

Bathrooms

Clear all filters
Receive notifications when new entries are published.