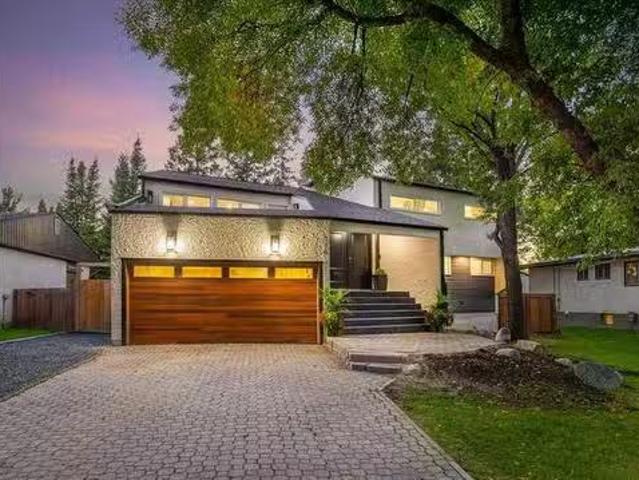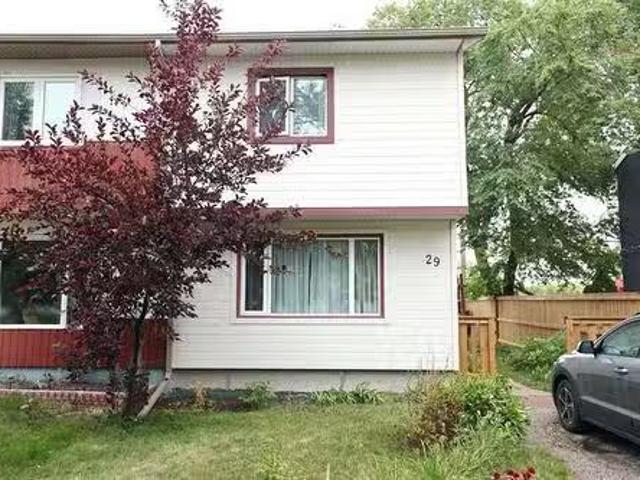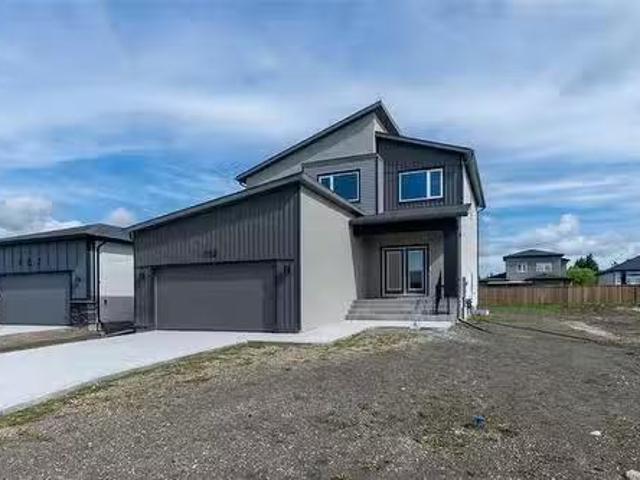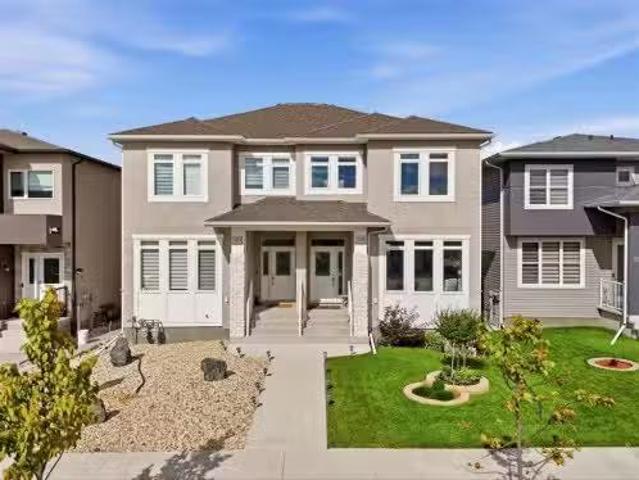
1,284 properties for sale in The Forks

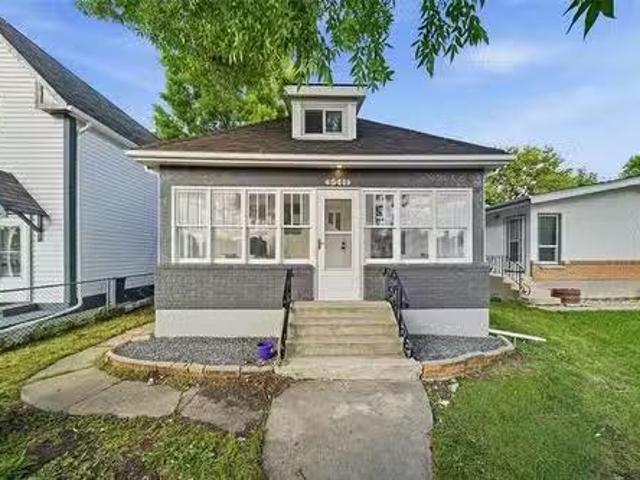
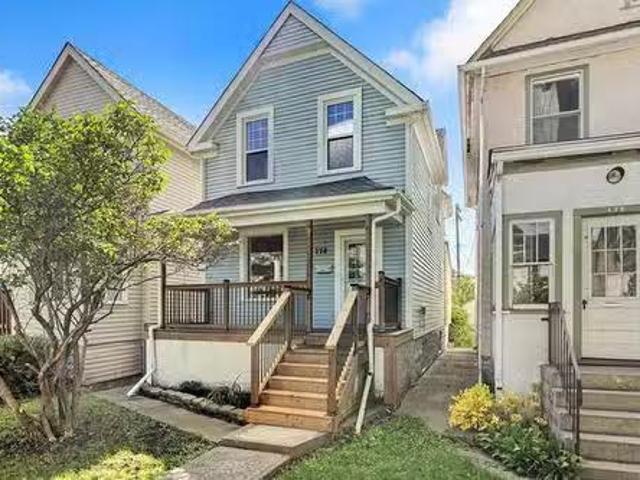
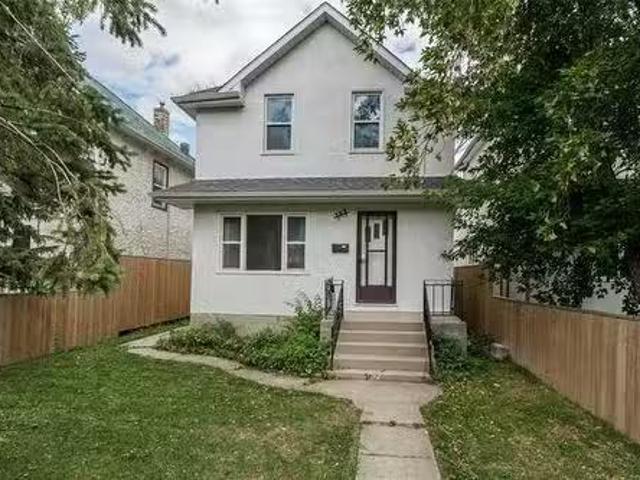
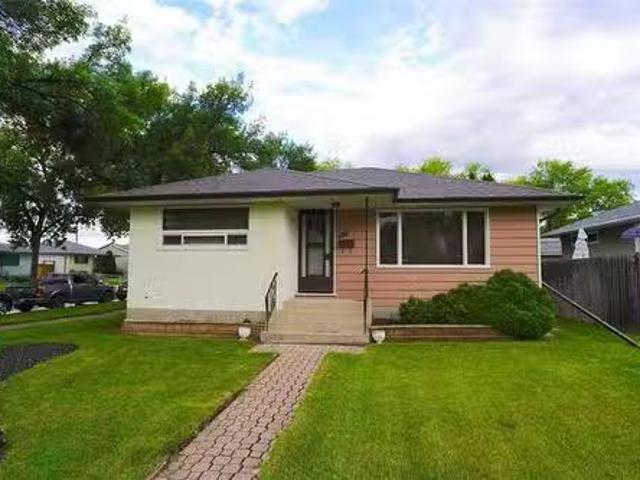
994 Herbert Ave, Winnipeg, MB, R2L 1G5 house for sale Listi.
View photo
House · for sale
$ 329,900
$ 378/sq.ft
994 Herbert Ave, Winnipeg, MB, R2L 1G5 house for sale Listi.
The Forks
· 872 sq.ft · 3 Bedrooms · 2 Baths · House
· Garden · Parking · Cellar
The Forks · 872 sq.ft · 3 Bedrooms · 2 Baths · House · Garden · Parking · Cellar
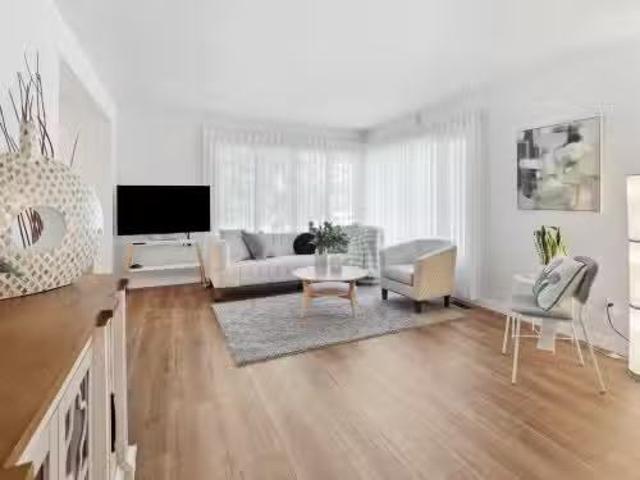
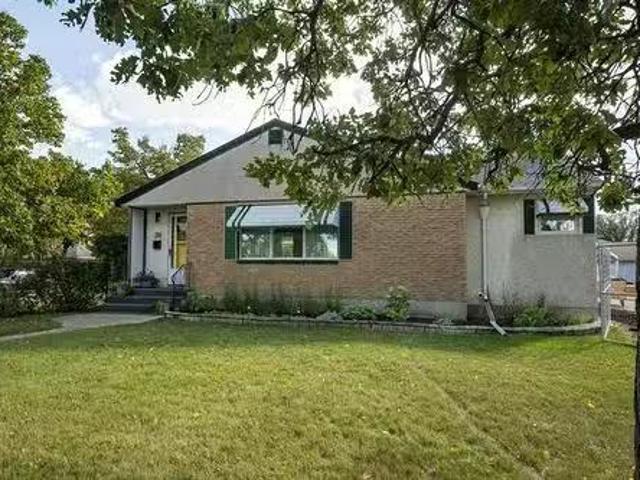
Showings start now with offers presented September 14th. They dont build them like this anymore. Welcome to 994 Herbert Avenue, a straight, solid East Elmwood home thats been lovingly kept and is ready for someone new to make it their own. Yes, the finishes are original, but thats exactly where the opportunity begins. Beneath the carpet are hardwood floors waiting to see daylight again, while the layout gives you a great starting point for whatever you have in mind. Two bedrooms are located upstairs, and the fully finished basement adds plenty of extra living space. But the room youll remember is the sunroom off the kitchen. Bright, charming and overlooking the backyard, its the kind of space that instantly makes the house feel special. Outside, youve got a fenced corner lot, garage and a fantastic setting backing onto green space. Update it all at once or take your time and let the house evolve with you. If youve been waiting for a solid home with character, a great lot and genuine po
$ 329,900
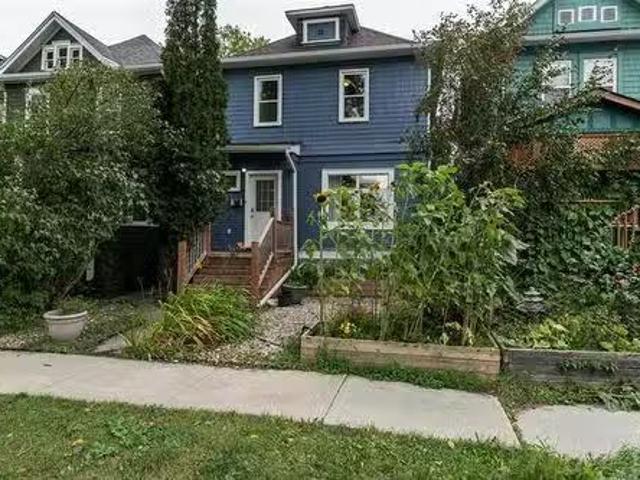
236 Smithfield Avenue, Winnipeg, MB, R2V 0C4 house for sale.
View photo
House · for sale
$ 334,900
$ 438/sq.ft
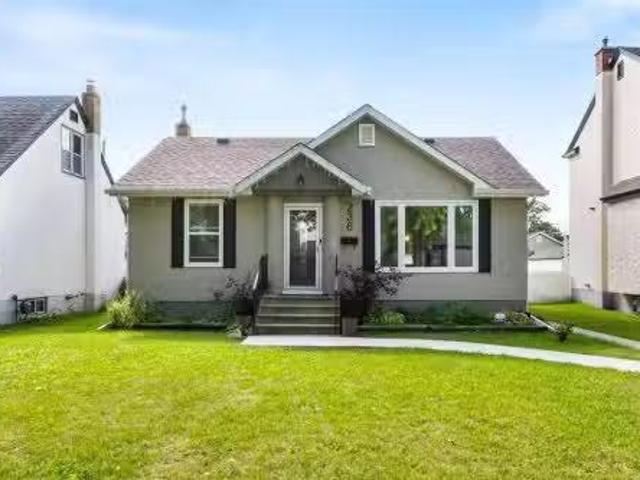
236 Smithfield Avenue, Winnipeg, MB, R2V 0C4 house for sale.
The Forks
· 764 sq.ft · 3 Bedrooms · 1 Bath · House
· Garden · Deck · Cellar
The Forks · 764 sq.ft · 3 Bedrooms · 1 Bath · House · Garden · Deck · Cellar
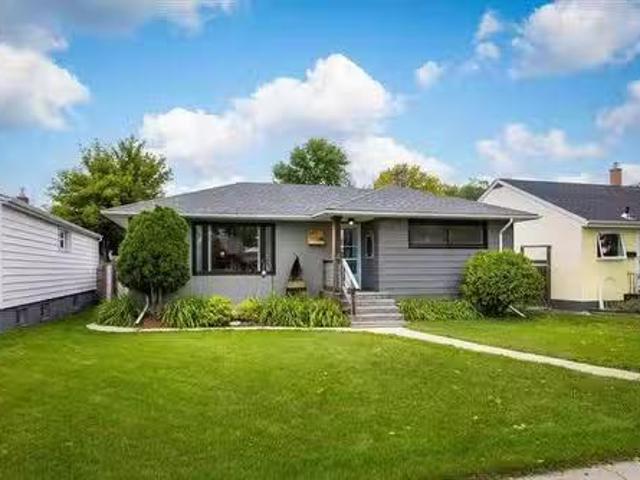
4DWinnipegSS NOW! OPEN HOUSE SAT, SEPT 12, 1 3PM OFFERS SUN, SEPT 13 Welcome to 236 Smithfield Ave! This beautifully upgraded West Kildonan bungalow is the perfect starter home. Offering nearly 800 sq.ft. plus a fully finished basement, this property has been professionally updated inside and out. Enjoy great curb appeal with an updated exterior showcasing the new shingles, hi-eff windows, concrete approach and more. Inside, the open-concept main floor features LED pot lighting, vinyl plank flooring through out, and a stunning new kitchen with granite countertops, stainless-steel appliances and a coffee bar! Two generous sized bedrooms and an updated 4-pc bath complete the main level. The finished basement offers a spacious rec room, storage room with window (offering future bedroom potential), plus a utilitylaundry room showcasing the new electrical panel, hi-eff gas furnace and hot water tank. Outside, enjoy the LARGE fenced backyard featuring a raised deck with gazebo, new concrete
$ 334,900
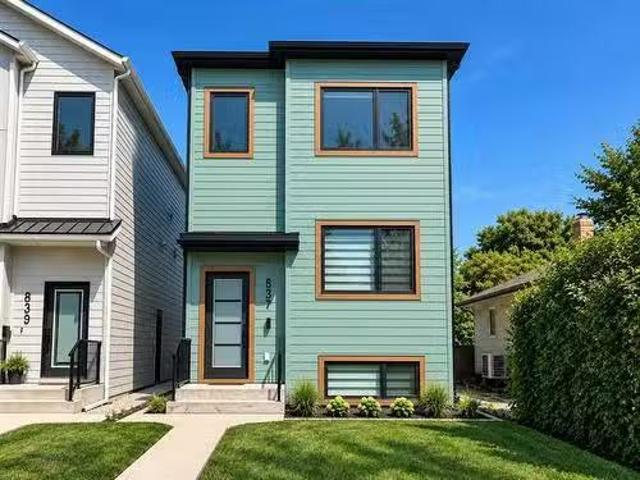
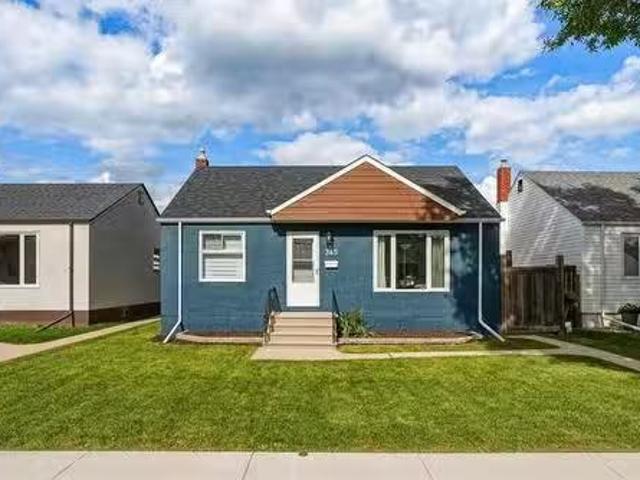
837 Jubilee Ave, Winnipeg, MB, R3L 1R1 house for sale Listi.
View photo
House · for sale
$ 649,900
$ 394/sq.ft
837 Jubilee Ave, Winnipeg, MB, R3L 1R1 house for sale Listi.
The Forks
· 1,647 sq.ft · 5 Bedrooms · 4 Baths · House
· Air conditioning
The Forks · 1,647 sq.ft · 5 Bedrooms · 4 Baths · House · Air conditioning
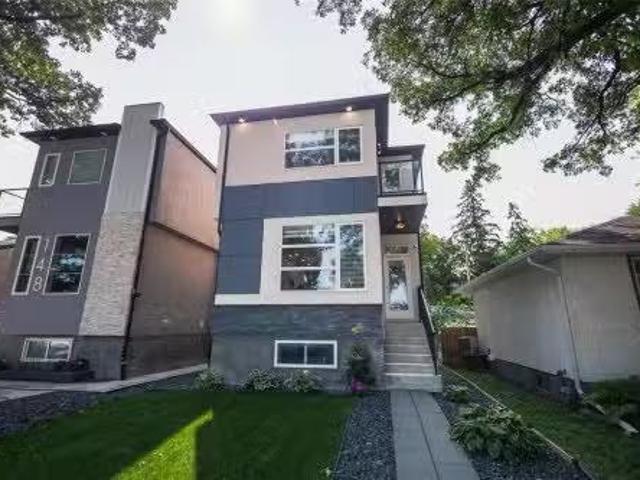
Rarely available! Luxury duplex built by Paragon - Winnipegs industry leading multi family builder! One of the largest infill duplexs built in Manitoba. No expense was spared during construction. This ultra modern duplex offers two self contained suites, each with their own utility meters for both hydro & water. The main unit consists of 3 bedrooms and 2.5 bathrooms. The second floor unit consists of 2 bedrooms and 1 bathroom. Each has their own furnace, central air conditioning, hot water tank, open concept floor plans, and luxury finishes throughout. Located in a very high demand area with close proximity to all general amenities on Pembina hwy, and walking distance to everything Osbourne St has to offer, its never an issue finding responsible and qualified tenants looking to sale at a property like this. Consistently saleed out with top market sales, this is a set it and forget it type of investment. Also could be the perfect house hacking property with the size of this building pro
$ 649,900
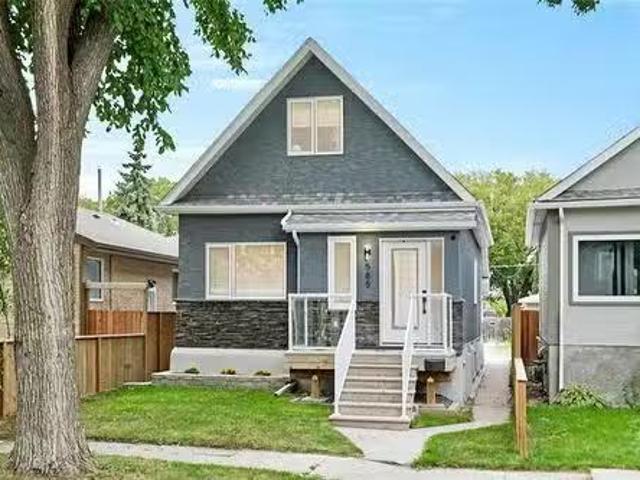
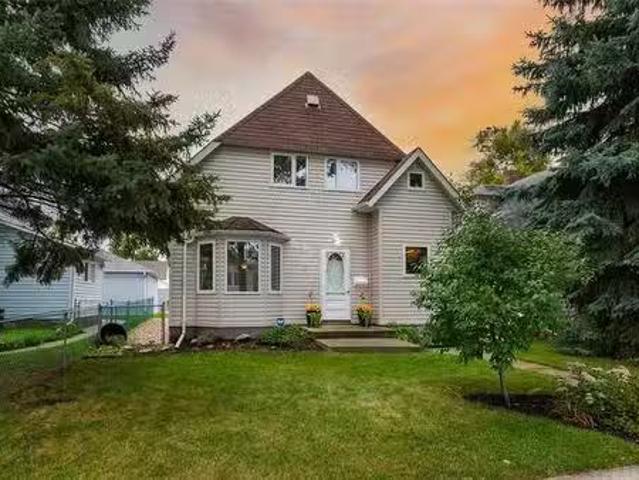
585 Hethrington Ave, Winnipeg, MB, R3L 0V7 house for sale L.
View photo
House · for sale
$ 369,900
$ 275/sq.ft
585 Hethrington Ave, Winnipeg, MB, R3L 0V7 house for sale L.
The Forks
· 1,345 sq.ft · 2 Bedrooms · 2 Baths · House
· Cellar
The Forks · 1,345 sq.ft · 2 Bedrooms · 2 Baths · House · Cellar
Showings now. Open House Sunday Sept pm). Offers presented Tues Sept 15. Welcome to 585 Hethrington Ave, a 1,350 sqft home extensively rebuilt with exceptional attention to detail. Located in the heart of Lord Roberts, just steps from neighbourhood parks and close to South Osborne shops, restaurants, and schools. Nearly everything here is new, with permitted improvements completed from the inside out. The bright, open main floor showcases a gorgeous kitchen with quartz counters, high-end appliances and sensor faucet, plus a main-floor bedroom and beautifully finished full bath. Upstairs, the primary bedroom is complemented by a beautiful new ensuite and sizable loft. The finished lower level offers an impressive rec room. Behind the finishes: spray foam and Rockwool insulation, extensive soundproofing, 12-gauge wiring, new furnace, HWT and HRV, windows, roof and shingles, plus acrylic stucco with exterior foam insulation. A warm wood-subfloor basement and quality finishes throughout co
$ 369,900
Related searches
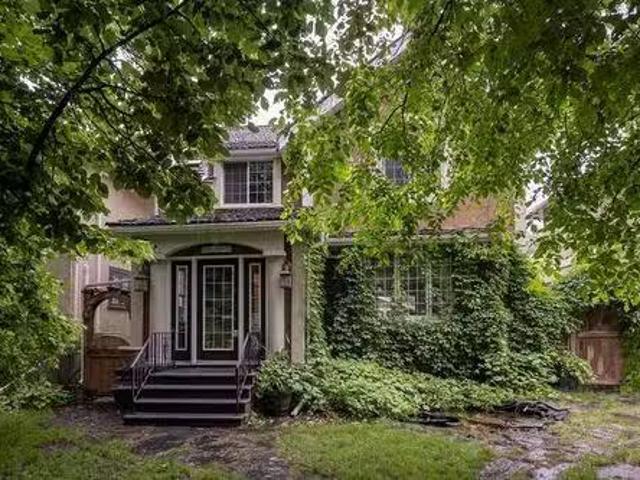
130 Brock St, Winnipeg, MB, R3N 0Y4 house for sale Listing.
View photo
House · for sale
$ 679,900
$ 415/sq.ft
130 Brock St, Winnipeg, MB, R3N 0Y4 house for sale Listing.
The Forks
· 1,636 sq.ft · 2 Bedrooms · 2 Baths · House
· Garden · Fireplace · Cellar
The Forks · 1,636 sq.ft · 2 Bedrooms · 2 Baths · House · Garden · Fireplace · Cellar
Showings begin now. With offers when received. Open house Sunday Sept.13th @ 2:00 -3:30. Nestled in the trees in North River Heights you will find this charming 1646 sq. ft. 2 storey home. Enter the inviting front porch with tin ceiling tiles and stone wall leading into the house. You will love the arched doorways, the decorative coved ceilings, ceiling medallions and fine finishes. Come into the living room with a stone wood fireplace flowing seamlessly into the dining room for easy entertaining. The eat in kitchen has custom cabinets, quartz countertops, tiled backsplash, gas stove & gas oven, fridge, dshwr blt. in microwave, porcelain sink and seating for casual meals at the island. The upper floor has two bedrooms, a den, a dressing room & a 5 pc. spa bath that will impress you with double sinks, soaker tub and a grand walk in tiled shower. In the basement there is a family rm, a 3 pc. bath and a spare room. The handy person will enjoy the att. heated workshop. The backyard has a w
$ 679,900
541 Johnson Ave, Winnipeg, MB, R2L 1A9 house for sale Listi.
View photo
House · for sale
$ 309,000
$ 486/sq.ft
541 Johnson Ave, Winnipeg, MB, R2L 1A9 house for sale Listi.
The Forks
· 635 sq.ft · 3 Bedrooms · 2 Baths · House
· Office room · Cellar
The Forks · 635 sq.ft · 3 Bedrooms · 2 Baths · House · Office room · Cellar
Welcome home to this beautifully renovated property! From the moment you step through the front porch, youll appreciate the fresh, modern feel and thoughtful layout. The inviting living room opens into a dedicated dining area, with the stylishly updated kitchen just beyond an ideal setup for both everyday living and entertaining. Two comfortable bedrooms and a full bathroom complete the main floor.Head downstairs to discover even more living space, complete with a separate side entrance, a third bedroom and another full bathroom. The basement adds great flexibility for family, guests, a home office, or additional living space. With extensive renovations throughout, this home offers the convenience of a move in ready property. A great opportunity for a first time buyer, growing family or investor looking for a fully updated home in a convenient location. Still available at ListedBuy!
$ 309,000
174 Cathedral Ave, Winnipeg, MB, R2W 0W9 house for sale Lis.
View photo
House · for sale
$ 279,900
$ 214/sq.ft
174 Cathedral Ave, Winnipeg, MB, R2W 0W9 house for sale Lis.
The Forks
· 1,302 sq.ft · 3 Bedrooms · 2 Baths · House
· Garden · Deck · Parking · Cellar
The Forks · 1,302 sq.ft · 3 Bedrooms · 2 Baths · House · Garden · Deck · Parking · Cellar
Open House Sunday 12-1:30pm. Offers welcomed Wednesday September 16th - evening. Welcome home! Offering 1,310 sq ft, 3 bedrooms and 2 full bathrooms, this well-kept home is a great opportunity for buyers looking for space at an affordable price. The main floor features a bright living room with hardwood floors, a separate dining area and a functional kitchen with plenty of cabinetry, counter space and a convenient breakfast bar. Upstairs you’ll find three bedrooms, including a spacious primary, along with a full 4-piece bathroom. The basement provides a second full bathroom plus plenty of room for storage. Outside, enjoy your morning coffee on the covered front porch or head out back to the fenced yard featuring a two-tier deck, firepit area and extra-large parking pad. With plenty of natural light, great living space and a price that makes home ownership within reach, this is one you’ll want to see! Still available at ListedBuy!
$ 279,900
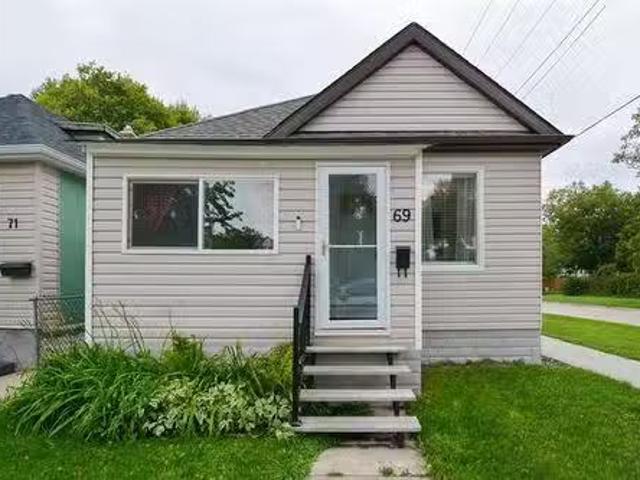
69 Mcadam Ave, Winnipeg, MB, R2W 0A3 house for sale Listing.
View photo
House · for sale
$ 239,900
$ 297/sq.ft
69 Mcadam Ave, Winnipeg, MB, R2W 0A3 house for sale Listing.
The Forks
· 807 sq.ft · 3 Bedrooms · 1 Bath · House
· Garden · Fireplace · Deck · Air conditioning · Parking · Cellar
The Forks · 807 sq.ft · 3 Bedrooms · 1 Bath · House · Garden · Fireplace · Deck · Air conditioning · Parking · Cellar
SS now, Offers presented Sept 16th. OH Sun 2-4. This 3 bedroom, one & a half storey home in Luxton is ready to move into! Inside, the main floor features updated flooring, a cute & functional kitchen, two bedrooms, an updated 4-piece bathroom, & an enclosed front porch. Upstairs, you’ll find a spacious loft-style primary bedroom with a walk-in closet, creating a private space of your own. The living room features a built-in electric fireplace for a cozy touch, while the full basement offers plenty of additional storage, along with a laundry area & rinse sink. Outside, enjoy a wood deck, fenced yard, newer shed, low-maintenance exterior, & rear parking pad, all on a 25 x 120 lot. Plenty of important updates have been taken care of, including PEX plumbing, replaced street sewer & water lines (2023), high-efficiency furnace, Central AC, 100 amp electrical, hot water tank (2022), low-E triple-pane windows (2023), exterior & storm doors (2023), central exhaust fan, newer shingles, & more. L
$ 239,900
146 Pilgrim Avenue, Winnipeg, MB, R2M 0L6 house for sale Li.
View photo
House · for sale
$ 479,900
$ 325/sq.ft
146 Pilgrim Avenue, Winnipeg, MB, R2M 0L6 house for sale Li.
The Forks
· 1,475 sq.ft · 4 Bedrooms · 4 Baths · House
· Patio · Garden · Balcony · Deck · Cellar
The Forks · 1,475 sq.ft · 4 Bedrooms · 4 Baths · House · Patio · Garden · Balcony · Deck · Cellar
2DWinnipegSS now. OH Sept pm Otp Sept 15Fresh, functional, and built for modern life: welcome to 146 Pilgrim Avenue in vibrant St. Vital. Constructed in 2020, this turnkey two-story delivers crisp design and serious versatility across three fully finished levels.The main floor sets the tone with an airy, open layout made for effortless entertaining. The kitchen is the centerpiece, outfitted with solid surface counters, stainless appliances, and great flow into the living space, plus a handy main-floor powder room.Head upstairs to find three bright bedrooms and two full baths. The primary suite is the ultimate wind-down zone, complete with a private 3-piece ensuite and its own walkout balcony the dream spot for morning espresso.Downstairs, the finished basement adds major value with a roomy fourth bedroom and full 4-piece bath, perfect for weekend guests, a teen retreat, or a quiet work-from-home setup. Step outside to a fully fenced backyard complete with a deck, patio, mature trees, a
$ 479,900
499 Hay St, Winnipeg, MB, R3L 2L5 house for sale Listing ID.
View photo
House · for sale
$ 569,900
$ 300/sq.ft
499 Hay St, Winnipeg, MB, R3L 2L5 house for sale Listing ID.
The Forks
· 1,894 sq.ft · 4 Bedrooms · 2 Baths · House
· Parking
The Forks · 1,894 sq.ft · 4 Bedrooms · 2 Baths · House · Parking
SS Sept 8th. Offers reviewed Sept 14th. Welcome to a fantastic opportunity in the heart of highly sought-after Riverview! This duplex offers two spacious 2-bed, 1-bath units, making it an excellent option for investors, owner-occupiers, or anyone looking to add a versatile income property to their portfolio. It can also easily be used as a single family home if that works better for you. Both suites offer comfortable layouts with bright living spaces, functional kitchens, good-sized bedrooms and plenty of storage. Recent updates add to the appeal, including refreshed kitchens, new flooring and windows, while in-suite laundry provides an extra level of convenience. Each unit also benefits from its own private entrance, parking and ample storage. The location is hard to beat. Tucked into one of Winnipeg’s most desirable neighbourhoods, you’re close to the shops, restaurants and amenities of South Osborne and Osborne Village, with easy access to downtown, public transit, parks, schools an
$ 569,900
393 Machray Ave, Winnipeg, MB, R2W 1A5 house for sale Listi.
View photo
House · for sale
$ 234,900
$ 218/sq.ft
393 Machray Ave, Winnipeg, MB, R2W 1A5 house for sale Listi.
The Forks
· 1,076 sq.ft · 3 Bedrooms · 2 Baths · House
· Garden · Parking
The Forks · 1,076 sq.ft · 3 Bedrooms · 2 Baths · House · Garden · Parking
Welcome to this charming character home in the heart of St. Johns, where classic appeal meets thoughtful modern updates. Offering a wonderful blend of old and new, this spacious home is an excellent opportunity for first-time buyers, growing families or investors.The main floor features a cozy living room, formal dining area and updated kitchen complete with modern appliances. Original hardwood flooring adds to the homes character. Upstairs, you’ll find 3 bedrooms and a full bathroom, while the lower level offers additional living space with a rec room, 2 piece bath and laundry area. The fully fenced front and back yard provides plenty of space to enjoy, while the detached single garage and additional parking pad add everyday practicality. Enjoy peace of mind knowing many major updates have recently been completed, including the furnace (2024), windows (2020), roofeavestroughs (2020), hot water tank (2020), and fence (2021). Ideally located across from St. Johns High School, this home
$ 234,900
709 Fleet Ave, Winnipeg, MB, R3M 1J9 house for sale Listing.
View photo
House · for sale
$ 355,000
$ 314/sq.ft
709 Fleet Ave, Winnipeg, MB, R3M 1J9 house for sale Listing.
The Forks
· 1,130 sq.ft · 3 Bedrooms · 2 Baths · House
· Air conditioning
The Forks · 1,130 sq.ft · 3 Bedrooms · 2 Baths · House · Air conditioning
SS Sept 9. OH Sunday Sept 13th from 2pm-4pm. OTP Sept 15 eve. Move-in ready & full of charm, this inviting two-storey home features a thoughtful 2018 remodel. The updated kitchen offers soft-close cabinetry, granite countertops & appliances. On the main level, the joists were levelled, the old subfloor was removed, a new subfloor installed & durable LVP flooring added AND the entire main floor was brought to 2x6 studs & insulated to R24. The remodel also incl new HVAC & ductwork, central air conditioning, along w upgraded insulation on the main level & bathroom. Electrical & plumbing were upgraded at the same time, incl 100-amp panel, copper wiring & a combination of PEX & copper plumbing. Upstairs the window trims & interior doors were replaced, while new carpet creates a fresh feel. The home offers 3 beds, 3pc bath, 2pc bsmt bath, a convenient mudroom at the back entrance & charming sunroom off the second-floor bedroom. A wonderful blend of character, comfort & practical updates! Bea
$ 355,000
345 Bronx Ave, Winnipeg, MB, R2K 0Y9 house for sale Listing.
View photo
House · for sale
$ 349,900
$ 433/sq.ft
345 Bronx Ave, Winnipeg, MB, R2K 0Y9 house for sale Listing.
The Forks
· 807 sq.ft · 3 Bedrooms · 2 Baths · House
· Patio · Garden · Parking · Cellar
The Forks · 807 sq.ft · 3 Bedrooms · 2 Baths · House · Patio · Garden · Parking · Cellar
OTP September 15, 2026. Welcome to 345 Bronx Avenue! This well-maintained 3-bedroom bungalow is situated on a quiet street in East Kildonan, within walking distance to schools, parks, public transportation and shopping. The bright main floor features a spacious living and dining area with hardwood floors and plenty of natural light. The kitchen offers white cabinetry, a tile backsplash and ample workspace. Two good-sized bedrooms and a 4-piece bathroom complete the main level. Downstairs provides additional living space with a rec room, third bedroom, 2-piece bathroom, storage and utility area. Outside, enjoy a private fully fenced backyard with a patio area and plenty of green space. An oversized single detached garage with garage door opener and additional parking completes the property. A great opportunity for first-time buyers, families or anyone looking for a comfortable home close to everyday amenities. Basement bedroom window may or may not meet egress requirements. Still availa
$ 349,900
349 Seven Oaks Ave, Winnipeg, MB, R2V 0L2 house for sale Li.
View photo
House · for sale
$ 259,900
$ 178/sq.ft
349 Seven Oaks Ave, Winnipeg, MB, R2V 0L2 house for sale Li.
The Forks
· 1,453 sq.ft · 3 Bedrooms · 2 Baths · House
· Garden · Air conditioning
The Forks · 1,453 sq.ft · 3 Bedrooms · 2 Baths · House · Garden · Air conditioning
Showings start Thursday. Offers as received. Cute and cozy 3 bdrm, 2 bath home on a quiet block featuring plenty of upgrades! Step inside to original hardwood floors throughout the main living area, complemented by a south-facing PVC picture window that floods the living room with natural light. The formal dining room is open to the kitchen featuring ample cabinetry, newer countertops and backsplash and all appliances included. A main floor 3 piece bath adds convenience, alongside main floor laundry and direct access to the backyard. Upstairs, find 3 spacious bedrooms with great closet space, including a primary suite with its own 4 piece ensuite featuring a tile tub surround. Additional upgrades & features: hi eff furnace (23), HWT (18), central air, PVC windows throughout, low-maintenance vinyl siding, and aluminum soffitsfascia. Solid, move-in-ready home at a great price! Flexible, quick possession available. Walking distance to schools, transit, and all amenities. Still available a
$ 259,900
71 Kilmarnock Bay, Winnipeg, MB, R2M 4R7 house for sale Lis.
View photo
House · for sale
$ 629,900
$ 279/sq.ft
71 Kilmarnock Bay, Winnipeg, MB, R2M 4R7 house for sale Lis.
The Forks
· 2,250 sq.ft · 4 Bedrooms · 3 Baths · House
· Garden · Fireplace · Parking · Cellar
The Forks · 2,250 sq.ft · 4 Bedrooms · 3 Baths · House · Garden · Fireplace · Parking · Cellar
2CWinnipegSS NOW. Open House Sat & Sun 2-4pm, Offer on Sept 15 STEPS FROM ST. VITAL PARK! It s hard to beat this location. Offering over 2,000 sqft with 4 bedrooms, 2.5 baths & a double attached garage, this home combines generous living space with a well-planned layout for everyday life and entertaining. The refreshed main floor features new waterproof hybrid flooring, fresh paint, formal living & dining areas, and a bright, modern custom kitchen with sleek cabinetry & quartz countertops. The eat-in area keeps the family room with fireplace and backyard within view, while an updated powder room completes the main level. Upstairs, all 4 spacious bedrooms, laundry & 2 beautifully updated full baths are conveniently together on one level. The primary features a WIC, renovated 3-pc ensuite & peaceful backyard view. Outside, enjoy a south-facing yard backing onto green space with no rear neighbour. The unfinished basement offers plenty of potential for your future plans. Major updates incl
$ 629,900
318 Lockwood St, Winnipeg, MB, R3N 1S4 house for sale Listi.
View photo
House · for sale
$ 489,900
$ 494/sq.ft
318 Lockwood St, Winnipeg, MB, R3N 1S4 house for sale Listi.
The Forks
· 990 sq.ft · 3 Bedrooms · 2 Baths · House
· Garden · Office room · Fireplace · Parking
The Forks · 990 sq.ft · 3 Bedrooms · 2 Baths · House · Garden · Office room · Fireplace · Parking
Showings begin now with offers reviewed Sunday Sept. 13th @ 6:00 pm. Open house Saturday Sept. 12th @ 1:00 - 2:30. This home has been loved & cherished by the current owners for the past 6 years. As you enter you will love the open floor plan with the stylish kitchen that was renovated in 2021. The kitchen now boasts white upper cabinets, lower grey cabinets, an island with pullout drawers, stainless steel appliances, garburator, window, quartz counters, exhaust fan and vinyl floor. The main floor has oak hardwood floors throughout. Enjoy being with your friends in the living room with the electric fireplace and large windows looking out to the front yard. The dining room is next to the kitchen for easy entertaining. There are three bedrooms and a 4 piece bath on the main floor. As you head downstairs you will find a large family room, an office, a 2nd bath and a laundry area. There is so much room for your growing family! Recent upgrades incl: shingles ‘26, garage door ‘26, hotwater t
$ 489,900
146 Southmoor Road, Winnipeg, MB, R2J 2P4 house for sale Li.
View photo
House · for sale
$ 369,900
$ 284/sq.ft
146 Southmoor Road, Winnipeg, MB, R2J 2P4 house for sale Li.
The Forks
· 1,302 sq.ft · 3 Bedrooms · 3 Baths · House
· Patio · Garden · Cellar
The Forks · 1,302 sq.ft · 3 Bedrooms · 3 Baths · House · Patio · Garden · Cellar
2HWinnipegShowings Start Thursday Sept 10th. Opportunity knocks in desirable Niakwa Place! This 3-bedroom bungalow offers over 1300 sq ft of main floor living space. Has TWO full baths, one up and one down, plus a 2-piece ensuite, priced to reflect the renovations required. Long time owner of 28 years says sell! This is an excellent opportunity for investors, renovators, or buyers looking to build equity and own in this sought-after neighbourhood. The backyard features a large fish pond that can house fish year round, once beautifully landscaped with paving stone patio & sidewalks, has plenty of potential to easily restore its former charm. Home needs a makeover but is solid. New shingles 2023, new furnace 2026, new HWT Wpower vent 2026. Rarely does an opportunity arise to purchase in Niakwa Place at this price point. Endless potential to transform this property and enjoy. With over 1300 sq ft, 3 main floor bedrooms, 3 baths, and full basement to add bedrooms andor more finished living
$ 369,900
547 Renfrew St, Winnipeg, MB, R3N 1J8 house for sale Listin.
View photo
House · for sale
$ 499,900
$ 499/sq.ft
547 Renfrew St, Winnipeg, MB, R3N 1J8 house for sale Listin.
The Forks
· 1,001 sq.ft · 4 Bedrooms · 2 Baths · House
· Patio · Garden · Deck · Equipped kitchen · Cellar
The Forks · 1,001 sq.ft · 4 Bedrooms · 2 Baths · House · Patio · Garden · Deck · Equipped kitchen · Cellar
SS Thurs. Sept. 10, offers Tues. Sept. 15 after 6 pm. Beautifully updated and modern bungalow in desirable River Heights! The bright main floor features hardwood floors, cove ceilings and large windows for natural light. The updated kitchen overlooks the LR & offers soft-close cabinetry, granite counters, newer stove & panel dishwasher, plus generous counter space. Two main-floor bedrooms feature hardwood floors & excellent closet space, including a large wall-to-wall wardrobe. An updated 4-piece bath completes the main level. The finished basement offers a spacious rec room, two potential bedrooms & an updated 3-piece split bath. A generous laundryutility room provides ample storage & cedar closet. Step outside to a beautifully landscaped, low-maintenance park like backyard designed for relaxation, featuring a deck, pergola, boardwalk, firepit patio wwood storage & perennial gardens. The os DT2 includes a heated 16 x 8 workshopcraft room (2020). Numerous updates include windows (2021)
$ 499,900
642 Oxford St, Winnipeg, MB, R3M 3K1 house for sale Listing.
View photo
House · for sale
$ 474,900
$ 474/sq.ft
642 Oxford St, Winnipeg, MB, R3M 3K1 house for sale Listing.
The Forks
· 1,001 sq.ft · 3 Bedrooms · 1 Bath · House
· Garden
The Forks · 1,001 sq.ft · 3 Bedrooms · 1 Bath · House · Garden
SS Sept 9th. Offers Sept 15th 6 pm. OH: SUN. SEPT.13, 2-4 PM. Step inside this beautifully updated 1000 sq. ft. bungalow, perfectly located just minutes from all the conveniences that make River Heights one of Winnipegs most desirable neighborhoods. This move in ready home offers numerous upgrades & a bright, functional layout. The spacious living room features beautiful hardwood floors & a large picture window that fills the space with natural light. New bright white kitchen (2026) boasts cabinetry with convenient pull-out organizers, stone countertop plus new appliances! With 3 generously sized brs, including one currently serving as a formal DR, this versatile layout offers the flexibility to adapt to your family’s needs. A renovated 4 piece bathroom completes the main flr. The lower level includes a comfortable recreation room, laundry area & plenty of storage space. Step outside to a family-sized, fully fenced backyard with ample room for children to play, gardening or entertainin
$ 474,900
492 Jefferson Avenue, Winnipeg, MB, R2V 0N6 house for sale.
View photo
House · for sale
$ 349,900
$ 290/sq.ft
492 Jefferson Avenue, Winnipeg, MB, R2V 0N6 house for sale.
The Forks
· 1,206 sq.ft · 3 Bedrooms · 2 Baths · House
· Cellar
The Forks · 1,206 sq.ft · 3 Bedrooms · 2 Baths · House · Cellar
4DWinnipegSS now! OH Sat Sept 12 2:30-4PM. Offers Wed Sept 16th. 492 Jefferson Avenue a character-filled 1.5-storey home in the heart of West Kildonan! Offering 1,216 sq. ft. of comfortable living space, this classic home combines the charm of a well-established neighbourhood with a functional layout for today s lifestyle. The main floor features two bedrooms, while the upper-level loft provides a spacious third bedroom with plenty of versatility. With two full bathrooms and a finished basement, there s room for the whole family to spread out and enjoy. Homes in this area are known for their solid construction, tree-lined streets and lasting appeal and this one is no exception. Step outside and enjoy the convenience of having schools, local shops, transit and everyday amenities just moments from your door. Whether youre walking the kids to school, grabbing groceries, meeting friends for coffee or commuting across the city, everything you need is close by. Recent updates include shingle
$ 349,900
23 Lardon Crt, Winnipeg, MB, R3X 1Y4 house for sale Listing.
View photo
House · for sale
$ 759,900
$ 427/sq.ft
23 Lardon Crt, Winnipeg, MB, R3X 1Y4 house for sale Listing.
The Forks
· 1,776 sq.ft · 4 Bedrooms · 3 Baths · House
· Office room · Access for people with disabilities · Fireplace · Deck · Parking · Cellar
The Forks · 1,776 sq.ft · 4 Bedrooms · 3 Baths · House · Office room · Access for people with disabilities · Fireplace · Deck · Parking · Cellar
OTP Sept 14. Tucked away on a quiet Royalwood cul-de-sac, this nearly 1,800 sq. ft. bungalow, custom-built by Maric Homes on piles with a structural wood basement floor, is a rare find, a single-level home built to say yes to almost any buyer. The main floor pairs full accessibility with real quality: a bedroom and bathroom with widened doorways and a roll-in shower for a wheelchair or walker, plus main-floor laundry, a gas fireplace, and maple floors. Everything an aging parent or a couple aging in place could need, without a single stair. Downstairs holds a real surprise: a second, private staircase runs from inside the garage into the basement utility room, opening onto a fully finished lower level with two bedrooms, a full washroom, a rec room and an office, a ready-made suite for a live-in family member, or a buyer eyeing Airbnb or saleal income. Outside, a bright sunroom invites year-round enjoyment, and the deck continues the accessible design with ramp access down to a private
$ 759,900
125 Skowron Cr, Winnipeg, MB, R3W 1N4 house for sale Listin.
View photo
House · for sale
$ 429,900
$ 453/sq.ft
125 Skowron Cr, Winnipeg, MB, R3W 1N4 house for sale Listin.
The Forks
· 947 sq.ft · 3 Bedrooms · 2 Baths · House
· Garden · Fireplace · Air conditioning
The Forks · 947 sq.ft · 3 Bedrooms · 2 Baths · House · Garden · Fireplace · Air conditioning
Open House Sept 12 & 13 - 1:00-2:30pm Offers reviewed September 16th. Welcome to this beautifully maintained and updated 3-bedroom, 2-bathroom home, tucked away on a quiet crescent in lovely Harbour View South! Just a short walk from Sunrise Park and scenic walking trails, this 955 sq. ft. home offers a bright, functional layout. The main floor features raised ceilings in the living room, laminate flooring throughout, and a cozy electric fireplace. The open-concept kitchen and living area feature granite countertops, stainless-steel appliances, and plenty of natural light from all-new triple-pane windows (2024). Three bedrooms and a professionally renovated 4-piece bathroom (2023) complete the main floor. Downstairs, you’ll find a huge rec room, an additional 3-piece bathroom, and a spacious laundrystorage room. Updates include shingles, soffit, fascia and eaves (2025), AC (2024), a high-efficiency furnace and HRV system. Outside, enjoy the spacious fully fenced backyard with a large d
$ 429,900
72 Dave'S Cove, West St Paul, MB, R2V 5J7 Luxury House for s.
View photo
House · for sale
$ 821,176
$ 339/sq.ft
72 Dave'S Cove, West St Paul, MB, R2V 5J7 Luxury House for s.
The Forks
· 2,422 sq.ft · 4 Bedrooms · 3 Baths · House
· Parking · Fireplace
The Forks · 2,422 sq.ft · 4 Bedrooms · 3 Baths · House · Parking · Fireplace
R15West St PaulFast-track the build process MOVE IN THIS NOV2026. Gorgeous custom-built home now available in the sought-after Meadowlands development. Inside the perimeter! This 2,423 sq ft two-storey home offers space & style for the whole family. The main floor includes a bedroom or office with a full bath. Perfect for guests or work-from-home use. Three large bedrooms, a loft, and a stunning primary suite with tile shower, soaker tub, dual sinks, water closet, & huge walk-in closet. The kitchen includes quartz countertops, large island, oversized double fridge, wine fridge, second spicebutler s kitchen. The great room features a cozy fireplace with modern feature wall, the formal dining area is bright and open with expansive windows. Oversized double garage, modern finishes, and plenty of storage. Don t miss this opportunity to own a showcase home in one of West St. Paul s most exciting new communities, yet nestled in a peaceful, growing community. With a new K-8 school under const
$ 821,176
367 River Trail Dr, West St Paul, MB, R4A 0C1 Luxury House f.
View photo
House · for sale
$ 719,900
$ 384/sq.ft
367 River Trail Dr, West St Paul, MB, R4A 0C1 Luxury House f.
The Forks
· 1,873 sq.ft · 4 Bedrooms · 4 Baths · House
· Patio · Garden · Fireplace · Deck · Air conditioning
The Forks · 1,873 sq.ft · 4 Bedrooms · 4 Baths · House · Patio · Garden · Fireplace · Deck · Air conditioning
SS Sept. 9, Offers Reviewed following the Open House. OH SUN. SEPT. 13, 1-3 PM. Welcome home to this beautifully maintained custom-built two-storey wstylish modern design. Built in 2019 & located in a quiet, family-friendly West St. Paul community. This home offers wonderful curb appeal wconcrete front drive & lovely landscaping. Inside, the bright open-concept layout is filled wnatural light from expansive windows. The welcoming GR features a stacked stone fireplace wall. perfect for cozy family evenings. The dining area opens through patio doors to the deck & sunny west-facing backyard, creating an ideal space for summer barbecues & entertaining. The kit features quartz counters, ss appliances, a walk-in corner pantry & island wbreakfast bar. Upstairs, enjoy a versatile loft for movie nights or a kids play area, plus 3 spacious brs. The primary retreat offers backyard views, a WICC & 4-piece ensuite. UL laundry adds everyday convenience. The finished bsmt provides even more room for
$ 719,900
35 Peabird Place, Winnipeg, MB, R3T 5A4 house for sale List.
View photo
House · for sale
$ 539,900
$ 341/sq.ft
35 Peabird Place, Winnipeg, MB, R3T 5A4 house for sale List.
The Forks
· 1,582 sq.ft · 3 Bedrooms · 2 Baths · House
· Patio · Deck · Swimming pool
The Forks · 1,582 sq.ft · 3 Bedrooms · 2 Baths · House · Patio · Deck · Swimming pool
1LWinnipegSS Tues, Sept 8th - OH Sat, Sept 12th, 1- 3pm. OTP Mon, Sept 14th. Incredible opportunity to own a fully updated home in the heart of Waverley Heights, just minutes from the University of Manitoba! Situated on a quiet bay, this stunning home has been updated top to bottom with high-end finishing materials and offers a sprawling pie-shaped lot with ample room for a future pool, entertaining and hosting. The home features 3 beds and 2 full baths, with vinyl plank flooring spanning the majority of the home and luxury tile flooring in the bathrooms. Custom maple railings with spindle inserts beautifully accents the stairwell. The spacious living room is surrounded by an abundance of windows and anchored by a brick facing fp, creating a bright and inviting space. The updated kitchen offers quartz counters, tiled backsplash, SS appliances and patio doors leading the rear deck, perfect for BBQs! Both baths are beautifully finished with deluxe tile flooring and tiled tubshower surrou
$ 539,900
118 Prairie Smoke Dr, Winnipeg, MB, R3X 0J9 Luxury House for.
View photo
House · for sale
$ 999,900
$ 444/sq.ft
118 Prairie Smoke Dr, Winnipeg, MB, R3X 0J9 Luxury House for.
The Forks
· 2,250 sq.ft · 4 Bedrooms · 4 Baths · House
· Patio · Fireplace · Gym · Deck · Cellar
The Forks · 2,250 sq.ft · 4 Bedrooms · 4 Baths · House · Patio · Fireplace · Gym · Deck · Cellar
Offers presented Sept 16th. Situated on a quiet cul-de-sac on a huge pie-shaped lot backing the lake, is this stunning 4 bdrm 3.5 bath 2,253 sqft 2 storey walkout built by Maric Homes! Step inside the open concept main floor to laminate flooring throughout the main living, soaring 18 ceilings & full wall of windows framing the water views. High-end chefs kitchen by Harms Kitchen Design boasts waterfall quartz countertops, SS appliances with built-in wall ovens, pantry tower & dining area with sliding patio door to the deck. Great room highlights a sleek gas fireplace. Main floor powder rm, laundry & mudroom add everyday convenience. Open-riser stairs with custom SS & glass railing lead to a flexible upper loft, 3 bedrooms & 5pc main bath, including a primary retreat with custom WIC & spa-like 6 pc ensuite. Fully finished walkout basement offers a spacious rec room with dry bar & gas FP, gym space, 4th bedroom & 4pc bath! Additional features: structural wood floor, custom Hunter Douglas
$ 999,900
796 Elmhurst Rd, Winnipeg, MB, R3R 0V1 house for sale Listi.
View photo
House · for sale
$ 649,900
$ 311/sq.ft
796 Elmhurst Rd, Winnipeg, MB, R3R 0V1 house for sale Listi.
The Forks
· 2,088 sq.ft · 3 Bedrooms · 4 Baths · House
· Garden · Balcony · Deck
The Forks · 2,088 sq.ft · 3 Bedrooms · 4 Baths · House · Garden · Balcony · Deck
SS Sept.10, offers Wed. Sept.16. OH SAT. SEPT. 12 & SUN. SEPT. 13, 1-3 PM. Completely renovated from top to bottom in 2026, this STUNNING Charleswood two-storey offers exceptional style, warmth & modern family living! A grand double-door entry welcomes you inside, where beautiful vaulted ceilings & expansive windows create a bright, inviting atmosphere. The gorgeous galley-style kit features a waterfall quartz counter, ss appliances, soft-close cabinetry worganizers & walnut shelving. The sunken GR boasts a garden door to the large deck & sunny west-facing backyard, while the adjacent DR is surrounded by wall-to-wall windows overlooking the yard. Main floor laundry & custom mudroom add everyday convenience. The upper FR or optional fourth bedroom offers wood slat & shiplap feature walls, electric fp, wall of windows & access to a private balcony. The primary suite includes a custom built-in wardrobe & 2-piece ensuite. 2 additional bright spacious brs & family bath. The finished LL feat
$ 649,900
29 Villeneuve Blvd, Winnipeg, MB, R3V 1C2 house for sale Li.
View photo
House · for sale
$ 269,000
$ 290/sq.ft
29 Villeneuve Blvd, Winnipeg, MB, R3V 1C2 house for sale Li.
The Forks
· 926 sq.ft · 3 Bedrooms · 1 Bath · House
· Patio · Garden · Deck · Cellar
The Forks · 926 sq.ft · 3 Bedrooms · 1 Bath · House · Patio · Garden · Deck · Cellar
OFFERS SEPT 15.OPEN HOUSE SAT + SUN 1-3.Come home to this beautiful 3 bedroom home in St Norbert. Great opportunity to own your own home. The main floor has a large living, room great for entertaining. Kitchen offers eat-in area with newer white cabinets plus stainless steel appliances with built-in microwave. Newer patio door leading to a deck within a private fenced yard. The second floor has 3 bedrooms and a 4 pc bathroom. Finished basement with a rec room plus laundry room. Many upgrades:furnace, HWT, kitchen, appliances, shingles, windows, patio door, some flooring plus electrical. Close to parks, schools, transportation and other amenities.Dont miss out on this beautiful well cared for home book your appointment today. Still available at ListedBuy!
$ 269,000
103 Oshanski Pl, West St Paul, MB, R4A 0H6 Luxury House for.
View photo
House · for sale
$ 786,983
$ 343/sq.ft
103 Oshanski Pl, West St Paul, MB, R4A 0H6 Luxury House for.
The Forks
· 2,293 sq.ft · 4 Bedrooms · 3 Baths · House
· Office room · Fireplace
The Forks · 2,293 sq.ft · 4 Bedrooms · 3 Baths · House · Office room · Fireplace
The Silverwood by Dan West is a stunning 2300 sqft 2-storey home nestled in West St. Paul. This residence showcases 4 spacious beds and 2.5 well-appointed baths, offering a blend of elegance, comfort, and functionality. Step inside to soaring 9’ main floor ceilings and an open-concept layout that creates an effortless flow between the living, dining, and kitchen spaces. The heart of the home features an impressive entertainment centre, complete with a 72 electric fireplace. The kitchen is beautifully appointed with quartz countertops throughout, complemented by sleek black hardware and plumbing fixtures for a sophisticated modern aesthetic. Upstairs, the primary bedroom is a private retreat, highlighted by a generous walk-in closet and a 3-piece ensuite. 3 additional beds and a bonus room offer space for family, guests, or a home office. The Silverwood includes an alarm system, doorbell camera, one interior camera, steel beam construction, triple-pane casement windows, insulated overhe
$ 786,983
125 Ken Wong Bay, Winnipeg, MB, R3Y 2C9 house for sale List.
View photo
House · for sale
$ 499,900
$ 377/sq.ft
125 Ken Wong Bay, Winnipeg, MB, R3Y 2C9 house for sale List.
The Forks
· 1,324 sq.ft · 3 Bedrooms · 4 Baths · House
· Garden · Fireplace · Parking · Deck · Cellar
The Forks · 1,324 sq.ft · 3 Bedrooms · 4 Baths · House · Garden · Fireplace · Parking · Deck · Cellar
1RWinnipegSS Fri. Sept. 11. OH Sat. Sept. 12, 2:30 to 4:00 pm. Offers as received. Oversized double detached garage and a fully finished basement make this immaculate 2022 built home an exceptional find! This 1,325 sq ft two storey home has been meticulously maintained by its original owners and is 100% move in ready. The bright, open concept main floor features 9 ft ceilings, a large welcoming entrance, gas fireplace, surround sound and a beautiful chef s kitchen with quartz countertops and stainless steel appliances, plus a convenient 2 piece powder room. Upstairs offers 3 bedrooms, including a spacious primary with 3 piece ensuite, plus a 4 piece main bath. The builder finished basement adds valuable living space and loads of storage. Outside, enjoy a beautifully landscaped yard with a private maintenance free deck, plus parking for 2 additional vehicles behind the garage. Immaculate, stylish and exceptionally well cared for. This one truly has to be seen in person to be appreciated
$ 499,900

Get email alerts

Don't miss out: be the first to know about new properties

The alert was correctly created

On subscribing you accept the conditions of use and the privacy policy
Alert
Receive new ads in your inbox
Save this search
Receive alerts for new listings

We'll send you an email when we have new properties for: "Properties for sale in The Forks"

The alert was correctly created

Get email alerts and be the first to see new listings
Required field
On subscribing I accept the terms of the privacy policy
Perfect! You'll soon start receiving new listings via email
Alert
Receive an email when we have new ads for Properties for sale in The Forks
Save this search
Filters

Bedrooms

Area (sq.ft)

sq.ft
sq.ft

Price

$
$

Filter by property type

Bathrooms

Clear all filters
Receive notifications when new entries are published.