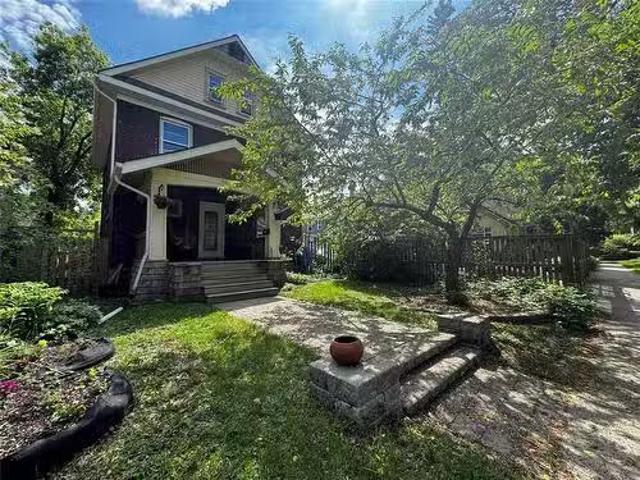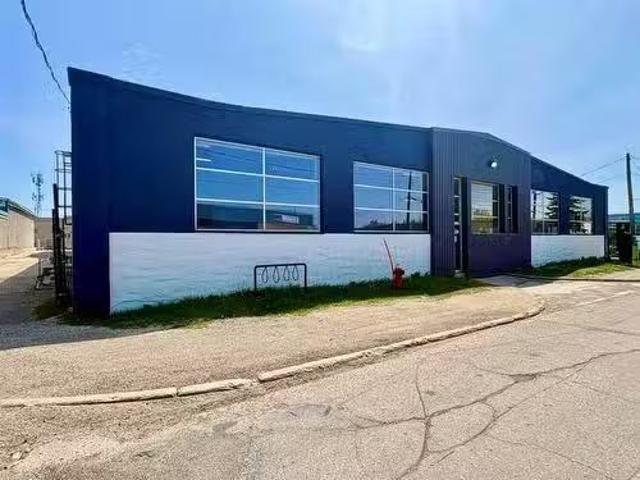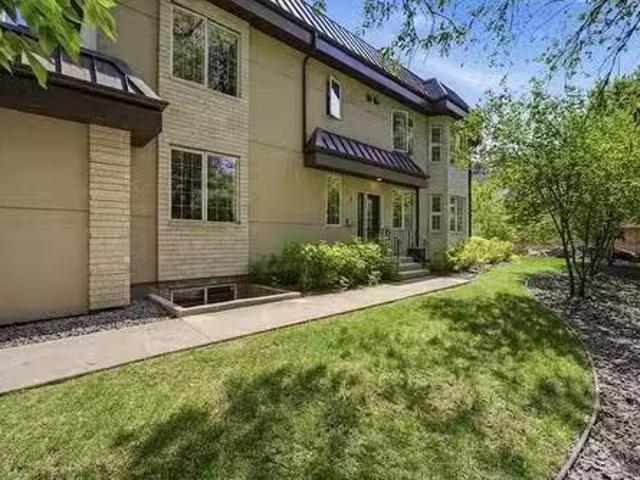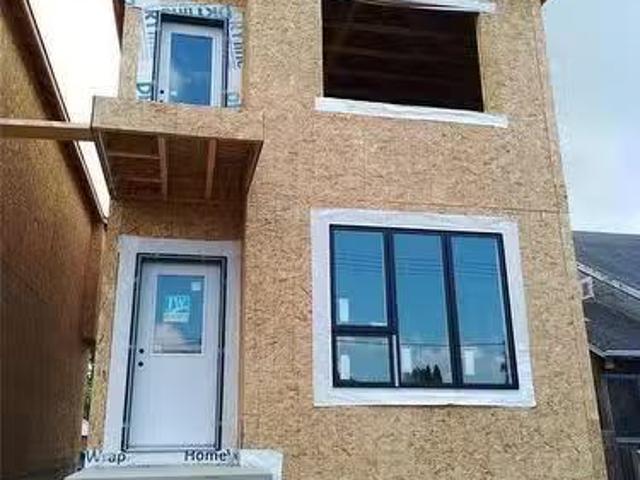
1,278 properties for sale in The Forks

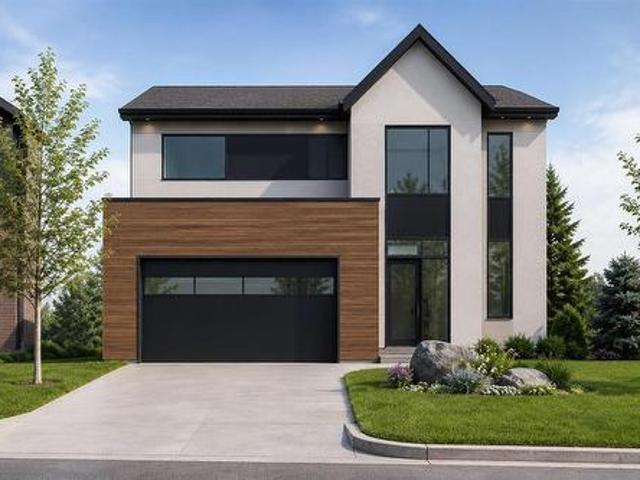
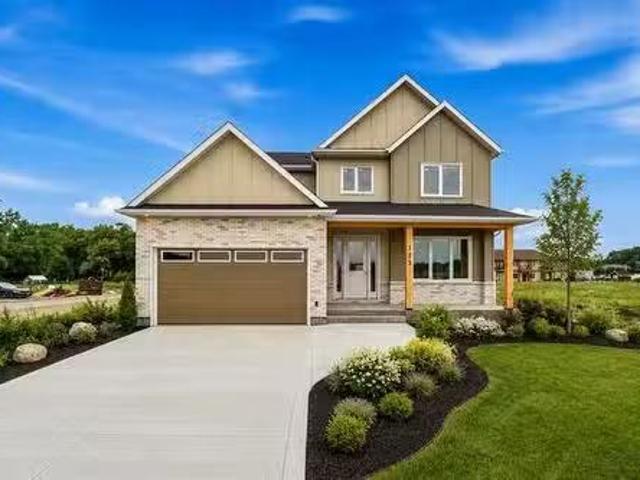
173 Harvest Cr, Lorette, MB, R5K 0T3 Luxury House for sale.
View photo
House · for sale
$ 749,900
$ 291/sq.ft
173 Harvest Cr, Lorette, MB, R5K 0T3 Luxury House for sale.
The Forks
· 2,573 sq.ft · 4 Bedrooms · 3 Baths · House
· Terrace · Parking
The Forks · 2,573 sq.ft · 4 Bedrooms · 3 Baths · House · Terrace · Parking
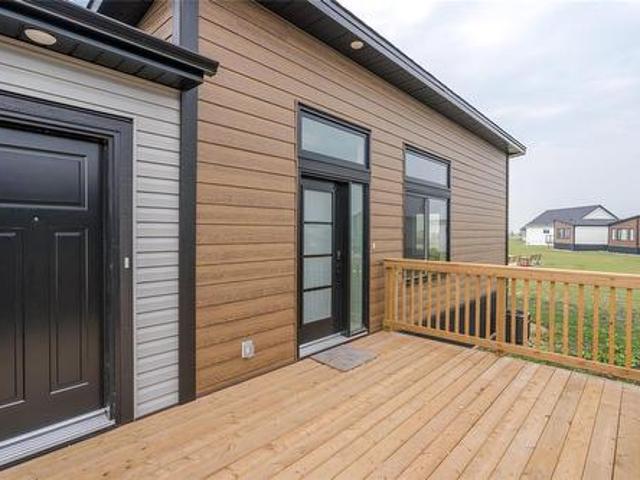
Sarens Signature Homes is proud to present its prestigious Oak Terrace two storey. This incredible 2,580sqft home located in Lorettes newest development is loaded with luxury finishes inside & out, featuring: 4 bedrooms all on the second floor, 2.5 bathrooms, double attached garage, open concept floor plan, quartz countertops & custom cabinetry in the kitchen & bathrooms, hardwood floors, entertainment wall in living room, triple pane windows, 9ft main floor ceilings, custom tiled shower in ensuite, laundry on the second floor, all appliances included, piled concrete foundation, concrete driveway, plywood exterior sheathing, HE gas furnace, air conditioning, and so much more. The primary bedroom has a walk in closet like youve never seen before! Experience the difference that Sarens Signature Homes offers. The location of this development is one of a kind: walking distance to all levels of schools, located next to the Community Centre offering sports fields, a brand new hockey complex,
$ 749,900
142 Harvest Cr, Lorette, MB, R5K 0T3 house for sale Listing.
View photo
House · for sale
$ 474,900
$ 424/sq.ft
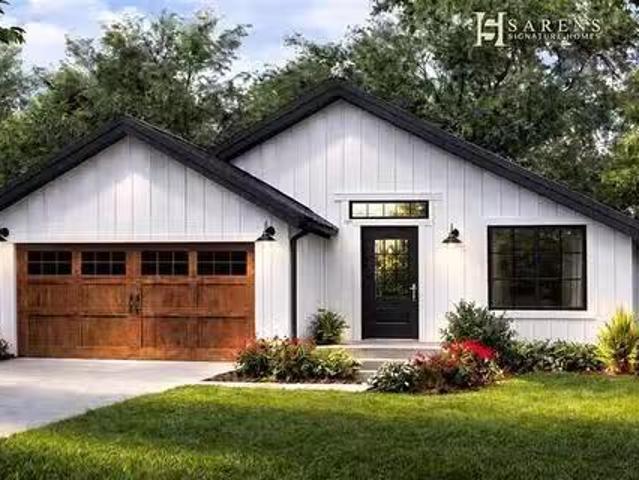
142 Harvest Cr, Lorette, MB, R5K 0T3 house for sale Listing.
The Forks
· 1,119 sq.ft · 3 Bedrooms · 2 Baths · House
· Parking
The Forks · 1,119 sq.ft · 3 Bedrooms · 2 Baths · House · Parking
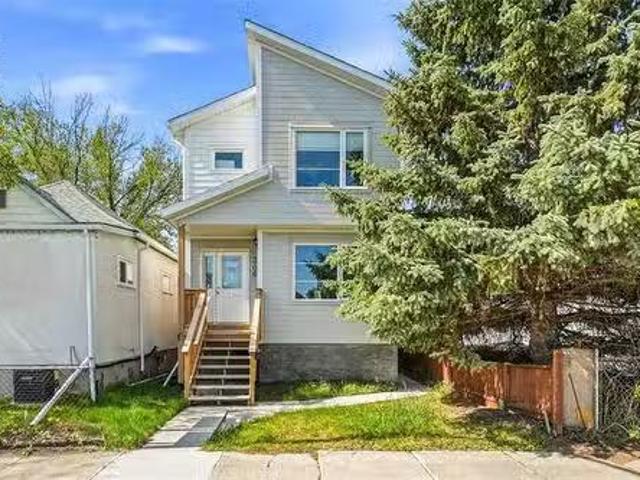
Experience luxury with Sarens Signature Homes! This gorgeous bungalow located in Lorettes most desirable & newest development features 3 bedrooms, 2 bathrooms, double attached garage, open concept floor plan, and is loaded with luxury finishes inside & out. Base price already includes: quartz countertops & custom cabinetry in the kitchen & bathrooms, LVP flooring throughout, triple pane windows, 9ft main floor ceilings, piled concrete foundation, concrete driveway & walkway, black lighting & plumbing fixtures, HE gas furnace, air conditioning, tiled back splash in kitchen, and so much more. Experience the difference that Sarens Signature Homes offers compared to other builders. This is a very rare opportunity to build a brand new home, in an established community, for an incredible price! The location of this development is one of a kind: walking distance to all levels of schools, located next to the Community Centre offering sports fields, a brand new hockey complex currently being bu
$ 474,900
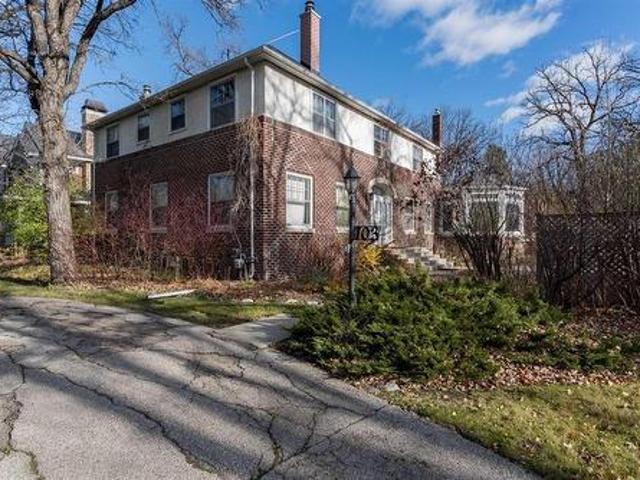
103 Handsart Boulevard, Winnipeg, MB, R3P 0C4 Luxury House for sale | Listing ID 202615 | Royal LePage Carriage Trade Luxury Properties
View photo
House · for sale
$ 1,748,000
103 Handsart Boulevard, Winnipeg, MB, R3P 0C4 Luxury House for sale | Listing ID 202615 | Royal LePage Carriage Trade Luxury Properties
The Forks
· House
The Forks · House
1E/Winnipeg/Outstanding opportunity at 103 Handsart Blvd, located in one of the most prestigious and sought-after areas of Old Tuxedo. This property offers exceptional potential for either a substantial renovation of the existing home or the construction of a brand-new custom residence tailored to your vision. Ideally situated on a beautiful, tree-lined street surrounded by some of Winnipeg s finest homes, the location is unbeatable, just a short walk to Assiniboine Park, Wellington Crescent, and nearby shops, schools, and amenities. Rarely do opportunities like this become available in such a premier setting, combining charm, exclusivity, and convenience. (Id: 7525)
$ 1,748,000
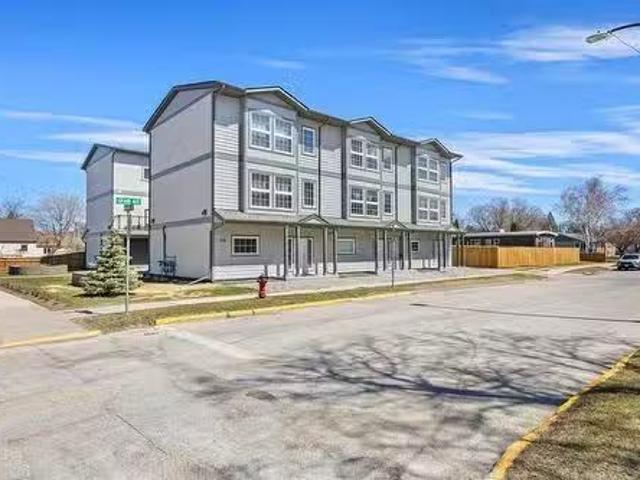
210 Main Street, Selkirk, MB, R1A 0J9 investment for sale L.
View photo
House · for sale
$ 2,500,000
$ 2,420/sq.ft
210 Main Street, Selkirk, MB, R1A 0J9 investment for sale L.
The Forks
· 1,033 sq.ft · 3 Bedrooms · 3 Baths · House
· Balcony · Parking · Air conditioning
The Forks · 1,033 sq.ft · 3 Bedrooms · 3 Baths · House · Balcony · Parking · Air conditioning
R14SelkirkFully saleed & purpose-built for performance, this 9-unit investment property (6 already built) offers immediate income w future development potential in place. Located at Main & Grain in Selkirk, the property features 2 modern triplex buildings (3 units each), w all 6 three-storey townhome-style units fully saleed with low turnover. Each unit offers a spacious 1,700 sqft layout with 3 beds, 2.5 baths, oversized insulated single attached garage w storage, open-concept main floor living, kitchen with SS appliances & in-suite laundry, balcony, plus bedrooms upstairs. All units feature independent mech systems (HRV, high-eff furnace, HWT & central AC), along with separately metered water, hydro & gas. One unit features upgraded finishes. The site also includes a poured foundation w services in place for a 3rd building (potential for 3 additional units based on available plans), plus asphalt parking pad with 11 surface stalls. Seller may complete 3rd build to framingdrywall stage
$ 2,500,000
Related searches
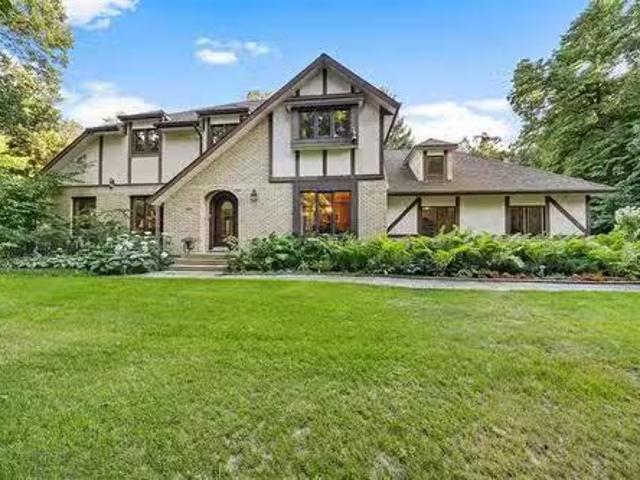
19 Golden Oak Cove, Cartier Rm, MB, R4K 1B3 Luxury House for.
View photo
House · for sale
$ 799,900
$ 339/sq.ft
19 Golden Oak Cove, Cartier Rm, MB, R4K 1B3 Luxury House for.
The Forks
· 2,357 sq.ft · 3 Bedrooms · 3 Baths · House
· Fireplace · Deck · Parking · Cellar
The Forks · 2,357 sq.ft · 3 Bedrooms · 3 Baths · House · Fireplace · Deck · Parking · Cellar
SS Sat. July 25, offers presented as recd. Gorgeous Tudor-style 2-storey nestled among mature trees on a quiet no-through road on a 3.06 acre lot. Lovingly maintained by its long-time owners, this exceptional home showcases timeless charm with gleaming hardwood floors, solid oak doors & trim & quality craftsmanship throughout. Formal LR & DR feature crown moulding & large windows framing picturesque views. The updated kit offers granite counters, stainless appliances, under-cabinet lighting, appliance garage, VacuSweep vent & island wseating. A sunken family room wwood-burning brick fireplace opens through French doors to a bright 4-season sunroom overlooking the deck & natural landscape. Main floor laundry & bath. Upstairs offers 3 bedrooms, including a spacious primary wWICC & 4-piece ensuite. Family 4-piece bath. Full basement with RIP for a 4th bath awaits your finishing touches. Heated AT2 plus DT3 36 x 26 heated garageworkshop is ideal for hobbyists or a home business Piled found
$ 799,900
390 Alexander Avenue, Winnipeg, MB, R3A 0M7 house for sale.
View photo
House · for sale
$ 239,900
$ 227/sq.ft
390 Alexander Avenue, Winnipeg, MB, R3A 0M7 house for sale.
The Forks
· 1,055 sq.ft · 3 Bedrooms · 2 Baths · House
· Garden · Deck · Parking · Cellar
The Forks · 1,055 sq.ft · 3 Bedrooms · 2 Baths · House · Garden · Deck · Parking · Cellar
9AWinnipegWonderful 2009 built 2 storey home conveniently located across from a park, just minutes to the exchange district and downtown. Main floor with hardwood floors, spacious kitchen with Kitchen Craft white cabinets & mosiac tile backsplash. Second floor has laminate flooring & 3 generous size bedrooms. Primary room features walk-in closet with built-in shelving. Partially finished basement with rough-in plumbing for potential 3rd bathroom, laundry space & huge recroom area. Low maintenance yard with front Interlocking brick for easy access parking up to 2 vehicles. Fenced backyard with 19x8 deck. All appliances included - quick possession available. Call for a private viewing! (id:7525). Still available at ListedBuy!
$ 239,900
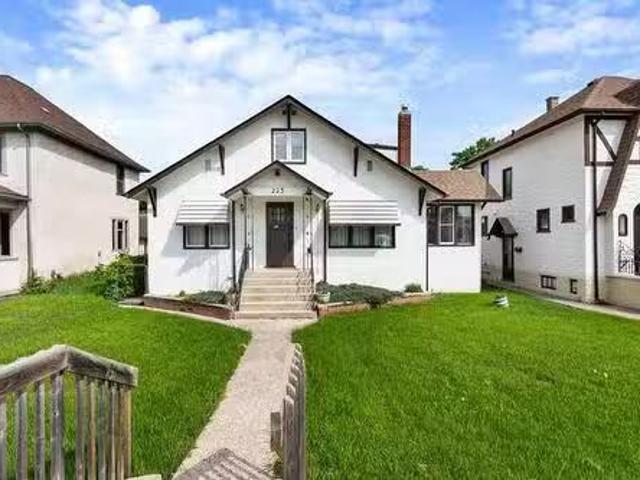
225 Glenwood Cr, Winnipeg, MB, R2L 1K1 house for sale Listi.
View photo
House · for sale
$ 359,900
$ 242/sq.ft
225 Glenwood Cr, Winnipeg, MB, R2L 1K1 house for sale Listi.
The Forks
· 1,485 sq.ft · 4 Bedrooms · 2 Baths · House
· Fireplace · Parking · Cellar
The Forks · 1,485 sq.ft · 4 Bedrooms · 2 Baths · House · Fireplace · Parking · Cellar
Showings start June 9, open house Sunday June 14 2:00 - 4:00, offers eve of June 14.Long time owners of this beautiful character home including original Oak trim, baseboards and flooring, light fixtures with newer electrical, brick fireplace, French doors into living room, French door into cool sunroom- den area with an abundance of windows total 4 really nice Oak French doors, family sized dining room with cool swinging servants door to kitchen, two good sized bedrooms on main floor with character powder room, upstairs feature large primary bedroom plus fourth bedroom and updated four piece bath, full basement with workshop area, multi use room, plenty of storage, this home features all upgraded wiring, newer E.E. furnace, water heater, hidden cold storage area, Polar windows, outside features nice landscaping, fence, garage and parking for 2 more vehicles, this is a truly nice, unique home. Still available at ListedBuy!
$ 359,900
509 Spence Street, Winnipeg, MB, R3B 2R8 vacant land for sal.
View photo
House · for sale
$ 219,900
509 Spence Street, Winnipeg, MB, R3B 2R8 vacant land for sal.
The Forks
· House
The Forks · House
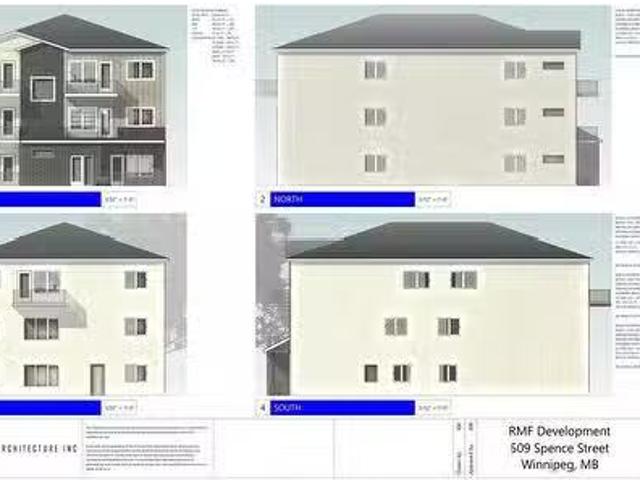
5AWinnipegSS Now. City Pre-Approved. Check out the plans. Purchaser to do their own due diligence. This is a great opportunity to invest in a building lot that supports 9 to 12 units close to a university. The lot is located in a desirable area with easy access to public transportation, shopping, and entertainment. It is also close to the university, making it an ideal location for student housing. The lot is zoned for multi-family dwellings, so you can build up to 12 units on the property. This is a great investment opportunity for anyone looking to capitalize on the growing demand for student housing. (id:7525). Still available at ListedBuy!
$ 219,900
332 Notre Dame St, Winnipeg, MB, R2H 0C8 vacant land for sal.
View photo
House · for sale
$ 399,900
332 Notre Dame St, Winnipeg, MB, R2H 0C8 vacant land for sal.
The Forks
· House
The Forks · House
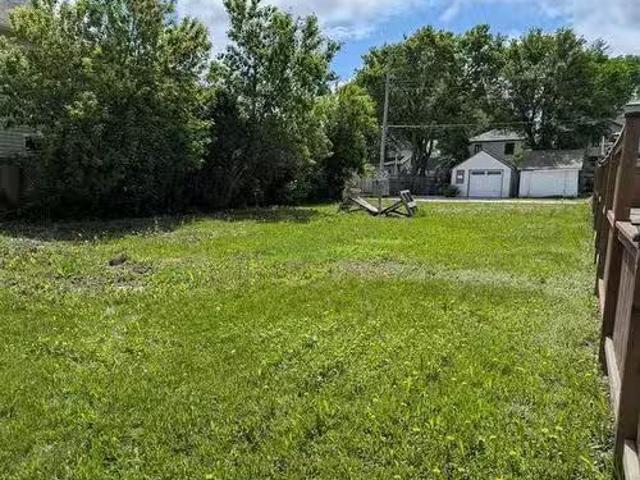
Rare double lot in the heart of historic St. Boniface! Nestled in one of Winnipegs most desirable neighborhoods, this property offers an incredible opportunity to build your dream home or explore the potential for a multi-family investment development. Surrounded by mature trees, beautiful homes, parks, schools, and local amenities, youll love the charm, character, and convenience this location provides. Large lots in established neighborhoods are becoming increasingly difficult to find, making this a truly unique opportunity for homeowners, builders, and investors alike. Dont miss your chance to own a prime piece of St. Boniface with endless possibilities. Still available at ListedBuy!
$ 399,900
36 Luxton Ave, Winnipeg, MB, R2W 0L6 house for sale Listing.
View photo
House · for sale
$ 319,900
$ 272/sq.ft
36 Luxton Ave, Winnipeg, MB, R2W 0L6 house for sale Listing.
The Forks
· 1,173 sq.ft · 3 Bedrooms · 2 Baths · House
· Office room · Deck · Cellar
The Forks · 1,173 sq.ft · 3 Bedrooms · 2 Baths · House · Office room · Deck · Cellar
Offers Anytime! Located in sought-after Scotia Heights, this newly renovated well-maintained home offers under 1200 sq ft. 3 bedrooms + 2 baths. The main floor features an open concept layout with spacious livingdining area. The kitchen offers abundant natural light, plenty of cabinet space, and ample storage. Renovations include: windows (2025), LVP flooring (2026), appliances (2024), bathroom (2025), The Hardie board exterior highlights newer windows and doors. Upstairs, the master bedroom includes an office space and walk-in closet. The remaining rooms on both floors are generously proportioned and filled with sunlight. A private deck provides an entertaining area. The renovated basement suite has its own entrance, full bathroom, and kitchenette. Perfect for those looking for mortgage helper! Both basement windows are egress. Schedule a showing now! Still available at ListedBuy!
$ 319,900
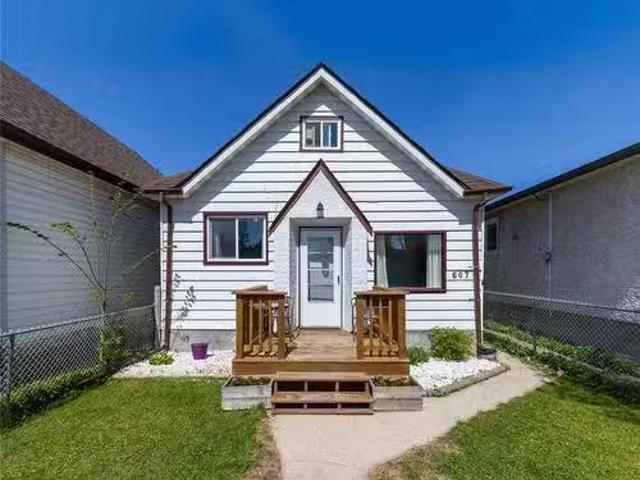
607 Boyd Ave, Winnipeg, MB, R2W 1R2 house for sale Listing.
View photo
House · for sale
$ 194,900
$ 210/sq.ft
607 Boyd Ave, Winnipeg, MB, R2W 1R2 house for sale Listing.
The Forks
· 926 sq.ft · 3 Bedrooms · 1 Bath · House
· Garden · Office room · Parking · Air conditioning · Cellar
The Forks · 926 sq.ft · 3 Bedrooms · 1 Bath · House · Garden · Office room · Parking · Air conditioning · Cellar
Must See! This is the perfect starter home or investment property under $200K! Lovingly maintained by long-time owners, this move-in ready 915 sf home offers a great combination of functionality, updates, and pride of ownership throughout. The care and attention put into this home is evident from the moment you walk in. The home features an updated eat-in kitchen with stainless steel appliances, main floor laundry, and central AC for those hot Winnipeg summers! Plus, the basement has been spray-foamed for improved energy efficiency and year-round comfort. Upstairs features a versatile upper-level space with room for a home office or reading nook. Outside, you’ll find a fully fenced yard along with a single garage — perfect for extra storage, parking, or workshop space. Conveniently located close to schools, shopping, public transportation, and across the street from a fire station, this is the kind of home that offers real value and easy living. A well-cared-for property with nothing t
$ 194,900
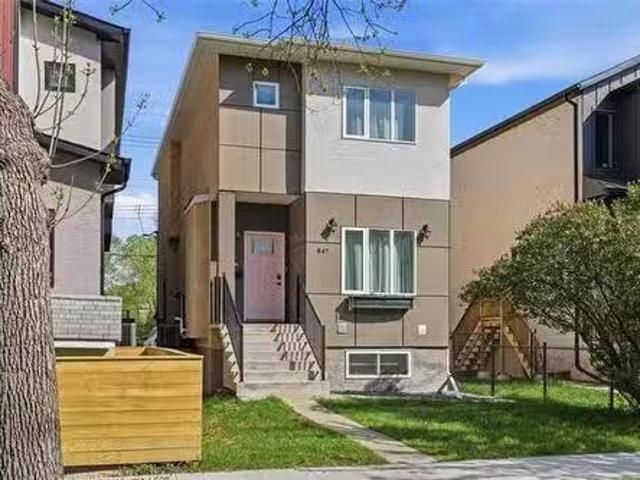
847 Weatherdon Ave, Winnipeg, MB, R3M 2B3 house for sale Li.
View photo
House · for sale
$ 614,900
$ 423/sq.ft
847 Weatherdon Ave, Winnipeg, MB, R3M 2B3 house for sale Li.
The Forks
· 1,453 sq.ft · 5 Bedrooms · 4 Baths · House
· Garden · Deck · Air conditioning · Parking
The Forks · 1,453 sq.ft · 5 Bedrooms · 4 Baths · House · Garden · Deck · Air conditioning · Parking
OPEN HOUSE SUNDAY JUNE 14TH FROM 2:00-4:00PM. Welcome to this great owner-occupied duplex in the heart of Crescentwood, built in 2019. The main unit spans the main and upper floors, featuring an open-concept layout with a 2-piece bath, kitchen, living, and dining area that flows seamlessly to a custom deck with privacy screen. Upstairs offers three bedrooms, two full bathrooms including an ensuite, upper-level laundry, and a massive primary bedroom with a full walk-in closet. The lower unit provides two bedrooms, a full bath and good size main living space — ideal for tenants, air bnb, extended family or just keep it as your own as there is access from the main floor as well as side entrance. Both units are finished with custom cabinetry, quartz countertops, tiled bathroom floors, and glass doors Each unit has its own separate entrance, panel, utilities, meter, and laundry. Additional highlights include AC, community gardens, EV charging and parking for up to three vehicles. Live in on
$ 614,900
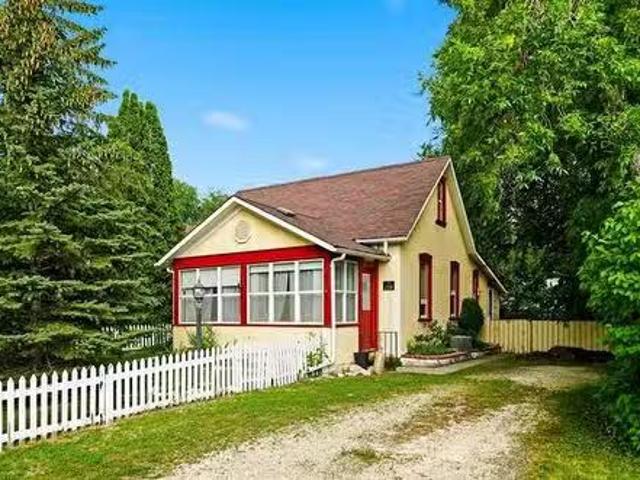
228 4Th St, Stonewall, MB, R0C 2Z0 house for sale Listing I.
View photo
House · for sale
$ 179,900
$ 177/sq.ft
228 4Th St, Stonewall, MB, R0C 2Z0 house for sale Listing I.
The Forks
· 1,012 sq.ft · 2 Bedrooms · 2 Baths · House
The Forks · 1,012 sq.ft · 2 Bedrooms · 2 Baths · House
Some homes simply have a personality, and this is one of them. From the moment you arrive, 228 4th Street West feels like the kind of place that has been loved for generations. Rich wood details, bright, welcoming spaces and timeless character create a warmth thats difficult to recreate. Every room has a sense of history, making it easy to picture quiet mornings with coffee on the porch, evenings with friends and the satisfaction of making this special home your own.Set on a mature lot in one of Stonewalls most established neighbourhoods, youll enjoy everything that makes this community so special. With local cafés, parks, Kinsmen Lake, excellent schools, a full-service hospital, recreation facilities and a welcoming small-town atmosphere, Stonewall offers a lifestyle thats increasingly difficult to find. Its the kind of place where neighbours know each other, kids still ride their bikes to the park and community matters. Whether youre putting down roots or looking for a slower pace of
$ 179,900
30 Siddiqui Ridge, Winnipeg, MB, R3Y 2G7 house for sale | Listing ID 202615 | Royal LePage
View photo
House · for sale
$ 919,000
30 Siddiqui Ridge, Winnipeg, MB, R3Y 2G7 house for sale | Listing ID 202615 | Royal LePage
The Forks
· House
· Fireplace · Parking · Air conditioning
The Forks · House · Fireplace · Parking · Air conditioning
1R/Winnipeg/Welcome to the newest Development Bison Run! This Award Winning Spacious Two storey Features an Open-Concept Design, 2128 sq ft, 3 bedrooms plus loft/4 bedroom, Main floor den, Open loft over looking the doubleheight ceiling, Walk through mudroom area, Large kitchen island, Custom cabinetry, Quartz counters in kitchen, Second floor laundry, Large Primary bedroom with deluxe ensuite and WIC, Kohler plumbing fixtures and more! Premium construction with steel beams, Plywood subfloors, Engineered I-joists, Concrete driveway, Tri-panewindows, Huge 24 x 24 garage, Electric fireplace, A/C, and so much more outstanding Artista specs! This homeis to be built and ready for your selections and customization! (Id: 7525)
$ 919,000
28010 Pth 44 Ssr Hwy, St Clements, MB, R0E 0M0 house for sal.
View photo
House · for sale
$ 439,900
$ 316/sq.ft
28010 Pth 44 Ssr Hwy, St Clements, MB, R0E 0M0 house for sal.
The Forks
· 1,389 sq.ft · 5 Bedrooms · 3 Baths · House
The Forks · 1,389 sq.ft · 5 Bedrooms · 3 Baths · House
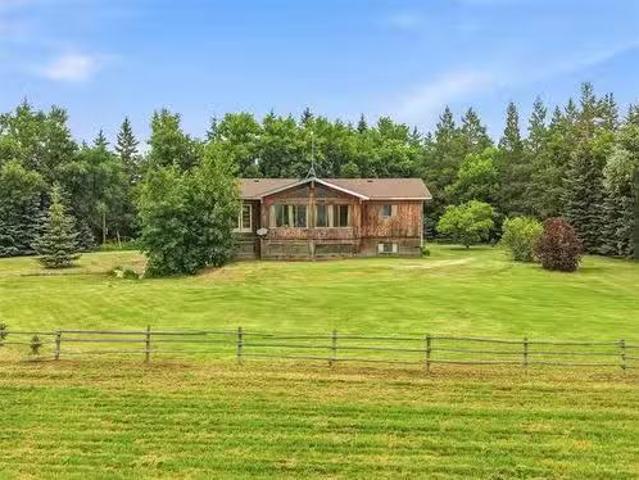
Welcome to 28010 PTH 44 SSR! Lovingly built by its original owner, this 5 bedroom, 3 bathroom home sits on a remarkable 5 acre property along the banks of Cooks Creek. Towering mature trees, exceptional privacy and the gentle curve of the creek create a setting thats truly rare. Natural light pours through the home, with nearly every window framing the breathtaking landscape beyond. Tucked away on a quiet dead end road, this property offers endless potential—all just 20 minutes to Winnipeg and under 10 minutes to Birds Hill Park and Lockport. Whether you choose to renovate, restore, or completely reimagine the existing home, this is an opportunity to create something truly special in an irreplaceable setting. Updates include newer shingles and a 200 amp electrical panel. Older barn on the property with power. Buyers to conduct their own due diligence. Book your private showing today! Still available at ListedBuy!
$ 439,900
691 Fleet Avenue, Winnipeg, MB, R3M 1J9 house for sale List.
View photo
House · for sale
$ 639,900
$ 450/sq.ft
691 Fleet Avenue, Winnipeg, MB, R3M 1J9 house for sale List.
The Forks
· 1,421 sq.ft · 5 Bedrooms · 4 Baths · House
· Air conditioning · Cellar
The Forks · 1,421 sq.ft · 5 Bedrooms · 4 Baths · House · Air conditioning · Cellar
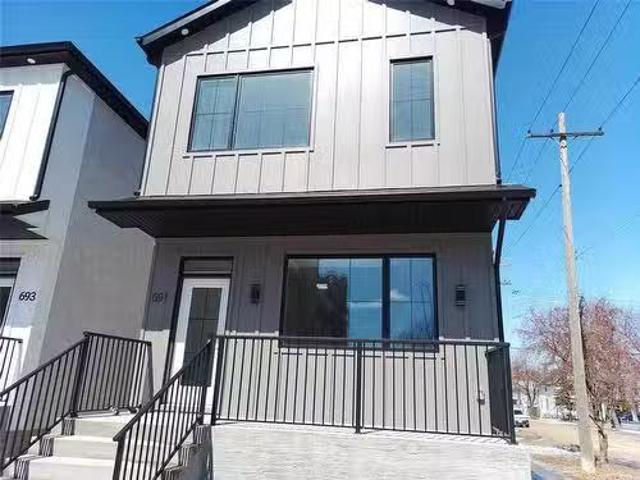
1BWinnipegIntroducing 691 Fleet Avenue, a sophisticated brand-new duplex situated in the heart of Winnipegs highly desirable Crescentwood neighbourhood. This modern two-storey residence features a meticulously designed primary home paired with a fully legal, self-contained secondary suite in the lower level, offering a premier opportunity for investors or homeowners seeking a mortgage helper. Enjoy upgraded features throughout! Each unit offers private entry and separate utilities. The main unit showcases a spacious layout with massive windows, a designer custom kitchen, quartz counters, LED lighting, and more. In the upper level, discover 3bedrooms including a primary bedroom with walk-in closet and en-suite bath. The legal secondary suite is in the basement and impresses with its own modern kitchen, 2 bedrooms, 1 4pc bath, quartz counters, in-suite laundry, and comfortable living space. Price includes AC for both units, Quartz Counters, and a 5-Year Home Warranty. Tons of additional
$ 639,900
440 Wittick Street, Niverville, MB, R0A 1E0 commercial for s.
View photo
House · for sale
$ 724,900
440 Wittick Street, Niverville, MB, R0A 1E0 commercial for s.
The Forks
· 2 Baths · House
· Office room
The Forks · 2 Baths · House · Office room
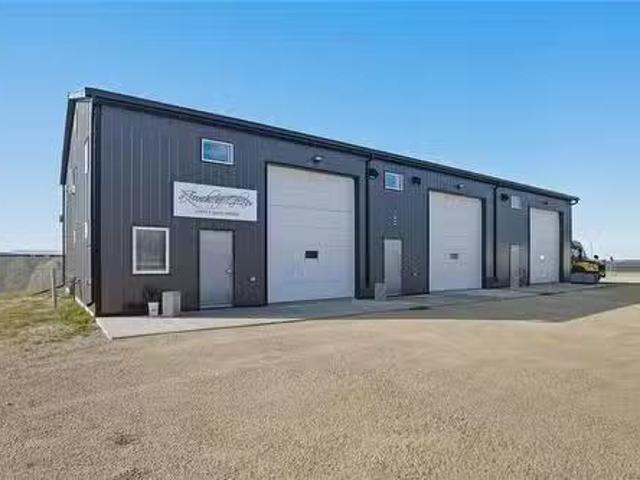
R07NivervilleGreat opportunity to own this 3,440 SqFt shop in the Niverville Industrial Park! 3 large bays with separation walls, 12x14 overhead doors, in floor heat with a Natural Gas boiler system connected with Private well & 2 holding tanks (Greywater & Blackwater). Equipped with 600 amp service to power all of your future needs! The first bay has a mezzanine with 2 office spaces, full 3 piece bathroom, large common area and large storage area on top and bottom with additional plumbing for an industrial cleaning sink. Currently occupied by a tenant. The 2nd bay also has a mezzanine for warehouse storage. Currently occupied by a tenant as well. The 3rd bay is wide open with a half bathroom and separate hydro meter for the 3rd bay. The mechanical room holds your 2 boilers (Instant Hot Water & infloor heat). Really well designed commercial space. Purchase & hold for your business or sale out the space with active saleal income! Huge demand for industrial workstorage space in the growi
$ 724,900
464 Arlington St, Winnipeg, MB, R3G 1Z4 vacant land for sale.
View photo
House · for sale
$ 199,900
464 Arlington St, Winnipeg, MB, R3G 1Z4 vacant land for sale.
The Forks
· House
The Forks · House
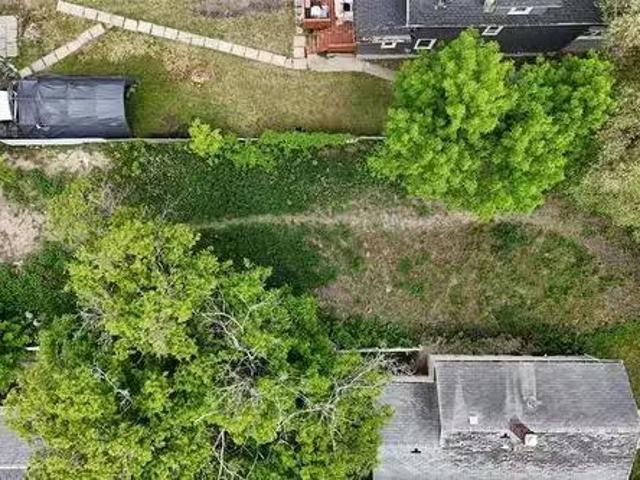
Previous address was 462 Arlington, and is now 464 Arlington St after being re-zoned for a 4 plex. Vacant land building lot located on Arlington St residential neighborhood, with back lane. 37 frontage x 149 deep lot. Located between St. Matthews Ave and Ellice Ave. on a bus route. Approved city drawing, development permit, all permit fees have been paid, 13k public works deposit paid, and approved civil drawings. Still available at ListedBuy!
$ 199,900
140 Prairie Oak Drive, Mitchell, MB, R5G 2W2 house for sale | Listing ID 202617 | Royal LePage
View photo
House · for sale
$ 279,900
140 Prairie Oak Drive, Mitchell, MB, R5G 2W2 house for sale | Listing ID 202617 | Royal LePage
The Forks
· House
· Swimming pool · Gym · Deck
The Forks · House · Swimming pool · Gym · Deck
R16/Mitchell/Agent(s) on duty Wednesday and Thursday 1-5pm. Welcome to Prairie Oaks, an adult living community only mins from Steinbach. Prairie Oaks amenities including a 5,760 SQ. FT Clubhouse which offers a large open gathering space, kitchen, media centre, gym, billiards, Outside hot tub, and change rooms. Perfect for Community events, as well as hosting your own private parties. Enjoy the beautiful walking paths, picnic areas, pickleball courts, and dog park! Once you walk up your finished deck and enter your home, you'll find an open concept living, dining and Kitchen. Oversized island in the kitchen allows for a great prep space or can accommodate additional seating. All stainless steel appliances are already installed and ready to be out to use. A spacious walk-in-closet & 3pce ensuite can be found in your primary bedroom. Your foyer also has been strategically constructed to be your laundry room as well. 2 additional bedrooms and a 4 pce bathroom complete this home. (Id: 7525)
$ 279,900
306 Martin Ave, Winnipeg, MB, R2L 0B8 house for sale Listin.
View photo
House · for sale
$ 514,900
$ 341/sq.ft
306 Martin Ave, Winnipeg, MB, R2L 0B8 house for sale Listin.
The Forks
· 1,507 sq.ft · 5 Bedrooms · 4 Baths · House
· Air conditioning · Cellar
The Forks · 1,507 sq.ft · 5 Bedrooms · 4 Baths · House · Air conditioning · Cellar
SS NOW, OTP Anytime. Welcome to this modern designed two-story duplex, offering modern finishes, efficient layouts, and turnkey comfort. Each home features sleek quartz countertops, contemporary cabinetry, vinyl plank flooring and a spacious layout that’s perfect for everyday living. The main floor and basement unit offers a spacious 3 bedroom, 2.5 bathroom floor plan. A modern kitchen with roomy breakfast bar, large dining space, living room and 2 piece bath complete the main floor. The basement is finished with 3 bedrooms and 2 full bathrooms, including private primary suite with ensuite bath and ample storagelaundry. The 2nd floor unit features a bright and functional 2 bedroom, 1 bathroom layout ideal for guests, extended family, or saleal income. With modern construction quality, stylish finishes, and versatile living options, this duplex is an excellent opportunity for owner-occupants or investors alike. Each suite comes equipped with its own AC, utility meters, HRVs and heating
$ 514,900
450 Arbuthnot St, Winnipeg, MB, R3M 2R5 house for sale List.
View photo
House · for sale
$ 349,900
$ 387/sq.ft
450 Arbuthnot St, Winnipeg, MB, R3M 2R5 house for sale List.
The Forks
· 904 sq.ft · 3 Bedrooms · 2 Baths · House
· Garden · Parking · Cellar
The Forks · 904 sq.ft · 3 Bedrooms · 2 Baths · House · Garden · Parking · Cellar
Showings start now, Offers as received. Welcome to this well-maintained 1.5-storey home in Crescentwood offering 3 bedrooms, 2 bathrooms, and an oversized insulated single attached garage.The main floor features a bright living room with new carpet (2026), a spacious eat-in kitchen with plenty of natural light, a cozy dining area, and an updated modern 4-piece bathroom. Upstairs offers two spacious bedrooms, freshly painted with new carpet installed in 2026.The partly finished basement adds extra living space with a third bedroom, 3-piece bathroom, newer luxury vinyl plank flooring (2026), and a nicely updated laundry room.Outside, enjoy the fully fenced backyard with plenty of room to relax or entertain. The oversized attached garage was substantially rebuilt in 2014, including reinforced wall supports.Additional updates include high-efficiency gas furnace with new chimney liner (2019), shingles (2019), hot water tank (2025), fence and landscaping (2014), and more.Move-in ready in one
$ 349,900
187 Enfield Cr, Winnipeg, MB, R2H 1V2 house for sale Listin.
View photo
House · for sale
$ 339,000
$ 286/sq.ft
187 Enfield Cr, Winnipeg, MB, R2H 1V2 house for sale Listin.
The Forks
· 1,184 sq.ft · 3 Bedrooms · 1 Bath · House
· Office room · Deck · Equipped kitchen · Cellar
The Forks · 1,184 sq.ft · 3 Bedrooms · 1 Bath · House · Office room · Deck · Equipped kitchen · Cellar
OTP June 10th. Welcome to 187 Enfield Crescent, a charming 2-storey home located in the heart of Norwood. This family-friendly neighbourhood offers excellent schools, parks, walking paths, shopping and convenient access to major routes. This well-maintained home features 3 bedrooms and a bright, functional layout. The inviting front deck enhances the home’s curb appeal and provides a great place to relax. Inside, you’ll find beautiful hardwood floors throughout the main level, a stunning accent wall upon entry, and an abundance of windows that flood the home with natural light. The spacious kitchen is equipped with stainless steel appliances, including a dishwasher less than one year old, fridge approximately 2 years old, and stove approximately 4 years old. Upstairs, a versatile flex space offers endless possibilities and is perfect for a walk-in closet, home office, reading nook, or additional storage. The fully finished basement provides extra living space ideal for a rec room, home
$ 339,000
231 Austin St, Winnipeg, MB, R2W 3M8 house for sale | Listing ID 202613 | Royal LePage
View photo
House · for sale
$ 139,900
231 Austin St, Winnipeg, MB, R2W 3M8 house for sale | Listing ID 202613 | Royal LePage
The Forks
· House
· Patio · Garden · Cellar
The Forks · House · Patio · Garden · Cellar
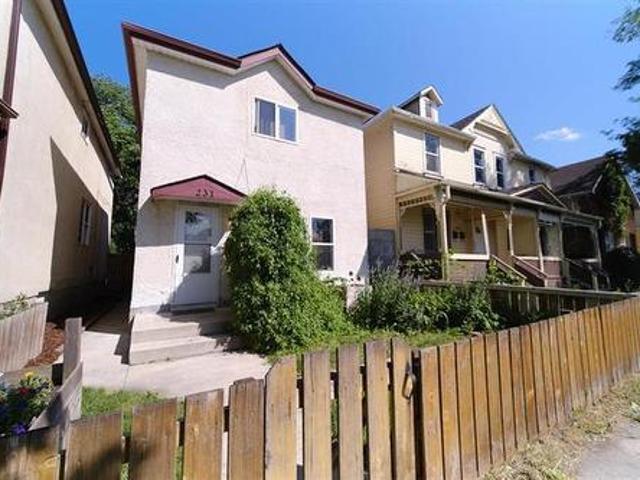
Large two storey home with four bedrooms perfect for your family. Opportunity knocks to become a home owner for only $139,900. This home has been fully upgraded with new kitchen, new bathrooms on the main level and upstairs. High efficiency electric furnace and hot water tank with fully insulated basement. New perfectly detailed flooring throughout the home. Main floor laundry allows for easy access. Fully fenced yard with private patio. This home is move in ready. Ask about financing options
$ 139,900
593 Carlaw Ave, Winnipeg, MB, R3L 0V3 house for sale Listin.
View photo
House · for sale
$ 439,900
$ 255/sq.ft
593 Carlaw Ave, Winnipeg, MB, R3L 0V3 house for sale Listin.
The Forks
· 1,722 sq.ft · 4 Bedrooms · 2 Baths · House
· Parking
The Forks · 1,722 sq.ft · 4 Bedrooms · 2 Baths · House · Parking
OTP June 9th OPEN HOUSE SUNDAY 2-4 Designed by acclaimed Winnipeg architect Will Richard, this exceptional contemporary home was made for professionals seeking stylish, low-maintenance living in the heart of the city. Flooded with natural light from expansive east and south-facing windows, the stunning open-concept upper living space feels both sophisticated and inviting. Freshly refinished hardwood floors gleam throughout the spacious living and dining areas, while the south-facing upper deck with gas BBQ hookup is perfect for summer evenings, or morning coffee in the sun. With 4 bedrooms and 2 bathrooms, the flexible layout easily adapts to modern living. Two main-level bedrooms and a full bath create the ideal setup for working from home, or private guest space. Upstairs, the primary bedroom features a walk-in closet, while the 2nd bedroom has water hookups available for an art space or other hobby if wanted. Upper-level laundry, an attached double garage, and a beautifully low-main
$ 439,900
1508 Pritchard Ave, Winnipeg, MB, R2X 0H5 house for sale Li.
View photo
House · for sale
$ 439,900
$ 314/sq.ft
1508 Pritchard Ave, Winnipeg, MB, R2X 0H5 house for sale Li.
The Forks
· 1,399 sq.ft · 3 Bedrooms · 3 Baths · House
· Air conditioning · Cellar
The Forks · 1,399 sq.ft · 3 Bedrooms · 3 Baths · House · Air conditioning · Cellar
Brand new 1401 Sqft, two storey home in desirable Shaughnessy Heights. Built by Synergy Homes Inc, this home is move-in Ready and awaiting its new owner! Open concept living in this 3 bedroom, 2.5 bath home with 3 entrances including a separate entrance to the unfinished basement. With contemporary finishes used throughout, truly no detail has been spared! Main floor features 9 foot ceilings throughout, large modern kitchen with quartz counter tops, matching kitchen backsplash as well as a fully custom entertainment unit in the living area. Second floor features a stunning Primary bedroom with his and hers walk in closets, full 4 piece ensuite bath, feature wall to add some style, 2 additional bedrooms and a common bath. Quality finishes and many upgrades done throughout the house which include: Central AC, Silent floor joists, H.E. furnace and HRV, Maintenance free PVC windows and doors, Led lighting throughout, Luxury Vinyl Plank flooring throughout, Acrylic stucco on front exterior.
$ 439,900
616 Minto St, Winnipeg, MB, R3G 2R1 house for sale Listing.
View photo
House · for sale
$ 389,900
$ 292/sq.ft
616 Minto St, Winnipeg, MB, R3G 2R1 house for sale Listing.
The Forks
· 1,335 sq.ft · 4 Bedrooms · 2 Baths · House
· Office room · Parking · Cellar
The Forks · 1,335 sq.ft · 4 Bedrooms · 2 Baths · House · Office room · Parking · Cellar
SS June 4. OTP June 9 at 7:00 pm. Situated on a large fenced lot in Winnipegs desirable West End, this charming 1½-storey home offers plenty of outdoor space and a newer double garage, making it an excellent opportunity for families, hobbyists, or anyone needing extra room. Conveniently located close to parks, shopping, schools, public transit, and amenities, this character-filled home blends timeless charm with modern updates. Inside, youll find beautiful hardwood flooring, newer windows, and a bright contemporary layout. The spacious living room flows into the dining area, creating an inviting space for everyday living and entertaining. The large kitchen features painted cabinetry, tile backsplash, butcher block countertops, and ample workspace. Two generous bedrooms and a 4-piece bathroom complete the main floor. Upstairs offers two additional bedrooms, providing flexibility for a growing family or home office. The basement includes a rec room, large storage area, bonus room ideal f
$ 389,900
50 Purcell Avenue, Winnipeg, MB, R3G 1A1 house for sale Lis.
View photo
House · for sale
$ 529,900
$ 237/sq.ft
50 Purcell Avenue, Winnipeg, MB, R3G 1A1 house for sale Lis.
The Forks
· 2,228 sq.ft · 6 Bedrooms · 4 Baths · House
· Office room · Balcony
The Forks · 2,228 sq.ft · 6 Bedrooms · 4 Baths · House · Office room · Balcony
5BWinnipegSS June 4OPEN HOUSE JUNE:30OFFERS AS RECEIVEDThe Purcell House offers the PERFECT balance of functional living + private retreat. The main floor is ideal for everyday living and entertaining, while the second floor creates natural separation with spacious bedrooms. The THIRD floor has OVERSIZED flex spaces that could accommodate a home office, studio, hobby room or even future bedroom development! Step out onto the TOP floor balcony for your morning routine or quiet afternoon escape. With bathrooms conveniently located on EVERY floor, daily life is made easy for both family + guests! This charming character home is located in one of the most walkable communities in Winnipeg; situated close to schools, parks, shopping, transportation and amenities. This versatile home offers both comfort AND room to grow. the perfect combination! (id:7525). Still available at ListedBuy!
$ 529,900
1373 Spruce Street, Winnipeg, MB, R3E 2V8 commercial for sal.
View photo
House · for sale
$ 1,999,000
1373 Spruce Street, Winnipeg, MB, R3E 2V8 commercial for sal.
The Forks
· House
· Office room · Parking
The Forks · House · Office room · Parking
5CWinnipegExcellent industrial opportunity in a desirable & accessible location. This well-maintained, 16,450 sq ft facility features an extensive office buildout of approximately 3,400 sq ft and the front of the building. Offering flexibility for a variety of industrial, manufacturing, warehousing, or distribution uses. Fully sprinklered throughout, the property is equipped with both dock-level and grade-level loading to accommodate efficient operations and logistics as well as 360 degree access with a parking lot that encompasses all sides of the building. Recent upgrades to the front fa ade enhance the buildings curb appeal and provide a professional presence. A versatile industrial property with strong functionality, excellent accessibility, and room for continued business growth. Please contact to arrange a private tour. (id:7525). Still available at ListedBuy!
$ 1,999,000
4 225 Roslyn Rd, Winnipeg, MB, R3L 0H5 Luxury Townhouse for.
View photo
House · for sale
$ 699,900
$ 485/sq.ft
4 225 Roslyn Rd, Winnipeg, MB, R3L 0H5 Luxury Townhouse for.
The Forks
· 1,442 sq.ft · 2 Bedrooms · 3 Baths · House
· Garden · Cellar
The Forks · 1,442 sq.ft · 2 Bedrooms · 3 Baths · House · Garden · Cellar
SS now! OTP on June 8th! Step into modern living with this architect-designed, trend-forward pet friendly condo perfectly appointed in one of Winnipeg’s most vibrant and walkable neighborhoods. This home blends style, comfort, and tons of convenience for those seeking a low-maintenance lifestyle! Tucked away in a quiet spot and perfectly positioned within steps of top restaurants, gyms, grocery store, and many other amenities! This home offers a total of 2 bedrooms, including a spacious master bedroom with WIC and a 4 piece bathroom, another full bathroom, basement and much more! The inviting open-concept living area is ideal for both everyday comfort and entertaining. The kitchen features a gas stove, concrete countertops and a modern layout that enhances the home’s contemporary feel with garden views! The fully developed basement provides exceptional versatility for extra living space along with tons of storage, while the large, dedicated laundry room adds even more convenience to th
$ 699,900
1/2 1161 Parker Avenue, Winnipeg, MB, R3T 0T8 house for sale.
View photo
House · for sale
$ 625,000
$ 436/sq.ft
1/2 1161 Parker Avenue, Winnipeg, MB, R3T 0T8 house for sale.
The Forks
· 1,432 sq.ft · 23 Bedrooms · 4 Baths · House
· Office room · Air conditioning · Cellar
The Forks · 1,432 sq.ft · 23 Bedrooms · 4 Baths · House · Office room · Air conditioning · Cellar
1JwWinnipegIntroducing 1161 12 Parker, a sophisticated brand-new duplex situated in the heart of Winnipegs highly desirable West Forth Garry neighbourhood. This modern two-storey residence features a meticulously designed primary home paired with a fully legal, self-contained secondary suite in the upper level, offering a premier opportunity for investors or homeowners seeking a mortgage helper. Enjoy upgraded features throughout! Each unit offers private entry and separate utilities. The main unit showcases a spacious layout with massive windows, a designer custom kitchen, quartz counters, LED lighting, and more. In the main and basement levels, discover 3 bedrooms, + office space, the suite includes a primary bedroom with walk-in closet and en-suite bath. The legal secondary suite is in the 2nd floor and impresses with its own modern kitchen, 2 bedrooms, 1 4pc bath, quartz counters, in-suite laundry, and comfortable living space. Price includes AC for both units, Quartz Counters,Tons
$ 625,000

Get email alerts

Don't miss out: be the first to know about new properties

The alert was correctly created

On subscribing you accept the conditions of use and the privacy policy
Alert
Receive new ads in your inbox
Save this search
Receive alerts for new listings

We'll send you an email when we have new properties for: "Properties for sale in The Forks"

The alert was correctly created

Get email alerts and be the first to see new listings
Required field
On subscribing I accept the terms of the privacy policy
Perfect! You'll soon start receiving new listings via email
Alert
Receive an email when we have new ads for Properties for sale in The Forks
Save this search
Filters

Bedrooms

Area (sq.ft)

sq.ft
sq.ft

Price

$
$

Filter by property type

Bathrooms

Clear all filters
Receive notifications when new entries are published.