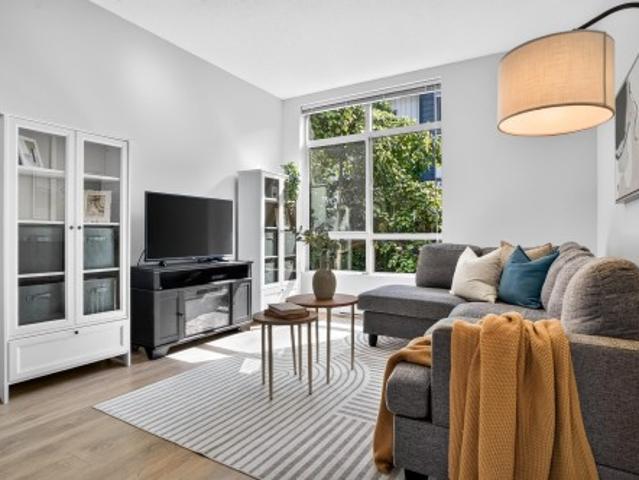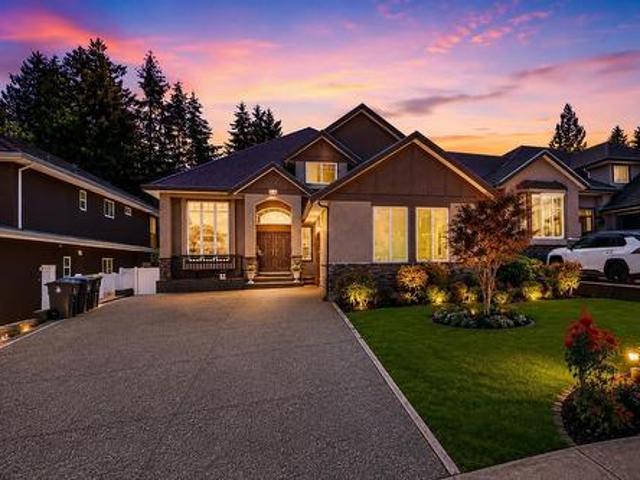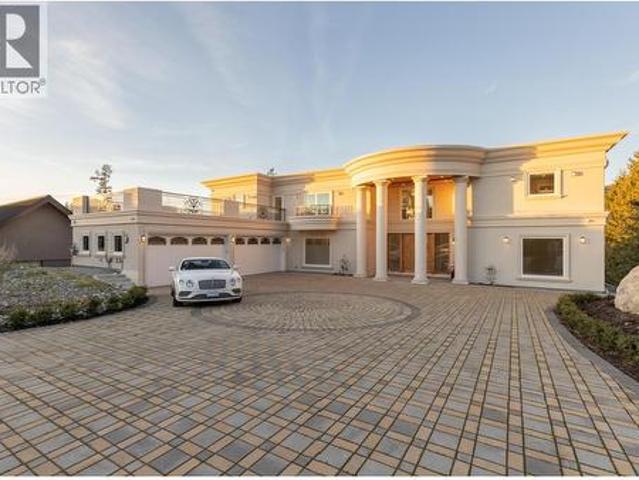
8,338 properties for sale in The Gardens

2246 Austin Avenue, Coquitlam, BC, V3K 3S1 house for sale | Listing ID R3154 | Royal LePage
View photo
House · for sale
$ 1,298,880
2246 Austin Avenue, Coquitlam, BC, V3K 3S1 house for sale | Listing ID R3154 | Royal LePage
The Gardens
· House
· Patio · Garden · Fireplace
The Gardens · House · Patio · Garden · Fireplace
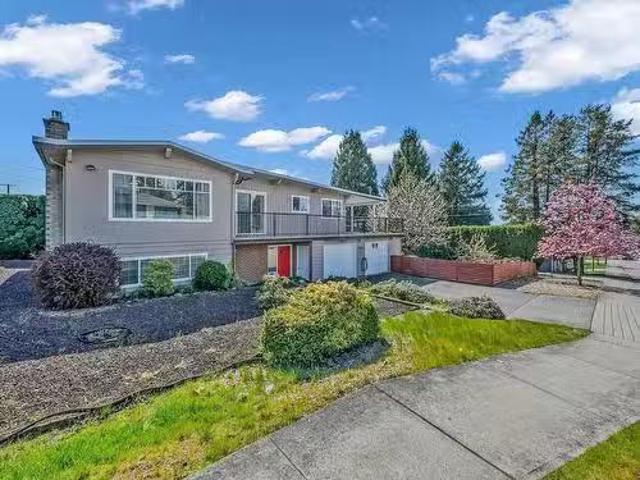
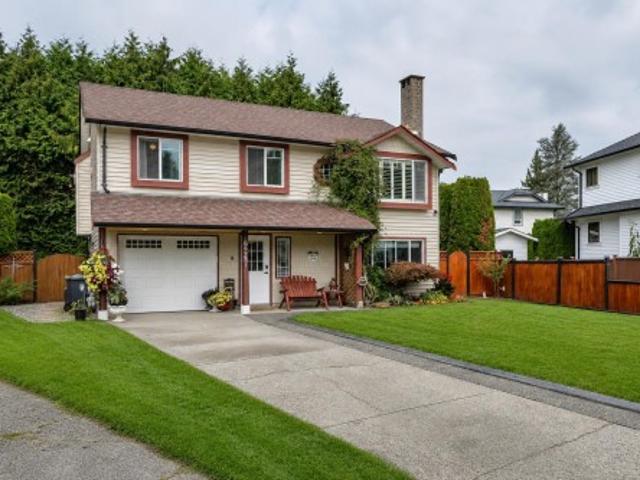
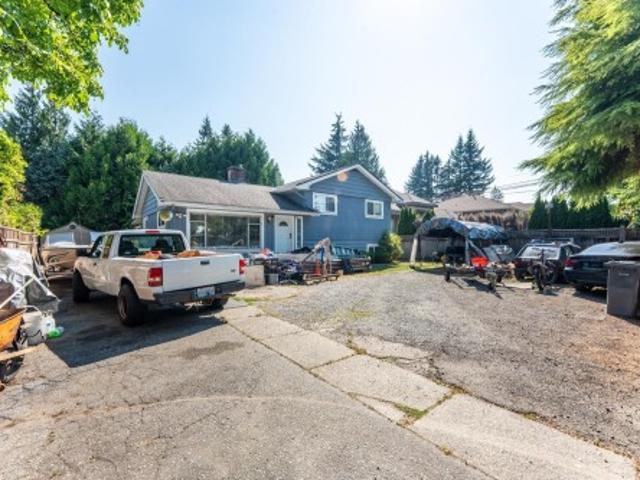
Central Coquitlam 3-Level split home with huge potential. Solid family home on a flat 8,052 sqft lot with no easements or rights of way. Main floor offers an open living/dining layout with a wood-burning fireplace and a slider out to a large patio. Kitchen has a gas range and backyard views. Upstairs holds 2 bedrooms including a spacious primary with its own private, covered sundeck. Downstairs adds a flexible bonus space with a full bath and second kitchen with a great tenant in place. Fully fenced with a magnetic-locked gate keeps the space private and secure. The back yard is huge, perfect for entertaining. Great bones throughout and ready for your updates. Steps to Mundy Park trails, transit, and schools
$ 1,298,880
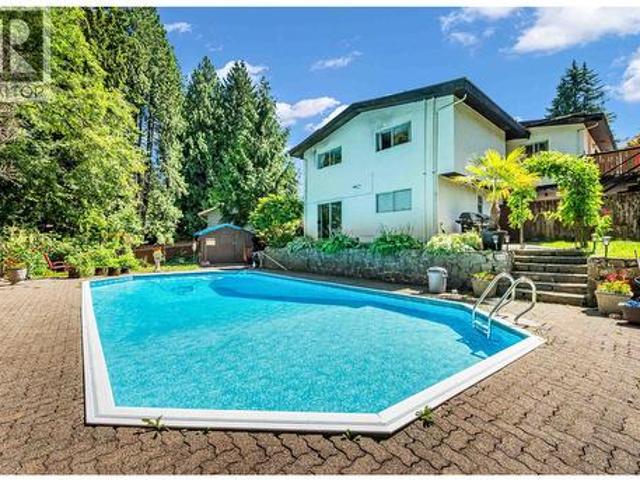
3255 Milton Avenue, North Vancouver, BC, V7K 2B3 house for sale | Listing ID R3154 | Royal LePage
View photo
House · for sale
$ 2,149,000
3255 Milton Avenue, North Vancouver, BC, V7K 2B3 house for sale | Listing ID R3154 | Royal LePage
The Gardens
· House
· Patio · Garden · Deck · Swimming pool
The Gardens · House · Patio · Garden · Deck · Swimming pool
Here's your opportunity to own a terrific, centrally located Lynn Valley family home complete with an oversized, private backyard oasis. Enjoy tons of summer sunshine on the various decks/patios and lounge in the huge pool that will be the centre of countless memories and entertaining. The bones of this European built five bedroom home are solid and the furnace and roof have recently been replaced. A walk-out, two bedroom mortgage helper gives you options on how to maximize this home. The house backs onto a greenbelt (Hunter Park) and trails are literally at your door. Act quickly on this desirably located home
$ 2,149,000
48 1487 Avenue, Surrey, BC, V3S 8Y9 townhouse for sale | Listing ID R3152 | Royal LePage
View photo
Townhouse · for sale
$ 839,000
48 1487 Avenue, Surrey, BC, V3S 8Y9 townhouse for sale | Listing ID R3152 | Royal LePage
The Gardens
· Townhouse
· Parking · Balcony · Fireplace
The Gardens · Townhouse · Parking · Balcony · Fireplace
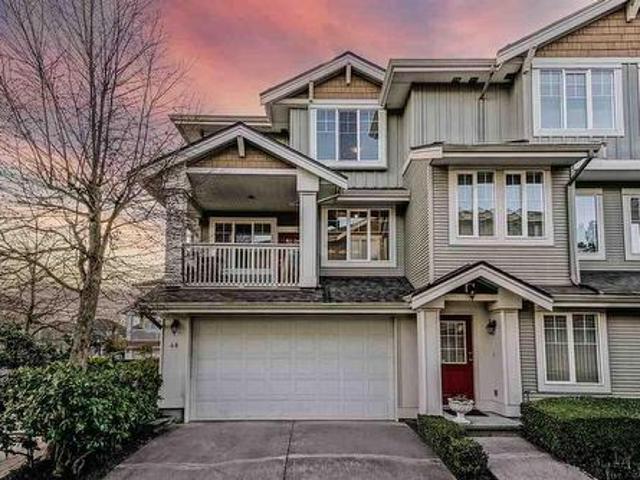
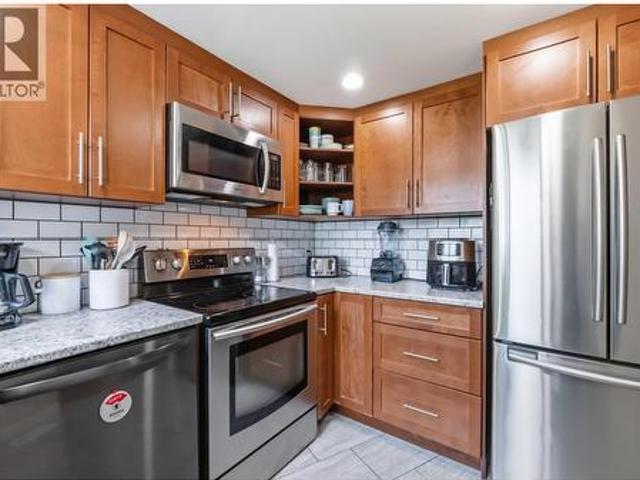
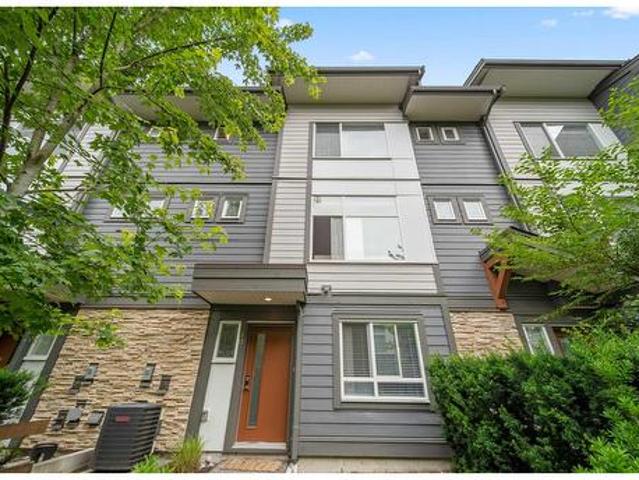
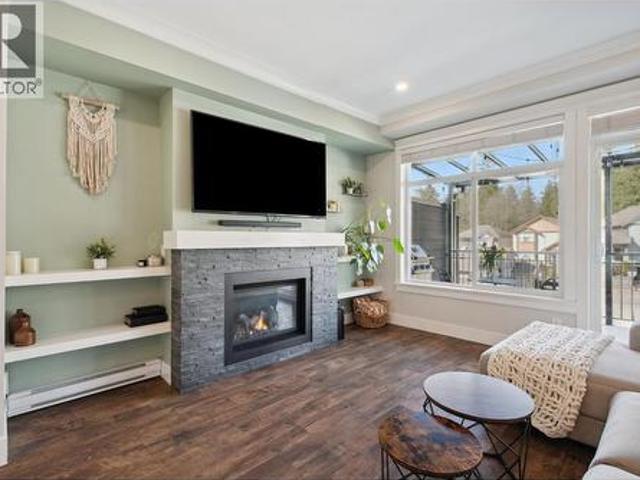
CORNER unit with HIGH ceilings and side-by-side double garage. Constructed by reputable Dawson Development. Spacious and updated home with a gas fireplace, 2 covered balconies, and lots of natural light. An elegant kitchen, updated lighting, integrated smart home system and a changed roof. This one is a must-see! Bottom floor features an additional large bedroom with full bathroom & a double-car garage. Desired complex with a clubhouse and many guest suites. Close to transit, YMCA, shopping, restaurants, and schools
$ 839,000
1999 Rufus Drive, North Vancouver, BC, V7J 3N2 house for sale | Listing ID R3154 | Royal LePage
View photo
House · for sale
$ 2,298,000
1999 Rufus Drive, North Vancouver, BC, V7J 3N2 house for sale | Listing ID R3154 | Royal LePage
The Gardens
· House
· Balcony
The Gardens · House · Balcony
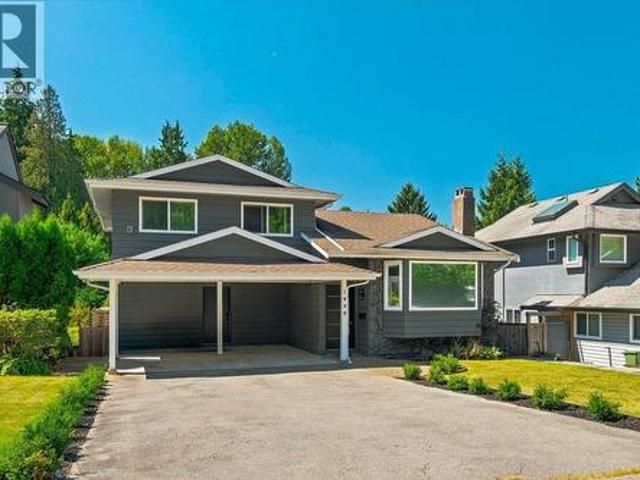
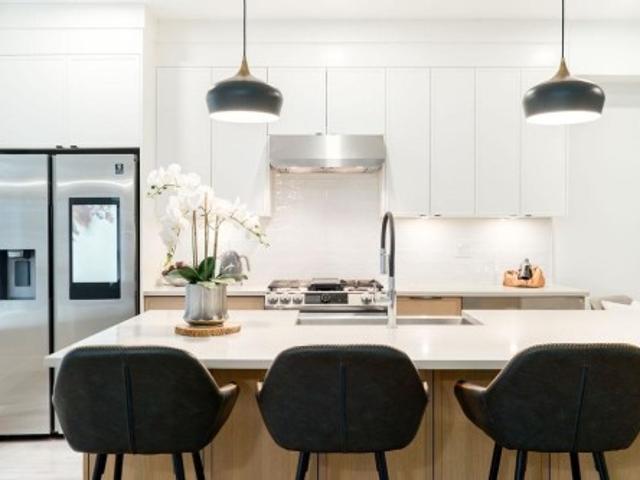
Beautifully reimagined from top to bottom, this exceptional split-level has been thoughtfully redesigned for modern family living. The bright, open main floor centres around a designer kitchen with premium appliances, a 5-burner gas range, and a wine fridge. Extensively renovated, including all 3.5 bathrooms, with updated windows, mechanicals, luxury vinyl flooring, smooth ceilings and quality finishes throughout. Set on a sunny, flat lot, the fully finished lower level with separate entrance is ideal for in-laws, nanny, or suite. Abundant storage/workshop space plus extensive exterior upgrades including new doors, gutters, paint and rebuilt balcony complete this truly move-in-ready home in a fantastic family-friendly location!
$ 2,298,000
1544 A Avenue, Surrey, BC, V3R 7S7 house for sale | Listing ID R3154 | Royal LePage
View photo
House · for sale
Request Details
Updated
1544 A Avenue, Surrey, BC, V3R 7S7 house for sale | Listing ID R3154 | Royal LePage
The Gardens
· House
· Patio · Garden · Deck
The Gardens · House · Patio · Garden · Deck
Welcome to this beautifully maintained 4-bedroom family home in desirable Fleetwood Tynehead, known for its quiet streets, parks, and excellent schools. Thoughtfully updated for comfortable family living, this home features a newer furnace and hot water tank, air conditioning, the thermal windows, Tesla EV charger, security camera, quality laminate flooring, 200-amp electrical service and a new driveway. High-end appliances were updated in 2024, with the exception of the oven. The roof was replaced in 2013. Enjoy the freshly painted decks and patio, along with the sunny south-facing, fully fenced backyard backing onto City green space and scenic walking trails. Walking distance to schools and T&T Supermarket, with easy access to Guildford Town Centre. Move-in ready
Request Details
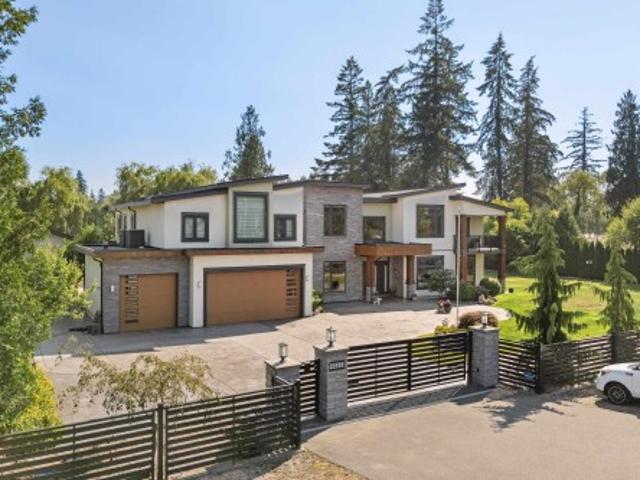
990 Jarvis Street, Coquitlam, BC, V3J 5A1 house for sale | Listing ID R3154 | Royal LePage
View photo
House · for sale
$ 1,788,000
990 Jarvis Street, Coquitlam, BC, V3J 5A1 house for sale | Listing ID R3154 | Royal LePage
The Gardens
· House
· Fireplace · Parking · Cellar
The Gardens · House · Fireplace · Parking · Cellar
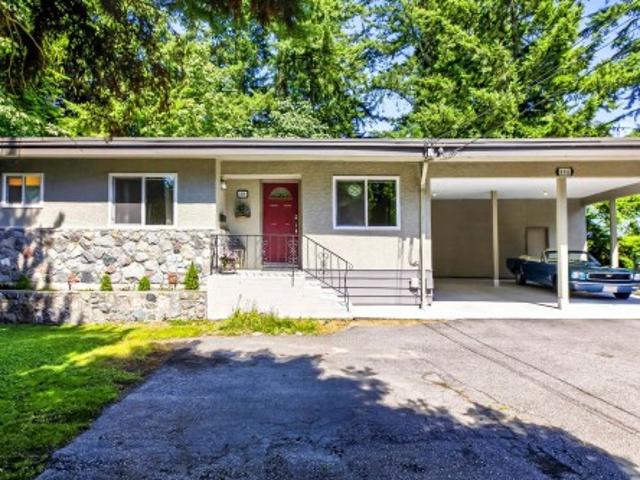
Serene & green! Once in a lifetime chance to claim a nearly 3/4 acre greenbelt property in Harbour Chines! Peacefully tucked away amongst the trees on a no thru street in the most desirable location. Charming 5 bed 2 bath rancher style living w/full walk out basement. Cozy up to the wood burning fireplace in the fall or watch hummingbirds from your own personal forest in the summer. Tastefully updated kitchen, hardwood floors, newer appliances & wonderful long term owners. Below is a 2 bed in-law suite w/separate entrance. So much parking! Great catchments including French Imm & QAS. Walk to Como Lake & Poirier Leisure Centre. Completely central to all yours needs. Whether you're seeking a private oasis OR to hold & build an incredible custom legacy home, this is a trophy not to be missed!
$ 1,788,000
86 8473 Street, Surrey, BC, V4N 6M7 townhouse for sale | Listing ID R3154 | Royal LePage
View photo
Townhouse · for sale
$ 799,999
86 8473 Street, Surrey, BC, V4N 6M7 townhouse for sale | Listing ID R3154 | Royal LePage
The Gardens
· Townhouse
· Parking
The Gardens · Townhouse · Parking
Welcome to The Rockwoods, located right in the heart of Fleetwood! Built by Anthem, this beautifully refreshed 4 BED + 3 FULL BATH townhome offers the space and functionality families are looking for, complete with fresh paint throughout and a DOUBLE side-by-side garage. Built in 2014, this award-nominated community features contemporary West Coast architecture, landscaped pathways and The Rockwoods Club with fitness, entertainment and kids’ play areas. Walk to Frost Road Elementary & Holy Cross High School, with Fleetwood Park Village nearby and the future Fleetwood SkyTrain just steps away. The perfect blend of space, community & convenience! OPEN HOUSE: Sunday, Aug 23 from 1-3PM
$ 799,999
1675 Avenue, Surrey, BC, V4N 5N4 house for sale | Listing ID R3154 | Royal LePage
View photo
House · for sale
$ 6,924,990
Updated
1675 Avenue, Surrey, BC, V4N 5N4 house for sale | Listing ID R3154 | Royal LePage
The Gardens
· House
· Parking · Cellar
The Gardens · House · Parking · Cellar
First time ever on the market! Proudly offered by the original owners, this custom-built 3-level home in prestigious Fleetwood Tynehead sits on a large 8,500+ sq. Ft. rectangular lot. Boasting over 5,500 sq. Ft. of living space, this impressive residence features 10 bedrooms and 7 full bathrooms. The main floor offers a spacious living room, family room, kitchen with spice kitchen, plus 2 bedrooms and 2 full baths. Upstairs features 4 generous bedrooms and 3 full bathrooms. The fully finished basement includes two separate 2-bedroom suites, providing excellent mortgage-helper income. L-shaped garage, ample driveway parking for 6+ vehicles, and a highly desirable location close to schools, parks, shopping, and transit. A rare opportunity in one of Surrey’s most sought-after neighbourhoods!
$ 6,924,990
1265 Kent Street, White Rock, BC, V4B 4T6 house for sale | Listing ID R3154 | Royal LePage
View photo
House · for sale
$ 3,349,000
1265 Kent Street, White Rock, BC, V4B 4T6 house for sale | Listing ID R3154 | Royal LePage
The Gardens
· House
· Garden · Balcony · Sauna · Deck · Air conditioning
The Gardens · House · Garden · Balcony · Sauna · Deck · Air conditioning
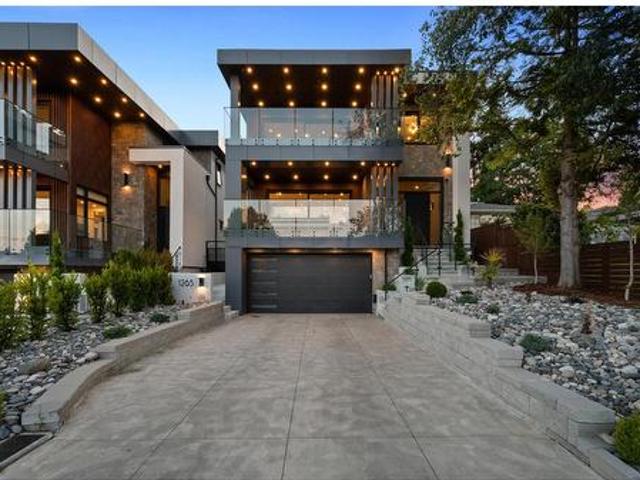
Stunning design & quality construction by Rychter Custom Homes. Elegant Hardwood, floating staircase, abundant light, & extensive wood features are just the start. Spacious covered deck access from living room with view of Mt. Baker & Ocean. Radiant heat, A/C, automated blinds, Control 4. Smart home, on demand H/W, Retractable B/I Vac, Shinnoki Panel Cabinetry with integrated Liebherr Fridge, wine cooler & 24' Freezer. Fisher Paykel appliances, B/I Coffee/Espresso & Steam Oven. Spice kitchen. Covered outdoor living space with b/i barbecue station & fenced yard. Primary suite has open glass wall to the sundeck with view of the mountains & ocean. Add'l balcony off back bedroom. 1-bed legal suite is also registered with Airbnb. Bsmnt offers rec room with wet bar, wine storage & sauna
$ 3,349,000
5417 Greentree Road, West Vancouver, BC, V7W 1N3 Luxury House for sale | Listing ID R3154 | Royal LePage Carriage Trade Luxury Properties
View photo
House · for sale
$ 5,980,000
5417 Greentree Road, West Vancouver, BC, V7W 1N3 Luxury House for sale | Listing ID R3154 | Royal LePage Carriage Trade Luxury Properties
The Gardens
· House
· Patio · Garden · Office room · Swimming pool · Deck
The Gardens · House · Patio · Garden · Office room · Swimming pool · Deck
Thoughtfully constructed and architecturally designed in Caulfeild, this exquisite home offers stunning ocean-to-mountain views, expansive indoor-outdoor living spaces, and exceptional amenities. The home encompasses 5,576 sq. Ft. of open living space, with 5 bedrooms and 7 bathrooms. The main floor features a spacious living room with ample natural light, a large formal dining room, family room, office, two kitchens, and an oversized deck. Upstairs, the spacious primary bedroom offers a luxurious ensuite, walk-in closet, and custom built-ins. Two additional bedrooms each feature their own ensuite and walk-in closet. Additional highlights include a beautifully landscaped backyard with an open patio, outdoor pool, and jacuzzi, providing privacy and a wonderful connection to nature
$ 5,980,000
1183 Falcon Drive, Coquitlam, BC, V3E 2C2 house for sale | Listing ID R3154 | Royal LePage
View photo
House · for sale
$ 1,350,000
1183 Falcon Drive, Coquitlam, BC, V3E 2C2 house for sale | Listing ID R3154 | Royal LePage
The Gardens
· House
· Garden
The Gardens · House · Garden
Welcome to this beautiful home in the highly sought-after Eagle Ridge neighbourhood of Coquitlam. Situated on a quiet, family-friendly street, this spacious residence offers a functional layout with generous living areas, abundant natural light, and comfortable indoor-outdoor living. The main floor features bright living and dining spaces, a well-appointed renovated kitchen, and seamless access to the private backyard—perfect for entertaining, gardening, or relaxing. All bedrooms are spacious and ideal for growing families. Conveniently located near top-rated schools, parks, trails, shopping, recreation facilities, transit, and SkyTrain. A fantastic opportunity to own in one of Coquitlam's most established and desirable communities. OPEN HOUSE August 22 Saturday 2-4pm
$ 1,350,000
3420 Rockview Place, West Vancouver, BC, V7V 3H3 house for sale | Listing ID R3154 | Royal LePage
View photo
House · for sale
$ 3,380,000
3420 Rockview Place, West Vancouver, BC, V7V 3H3 house for sale | Listing ID R3154 | Royal LePage
The Gardens
· House
· Garden
The Gardens · House · Garden
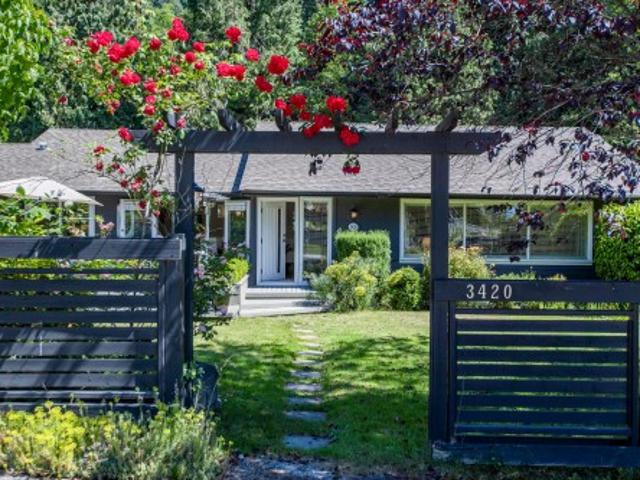
Welcome to 3420 Rockview Place, a recently renovated raised bungalow tucked away on a quiet cul-de-sac in Westmount. Set on a generous lot, this home offers a great combination of indoor and outdoor living, with the main floor opening naturally to the surrounding yard and plenty of space for the whole family. The lower level features a separate entrance and full suite, making it an ideal option for extended family, a nanny, guests, or a mortgage helper. The separation between the two levels also provides excellent flexibility for a growing family. Located in the West Bay school catchment and conveniently close to Ambleside, Dundarave, Park Royal, and downtown Vancouver, the location is hard to beat. A large lot, recent renovations, suite, make this a rare opportunity in West Vancouver
$ 3,380,000
96 6671 Street, Surrey, BC, V3W 1T9 townhouse for sale | Listing ID R3147 | Royal LePage
View photo
Townhouse · for sale
$ 719,800
96 6671 Street, Surrey, BC, V3W 1T9 townhouse for sale | Listing ID R3147 | Royal LePage
The Gardens
· Townhouse
· Sauna · Swimming pool · Gym · Parking
The Gardens · Townhouse · Sauna · Swimming pool · Gym · Parking
This FRESHLY PAINTED 03 BEDROOM, 03 Bath TOWNHOME built by AWARD winning developer ADERA is one of the BEST location unit of the SALUS complex, comes with plenty of space & full of natural light. Kitchen has STAINLESS steel appliances, tile back splash, GRANITE counter tops, large living & separate dining. A Well Run Complex includes Resort-like amenities'Salus Aqua Club' features swimming Pool, Gym, Yoga Studio, Hot Tub, Steam Room, SPA treatment rooms. Lower and Upper Decks available for Private Party. Location is key. Walk to Safeway, Browns Social House, Sunshine Hills Plaza, Boundary Park Plaza, & Starbucks. Double oversized tandem garage; Enjoy the convenient front and back entrances. Quick possession is possible
$ 719,800
17 1195 Falcon Drive, Coquitlam, BC, V3E 2H1 townhouse for sale | Listing ID R3154 | Royal LePage
View photo
Townhouse · for sale
$ 885,000
17 1195 Falcon Drive, Coquitlam, BC, V3E 2H1 townhouse for sale | Listing ID R3154 | Royal LePage
The Gardens
· Townhouse
· Patio · Cellar · Parking
The Gardens · Townhouse · Patio · Cellar · Parking
This 1700+ square foot, 3 bedroom, 3 bathroom townhome is WALKING DISTANCE TO: Westcoast Express/Skytrain, Coquitlam Centre, schools of all levels, shopping, trails, recreation & more! Main floor has BRIGHT living/dining w/bay window seat & direct access to BBQ/WINE PATIO. Kitchen w/custom cabinets, quartz counters, tile backsplash, breakfast bar, s/s appliances incl wine & beer fridges! Primary bedroom is MASSIVE w/renovated elevated personal spa ensuite incl double sinks, custom shower! Add'l bedrooms are great size & have use of fully renovated 4pc bathroom. Basement has large rec room w/bathroom & laundry AND direct access to FULLY FENCED LANDSCAPEDYARD! The BONUSES: updated lighting, custom millwork, updated laminate floors, storage in basement & carport w/storage area, pet friendly!
$ 885,000
7182 Gibson Street, Burnaby, BC, V5A 1P3 house for sale Lis.
View photo
House · for sale
$ 1,988,888
$ 793/sq.ft
7182 Gibson Street, Burnaby, BC, V5A 1P3 house for sale Lis.
The Gardens
· 2,508 sq.ft · 4 Bedrooms · 3 Baths · House
The Gardens · 2,508 sq.ft · 4 Bedrooms · 3 Baths · House
FAMILY-FRIENDLY GEM IN MONTECITO! Welcome to your next family home! Nestled on a generous 58 x 122 lot in the heart of the desirable Montecito community, this spacious and lovingly maintained home is ready for new memories. With thoughtful updates over the years—including a new roof, windows, appliances, hot water tank, and hardwood flooring in 2011-this home offers comfort, flexibility, and potential for the whole family. Upstairs, youll find three bright bedrooms and a full bath, perfect for the kids. Downstairs, theres a finished rec room for movie nights or playtime, plus a separate-entry area with 1-bedroom suite potential. Located in a family-oriented neighborhood close to Montecito Elementary, parks, Burnaby Mountain Golf Course, Sky Train, SFU, BCIT, and more. Still available at ListedBuy!
$ 1,988,888
6222 St. Georges Avenue, West Vancouver, BC, V7W 1Z7 house for sale | Listing ID R3154 | Royal LePage
View photo
House · for sale
$ 1,999,000
6222 St. Georges Avenue, West Vancouver, BC, V7W 1Z7 house for sale | Listing ID R3154 | Royal LePage
The Gardens
· House
The Gardens · House
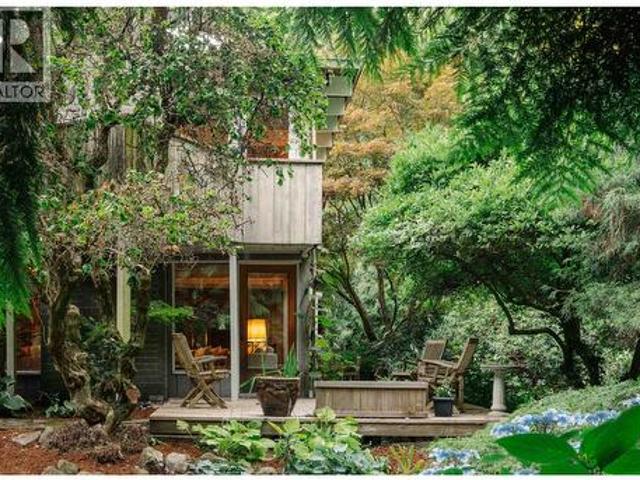
Where architecture, landscape, and legacy converge. The Erickson House. Originally commissioned in 1958 for Don Erickson, brother of renowned architect Arthur Erickson, this iconic Bob Lewis designed post-and-beam residence represents a special collaboration between the two visionaries. Arthur Erickson's influence is reflected in the home's thoughtful siting, creating a seamless indoor-outdoor connection with its tranquil park-like setting. Situated on a private 11,326 sq ft corner lot fronting Gleneagles Golf Course, this 4-bedroom plus den, 2-bath residence beautifully preserves the architectural integrity of West Coast Modernism. Walk to the Orchard restaurant, Gleneagles community center, Larson beach & Horseshoe Bay. Easy to show and open SAT, Aug 22 1-3pm
$ 1,999,000
5 180 Avenue, Surrey, BC, V3Z 9T6 townhouse for sale | Listing ID R3154 | Royal LePage
View photo
Townhouse · for sale
$ 1,499,900
5 180 Avenue, Surrey, BC, V3Z 9T6 townhouse for sale | Listing ID R3154 | Royal LePage
The Gardens
· Townhouse
· Fireplace · Deck · Parking
The Gardens · Townhouse · Fireplace · Deck · Parking
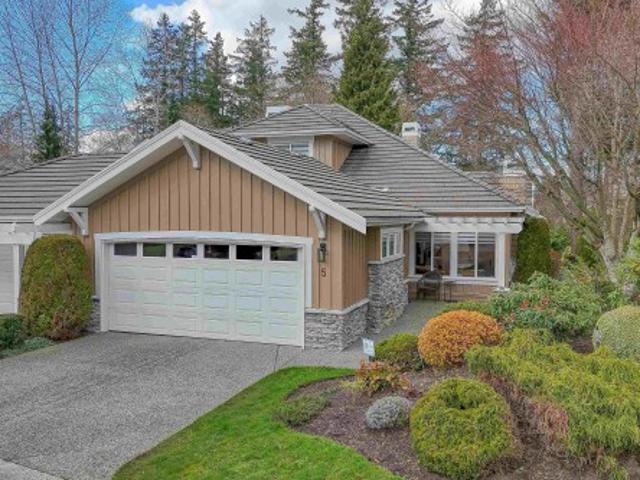
Impeccably renovated Hazelmere Village townhome in 10/10, turn key condition. Primary bedroom on the main! Thoughtfully designed with quality finishes, a functional layout for everyday living and entertaining, and excellent storage throughout. Features include forced air heating, air conditioning, and two gas fireplaces for year round comfort. Custom dining built-ins offer a beverage cooler and illuminated cabinetry. Custom desk built-in desk upstairs. Large deck off the family room ideal for outdoor living. 4 Parking including (2 in garage). Active lifestyle living at Hazelmere Golf & Tennis Club. The perfect home!
$ 1,499,900
8 19240 Avenue, Pitt Meadows, BC, V3Y 2E8 townhouse for sale | Listing ID R3154 | Royal LePage
View photo
Townhouse · for sale
$ 750,000
8 19240 Avenue, Pitt Meadows, BC, V3Y 2E8 townhouse for sale | Listing ID R3154 | Royal LePage
The Gardens
· Townhouse
· Patio · Garden · Parking · Fireplace · Gym · Cellar
The Gardens · Townhouse · Patio · Garden · Parking · Fireplace · Gym · Cellar
House sized backyard! This family oriented 3 bedroom, 2 bath townhome is located in central Pitt Meadows and is steps from schools of all levels, shopping, transit, Westcoast Express, parks & more! Main entry has updated kitchen w/custom cabinets, s/s appliances, tile backsplash, updated lighting, open living/dining area w/gas fireplace, large bedroom PLUS full bathroom & direct access to HUGE FENCED YARD with covered patio & gate to park/playground behind. Upper level has private primary bedroom & bathroom! Basement has MASSIVE 3rd bedroom & unfinished laundry/utility/storage area awaiting your ideas. Create a rec/theatre/play room or perfect for home gym! BONUSES: single car garage + parking pad, NO POLY B PIPING, newer washer/dryer, laminate/tile flooring, 3 pets allowed, no size max!
$ 750,000
106 3 Gislason Avenue, Coquitlam, BC, V3E 0T1 townhouse for sale | Listing ID R3154 | Royal LePage
View photo
Townhouse · for sale
$ 1,149,000
106 3 Gislason Avenue, Coquitlam, BC, V3E 0T1 townhouse for sale | Listing ID R3154 | Royal LePage
The Gardens
· Townhouse
· Parking · Terrace · Deck · Air conditioning
The Gardens · Townhouse · Parking · Terrace · Deck · Air conditioning
Rooftop deck & a/c! This stunning 4-year-old 3 bed, 3 bath townhome in sought-after Burke Mountain has it all. A spacious open layout with 10 ft ceilings, wide plank flooring, and large windows flooding the space with natural light. The chef-inspired kitchen features quartz countertops, shaker cabinetry, high-end stainless appliances (gas stove! ), and a large island perfect for entertaining. Upstairs, the primary suite impresses with a spa-like ensuite and walk-in closet. Enjoy year-round comfort with A/C, on-demand hot water, and a double garage. The showpiece is the private 600+sqft rooftop terrace with panoramic mountain views. Your ultimate outdoor retreat. This meticulously maintained home is like-new! Call for a private showing
$ 1,149,000
330 Sasamat Lane, North Vancouver, BC, V7G 2S4 house for sale | Listing ID R3154 | Royal LePage
View photo
House · for sale
$ 3,198,000
330 Sasamat Lane, North Vancouver, BC, V7G 2S4 house for sale | Listing ID R3154 | Royal LePage
The Gardens
· House
· Patio · Garden · Deck
The Gardens · House · Patio · Garden · Deck
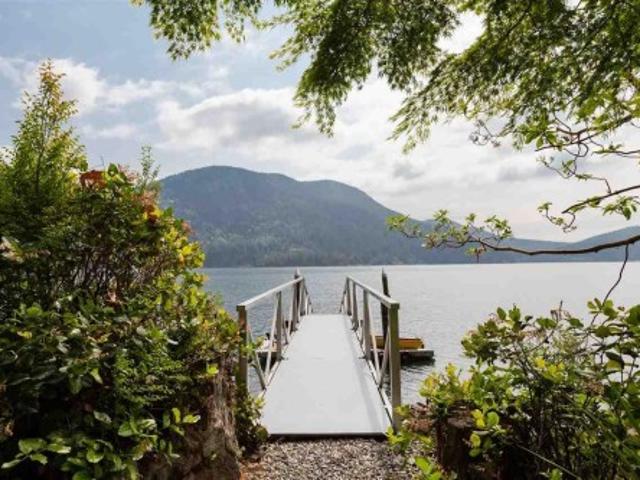
Incredible secluded waterfront oasis with private dock just minutes from all amenities on coveted Sasamat Lane! This large and gently sloping lot offers the very best in waterfront living w vaulted ceilings on main floor, gorgeous old growth flooring and a wonderful galley style kitchen with stone countertops and gorgeous cabinetry. The home has a versatile floorplan w 4 Bedrooms and 3 Bathrooms on 3 levels featuring multiple private decks, patios, and terraces. All with stunning ocean views. Savour your gorgeous award winning garden which has many mature and rare plant species including a stunning Arbutus Tree. Enjoy the cool breeze down by the waters edge in the new custom Gazebo. An incredible place to create memories and watch the world go by. This home is truly a waterfront paradise!
$ 3,198,000
50 8430 A Street, Langley, BC, V2Y 3N4 townhouse for sale | Listing ID R3154 | Royal LePage
View photo
Townhouse · for sale
$ 849,000
50 8430 A Street, Langley, BC, V2Y 3N4 townhouse for sale | Listing ID R3154 | Royal LePage
The Gardens
· Townhouse
· Patio · Parking
The Gardens · Townhouse · Patio · Parking
Welcome to Keystone, one of Willoughby’s most sought-after communities! This beautifully maintained 3 bedroom + den, 3 bathroom townhome offers a bright, open-concept layout perfect for modern living. The stylish kitchen features upgraded appliances, gas stove, ample cabinetry, and a large island ideal for entertaining. Spacious living and dining area flows to your outdoor patio with gas BBQ hookup. You’ll find three generous bedrooms, including a lovely primary suite with walk-in closet and private ensuite. Enjoy year-round comfort with a gas furnace and air conditioning, plus the convenience of a rare side-by-side double garage. Ideally located minutes from schools, parks, shopping, restaurants, recreation, and Highway 1. A fantastic opportunity in the heart of Willoughby!
$ 849,000
1474 Vernon Drive, Gibsons, BC, V0N 1V5 house for sale | Listing ID R3154 | Royal LePage
View photo
House · for sale
$ 2,499,000
1474 Vernon Drive, Gibsons, BC, V0N 1V5 house for sale | Listing ID R3154 | Royal LePage
The Gardens
· House
· Garden · Fireplace · Swimming pool
The Gardens · House · Garden · Fireplace · Swimming pool
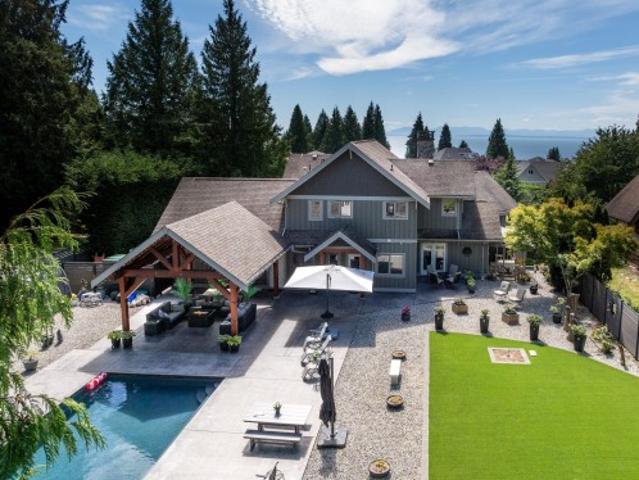
Spectacular Custom Built Home on a quiet cul-de-sac in desirable Upper Bonniebrook. Set on a. 49 level acre, this beauty features gorgeous timbers, vaulted ceilings, open kitchen with Wolf stove and Sub-Zero fridge, 2 primary bedroom suites, 2' wood blinds, beach rock gas fireplace, generator, and gorgeous fir floors, trim, and doors. Featuring a fully fenced dream yard with timber frame pavilion, 32.5' swimming pool w/ Aquamatic cover, and Pro Paw artificial turf surrounded by beautiful landscaping and greenbelt behind. With 3193 sqft of interior and 1822 sqft of exterior living space, this high-end home truly has it all! Excellent neighbourhood of executive homes and just a short stroll to Bonniebrook beach! Showings by appt, have your favourite agent set up a showing! Live Your Luxury!
$ 2,499,000
2299 Avenue, Langley, BC, V2Y 2S2 house for sale | Listing ID R3154 | Royal LePage
View photo
House · for sale
$ 3,699,000
2299 Avenue, Langley, BC, V2Y 2S2 house for sale | Listing ID R3154 | Royal LePage
The Gardens
· House
· Patio · Garden · Office room · Balcony · Parking
The Gardens · House · Patio · Garden · Office room · Balcony · Parking
Experience luxury living on a private, carefully maintained 1-acre estate backing onto private creek. Designed for seamless indoor-outdoor living, the spectacular backyard offers multiple sitting areas, lush gardens, sprawling concrete patio w/ gas hookups & serene creek access. Meticulously designed & built in 2017, this grand air-conditioned home features main-floor guest suite w. Ensuite, office, chef's kitchen plus wok kitchen opening directly to the patio. Upstairs offers three luxurious primary suites, each with its own ensuite & balcony, plus 2 additional bedrooms & exceptional theatre room w/ wet bar. B/I generator. Includes a tenanted 1-bed legal suite, detached storage garage & oversized triple garage. This is a must see, a breathtaking home in an extremely convenient location
$ 3,699,000
9247 Street, Langley, BC, V1M 1P4 house for sale | Listing ID R3154 | Royal LePage
View photo
House · for sale
$ 1,299,800
9247 Street, Langley, BC, V1M 1P4 house for sale | Listing ID R3154 | Royal LePage
The Gardens
· House
· Deck · Cellar
The Gardens · House · Deck · Cellar
Open house sat. Aug 15 from 1-3pm. Stunning updated home on a quiet cul-de-sac in desirable Walnut Grove! Situated on a large 5,379 sq ft lot with just under 2,000 sq ft of living space, this home offers an exceptional blend of style and functionality. Features include deluxe bathrooms with a spa-inspired ensuite, newer flooring, mouldings and paint, plus an updated kitchen with shaker-style cabinetry and high-end stainless steel appliances. Enjoy a large covered deck and Fantastic floorplan with basement ready to suite! Minutes to shopping, Hwy #1, parks and Walnut Grove Secondary
$ 1,299,800
24 11461 Street, Maple Ridge, BC, V2W 0H6 townhouse for sale | Listing ID R3154 | Royal LePage
View photo
Townhouse · for sale
$ 868,800
24 11461 Street, Maple Ridge, BC, V2W 0H6 townhouse for sale | Listing ID R3154 | Royal LePage
The Gardens
· Townhouse
· Garden · Parking · Fireplace · Deck · Cellar
The Gardens · Townhouse · Garden · Parking · Fireplace · Deck · Cellar
Sought-after Two Birds executive townhome by Wallmark Custom Homes! Over 2,200 sq ft with 4 bedrooms and 4 baths. Bright, open main floor with wall-to-wall windows, gas fireplace, and spacious deck. Gourmet kitchen features white custom cabinetry, quartz counters, gas stove, Kitchenaid stainless steel appliances, and island with breakfast bar. Upstairs has 3 bedrooms including a primary with 5-piece ensuite and walk-in closet. Walk-out basement offers family room with custom bar, 4th bedroom, and full bath. High-end laminate flooring throughout. Fenced backyard, side-by-side double garage, and lots of visitor parking
$ 868,800

Get email alerts

Don't miss out: be the first to know about new properties

The alert was correctly created

On subscribing you accept the conditions of use and the privacy policy
Alert
Receive new ads in your inbox
Save this search
Receive alerts for new listings

We'll send you an email when we have new properties for: "Properties for sale in The Gardens"

The alert was correctly created

Get email alerts and be the first to see new listings
Required field
On subscribing I accept the terms of the privacy policy
Perfect! You'll soon start receiving new listings via email
Alert
Receive an email when we have new ads for Properties for sale in The Gardens
Save this search
Filters

Bedrooms

Area (sq.ft)

sq.ft
sq.ft

Price

$
$

Filter by property type

Bathrooms

Clear all filters
Receive notifications when new entries are published.