8,338 properties for sale in The Gardens

6280 Wales Street, Vancouver, BC, V5S 2R1 duplex for sale | Listing ID R3152 | Royal LePage
View photo
Duplex · for sale
$ 1,448,900
6280 Wales Street, Vancouver, BC, V5S 2R1 duplex for sale | Listing ID R3152 | Royal LePage
The Gardens
· Duplex
· Garden · Parking
The Gardens · Duplex · Garden · Parking
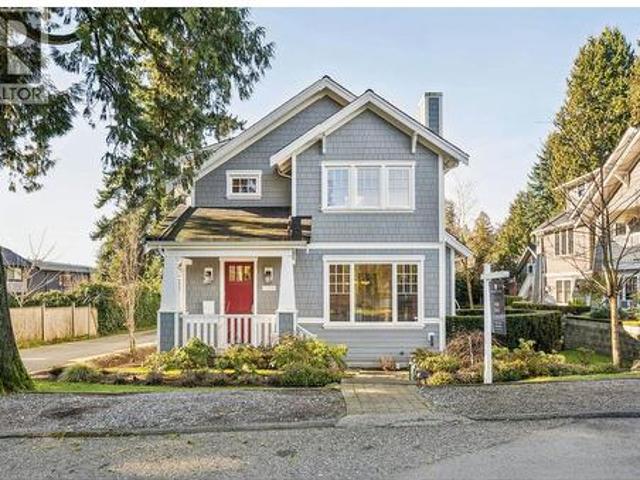
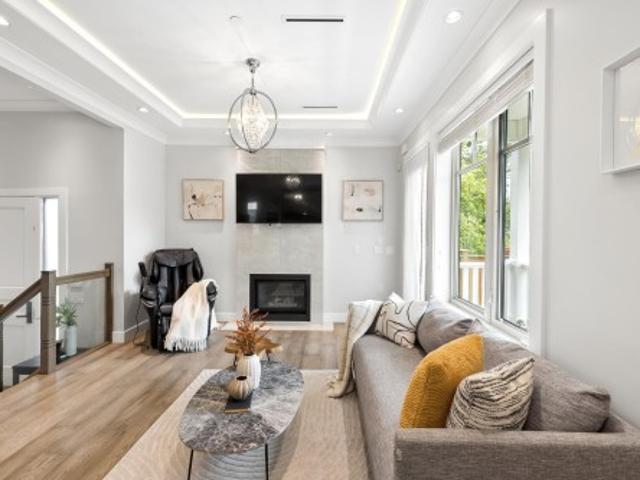
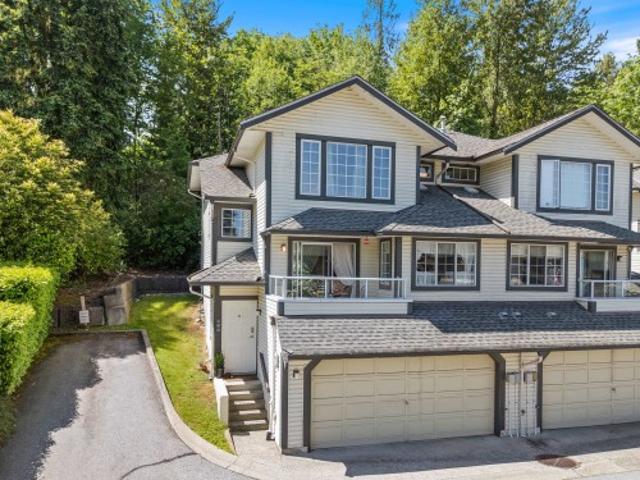
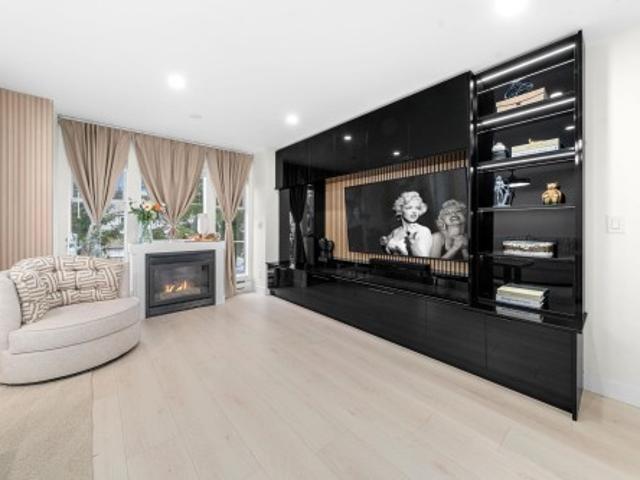
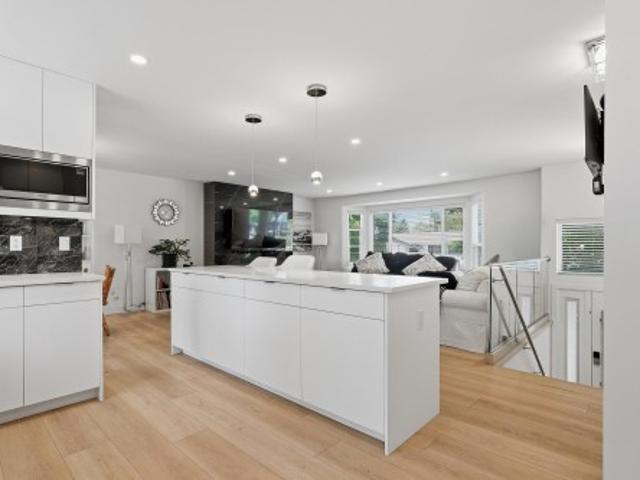
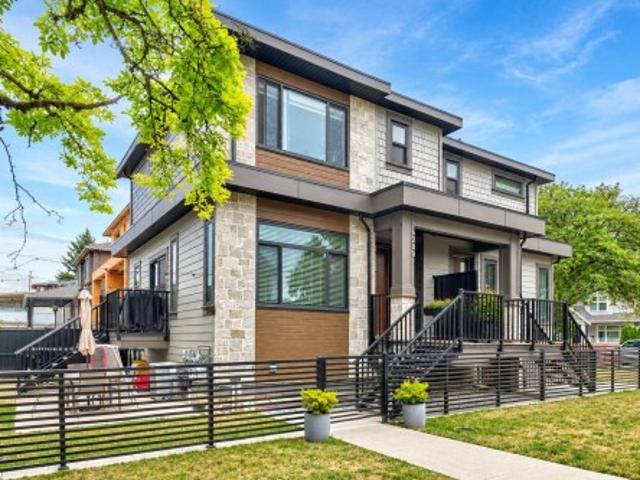
Built in 2023 and still covered by the developer warranty, this contemporary Killarney half duplex offers exceptional value with NO GST. Featuring 2 bedrooms, 3.5 bathrooms, air conditioning, premium finishes, and modern fixtures and appliances throughout, the bright open-concept main floor is designed for comfortable everyday living. The lower level offers a spacious rec room with a Murphy-bed, kitchenette, separate entrance, and excellent potential for a third bedroom or future suite. Enjoy a private fenced yard, single-car garage wired for EV plus open parking. Steps to top schools, parks, and transit. A rare opportunity to also purchase the adjoining half duplex (2705 Waverley Avenue) for a unique multi-generational or investment opportunity. Open House: August 23rd, 2pm-4pm
$ 1,448,900
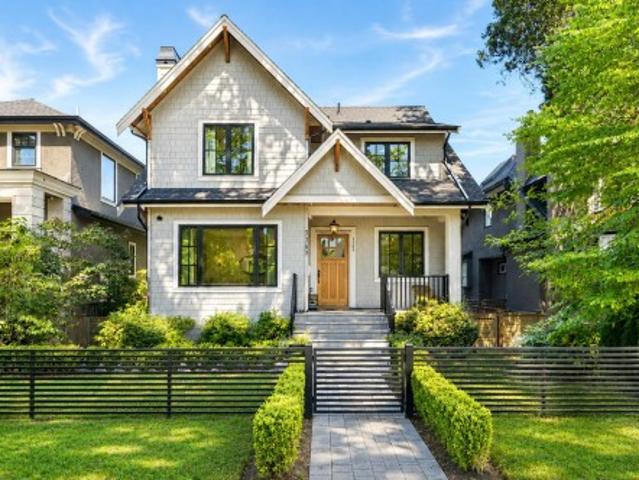
3771 30Th Avenue W, Vancouver, BC, V6S 1W7 house for sale | Listing ID R3152 | Royal LePage
View photo
House · for sale
$ 2,680,000
3771 30Th Avenue W, Vancouver, BC, V6S 1W7 house for sale | Listing ID R3152 | Royal LePage
The Gardens
· House
· Patio · Garden
The Gardens · House · Patio · Garden
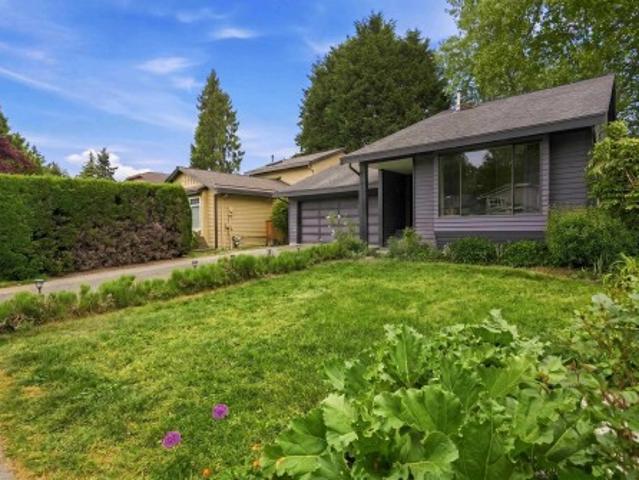
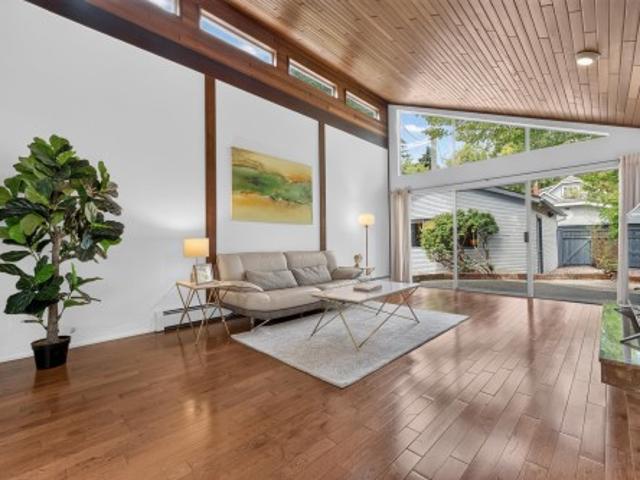
Nestled in the highly desirable west of Dunbar neighborhood, this beautifully updated West Coast contemporary home sits on a 33' x 130' lot and offers a bright, functional layout filled with natural light. The main living area features soaring vaulted ceilings, while the upper level offers two spacious bedrooms and three bathrooms. On the main floor, you'll find a generous family room and kitchen with a sunny eating area that opens onto a private backyard patio—perfect for entertaining or family gatherings. Located just a short walk to Dunbar Village, shops, restaurants, Dunbar Community Centre, and Pacific Spirit Regional Park. Within the sought-after Lord Byng Secondary and Kitchener Elementary school catchments. Open House
$ 2,680,000
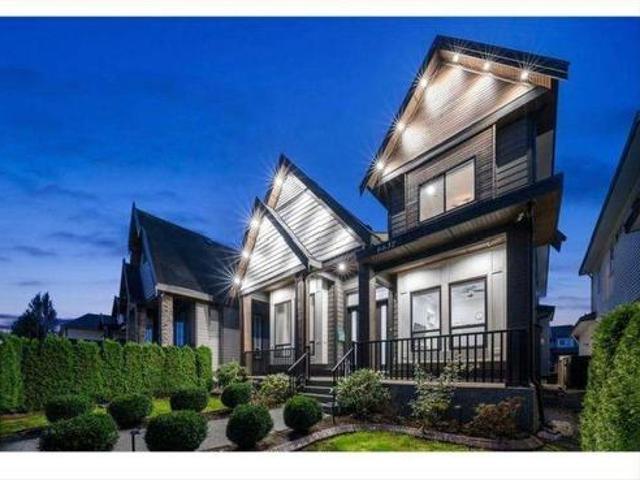
6637 A Street, Surrey, BC, V3W 0H8 house for sale | Listing ID R3151 | Royal LePage
View photo
House · for sale
$ 1,769,879
6637 A Street, Surrey, BC, V3W 0H8 house for sale | Listing ID R3151 | Royal LePage
The Gardens
· House
· Parking · Air conditioning · Cellar
The Gardens · House · Parking · Air conditioning · Cellar
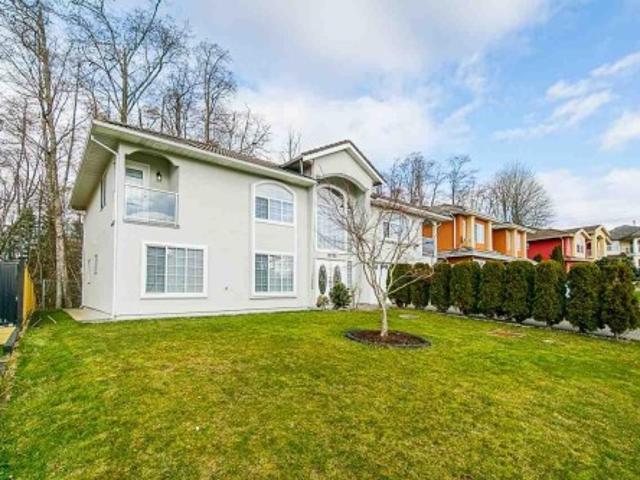
Priced to Sell! 8 bedrooms and 7 bathrooms custom-built home sits on a spacious 5,624 sq. Ft. lot, Perfect for families, 2 plus 1 basement suite for Mortgage help. This prestigious West Newton 2017 home is meticulously maintained, exceptional quality. Radiant heat, A/C, and HRV, 10' ceiling on the main floor. The main level welcomes you with a grand, open living and dining area, complemented by a luxurious kitchen featuring granite countertops and a convenient spice kitchen. Additionally, 1 Bedroom and 1 full bath grace this floor. Upstairs, discover four bedrooms, 3 accompanied by its own ensuite bath and ample walk-in closets, including two master suites. With a double garage. BC Assessment is $1,903,000.00
$ 1,769,879
9079 Street, Surrey, BC, V3V 5Z9 house for sale | Listing ID R3152 | Royal LePage
View photo
House · for sale
$ 1,075,000
9079 Street, Surrey, BC, V3V 5Z9 house for sale | Listing ID R3152 | Royal LePage
The Gardens
· House
· Garden · Air conditioning · Parking
The Gardens · House · Garden · Air conditioning · Parking
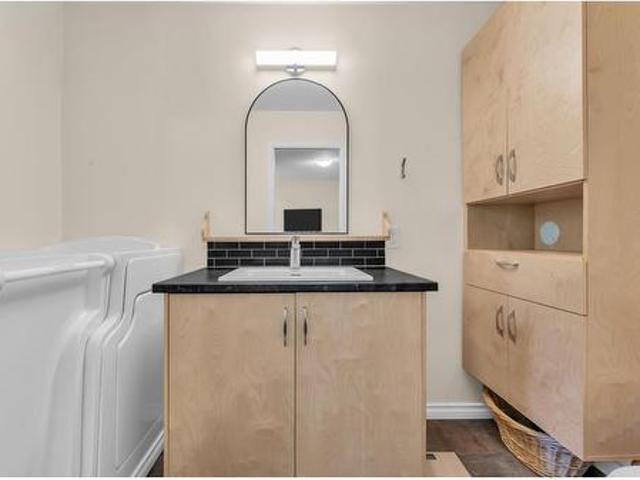
Rarely available, wheelchair-accessible rancher tucked away on a quiet cul-de-sac off 144 St. This well-kept 3 bed, 2 bath home features A/C, an attached workshop plus a detached workshop with hot water and electricity. Enjoy a peaceful backyard overlooking a beautiful creek, RV parking, and a private setting away from busy roads. Move-in ready!
$ 1,075,000
1194 18Th Avenue E, Vancouver, BC, V5V 1H2 house for sale | Listing ID R3152 | Royal LePage
View photo
House · for sale
$ 1,468,800
1194 18Th Avenue E, Vancouver, BC, V5V 1H2 house for sale | Listing ID R3152 | Royal LePage
The Gardens
· House
· Garden
The Gardens · House · Garden
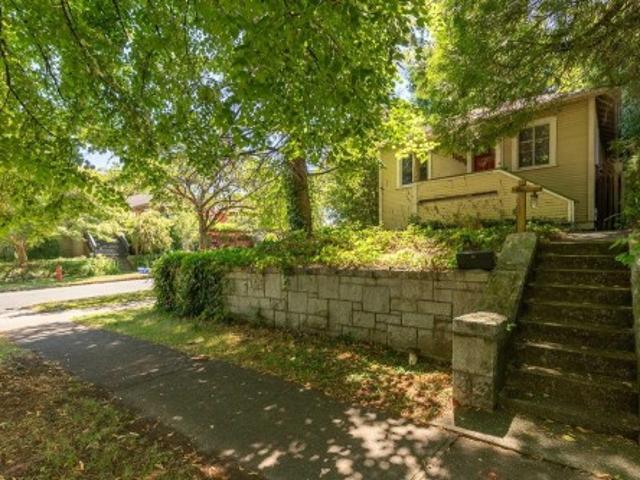
Exceptional development opportunity in one of East Vancouver's most sought-after neighbourhoods. This 33' x 122' corner lot offers a sunny south-facing backyard and excellent frontage in a prime location directly across from Sunnyside Park. Situated within the highly desirable Charles Dickens catchment and surrounded by a mix of character homes and quality new development, this property presents outstanding potential for builders, developers, and investors. The value is primarily in the land. Enjoy a quiet tree-lined street just minutes to Main Street, Fraser Street, parks, schools, transit, and everyday amenities
$ 1,468,800
1516 Balfour Avenue, Vancouver, BC, V6J 2T9 house for sale | Listing ID R3152 | Royal LePage
View photo
House · for sale
$ 3,680,000
1516 Balfour Avenue, Vancouver, BC, V6J 2T9 house for sale | Listing ID R3152 | Royal LePage
The Gardens
· House
· Parking · Cellar
The Gardens · House · Parking · Cellar
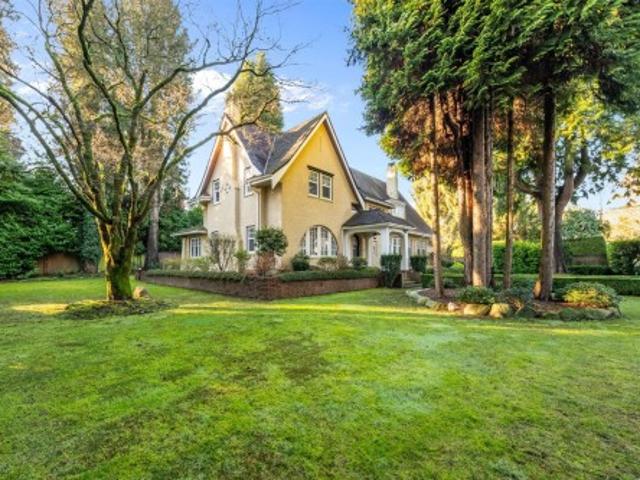
First Shaughnessy Hidden Gem. An elegant 4088 sf RENOVATED English Tudor on a massive 103.6x120=12432sf level property. This resident was totally renovated in 2015 with mechanicals, new kitchen, baths, draintiles, garage and a finished basement. Large principle rooms on the main, 4 bdrms and 2 baths upstairs and one more bedroom and a rec room in the basement. Central First Shaughnessy location, close to top schools: York House, LFA, Shaughnessy Elem. Short drive to St. George's, crofton & ubc, dt & yvr. Oil tank was removed in 2015. Lovingly cared for and meticulously maintained, this family home is move-in ready. Showings by appointment only
$ 3,680,000
1372 Ottawa Avenue, West Vancouver, BC, V7T 2H5 house for sale | Listing ID R3152 | Royal LePage
View photo
House · for sale
$ 3,269,000
1372 Ottawa Avenue, West Vancouver, BC, V7T 2H5 house for sale | Listing ID R3152 | Royal LePage
The Gardens
· House
The Gardens · House
Over 23,000 sqft of land with ocean views, Multiple separate income streams & subdivision potential nearing final stages. This property has AIRbnb License features A [3Bed-2Bath] on the main level, A [2Bed-2Bath] above & A [Bachelor. Bath] below, generating strong and diversified rental income. Subdivision is actively being approved in the neighborhood, & this property is just steps from finalizing its own process. Hold for cash flow, move forward with subdivision, or secure for future development. Income today, Grow your money tomorrow — a rare opportunity with stability & upside that don’t come often. Whether you’re an End-user, investor or developer, the value make sense from day one. Call for private showing to discuss how this fits into your Real-estate strategy. Open House Sunday 2-4
$ 3,269,000
6100 B Street, Surrey, BC, V3S 3W2 house for sale | Listing ID R3152 | Royal LePage
View photo
House · for sale
$ 1,388,000
6100 B Street, Surrey, BC, V3S 3W2 house for sale | Listing ID R3152 | Royal LePage
The Gardens
· House
· Patio · Garden · Office room · Fireplace · Cellar
The Gardens · House · Patio · Garden · Office room · Fireplace · Cellar
Welcome to this beautifully cared-for Foxridge home in the heart of West Cloverdale. Showcasing pride of ownership throughout, this inviting family residence is ideally located near schools, parks, and shopping. Thoughtful upgrades include rich hardwood flooring, a granite kitchen island, stainless steel appliances, plush carpeting, and stylish lighting. The main floor offers an ideal layout with a cozy living room, a bright family room with gas fireplace, and an elegant kitchen with a large island and eating area opening to a private patio and fenced backyard. Upstairs features three bedrooms, two full bathrooms, and an open office area. The fully finished basement includes a kitchen, den, two bedrooms, and full bathroom. Video tour available—this one is a must-see
$ 1,388,000
45 2738 Street, Surrey, BC, V3S 3K3 townhouse for sale | Listing ID R3149 | Royal LePage
View photo
Townhouse · for sale
$ 1,049,000
45 2738 Street, Surrey, BC, V3S 3K3 townhouse for sale | Listing ID R3149 | Royal LePage
The Gardens
· Townhouse
· Office room · Parking · Gym · Swimming pool
The Gardens · Townhouse · Office room · Parking · Gym · Swimming pool
Cathedral Grove! Spacious west facing corner unit townhome offering an impressive 2,246 sq. Ft. of thoughtfully designed living space. Featuring 3 bedrooms and 4 bathrooms, this home has room for the whole family, including a versatile games room that's perfect for entertaining, a home office, or a kids' play area. The double garage and driveway provides ample parking and storage, while the well-appointed community amenities elevate your lifestyle with access to a pool, gym, sports court and media room. Enjoy the perfect blend of space, comfort, and resort-style living in a sought-after community steps to Grandview Shopping Centre. Southridge Private School, Sunnyside Elementary and Grandview High School. Open House, Saturday, August 8th @ 1-3PM
$ 1,049,000
2080 33Rd Avenue W, Vancouver, BC, V6M 1B7 house for sale | Listing ID R3152 | Royal LePage
View photo
House · for sale
$ 2,199,000
2080 33Rd Avenue W, Vancouver, BC, V6M 1B7 house for sale | Listing ID R3152 | Royal LePage
The Gardens
· House
· Fireplace · Cellar
The Gardens · House · Fireplace · Cellar
5972 sqft lot with 2473sqft lovely 3-level character home with 6 bdrms & 1 den, 3 full bathrms. Wood sash windows & beautifully detailed fireplace; Hot-Water Tank 2024; Washer/Dryer 2023; inside/outside house have been painted in 2013; Floors in whole house 2013; Whole basement finished in 2013, Roof and Furnace 2013. Close to UBC, transit & shopping in Kerrisdale & Arbutus Mall. Easy to walk to Quilchena ES, Point Grey & Prince of Wales S. On the corner of Quilchena Place cul-de-sac and 33rd, one block east of Arbutus. Good building lot for potential new single home or multi-units. Or good for moving in and investing
$ 2,199,000
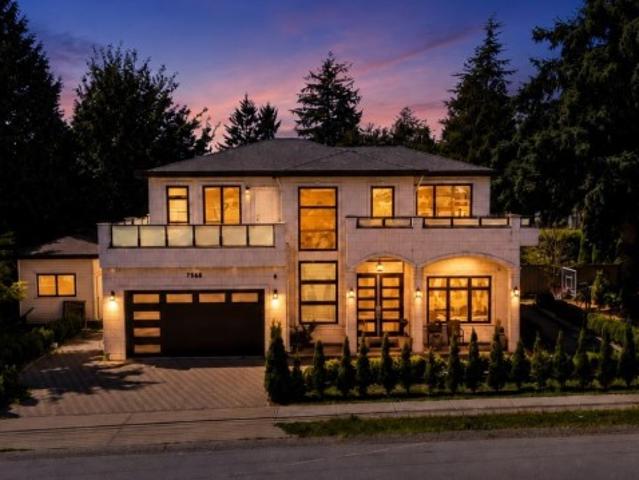
7565 Street, Delta, BC, V4C 5T5 house for sale | Listing ID R3152 | Royal LePage
View photo
House · for sale
$ 2,399,000
7565 Street, Delta, BC, V4C 5T5 house for sale | Listing ID R3152 | Royal LePage
The Gardens
· House
· Balcony · Fireplace · Cellar
The Gardens · House · Balcony · Fireplace · Cellar
CUSTOM-BUILT home situated on a 6,418.99 sq. Ft. lot in the desirable Scottsdale neighbourhood of North Delta. (2+1) Basement suites, 2 Bedroom rented for $2000/M & 1 Bedroom for $1500/M. This well-designed residence offers a blend of modern and traditional finishes with a spacious, functional layout. The main floor features a welcoming foyer, large living room with fireplace, separate family room, dining area, and a well-appointed kitchen with high-end stainless steel appliances, a large island, and a separate spice kitchen. Upstairs offers four spacious bedrooms with ensuite bathrooms and access to a private balcony. Conveniently located close to schools, parks, shopping, transit, and other amenities. Open House (2-4 PM) August 15 & 16!
$ 2,399,000
3363 15Th Avenue W, Vancouver, BC, V6R 2Y9 house for sale | Listing ID R3151 | Royal LePage
View photo
House · for sale
$ 49,700,000
Updated
3363 15Th Avenue W, Vancouver, BC, V6R 2Y9 house for sale | Listing ID R3151 | Royal LePage
The Gardens
· House
· Sauna · Gym · Deck
The Gardens · House · Sauna · Gym · Deck
The Kitsilano home you've been waiting for! Designed by the award-winning Hazel & Brown, this spectacular residence seamlessly blends timeless elegance with modern functionality, offering an exceptional family layout, luxurious finishes, a chef's kitchen with premium Wolf, Sub-Zero appliances and etc. An inviting indoor-outdoor connection to a sun-drenched deck perfect for entertaining. Upstairs features four spacious bedrooms, including a luxurious primary retreat, while the lower level is designed for relaxation with a gym, sauna, media room. Two legal suites add outstanding value, providing excellent mortgage support, flexible multi-generational living, or a reliable rental income. Steps to top schools, beaches, parks, and cafés. Welcome to the very best of Kitsilano living!
$ 49,700,000
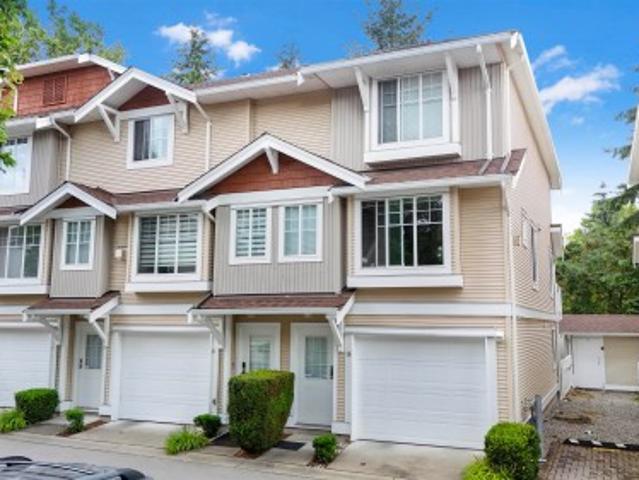
16 1211 A Avenue, Surrey, BC, V3W 1M1 townhouse for sale | Listing ID R3152 | Royal LePage
View photo
Townhouse · for sale
$ 729,000
16 1211 A Avenue, Surrey, BC, V3W 1M1 townhouse for sale | Listing ID R3152 | Royal LePage
The Gardens
· Townhouse
· Patio · Garden · Parking
The Gardens · Townhouse · Patio · Garden · Parking
Rarely available park-facing corner townhome in the highly sought-after Mandalay Village! This bright and spacious 3-bedroom, 3-bath home offers over 1,560 sq. Ft. of functional living space with an open-concept layout, oversized picture windows, and over-height ceilings that fill the home with natural light. The kitchen opens directly to a private backyard and patio overlooking the park—perfect for entertaining or relaxing. Upstairs features two generous bedrooms, including a spacious primary suite, while the lower level offers a versatile family room or 3rd bedroom with powder room. Single garage plus an additional parking stall. Walking distance to shopping, schools, parks, transit, and all the amenities of Strawberry Hill
$ 729,000
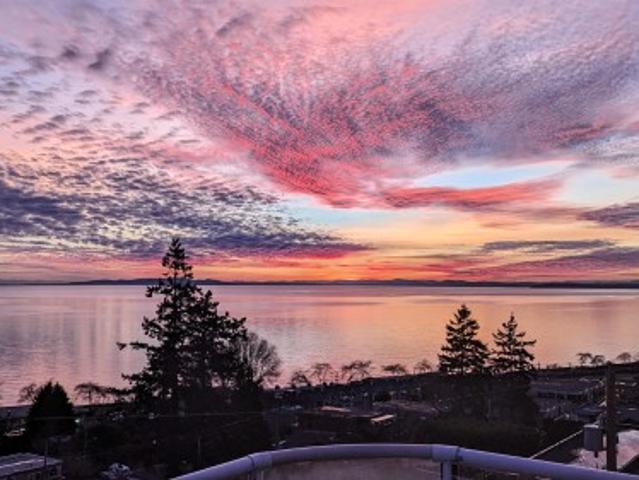
14937 Blackwood Lane, White Rock, BC, V4B 2A8 house for sale | Listing ID R3151 | Royal LePage
View photo
House · for sale
$ 1,798,000
14937 Blackwood Lane, White Rock, BC, V4B 2A8 house for sale | Listing ID R3151 | Royal LePage
The Gardens
· House
· Balcony · Deck
The Gardens · House · Balcony · Deck
Stunning Views from this private home located on Blackwood Lane. Views from all floors! Huge primary master bedroom with separate sitting area and balcony to enjoy morning coffees or sunsets. Wake up to the sun reflecting off the water! Large ensuite bathroom includes large soaker tub. Main living space is on the top floor with separate formal dining room. Its open design ensures a spacious ambiance, even accommodating a grand piano with ease. Open kitchen layout ensures the chef is always part of the conversation! Step outside onto the massive deck, an idyllic setting for unforgettable sunsets or BBQ gatherings with friends & family. 2 bedrooms downstairs can be used as a suite or for extended family. This ocean view family home is a must-see
$ 1,798,000
1155 12Th Street, West Vancouver, BC, V7T 2N4 house for sale | Listing ID R3152 | Royal LePage
View photo
House · for sale
$ 2,395,000
1155 12Th Street, West Vancouver, BC, V7T 2N4 house for sale | Listing ID R3152 | Royal LePage
The Gardens
· House
· Garden · Parking · Cellar
The Gardens · House · Garden · Parking · Cellar
Enjoy all the benefits of a detached home with the convenience of townhouse living on this extraordinary 4-unit strata in prime Ambleside. The development consists of the original Rush House heritage home with a separate strata basement suite & two detached homes. I am pleased to present this Craftsman-style residence offering single-family living without the concern of garden maintenance. The 3-level home shows beautifully with 4 bedrooms, 5 bathrooms, & a delightful spacious kitchen, dining & living area on the main. Developed by respected architect Michael Geller with Trasolini Construction. Bonus: EV charging in the garage & surge protection on the electrical panel. Close to great schools, shopping, and transportation. Monthly maintenance fee is $1,387.10. (Id: 27)
$ 2,395,000
11837 Alderwood Crescent, Delta, BC, V4E 3E4 house for sale | Listing ID R3152 | Royal LePage
View photo
House · for sale
$ 1,249,000
11837 Alderwood Crescent, Delta, BC, V4E 3E4 house for sale | Listing ID R3152 | Royal LePage
The Gardens
· House
· Garden · Parking
The Gardens · House · Garden · Parking
Well-maintained 4 bedroom + den Sunshine Hills home featuring vaulted cedar ceilings and large windows that flood the home with natural light, offering a warm West Coast Contemporary feel. Spacious bright kitchen with stainless steel appliances and double oven. Large rec/family room provides plenty of space for growing families or entertaining. Enjoy the private fenced backyard plus ample parking including RV parking. Fantastic family-friendly location within walking distance to Pinewood Elementary, shopping, restaurants and transit. Close to Watershed Park and commuter routes
$ 1,249,000
1375 A Avenue, Surrey, BC, V3V 8A9 house for sale | Listing ID R3151 | Royal LePage
View photo
House · for sale
$ 1,699,000
1375 A Avenue, Surrey, BC, V3V 8A9 house for sale | Listing ID R3151 | Royal LePage
The Gardens
· House
· Parking · Cellar
The Gardens · House · Parking · Cellar
Clean and well-maintained 2-level basement entry home located on a quiet no-through road! This spacious 3,000 sq. Ft. home offers 6 bedrooms and 4 full bathrooms, including a large primary bedroom with a private ensuite. The basement features two mortgage-helper suites—a 2-bedroom suite and a 1-bedroom suite—providing excellent rental income potential. Enjoy a double garage, ample front parking, and a family-friendly neighborhood close to transit, parks, shopping, Surrey Memorial Hospital, and King George SkyTrain Station. Located within the catchment of Simon Cunningham Elementary and Queen Elizabeth Secondary. An excellent opportunity for families, investors, or those seeking a home with income potential!
$ 1,699,000
3666 6Th Avenue W, Vancouver, BC, V6R 1T7 duplex for sale | Listing ID R3152 | Royal LePage
View photo
Duplex · for sale
$ 1,868,000
3666 6Th Avenue W, Vancouver, BC, V6R 1T7 duplex for sale | Listing ID R3152 | Royal LePage
The Gardens
· Duplex
· Garden · Parking · Air conditioning
The Gardens · Duplex · Garden · Parking · Air conditioning
7-year-young luxury BACK 1/2 duplex in one of Kitsilano’s most desirable locations on a quiet tree-lined street. Bright open-concept living with soaring 10’ ceilings, engineered hardwood floors, quartz countertops, premium appliances, radiant in-floor heating, A/C, HRV, on-demand hot water, & security system. Ideal family layout with all 3 bedrooms & 2 full bathrooms on the second level, plus a spacious top-floor office/flex room. Sunny south-facing backyard, huge crawl space, & one-car garage with EV charging & vaulted ceilings. Steps to West 4th, Broadway, Jericho Beach, Kits Beach, & Royal Vancouver Yacht Club. Bayview Elementary just half a block away. Minutes to UBC, Pacific Spirit Park, Kitsilano Secondary, & West Point Grey Academy. Call for your private showings
$ 1,868,000
35 2561 Runnel Drive, Coquitlam, BC, V3E 2S3 townhouse for sale | Listing ID R3152 | Royal LePage
View photo
Townhouse · for sale
$ 1,149,999
35 2561 Runnel Drive, Coquitlam, BC, V3E 2S3 townhouse for sale | Listing ID R3152 | Royal LePage
The Gardens
· Townhouse
· Cellar
The Gardens · Townhouse · Cellar
Room to live, room to grow — this stunning 4-bedroom, 3-bathroom end unit townhome in Eagle Ridge, Coquitlam, is everything your family has been looking for. The main floor features warm, inviting living spaces, including a cozy family room and formal dining area, with easy access to a fantastic outdoor space where kids can play, and adults can unwind. Upstairs, the primary suite impresses with a double-sink ensuite and generous walk-in closet. The finished basement rec room is a true bonus, perfectly suited as a man cave, playroom, or hobby space. With end unit privacy, extra windows, and a central Coquitlam location close to parks, schools, and all amenities, this home truly has it all. Don't miss your chance
$ 1,149,999
3126 Brakeman Street, Abbotsford, BC, V3W 3H5 house for sale | Listing ID R3153 | Royal LePage
View photo
House · for sale
$ 1,250,000
3126 Brakeman Street, Abbotsford, BC, V3W 3H5 house for sale | Listing ID R3153 | Royal LePage
The Gardens
· House
· Garden · Parking
The Gardens · House · Garden · Parking
Honey stop the car! This beautifully updated and meticulously maintained 6-bedroom, 3-bathroom basement-entry home was built by NORLINE HOMES The bright main floor features an updated kitchen, quartz counters, fresh neutral paint, and new windows by ANDERSON windows that fill the home with natural light. Built with 2x6 construction, this home also boasts a new hot water tank and numerous updates that provide peace of mind for years to come. Downstairs you’ll find a legal 2-bedroom suite, perfect for extended family or rental income. The garage has been transformed into the ultimate man cave, complete with extensive storage cabinets, EV CHARGER and extra side parking that provides room for your toys. A lovely rear yard is a perfect space for morning coffee. Open house sun, aug 23 12-2pm
$ 1,250,000
1701 Ave Avenue, Surrey, BC, V3Z 0A4 house for sale | Listing ID R3152 | Royal LePage
View photo
House · for sale
$ 8,900,000
1701 Ave Avenue, Surrey, BC, V3Z 0A4 house for sale | Listing ID R3152 | Royal LePage
The Gardens
· House
· Parking · Deck · Swimming pool
The Gardens · House · Parking · Deck · Swimming pool
Custom built luxury house over 7500+sq ft of living space. 870 sq ft of covered decks, 1377 Sq ft oversized 4 car garage, 7 bedrooms/6 1/2 baths. This immaculate home sits on a very private and gated 2.328 acre parcel in the heart of Grandview, only minutes away from all amenities including the largest swimming pool facility in South Surrey. It also has future potential to subdivide based on city NCP. Grandview Heights High school opened just across the street, perfectly suits for families. The property is having a running AirBNB setup and Business. Great investment opportunity. It is a must see!
$ 8,900,000
1547 A Avenue, Surrey, BC, V3R 9P9 house for sale | Listing ID R3152 | Royal LePage
View photo
House · for sale
$ 1,288,000
1547 A Avenue, Surrey, BC, V3R 9P9 house for sale | Listing ID R3152 | Royal LePage
The Gardens
· House
· Garden · Parking · Air conditioning
The Gardens · House · Garden · Parking · Air conditioning
Fabulous home in a great Fleetwood neighbourhood. Sitting on quiet inner street 7115 sqft lot with private yard at central location of Fleetwood Tynehead. This special 3 split houses suites all families needs with A/C unit. It features wood kitchen cabinets, oak hardwood floorings. The large and flat backyard offers space for kids to play or summer BBQs. Large 2 car garage and plenty of parking in large driveway. Conveniently located close to schools, parks, shopping, and transit. A perfect blend of comfort, value, and location. School location Berkshire Park Elementary and Johnston Heights Secondary
$ 1,288,000
19 12 Harris Road, Pitt Meadows, BC, V3Y 2N3 townhouse for sale | Listing ID R3152 | Royal LePage
View photo
Townhouse · for sale
$ 699,999
19 12 Harris Road, Pitt Meadows, BC, V3Y 2N3 townhouse for sale | Listing ID R3152 | Royal LePage
The Gardens
· Townhouse
The Gardens · Townhouse
Welcome to this fully renovated 3 bed, 2 bath townhome in a friendly and well-maintained Pitt Meadows complex. This move-in-ready home has been thoughtfully updated throughout and features beautifully renovated bathrooms with sleek, modern finishes, including Bluetooth-enabled mirrors for a touch of everyday luxury. The functional layout offers comfortable living spaces ideal for families, first-time buyers, or downsizers. Enjoy peace of mind with a recently replaced roof and a well-run, welcoming community. Conveniently located close to parks, schools, shopping, recreation, and transit, this home offers the perfect blend of style, comfort, and convenience. A rare opportunity to own a fully updated home in a desirable Pitt Meadows location with nothing left to do but move in and enjoy
$ 699,999
14348 Gladstone Drive, Surrey, BC, V3R 5R9 house for sale | Listing ID R3152 | Royal LePage
View photo
House · for sale
$ 1,399,888
14348 Gladstone Drive, Surrey, BC, V3R 5R9 house for sale | Listing ID R3152 | Royal LePage
The Gardens
· House
· Garden · Fireplace · Deck · Parking
The Gardens · House · Garden · Fireplace · Deck · Parking
Stunningly renovated 5 bed, 3 bath home situated on a massive 11,541 SOFT lot in a quiet family-friendly neighbourhood This move-in-ready property features a bright open-concept design with a showpiece kitchen offering custom cabinetry, quartz counters, a large island, premium appliances, and designer finishes throughout The spacious living area is highlighted by a modern feature fireplace wall and oversized windows that flood the home with natural light, Enjoy year-round entertaining on the covered deck overlooking the private backyard Downstairs offers a fully authorized 2 bedroom, 1 bathroom suite with separate entry and shared laundry, providing excellent mortgage-helper potential. Plenty of parking, RV access, and room for the whole family
$ 1,399,888
2935 Adanac Street, Vancouver, BC, V5K 2N4 house for sale | Listing ID R3152 | Royal LePage
View photo
House · for sale
$ 1,298,000
2935 Adanac Street, Vancouver, BC, V5K 2N4 house for sale | Listing ID R3152 | Royal LePage
The Gardens
· House
The Gardens · House
Sharply priced 33'x105.5' building lot in a lovely quiet residential pocket of East Van. R-1 zoned, ideal for multiplex development, duplex plus laneway house, or build your own custom detached home. Located along the Adanac Bikeway on a traffic restricted side street just half a block east of Renfrew. 5 mins walk to shops/restaurants on Hastings Sunrise, multiple transit connections, Hastings Community Centre/Park and the PNE! Close to great schools, multiple parks and easy access onto Highway 1. A safe and friendly neighbourhood to raise a family in without leaving the city
$ 1,298,000

Get email alerts

Don't miss out: be the first to know about new properties

The alert was correctly created

On subscribing you accept the conditions of use and the privacy policy
Alert
Receive new ads in your inbox
Save this search
Receive alerts for new listings

We'll send you an email when we have new properties for: "Properties for sale in The Gardens"

The alert was correctly created

Get email alerts and be the first to see new listings
Required field
On subscribing I accept the terms of the privacy policy
Perfect! You'll soon start receiving new listings via email
Alert
Receive an email when we have new ads for Properties for sale in The Gardens
Save this search
Filters

Bedrooms

Area (sq.ft)

sq.ft
sq.ft

Price

$
$

Filter by property type

Bathrooms

Clear all filters
Receive notifications when new entries are published.