8,362 properties for sale in The Gardens

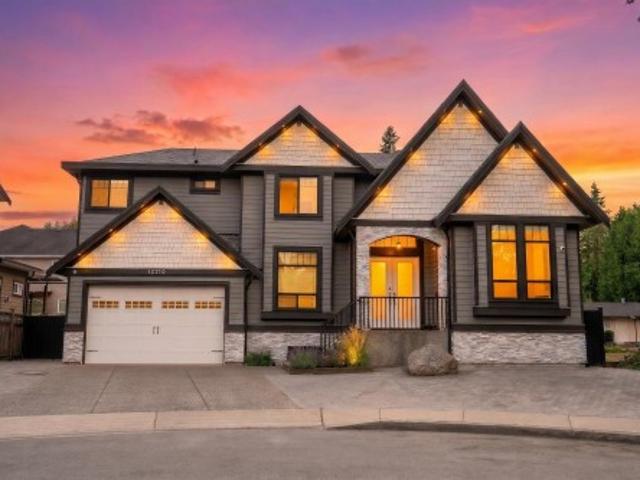
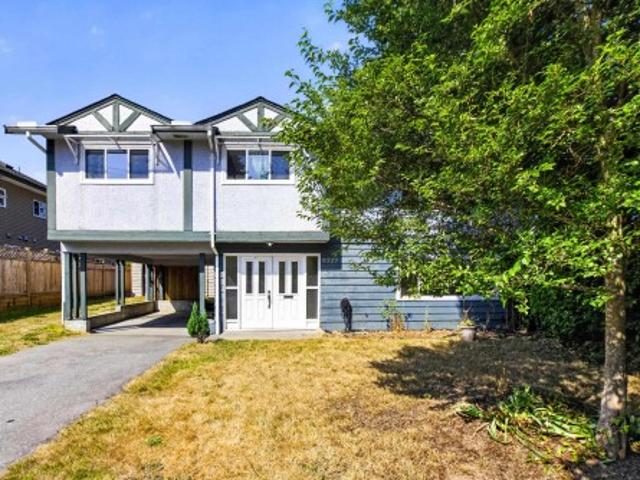
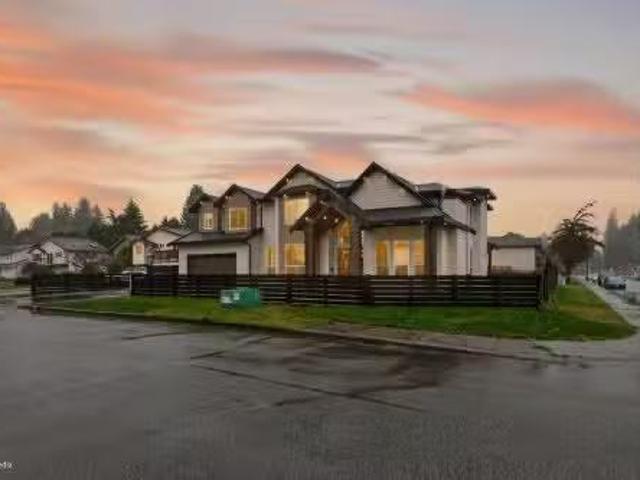
21010 119 Avenue, Maple Ridge, BC, V2X 7N7 house for sale L.
View photo
House · for sale
$ 2,395,000
$ 430/sq.ft
21010 119 Avenue, Maple Ridge, BC, V2X 7N7 house for sale L.
The Gardens
· 5,565 sq.ft · 9 Bedrooms · 8 Baths · House
The Gardens · 5,565 sq.ft · 9 Bedrooms · 8 Baths · House
Welcome to a new luxury home nestled in the heart of City. This BRAND NEW 5565 SQ.FT,11-bedroom,8-bathroom spacious house boasts open ceilings and custom home. This home sits on corner lot with 10881 sq.ft. Take in the natural light with big windows that floods the home, and enjoy cooking in the kitchen or spice kitchen.This home is conveniently located near several hiking trails for those who seek outdoor adventure. Close to shopping, restaurant and Golden ears bridge.The house has a 2-BDRM legal suite and the potential for another 1BDRM suite as mortgage helper. It has a 2 bed room coach house as well. The seller is motivated to sell. Still available at ListedBuy!
$ 2,395,000
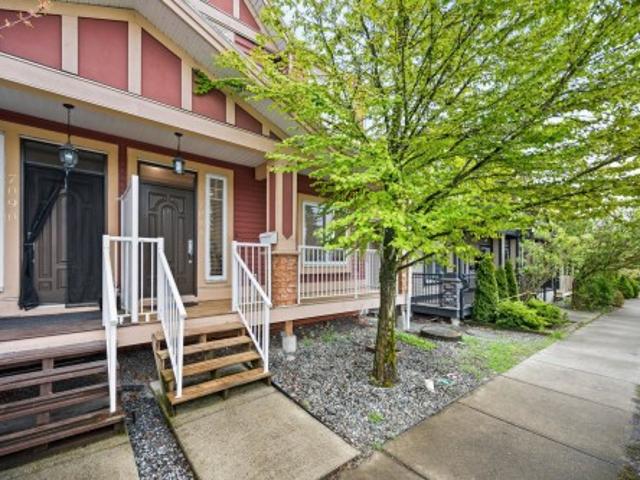
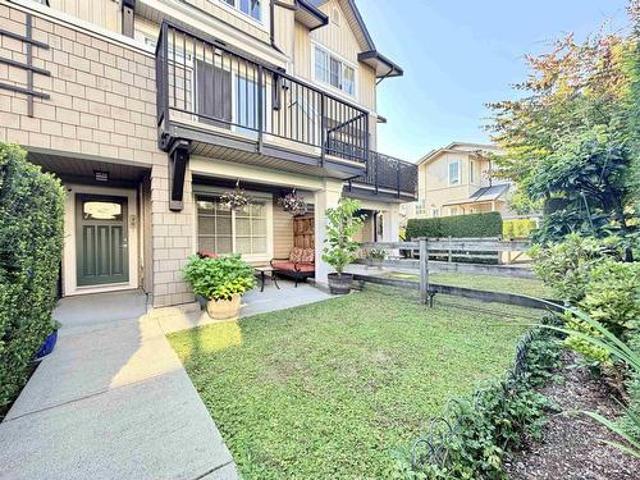
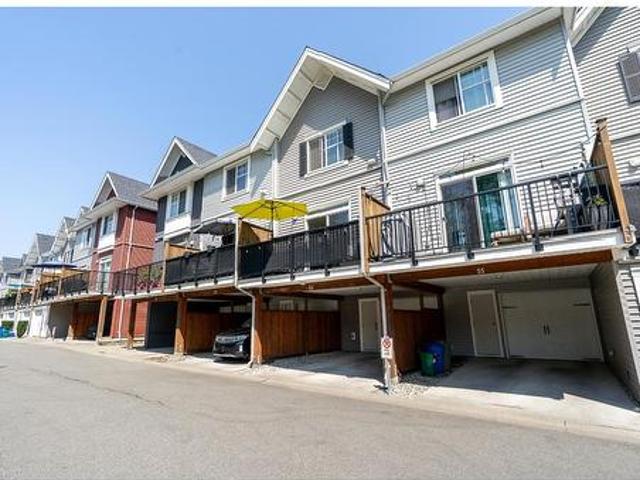
7088 Street, Surrey, BC, V3W 5S2 house for sale | Listing ID R3156 | Royal LePage
View photo
House · for sale
$ 999,999
7088 Street, Surrey, BC, V3W 5S2 house for sale | Listing ID R3156 | Royal LePage
The Gardens
· House
· Garden · Swimming pool · Parking
The Gardens · House · Garden · Swimming pool · Parking
Welcome to this spacious, original-owner, non-strata 1/2 duplex with NO maintenance fees! Featuring a 2-bedroom suite with a separate rear entrance—an excellent mortgage helper. Freshly painted in January 2024, this bright home offers plenty of natural light, 9-ft ceilings, laminate flooring, granite countertops, stainless steel appliances, and a full DSC security system. Enjoy a low-maintenance front yard and abundant street parking. Rear parking includes a single-car garage plus space for a second vehicle. Centrally located near 72 Ave & 144 St, with transit steps away and schools, preschools, shopping, Newton Wave Pool, and local gyms nearby. A fantastic opportunity in a convenient location! Open houses sat & sun from 2-4
$ 999,999
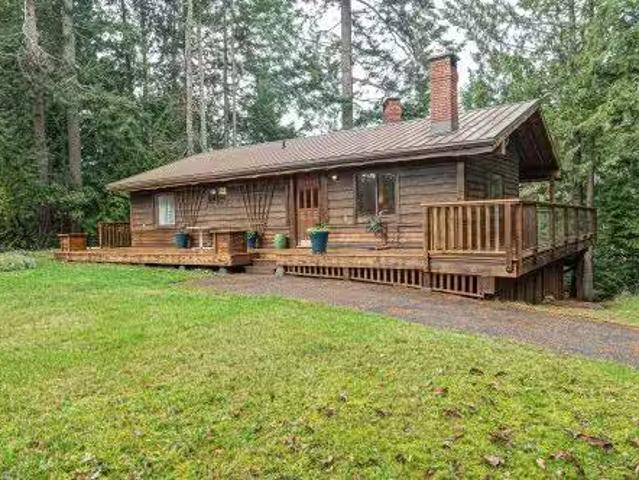
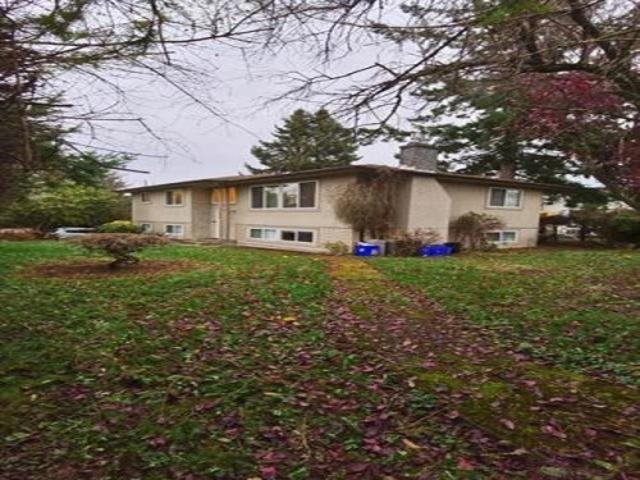
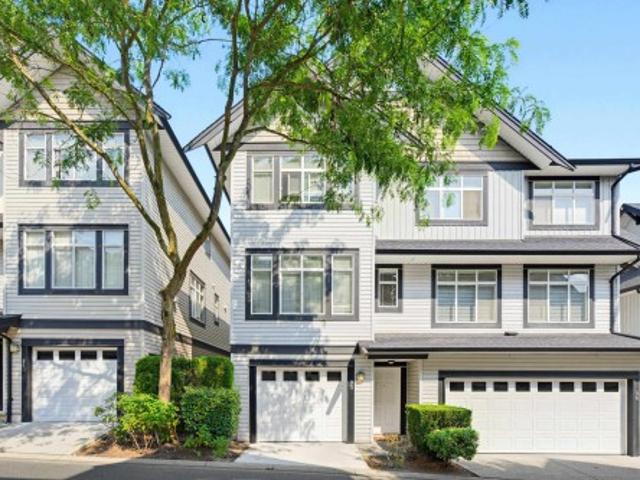
13075 Porlier Pass Road, Galiano Island, BC, V0N 1P0 house f.
View photo
House · for sale
$ 749,000
$ 362/sq.ft
13075 Porlier Pass Road, Galiano Island, BC, V0N 1P0 house f.
The Gardens
· 2,067 sq.ft · 4 Bedrooms · 3 Baths · House
· Garden · Deck · Parking
The Gardens · 2,067 sq.ft · 4 Bedrooms · 3 Baths · House · Garden · Deck · Parking
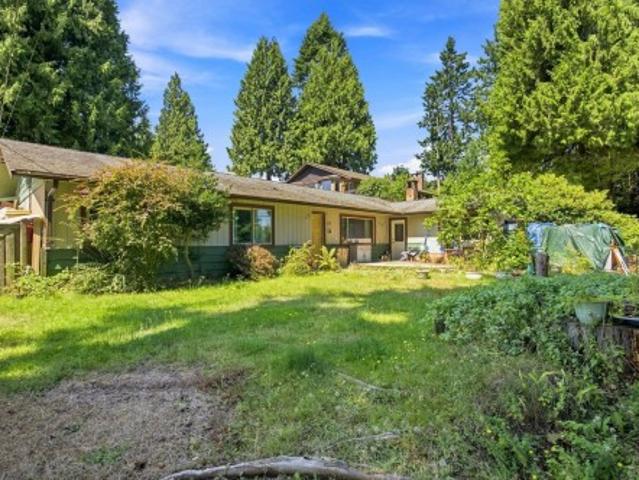
Perched above Porlier Pass Road and minutes from Retreat Cove and Pebble Beach, this charming mid-island retreat is ready for new owners. Warm and inviting, it features cedar throughout and a vintage, homey feel designed for year-round comfort. The main level offers a rancher layout with 2 beds and 2 baths, while the semi-finished lower level walk-in from the smaller covered carport adds 2 more beds, a full bath, and flexible space. A large garage, detached carport, woodstorage shed, and a wrap-around deck overlooking a sunny west-facing yard complete this private Galiano getaway. Still available at ListedBuy!
$ 749,000
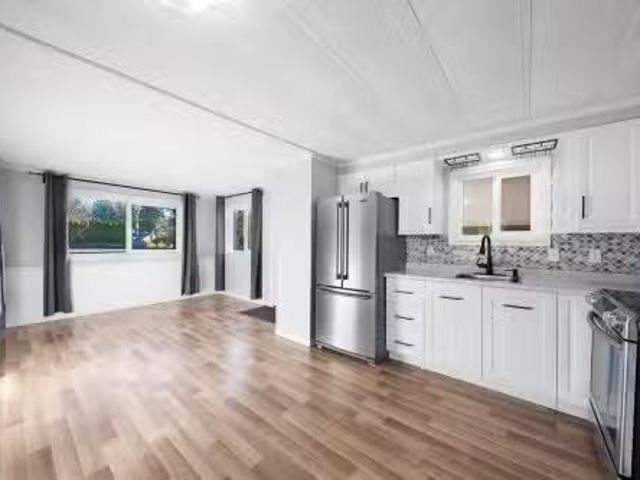
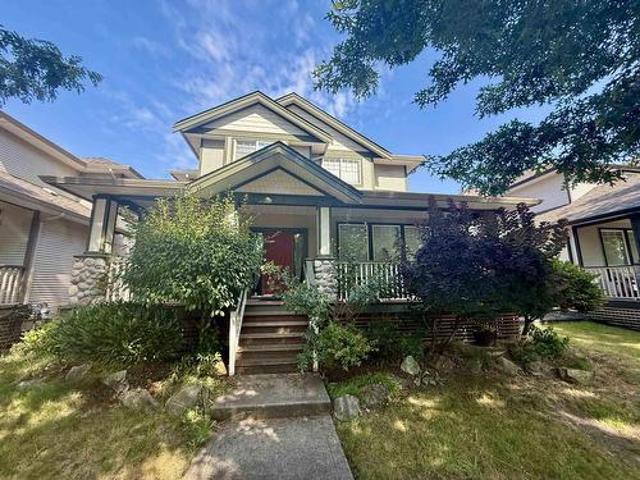
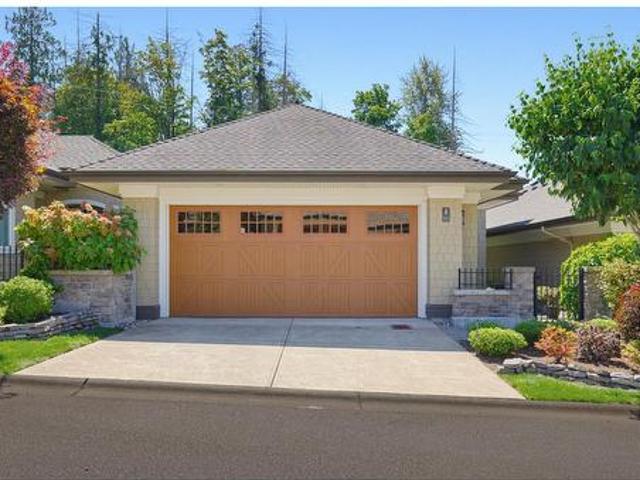
23206 Calvin Crescent, Maple Ridge, BC, V2X 4S3 house for sa.
View photo
House · for sale
$ 275,000
$ 464/sq.ft
23206 Calvin Crescent, Maple Ridge, BC, V2X 4S3 house for sa.
The Gardens
· 592 sq.ft · 2 Bedrooms · 1 Bath · House
· Garden · Swimming pool · Parking
The Gardens · 592 sq.ft · 2 Bedrooms · 1 Bath · House · Garden · Swimming pool · Parking
This beautifully updated two bedroom one bath, mobile home will impress you as soon as you pull up. Some of the great updates include newer vinyl siding & windows, bathroom vanity & toilet, lower kitchen cabinets, newer appliances and fresh paint throughout. Lots of parking and a ton of storage in the garage with nice built in cabinets in the hallway as well. The fenced yard is a perfect size for a garden and the close distance to the amazingly renovated Maple Ridge Park, Alouette River, Davidsons pool and the very popular Black Sheep Pub couldnt be better. Pad fee is $721 and this park allows mortgages! Book your private showing today. Still available at ListedBuy!
$ 275,000
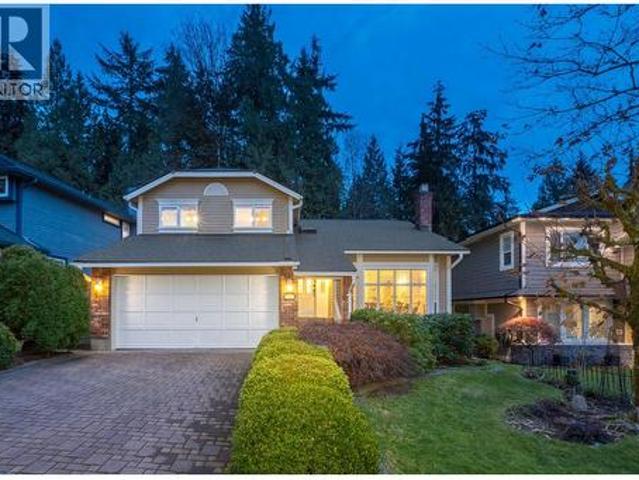
31 Arrow Wood Place, Port Moody, BC, V3H 4J1 house for sale | Listing ID R3155 | Royal LePage
View photo
House · for sale
$ 1,650,000
31 Arrow Wood Place, Port Moody, BC, V3H 4J1 house for sale | Listing ID R3155 | Royal LePage
The Gardens
· House
· Garden · Fireplace · Deck · Air conditioning
The Gardens · House · Garden · Fireplace · Deck · Air conditioning
Beautifully maintained and move-in ready, this Heritage Mountain home backs onto a private greenbelt and creek. The living room features vaulted ceilings and a cozy fireplace, while the dining room offers custom off-white cabinetry. Milled white oak hardwood, crown mouldings, wainscoting and plantation shutters add timeless style. The bright kitchen has off-white cabinetry, stainless steel appliances and a large bay window overlooking the private backyard. The kitchen and family room open to a huge rear deck, perfect for entertaining. Upstairs are 3 spacious bedrooms with plush designer carpet. Roof replaced in 2019, central A/C, 6-ft crawl space and on a quiet cul-de-sac near schools and transit. Hiking and mountain biking trails, plus Sasamat and Buntzen Lakes, are just minutes away
$ 1,650,000
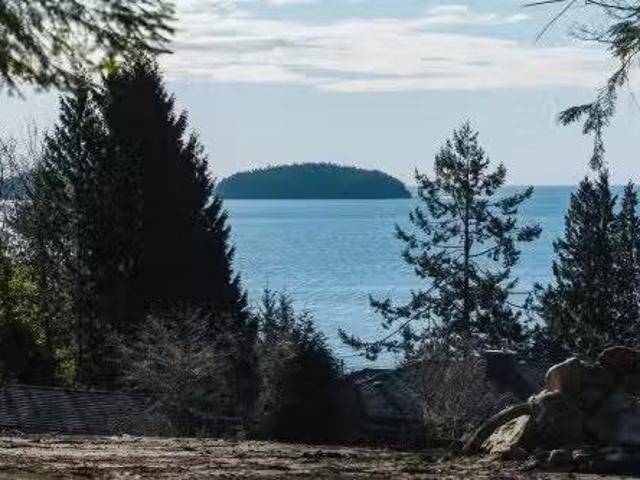
Lot G Gower Point Road, Gibsons, BC, V0N 1V0 vacant land for.
View photo
House · for sale
$ 999,000
Lot G Gower Point Road, Gibsons, BC, V0N 1V0 vacant land for.
The Gardens
· 1 Bath · House
· Cellar
The Gardens · 1 Bath · House · Cellar
Unable to find the right home for your needs & wishes? This is an ideal time to design your own Home & have “QPI” Custom Home Builders make it a reality! Lot G on the ocean side of Gower Point Road is located just 4 doors West from the SCRD “Secret Beach” Park & Ocean Trail with the perfect blend of View, Trees, Location & Privacy. This Lot offers many building options from a level entry Rancher to a 2 or 3 Story Home with a walk-out basement, & VIEWS close enough to see the ripples on the water, and birds coming & going. Overlooking Georgia Strait & Popham Island. This gently sloping ½ acre lot is approximately 100’ wide x 220’ deep. This lot is too good for a “Spec Home. Bring your dream home plan & the owner will build it for you! Still available at ListedBuy!
$ 999,000
73 1515 A Avenue, Surrey, BC, V3S 8A6 townhouse for sale | Listing ID R3116 | Royal LePage
View photo
Townhouse · for sale
$ 699,000
73 1515 A Avenue, Surrey, BC, V3S 8A6 townhouse for sale | Listing ID R3116 | Royal LePage
The Gardens
· Townhouse
· Garden · Sauna · Gym · Swimming pool · Parking
The Gardens · Townhouse · Garden · Sauna · Gym · Swimming pool · Parking
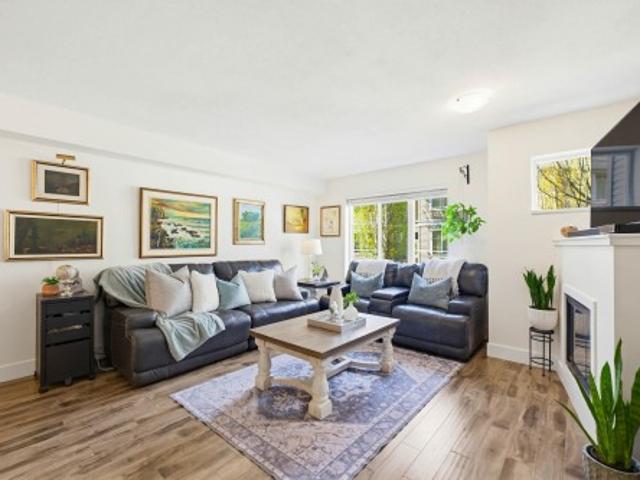
Welcome to Oaklands by Polygon! This meticulously maintained 2 bed, 2 bath townhouse offers over 1,300 sq ft of BRIGHT, open living in the heart of Sullivan Station. Tucked in a quiet, traffic-free cul-de-sac, enjoy a walk-out kitchen to your sunny south-facing, fully fenced private yard—perfect for pets. Spacious bedrooms, stylish updates, and thoughtful extras like built-ins, closet organizers, and PARKING FOR 3 set this home apart. RESORT-style amenities include a 10,000 sq ft clubhouse with pool, gym, sauna, theatre, hockey rink & more. EASY WALK to schools, transit, shops & a peaceful greenspace—this is the lifestyle you’ve been waiting for!
$ 699,000
7719 A Street, Surrey, BC, V3S 8Z4 house for sale | Listing ID R3155 | Royal LePage
View photo
House · for sale
$ 1,465,000
7719 A Street, Surrey, BC, V3S 8Z4 house for sale | Listing ID R3155 | Royal LePage
The Gardens
· House
· Garden · Fireplace · Deck · Cellar
The Gardens · House · Garden · Fireplace · Deck · Cellar
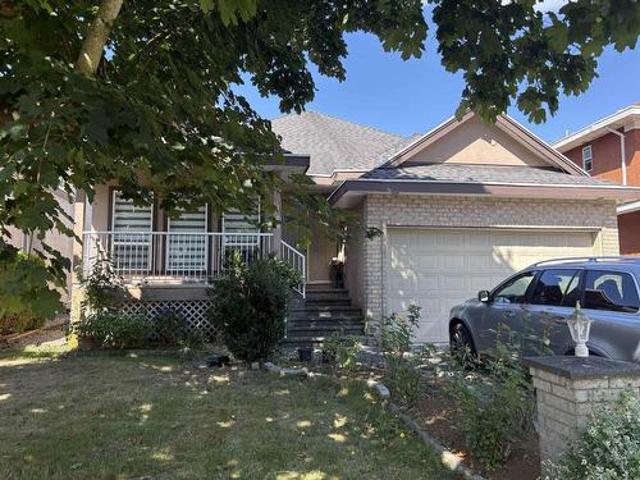
WOW! Same owner for the past 25 years. Some features include laminate floors throughout the main floor, crown moldings in the formal area, living room and family room gas fireplaces, large dining room, maple kitchen cabinets, large eating area with bay window and slider to rear deck, convenient family room off the kitchen, large bedrooms. Basement has a studio R. I. suite or can be used for the upstairs floor. There is a 2 bedroom in-law suite as well. Great location for transit, shops, recreation, schools and parks. Fenced yard surrounded by mature trees for added privacy
$ 1,465,000
8102 Wiltshire Place, Delta, BC, V4C 6T2 house for sale | Listing ID R3155 | Royal LePage
View photo
House · for sale
$ 2,499,000
8102 Wiltshire Place, Delta, BC, V4C 6T2 house for sale | Listing ID R3155 | Royal LePage
The Gardens
· House
· Parking · Balcony · Fireplace · Lift · Air conditioning
The Gardens · House · Parking · Balcony · Fireplace · Lift · Air conditioning
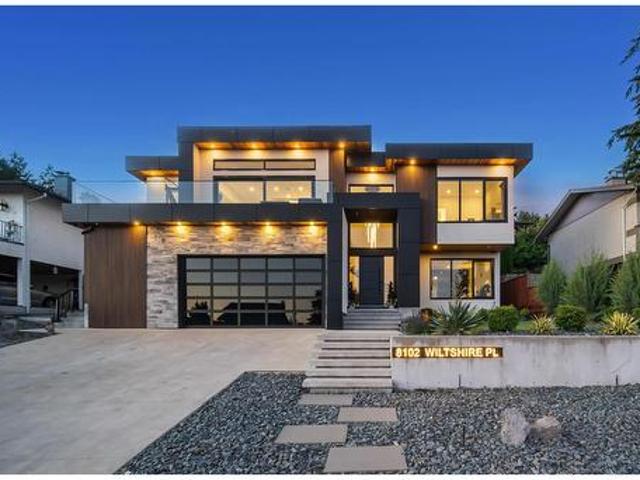
West Coast modern masterpiece by award-winning designer Christophe Vaissade. 6 beds, 7 baths, plus a 2-bed legal suite across 4,425 sq ft. The reverse floorplan is the genius: the main living level sits on top, so ocean, mountain, city, and Burns Bog greenbelt views fill every room. Step inside and the horizon greets you. Soaring 12-ft ceilings, floor-to-ceiling windows, and 18-ft sliders open to a massive balcony where the sunsets feel almost unreal. Floating staircase, backlit wine wall, three-sided fireplace. Control4, A/C, radiant heat, elevator. JennAir Black Series kitchen plus spice kitchen. Spa-like custom primary: steam shower, dual vanities. Theatre, EV charging, double garage, 2-5-10 warranty. Steps to Burns Bog and top schools, minutes to Hwy 91
$ 2,499,000
177 Pratt Road, Gibsons, BC, V0N 1V3 house for sale | Listing ID R3156 | Royal LePage
View photo
House · for sale
$ 699,000
177 Pratt Road, Gibsons, BC, V0N 1V3 house for sale | Listing ID R3156 | Royal LePage
The Gardens
· House
· Garden · Office room · Parking
The Gardens · House · Garden · Office room · Parking
Bring your ideas and unlock the potential! Set on a flat, usable ¼-acre lot in a convenient central Gibsons location, this rare four-bedroom rancher offers plenty of space and possibilities. The former garage has been converted into a separate home office, ideal for working from home, hobbies or additional flex space. A large detached shop in the backyard provides exceptional storage space plus a substantial workshop. The backyard is sun-drenched and private. The home, shop and grounds all require improvement, but for buyers ready to roll up their sleeves, this is an exciting opportunity to renovate, add value and create something special in a highly desirable location
$ 699,000
1916 Avenue, Surrey, BC, V4N 0A4 house for sale | Listing ID R3156 | Royal LePage
View photo
House · for sale
$ 1,499,000
1916 Avenue, Surrey, BC, V4N 0A4 house for sale | Listing ID R3156 | Royal LePage
The Gardens
· House
· Garden · Fireplace · Cellar
The Gardens · House · Garden · Fireplace · Cellar
Welcome to desirable clayton heights! Come and see this very SPACIOUS and beautiful 3,182 sf. Ft. home on a 3,805 sq. Ft lot. This OPEN FLOOR concept home features include a GOURMET entertaining, huge KITCHEN, granite counter tops, SS appliances, Large island, cozy family room with a fireplace, beautiful wainscotting panels, private backyard with easy maintenance. Upstairs features 3 large bedrooms, primary bedroom has a nice soaker tub and his and her sinks. Walk downstairs to your very spacious and fully finished basement with a separate entry and the possibilities are endless. Walk to parks, Hazelgrove elementary, and Clayton Heights secondary schools, shopping and much more. This is such a family oriented neighbourhood!
$ 1,499,000
1983 Parkway Boulevard, Coquitlam, BC, V3E 3J8 house for sale | Listing ID R3156 | Royal LePage
View photo
House · for sale
$ 1,620,000
1983 Parkway Boulevard, Coquitlam, BC, V3E 3J8 house for sale | Listing ID R3156 | Royal LePage
The Gardens
· House
· Garden · Fireplace
The Gardens · House · Garden · Fireplace
A hidden plateau gem! This IMMACULATE half-duplex offers the space of a detached home with NO MAINTENANCE FEES! Featuring 4 bedrooms plus a media room/optional 5th bedroom, this home enjoys a serene GREENBELT setting with breathtaking MOUNTAIN & GOLF COURSE VIEWS. The RENOVATED kitchen with island overlooks the open-concept eating area and family room with vaulted ceilings and a cozy fireplace. Step onto the sundeck and enjoy your private backyard overlooking the greenbelt. Upstairs features 3 spacious bedrooms, including a spa-like ensuite. The lower level offers excellent SUITE POTENTIAL with a bedroom, full bathroom with oversized double shower and large rec/media room. A rare Plateau find!
$ 1,620,000
40 Sea Avenue, Burnaby, BC, V5B 3W6 house for sale | Listing ID R3133 | Royal LePage
View photo
House · for sale
$ 3,199,888
40 Sea Avenue, Burnaby, BC, V5B 3W6 house for sale | Listing ID R3133 | Royal LePage
The Gardens
· House
· Terrace · Parking · Equipped kitchen
The Gardens · House · Terrace · Parking · Equipped kitchen
Luxury, lifestyle & breathtaking views in this brand-new Capitol Hill masterpiece. Features 5 bedrooms, 5 bathrooms, legal 1-bedroom suite & detached garage w/level 2 outlets. Open-concept living designed for seamless living & entertaining, showcasing a stunning chef's kitchen with Fisher & Paykel appliances, Statuario quartz countertops, Bosh dishwasher, custom soft-close cabinetry & German wide plank oak flooring. Built with energy efficiency, HRV ventilation, Low-E windows & airtight construction. Enjoy a spacious recreation room, versatile loft lounge w/built-in bar & a spectacular rooftop terrace w/ panoramic views of Burrard Inlet & North Shore Mountains. Walking distance to excellent schools, parks, & outdoor recreation
$ 3,199,888
1424 Avenue, Surrey, BC, V3W 0S6 house for sale | Listing ID R3155 | Royal LePage
View photo
House · for sale
$ 1,529,879
Updated
1424 Avenue, Surrey, BC, V3W 0S6 house for sale | Listing ID R3155 | Royal LePage
The Gardens
· House
· Garden · Swimming pool
The Gardens · House · Garden · Swimming pool
You'll love this amazing 7 bedroom luxury cul-de-sac 3 Level home with 2 Bedrooms Suite, beautifully situated for lovely sunrises and sunsets in the sought-after BROOKSIDE area of the Bear Creek/Green Timber neighborhood. Enjoy your nearly 1/3 acre lot with a private, landscaped backyard with Zen-like garden, water feature, fruit trees, hot tub, and outdoor shower. Steps to Brookside Elementary School and close to Enver Creek Secondary. Near Guildford Town Centre, Bear Creek Park, Surrey Arts Center and Surrey's SFU campus. Lots of shops, restaurants, recreation, and transit all close by. Two Garden Suites can be added at back (Confirm with City). Open House Saturday and Sunday. 22 and 23 August-3-5 PM
$ 1,529,879
14516 A Avenue, Surrey, BC, V3R 2B5 house for sale | Listing ID R3155 | Royal LePage
View photo
House · for sale
$ 1,849,000
Updated
14516 A Avenue, Surrey, BC, V3R 2B5 house for sale | Listing ID R3155 | Royal LePage
The Gardens
· House
· Office room · Parking · Fireplace · Deck · Cellar
The Gardens · House · Office room · Parking · Fireplace · Deck · Cellar
Discover luxury living. 6 bed + office, 6 bath approx. 4,800 SF masterpiece on a 6,150 SF lot near Guildford Mall, 2 T&T Supermarkets, and Skytrain. This stunning home features a bright open-concept main floor with 10ft ceilings, a soaring vaulted living room, a designer kitchen plus spice kitchen, family room, den, and powder room. The top floor boasts 4 spacious bedrooms, including two master suites (3 full baths) and laundry, complemented by multi-level sun decks, radiant heating, 2 gas fireplaces, and a double garage. Enjoy ultimate entertainment with a massive basement media room plus a 2-bedroom legal suite with private laundry. Come schedule a showing today!
$ 1,849,000
40 2450 A Street, Surrey, BC, V3Z 8K4 townhouse for sale | Listing ID R3155 | Royal LePage
View photo
Townhouse · for sale
$ 879,000
Updated
40 2450 A Street, Surrey, BC, V3Z 8K4 townhouse for sale | Listing ID R3155 | Royal LePage
The Gardens
· Townhouse
· Garden · Balcony · Swimming pool · Gym
The Gardens · Townhouse · Garden · Balcony · Swimming pool · Gym
Welcome to Glenmore at Morgan Heights! This quiet 4-bedroom townhome is ideally located in the center of the complex and features a private fenced front yard perfect for outdoor entertaining, plus a balcony with new vinyl flooring. The bright open kitchen offers stainless steel appliances, quartz countertops, a large island, and water filtration system, with all appliances recently replaced and a new hot water tank (2025). Upstairs includes a spacious primary bedroom with 4-piece ensuite and two generous bedrooms, while the lower level offers a fourth bedroom and full bath. Enjoy clubhouse, gym, outdoor pool, hot tub, and indoor floor hockey rink. Walk to shops, transit, and top schools
$ 879,000
15622 Thrift Avenue, White Rock, BC, V4B 2M2 house for sale | Listing ID R3155 | Royal LePage
View photo
House · for sale
$ 1,699,000
15622 Thrift Avenue, White Rock, BC, V4B 2M2 house for sale | Listing ID R3155 | Royal LePage
The Gardens
· House
· Parking
The Gardens · House · Parking
Prime 8,540 sq. ft. Corner lot in central White Rock. Not your typical corner lot, and very rare: the rear lane may qualify this property for a reduced street side setback under White Rock zoning, allowing a wider new build than a standard corner lot permits. Buyer to verify with the City. Split entry home with two full levels, each with its own kitchen, large living areas and primary bedrooms, plus a separate entry below. Completely renovated in 2001 including electrical, plumbing, roof, furnace and windows. Southeast sundeck off the kitchen. Lane access with abundant parking and room for an RV. RS zoning with potential for higher density. Steps to shopping, transit and White Rock town centre. Move in or hold for future redevelopment
$ 1,699,000
6888 Th Street, Surrey, BC, V4N 5K1 house for sale | Listing ID R3155 | Royal LePage
View photo
House · for sale
$ 1,499,000
6888 Th Street, Surrey, BC, V4N 5K1 house for sale | Listing ID R3155 | Royal LePage
The Gardens
· House
· Office room · Cellar
The Gardens · House · Office room · Cellar
The perfect family home in one of the most desirable neighbourhoods in Clayton Heights! Great open floor plan on the main floor perfect for entertaining, with 9 foot ceilings and bonus den/office. Four full bedrooms up with spacious 14 x 18 foot primary bedroom. Bright, open basement suite with 2 full bedrooms perfect for multigenerational families or mortgage helper. Blocks away from Clayton Heights secondary and Hazelgrove Elementary schools. Walk to Hazelgrove Park, Clayton Park and Clayton off leash dog park!
$ 1,499,000
9727 Street, Surrey, BC, V3V 4J6 house for sale | Listing ID R3155 | Royal LePage
View photo
House · for sale
$ 1,150,000
9727 Street, Surrey, BC, V3V 4J6 house for sale | Listing ID R3155 | Royal LePage
The Gardens
· House
· Fireplace · Swimming pool · Parking · Cellar
The Gardens · House · Fireplace · Swimming pool · Parking · Cellar
Cedar Hills. Hidden gem', village-like atmosphere with a quiet residential vibe. Generous property size and quick access to Skytrain and major commuter highways. Less than 10 mins. To Surrey City Centre, hospital and schools/ universities. Potential for a basement suite with ground level access and bathroom downstairs. This home provides opportunities for customiation or additional income. This 4 bd 2 ba 1846 sqft home has hardwood floors, cozy fireplace, gas range, convection microwave, jacuzzi tub, spacious room for multiple parking including RV, and a lrg detached heated garage. A car enthusiasts or mechanics dream
$ 1,150,000
54 1912 Avenue, Surrey, BC, V4N 6P2 townhouse for sale | Listing ID R3151 | Royal LePage
View photo
Townhouse · for sale
$ 690,000
54 1912 Avenue, Surrey, BC, V4N 6P2 townhouse for sale | Listing ID R3151 | Royal LePage
The Gardens
· Townhouse
· Balcony · Parking
The Gardens · Townhouse · Balcony · Parking
Welcome to Brookside in sought-after Clayton Heights! This beautifully maintained 2-bedroom, 3-bathroom townhouse offers 1,103 sq. Ft. of bright, extra-wide living space. The open-concept main floor features 9' ceilings, laminate flooring, a convenient powder room, and a modern kitchen with quartz countertops, stainless steel appliances, soft-close cabinetry, and a large island. Enjoy a spacious living area and private balcony overlooking the peaceful greenbelt and playground with no neighbours directly behind. Upstairs features two generous bedrooms, including a primary with ensuite, a second full bath, and laundry. Single garage plus a large carport that fits a truck. Walk to shopping, parks, transit, and schools
$ 690,000
92 1993 Avenue, Langley, BC, V2Y 3C6 house for sale | Listing ID R3156 | Royal LePage
View photo
House · for sale
$ 769,900
92 1993 Avenue, Langley, BC, V2Y 3C6 house for sale | Listing ID R3156 | Royal LePage
The Gardens
· House
· Balcony · Fireplace
The Gardens · House · Balcony · Fireplace
Lovely end unit in summerwood complex! Fabulous location close to major routes, shopping, and other amenities. Pride of ownership throughout with main level open floor plan with perfect layout for entertaining. Boasting large living room with room for formal dining if desired or snuggle up to the cozy fireplace on cooler evenings. Kitchen offers beautiful granite counters, loads of cabinets, balcony access and ample sized island with eating bar and dining area for the whole family. Rounding out the main living space is a 2 piece powder room. Upper floor master suite with vaulted ceiling, 2 additional bedrooms and conveniently situated laundry. Newer carpet, custom closet organizers in bedrooms, newer blinds. *open house sat/sun august 15/16 (1:00pm. 2:30pm both days)
$ 769,900
104 2170 Avenue, Langley, BC, V1M 3S7 townhouse for sale | Listing ID R3155 | Royal LePage
View photo
Townhouse · for sale
$ 1,199,000
104 2170 Avenue, Langley, BC, V1M 3S7 townhouse for sale | Listing ID R3155 | Royal LePage
The Gardens
· Townhouse
· Patio · Garden · Parking · Fireplace · Air conditioning
The Gardens · Townhouse · Patio · Garden · Parking · Fireplace · Air conditioning
Immaculate 3-bedroom, 2-bathroom detached rancher offering beautifully maintained one-level living in a small 13-home community. Original owner! Rich hardwood floors throughout the main living area. Spacious contemporary kitchen with quartz & granite counters, gas range, oversized island & pantry. Dining room with French doors to a private BBQ patio. Expansive living room with gas fireplace opens to a covered patio & south-facing backyard. The primary bedroom features a walk-in closet with built-in organizer & luxurious ensuite with walk-in tub, separate shower & heated floors. Laundry room with folding counter & sink. 9' ceilings, central A/C, double garage & driveway. Conveniently located near three golf courses, close to shops, parks, & easy Hwy 1 access. A rarely available property!
$ 1,199,000
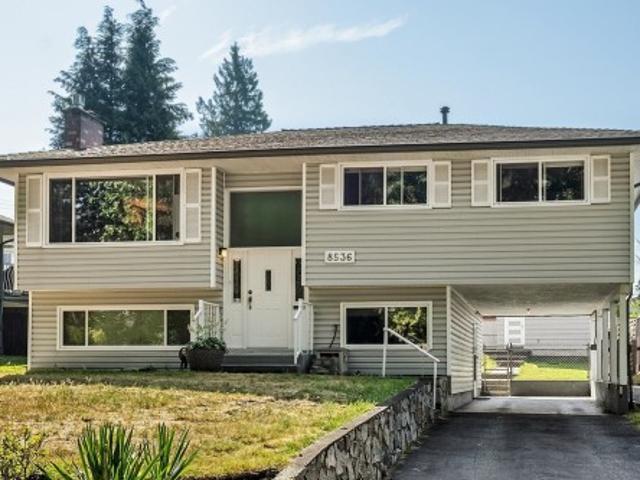
8536 16Th Avenue, Burnaby, BC, V3N 1S5 house for sale | Listing ID R3155 | Royal LePage
View photo
House · for sale
$ 1,399,000
8536 16Th Avenue, Burnaby, BC, V3N 1S5 house for sale | Listing ID R3155 | Royal LePage
The Gardens
· House
· Fireplace · Cellar
The Gardens · House · Fireplace · Cellar
Your ideal opportunity to live in this well kept bungalow with a finished basement. Upstairs has three bedrooms with the primary bedroom having its own 2 piece ensuite. Gleaming hardwood floors in the spacious living room dining room area. Cozy gas fireplace. Well appointed kitchen with eating area that connects onto a covered sundeck. Finished basement accommodations with separate entrance. Ideal mortgage helper. This property zoning allows for the designated Small-Scale Multi-Unit Housing. Great potential to build here being so close to Cariboo Hill Secondary, transit routes and having a lane access
$ 1,399,000
6331 A Street, Surrey, BC, V3X 1R9 house for sale | Listing ID R3155 | Royal LePage
View photo
House · for sale
$ 1,149,000
Updated
6331 A Street, Surrey, BC, V3X 1R9 house for sale | Listing ID R3155 | Royal LePage
The Gardens
· House
· Cellar
The Gardens · House · Cellar
This well kept house sits on rectangular lot in most desirable area panorama ridge with many update, with roof about 7 years approximately, furnace, high efficiency hot water tank, double glaze window, this is close to waking distance to elemantery school and two high schools, house has 3 bed room up and one full washroom and 2pc insuite. Basement has open area big rec room, and full washroom and separate entrance, waiting for your ideas. Easy access to all major route. Open house 2t04 aug22,23
$ 1,149,000
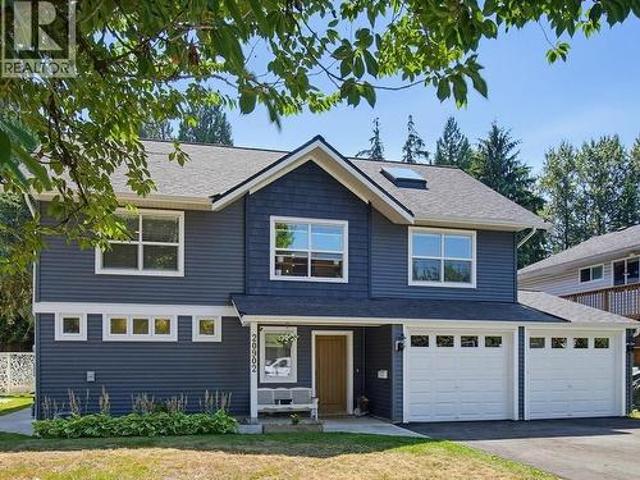
20902 Wicklund Avenue, Maple Ridge, BC, V2X 8M5 Luxury House for sale | Listing ID R3155 | Royal LePage Carriage Trade Luxury Properties
View photo
House · for sale
$ 1,649,000
20902 Wicklund Avenue, Maple Ridge, BC, V2X 8M5 Luxury House for sale | Listing ID R3155 | Royal LePage Carriage Trade Luxury Properties
The Gardens
· House
· Garden · Fireplace · Air conditioning
The Gardens · House · Garden · Fireplace · Air conditioning
In one of West Maple Ridge’s most desirable family neighbourhoods, this reimagined 7bd, 5bth home sits right across from Westview Secondary & is walking distance to two k-7 schools incl French Immersion. Vaulted ceilings, skylights, Gorgeous Douglas fir staircase & dramatic rock fireplace bring warmth throughout. Open kitchen made for gatherings w/quartz counters, oversized island, walk-in pantry & high-end appliances w/ dbl GE Cafe oven. Wheelchair-accessible main level w/ sprawling primary, while upper levels offer 6 more bds & roughed-in for suite, w/sep subpanel, heat & hydro meter. New roof, furnace, HW on demand, EV charger, A/C hookup & programmable outlets, on sun-soaked 6,900+sqft lot w/mature garden & fruit trees. A rare find, done right!
$ 1,649,000

Get email alerts

Don't miss out: be the first to know about new properties

The alert was correctly created

On subscribing you accept the conditions of use and the privacy policy
Alert
Receive new ads in your inbox
Save this search
Receive alerts for new listings

We'll send you an email when we have new properties for: "Properties for sale in The Gardens"

The alert was correctly created

Get email alerts and be the first to see new listings
Required field
On subscribing I accept the terms of the privacy policy
Perfect! You'll soon start receiving new listings via email
Alert
Receive an email when we have new ads for Properties for sale in The Gardens
Save this search
Filters

Bedrooms

Area (sq.ft)

sq.ft
sq.ft

Price

$
$

Filter by property type

Bathrooms

Clear all filters
Receive notifications when new entries are published.