5,757 apartments to rent in The InTowns

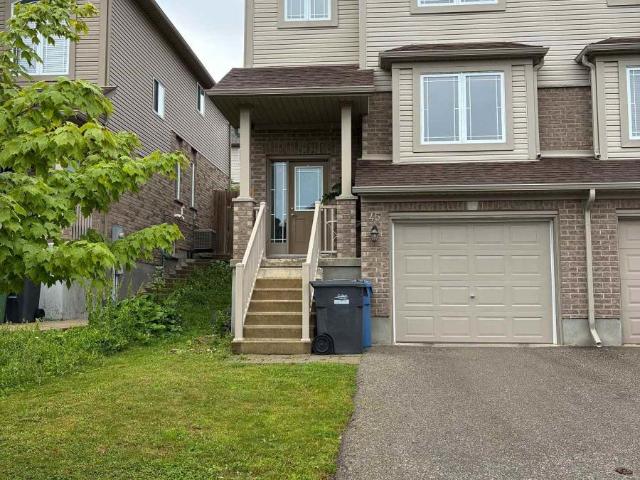
apartment at A5 110 ACTIVA AVENUE, Kitchener, Ontario, N2E4K4
View photo
Apartment · for rent
$ 2,700
Updated
apartment at A5 110 ACTIVA AVENUE, Kitchener, Ontario, N2E4K4
The InTowns
· 161 sq.ft · 1 Bedroom · Apartment
· Deck · Cellar
The InTowns · 161 sq.ft · 1 Bedroom · Apartment · Deck · Cellar
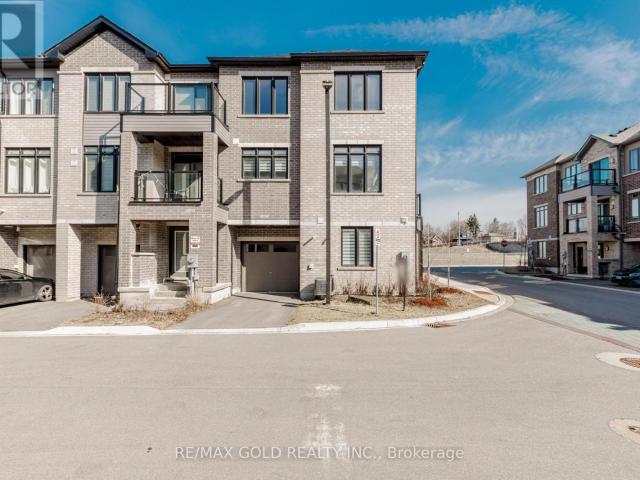
3 Bedroom 3 Bathroom Freehold Town Home Upon Entering The Home, You Are Welcomed By The Spacious Foyer With Lots Of Room And Spacious Closet. On The Next Level Is The Open Concept Kitchen And Dining Room With Sliding Door Leading To The Deck. Huge Living Room With Lots Of Windows For A Bright atmosphere. The Basement Has A Good Size Rec-Room With A 3 Piece Bathroom. It provides a peaceful and private setting while being just minutes from schools, trails, shopping at Sunrise Centre, public transit, and major highways (id:18653)
$ 2,700
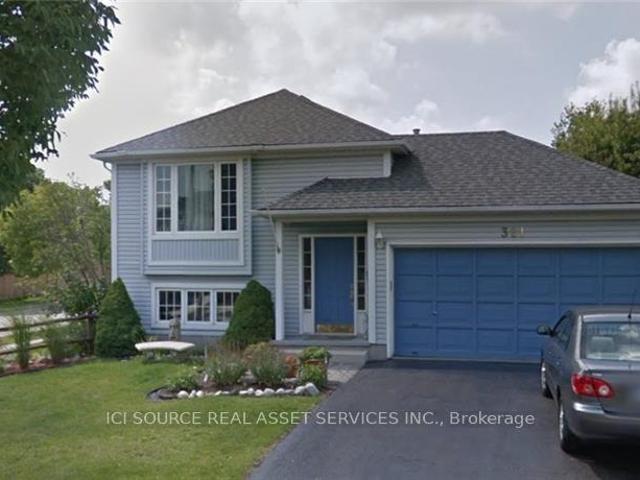
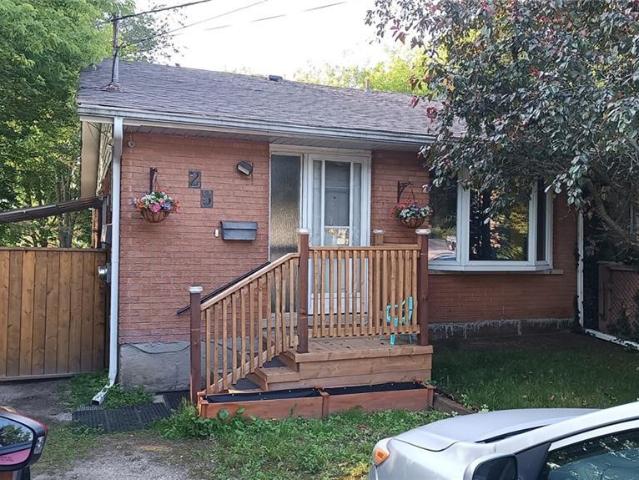
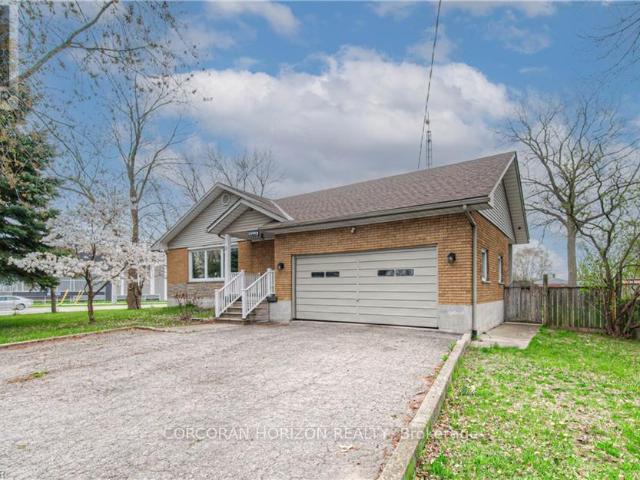
apartment at LOWER UNIT – 361 WESTVALE DRIVE
View photo
Apartment · for rent
$ 1,700
Updated
apartment at LOWER UNIT – 361 WESTVALE DRIVE
The InTowns
· 43 sq.ft · 2 Bedrooms · Apartment
· Parking
The InTowns · 43 sq.ft · 2 Bedrooms · Apartment · Parking
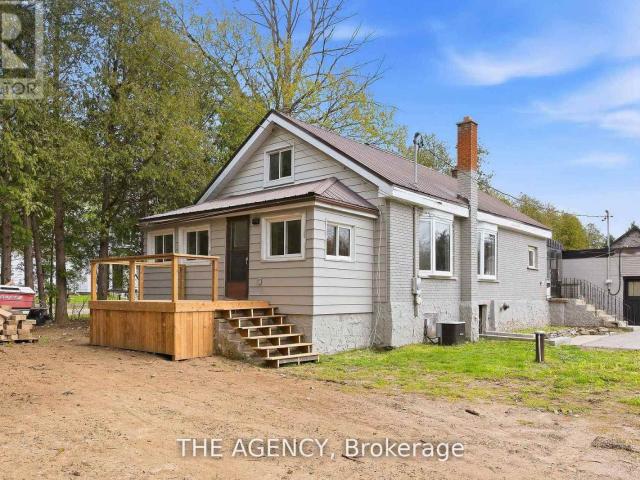
This well-maintained 2-bedroom lower unit in a raised bungalow features a bright living room, a full 4-piece bathroom, and a modern kitchen with quartz countertops, ceramic flooring, and stainless-steel appliances. Situated on a corner lot, the home includes a separate laundry setup on the lower level, shared between both units. Located in the highly desirable Westvale neighborhood in Waterloo, it’s within walking distance to excellent schools such as Holy Rosary Catholic School, Westvale Public School, and Resurrection Catholic Secondary School. The unit is also close to the Boardwalk shopping center, Costco, Food Basics, a variety of restaurants, GRT transit stops, and offers quick access to the expressway. One parking spot is included in the rent, with an additional spot available at extra cost. *For Additional Property Details Click The Brochure Icon Below* (id:18653)
$ 1,700
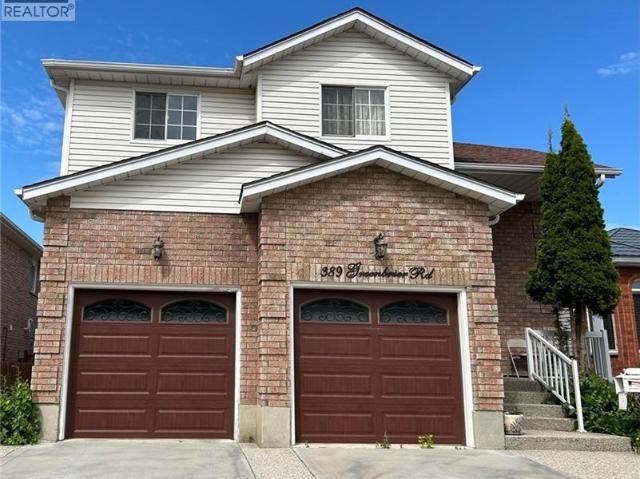
apartment at 389 GREENBRIER Road Unit# main, Cambridge, Ontario, N1P1C1
View photo
Apartment · for rent
$ 2,550
apartment at 389 GREENBRIER Road Unit# main, Cambridge, Ontario, N1P1C1
The InTowns
· 161 sq.ft · 1 Bedroom · Apartment
· Patio · Garden · Balcony · Parking · Equipped kitchen
The InTowns · 161 sq.ft · 1 Bedroom · Apartment · Patio · Garden · Balcony · Parking · Equipped kitchen
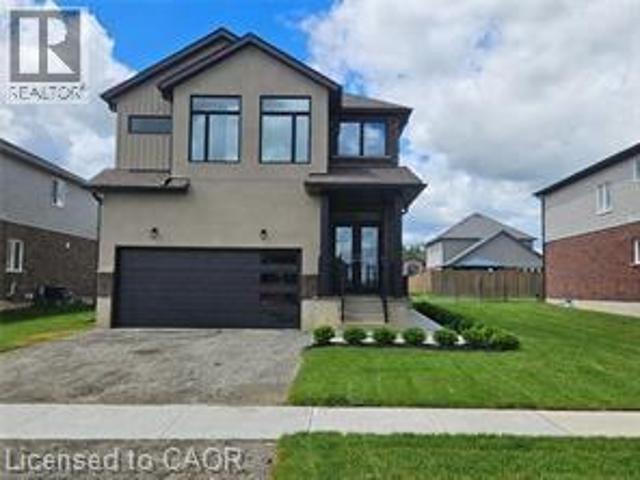
Spacious & Well Kept 3 Bedroom Main/Upper Level Home In East Galt! Located in East Galt, this three bedroom main/upper floor unit is sure to impress! Featuring an open concept main level with plenty of natural lighting, a bright and spacious kitchen with plenty of storage, and even a balcony off of the dining area! Upstairs features three sizable bedrooms, along with a full bathroom. The backyard space is also perfect for enjoying your summer! 3 Bedrooms 1.5 Bathrooms 4 Appliances (Fridge, Stove, Microwave, Dishwasher) Shared Laundry (Included) Full Kitchen W/ Plenty Of Storage Space Open Concept Main Floor Eat-In Dining Area Backyard Patio Space (Fully Fenced) Family Oriented Neighbourhood 2 Car Parking Garage Space Included Rent plus 70% of Utilities * Available August 1st, 2026! * *See sales brochure below for showing instructions* (id:18653)
$ 2,550
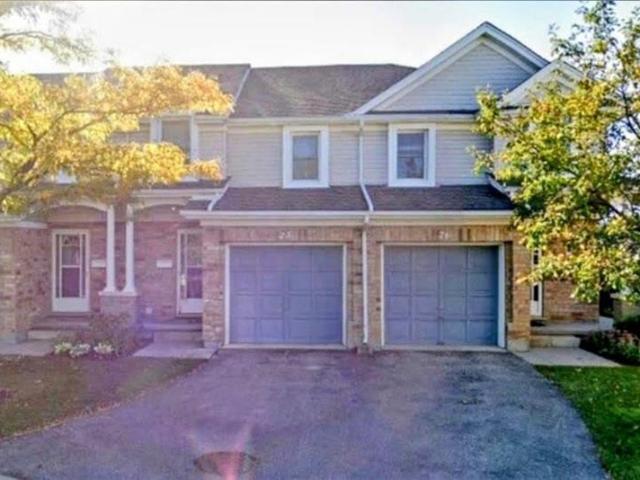
apartment at 66 RODGERS Road Unit# 25, Guelph, Ontario, N1G4Y5
View photo
Apartment · for rent
$ 3,400
apartment at 66 RODGERS Road Unit# 25, Guelph, Ontario, N1G4Y5
The InTowns
· 517 sq.ft · 1 Bedroom · Apartment
· Heating · Air conditioning · Parking
The InTowns · 517 sq.ft · 1 Bedroom · Apartment · Heating · Air conditioning · Parking
66 Rodgers Rd, Guelph Spacious 5-bedroom, 2-bathroom townhome located in a highly desirable Guelph neighborhood. This well-appointed residence offers a functional layout with generous living space, making it an excellent option for students, professionals, or groups seeking comfort and convenience. The home features central air conditioning, central heating, in-unit laundry, and two included parking spaces. Designed for practical everyday living, this property provides ample room for shared accommodations while maintaining comfort and privacy. Ideally situated just minutes from the University of Guelph, Stone Road Mall, grocery stores, restaurants, public transit routes along Gordon Street, and a wide range of local amenities. Residents will enjoy convenient access to shopping, entertainment, schools, and major commuter routes. Property Features: • Townhome • 5 Bedrooms • 2 Full Bathrooms • 2 Parking Spaces Included • In-Unit Laundry • Central Air Conditioning • Central Heating Availab
$ 3,400
apartment at 25 ELIZABETH Street Unit# Lower, Guelph, Ontario, N1E2X1
View photo
Apartment · for rent
$ 1,600
Updated
apartment at 25 ELIZABETH Street Unit# Lower, Guelph, Ontario, N1E2X1
The InTowns
· 237 sq.ft · 1 Bedroom · Apartment
· Heating · Air conditioning · Parking
The InTowns · 237 sq.ft · 1 Bedroom · Apartment · Heating · Air conditioning · Parking
25 Elizabeth St, Guelph Welcome to this spacious lower duplex unit offering approximately 1,150 square feet of comfortable living space in a desirable Guelph neighborhood. Featuring a functional layout and modern conveniences, this home is ideal for professionals, couples, or small families seeking a well-located residence. The property offers 2 bedrooms, 1 full bathroom, in-unit laundry, central air conditioning, and central heating for year-round comfort. Two driveway parking spaces are included, providing added convenience for residents. Conveniently situated close to schools, parks, shopping centers, restaurants, public transit, and major commuter routes, this property offers easy access to a wide range of amenities and everyday services. Property Features: • Lower Duplex Unit • 2 Bedrooms • 1 Full Bathroom • Approximately 1,150 Sq Ft • 2 Driveway Parking Spaces Included • In-Unit Laundry • Central Air Conditioning • Central Heating Available October 1st. (id:18653)
$ 1,600
apartment at 22 GUNN Avenue
View photo
Apartment · for rent
$ 1,550
Updated
apartment at 22 GUNN Avenue
The InTowns
· 97 sq.ft · 1 Bedroom · Apartment
· Parking · Equipped kitchen
The InTowns · 97 sq.ft · 1 Bedroom · Apartment · Parking · Equipped kitchen
Charming east-facing, very bright & warm, high-quality finishes, legal lower unit with 1 bedroom +1 den. Carpet-free, modern & functional layout in a family-friendly neighbourhood backing on a park. LED potlights with dimmers & high-end vinyl planks. Ensuite laundry with a high-capacity front-load washer & dryer. Quality blinds. Modern white kitchen w quartz countertops & backsplash, soft closing cabinets+ High-end SS appliances (DD fridge, dishwasher, electric stove & quality hood). Spa-like bathroom with XL Glass shower, & heated mirror. Bonuses: Plenty of storage space, lots of street parking. Perfectly backing on a park with a splash pad, loads of play areas for kids & a basketball court. Steps to all amenities, bus routes, schools, parks & shopping. Just Perfect! (id:18653)
$ 1,550
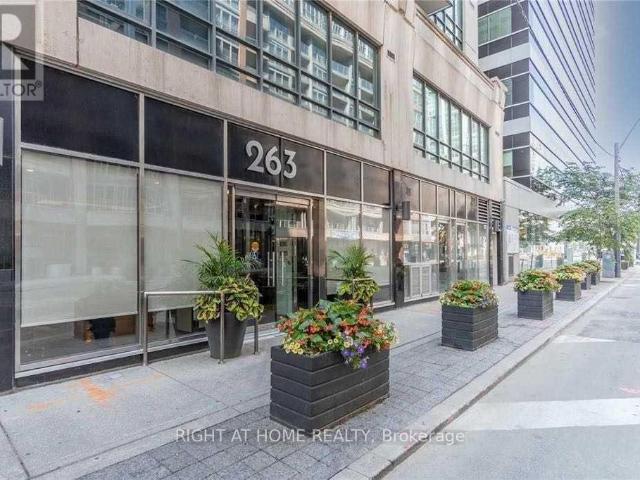
apartment at 705 263 WELLINGTON STREET W, Toronto, Ontario, M5V3P9
View photo
Apartment · for rent
$ 3,250
Updated
apartment at 705 263 WELLINGTON STREET W, Toronto, Ontario, M5V3P9
The InTowns
· 97 sq.ft · 1 Bedroom · Apartment
· Air conditioning
The InTowns · 97 sq.ft · 1 Bedroom · Apartment · Air conditioning
FULLY FURNISHED* 2-Bedroom Condo. Prime, Convenient Location. Enjoy a Calm, Live-Work Vibe with this Boutique, Mid-rise building in the Core of Toronto. Located in the Heart of Entertainment District. Steps to Exclusive King & Front Streets. Walking Distance to CN Tower, Rogers Centre, Metro Convention Centre, Roy Thomson Hall, Financial District, The Well, PATH, TTC, GO, Union Station, Hospitals, UofT, TMU, OCAD, Highway, tons of Restaurants, Shopping and more. *NO UTILITY BILLS! Heat, water, A/C and electricity included in rent!* (id:18653)
$ 3,250
apartment at 2300 FOUNTAIN ST STREET, Cambridge, Ontario, N3H4R7
View photo
Apartment · for rent
$ 4,000
Updated
apartment at 2300 FOUNTAIN ST STREET, Cambridge, Ontario, N3H4R7
The InTowns
· 1,324 sq.ft · 1 Bedroom · Apartment
· Garden · Office room · Fireplace · Gym · Parking
The InTowns · 1,324 sq.ft · 1 Bedroom · Apartment · Garden · Office room · Fireplace · Gym · Parking
RARE LEASE OPPORTUNITY ON AN OVERSIZED LOT WITH INCREDIBLE SPACE INSIDE AND OUT! Welcome to 2300 Fountain Street North, a unique rental offering exceptional flexibility, abundant parking, and a spacious layout that is perfect for families, multi-generational living, or those simply seeking more room to enjoy. Situated on a massive 118′ x 150′ lot with parking for multiple vehicles, this home offers a level of convenience that is rarely found in today’s rental market. Inside, you’ll find generous principal rooms, multiple living spaces, three full bathrooms, and a functional layout designed to accommodate a variety of lifestyles. The bright main living area features a cozy gas fireplace, while the expansive lower level suite provides additional living space ideal for a recreation room, home office, gym, or guest accommodations. Outside, enjoy a large private yard with endless possibilities for outdoor entertaining, children’s play areas, gardening, or simply relaxing and enjoying the ex
$ 4,000
apartment at 45 OAKES CRESCENT, Guelph, Ontario, N1E0J6
View photo
Apartment · for rent
$ 3,600
Updated
apartment at 45 OAKES CRESCENT, Guelph, Ontario, N1E0J6
The InTowns
· 248 sq.ft · 1 Bedroom · Apartment
· Parking · Cellar
The InTowns · 248 sq.ft · 1 Bedroom · Apartment · Parking · Cellar
Welcome to 45 Oakes Crescent Guelph! This 4 bedrooms 4 bath home has enough room for the whole family complete with one car garage parking and parking for two additional cars as well. The sought-after Model blends modern design with a highly functional layout, offering bright, contemporary living throughout. The main level features a sun-filled open-concept layout, seamlessly connecting the living, dining, and kitchen areas-ideal for both everyday living and entertaining. Powder room on main level with kitchen featuring breakfast bar and dinette and full pantry space as well. The primary bedroom with very convenient 4 pc ensuite with city lookout view & large walk-in closet. Upstairs laundry with additional 3 bed rooms and finished basement for extra room for everyone. Highly desirable locality with less than 5 min drive to Elementary schools, 2 high schools, Parks, and the newly renovated Victoria Road Rec Centre close by. Easy access in & out of the city, University and Transit close
$ 3,600
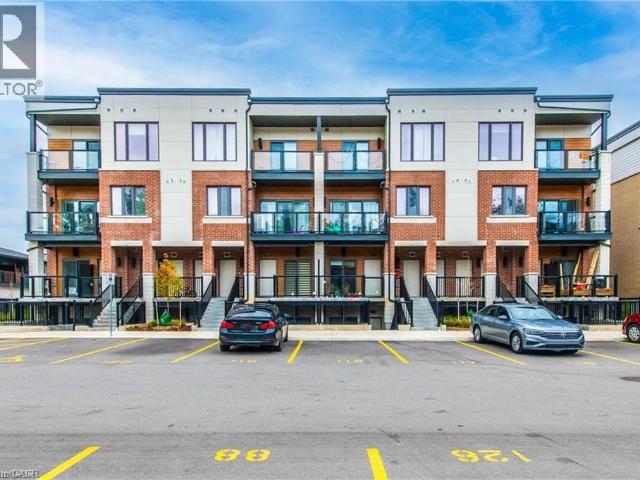
apartment at 25 ISHERWOOD Avenue Unit# H125, Cambridge, Ontario, N1R0E2
View photo
Apartment · for rent
$ 2,400
Updated
apartment at 25 ISHERWOOD Avenue Unit# H125, Cambridge, Ontario, N1R0E2
The InTowns
· 151 sq.ft · 1 Bedroom · Apartment
· Patio · Parking
The InTowns · 151 sq.ft · 1 Bedroom · Apartment · Patio · Parking
Welcome to Unit 125 at 25 Isherwood Ave, a bungalow-style garden-level stacked townhouse. This stunning corner unit offers 1,148 square feet of living space, complete with 9-foot high ceilings that flood the interior with natural sunlight. Featuring three bedrooms, two full bathrooms, a private patio, and numerous upgrades, this unit offers an exceptional urban living experience. Step inside the spacious living room, highlighted by its 9-foot ceilings and a sliding glass door that bathes the space in natural light. The kitchen provides an island, ample cabinet space, stainless steel appliances, and elegant granite countertops. The primary bedroom features a generous walk-in closet and a 3-piece ensuite bathroom featuring a stylish standing shower with an upgraded glass door enclosure. Additionally, the unit includes two more well-sized bedrooms, convenient in-unit laundry facilities, and a four-piece bathroom. This unit is carpet-free and includes one surface parking spot, with high-sp
$ 2,400
apartment at 610 274 ERB STREET W, Waterloo, Ontario, N2L1W2
View photo
Apartment · for rent
$ 2,055
Updated
apartment at 610 274 ERB STREET W, Waterloo, Ontario, N2L1W2
The InTowns
· 205 sq.ft · 1 Bedroom · Apartment
· Parking
The InTowns · 205 sq.ft · 1 Bedroom · Apartment · Parking
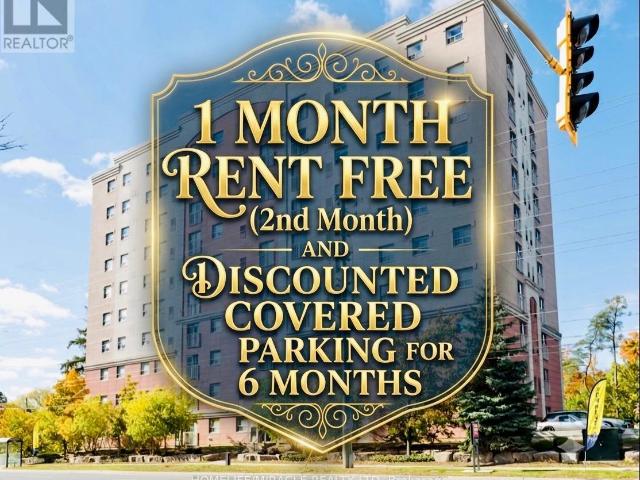
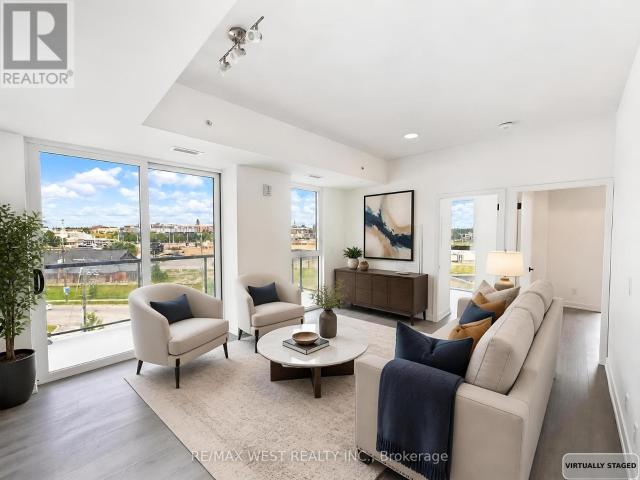
BIG BONUS* 1 MONTH RENT FREE(2nd Month) + Discounted Covered Parking(Only $20/month) for the first 6 months(Regular $110/month), that’s $2,595 in savings! Welcome to 274 Erb St W, Unit 610, where comfort and convenience come together in this beautifully designed apartment in Waterloo. Perfect for families and professionals, these apartments offer a great lifestyle in one of the city’s most desirable neighborhoods. Step into this spacious, open-concept unit, featuring a bright living room, and a well-appointed kitchen with ample storage. The apartment includes two generous bedrooms and a 4-piece bathroom. Enjoy the convenience of in-building laundry facilities. Whether you’re relaxing at home or exploring the community, you’ll appreciate the thoughtful design and attention to detail in this unit. Situated in a prime location, this property is close to local parks, highly-rated schools, shopping, and public transit, offering easy access to everything Waterloo has to offer. Utilities are
$ 2,055
apartment at 213 34 NORMAN STREET, Brantford, Ontario, N3R2Y1
View photo
Apartment · for rent
$ 2,200
apartment at 213 34 NORMAN STREET, Brantford, Ontario, N3R2Y1
The InTowns
· 140 sq.ft · 1 Bedroom · Apartment
· Garden · Balcony · Fireplace · Parking
The InTowns · 140 sq.ft · 1 Bedroom · Apartment · Garden · Balcony · Fireplace · Parking
Available September 1st* Welcome to the Landing! This 1 bed 1 bath suite features a functional, open concept layout with floor to ceiling windows, ensuite laundry and a walk out to spacious balcony. Stylish kitchen offers quartz countertops, stainless steel appliances, custom light fixtures & breakfast bar. State of the art amenities include rooftop lounge, community garden, bbq stations, putting green, library with designer furniture & fireplace, exercise room & hidden speakeasy. close proximity To Wayne Gretzky Sports Centre, Brantford General Hospital, great schools, public transit, restaurants, shops & entertainment. One parking space & storage locker included. (id:18653)
$ 2,200
apartment at 168 FIFTH Avenue Unit# 3
View photo
Apartment · for rent
$ 1,745
Updated
apartment at 168 FIFTH Avenue Unit# 3
The InTowns
· 86 sq.ft · 1 Bedroom · Apartment
· Parking
The InTowns · 86 sq.ft · 1 Bedroom · Apartment · Parking
Bright Renovated 1-Bedroom Upper Unit with IN-SUITE LAUNDRY and UTILITIES INCLUDED in the rent. Located in Kitchener’s convenient Kingsdale neighbourhood, close to CF Fairview Park Mall, transit, public schools, and everyday amenities. This recently renovated upper unit features 1 bedroom and 1 full (4pc) bathroom, along with IN-SUITE LAUNDRY, a modern kitchen, and a functional layout with comfortable living space. Tenants enjoy one included parking space, with additional parking available. UTILITIES INCLUDED (water, natural gas, and electricity), offering predictable monthly living (allowance based on standard residential usage). Non-smoking unit; good credit and income/employment verification required. Exterior images have been artistically enhanced for seasonal presentation; interior images have been virtually staged. (id:18653)
$ 1,745
apartment at 776 LAURELWOOD Drive Unit# 206, Waterloo, Ontario, N2V2N2
View photo
Apartment · for rent
$ 2,600
apartment at 776 LAURELWOOD Drive Unit# 206, Waterloo, Ontario, N2V2N2
The InTowns
· 269 sq.ft · 1 Bedroom · Apartment
· Patio · Parking
The InTowns · 269 sq.ft · 1 Bedroom · Apartment · Patio · Parking
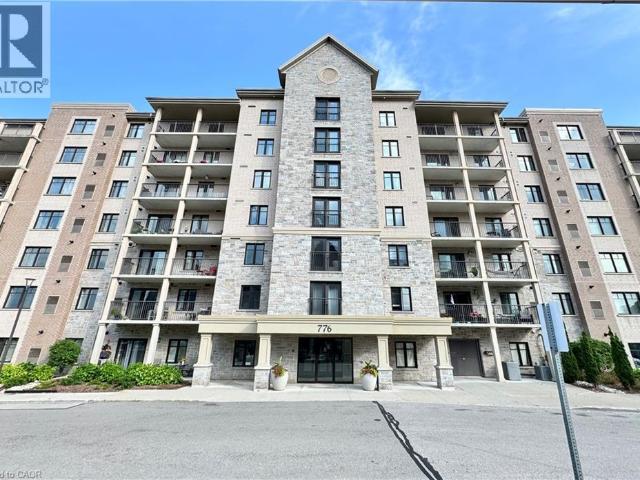
Welcome to Laurelwood Drive, located in the heart of the highly sought-after Laurelwood community and top-rated school district! This bright and stylish 2-bedroom, 2-bathroom condo features an open-concept layout with a spacious kitchen offering stainless steel appliances, abundant counter space, a large island with breakfast bar, and extra cabinetry. The primary bedroom includes a walk-in closet and private ensuite, while the second bedroom is thoughtfully located on the opposite side for added privacy. Enjoy the rare benefit of a ground-level walk-out patio backing onto green space, providing exceptional privacy and easy outdoor access. Complete with in-suite laundry, one surface parking space, and a storage locker, residents also enjoy amenities including a party room, theatre, lounge/library, and BBQ pavilion. Ideally located close to the University of Waterloo, Uptown Waterloo, The Boardwalk, shopping, restaurants, parks, trails, and Laurel Creek Conservation Area. (id:18653)
$ 2,600
apartment at 300 ACTIVA AVENUE, Waterloo, Ontario, N2E3V1
View photo
Apartment · for rent
$ 2,600
apartment at 300 ACTIVA AVENUE, Waterloo, Ontario, N2E3V1
The InTowns
· 172 sq.ft · 1 Bedroom · Apartment
· Garden
The InTowns · 172 sq.ft · 1 Bedroom · Apartment · Garden
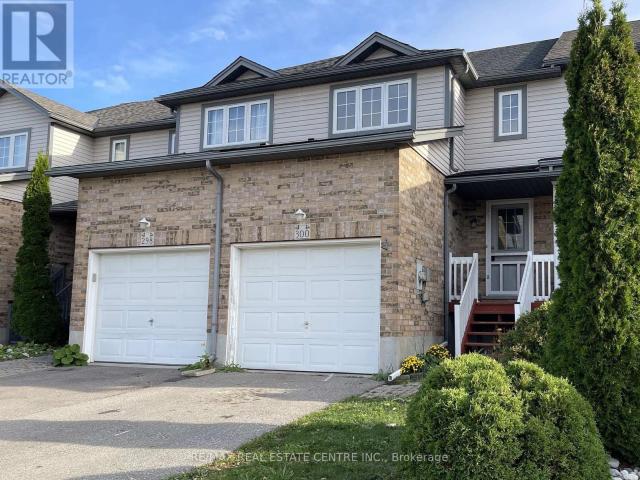
This spacious 3-bedroom and 2-bathroom home is a great place for any family. Huge primary bedroom with a walk-in closet and two more good-sized bedrooms on the second level. Open concept design featuring bright modern kitchen and living areas. Walk out from the kitchen/dinette leads to a large yard for BBQ and family fun. The yard is fully fenced to offer privacy and a safe kids’ play area. Located close to schools, parks, Sunrise Shopping Center, and easy access to the expressway. (id:18653)
$ 2,600
apartment at LOWER – 6 GREENING COURT
View photo
Apartment · for rent
$ 2,180
Updated
apartment at LOWER – 6 GREENING COURT
The InTowns
· 172 sq.ft · 2 Bedrooms · Apartment
· Patio · Garden · Parking · Cellar
The InTowns · 172 sq.ft · 2 Bedrooms · Apartment · Patio · Garden · Parking · Cellar
Newly Renovated, Spacious And Bright 2 Bedroom + Den Basement Apartment Is Move-In Ready. This Bungalow Is Located In Dundas On A Quite Court Close to A Bus Route In Hamilton’s Sought After West End. Short Distance To Westdale Village, MCMaster University And Hospital. Private Ensuite Laundry, Heat, Hydro And Water Included In Rent. Outdoor Patio Area For Tenants Use. Parking Available On The Street. Front Yard Parking May Be Possible For A Small Car. No Smoking Or Pets Due To Landlord’s Allergies. (id:18653)
$ 2,180
apartment at 123 MAPLE STREET, Mapleton, Ontario, N0G1P0
View photo
Apartment · for rent
$ 2,995
apartment at 123 MAPLE STREET, Mapleton, Ontario, N0G1P0
The InTowns
· 280 sq.ft · 1 Bedroom · Apartment
· Patio · Parking
The InTowns · 280 sq.ft · 1 Bedroom · Apartment · Patio · Parking
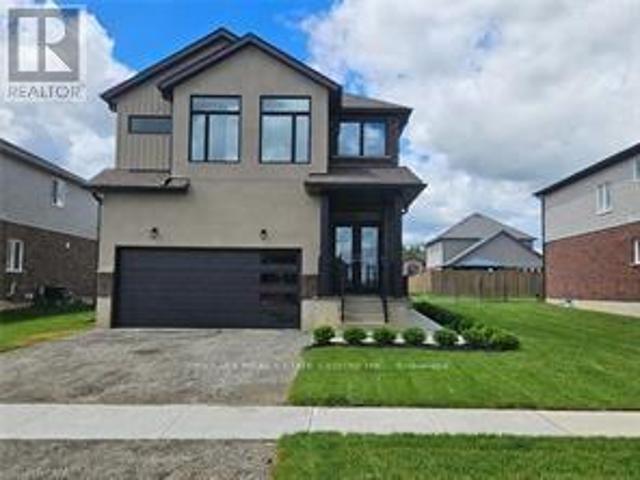
An epitome of modern living nestled in Drayton Phase 2 community. Boasting 2,332 sq ft of living space, this residence offers four spacious bedrooms and three and a half luxurious bathrooms. The 2 car garage provides ample space for your vehicles and storage needs. Experience the epitome of craftsmanship and innovation with the Fraser Model and make your mark in the vibrant Drayton community 9′ Main Floor Ceilings, 6′ Patio Slider Door, Laminate floors on main level excluding mudrooms and washrooms. (id:18653)
$ 2,995
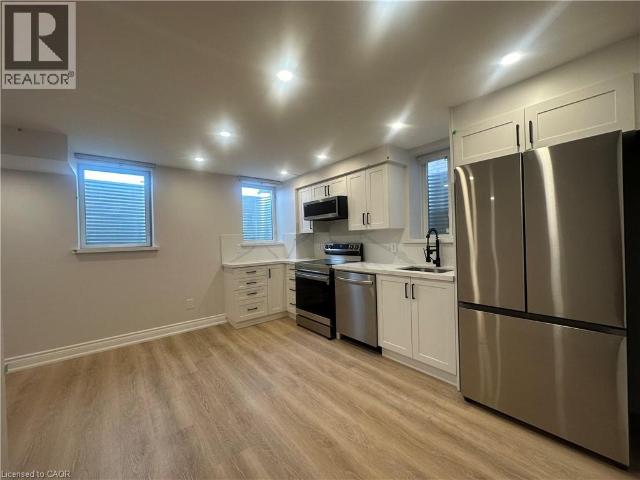
apartment at BASEMENT APARTMENT 8 YEOMAN DRIVE, Brantford, Ontario, N3R7S8
View photo
Apartment · for rent
$ 1,800
apartment at BASEMENT APARTMENT 8 YEOMAN DRIVE, Brantford, Ontario, N3R7S8
The InTowns
· 86 sq.ft · 1 Bedroom · Apartment
· Garden · Cellar
The InTowns · 86 sq.ft · 1 Bedroom · Apartment · Garden · Cellar
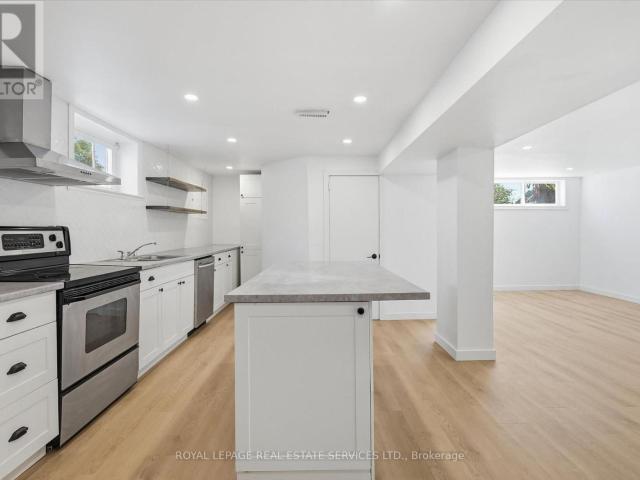
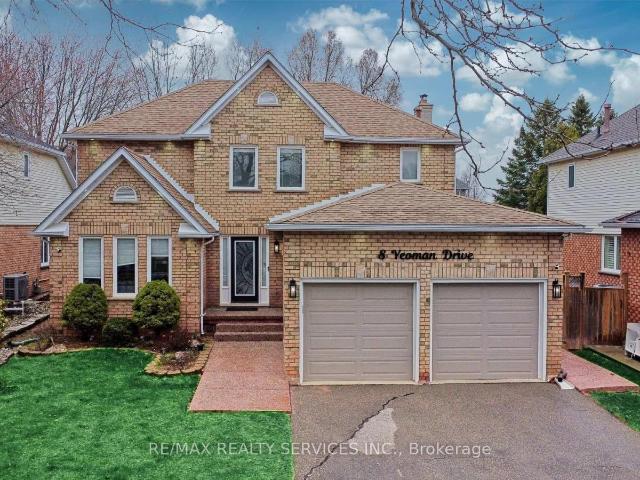
Newly Built Basement Apartment! Welcome to this bright and spacious 2-bedroom, 1-bathroom basement suite offering approximately 850 sq. ft. of modern living space in Brantford’s highly desirable east end. Thoughtfully designed with large above-grade windows, this home is filled with natural light and features a functional open-concept layout perfect for comfortable everyday living. The contemporary kitchen offers ample cabinetry and workspace, while the generous-sized bedrooms provide comfort and versatility. A stylish 3-piece bathroom and private entrance leading to the backyard/garden area add to the home’s appeal. Ideally suited for professionals, couples, or small families, this move-in-ready suite is conveniently located just minutes from Highway 403, parks, schools, shopping, public transit, and all essential amenities. Don’t miss the opportunity to call this beautiful, newly built apartment your next home! (id:18653)
$ 1,800
apartment at B – 75 ROBINSON ROAD
View photo
Apartment · for rent
$ 3,400
Updated
apartment at B – 75 ROBINSON ROAD
The InTowns
· 344 sq.ft · 1 Bedroom · Apartment
The InTowns · 344 sq.ft · 1 Bedroom · Apartment
This unique leasing opportunity at 75 Robinson Road offers a sophisticated guest house and an expansive, professional-grade workshop, providing a perfect blend of high-end living and specialized utility for hobbyists and crafters alike. Whether you are looking for a dedicated space for a home-based business or a serious workshop setup, this property is built to flex with your creative lifestyle. The guest suite is designed for complete autonomy, featuring a bright, open-concept layout that integrates a comfortable living area, a dedicated dining space, and a contemporary kitchenette with premium cabinetry. A private, well-proportioned bedroom and a stylishly updated bathroom ensure a premium level of comfort and privacy. Directly adjacent, the 28′ x 26′ workshop caters to serious artisans and hobbyists, offering a vast workspace with high ceilings, durable flooring, and ample natural light. Wide entry points allow for the easy movement of large-scale projects, materials, or equipment,
$ 3,400
apartment at 123 MAPLE Street, Drayton, Ontario, N0G1P0
View photo
Apartment · for rent
$ 2,995
apartment at 123 MAPLE Street, Drayton, Ontario, N0G1P0
The InTowns
· 237 sq.ft · 1 Bedroom · Apartment
· Patio · Parking
The InTowns · 237 sq.ft · 1 Bedroom · Apartment · Patio · Parking
An epitome of modern living nestled in Drayton Phase 2 community. Boasting 2,332 sq ft of living space, this residence offers four spacious bedrooms and three and a half luxurious bathrooms. The 2 car garage provides ample space for your vehicles and storage needs. Experience the epitome of craftsmanship and innovation with the Fraser Model and make your mark in the vibrant Drayton community 9’ Main Floor Ceilings, 6’ Patio Slider Door, Laminate floors on main level excluding mudrooms and washrooms.? (id:18653)
$ 2,995
apartment at 501 – 33 ERIE AVENUE
View photo
Apartment · for rent
$ 1,900
Updated
apartment at 501 – 33 ERIE AVENUE
The InTowns
· 43 sq.ft · 2 Bedrooms · Apartment
· Balcony
The InTowns · 43 sq.ft · 2 Bedrooms · Apartment · Balcony
Welcome to Grand Bell 2 Condos by Lakeview Development. Be the first to live in this brand-new corner suite featuring 2 bedrooms, 2 bathrooms, a bright open-concept layout, and floor-to-ceiling windows that fill the home with natural light. Enjoy your private balcony and an unbeatable location just minutes from Wilfrid Laurier University, Conestoga College, shopping, dining, parks, GO Transit, VIA Rail, and Highways 403 & 401. Surrounded by scenic trails and conservation areas, this never-lived-in suite offers the perfect blend of comfort, convenience, and modern living. Don’t miss this opportunity to lease a spacious, never-lived-in home in one of Brantford’s newest and most desirable communities. (id:18653)
$ 1,900
apartment at 1007 585 COLBORNE STREET, Brantford, Ontario, N3S0K4
View photo
Apartment · for rent
$ 2,499
Updated
apartment at 1007 585 COLBORNE STREET, Brantford, Ontario, N3S0K4
The InTowns
· 258 sq.ft · 1 Bedroom · Apartment
· Office room · Balcony · Parking
The InTowns · 258 sq.ft · 1 Bedroom · Apartment · Office room · Balcony · Parking
Welcome to this stunning *Cachet-built 3-storey freehold corner townhouse* offering *1,797 sq. ft.* of modern living space in a prime Brantford location. The ground level features a versatile family room or home office, a convenient laundry area, a 2-piece bathroom, and direct garage access. The bright, open-concept second floor boasts a spacious living and dining area with a walk-out to a private balcony, along with a stylish kitchen featuring *quartz countertops* and *stainless steel appliances*. The third level offers *three generously sized bedrooms*, including a primary suite with a *walk-in closet* and *4-piece ensuite*, plus an additional full bathroom. Elegant stained oak stairs and quality finishes throughout add warmth and style. Ideally located close to shopping, public transit, schools, and major highways, this beautifully maintained home offers the perfect blend of comfort, convenience, and contemporary living. An excellent lease opportunity! (id:18653)
$ 2,499
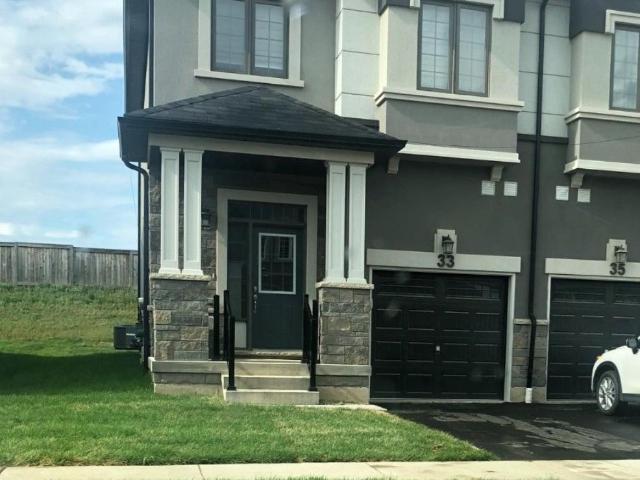
apartment at 33 BILANSKI FARM ROAD, Brantford, Ontario, N3S0J7
View photo
Apartment · for rent
$ 2,550
apartment at 33 BILANSKI FARM ROAD, Brantford, Ontario, N3S0J7
The InTowns
· 65 sq.ft · 1 Bedroom · Apartment
The InTowns · 65 sq.ft · 1 Bedroom · Apartment
This beautiful end-unit townhouse with a stone and stucco exterior is now available for lease. The home features 3 spacious bedrooms and 2.5 bathrooms, along with a modern kitchen equipped with stainless steel appliances. A convenient second-floor laundry room adds to the functionality of the space. Ideally located with easy access to Highway 403 and close to a wide range of amenities, this property offers both comfort and convenience. Tenants will be responsible for utilities and must carry tenant liability insurance. This property won’t last long. Available for lease starting August 1, 2026. (id:18653)
$ 2,550
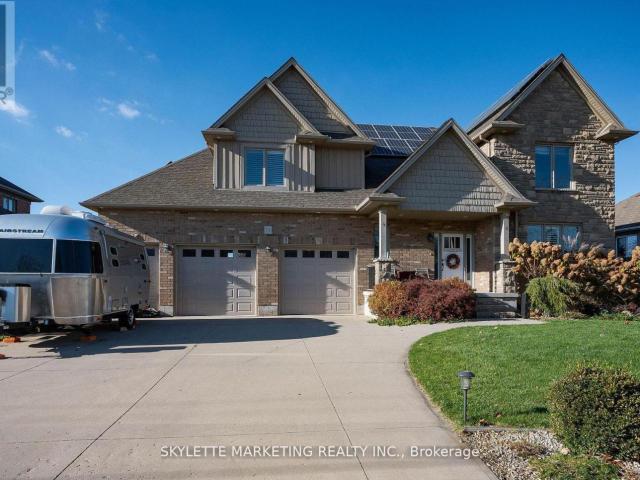
apartment at 536 JULIANA DRIVE, Strathroy Caradoc, Ontario, N0L1W0
View photo
Apartment · for rent
$ 3,900
apartment at 536 JULIANA DRIVE, Strathroy Caradoc, Ontario, N0L1W0
The InTowns
· 517 sq.ft · 1 Bedroom · Apartment
· Garden · Fireplace · Parking
The InTowns · 517 sq.ft · 1 Bedroom · Apartment · Garden · Fireplace · Parking
Nestled on a generous 0.5 acre lot being surrounded by stunning perennial gardens, this spacious custom built home is a perfect fit for your growing family with over 2800 sq ft living space. This beautiful home boasts 4 spacious bedrooms, 2.5 baths plus a main-floor versatile room that can serve as a fifth bedroom or office. Enjoy the convenience of a 2.5 garage with 240-volt outlet, providing ample space for storage and electrical car charging. Plus, with owned solar panels on the roof, you will benefit from sustainable energy that sells hydro back to the city every month, giving you added savings and eco-friendly peace of mind. Open concept main floor has spacious living room with fireplace, seamlessly flowing into the dinning room and designed Kitchen with custom cabinetry. Upstairs, the spacious master suite is a true retreat with the most amazing en-suite/walk-in closet combos that we have ever seen. Three additional generously sized bedrooms, a 5-piece main bath, and a convenienc
$ 3,900
apartment at 309 460 DUNDAS STREET E, Hamilton, Ontario, L8B2A5
View photo
Apartment · for rent
$ 1,900
apartment at 309 460 DUNDAS STREET E, Hamilton, Ontario, L8B2A5
The InTowns
· 11 sq.ft · 1 Bedroom · Apartment
· Parking
The InTowns · 11 sq.ft · 1 Bedroom · Apartment · Parking
One bedroom condo with ensuite laundry, surface parking and locker. The hydro and water utility bills to be paid by tenant. Building amenities include an exercise room, rooftopterrace with BBQs, beautiful party room, bike storage. Area amenities include close proximity to Aldershot GO and highways, close to trails for hiking and biking, shopping. (id:18653)
$ 1,900

Get email alerts

Don't miss out: be the first to know about new properties

The alert was correctly created

On subscribing you accept the conditions of use and the privacy policy
Alert
Receive new ads in your inbox
Save this search
Receive alerts for new listings

We'll send you an email when we have new properties for: "Apartments to rent in The InTowns"

The alert was correctly created

Get email alerts and be the first to see new listings
Required field
On subscribing I accept the terms of the privacy policy
Perfect! You'll soon start receiving new listings via email
Alert
Receive an email when we have new ads for Apartments to rent in The InTowns
Save this search
Filters

Bedrooms

Area (sq.ft)

sq.ft
sq.ft

Price ($ per month)

$
$

Filter by property type

Bathrooms

Clear all filters
Receive notifications when new entries are published.