8,490 properties to rent in The InTowns

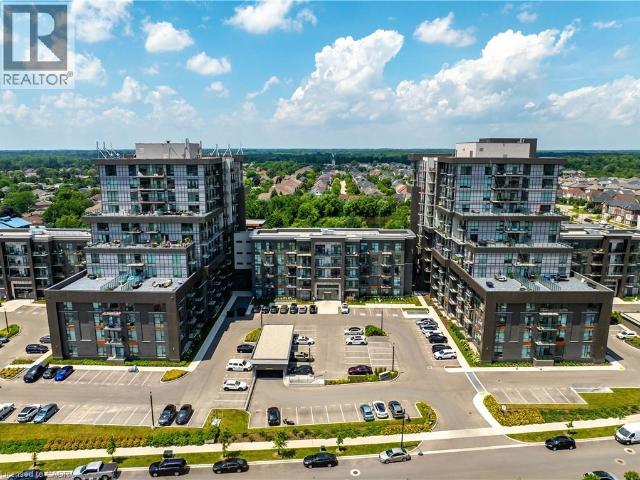
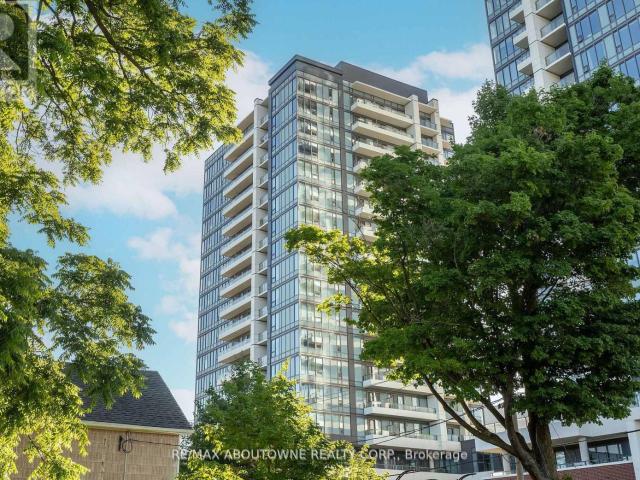
apartment at 1407 – 5 WELLINGTON STREET S
View photo
Apartment · for rent
$ 1,995
Updated
apartment at 1407 – 5 WELLINGTON STREET S
The InTowns
· 65 sq.ft · 1 Bedroom · Apartment
· Patio · Balcony · Gym · Parking
The InTowns · 65 sq.ft · 1 Bedroom · Apartment · Patio · Balcony · Gym · Parking
Live in this desirable 1 bedroom plus Den, 1 bathroom – Station Park condo! Also includes 1 underground parking & 1 Storage Locker. Total 640 sq ft. This downtown lifestyle hub is conveniently located in the heart of the region’s innovation and tech district. Inside, this modern luxurious unit features window coverings, stainless steel appliances, a sun-filled living/dining space with large windows, and open concept layout. The primary bedroom boasts a closet and a large window. Step outside to an impressive balcony for a unique blend of condo indoor and outdoor living. Just a few short steps from the LRT system & minutes from the Hospital and University of Waterloo, with all major shopping and commuting arteries conveniently accessible. Building lifestyle amenities include a Bowling Alley, Peloton Room, Full Gym, Yoga/Pilates Studio, Swim Spa, lounging spaces, City Skyline outdoor patio, Community BBQ and more! (id:18653)
$ 1,995
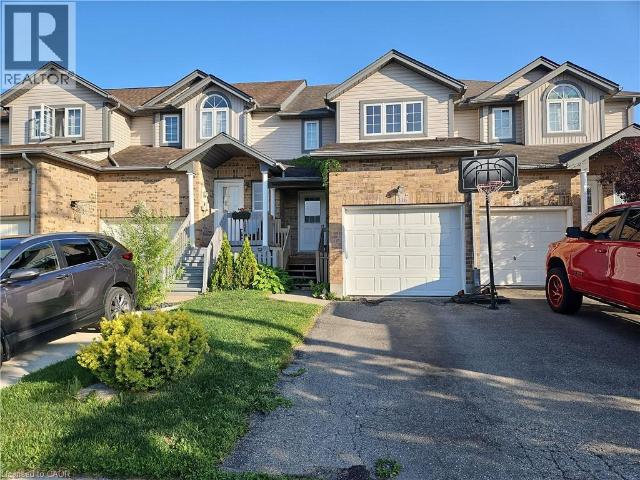
apartment at 316 ACTIVA Avenue
View photo
Apartment · for rent
$ 2,600
Updated
apartment at 316 ACTIVA Avenue
The InTowns
· 129 sq.ft · 3 Bedrooms · Apartment
· Patio · Garden · Fireplace · Cellar
The InTowns · 129 sq.ft · 3 Bedrooms · Apartment · Patio · Garden · Fireplace · Cellar
Carpet Free, beautifully updated 3 beds, 2 baths townhouse located in a family friendly neighborhood of Laurentian West. Renovated home offers comfort living experiences. The main floor features a modern kitchen equipped with newer stainless steel appliances, a generous sized dining area, and a spacious living room with patio door opens to the deep fully fenced backyard. Three spacious bedrooms and a 4pc bathroom on the 2nd floor, the master bedroom is a true oasis, offering a generous layout with his and hers closets including a walk-in closet with a window. The basement offers a rec-room which contains a fireplace, and the laundry room has newer washer and dryer. This home is located just steps away from schools, bus routes, Laurentian Wetlands and Eby Woods Trail, a short drive to Sunrise Shopping Center and Hwy 7/8. New Lease Starts as early as Aug 01, 2026. (id:18653)
$ 2,600
apartment at 460 DUNDAS Street E Unit# 809
View photo
Apartment · for rent
$ 2,150
Updated
apartment at 460 DUNDAS Street E Unit# 809
The InTowns
· 334 sq.ft · 1 Bedroom · Apartment
· Patio · Gym
The InTowns · 334 sq.ft · 1 Bedroom · Apartment · Patio · Gym
1 BEDROOM + DEN CONDO! TREND 2 condo available for lease located in trendy hot spot of Waterdown. Built by Award Winning NHDG. Living steps away from upscale boutiques, antique shops and super centre with major stores, that will satisfy any shopping fanatic. Grand Entrance will give you first impression of stylish interiors and elegant lobby. Enjoy a fresh cup of coffee while you bask in sunshine on your rooftop patio. During cooler days, take the festivities indoors to your fully furnished party room. Say goodbye to gym membership with a fully equipped facility at your disposal. Stunning 1 BEDROOM+DEN condo features open concept kitchen, along with your living space that exudes both comfort and style spacious interiors that provides endless opportunities to create unique lifestyle. Quality upgrades through out includes stylish tiles, upgraded ample kitchen cabinetry, interior doors, vinyl plank flooring throughout, and remotely controlled zebra blinds. In-suite laundry. Experience the
$ 2,150
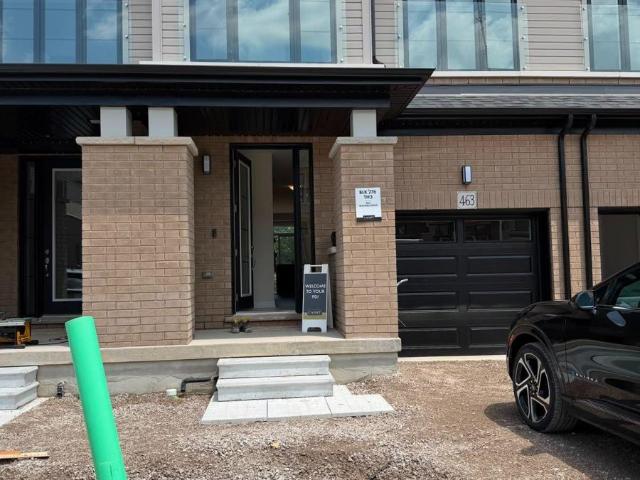
apartment at 463 JACK WILFORD WAY, Woodstock, Ontario, N4S7V6
View photo
Apartment · for rent
$ 2,500
Updated
apartment at 463 JACK WILFORD WAY, Woodstock, Ontario, N4S7V6
The InTowns
· 86 sq.ft · 1 Bedroom · Apartment
· Parking · Air conditioning · Cellar
The InTowns · 86 sq.ft · 1 Bedroom · Apartment · Parking · Air conditioning · Cellar
Welcome to this brand-new, move-in ready 3-bedroom, 2.5 bathroom townhome with modern design and a highly functional layout. Sun filled, spacious open concept main floor. Kitchen includes Brand new S/Steel Appliances and Quartz countertop, soft closing extra high cabinets. 9 Feet Ceiling, hardwood flooring and 2-piece powder room are included this main floor. The second floor consists of oversized primary bedroom with a 4-piece ensuite and an oversized walk-in closet. Two additional good-sized bedrooms, a 3 pc. washroom, and a second-floor laundry room. The Walkout basement has a large storage area and a practical layout which can be used efficiently. Electric Car Charger and Automatic Garage Door opener are Premium incentives. Central Air Conditioner, Window coverings and Water Softener will be installed. (id:18653)
$ 2,500
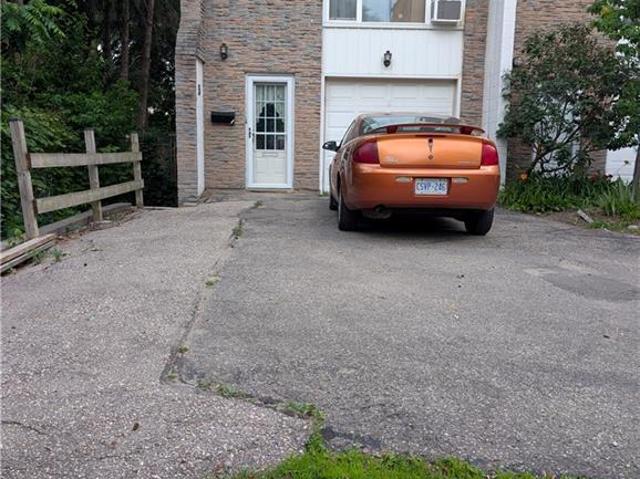
apartment at 70 MORGAN Avenue Unit# 15, Kitchener, Ontario, N2A2M2
View photo
Apartment · for rent
$ 2,500
Updated
apartment at 70 MORGAN Avenue Unit# 15, Kitchener, Ontario, N2A2M2
The InTowns
· 118 sq.ft · 1 Bedroom · Apartment
· Garden · Parking
The InTowns · 118 sq.ft · 1 Bedroom · Apartment · Garden · Parking
This THREE Bed & TWO Bath Townhome is available for AUGUST 1st. This home has a garage and a second parking spot. This townhome is an end unit with only one connected neighbour and has a private fenced backyard. This three-story townhouse in Centerville-Chicopee neighbourhood of Kitchener is ideally located, within 15-minute walking distance to the Fairview Mall and Fairway Ion station, and one minute drive to Highway 8. Close to all the amenities that Centerville-Chicopee has to offer, this charming home is within walking distance to schools, shops, grocery stores, and parks, all while being within a 10-15 minute drive to Downtown Kitchener or Uptown Waterloo. Bus access to all areas of KW is accessible with stops just outside of the townhouse complex. The interior offers a spacious second floor with a kitchen with lots of cupboards and counter space, next to an open living room with lots of natural light. The third floor contains a spacious master bedroom, along with a second and thi
$ 2,500
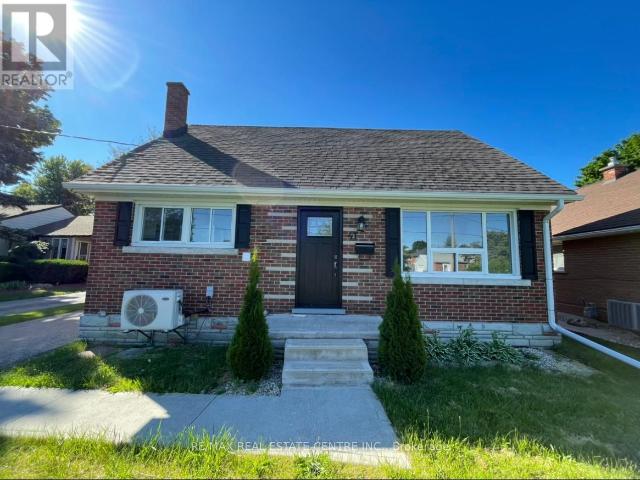
apartment at UPPER 41 BELLEVIEW AVENUE E, Kitchener, Ontario, N2B1G4
View photo
House · for rent
$ 2,750
Updated
apartment at UPPER 41 BELLEVIEW AVENUE E, Kitchener, Ontario, N2B1G4
The InTowns
· 129 sq.ft · 1 Bedroom · House
· Garden · Parking · Equipped kitchen · Cellar
The InTowns · 129 sq.ft · 1 Bedroom · House · Garden · Parking · Equipped kitchen · Cellar
Welcome to Upper Unit of 41 Belleview Avenue, Kitchener. It’s a detached house with 4 bedrooms and 1.5 washrooms. The house is in a peaceful neighborhood. This home features private garage parking with a large and beautiful backyard. Kitchen is new and fully upgraded. Kitchen has an oven, fridge, brand new whirlpool dishwasher and a brand new Samsung stacked ensuite laundry. Main floor has 2 bedrooms, living, dining, kitchen and full washroom. Third and fourth bedrooms and a second half washroom is on the main floor. Please note that the house is not furnished. This Upper unit is completely independent with no sharing with basement tenants except for the driveway. You pay 2/3 of the utilities. Parking spaces: 1 covered garage parking. 3 cars can be parked on the driveway which will be a shared space with basement tenants. (id:18653)
$ 2,750
apartment at 71 WILSON Street E, Ancaster, Ontario, L9G2B3
View photo
Apartment · for rent
$ 2,799
Updated
apartment at 71 WILSON Street E, Ancaster, Ontario, L9G2B3
The InTowns
· 441 sq.ft · 1 Bedroom · Apartment
The InTowns · 441 sq.ft · 1 Bedroom · Apartment
Loft living at its finest in one of Ancaster’s most sought-after buildings. This stunning, custom-designed suite offers over 1,000 sq. ft. of thoughtfully curated living space, featuring soaring 10-foot ceilings and an impressive open-concept layout that seamlessly blends modern style with everyday functionality. The designer kitchen is complete with a large island, built-in microwave, stainless steel appliances, and ample prep and storage space, making it ideal for both daily living and entertaining. Exposed modern ventilation adds an industrial-inspired touch, while the bright and spacious living and dining areas are filled with natural light, creating an inviting atmosphere throughout. Whether hosting guests or enjoying a quiet evening at home, this unique loft provides the perfect backdrop for elevated urban living. Ideally situated close to shopping, restaurants, parks, transit, and major highway access, residents will enjoy all the conveniences of Ancaster living combined with th
$ 2,799
apartment at 1205 460 DUNDAS STREET E, Hamilton, Ontario, L8B2A5
View photo
Apartment · for rent
$ 2,750
Updated
apartment at 1205 460 DUNDAS STREET E, Hamilton, Ontario, L8B2A5
The InTowns
· 97 sq.ft · 1 Bedroom · Apartment
· Patio · Balcony · Parking
The InTowns · 97 sq.ft · 1 Bedroom · Apartment · Patio · Balcony · Parking
Spectacular floor to ceiling views from the 12th floor Penthouse of this premium corner 2 Bedrooms, 2 full bath condo. Tons of Natural Light in every room! Be the first to live in this bright, sleek & stylish suite in popular “Trend 2” building, desirable Waterdown! Modern 880 Sq Ft, offers 10ft ceilings, in suite laundry. Tastefully Upgraded w/ Zebra blinds. Tile & laminate flooring. Open Kitchen & Great Room. White shaker style cabinetry, Quartz Counter tops, under cabinet lighting, SS Appliances & Island w/ double sink & seating for 4. Large Great room w/ Juliette Balcony. Primary Bedroom w/ Floor to Ceiling Windows, Upgraded 3 Piece Ensuite & Walk-In Closet. Second Bedroom also has Floor to Ceiling Windows w/ double sliding door closet. Beautiful 4 piece main bath. 1 Underground Parking & 1 Locker. Fabulous Amenities Includes Party Rooms, Fitness Facilities, Rooftop Patio with BBQ’s, Secure Bike Storage, Secure Parcel Storage. Minutes from Hwy 403 & 407, Aldershot GO Station. Avail
$ 2,750
apartment at 524 128 GROVEWOOD COMMON, Oakville, Ontario, L6H0K3
View photo
Apartment · for rent
$ 2,350
Updated
apartment at 524 128 GROVEWOOD COMMON, Oakville, Ontario, L6H0K3
The InTowns
· 43 sq.ft · 1 Bedroom · Apartment
· Balcony
The InTowns · 43 sq.ft · 1 Bedroom · Apartment · Balcony
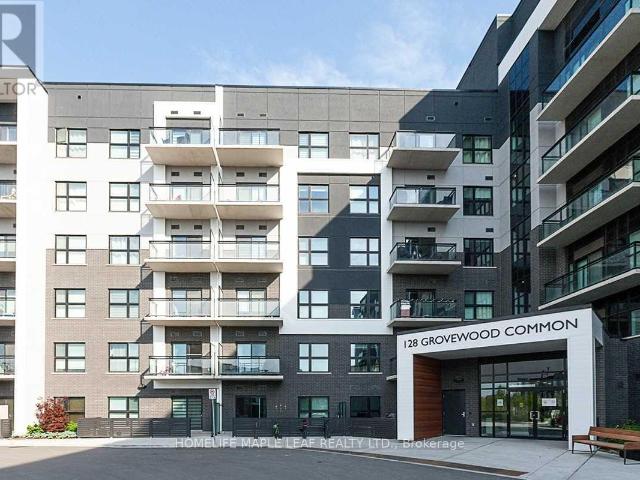
Beautiful 680 sqft 1 Bedroom 1 Den and 1 Washroom Condo in Mattamy’s Bower Condo Building is located in Uptown Oakville, Minutes walk from major shopping, groceries, parks, schools and within a few minute drive to many Golf Courses and highway access. Local trasit is right across next to Walmart. The balcony here is located in the Sounth West over looking the courtyard, so you get plenty of light in the afternoon and evenings with views of both the lake and Halton Region. The den is sizeable enough to be used as a bedroom. The condo was designed with upgrades to the kitchen counter top (Granite), standing shower, premium flooring and LED lighting. This family freindly neighbourhood is extremly safe, clean and welcoming to new people on the area. The schools here are highly sought after for children, and thi unit is perfect for a young family. You are walking distance to many parks, trails and a short 10 minute drive to one of the best hospitals in Ontario. This building is well maintai
$ 2,350
apartment at 15 STANLEY LEITCH DRIVE, Erin, Ontario, N0B1T0
View photo
House · for rent
$ 3,200
Updated
apartment at 15 STANLEY LEITCH DRIVE, Erin, Ontario, N0B1T0
The InTowns
· 258 sq.ft · 1 Bedroom · House
· Garden
The InTowns · 258 sq.ft · 1 Bedroom · House · Garden
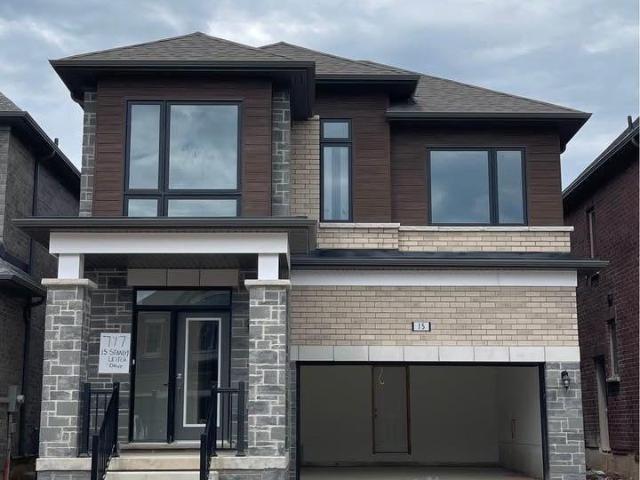
Welcome to this brand new detached home available for lease! This luxurious 4-bedroom, 4-bath residence offers a bright and open layout with 9ft ceilings and elegant hardwood floors on themain level. Enjoy separate living and family rooms, ideal for entertaining or relaxing. The modern kitchen features upgraded cabinetry, quartz countertops, breakfast bar, and eat-in area with walkout to the backyard. Upstairs, the spacious primary suite includes a large walk-incloset and spa-like 5-piece ensuite. Additional bedrooms are generously sized. Located in a sought-after new community close to amenities. Available for immediate occupancy! (id:18653)
$ 3,200
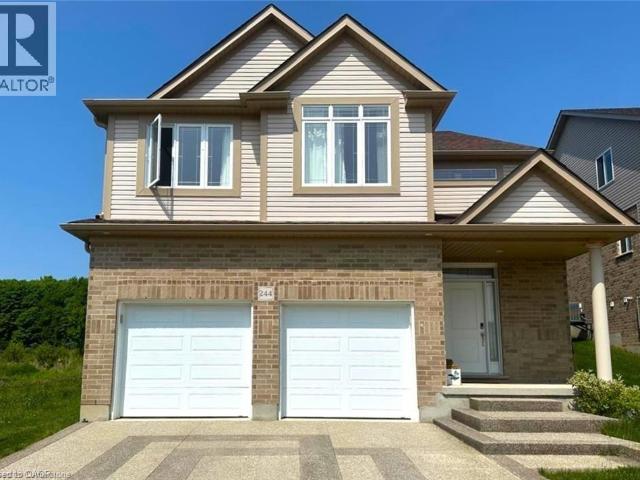
apartment at 244 LADYSLIPPER Drive Unit# LOWER
View photo
Apartment · for rent
$ 2,050
Updated
apartment at 244 LADYSLIPPER Drive Unit# LOWER
The InTowns
· 205 sq.ft · 1 Bedroom · Apartment
· Garden · Parking
The InTowns · 205 sq.ft · 1 Bedroom · Apartment · Garden · Parking
Step into modern living with this professionally finished (2025) 2-bedroom, 1-bathroom home. The stylish kitchen features beautiful cabinetry, elegant quartz countertops, abundant storage, stainless steel appliances, and a sleek over-the-range microwave. The spacious layout is filled with natural light thanks to large windows throughout, while window coverings (curtains) are included for added comfort and privacy. Durable subflooring has been installed throughout the unit, adding to its quality and longevity. Enjoy the convenience of a private garage with remote control access, plus even more storage space to keep everything organized. Located in a fantastic area of Waterloo, this home offers incredible convenience. You’re just 5 minutes from Costco and other essential amenities. Enjoy added privacy with no backyard neighbours, and families will appreciate being just steps from great schools. Bright, stylish, and move-in ready, this is the perfect place to call home. Bonus: A 2% discou
$ 2,050
apartment at 5409 DERRY ROAD, Milton, Ontario, L5W1N5
View photo
Apartment · for rent
$ 2,000
Updated
apartment at 5409 DERRY ROAD, Milton, Ontario, L5W1N5
The InTowns
· 118 sq.ft · 1 Bedroom · Apartment
· Parking · Cellar
The InTowns · 118 sq.ft · 1 Bedroom · Apartment · Parking · Cellar
Welcome to this spacious 2-bedroom basement apartment for lease, located on a beautiful country property just minutes from Milton! This bright and inviting unit features two separate bedrooms, a full washroom, and the convenience of in-suite laundry. Enjoy peaceful rural living with easy access to town amenities. Utilities and two parking spaces are included! Perfect for those seeking comfort and tranquility in a convenient location. (id:18653)
$ 2,000
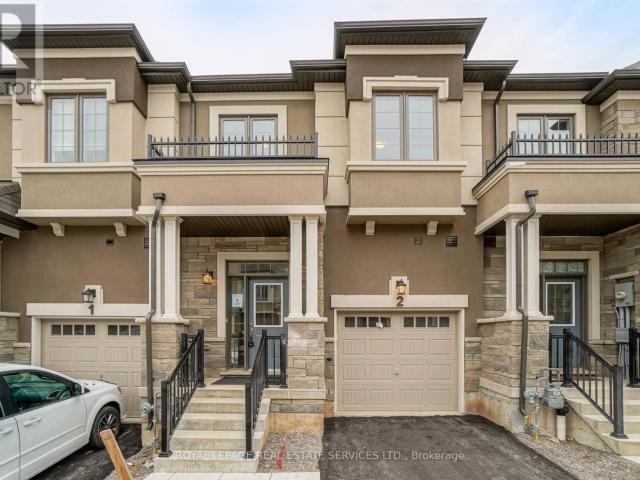
apartment at 2 – 515 GARNER ROAD W
View photo
Apartment · for rent
$ 2,950
Updated
apartment at 2 – 515 GARNER ROAD W
The InTowns
· 1,378 sq.ft · 3 Bedrooms · Apartment
· Parking
The InTowns · 1,378 sq.ft · 3 Bedrooms · Apartment · Parking
Absolutely Stunning Townhomes With Spacious Rooms.2nd Floor Laundry, Open Concept Kitchen/Family Room Quartz Countertop.Lots Of Upgrades, Top To Bottom Hardwood Flooring Garage Access, Close To Highways, Shopping, Schools, Hospital. (id:18653)
$ 2,950
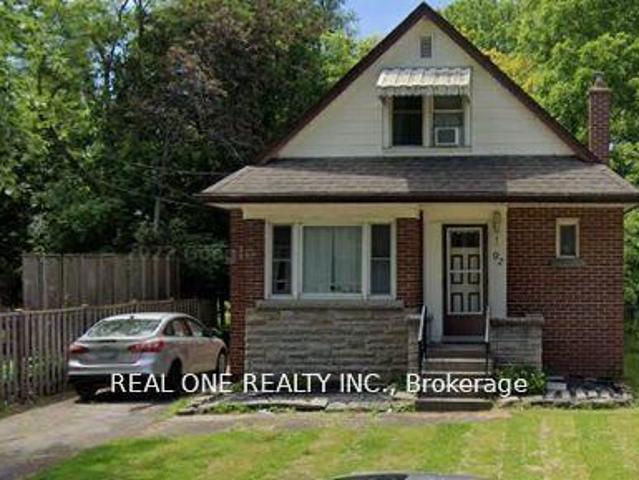
apartment at FIRST FLOOR – 92 BINKLEY CRESCENT W
View photo
House · for rent
$ 880
Updated
apartment at FIRST FLOOR – 92 BINKLEY CRESCENT W
The InTowns
· 129 sq.ft · 1 Bedroom · House
The InTowns · 129 sq.ft · 1 Bedroom · House
Absolutely stunning detached house located on a quiet street directly across from the west gate of the campus! Backing onto a beautiful ravine and only minutes’ walk to campus. Featuring three spacious furnished bedrooms with utilities included. Please note: the listed price is for one room only. Male students are welcomed! (id:18653)
$ 880
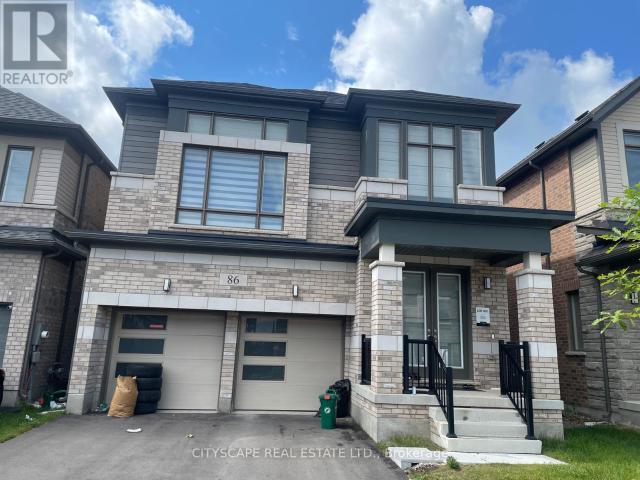
apartment at 86 GIBSON DRIVE, Erin, Ontario, N0B1T0
View photo
Apartment · for rent
$ 3,200
Updated
apartment at 86 GIBSON DRIVE, Erin, Ontario, N0B1T0
The InTowns
· 334 sq.ft · 1 Bedroom · Apartment
· Parking · Cellar
The InTowns · 334 sq.ft · 1 Bedroom · Apartment · Parking · Cellar
Absolutely Stunning & New Home! This Rare Coventry Model Boasts 4 Spacious Bedrooms, 3.5 Elegant Baths, and a Unique Elevated Media Room Offering 2,520 Sq Ft of Luxury Living! Lookout Basement with Large Windows. Striking Modern Elevation, 4-Car Driveway with No Sidewalk and 2-Car Garages. Upgrades Selected with Style, Comfort & Functionality in Mind. Located in a Thriving New Community with Upcoming Parks, Schools, Library & Retail Plaza! Perfect Blend of Premium Living and Future Convenience A Must See! (id:18653)
$ 3,200
apartment at ROOM 1 – 115 AMBERLY BOULEVARD
View photo
Apartment · for rent
$ 850
Updated
apartment at ROOM 1 – 115 AMBERLY BOULEVARD
The InTowns
· 129 sq.ft · 1 Bedroom · Apartment
· Parking
The InTowns · 129 sq.ft · 1 Bedroom · Apartment · Parking
Enjoy comfortable, worry-free living in this bright and refreshed private room for lease,thoughtfully designed for everyday convenience. The home features a shared kitchen andwashroom, with laundry and parking included in the lease, offering exceptional value. Situatedon a quiet, tree-lined street in one of Ancaster’s most established and desirableneighbourhoods, this is an ideal opportunity for those seeking a clean, well-maintained placeto call home.This accommodation is for a female occupant only due to shared livingarrangements.Students and newcomers are welcome to
$ 850
apartment at 23 – 25 ISHERWOOD AVENUE
View photo
Apartment · for rent
$ 2,350
Updated
apartment at 23 – 25 ISHERWOOD AVENUE
The InTowns
· 140 sq.ft · 2 Bedrooms · Apartment
· Balcony · Parking
The InTowns · 140 sq.ft · 2 Bedrooms · Apartment · Balcony · Parking
Welcome to 23-25 Isherwood Ave, a stylish and well-maintained townhome nestled in one of the area’s most desirable communities. Offering a perfect blend of comfort and modern living. Enjoy an open and bright layout home features 2 generously sized bedrooms and 3 bathrooms with 1 Parking available. Enjoy an open and bright layout area, and two private balconies ideal for relaxation. Conveniently situated close to major highways, shopping plazas, restaurants, parks, walking trails, public transit, and many everyday amenities. Internet included. Tenants are responsible for paying all utilities. Available from 1st August. (id:18653)
$ 2,350
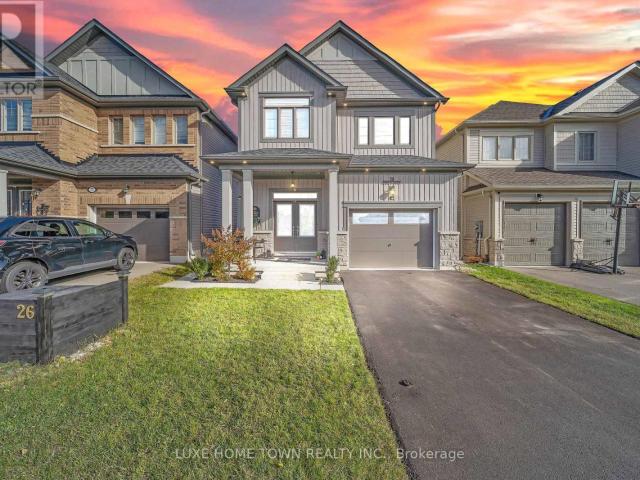
apartment at 26 GIBBS WAY, Centre Wellington, Ontario, N1M0G7
View photo
Apartment · for rent
$ 3,000
Updated
apartment at 26 GIBBS WAY, Centre Wellington, Ontario, N1M0G7
The InTowns
· 151 sq.ft · 1 Bedroom · Apartment
· Garden
The InTowns · 151 sq.ft · 1 Bedroom · Apartment · Garden
FOR LEASE- Beautifully Maintained Family Home with In-Law Suite in the Sought-After Summerfields Community is now available for SALE as well. Welcome to this stunning 3 bedroom, 3 bathroom family home offering over 2,400 sq. ft. of beautifully finished living space. Located in the desirable Summerfields community, this home has been impeccably maintained and thoughtfully upgraded throughout. The gourmet kitchen features a large island, stainless steel appliances, and abundant cabinetry – perfect for family meals and entertaining. The bright breakfast nook walks out to a spacious, fully fenced backyard, ideal for kids and pets alike. The family room is open, airy, and filled with natural light, creating a warm and inviting atmosphere. Upstairs, you’ll find two generous bedrooms on this level and a large primary suite complete with a walk-in closet and a private en-suite featuring a soaker tub and separate shower. A stylish 3-piece en-suite second bath completes the upper level.. Additio
$ 3,000
apartment at 17 2 – 17 MAIN STREET S
View photo
Apartment · for rent
$ 1,650
apartment at 17 2 – 17 MAIN STREET S
The InTowns
· 97 sq.ft · 1 Bedroom · Apartment
The InTowns · 97 sq.ft · 1 Bedroom · Apartment
Non Smoking building. (id:18653)
$ 1,650
apartment at. HOUSE 10748 MCEWEN DRIVE, Middlesex Centre, Ontario, N0M1P0
View photo
Apartment · for rent
$ 3,500
apartment at. HOUSE 10748 MCEWEN DRIVE, Middlesex Centre, Ontario, N0M1P0
The InTowns
· 570 sq.ft · 1 Bedroom · Apartment
· Parking
The InTowns · 570 sq.ft · 1 Bedroom · Apartment · Parking
AVAILABLE NOW. Private Country Home Awaits You. Fantastic View and Privacy. This Beautiful 5+2 Large Bedroom, 2 Full Bathroom Home plus A Granny Suite With Its Own Kitchen is now available For Rent. Oversized Living Room And Family Room For Your Comfort. Open Concept Main Floor. Beautiful Covered Porch In Front. Huge Property Almost An Acre Of Land, 2 Large Barns (32’x32′ each) For Your Cars, Boat, Storage And Other Equipment (rental price for 2 barns can be discussed). A Fire Pit Outside Your Residence For Evening Enjoyment And Enough Parking Space For You, & Your Guests. *Note: If You Are A Farmer And Need Farmland, Owner Is Willing To Rent The Farm (Almost 40 Acres) At A Good Price To You. Short Drive to Shopping And Entertainment. Tenant To Provide Their Own Washer And Dryer. Cost of garbage bins about $350 per year is the responsibility of tenant. (id:18653)
$ 3,500
apartment at 13 LOWELL Street S Unit# Basement, Cambridge, Ontario, N1R5C8
View photo
Apartment · for rent
$ 2,100
Updated
apartment at 13 LOWELL Street S Unit# Basement, Cambridge, Ontario, N1R5C8
The InTowns
· 129 sq.ft · 1 Bedroom · Apartment
· Parking · Cellar
The InTowns · 129 sq.ft · 1 Bedroom · Apartment · Parking · Cellar
$2100.00 All Inclusive – Available Immediately! Sought after East Galt location for this basement bungalow apartment. Two bedrooms, one bathroom. In suite laundry. One parking spot. Rent is all inclusive and includes heat, hydro and water. (id:18653)
$ 2,100
apartment at 14 BASKETT STREET, Brantford, Ontario, N3T5L5
View photo
Apartment · for rent
$ 2,500
Updated
apartment at 14 BASKETT STREET, Brantford, Ontario, N3T5L5
The InTowns
· 226 sq.ft · 1 Bedroom · Apartment
· Garden · Parking · Balcony · Deck
The InTowns · 226 sq.ft · 1 Bedroom · Apartment · Garden · Parking · Balcony · Deck
This Newly build less than five year old townhouse has 3 bedrooms 2.5 Baths 1544 St. with large front foyer & hallway leads to main floor laundry, access to single car garage leads to backyard from garage and from main floor as well. Upstairs you find modern Kitchen with almost brand new stainless steel appliances and great room walk out to the deck for outdoor sitting and relaxation time. Third floor offers three spacious bedrooms, Master bedroom with 3 pcs on suite, walking closet and walkout to balcony from Master bedroom. Located in a newly developed neighborhood close to schools, parks and all amenities. (id:18653)
$ 2,500
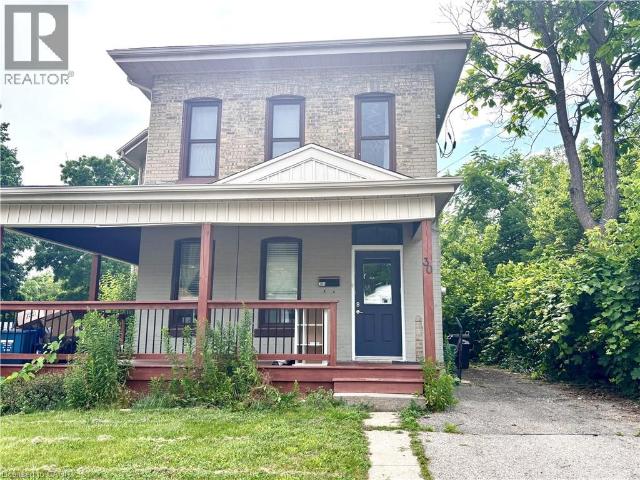
apartment at 30 BROCK Street Unit# Upper, Brantford, Ontario, N3S5T6
View photo
Apartment · for rent
$ 1,700
Updated
apartment at 30 BROCK Street Unit# Upper, Brantford, Ontario, N3S5T6
The InTowns
· 108 sq.ft · 1 Bedroom · Apartment
· Terrace · Parking · Equipped kitchen
The InTowns · 108 sq.ft · 1 Bedroom · Apartment · Terrace · Parking · Equipped kitchen
Wonderful second floor unit available on a quiet, dead-end street in Terrace Hills. Make this cozy 2 bedroom 1 bathroom unit home yours today! Bathroom and kitchen renovations have just taken place along with fresh paint! Plenty of unrestricted street parking available. Separately metered hydro and water. Close to transit, amenities, restaurants, schools and more! Dishwasher, washer and dryer included. Available anytime! (id:18653)
$ 1,700
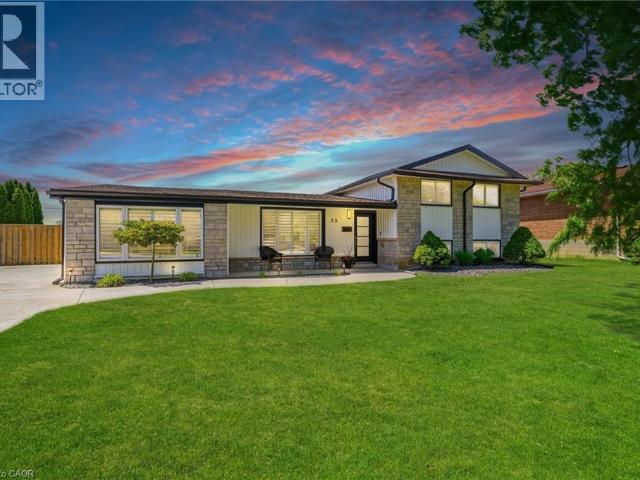
apartment at 35 EMILY Street, Grimsby, Ontario, L3M3Z8
View photo
Apartment · for rent
$ 4,950
Updated
apartment at 35 EMILY Street, Grimsby, Ontario, L3M3Z8
The InTowns
· 334 sq.ft · 1 Bedroom · Apartment
· Garden · Fireplace · Deck · Swimming pool · Equipped kitchen
The InTowns · 334 sq.ft · 1 Bedroom · Apartment · Garden · Fireplace · Deck · Swimming pool · Equipped kitchen
Welcome to 35 Emily Street, a fully renovated executive residence offering nearly 3,700 sq. ft. of finished living space on a premium 80 x 142 ft lot in one of Grimsby’s most desirable neighbourhoods. Thoughtfully redesigned from top to bottom, this stunning 4-bedroom, 3-bathroom home blends luxury finishes with everyday comfort. The custom chef’s kitchen is the heart of the home, featuring premium KitchenAid appliances, custom cabinetry, a built-in bar area, wine storage, dual dishwashers, multiple beverage refrigerators, and a kegerator—perfect for entertaining. Hardwood flooring flows throughout the home, complemented by heated floors in select living spaces and two fireplaces that add warmth and character. Step outside to your own private resort-style retreat. The backyard showcases a newer saltwater pool with four deck jets, expansive entertaining areas, manicured grounds, and a beautifully finished pool house offering additional flexible living space. The exterior has been extens
$ 4,950
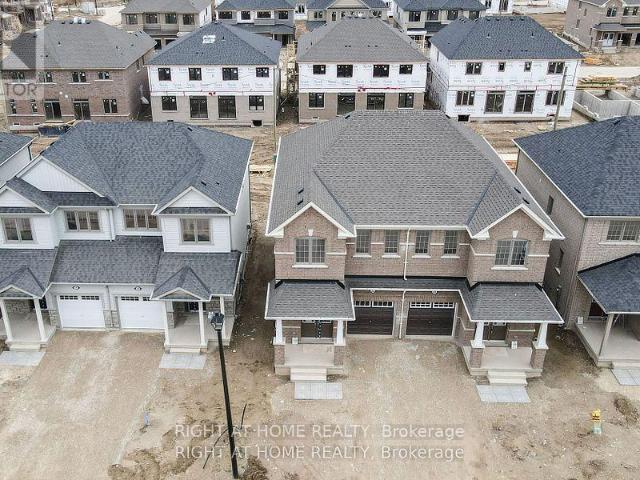
apartment at 22 POVEY ROAD, Centre Wellington, Ontario, N1M0J5
View photo
House · for rent
$ 2,750
Updated
apartment at 22 POVEY ROAD, Centre Wellington, Ontario, N1M0J5
The InTowns
· 194 sq.ft · 1 Bedroom · House
· Garden · Parking · Cellar
The InTowns · 194 sq.ft · 1 Bedroom · House · Garden · Parking · Cellar
TRIBUTE COMMUNITY STORYBOOK SEMI DETACHED WITH 4 BEDROOMS AND 3 WASHROOMS. ALL BRICK EXTERIOR. ONE OF THE LARGER SEMIS IN THE COMMUNITY. WALKING DISTANCE TO MOST AMENITIES AND HOSPITAL IN THE NEIGHBOURHOOD. DOUBLE DOOR ENTRY, ATTACHED GARAGE WITH INSIDE ENTRY, 9 FT CEILINGS, MODERN STAINLESS STEEL APPLIANCES WITH STOVE TOP AND SEPARATE OVEN & MICROWAVE UNITS, LAUNDRY ROOM ON THE SECOND FLOOR, 200 AMP ELECTRICAL SERVICE, UNFINISHED BASEMENT WITH HUGE WINDOWS MAKING IT BRIGHT. 4 BEDROOMS WITH 4 PC ENSUITE TO THE PRIMARY BEDROOM WITH W/I CLOSET AND 3 PC COMMON WASHROOM, PLENTY OF LARGE WINDOWS AND STORAGE IN THE KITCHEN WITH SEPARATE BREAKFAST SPACE AND W/O TO BACKYARD. MODERN SMART HOME WITH UPGRADES AND HIGH END APPLIANCES. FLEXIBLE CLOSE. NO DISAPPOINTMENTS. SHOWS EXCELLENT.AVAILABLE FROM AUG 3RD. (id:18653)
$ 2,750

Get email alerts

Don't miss out: be the first to know about new properties

The alert was correctly created

On subscribing you accept the conditions of use and the privacy policy
Alert
Receive new ads in your inbox
Save this search
Receive alerts for new listings

We'll send you an email when we have new properties for: "Properties to rent in The InTowns"

The alert was correctly created

Get email alerts and be the first to see new listings
Required field
On subscribing I accept the terms of the privacy policy
Perfect! You'll soon start receiving new listings via email
Alert
Receive an email when we have new ads for Properties to rent in The InTowns
Save this search
Filters

Bedrooms

Area (sq.ft)

sq.ft
sq.ft

Price ($ per month)

$
$

Filter by property type

Bathrooms

Clear all filters
Receive notifications when new entries are published.