1,280 properties for sale in The Mint

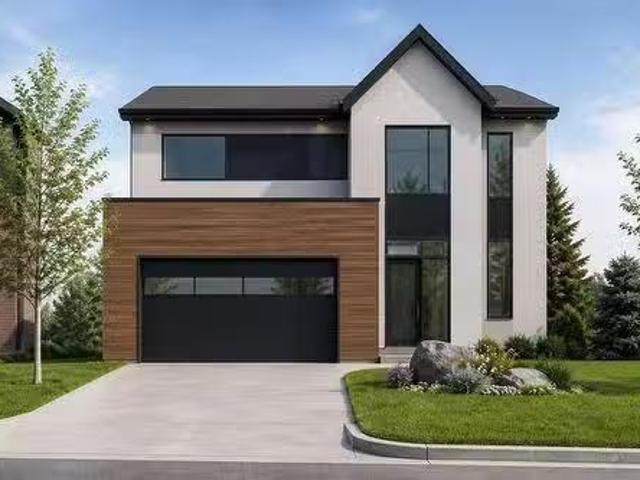
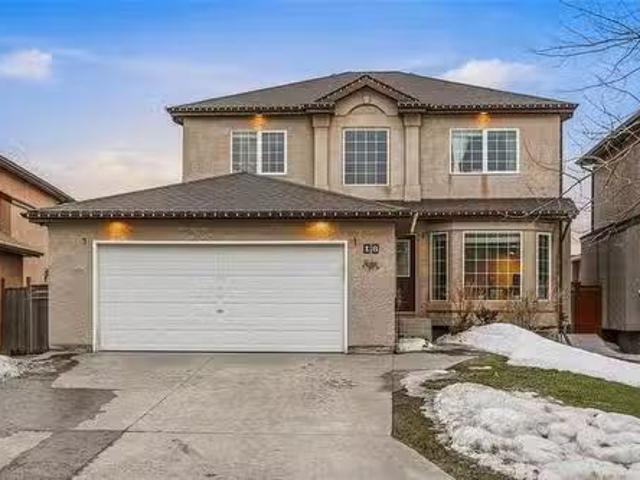
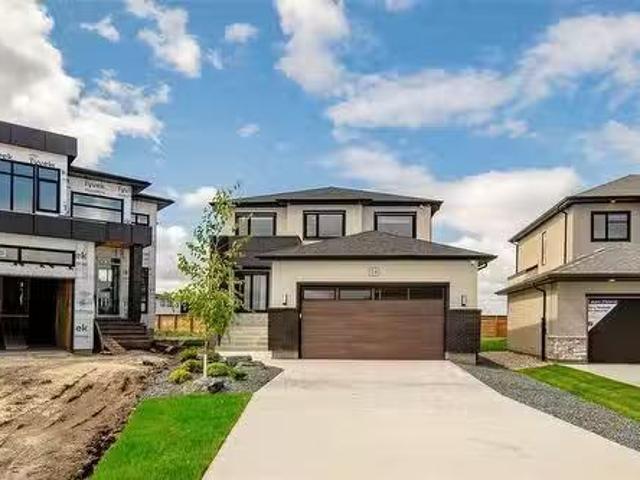
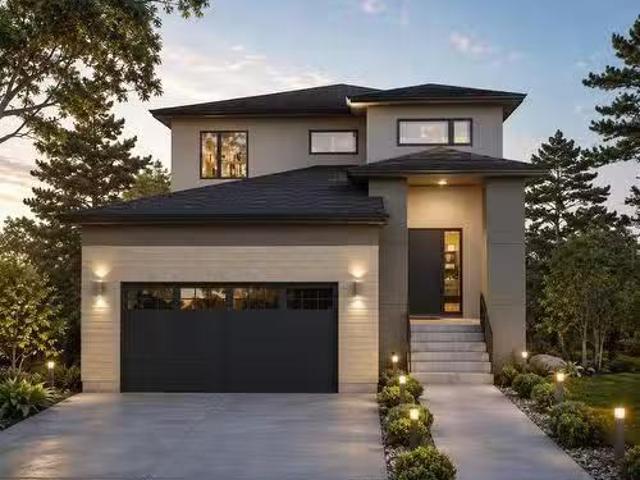
42 Siddiqui Ridge, Winnipeg, MB, R3Y 1R7 house for sale Lis.
View photo
House · for sale
$ 969,000
$ 420/sq.ft
42 Siddiqui Ridge, Winnipeg, MB, R3Y 1R7 house for sale Lis.
The Mint
· 2,303 sq.ft · 5 Bedrooms · 2 Baths · House
· Fireplace · Parking · Air conditioning
The Mint · 2,303 sq.ft · 5 Bedrooms · 2 Baths · House · Fireplace · Parking · Air conditioning
1RWinnipegArtista Homes does it again! Welcome to your dream home in Bison Run! This stunning 2310 sqft two-storeyresidence offers a perfect blend of luxury & comfort with 5 spacious bedrooms 4 upstairs & one on the main flr & 3 beautifully appointed bathrooms. Enjoy the convenience of a second-floor laundry rm & the grandeur of10-foot ceilings on the main level, complemented by a cozy fireplace in the great room. The gourmet kitchenfeatures a huge island with quartz countertops, ideal for entertaining. The primary suite boasts a custom tileshower in the ensuite. Built w a piled foundation, steel beams, & plywood subfloors, this home ensuresdurability & stability, enhanced by Delta foundation wrap. Modern comforts incl central AC, an insulated garagedr with an automatic opener, & a stylish exterior finished with acrylic stucco & siding. The 489 sqft garage offersample storage space. Don t miss your chance to make this exquisite property your new home experience luxuryliving at its fine
$ 969,000
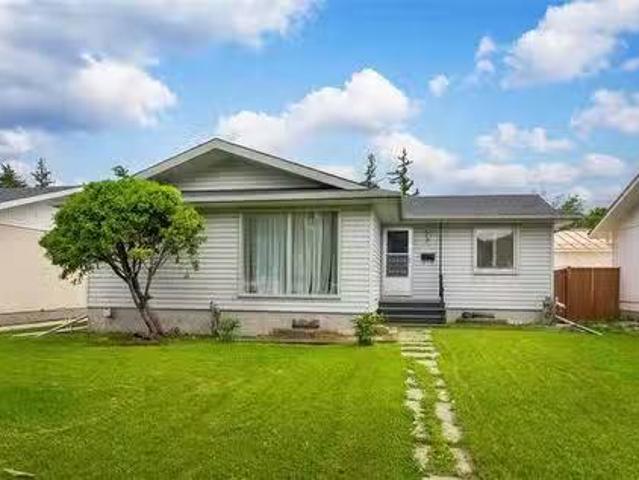
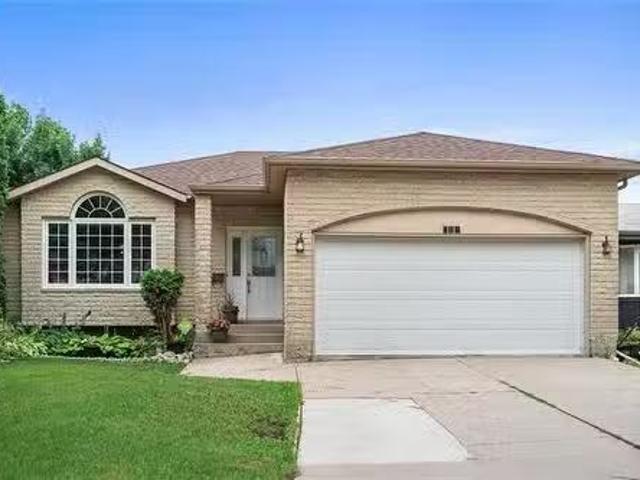
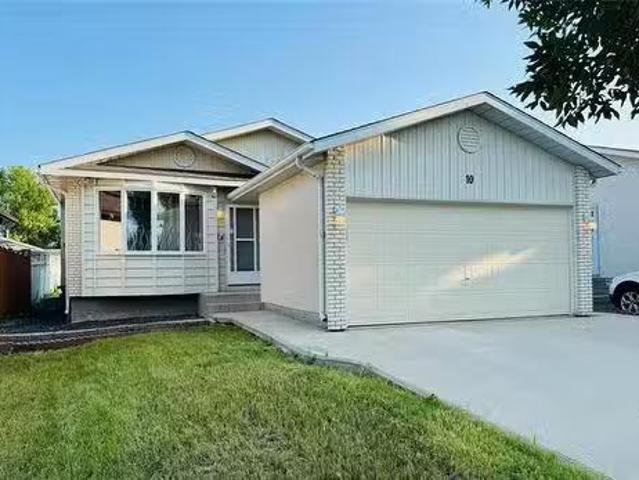
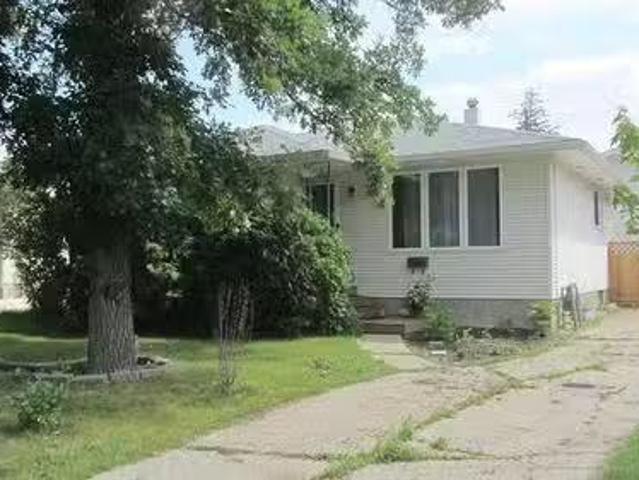
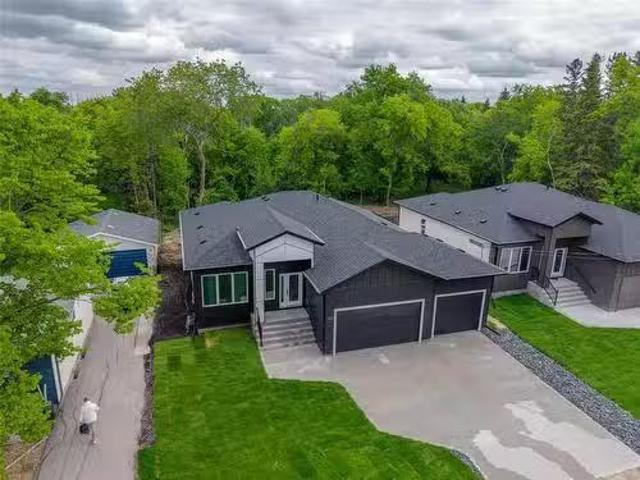
582 Leila Ave, Winnipeg, MB, R2V 1M4 house for sale Listing.
View photo
House · for sale
$ 409,900
$ 377/sq.ft
582 Leila Ave, Winnipeg, MB, R2V 1M4 house for sale Listing.
The Mint
· 1,087 sq.ft · 4 Bedrooms · 2 Baths · House
· Patio · Garden · Fireplace · Parking · Air conditioning · Cellar
The Mint · 1,087 sq.ft · 4 Bedrooms · 2 Baths · House · Patio · Garden · Fireplace · Parking · Air conditioning · Cellar
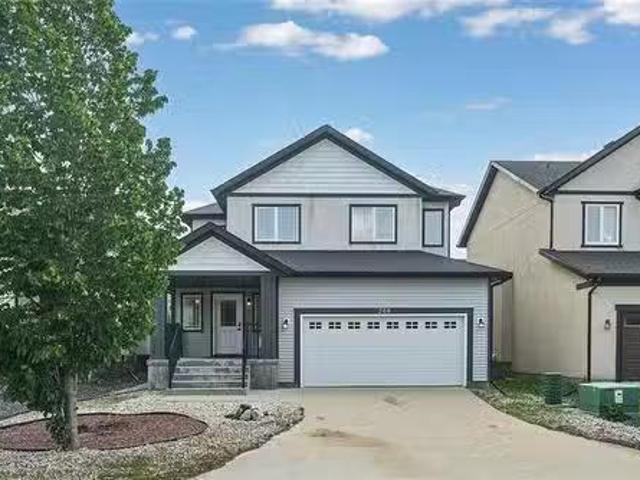
Offers as received! 1088 sqft 3 bdrm 2 full bthrm bungalow in the heart of Garden City, close to all levels of school, amenities and public transportation. Step inside the large living room with a picture window letting in an abundance of natural light. Spacious eat in kitchen features plenty of counter and cabinet space, dining area, south facing window overlooking your south facing backyard & all appliances included. 3 generous sized main floor bedrooms and 4 piece bthrm with bath fitters tub, large vanity and vinyl flooring. Fully finished basement features rec room with gas fireplace, dry bar with seating for 3, office or 4th bdrm, 3 piece bthrm wwalk in shower and plenty of storage. 3 season south facing sunroom, vegetable garden, patio, oversized single garage and parking pad finish off this family friendly home. Additional features & upgrades: Shingles (2025), Hi eff furnace(12) central air(17) mostly pvc windows, sump pump, maintenance free vinyl siding, aluminum soffit & fasci
$ 409,900
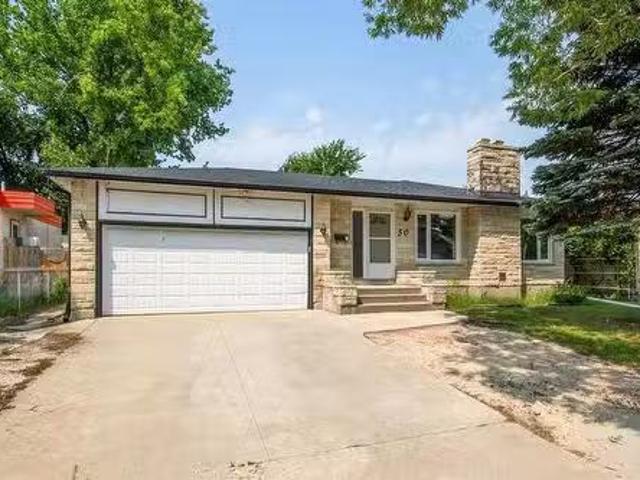
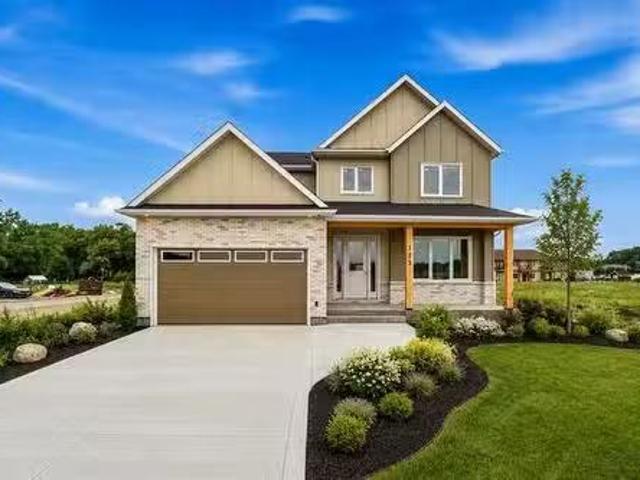
30 Siddiqui Ridge, Winnipeg, MB, R3Y 2G7 house for sale Lis.
View photo
House · for sale
$ 919,000
$ 433/sq.ft
30 Siddiqui Ridge, Winnipeg, MB, R3Y 2G7 house for sale Lis.
The Mint
· 2,120 sq.ft · 3 Bedrooms · 3 Baths · House
· Fireplace · Parking · Air conditioning
The Mint · 2,120 sq.ft · 3 Bedrooms · 3 Baths · House · Fireplace · Parking · Air conditioning
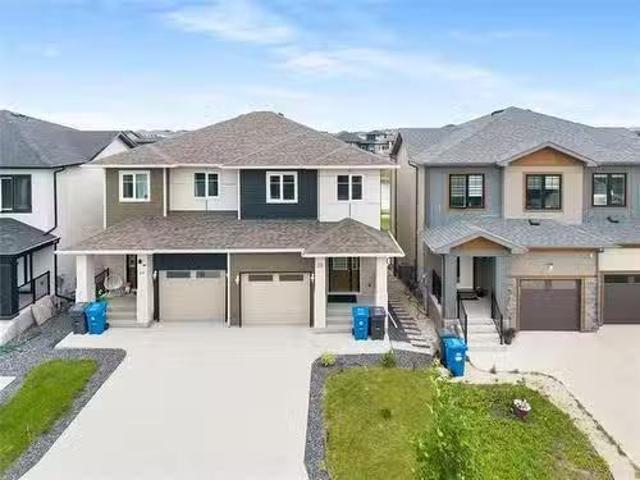
1RWinnipegWelcome to the newest Development Bison Run! This Award Winning Spacious Two storey Features an Open-Concept Design, 2128 sq ft, 3 bedrooms plus loft4 bedroom, Main floor den, Open loft over looking the doubleheight ceiling, Walk through mudroom area, Large kitchen island, Custom cabinetry, Quartz counters in kitchen,Second floor laundry, Large Primary bedroom with deluxe ensuite and WIC, Kohler plumbing fixtures and more!Premium construction with steel beams, Plywood subfloors, Engineered I-joists, Concrete driveway, Tri-panewindows, Huge 24 x 24 garage, Electric fireplace, AC, and so much more outstanding Artista specs! This homeis to be built and ready for your selections and customization! (id:7525). Still available at ListedBuy!
$ 919,000
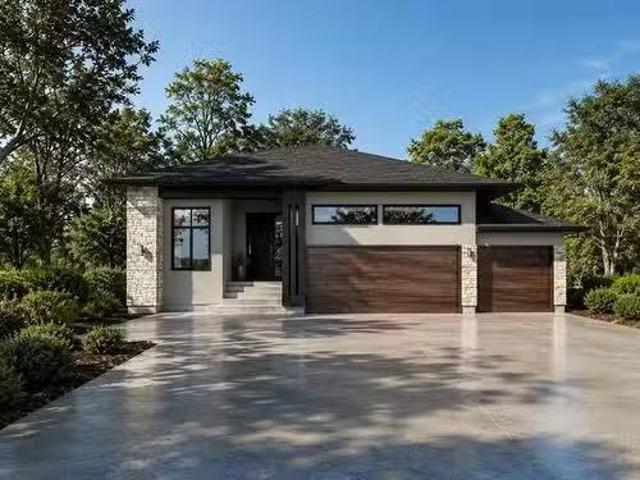
34 Jordanas Run, East St Paul, MB, R2E 0N6 Luxury House for.
View photo
House · for sale
$ 1,150,000
$ 890/sq.ft
34 Jordanas Run, East St Paul, MB, R2E 0N6 Luxury House for.
The Mint
· 1,292 sq.ft · 4 Bedrooms · 4 Baths · House
· Office room · Parking · Swimming pool · Cellar
The Mint · 1,292 sq.ft · 4 Bedrooms · 4 Baths · House · Office room · Parking · Swimming pool · Cellar
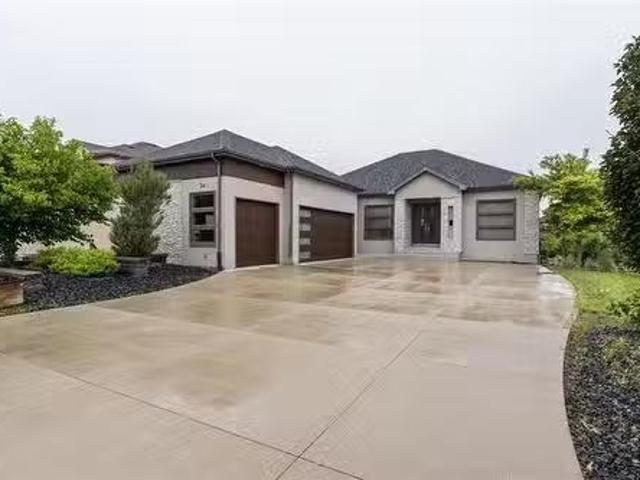
Stunning 2390 Sq ft custom built home combining modern luxury and comfort located in desirable Countryside Crossing in East St Paul. With 10ft main floor ceilings and an open concept layout this home boasts total of 4 bedrooms, 3 baths, 2 Kitchens and a fully finished basement. Main floor includes private living area for guests, open concept great room, dining area and main kitchen area. With Maple Wood cabinetry used throughout the home, main kitchen features built in appliances, large island with quartz counter tops and a Private Spice kitchen. Main floor features 3 large bedrooms with a master bedroom with walk in closet and a fully custom 4 piece ensuite bath including a rainfall and jetted shower w large jacuzzi, second bedroom with an ensuite bath and walk in closet. Fully finished basement with tons of natural light which features a spacious recroom with entertainment unit, office area, bedroom, bathroom and laundry area. Oversized heated and insulated (22ftx35ft) 3 car garage w
$ 1,150,000
Related searches
208 Bellflower Rd, Winnipeg, MB, R3Y 0H9 house for sale Lis.
View photo
House · for sale
$ 639,900
$ 353/sq.ft
208 Bellflower Rd, Winnipeg, MB, R3Y 0H9 house for sale Lis.
The Mint
· 1,808 sq.ft · 4 Bedrooms · 4 Baths · House
· Garden · Deck · Parking · Cellar
The Mint · 1,808 sq.ft · 4 Bedrooms · 4 Baths · House · Garden · Deck · Parking · Cellar
Offers anytime. OPEN HOUSE Aug pm. Spacious 1,811 square foot two storey in Bridgwater Lakes offering 4 bedrooms, 3.5 bathrooms, a fully finished basement, and a double attached garage. The main floor features a welcoming front foyer, a bright living room with an entertainment wall and pot lights, a dedicated dining room with deck access overlooking a deep backyard, and a well appointed kitchen with a breakfast bar, backsplash, and extended upper cabinets. Upstairs you will find three generous bedrooms including a primary that comfortably fits a king size bed, complete with a large walk-in closet and a full ensuite with a window. Laundry is conveniently located on the second floor. The fully finished basement adds an additional bedroom, full bathroom, and a large entertaining area. Close to the water fountain, playground, transit, fitness centre, and shopping. Still available at ListedBuy!
$ 639,900
39 Rowntree Ave, Winnipeg, MB, R3Y 1S4 house for sale Listi.
View photo
House · for sale
$ 569,900
$ 404/sq.ft
39 Rowntree Ave, Winnipeg, MB, R3Y 1S4 house for sale Listi.
The Mint
· 1,410 sq.ft · 4 Bedrooms · 4 Baths · House
· Patio · Garden · Deck · Cellar
The Mint · 1,410 sq.ft · 4 Bedrooms · 4 Baths · House · Patio · Garden · Deck · Cellar
OPEN HOUSE: SATURDAY JULY 25th 2-4 Pm. Welcome to This Beautifully Maintained, Walk-Out Home in Bridgwater Trails! This Bright & Inviting Home Features 4 Bedrooms & 3.5 Bathrooms, Including a Fully Finished Walk-Out Basement with Seperate access. The Open-Concept Main Floor Boasts 9 Ceilings, Large Windows That Fill the Home With Natural Light, Upgraded Flooring & Stunning Lake Views. The Modern Kitchen Offers an Oversized Island, SS Appliances, Pot Drawers, & a Walk-In Pantry, Flowing Seamlessly Into the Living and Dining Areas. Patio Doors Lead to a 10 x 12 Deck, Perfect for Morning Coffee or Evening Sunsets Over the Lake. Upstairs Youll Find a Spacious Primary Suite With Beautiful Lake Views, a Walk-In Closet, and a 4-Piece Ensuite, Along With Two Additional Bedrooms and Another Full Bathroom. The Landscaped Backyard Features a Stone Patio and Direct Access From the Walk-Out Basement, Which Includes a 4th Bedroom, another Full Bathroom & a Living Area. Currently Operated as a Succes
$ 569,900
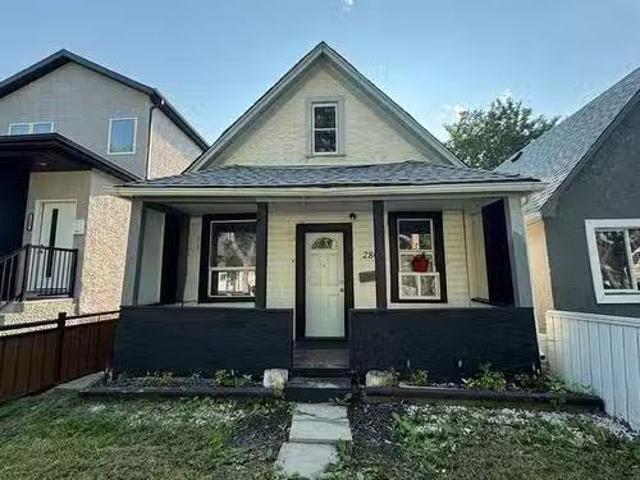
280 Toronto St, Winnipeg, MB, R3G 1S2 house for sale Listin.
View photo
House · for sale
$ 159,900
$ 206/sq.ft
280 Toronto St, Winnipeg, MB, R3G 1S2 house for sale Listin.
The Mint
· 775 sq.ft · 3 Bedrooms · 1 Bath · House
The Mint · 775 sq.ft · 3 Bedrooms · 1 Bath · House
Charming 1½-storey home offering 3 bedrooms and one bathroom. The home features an updated kitchen with ample cabinetry, a renovated 4-piece bathroom, modern flooring throughout, and a bright, functional layout. Perfect for first-time home buyers, investors, or those looking to downsize. Conveniently located close to all amenities. Property is being sold in AS IS, WHERE IS condition. Still available at ListedBuy!
$ 159,900
103 Poplynn Dr, Winnipeg, MB, R2R 2J9 house for sale Listin.
View photo
House · for sale
$ 459,900
$ 378/sq.ft
103 Poplynn Dr, Winnipeg, MB, R2R 2J9 house for sale Listin.
The Mint
· 1,216 sq.ft · 3 Bedrooms · 3 Baths · House
· Patio · Garden · Deck · Cellar
The Mint · 1,216 sq.ft · 3 Bedrooms · 3 Baths · House · Patio · Garden · Deck · Cellar
Offers July 30 @ 6pm Open House July 25pm For over 3 decades this home has been loved and cared for by its original owners! Located on one of Garden Groves quietest streets, this spacious bungalow offers over 1200 sq ft of living space with 3 bedrooms + 3 full bathrooms and a den in the basement. As you enter, youll be greeted with 13 ft vaulted ceilings, very uncommon for a home this age. This home offers a seamless layout connecting the living room + dining room perfect for family gatherings. The kitchen is spacious and offers tons of cabinetry and space. As you look into the backyard from the kitchen youll notice its beautifully landscaped with a deck, backing onto no neighbours for privacy. The bedrooms are spacious in size, and the primary offers a en-suite with a walk-in closet. The basement has a ton of space offering a full 3 pce bathroom & a den. Theres ample storage in the basement and it could potentially be re developed! Upgrades include: partial windows & patio door (2023)
$ 459,900
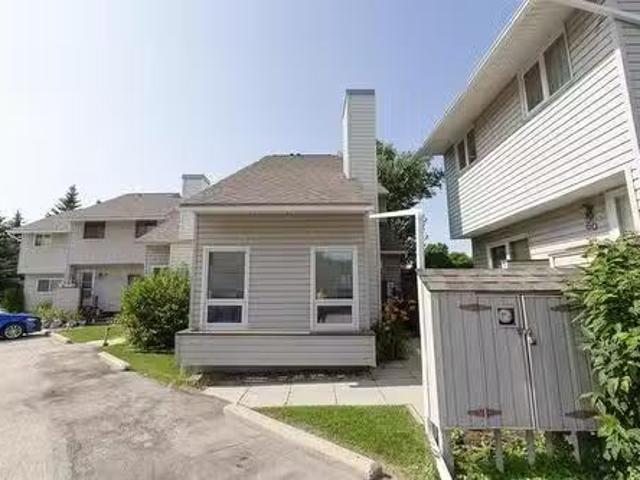
62 151 Greenway Cr, Winnipeg, MB, R2Y 2G7 townhouse for sale.
View photo
House · for sale
$ 249,900
$ 198/sq.ft
62 151 Greenway Cr, Winnipeg, MB, R2Y 2G7 townhouse for sale.
The Mint
· 1,259 sq.ft · 3 Bedrooms · 2 Baths · House
· Patio · Office room · Fireplace · Deck · Air conditioning · Parking · Cellar
The Mint · 1,259 sq.ft · 3 Bedrooms · 2 Baths · House · Patio · Office room · Fireplace · Deck · Air conditioning · Parking · Cellar
SS now. Offers as received.This 1,270 sq ft townhouse in Crestview is ready to move into. The main floor LR has vaulted ceilings, a gas fireplace, & a dining space big enough for family meals. The updated kitchen has granite counters, a center island, pendant lighting, dimmable pot lights, pantry, and a gooseneck faucet. Next to the kitchen is a den with custom built-in cabinets & patio doors that open onto the back deck, fully fenced for privacy. Its a good spot for a home office or playroom. Theres a 2-piece bath on the main floor too. Upstairs are three bedrooms, including a primary suite with a walk-in closet & access to the 4-piece bath with an air-bubble tub. The full basement is unfinished, so theres extra storage or room to build out later. The furnace & AC were replaced in 2017. Triple-pane PVC windows, updated exterior siding, & new shingles keep it low maintenance. Theres also a parking pad out front. Close to Portage Ave, easy commuting, walking distance to Superstore, & a
$ 249,900
50 Kowall Bay, Winnipeg, MB, R2P 1A6 house for sale Listing.
View photo
House · for sale
$ 469,900
$ 341/sq.ft
50 Kowall Bay, Winnipeg, MB, R2P 1A6 house for sale Listing.
The Mint
· 1,378 sq.ft · 5 Bedrooms · 3 Baths · House
· Garden · Swimming pool · Parking · Cellar
The Mint · 1,378 sq.ft · 5 Bedrooms · 3 Baths · House · Garden · Swimming pool · Parking · Cellar
4HWinnipegSS now. Open house Sat & Sun 12-1:30pm. Offers presented July 30 evening. 1387 sq ft bungalow in fantastic location closeby schools, Seven Oaks pool, Maples Community Center and just steps from Bondar Bay Park. This spacious and functional floorplan is perfect for a growing family. Main floor features: L-shaped livingdining room, eat-in kitchen with ample cabinets, 3 spacious bedrooms w primary 3pc ensuite. Private back door entrance directly to basement with HUGE rec room and 2 more rooms (windows may not meet todays egress code) & full bathroom. Many updates done over the years including: shingles (house & garage) 25 & fully fenced yard 25, main floor bedrooms flooring 26, interior doors, HWT 26, tri-pane windows and HE furnace 13. Good bones - straight and solid home but needs cosmetic work to make sparkle again. Some photos virtually staged. Basement room windows may not meet todays egress code. All appliances included. Quick possession available. Get in at an affordable
$ 469,900
10 Burpart Pl, Winnipeg, MB, R2R 2T3 house for sale Listing.
View photo
House · for sale
$ 399,000
$ 370/sq.ft
10 Burpart Pl, Winnipeg, MB, R2R 2T3 house for sale Listing.
The Mint
· 1,076 sq.ft · 4 Bedrooms · 3 Baths · House
· Garden · Office room · Deck · Parking · Cellar
The Mint · 1,076 sq.ft · 4 Bedrooms · 3 Baths · House · Garden · Office room · Deck · Parking · Cellar
Showing start now, Offer date is July 30th. OPEN HOUSE Sat July 25th 2PM - 4PM and Sun July 26th 2PM - 4PM! Opportunity awaits! This 1,078 sq. ft. bungalow with a double-attached garage offers plenty of space and potential for investors, renovators, or buyers looking to build equity. The seller has never occupied the property, and it is being sold in its current condition.The main floor features a bright living room, dining room, kitchen, three bedrooms, and 1.5 bathrooms. The fully finished basement provides additional living space with a large recreation room complete with a wet bar, a second kitchen, one additional room, a separate office, and a laundry area offering flexibility for a variety of needs.Outside, youll find a spacious deck, a storage shed, and a generous backyard perfect for outdoor enjoyment. Conveniently located within walking distance to schools, parks, and public transportation.This home requires TLC and renovations but presents an excellent opportunity to customiz
$ 399,000
453 Rita St, Winnipeg, MB, R3J 2Y7 house for sale Listing I.
View photo
House · for sale
$ 419,900
$ 375/sq.ft
453 Rita St, Winnipeg, MB, R3J 2Y7 house for sale Listing I.
The Mint
· 1,119 sq.ft · 4 Bedrooms · 2 Baths · House
· Garden · Parking · Swimming pool · Deck · Cellar
The Mint · 1,119 sq.ft · 4 Bedrooms · 2 Baths · House · Garden · Parking · Swimming pool · Deck · Cellar
Showing Start Now, Offers 6pm Tuesday July 28! Welcome to Silver Heights! This 1128 sq ft Bungalow has the space every family is looking for & more! The front entrance opens up into the heart of the home. The living and dining areas creates flow directly into the kitchen, 3 bedrooms and a 4 piece bath complete the main floor. The fully finished basement features a large recreational room, perfect for movie nights or game days, 4th bedroomden, 4 piece bath with jacuzzi tub, plus a spacious laundrymechanical area. The outside space offers a fully insulated oversized double garage with new 200amp panel, in-floor heat built in 2024 ideal for hobbyistsbackyard mechanic or additional storage. Enjoy your own private retreat with a fully fenced backyard, deck perfect for summer evenings & weekend barbecues. All this is close to reputable schools, parks, shopping and all the amenities this family-friendly neighbourhood has to offer! Still available at ListedBuy!
$ 419,900
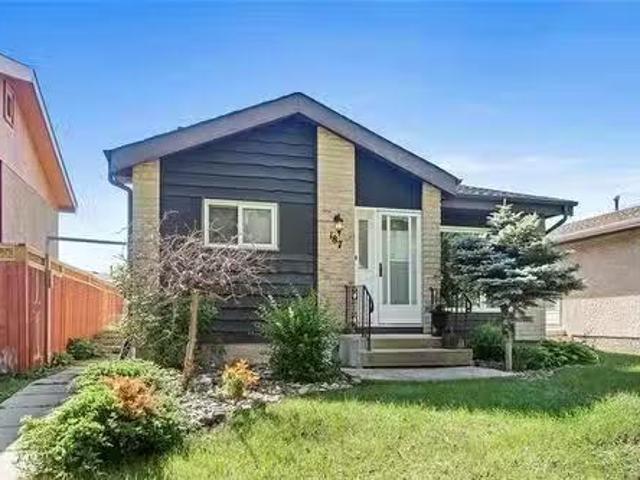
187 Weitzel St, Winnipeg, MB, R2R 2M6 house for sale Listin.
View photo
House · for sale
$ 389,000
$ 364/sq.ft
187 Weitzel St, Winnipeg, MB, R2R 2M6 house for sale Listin.
The Mint
· 1,066 sq.ft · 4 Bedrooms · 2 Baths · House
· Cellar
The Mint · 1,066 sq.ft · 4 Bedrooms · 2 Baths · House · Cellar
ss now Offers As Received - No Bidding War here Owned and cared for by the same family for over 40 years, 187 Weitzel Street offers a calming feeling the moment you arrive. Set on a quiet street in Tyndall Park, this 1,076 sq ft bungalow sits within easy walking distance of several restaurants, shops, Tyndall Park School, parks, and Tyndall Park community centre. Inside, the living and dining areas share an open, comfortable space that’s ready for large family gatherings and everyday living. Down the hall are three good-sized bedrooms and a full 4-piece bathroom. The eat-in kitchen has generous cabinet storage and plenty of room for family meals. The lower level stretches out with a huge rec room designed for gatherings, two additional rooms that can flex to your needs, and another full 4-piece bathroom. Laundry and ample storage space round out the basement. Recent updates include shingles (2025), several newer windows (2020), updated flooring, and more. A long-loved home in a conveni
$ 389,000
18 Moldan Bay, Winnipeg, MB, R2P 1C4 house for sale Listing.
View photo
House · for sale
$ 629,900
$ 358/sq.ft
18 Moldan Bay, Winnipeg, MB, R2P 1C4 house for sale Listing.
The Mint
· 1,755 sq.ft · 5 Bedrooms · 4 Baths · House
· Patio · Garden · Office room · Fireplace · Deck · Parking
The Mint · 1,755 sq.ft · 5 Bedrooms · 4 Baths · House · Patio · Garden · Office room · Fireplace · Deck · Parking
ss July 4th,Offers As Received. This Beautiful home offers many upgrades and is located on a quiet bay in amber trails,Within a great school division.Recent updates includes Flooring,Paint,Lighting (May 2025),Roof Shingles (oct 2024),Washer dryer (Sept 2024),Deck Paint (June 2026)The Upper level features 4 bedroom and 2 f.baths,Including a spacious primary bedroom with ensuite.The main floor offers a bright layout with a spacious entrance.Great room with built in wall unit and gas fireplace,laundry room and half bath.The fully finished lower level includes 2rooms (1 office )wet bar,electric fireplace,built in desk and cabinets,and full bath.Enjoy fully fenced yard with Shed raised deck and patio, gas BBQ hookup.insulated 22by24 garage included 5.1 Surround sound in family room, master bed room and ensuite,CCTV and Exterior security lighting. Still available at ListedBuy!
$ 629,900
6 Trout Lane, West St Paul, MB, R2V 5J8 Luxury House for sal.
View photo
House · for sale
$ 764,900
$ 355/sq.ft
6 Trout Lane, West St Paul, MB, R2V 5J8 Luxury House for sal.
The Mint
· 2,153 sq.ft · 5 Bedrooms · 3 Baths · House
· Fireplace · Cellar
The Mint · 2,153 sq.ft · 5 Bedrooms · 3 Baths · House · Fireplace · Cellar
R15West St PaulBRAND NEW QUICK POSSESSION Welcome to 6 Trout Lane, home to the Hampton III a fully customized 2,155 sq.ft. luxury two-storey just steps from the new Meadowlands K-8 School! This stunning home offers 4 bedrooms + loft, 3 full baths, a spice kitchen, private side basement entry, and over $75,000 in show home quality upgrades.The main floor features an impressive 18 open-to-above great room with a custom fireplace centre, quartz countertops throughout the kitchen and baths, a formal living room, main-floor bedroom with full bath, and a designer kitchen with a full spice kitchen. Upstairs youll find 3 additional bedrooms, second-floor laundry, and a luxurious primary suite with a walk-in closet and ensuite featuring a glass-tiled shower and double vanity.Additional highlights include waterproof laminate flooring throughout the main level, custom glass staircase railings, oversized cabinetry, and a basement suite package with private entry, separate laundry, and plumbing rou
$ 764,900
731 Elmhurst Road, Winnipeg, MB, R3R 0V3 house for sale Lis.
View photo
House · for sale
$ 879,900
$ 524/sq.ft
731 Elmhurst Road, Winnipeg, MB, R3R 0V3 house for sale Lis.
The Mint
· 1,679 sq.ft · 3 Bedrooms · 2 Baths · House
· Garden · Parking · Cellar
The Mint · 1,679 sq.ft · 3 Bedrooms · 2 Baths · House · Garden · Parking · Cellar
1GWinnipegOpen House June 28 @ 2:30-4. Fantastic Charleswood Home! Sitting on a large 62x134 lot backing onto a HUGE treed greenspace! Landscaping done! HUGE driveway! Spacious 1685 sqft raised bungalow built on piles. TRIPLE Car Garage w 8 tall doors. WOOD STRUCTURAL Basement Flr wcrawlspace. You will enjoy the beauty of living in the City, but the feel of country life. Lots of mature trees, bikinghiking trails, deer strolling through your yard & minutes to the shopping centers along Kenaston! This home has a beautiful open concept living area PLUS a sittingbonus room at the front of the home. The Primary bedroom features a large walk-in closet & 5 pc ensuite including a separate shower & soaker stand alone tub. Two more bedrooms, full bath, & convenient laundry on the main floor. With a full basement & a SEPARATE SIDE ENTRY DOOR, you have the option for direct access to the basement where you could create a saleal property or in-law suite. The finishes include LVP flooring in the mai
$ 879,900
173 Harvest Cr, Lorette, MB, R5K 0T3 Luxury House for sale.
View photo
House · for sale
$ 749,900
$ 291/sq.ft
173 Harvest Cr, Lorette, MB, R5K 0T3 Luxury House for sale.
The Mint
· 2,573 sq.ft · 4 Bedrooms · 3 Baths · House
· Terrace · Parking
The Mint · 2,573 sq.ft · 4 Bedrooms · 3 Baths · House · Terrace · Parking
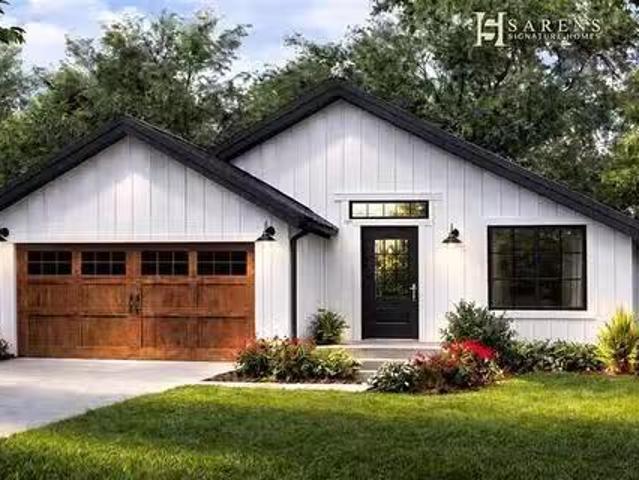
Sarens Signature Homes is proud to present its prestigious Oak Terrace two storey. This incredible 2,580sqft home located in Lorettes newest development is loaded with luxury finishes inside & out, featuring: 4 bedrooms all on the second floor, 2.5 bathrooms, double attached garage, open concept floor plan, quartz countertops & custom cabinetry in the kitchen & bathrooms, hardwood floors, entertainment wall in living room, triple pane windows, 9ft main floor ceilings, custom tiled shower in ensuite, laundry on the second floor, all appliances included, piled concrete foundation, concrete driveway, plywood exterior sheathing, HE gas furnace, air conditioning, and so much more. The primary bedroom has a walk in closet like youve never seen before! Experience the difference that Sarens Signature Homes offers. The location of this development is one of a kind: walking distance to all levels of schools, located next to the Community Centre offering sports fields, a brand new hockey complex,
$ 749,900
11 Fulsher Way, Headingley, MB, R3H 0C5 house for sale List.
View photo
House · for sale
$ 1,019,900
$ 560/sq.ft
11 Fulsher Way, Headingley, MB, R3H 0C5 house for sale List.
The Mint
· 1,819 sq.ft · 3 Bedrooms · 2 Baths · House
· Fireplace · Parking · Air conditioning · Cellar
The Mint · 1,819 sq.ft · 3 Bedrooms · 2 Baths · House · Fireplace · Parking · Air conditioning · Cellar
Welcome to 11 Fulsher Way in prestigious Forest Grove Estates! This stunning 1825 sqft bungalow is packed with upgrades and thoughtful design. Featuring 3 spacious bedrooms and 2 luxurious bathrooms, the open layout impresses with soaring 12’ ceilings in the great room, a wall of windows, and a chef-style kitchen with quartz counters, an 8 island, and tile backsplash. Enjoy 10’ ceilings in the kitchen and foyer, 9’ bedroom ceilings, and a spa-inspired ensuite with double vanities, a free-standing tub, and custom tile shower. Built on concrete piles with steel beams, Delta wrap, and a suspended wood basement floor with 9’ ceilings. Exterior is finished with acrylic stucco, stone, and siding. Includes 3-car garage, AC, 200amp service, fireplace, main floor laundry, and massive concrete driveway. Energy-efficient features throughout. A rare opportunity to own in one of Headingley’s most sought-after developments! Still available at ListedBuy!
$ 1,019,900
142 Harvest Cr, Lorette, MB, R5K 0T3 house for sale Listing.
View photo
House · for sale
$ 474,900
$ 424/sq.ft
142 Harvest Cr, Lorette, MB, R5K 0T3 house for sale Listing.
The Mint
· 1,119 sq.ft · 3 Bedrooms · 2 Baths · House
· Parking
The Mint · 1,119 sq.ft · 3 Bedrooms · 2 Baths · House · Parking
Experience luxury with Sarens Signature Homes! This gorgeous bungalow located in Lorettes most desirable & newest development features 3 bedrooms, 2 bathrooms, double attached garage, open concept floor plan, and is loaded with luxury finishes inside & out. Base price already includes: quartz countertops & custom cabinetry in the kitchen & bathrooms, LVP flooring throughout, triple pane windows, 9ft main floor ceilings, piled concrete foundation, concrete driveway & walkway, black lighting & plumbing fixtures, HE gas furnace, air conditioning, tiled back splash in kitchen, and so much more. Experience the difference that Sarens Signature Homes offers compared to other builders. This is a very rare opportunity to build a brand new home, in an established community, for an incredible price! The location of this development is one of a kind: walking distance to all levels of schools, located next to the Community Centre offering sports fields, a brand new hockey complex currently being bu
$ 474,900
47 Eliuk Cove, Winnipeg, MB, R3R 3X2 house for sale Listing.
View photo
House · for sale
$ 919,000
$ 459/sq.ft
47 Eliuk Cove, Winnipeg, MB, R3R 3X2 house for sale Listing.
The Mint
· 2,002 sq.ft · 4 Bedrooms · 2 Baths · House
· Fireplace · Parking
The Mint · 2,002 sq.ft · 4 Bedrooms · 2 Baths · House · Fireplace · Parking
1HWinnipegWelcome to this stunning 2008 square foot 2 Storey in Ridgewood West! To be built by award winning ArtistaHomes! Luxury is re-defined in this 4bdrm + sunroomflex room, 2.5 bath luxury home! Main floor laundry,oversized dbl garage, double height great room ceilings allowing natural light to pour in. The home alsoincludes a modern linear fireplace, custom cabinetry, oversized kitchen island, quartz counter tops throughout,deluxe ensuite, upgraded exterior elevation, upgraded lighting and plumbing, upgraded flooring package andso much more! The final phase of Ridgewood West! Do not miss out. (id:7525). Still available at ListedBuy!
$ 919,000
2027 Naleway Road, East St Paul, MB, R2E 1E2 Luxury House for sale | Listing ID 202618 | Royal LePage Carriage Trade Luxury Properties
View photo
House · for sale
$ 1,099,900
2027 Naleway Road, East St Paul, MB, R2E 1E2 Luxury House for sale | Listing ID 202618 | Royal LePage Carriage Trade Luxury Properties
The Mint
· House
· Parking · Deck · Air conditioning
The Mint · House · Parking · Deck · Air conditioning
3P/East St Paul/Offers as received. This brand-new, sprawling 2,078 SF bungalow is currently under construction and presents a rare opportunity to secure a modern home while it s still in progress. Buyers may have the ability to select materials, finishes, and colours, subject to construction stage and builder timelines. Planned finishes include vinyl plank and tile flooring, quartz countertops, and refined modern details throughout. Quality construction standards feature steel beam construction, a piled foundation, triple-pane windows, central air conditioning, and a high-efficiency furnace. A triple car garage enhances both functionality and curb appeal, while the great room flows seamlessly to a covered deck ideal for entertaining or relaxing. Built by Evolution Homes, a trusted local builder known for quality workmanship and efficient design. Ideally located just minutes from Birds Hill Town, Elmhurst Golf Course, Pine Ridge Golf Course, and extensive biking and walking trails, thi
$ 1,099,900
5 813 Sun Road, St Andrews, MB, R1A 3P9 commercial for sale.
View photo
House · for sale
$ 169,900
5 813 Sun Road, St Andrews, MB, R1A 3P9 commercial for sale.
The Mint
· House
The Mint · House
R13St AndrewsSt Andrews CYAV Hanger For Sale: Exceptional opportunity to own a modern aircraft hangar 43.5x36 offering quality construction, functionality. This impressive hangar features a spacious clear-span interior with a 40 diamond hangar door, durable concrete floor, bright LED lighting, and a clean, like-new finish throughout. Designed with efficiency and convenience in mind. Whether youre expanding your aviation operations or looking for a premium private hangar, this turnkey property is ready for immediate occupancy. Amenities include a private clubhouse with lounge, kitchenette, and washroom. Dont miss this rare opportunity to own a high-quality hangar in a desirable airport location. (id:7525). Still available at ListedBuy!
$ 169,900
22 Avonlynn Court, Winnipeg, MB, R3P 2J4 Luxury House for sale | Listing ID 202618 | Royal LePage Carriage Trade Luxury Properties
View photo
House · for sale
$ 2,290,000
22 Avonlynn Court, Winnipeg, MB, R3P 2J4 Luxury House for sale | Listing ID 202618 | Royal LePage Carriage Trade Luxury Properties
The Mint
· House
· Office room · Cellar
The Mint · House · Office room · Cellar
1E/Winnipeg/Introducing an exceptional to-be-built residence in prestigious Tuxedo! Situated on a rare west-facing pie-shaped lot tucked into a newly developed, fully serviced cul-de-sac, this stunning 2,861 sq ft two-storey design blends luxury, comfort, and everyday practicality. The main floor is crafted for modern living, showcasing a bright open-concept layout that seamlessly connects the great room, dining area, and designer kitchen. A spacious main flr bedroom paired with a full 4pc bath offers incredible flexibility, perfect for guests, a home office, or multi-generational living. The kitchen is thoughtfully designed with premium finishes & a walk-through pantry. Upstairs, the home continues to impress with a generous loft space, a dedicated laundry room, & 3 lrg bedrooms, each complete with WIC's. The primary suite serves as a true retreat, highlighted by a spa-inspired ensuite designed for relaxation. This home is offered with a fully finished basement & all appliances includ
$ 2,290,000
1888 Prairie Ridge Dr, East St Paul, MB, R2E 1C8 vacant land.
View photo
House · for sale
$ 319,900
1888 Prairie Ridge Dr, East St Paul, MB, R2E 1C8 vacant land.
The Mint
· House
The Mint · House
Welcome to 1888 Prairie Ridge Drive. Custom Home building lot located in East St Pauls Prairie Ridge South Development. With the perfect mix of peace and convenience, this beautifully sized 2 Acre lot leaves you with ample space to build your dream home! Fully paved street to the property. Located close to all amenities including schools, walking trails, shopping and much more! Start building your dream today! Buyer to do their own due diligence. Development guidelines and agreements available upon request! Still available at ListedBuy!
$ 319,900
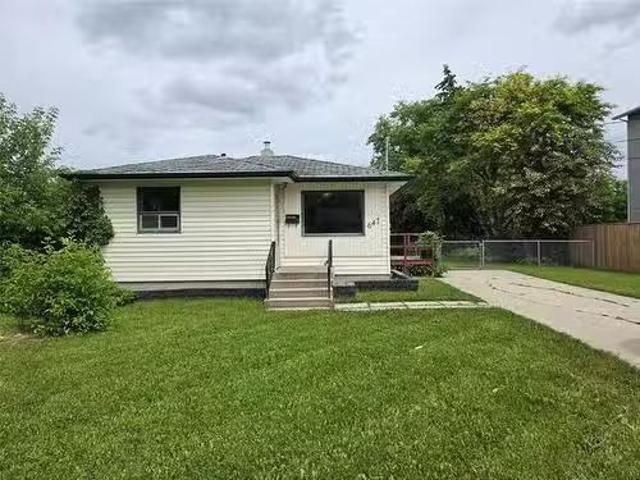
647 Muriel St, Winnipeg, MB, R2Y 0Y1 vacant land for sale L.
View photo
House · for sale
$ 264,900
$ 502/sq.ft
647 Muriel St, Winnipeg, MB, R2Y 0Y1 vacant land for sale L.
The Mint
· 527 sq.ft · 1 Bedroom · 2 Baths · House
· Swimming pool · Cellar
The Mint · 527 sq.ft · 1 Bedroom · 2 Baths · House · Swimming pool · Cellar
This home could be a good starter home, a handy man special or saleal and Build new at a later date. Full basement with finished space down stairs. 2 bathrooms, good size living room and kitchen. minor modifications required to close off the primary bedroom. 66 x 151 lot, great neighborhood. Public schools, Pool, shopping and Bus all within walking distance! Check out how this property best serves your needs! Still available at ListedBuy!
$ 264,900

Get email alerts

Don't miss out: be the first to know about new properties

The alert was correctly created

On subscribing you accept the conditions of use and the privacy policy
Alert
Receive new ads in your inbox
Save this search
Receive alerts for new listings

We'll send you an email when we have new properties for: "Properties for sale in The Mint"

The alert was correctly created

Get email alerts and be the first to see new listings
Required field
On subscribing I accept the terms of the privacy policy
Perfect! You'll soon start receiving new listings via email
Alert
Receive an email when we have new ads for Properties for sale in The Mint
Save this search
Filters

Bedrooms

Area (sq.ft)

sq.ft
sq.ft

Price

$
$

Filter by property type

Bathrooms

Clear all filters
Receive notifications when new entries are published.