8,938 properties for sale in The Oaks

112 1St Avenue W, Vancouver, BC, V5Y 0H4 house for sale | Listing ID R3151 | Royal LePage
View photo
House · for sale
$ 895,000
Updated
112 1St Avenue W, Vancouver, BC, V5Y 0H4 house for sale | Listing ID R3151 | Royal LePage
The Oaks
· House
· Garden · Office room · Gym · Parking · Equipped kitchen
The Oaks · House · Garden · Office room · Gym · Parking · Equipped kitchen
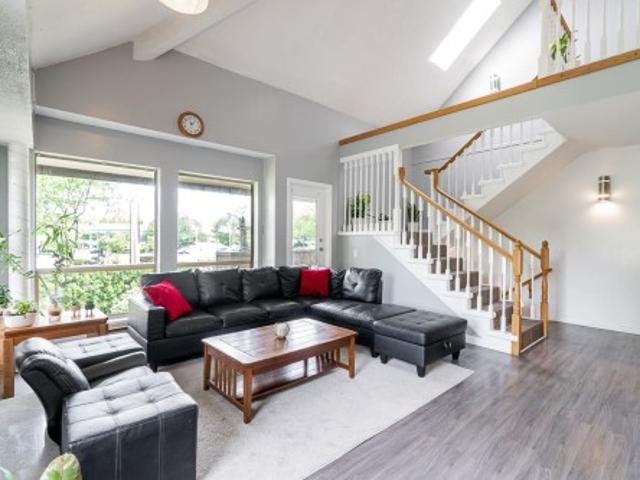
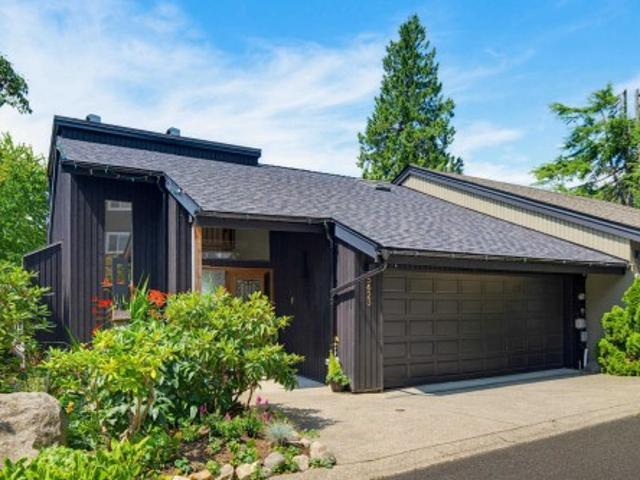
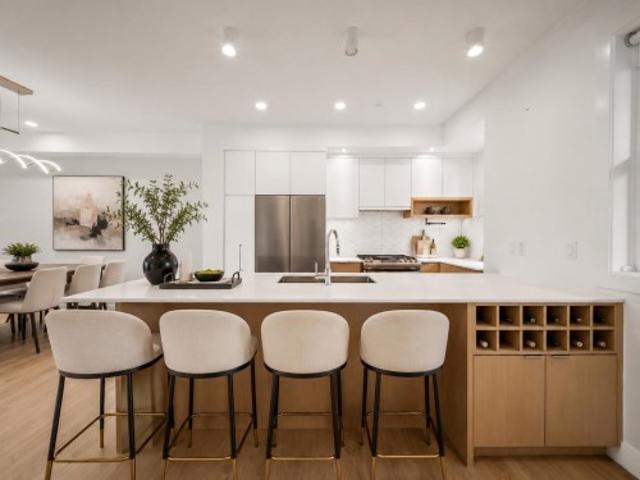
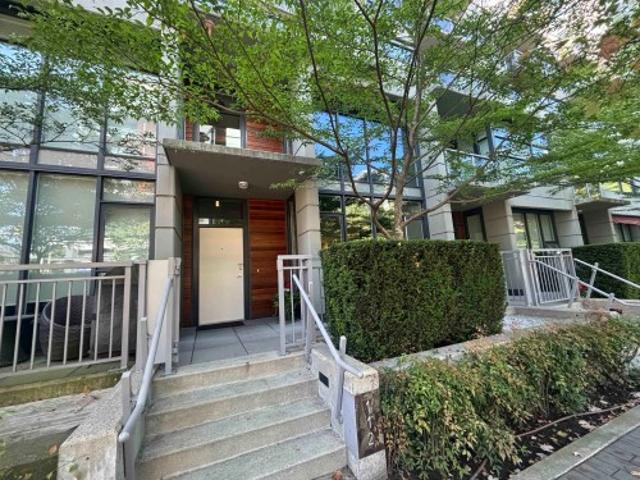
Loft-style living in the heart of olympic village. Soaring 17' vaulted ceilings and dramatic floor-to-ceiling windows create a bright, airy space in this unique 1 bdrm + den townhome offering nearly 900 SF. The open-concept layout has been updated with new flooring, fridge, dishwasher and washing machine. The main-floor den offers flexibility as a home office or could be enclosed to create a guest room. Upstairs, you're just steps from the building's gym. Outside your door, enjoy one of Vancouver's most walkable neighbourhoods with the Seawall, cafés, breweries, restaurants, parks & the False Creek Ferries all within minutes. Walk to Olympic Village SkyTrain, with the future Great Northern Way–Emily Carr Station adding convenience. Includes parking, locker, EV charging & roof garden
$ 895,000
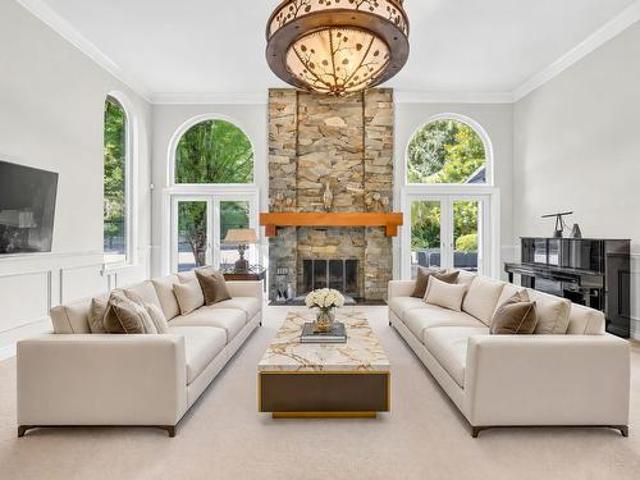
1331 Avenue, Surrey, BC, V4P 1Y6 house for sale | Listing ID R3151 | Royal LePage
View photo
House · for sale
$ 4,980,000
1331 Avenue, Surrey, BC, V4P 1Y6 house for sale | Listing ID R3151 | Royal LePage
The Oaks
· House
· Fireplace
The Oaks · House · Fireplace
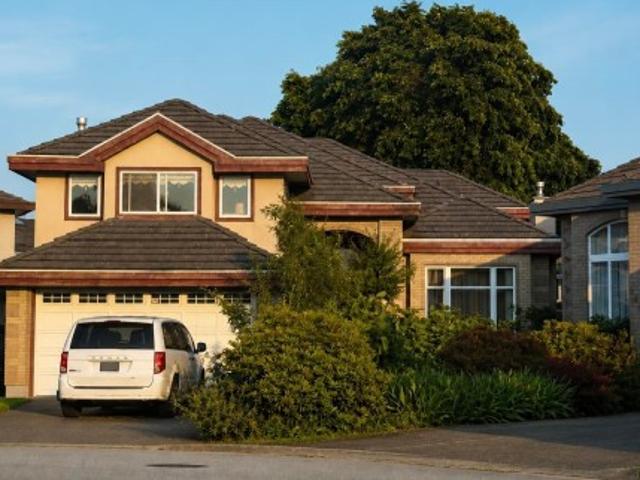
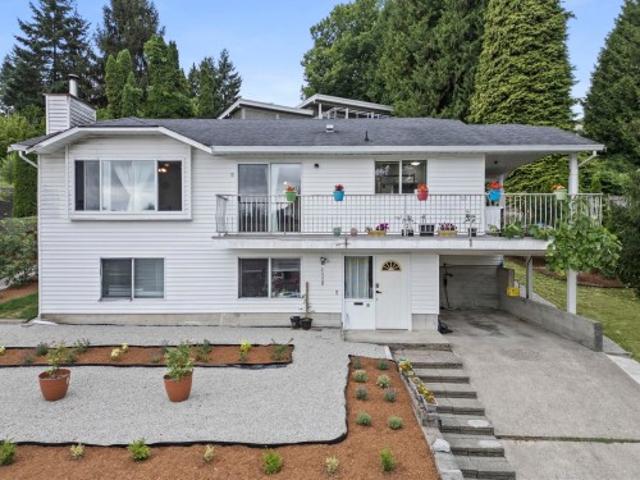
The Brohmstone' welcomes you to unparalleled luxury and craftsmanship in the esteemed neighborhood of Elgin Chantrell. Nestled within a serene Cul-De-Sac, this estate boasts a rare gem, a spiral staircase that sets the tone for the grandeur within. The great room exudes elegance and spaciousness, providing the perfect setting for gatherings and entertainment. The primary ensuite, located on the main floor, offers a sanctuary of relaxation with its spa-like bathroom, ensuring utmost comfort and luxury for its occupants. A magnificent 65-foot indoor natatorium, a Whistler resort-inspired family room awaits, complete with a gas fireplace and wood beam accents, offering a cozy and inviting ambiance for relaxation and leisure. Enjoy professional landscaping 1 acre w/tennis court & tranquil pond
$ 4,980,000
21 1217 Avenue, Surrey, BC, V3W 2L9 townhouse for sale | Listing ID R3149 | Royal LePage
View photo
Townhouse · for sale
$ 739,000
21 1217 Avenue, Surrey, BC, V3W 2L9 townhouse for sale | Listing ID R3149 | Royal LePage
The Oaks
· Townhouse
· Patio · Garden · Fireplace · Parking
The Oaks · Townhouse · Patio · Garden · Fireplace · Parking
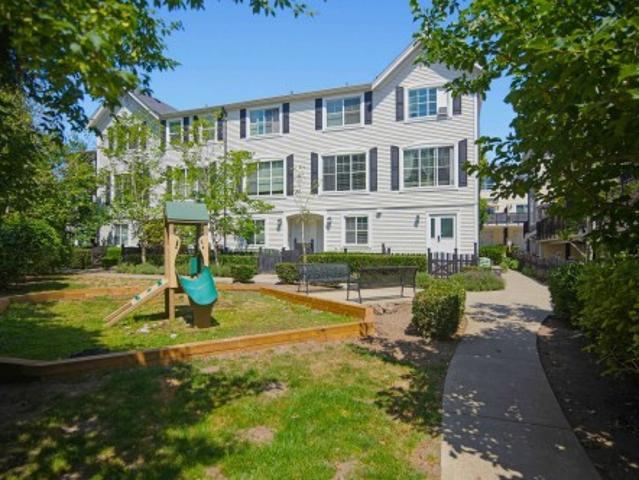
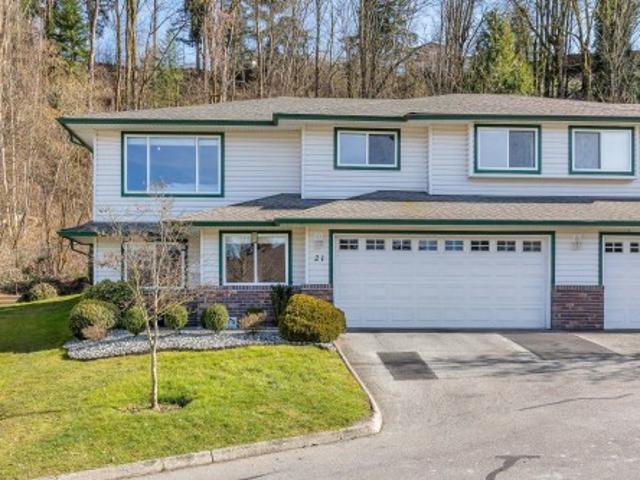
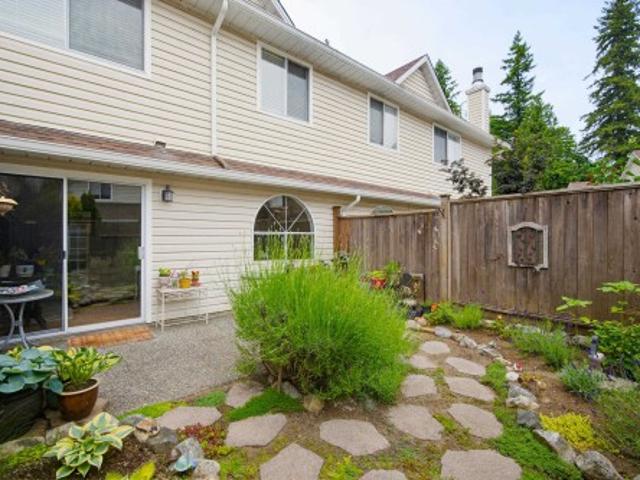
Beautiful and spacious townhouse located in the heart of the Strawberry Hill area, featuring an open-concept floor plan with soaring floor-to-ceiling design. Conveniently situated close to transit, movie theatres, shopping, restaurants and schools. This desirable end unit offers multiple patios, abundant windows, and plenty of natural light. The main floor features a spacious kitchen, dining, living, skylight, gas fireplace, a spacious primary bedroom & 4-pc ensuite plus 2 patios. Outside, enjoy your private garden space, ideal for growing your own vegetables or flowers. Kirkbridge is a family-friendly complex with an approx 8 y/o roof. Comes with 2 parking spots, visitor parking and pet-friendly too! Don't wait on this one!
$ 739,000
6680 Magnolia Drive, Richmond, BC, V7E 6M7 house for sale | Listing ID R3151 | Royal LePage
View photo
House · for sale
$ 1,751,000
Updated
6680 Magnolia Drive, Richmond, BC, V7E 6M7 house for sale | Listing ID R3151 | Royal LePage
The Oaks
· House
The Oaks · House
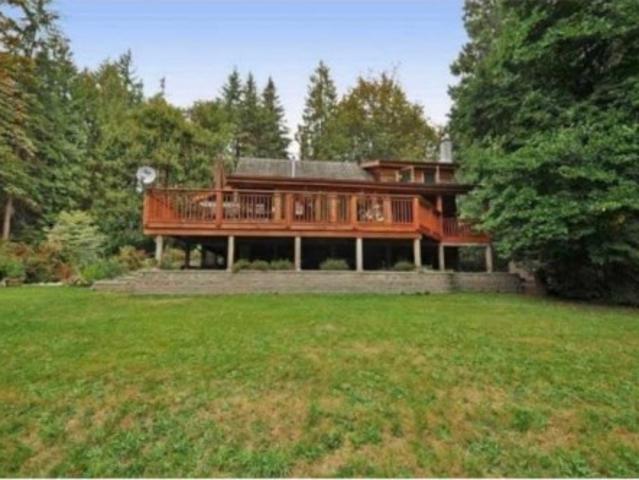

Located in a quiet inside street at Woodwards, one of Richmond's most desirable neighbourhoods, this spacious 2-storey home offers 5 bedrooms, 4.5 bathrooms and over 3,200 sqft of thoughtfully designed living space. The functional layout provides generous room for growing families or multi-generational living. It also offers an extra wok kitchen and radiant heat. School Catchment: John T. Errington Elementary & Steveston London Secondary
$ 1,751,000
29 1918 Avenue, Surrey, BC, V4N 6M5 townhouse for sale | Listing ID R3150 | Royal LePage
View photo
Townhouse · for sale
$ 721,000
29 1918 Avenue, Surrey, BC, V4N 6M5 townhouse for sale | Listing ID R3150 | Royal LePage
The Oaks
· Townhouse
· Patio · Garden · Office room · Parking · Cellar
The Oaks · Townhouse · Patio · Garden · Office room · Parking · Cellar
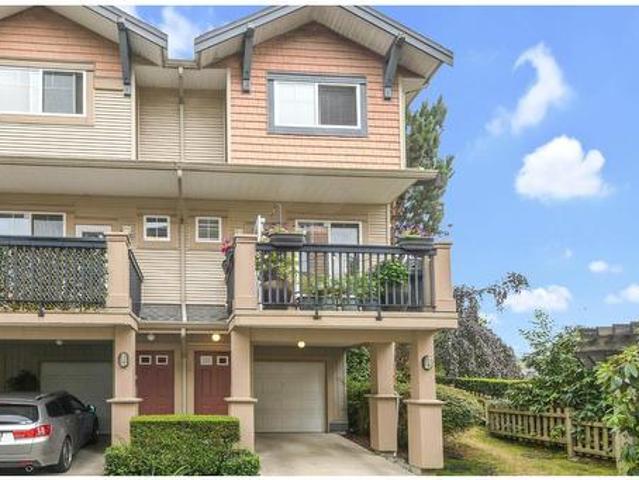
Welcome Home to Sought after La Rue, by Woodridge Homes! This beautifully maintained open concept, 1,362 sq ft townhome boasts 9' ceilings has 3 bed, 3 bath, 2 parking perfect for everyday living & entertaining. The Chef's style kitchen features quartz counters, stainless appliances, sit-up island w/ access to the large patio. The Spacious dining & living rooms have a oversized windows w/ a great view of mature trees. 2 beds, 2 bath up incl. The Primary suite w/ double closets & ensuite. The basement entry first floor provides a third bedroom/office & full bath. Features include: garage w/ large driveway, top floor laundry & fenced front yard. This is Lovely family home & great holding property w/ a SkyTrain Station scheduled to be a short walk!
$ 721,000
31690 Grove Avenue, Mission, BC, V4S 1E6 house for sale | Listing ID R3151 | Royal LePage
View photo
House · for sale
$ 1,799,999
31690 Grove Avenue, Mission, BC, V4S 1E6 house for sale | Listing ID R3151 | Royal LePage
The Oaks
· House
The Oaks · House
Rare 3.5 acre investment opportunity in Mission's highly desirable Silverdale growth area. Located within the planned Silverdale East Neighbourhood South, this property offers exceptional long-term development potential. Just 250 metres from Polygon's Archer Green community, it is ideally positioned near one of the area's premier master-planned developments. The property is also expected to benefit from future municipal water servicing as planned infrastructure advances. Currently generating approximately $4,200/month in rental income, it provides immediate cash flow while offering outstanding holding potential for investors, developers, and land bankers
$ 1,799,999
8428 Street, Langley, BC, V1M 2M1 house for sale | Listing ID R3119 | Royal LePage
View photo
House · for sale
$ 1,574,900
8428 Street, Langley, BC, V1M 2M1 house for sale | Listing ID R3119 | Royal LePage
The Oaks
· House
· Garden · Cellar
The Oaks · House · Garden · Cellar
Tucked into a quiet cul-de-sac, this original owner Foxridge Home has been thoughtfully updated throughout, offering the kind of space and setting families look for. The heart of the home is a stunning kitchen with a generous island, opening to the family room and east-facing backyard anchored by a mature cedar tree—perfect for morning light and everyday connection. Vaulted ceilings elevate the living room with added light and volume. Upstairs offers 3 spacious bedrooms, while the basement includes a large flex room and 2 additional rooms for guests, hobbies, or workspace. Set just steps from schools at every level, in a cul-de-sac where kids can ride bikes until dinner—this is the kind of street families hope to land on and never want to leave
$ 1,574,900
4768 Street, Langley, BC, V3A 6C5 house for sale | Listing ID R3150 | Royal LePage
View photo
House · for sale
$ 1,149,000
4768 Street, Langley, BC, V3A 6C5 house for sale | Listing ID R3150 | Royal LePage
The Oaks
· House
· Deck · Parking · Air conditioning
The Oaks · House · Deck · Parking · Air conditioning
A suite deal! *. Renovated + tons of updates. *. You must see this modern 4 bdrm/3 bath 1846 sf split entry home on huge 7308 sf lot w/bonus 1 bdrm legal suite + prime multi-family development potential! Enjoy the UPDATED OPEN PLAN LVG/DINRM w/Cozy F/P, Updated Windows & Flooring + Cook-Like-A-Chef in the Gourmet Kitchen w/Quartz Counters, Huge Island & SS Apps that Steps-Out to VAULTED 19x11 Covered Deck Perfect for BBQs! Upstairs feat Peaceful PBDRM w/UPDATED BATHRMS & 2 Extra Comfy BDRMS + Lovely 1 BDRM SUITE Downstairs w/In-Suite Laundry! Super X-LONG 25’ Single GARAGE + 6 Parking for All your RV Toys! Langley City OCP has Designated REZONING POTENTIAL for this Area as Ground-Oriented Residential. Access to home is from LANE and not 200th St. Close to Everything & Move-In Ready!
$ 1,149,000
8486 Harvie Road, Surrey, BC, V4N 5X8 Luxury House for sale | Listing ID R3151 | Royal LePage Carriage Trade Luxury Properties
View photo
House · for sale
$ 5,180,000
8486 Harvie Road, Surrey, BC, V4N 5X8 Luxury House for sale | Listing ID R3151 | Royal LePage Carriage Trade Luxury Properties
The Oaks
· House
· Sauna · Gym · Air conditioning · Parking
The Oaks · House · Sauna · Gym · Air conditioning · Parking
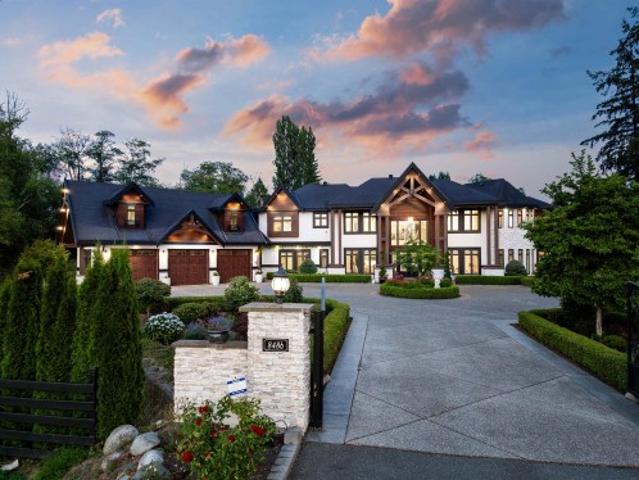
RARE OFFERING: A world-class gated, luxury estate for the most discerning buyer. This custom masterpiece spans 7500 sqft of spectacular living space on a breathtaking 9.3 acre private property in desirable Port Kells. Soaring ceilings & quality finishes set the standard throughout. Noteworthy features include a sensational chef’s kitchen with Thermador appliances & full secondary kitchen, theatre room, steam room, gym, prayer room, A/C & radiant heat. 6 total bedrooms all featuring private ensuites, including a beautiful primary bedroom on the main floor with a show-stopper two level dressing room! Enjoy covered outdoor living with a private bbq area & fire lounge. The possibilities are endless here. Rare truck parking zoning with impressive revenue potential ($5K) & a barn. Inquire today!
$ 5,180,000
560 Craigmohr Drive, West Vancouver, BC, V7S 1W9 house for sale | Listing ID R3151 | Royal LePage
View photo
House · for sale
$ 2,188,000
560 Craigmohr Drive, West Vancouver, BC, V7S 1W9 house for sale | Listing ID R3151 | Royal LePage
The Oaks
· House
· Garden
The Oaks · House · Garden
Experience a rare blend of privacy, sunshine, and panoramic views! This inviting two-level home captures gorgeous southerly vistas across the ocean and city to Mount Baker, Burnaby, and Grouse Mountain. An original Bob Lewis gable roof post-and-beam, it offers 2,540 SF with 3 bedrooms and 2 bathrooms up plus a powder room below. Vaulted wood-beamed ceilings add warm West Coast character, while large windows flood the home with natural light. Thoughtfully updated over the years, it also offers an opportunity to further personalize. Step outside to an incredible garden where nature is at your door—birdsong, greenery, and privacy create a true sanctuary. Near trails, excellent schools & transit. Come see for yourself! DISCLAIMER: Some photos are virtually staged to show renovation ideas
$ 2,188,000
5623 Eagle Court, North Vancouver, BC, V7R 4V4 duplex for sale | Listing ID R3150 | Royal LePage
View photo
Duplex · for sale
$ 2,275,000
5623 Eagle Court, North Vancouver, BC, V7R 4V4 duplex for sale | Listing ID R3150 | Royal LePage
The Oaks
· Duplex
· Fireplace
The Oaks · Duplex · Fireplace
Stunning, Fully Renovated Show home! Everything is new in this down to'Bare Bones' renovation by award winning designer. Top quality finishing, materials, fixtures, appliances in this bright, open glass walled mountain home. This roomy 3386 sq.ft. 3 bed, 4 bath home has fresh air and mountain views with nature, trails, skiing, biking, hiking only 100 meters out your door. Huge central glass atrium lights up the open plan Kitchen, Dining & Living areas, with vaulted ceilings, skylights and impressive 12' (new linear gas) fireplace feature wall. New kitchen has stone counters, 2 sinks, Bertazzoni gas range, bar fridge, on demand boiling water. Luxurious primary bedroom suite w/heated floors and Spa inspired ensuite bathroom looks out over the tree tops from the bed or soaker tub. Amazing!
$ 2,275,000
1125 Cecile Drive, Port Moody, BC, V3H 1M8 house for sale | Listing ID R3151 | Royal LePage
View photo
House · for sale
$ 1,449,000
1125 Cecile Drive, Port Moody, BC, V3H 1M8 house for sale | Listing ID R3151 | Royal LePage
The Oaks
· House
· Garden · Parking
The Oaks · House · Garden · Parking
Welcome to 1125 Cecile Drive, a spacious 5-bedroom, 3-bathroom family home in Port Moody’s desirable College Park neighbourhood. Offering approximately 2,200 sq. Ft. of living space on a nearly 7,000 sq. Ft. lot, this home features a practical layout, generous bedrooms and plenty of room for a growing family. The lower level includes a separate-entry suite. Enjoy a private yard, ample parking and convenient access to schools, parks, transit, shopping and recreation. A great opportunity to add your personal touch and build value in a well-established family-friendly community
$ 1,449,000
21 34 Hazelwood Avenue, Abbotsford, BC, V2S 7L4 townhouse for sale | Listing ID R3114 | Royal LePage
View photo
Townhouse · for sale
$ 785,000
21 34 Hazelwood Avenue, Abbotsford, BC, V2S 7L4 townhouse for sale | Listing ID R3114 | Royal LePage
The Oaks
· Townhouse
· Patio · Garden · Fireplace · Air conditioning
The Oaks · Townhouse · Patio · Garden · Fireplace · Air conditioning
Welcome to this BEAUTIFULLY UPDATED TOWNHOUSE in sought after Still Creek/East Abbotsford! Offering a rare combination of high end upgrades, breathtaking natural surroundings for your family! Large end unit featuring 4 bedrooms, 3 full bathrooms and ready to move in! Kitchen updated with new cabinets, quartz countertops, pot lights and all new appliances in the last few years. Additional upgrades: 3 fully renovated bathrooms, flooring, remodeled laundry and paint throughout. Enjoy your private large walk-out patio and completely landscaped yard backing onto a tranquil greenbelt. Still more. AC, vinyl plank flooring, newer hot water tank, roof and furnace. Enjoy this cozy home with gas fireplaces, mountain views and close to all amenities. Open house aug 1st. Cancelled
$ 785,000
62 1517 A Avenue, Surrey, BC, V3S 1X1 townhouse for sale | Listing ID R3150 | Royal LePage
View photo
Townhouse · for sale
$ 699,000
62 1517 A Avenue, Surrey, BC, V3S 1X1 townhouse for sale | Listing ID R3150 | Royal LePage
The Oaks
· Townhouse
· Garden · Fireplace · Parking
The Oaks · Townhouse · Garden · Fireplace · Parking
Fully renovated! Move-in ready! 3 bed, 2 bath townhouse offering modern design and functional living. Gourmet kitchen features high-end appliances, granite waterfall countertops, backsplash, and upgraded fixtures. The main living area showcases elegant wide-plank flooring, a contemporary electric fireplace, and a bespoke walnut built-in media wall, creating a warm yet refined ambiance (TV included). Upstairs features three generously sized bedrooms with plush carpeting and an upgraded laundry area for added convenience. Thoughtfully designed with a rare street-level entry providing effortless access with no stairs. Additional highlights include a tandem 2-car garage equipped with an EV charger option and a private, fully fenced yard ideal for outdoor entertaining
$ 699,000
7 2350 Street, Surrey, BC, V3Z 1J9 townhouse for sale | Listing ID R3151 | Royal LePage
View photo
Townhouse · for sale
$ 959,000
7 2350 Street, Surrey, BC, V3Z 1J9 townhouse for sale | Listing ID R3151 | Royal LePage
The Oaks
· Townhouse
· Office room · Parking · Balcony · Gym · Air conditioning
The Oaks · Townhouse · Office room · Parking · Balcony · Gym · Air conditioning
Welcome to The Loop! Beautifully designed, this townhome offers 1,631 sqft of elevated, contemporary living. The open main level features 9'ceilings, A/C and a stylish kitchen with quartz counters, generous island, gas cooktop, and pantry. Step outside to the spacious balcony for effortless indoor-outdoor enjoyment. Upstairs, the primary retreat enjoys gorgeous mountain views and spectacular sunsets, plus a walk-in closet and spa inspired ensuite. The ground-level 4th bedroom is ideal for guests, a private office or gym. Includes a spacious side-by-side double garage. Amenities include social lounge, gym, playground and walking trail. Schools, Edgewood Park, Grandview Aquatic Centre, Morgan Crossing, shops, restaurants and everyday essentials are all just moments away. Motivated Seller!
$ 959,000
17 20699 B Avenue, Maple Ridge, BC, V2X 0A5 townhouse for sale | Listing ID R3151 | Royal LePage
View photo
Townhouse · for sale
$ 670,000
Updated
17 20699 B Avenue, Maple Ridge, BC, V2X 0A5 townhouse for sale | Listing ID R3151 | Royal LePage
The Oaks
· Townhouse
· Garden · Office room · Parking
The Oaks · Townhouse · Garden · Office room · Parking
Located in the sought-after Gateway complex in Northwest Maple Ridge, this 1,368 sq. Ft. townhome offers two spacious bedrooms plus a versatile flex area ideal for a home office, family room or additional Bedroom. The complex has completed significant upgrades, including replacement of the Poly-B plumbing with PEX, PEX piping to the street and new asphalt paving. Enjoy peaceful greenbelt and creekside surroundings from the upper deck or private fenced backyard. Additional features include a single-car garage, extra parking and a convenient location close to schools, shopping, transit, recreation and golf. Two pets permitted with no size restriction, book an appointment today!
$ 670,000
54 5839 Panorama Drive, Surrey, BC, V3S 0P4 townhouse for sale | Listing ID R3150 | Royal LePage
View photo
Townhouse · for sale
$ 599,000
54 5839 Panorama Drive, Surrey, BC, V3S 0P4 townhouse for sale | Listing ID R3150 | Royal LePage
The Oaks
· Townhouse
· Garden · Balcony · Parking
The Oaks · Townhouse · Garden · Balcony · Parking
Best-priced townhouse in Panorama/Sullivan! Bright corner unit with one of the area's most sought-after floor plans, offering walk-out access from the main living area to a fully fenced backyard. Perfect for kids, pets, entertaining, and everyday living. The kitchen opens to a balcony for easy BBQs. Freshly painted with new laminate and vinyl flooring, new baseboards, a new induction stove, and new microwave hood fan. Spacious 2-bedroom layout with a Jack and Jill bathroom. Single garage, covered carport, low $283/month strata fees, a 220-volt outlet for a future EV charger, and an unbeatable location just steps to Panorama Village Shopping Centre, the YMCA, parks, schools, restaurants, and transit
$ 599,000
1 2636 Mcgill Street, Vancouver, BC, V5K 1H3 house for sale | Listing ID R3151 | Royal LePage
View photo
House · for sale
$ 1,388,000
1 2636 Mcgill Street, Vancouver, BC, V5K 1H3 house for sale | Listing ID R3151 | Royal LePage
The Oaks
· House
The Oaks · House
Welcome to this beautifully crafted front unit duplex at 2636 McGill Street, offering 1,568 sqft of thoughtfully designed living space. This 3 bedroom, 4 bathroom home features high-quality finishing throughout, including a premium Bosch appliance package, sleek cabinetry, and modern design elements. Functional layout with spacious bedrooms, each with access to bathrooms, ideal for families or investors. Located in a prime East Vancouver neighbourhood just minutes to Downtown and with quick access to North Vancouver, making commuting effortless. A perfect blend of style, comfort, and convenience in a sought-after location. Open House this Saturday July 25th from 2-4 PM!
$ 1,388,000
2995 A Street, Langley, BC, V4W 3B9 house for sale | Listing ID R3150 | Royal LePage
View photo
House · for sale
$ 1,025,000
2995 A Street, Langley, BC, V4W 3B9 house for sale | Listing ID R3150 | Royal LePage
The Oaks
· House
· Garden
The Oaks · House · Garden
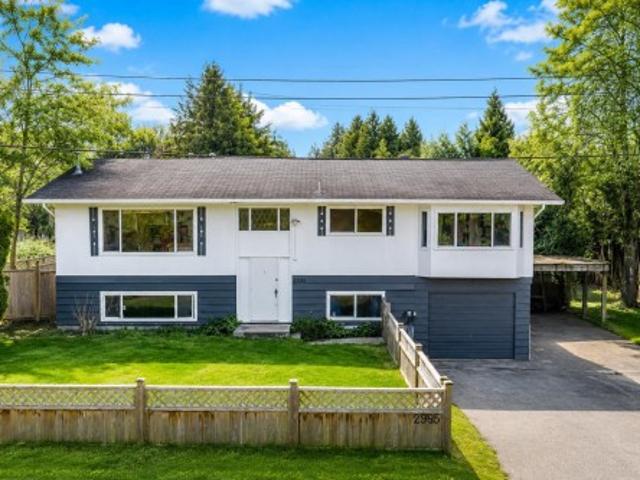
Over 11,000sq ft CORNER lot featuring a spacious 4 bed, 2 bath home w/ flexibility for today & strong potential for tomorrow. The home offers room to personalize & enhance over time. Highlights include a lrge updated kitchen w/ quartz counters & s/s appliances, expansive dining area, updated windows, brand new furnace, newer vinyl plank flooring & generous sized bdrms. Freshly painted exterior complements the home’s curb appeal, while the private backyard, framed by mature cedar hedging w/ bonus shed provides space, storage & privacy. Centrally located near schools, recreation, shopping & hwy access, this property is ideal for families wanting space & future upside or investors exploring renovation, rental, holding, or subdivision possibilities. Buyer to verify
$ 1,025,000
1 243 Th Avenue E, Vancouver, BC, V5M 2T6 duplex for sale | Listing ID R3151 | Royal LePage
View photo
Duplex · for sale
$ 1,529,900
Updated
1 243 Th Avenue E, Vancouver, BC, V5M 2T6 duplex for sale | Listing ID R3151 | Royal LePage
The Oaks
· Duplex
· Patio · Garden
The Oaks · Duplex · Patio · Garden
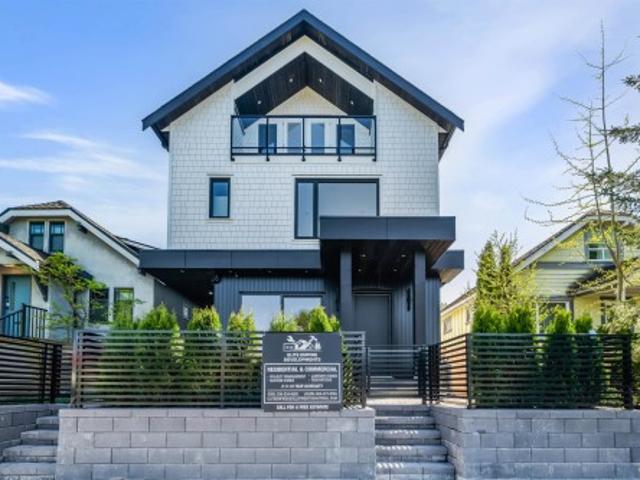
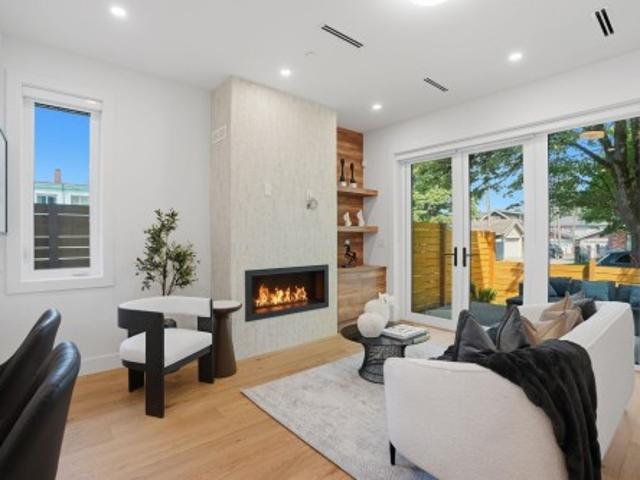
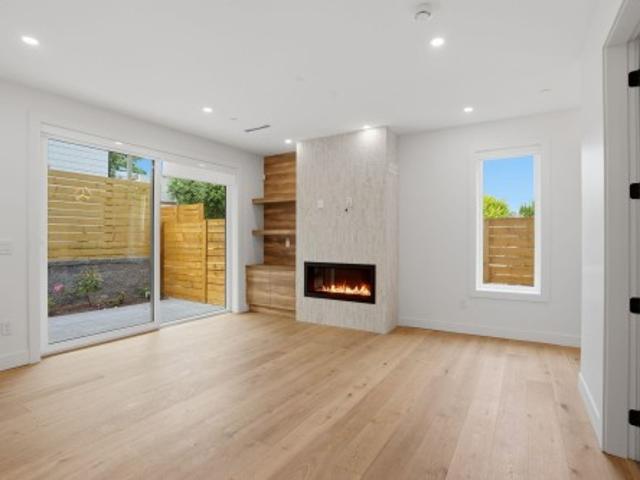
Brand new front 1/2 duplex in the heart of East Vancouver offering modern design, quality craftsmanship, and exceptional functionality across 1,495 SQFT. This 3 bed + 3 bath home features airy 10’ ceilings, wide plank oak floors, custom millwork, sleek open-concept living, and a designer kitchen with integrated appliances, quartz counters, and warm wood accents. Oversized windows and folding patio doors open to a private fenced yard and patio, perfect for entertaining. Spa-inspired bathrooms, ample storage, and premium finishes throughout complete the home. Located steps to Trout Lake, community centre, parks, schools, and Nanaimo SkyTrain Station for easy downtown access. Includes 2-5-10 Home Warranty. Open House Sat/Sun Aug 1st/2nd 2-4PM
$ 1,529,900
23 1355 Citadel Drive, Port Coquitlam, BC, V3C 5X6 townhouse for sale | Listing ID R3150 | Royal LePage
View photo
Townhouse · for sale
$ 918,000
23 1355 Citadel Drive, Port Coquitlam, BC, V3C 5X6 townhouse for sale | Listing ID R3150 | Royal LePage
The Oaks
· Townhouse
· Patio · Fireplace · Deck
The Oaks · Townhouse · Patio · Fireplace · Deck
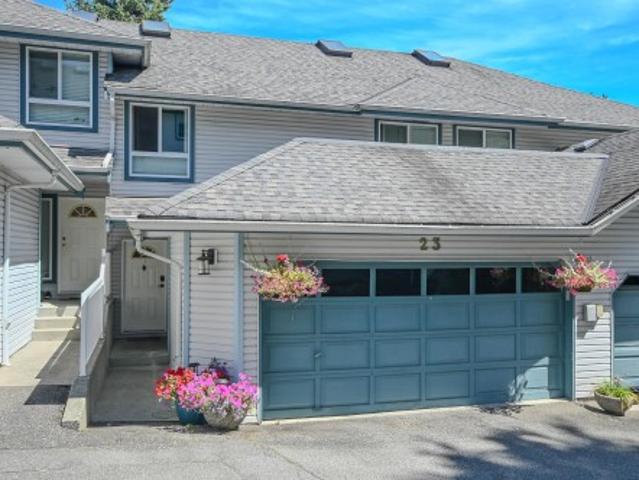
MOST AFFORDABLE 4bed townhouse in Citadel+Mary Hill. LOWEST PRICED townhouse over 2000sqft in all Poco. UPDATES include new piping+windows, all flooring+light fixtures throughout home, additional insulation for heat regulation, & brand-new microwave+oven. Kitchen w/ astounding storage including floor-to-ceiling pantry cupboards w/ pullouts, & stainless-steel appliances. Living+dining room open & flush w/ natural light. Living room w/ gas fireplace w/ new crisp white mantle & glass slider to deck. 2piece bath on main updated. Upper lvl w/ palatial primary suite w/ river/mountain views & 4piece ensuite. 2 additional bed up w/ 4pc main bath. Lower lvl w/ rec room, alcove laundry area w/ accent wall, great storage options, lrg 4th bed, & access to back patio w/ functional grass area. Dbl grg
$ 918,000
2 243 Th Avenue E, Vancouver, BC, V5M 2T6 duplex for sale | Listing ID R3151 | Royal LePage
View photo
Duplex · for sale
$ 1,449,900
2 243 Th Avenue E, Vancouver, BC, V5M 2T6 duplex for sale | Listing ID R3151 | Royal LePage
The Oaks
· Duplex
· Patio · Balcony
The Oaks · Duplex · Patio · Balcony
Brand new back 1/2 duplex offering contemporary style, thoughtful design, and exceptional comfort in a prime East Vancouver location. This 3 bed + 3 bath home spans 1,420 SQFT across 3 levels with impressive 10’ ceilings, wide plank oak flooring, custom millwork, and oversized windows that fill the home with natural light. The modern kitchen features sleek cabinetry, quartz countertops, integrated appliances, and an open-concept layout ideal for everyday living and entertaining. Enjoy seamless indoor-outdoor living with a large private patio and upper balcony. Located steps to Trout Lake, community centre, parks, schools, and Nanaimo SkyTrain Station with quick access to Downtown Vancouver. Includes 2-5-10 Year Home Warranty. Open House Sat/Sun Aug 1st/2nd 2-4PM
$ 1,449,900
11455 A Street, Surrey, BC, V3R 2V7 house for sale | Listing ID R3151 | Royal LePage
View photo
House · for sale
$ 1,999,000
11455 A Street, Surrey, BC, V3R 2V7 house for sale | Listing ID R3151 | Royal LePage
The Oaks
· House
· Fireplace · Cellar
The Oaks · House · Fireplace · Cellar
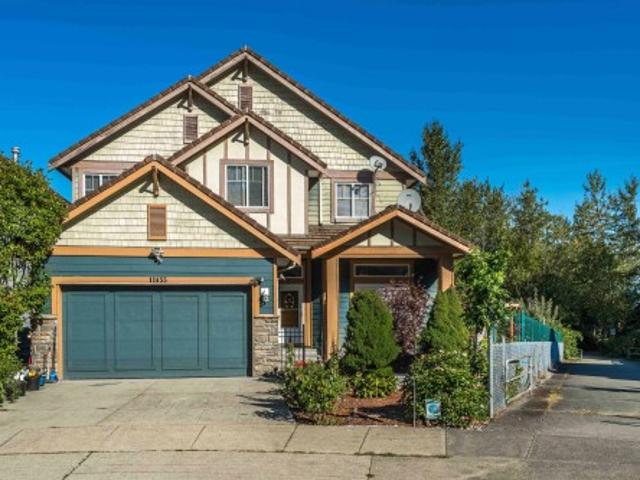
Panoramic Water, Mountain & Park Views in Fraser Heights! This beautifully crafted residence built by Morning Star offers sweeping views from every level. The impressive 18’ great room showcases five picture windows, a Tuscany-inspired gas fireplace, and engineered oak flooring, creating a warm and elegant living space. The gourmet kitchen features a granite island, designer cabinetry, and 10’ ceilings, with an adjacent den for added versatility. The vaulted primary suite includes a picture window framing stunning views, along with a spa-like 5-piece ensuite. The walk out fully finished basement is complete with a bedroom, full bath, movie room, and spacious living area. A private courtyard entry with stone pillars adds charm and curb appeal. New painting, Move in ready. Shows aaa
$ 1,999,000
93 12Th Avenue W, Vancouver, BC, V5Y 1T4 house for sale | Listing ID R3151 | Royal LePage
View photo
House · for sale
$ 2,599,000
93 12Th Avenue W, Vancouver, BC, V5Y 1T4 house for sale | Listing ID R3151 | Royal LePage
The Oaks
· House
The Oaks · House
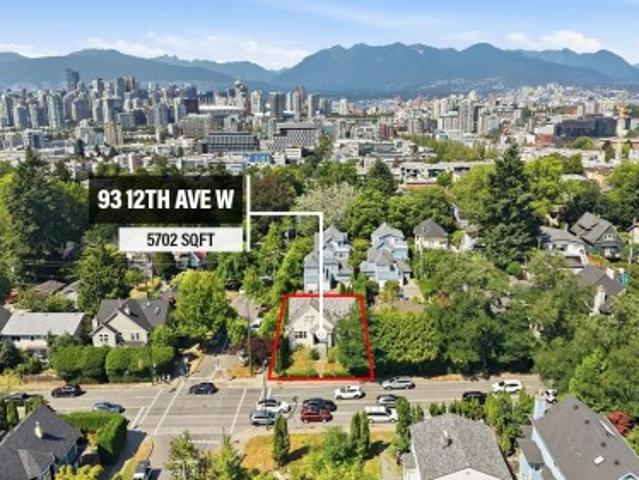
Exceptional investment and redevelopment opportunity in the heart of Mount Pleasant! This legally zoned fourplex sits on a 5,733 sq. Ft. corner lot with RT-6 zoning, offering immediate rental income and outstanding long-term potential. Hold as a revenue-generating asset or take advantage of the property's redevelopment possibilities in one of Vancouver's most sought-after neighborhoods. Ideally located just minutes from Main Street, Cambie Village, Broadway, transit, parks, shopping, and dining. Combining a prime location, strong income potential, and future development upside, this is a rare opportunity for investors, developers, and long-term land bankers alike
$ 2,599,000
609 4Th Street E, North Vancouver, BC, V7L 1J9 duplex for sale | Listing ID R3151 | Royal LePage
View photo
Duplex · for sale
$ 2,399,900
609 4Th Street E, North Vancouver, BC, V7L 1J9 duplex for sale | Listing ID R3151 | Royal LePage
The Oaks
· Duplex
· Patio
The Oaks · Duplex · Patio
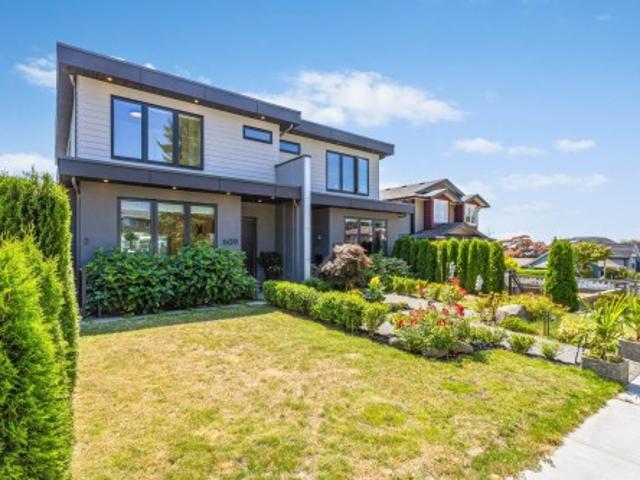
Contemporary modern living with warmth, character & views! This beautifully appointed, over 2,600 sq. Ft. half duplex features spacious open living on the main, a rare walkout lower level with a perfect family/ Entertaing space, and a private LEGAL ONE BED SUITE. Enjoy over 700 sq. Ft. of outdoor living across three levels, complete with water and gas. Upgrades include quality custom built-ins, professional landscaping, irrigation, enhanced lighting, illuminated bathroom vanities and Hunter Douglas motorized blinds. A sleek LUMON glass-roof extension enhances the ground-level patio, while Element motorized shades create approx 200 sq. Ft. of comfortable, year-round outdoor living. Walk to the soon-to-be-completed Cloverley Elementary and Vibrant Lower Lonsdale, and enjoy West Coast Living
$ 2,399,900

Get email alerts

Don't miss out: be the first to know about new properties

The alert was correctly created

On subscribing you accept the conditions of use and the privacy policy
Alert
Receive new ads in your inbox
Save this search
Receive alerts for new listings

We'll send you an email when we have new properties for: "Properties for sale in The Oaks"

The alert was correctly created

Get email alerts and be the first to see new listings
Required field
On subscribing I accept the terms of the privacy policy
Perfect! You'll soon start receiving new listings via email
Alert
Receive an email when we have new ads for Properties for sale in The Oaks
Save this search
Filters

Bedrooms

Area (sq.ft)

sq.ft
sq.ft

Price

$
$

Filter by property type

Bathrooms

Clear all filters
Receive notifications when new entries are published.