612 houses for sale in The Plains

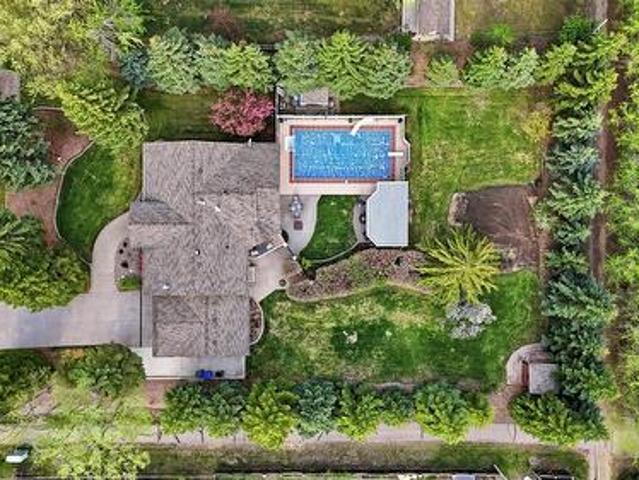
144 Orchard Crescent, Regina, SK, S4S 5B6 house for sale Li.
View photo
House · for sale
$ 339,900
$ 303/sq.ft
144 Orchard Crescent, Regina, SK, S4S 5B6 house for sale Li.
The Plains
· 1,119 sq.ft · 3 Bedrooms · 3 Baths · House
The Plains · 1,119 sq.ft · 3 Bedrooms · 3 Baths · House
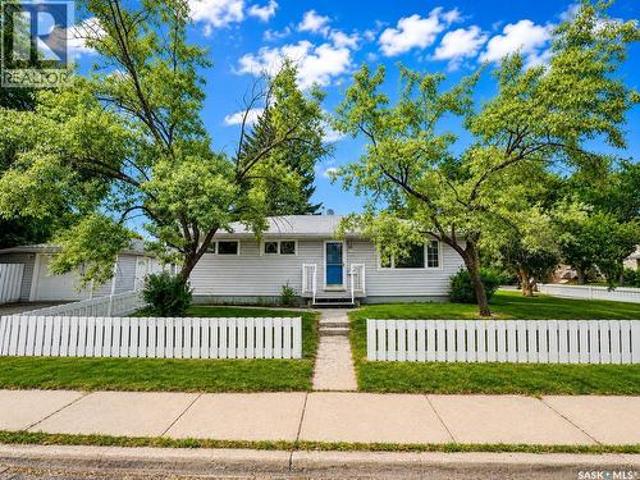
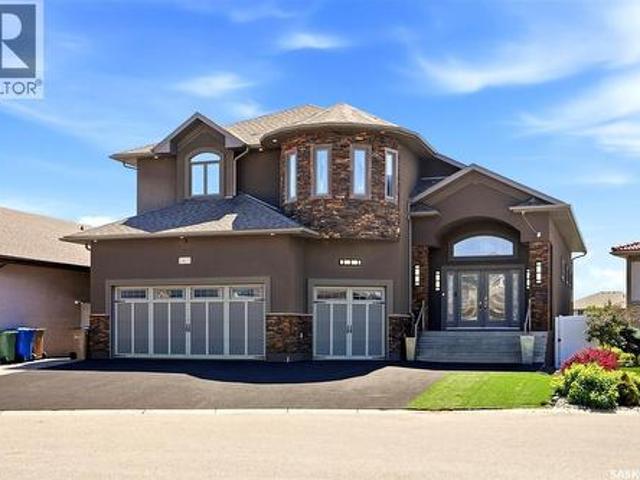
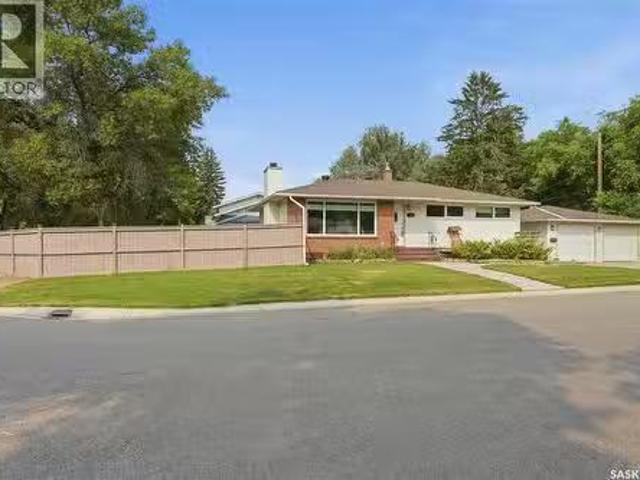
Welcome to 144 Orchard Cr in the desirable neighborhood of Whitmore Park. This 1126 sq ft bungalow situated on a quiet, large, corner lot of 6412 sq ft offers exceptional value with so much potential! Built in 1960, this east-facing home is bright, spacious & with completion of the lower level (by the buyer), the home is perfect for someone ready to make it their own! A bright entry opens to a large living room filled with natural light through a large picture window, creating a warm & inviting space for everyday living. This room flows seamlessly to the dining area & continues into the oversized kitchen with plenty of cabinets & so much counterspace! Down the hall, youll find two bedrooms (owners converted the primary bedroom with a front bedroom to accommodate a large dressing room or sitting area that leads to the primary 2 pc ensuite. A modest renovation could have the home convert back to 3 bedrooms. Completing the main floor is a full bath with jet tub. Heading downstairs, the ba
$ 339,900
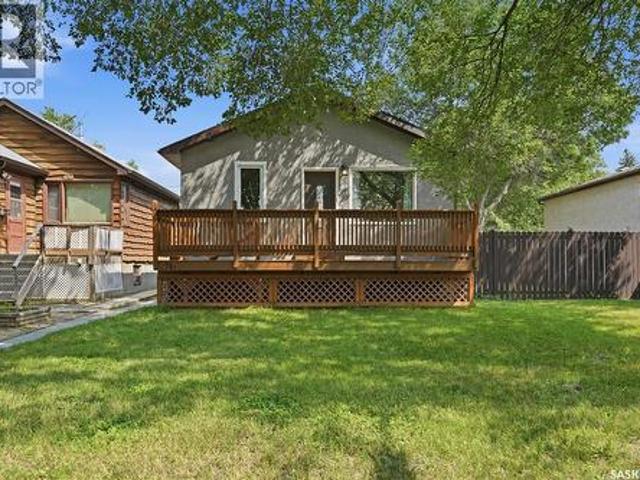
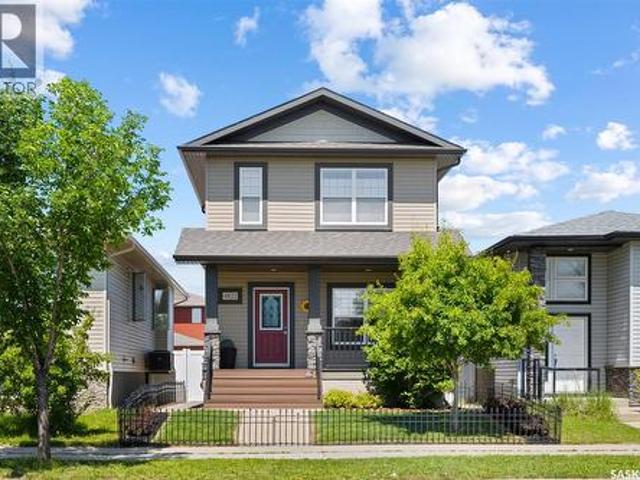
747 Argyle Street, Regina, SK, S4T 3P7 house for sale | Listing ID SK043707 | Royal LePage
View photo
House · for sale
$ 219,900
747 Argyle Street, Regina, SK, S4T 3P7 house for sale | Listing ID SK043707 | Royal LePage
The Plains
· House
· Garden · Deck · Air conditioning · Cellar
The Plains · House · Garden · Deck · Air conditioning · Cellar
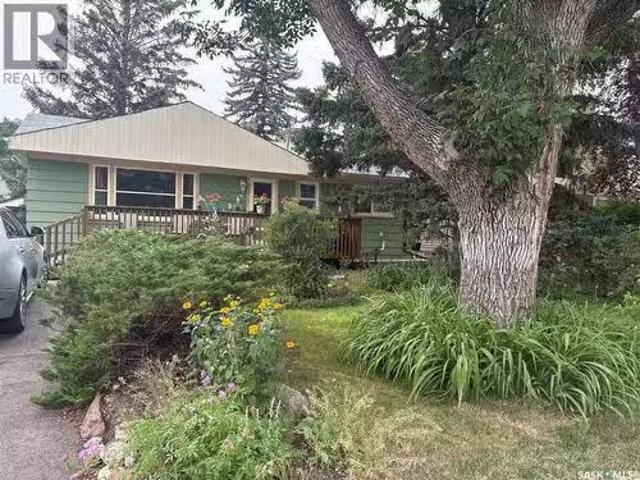
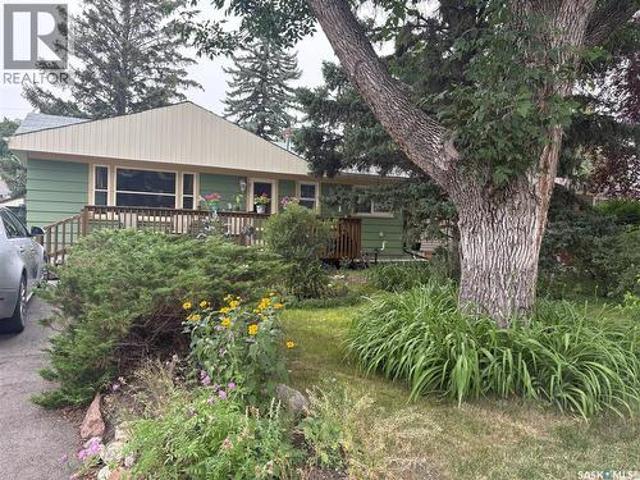
This updated bungalow on a quiet, tree-lined street offers a turn key, worry-free lifestyle at a price that makes home ownership actually feel within reach. Upon arrival, you'll notice this charming home sits on two lots, providing a sprawling, fully fenced yard and a welcoming front deck that would be perfect for morning coffee. The exterior has updated shingles, soffits, fascia, and PVC windows all done within the last 8 years. Inside, the open floor plan features a cozy living room with'brick' feature wall, a dining area, and a functional kitchen with stainless steel appliances and glass tile back splash. There are two good sized bedrooms, and a 3pc bath with updated toilet & shower that complete the main level. Looking through, you can tell this home has been lovingly maintained and cared for. The basement has been developed within the last 2 years, including new electrical & panel, furnace (2023), AC (2024), and washer/dryer (2024). The area features an open rec room with a workou
$ 219,900
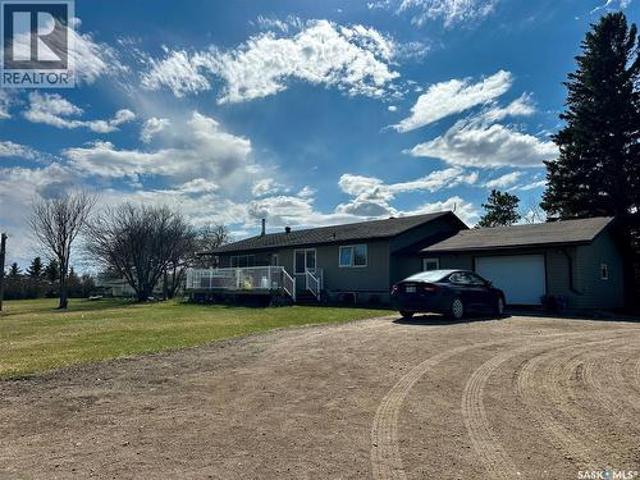
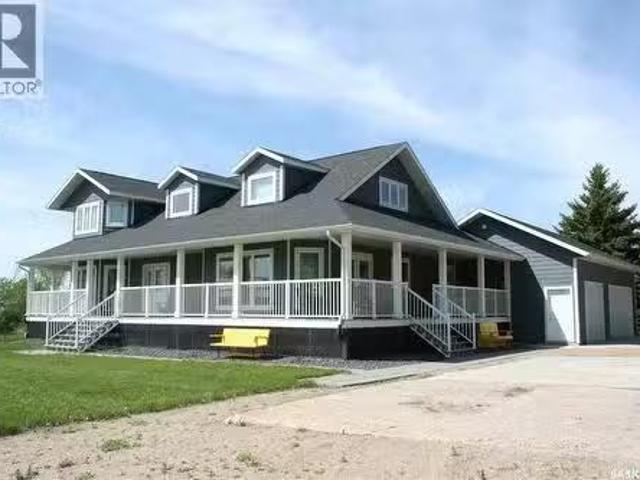
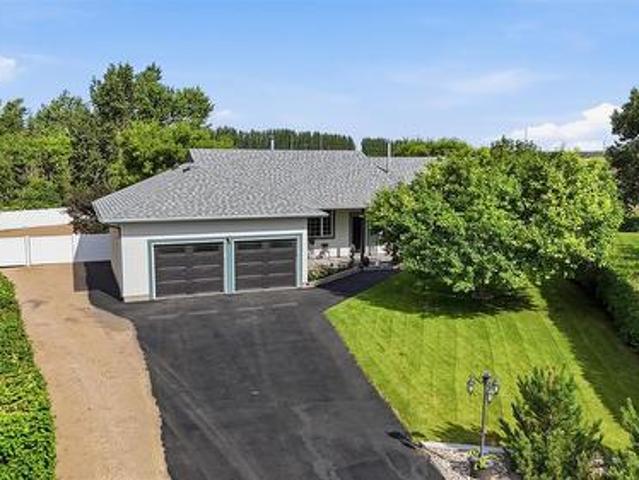
18.67 Acres 'Appelle, South Qu'Appelle Rm No. 157, SK, S0G 0B7 house for sale | Listing ID SK043996 | Royal LePage
View photo
House · for sale
$ 585,000
Updated
18.67 Acres 'Appelle, South Qu'Appelle Rm No. 157, SK, S0G 0B7 house for sale | Listing ID SK043996 | Royal LePage
The Plains
· House
· Garden · Parking
The Plains · House · Garden · Parking
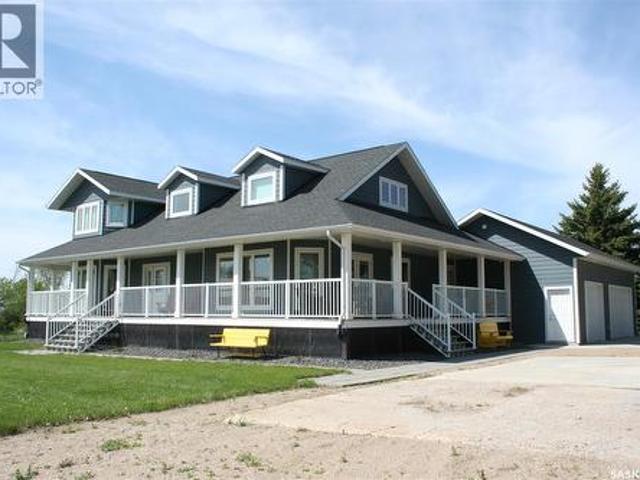
Imagine waking each morning to breathtaking prairie sunrises, walking your own private trails, tending a garden, gathering fresh Saskatoon berries, and ending the day beneath Saskatchewan's Living Skies. This 18.67-acre country retreat offers the opportunity to reconnect with nature while remaining just 30 minutes East of Regina. Designed for real acreage living, this well-planned 1,394 sq. Ft. bungalow features 3 bedrooms, a welcoming country kitchen, main-floor laundry with a convenient half bath, and a practical mudroom connecting the attached garage to the home—because country life is lived, not just admired. Outside, you'll discover mature trees, the private walking paths, cross-fenced pasture for animals, fruit trees, garden space, and a 28' x 32' shop ready for hobbies, equipment, or your next adventure. Whether you're dreaming of a hobby farm, a peaceful retirement space, room for horses, or simply more space to breathe, this property offers more than acreage—it offers a way of
$ 585,000
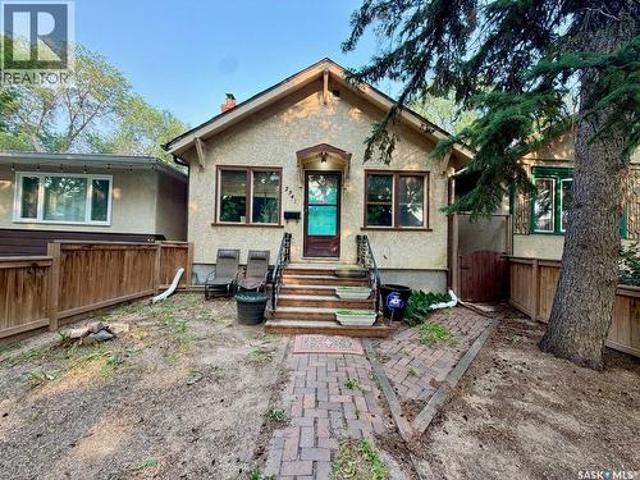
2724 24Th Avenue, Regina, SK, S4S 1J5 house for sale Listin.
View photo
House · for sale
$ 299,000
$ 330/sq.ft
2724 24Th Avenue, Regina, SK, S4S 1J5 house for sale Listin.
The Plains
· 904 sq.ft · 2 Bedrooms · 2 Baths · House
· Garden · Deck
The Plains · 904 sq.ft · 2 Bedrooms · 2 Baths · House · Garden · Deck
Located in the desirable Lakeview neighborhood in Regina close to shopping, entertainment, Wascana Park and the Legislature grounds. This home has beautiful original hardwood floors throughout. The kitchen opens onto the dining room. It boasts a spacious living room with a large south facing window looking onto the relaxing front deck. It is on a large lot with plenty of room to enjoy and to develop as you wish in the back yard facing an alley. Allow 1 hour notice on showings. As per the Seller’s direction, all offers will be presented on 07302026 2:00PM. (id:27). Still available at ListedBuy!
$ 299,000
4834 Liberty Street, Regina, SK, S4W 0K1 house for sale Lis.
View photo
House · for sale
$ 599,900
$ 357/sq.ft
4834 Liberty Street, Regina, SK, S4W 0K1 house for sale Lis.
The Plains
· 1,679 sq.ft · 3 Bedrooms · 4 Baths · House
· Fireplace · Parking · Air conditioning · Cellar
The Plains · 1,679 sq.ft · 3 Bedrooms · 4 Baths · House · Fireplace · Parking · Air conditioning · Cellar
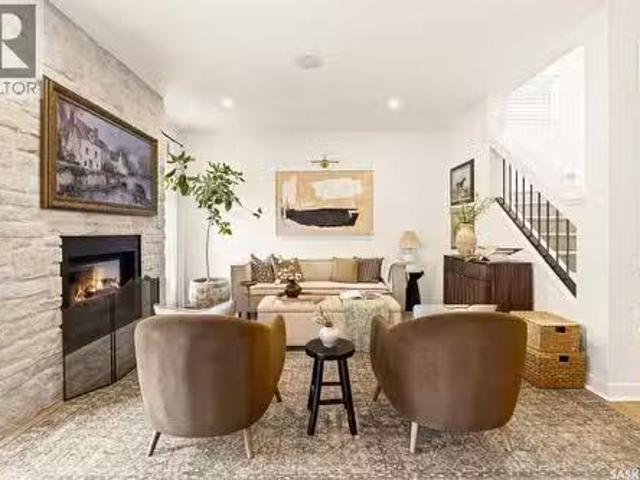
Builder basic? Maybe when it was purchased. Since then, nearly every square inch of this stunning two-storey home has been thoughtfully customized and elevated. Think European charm meets cozy cottage style, with designer-inspired finishes that feel warm, timeless, and inviting. Offering 3 bedrooms, 4 bathrooms, a fully developed basement, central air conditioning, and a double attached heated garage with radiant heat, this home is packed with both beauty and function. The heart of the home features extended custom kitchen cabinetry with soft-close cupboards, quartz countertops, brass fixtures, zellige tile, fluted island detailing, designer lighting, a walk-in pantry, and custom millwork. The living room is anchored by a beautiful stone fireplace surround, while the laundry room offers quartz countertops and custom storage. Throughout the home you’ll find a custom wool stair runner, wallpaper accents, spa-inspired bathrooms with marble vanity tops, marble flooring in the kids’ bathroo
$ 599,900
7502 Lilac Place, Regina, SK, S4Y 0B3 house for sale | Listing ID SK043802 | Royal LePage
View photo
House · for sale
$ 1,075,000
7502 Lilac Place, Regina, SK, S4Y 0B3 house for sale | Listing ID SK043802 | Royal LePage
The Plains
· House
· Fireplace · Deck
The Plains · House · Fireplace · Deck
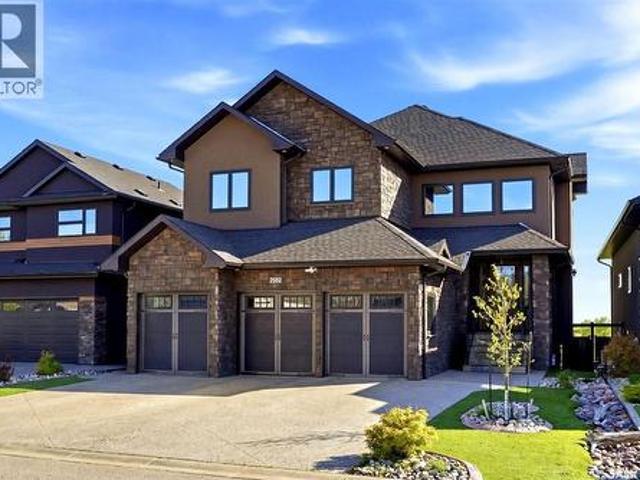
Welcome to 7502 Lilac Place, an exceptional executive two storey walkout in prestigious Fairways West, backing directly onto the golf course. Offering 2,893 sq. ft. Of refined living space plus a fully developed walkout level, this remarkable home showcases exquisite walnut millwork and cabinetry throughout, highlighted by a stunning curved walnut staircase. Upgrades added in the last 18months: custom fridge/freezer in kitchen, two new gas fireplaces, complete sunroom addition, power binds in sunroom, additional sub panel added, all totalling $175,000.00 in upgrades! The main floor is designed for everyday luxury and upscale entertaining, featuring a chef inspired kitchen with an oversized island, granite countertops, hidden built-in walnut refrigerator and freezer, bar fridge, gas cooktop, double wall ovens, and a spacious walk-in pantry. The dining area offers custom built-ins and a cozy gas fireplace, while the former deck has been converted into a four-season room with a fireplace,
$ 1,075,000
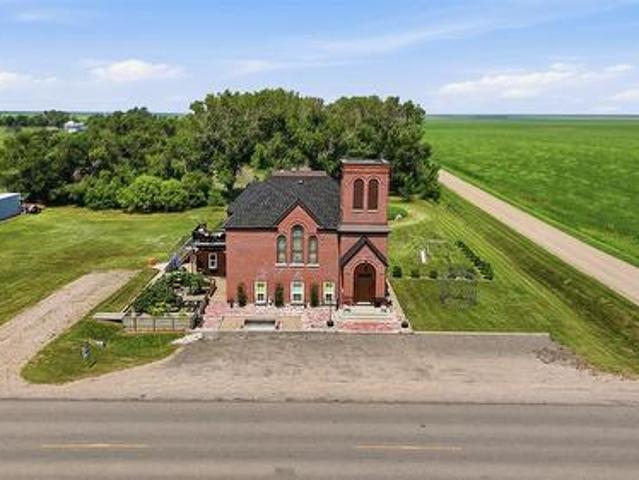
Mickleborough Acreage, Lumsden Rm No. 189, SK, S4P 2Z1 house for sale | Listing ID SK043653 | Royal LePage
View photo
House · for sale
$ 699,900
Mickleborough Acreage, Lumsden Rm No. 189, SK, S4P 2Z1 house for sale | Listing ID SK043653 | Royal LePage
The Plains
· House
The Plains · House
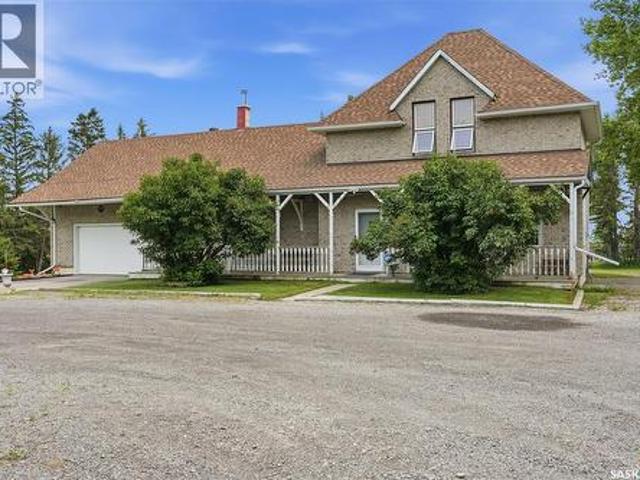
Some buildings hold history. This one holds character you can actually live inside. Early 1900's era. For 100 years it was known as the Brora United Church. Strategically converted to a single family residence in 2014, this extraordinary residential home sits on a private acre just 9 mins north of Regina, close enough for convenience, far enough to breathe. Step inside to soaring 15 ft ceilings, dramatic 54-inch barrel cove details, architectural features that simply don’t exist in new construction. Every detail, from the extensive top-of-cabinet styling to the 10-foot electrified buffet, wired for heating trays, chafing dishes, and entertaining at scale, was considered with both beauty and function in mind. Main level full bathroom and primary loft/bedroom area could easily be separated off with custom draperies. Step outside to a 12’ x 18’ three-season sunroom elevated 10 feet above the grounds, offering sweeping prairie views and a natural gathering place in every season. The east-f
$ 699,900
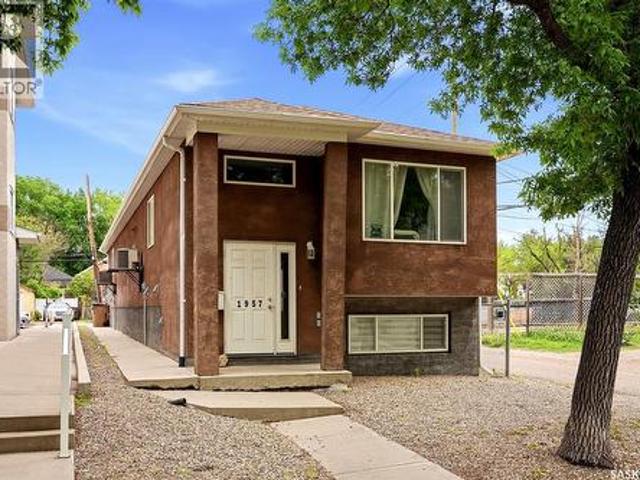
1957 Halifax Street, Regina, SK, S4P 1T6 house for sale | Listing ID SK043695 | Royal LePage
View photo
House · for sale
$ 395,000
1957 Halifax Street, Regina, SK, S4P 1T6 house for sale | Listing ID SK043695 | Royal LePage
The Plains
· House
· Cellar
The Plains · House · Cellar
Whether you're looking to offset your mortgage or add a solid revenue property to your portfolio, this 1,658 sq. Ft. front-to-back duplex, built in 2011, is an opportunity you won't want to miss. Featuring 2 fully self-contained 3 bedroom, 3 bathroom suites, you can live in one unit while renting the other, or lease both for excellent income potential. The front unit offers a functional and spacious layout with 2 bedrooms and 2 bathrooms on the main level. Downstairs, the fully finished basement features large windows, an expansive family room, an additional bedroom, and a full bathroom—providing plenty of space for a growing family or guests. The rear suite is equally impressive, offering 2 bedrooms and 2 bathrooms, along with its own fully finished basement complete with large windows, a generous living room, an additional bedroom, and a full bathroom. Built with modern construction and designed for comfortable living, this property is ideal for first-time buyers looking for a mortga
$ 395,000
Th Avenue, Regina, SK, S4R 1E7 commercial for sale Listing.
View photo
House · for sale
$ 549,999
$ 104/sq.ft
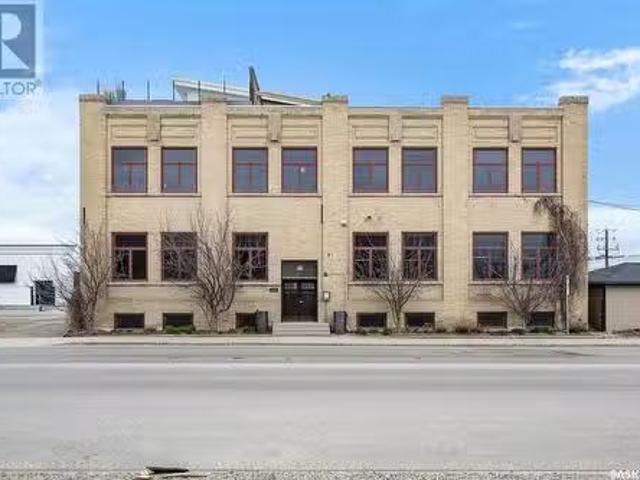
Th Avenue, Regina, SK, S4R 1E7 commercial for sale Listing.
The Plains
· 5,285 sq.ft · House
· Office room · Parking
The Plains · 5,285 sq.ft · House · Office room · Parking
Available immediately for sale or purchase apprx. 5,500 sqft situated in the lower level. This was previously home to the Hudson Paper Company and has been well maintained for over 100 years. Current owner has done extensive renovations and upgrades to the space while maintaining many of the original features and character. Excellent for any business looking for co work office or large meeting space. Additional offices can easily be built and added on given the current space configuration. One parking stall(outside) included and ample off-street parking is currently available in the adjacent lot for convenience, though it is not affiliated or owned by the property. There is also street parking available as well. (id:27). Still available at ListedBuy!
$ 549,999
Bruce Acreage, Sherwood Rm No. 159, SK, None house for sale.
View photo
House · for sale
$ 1,375,000
$ 527/sq.ft
Bruce Acreage, Sherwood Rm No. 159, SK, None house for sale.
The Plains
· 2,605 sq.ft · 3 Bedrooms · 4 Baths · House
· Garden · Parking
The Plains · 2,605 sq.ft · 3 Bedrooms · 4 Baths · House · Garden · Parking
Welcome to the Bruce Acreage. This one-of-a-kind acreage is located N of the Sherwood Forest Road & Armour Road NW of the City of Regina, Sask. just minutes away from the Sherwood Forest 9 hole golf course and the new Costco currently under construction. School bus to the door-Grade 1-8 bused to Grand Coulee and Grade 9-12 bused to Lumsden. Custom Nelson Home package, built in 2017 on 19.29 acres, with direct entry attached 3 car garage. Private 160 well. Water test indicates potable drinking water. Heating is natural gas. The property consists of mature evergreens, poplars & assorted shrubs along with outbuildings that consist of a 36’ x 30’ bungalow converted to a heated workshop, metal clad roof barn 40’ x 70’ that still has the stalls in it, ideal for horses, etc. metal Quonset–35’ x 70’, another workshop 14’ x 24’ & garden area. The mature landscaping on the south side of the property is on the neighbouring ¼. Remaining cultivated acres are saleed out on a year to year basis. Crop
$ 1,375,000
749 Gibson Road, Balgonie, SK, S0G 0E0 house for sale | Listing ID SK043479 | Royal LePage
View photo
House · for sale
$ 699,900
749 Gibson Road, Balgonie, SK, S0G 0E0 house for sale | Listing ID SK043479 | Royal LePage
The Plains
· House
· Fireplace
The Plains · House · Fireplace
Escape the city without sacrificing convenience on this one-of-a-kind 7.76-acre acreage just minutes from Balgonie. Offering the perfect balance of peaceful country living and easy access to Regina, this exceptional property is designed for families, hobby farmers, horse enthusiasts, and anyone who needs room to live, work, and play. Surrounded by a mature shelterbelt for incredible privacy, the well-maintained home offers 2249 sq. Ft. 4 beds, and 3 baths To the left of the welcoming front entry with soaring ceilings leads into a warm and inviting living room highlighted by a fieldstone wood-burning fireplace with newer insert and rich hardwood flooring. Off to the right side the front entrance is a spacious kitchen and dining area. At the back of the home, the mudroom, laundry, and main floor 3-piece bath with jetted tub add everyday convenience. Upstairs you'll find four generous bedrooms (one without a closet), including a spacious primary retreat, a full bath with another jetted tu
$ 699,900
1410 4Th Avenue N, Regina, SK, S4R 0T1 house for sale | Listing ID SK043679 | Royal LePage
View photo
House · for sale
$ 284,900
1410 4Th Avenue N, Regina, SK, S4R 0T1 house for sale | Listing ID SK043679 | Royal LePage
The Plains
· House
· Garden · Parking · Deck
The Plains · House · Garden · Parking · Deck
Welcome to this family home in the heart of Churchill Downs, one of Regina’s most established and convenient neighborhood's. Filled with natural light, the spacious west facing living room creates a warm and inviting space to relax or entertain. The functional kitchen and dining area offer plenty of room for everyday living and family gatherings, with direct access to the deck and private backyard, making outdoor entertaining effortless. The main floor features three comfortable bedrooms, a beautifully updated four piece bathroom, and the convenience of main floor laundry. Situated on two lots, the property offers an abundance of outdoor space to enjoy. A single detached garage is both insulated and heated, providing excellent year round functionality, along with additional storage for tools, recreational equipment, and seasonal items. Ideally located close to schools, parks, playgrounds, walking paths, shopping, restaurants, public transit, and Northgate Mall, this home combines comfo
$ 284,900
2724 24Th Avenue, Regina, SK, S4S 1J5 house for sale | Listing ID SK043660 | Royal LePage
View photo
House · for sale
$ 299,000
2724 24Th Avenue, Regina, SK, S4S 1J5 house for sale | Listing ID SK043660 | Royal LePage
The Plains
· House
· Garden · Deck
The Plains · House · Garden · Deck
Located in the desirable Lakeview neighborhood in Regina close to shopping, entertainment, Wascana Park and the Legislature grounds. This home has beautiful original hardwood floors throughout. The kitchen opens onto the dining room. It boasts a spacious living room with a large south facing window looking onto the relaxing front deck. It is on a large lot with plenty of room to enjoy and to develop as you wish in the back yard facing an alley. Allow 1 hour notice on showings. (Id: 27)
$ 299,000
Bruce Acreage, Sherwood Rm No. 159, SK, None house for sale | Listing ID SK043691 | Royal LePage
View photo
House · for sale
$ 1,375,000
Bruce Acreage, Sherwood Rm No. 159, SK, None house for sale | Listing ID SK043691 | Royal LePage
The Plains
· House
· Garden · Parking
The Plains · House · Garden · Parking
Welcome to the Bruce Acreage. This one-of-a-kind acreage is located N of the Sherwood Forest Road & Armour Road NW of the City of Regina, Sask. Just minutes away from the Sherwood Forest 9 hole golf course and the new Costco currently under construction. Amazon delivers. School bus to the door-Grade 1-8 bused to Grand Coulee and Grade 9-12 bused to Lumsden. Custom Nelson Home package, built in 2017 on 19.29 acres, with direct entry attached 3 car garage. Private 160' well. Water test indicates potable drinking water. Heating is natural gas. The property consists of mature evergreens, poplars & assorted shrubs along with outbuildings that consist of a 36’ x 30’ bungalow converted to a heated workshop, metal clad roof barn 40’ x 70’ that still has the stalls in it, ideal for horses, etc. Metal Quonset–35’ x 70’, another workshop 14’ x 24’ & garden area. The mature landscaping on the south side of the property is on the neighbouring ¼. Remaining cultivated acres are rented out on a year t
$ 1,375,000
19 Ridgedale Bay, White City, SK, S4L 5B1 house for sale | Listing ID SK043519 | Royal LePage
View photo
House · for sale
$ 775,000
19 Ridgedale Bay, White City, SK, S4L 5B1 house for sale | Listing ID SK043519 | Royal LePage
The Plains
· House
· Garden · Fireplace · Deck · Swimming pool · Cellar
The Plains · House · Garden · Fireplace · Deck · Swimming pool · Cellar
This meticulously maintained original-owner bi-level offering 1,938 sq ft of living space on a beautifully developed 27,337 sq ft lot in desirable White City, just walking distance to École White City School. Stunning curb appeal with updated exterior finishes and mature landscaping welcomes you into the spacious foyer. The bright living room features plush carpet, large windows, and a cozy natural gas fireplace. A formal dining room off the kitchen is currently used as a music room, offering flexible living space. The beautifully renovated kitchen is truly the heart of the home, showcasing top-end cabinetry, quartz countertops, tiled backsplash, massive island, gas stove, integrated appliances, two sinks, pantry with pull-outs, built-in desk area, and a second gas fireplace with custom built-ins. The four-season sunroom overlooks the backyard oasis and pool area, with access to a small deck and separate basement entrance. Down the hall are three spacious bedrooms, a full 4-piece bathr
$ 775,000
4821 James Hill Road, Regina, SK, S4W 0C6 house for sale | Listing ID SK043405 | Royal LePage
View photo
House · for sale
$ 414,900
4821 James Hill Road, Regina, SK, S4W 0C6 house for sale | Listing ID SK043405 | Royal LePage
The Plains
· House
· Garden · Deck · Cellar
The Plains · House · Garden · Deck · Cellar
Welcome to a warm & welcoming two-storey home in Harbour Landing with a thoughtful layout, inviting living spaces & a beautifully developed yard. With no homes directly across the street, the front enjoys an open view toward green space, while public transit is conveniently located just steps away. A covered front deck offers a charming place to sit & unwind before stepping inside to a bright, comfortable living room with 9' ceilings & an easy flow into the kitchen & dining area. The kitchen features rich cabinetry, stainless steel appliances, a central island, generous storage & plenty of room to gather for everyday meals. A convenient 2-piece bath completes the main floor. Upstairs, both bedrooms enjoy the privacy of their own 4-piece bathrooms. The spacious primary bedroom easily accommodates a king-sized bed & includes a walk-in closet, creating a comfortable retreat. Second-floor laundry adds everyday convenience, with the washer replaced in 2020. The basement was developed in 202
$ 414,900
12 Stern Place, Edenwold Rm No. 158, SK, S4L 1B2 house for sale | Listing ID SK043305 | Royal LePage
View photo
House · for sale
$ 709,900
12 Stern Place, Edenwold Rm No. 158, SK, S4L 1B2 house for sale | Listing ID SK043305 | Royal LePage
The Plains
· House
· Garden · Swimming pool · Parking
The Plains · House · Garden · Swimming pool · Parking
Tucked away on a beautiful 0.63-acre treed lot in Emerald Park, a spacious 1,450 sq ft bungalow sits in one of the best spots east of Regina. You get that peaceful, small-town vibe with quick highway access, fantastic schools, trails, parks, golf, and all the shops and restaurants you need just minutes away. The yard is a real standout — beautifully kept, loaded with mature trees, and complete with a fantastic fire pit for bonfires and summer nights. Add the 24x26 attached garage, big storage shed, and tons of extra space to build your dream shop, splash in a pool, or park the RV. This lot gives you serious options! Step inside and you’ll feel the roomy, comfortable flow right away — 5 bedrooms and 4 bathrooms mean everyone has their own space, and the whole home has been well looked after. This place was built to be a true family haven where memories would stack up over the years. You can feel the love and care that went into it, and it’s easy to picture laughter echoing through the r
$ 709,900
2341 Elphinstone Street, Regina, SK, S4T 3P2 house for sale | Listing ID SK043461 | Royal LePage
View photo
House · for sale
$ 249,900
2341 Elphinstone Street, Regina, SK, S4T 3P2 house for sale | Listing ID SK043461 | Royal LePage
The Plains
· House
· Garden · Fireplace · Parking · Cellar
The Plains · House · Garden · Fireplace · Parking · Cellar
This charming bungalow offers plenty of character and potential in Regina’s popular Cathedral neighbourhood. Located within walking distance of Les Sherman Park, an elementary school and the shops, restaurants and amenities along 13th Avenue, it’s a great opportunity to personalize a home in a desirable area. The main floor feels bright and spacious, with large windows, tall ceilings, a wood-burning fireplace (has not been used by owner) and original woodwork. It also features oak kitchen cabinetry, two bedrooms and a four-piece bathroom with an updated vanity. The developed basement provides additional living space with a family room, den, multi-purpose room and plenty of storage. Outside, the east-facing fenced yard includes updated vinyl fencing and an artificial grass area, making it suitable for pets and easy outdoor enjoyment. A detached garage, additional rear parking space and storage shed complete the property. An affordable character home ready for your own ideas and finishin
$ 249,900
105 2 Narcisse Drive, Regina, SK, S4X 0P8 townhouse for sale | Listing ID SK043101 | Royal LePage
View photo
Townhouse · for sale
$ 309,900
105 2 Narcisse Drive, Regina, SK, S4X 0P8 townhouse for sale | Listing ID SK043101 | Royal LePage
The Plains
· Townhouse
· Patio · Garden · Cellar
The Plains · Townhouse · Patio · Garden · Cellar
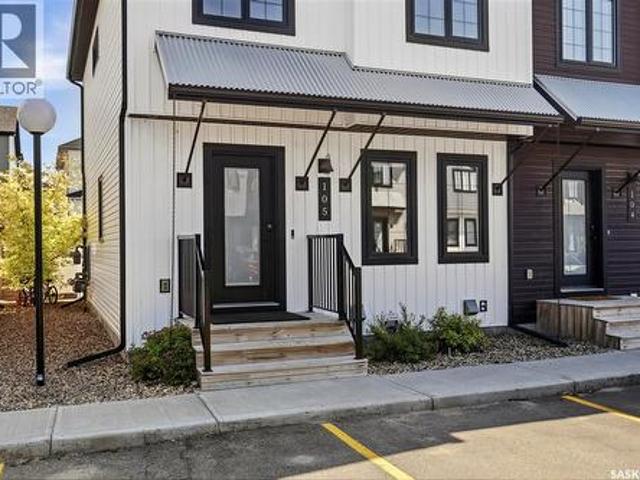
Beautifully maintained and designed for effortless living, this 3-bedroom, 3-bath end-unit townhouse was built in 2017 and is nestled in the vibrant community of Hawkstone. It is within walking distance of Hopson Park, bus stops, schools, daycare, parks, Walmart, Superstore, Home Depot, nearby shopping centres, and restaurants along bustling Rochdale Boulevard. The main level offers an open layout with a U-shaped kitchen featuring stainless steel appliances, a pantry with closet organizers, ample cabinetry and counter space, and an eat-up island that flows into the dining and living areas. A large window fills the space with natural light. Upstairs, the spacious primary bedroom includes a 4-piece ensuite and walk-in closet, complemented by two additional well-sized bedrooms and a 4-piece bathroom. The partially finished basement provides generous storage space. The backyard features vinyl fencing and a patio ideal for outdoor seating, a children’s play area, summer barbecues, and morni
$ 309,900
14 Main Street, Lajord Rm No. 128, SK, S0G 2T0 house for sale | Listing ID SK043523 | Royal LePage
View photo
House · for sale
$ 449,900
14 Main Street, Lajord Rm No. 128, SK, S0G 2T0 house for sale | Listing ID SK043523 | Royal LePage
The Plains
· House
· Cellar
The Plains · House · Cellar
Welcome to small-town living at its finest! Located in the friendly community of Kronau, just a short drive from Regina, this beautifully updated 1,260 sq. Ft. bungalow offers the perfect blend of modern finishes, functional space, and peaceful surroundings. Step inside to discover a bright, open-concept main floor featuring durable vinyl plank flooring, recessed lighting, and an impressive kitchen with rich wooden cabinetry, stainless steel appliances, abundant counter space, and a massive island that's perfect for entertaining or family gatherings. The spacious living and dining areas are filled with natural light, creating a warm and inviting atmosphere. The main floor offers three generously sized bedrooms and a beautifully renovated 4-piece bathroom showcasing elegant tile work and a custom glass shower finished with timeless travertine stone. The partially finished basement expands your living space with a large recreation room, an additional bedroom, a 3-piece bathroom, and a bo
$ 449,900
3504 Green Lily Road, Regina, SK, S4V 3M8 house for sale | Listing ID SK043354 | Royal LePage
View photo
House · for sale
$ 749,900
3504 Green Lily Road, Regina, SK, S4V 3M8 house for sale | Listing ID SK043354 | Royal LePage
The Plains
· House
· Garden · Balcony · Fireplace
The Plains · House · Garden · Balcony · Fireplace
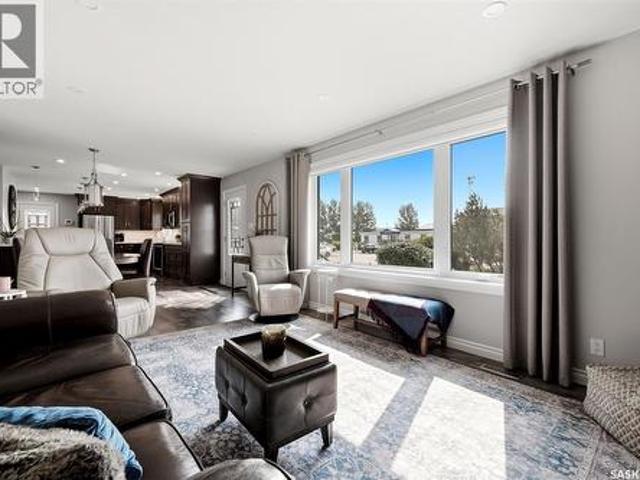
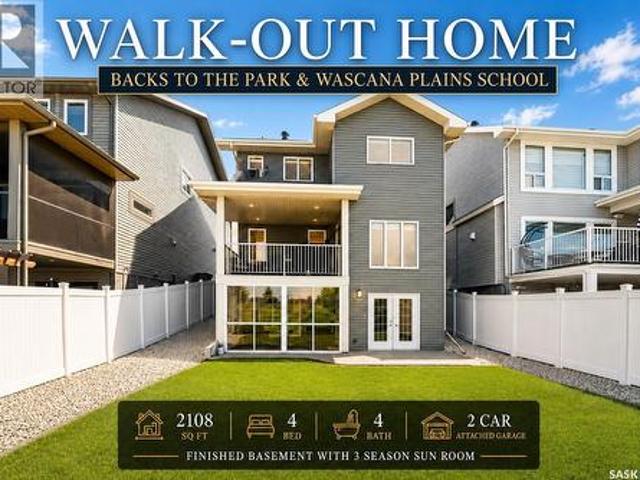
Some homes give you a backyard. This one gives you an ever-changing view. Welcome to this stunning 2,108 sq. Ft. walkout home perfectly backing Wascana Plains Park and Wascana Plains School—where your morning coffee comes with wide-open views instead of backyard neighbors, this stunning 2015-built walkout in the heart of Greens on Gardiner beautifully designed living space where every sunset becomes part of your daily routine. Step inside to a bright open-concept layout featuring rich hardwood floors, expansive windows, and peaceful park views. The kitchen is built for everyday living and entertaining with upgraded appliances, a large island, and seamless flow into the dining area and inviting living room with a cozy natural gas fireplace. Step onto the covered balcony and enjoy unobstructed west-facing sunsets. Upstairs offers four bedrooms, including a bonus room converted into a bedroom. The spacious primary suite features dual vanities, a soaker tub, tiled walk-in shower, and walk-
$ 749,900
3135 Bowen Street, Regina, SK, S4V 4E6 house for sale | Listing ID SK043307 | Royal LePage
View photo
House · for sale
$ 489,900
3135 Bowen Street, Regina, SK, S4V 4E6 house for sale | Listing ID SK043307 | Royal LePage
The Plains
· House
The Plains · House
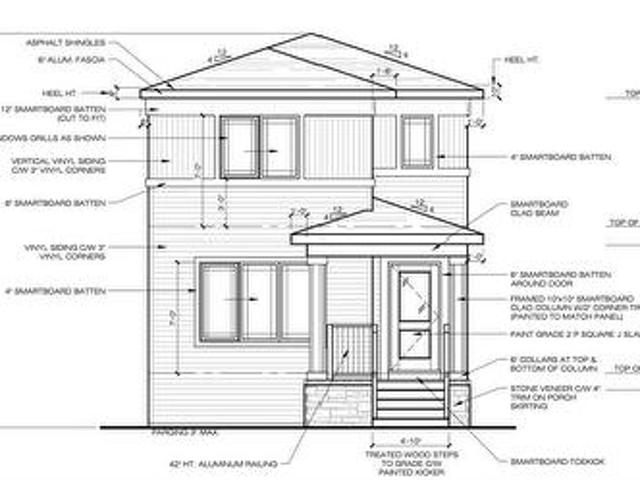
Welcome to Homes by Dream's Ava that's under construction at 3135 Bowen Street. This brand new 1,446 sq. Ft. west facing single family laned home is located near shopping, restaurants, an elementary school, walking paths & parks. The open concept main floor allows for an abundance of natural light to flow through the large living room window at the front of the home, centralized dining area and the spacious L-shaped kitchen at the back of the home. The kitchen features a large centralized island that can accommodate seating and an abundance of cabinetry, quartz countertops, ceramic tile backsplash & soft close to the doors & drawers. There's a separate mudroom area and a 2 piece bath at the rear of the home. The 2nd floor consists of a large primary bedroom, ensuite and walk in closet. The 2nd floor also includes 2 additional bedrooms at the rear of home, a 4 piece bathroom and laundry. The 2nd floor bathrooms are finished with quartz countertops, ceramic tile backsplash & soft close t
$ 489,900
2423 Linner Bay, Regina, SK, S4V 1K3 house for sale | Listing ID SK043342 | Royal LePage
View photo
House · for sale
$ 1,599,900
2423 Linner Bay, Regina, SK, S4V 1K3 house for sale | Listing ID SK043342 | Royal LePage
The Plains
· House
· Fireplace · Cellar
The Plains · House · Fireplace · Cellar
Welcome to this exceptional custom-built executive two-storey walkout backing Prince of Wales Park. Offering over 5,200 sq. Ft. of beautifully finished living space, this one-of-a-kind home showcases outstanding craftsmanship, premium finishes, and breathtaking park views. The open-concept main floor features a grand foyer, a chef's kitchen with Alder cabinetry, Wolf appliances, a separate prep area with sink, walk-through pantry, spacious dining area, and an impressive living room highlighted by a floor-to-ceiling custom stone fireplace. A versatile den, 3-piece bath, and oversized mudroom complete the main level. Upstairs, the luxurious primary suite overlooks the park and features a fireplace, spa-inspired ensuite, and walk-in closet. Two additional bedrooms, a 5-piece bath, second-floor laundry, and a bright bonus room provide plenty of space for the family. The fully developed walkout basement is designed for entertaining with a large recreation room, theatre room, two additional
$ 1,599,900
34 Leslie Place, Regina, SK, S4S 6R2 house for sale | Listing ID SK043487 | Royal LePage
View photo
House · for sale
$ 1,195,000
34 Leslie Place, Regina, SK, S4S 6R2 house for sale | Listing ID SK043487 | Royal LePage
The Plains
· House
· Garden · Office room · Balcony · Fireplace
The Plains · House · Garden · Office room · Balcony · Fireplace
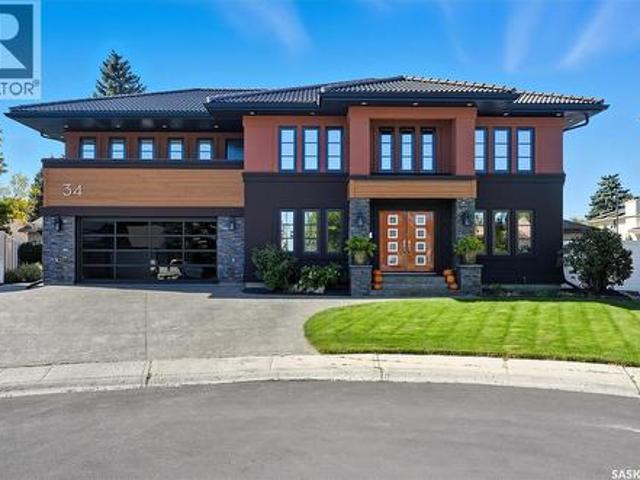
Welcome to 34 Leslie Place, a quiet bay in Regina’s desirable Albert Park. This extensively rebuilt home blends elegance, comfort, and functionality, ready for immediate enjoyment. The grand entryway opens to a sunken living room with a 2-way gas fireplace and white quartz surround, a central wood-tile staircase, family room, and formal dining area overlooking the backyard. Custom hardwood floors flow throughout. The kitchen features warm wood cabinetry, granite countertops, tile flooring, double stainless sinks, a fireplace, and a cozy breakfast nook. A 2-piece bath and office/den with private entrance (currently a salon) complete the main floor. Upstairs, a bonus room overlooks a crystal chandelier and highlights custom woodwork, a gas fireplace, coffered ceiling, pot lights, and built-in sound. The luxurious 5-piece bath offers double sinks, glass block accents, and a seating area. The spacious primary suite includes two private balconies, dual closets, and a spa-like ensuite with s
$ 1,195,000
4868 Wright Road, Regina, SK, S4W 0A8 house for sale | Listing ID SK043531 | Royal LePage
View photo
House · for sale
$ 939,900
4868 Wright Road, Regina, SK, S4W 0A8 house for sale | Listing ID SK043531 | Royal LePage
The Plains
· House
· Garden · Fireplace · Cellar
The Plains · House · Garden · Fireplace · Cellar
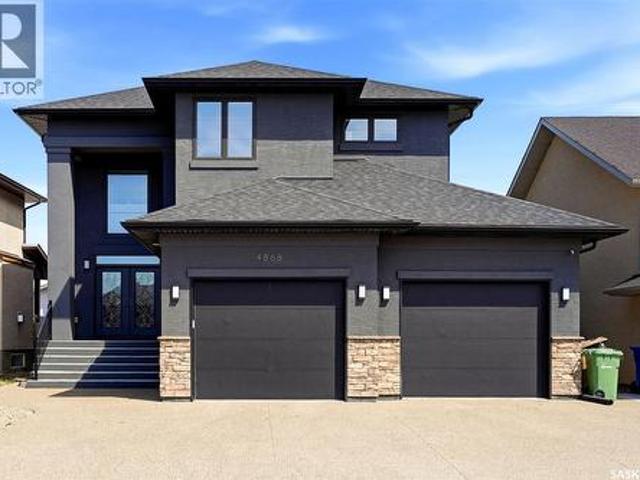
Welcome to this exceptional custom-built luxury two-storey in the heart of Harbour Landing offering over 2,678 sq. Ft. plus a fully developed basement. Built with quality and attention to detail throughout, this impressive home combines premium finishes, functional design, and incredible space for modern family living. The striking exterior is matched by a grand front entry with soaring 20-ft ceilings, while 9-ft ceilings on both the main and upper levels create a bright and spacious feel throughout. Premium features include granite countertops, triple-pane windows, high-end appliances, LED lighting throughout, 200 AMP electrical service, pile construction, and steel beam support. The main floor offers a bright open-concept layout with elegant tile flooring, a spacious living room with gas fireplace, and a stunning chef-inspired kitchen featuring rich cabinetry, stone countertops, stainless steel appliances, a large island, and abundant storage. The dining area overlooks the backyard a
$ 939,900

Get email alerts

Don't miss out: be the first to know about new properties

The alert was correctly created

On subscribing you accept the conditions of use and the privacy policy
Alert
Receive new ads in your inbox
Save this search
Receive alerts for new listings

We'll send you an email when we have new properties for: "Houses for sale in The Plains"

The alert was correctly created

Get email alerts and be the first to see new listings
Required field
On subscribing I accept the terms of the privacy policy
Perfect! You'll soon start receiving new listings via email
Alert
Receive an email when we have new ads for Houses for sale in The Plains
Save this search
Filters

Bedrooms

Area (sq.ft)

sq.ft
sq.ft

Price

$
$

Filter by property type

Bathrooms

Clear all filters
Receive notifications when new entries are published.