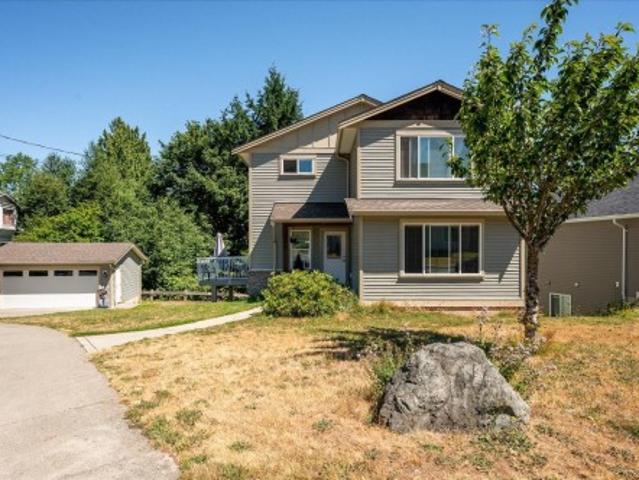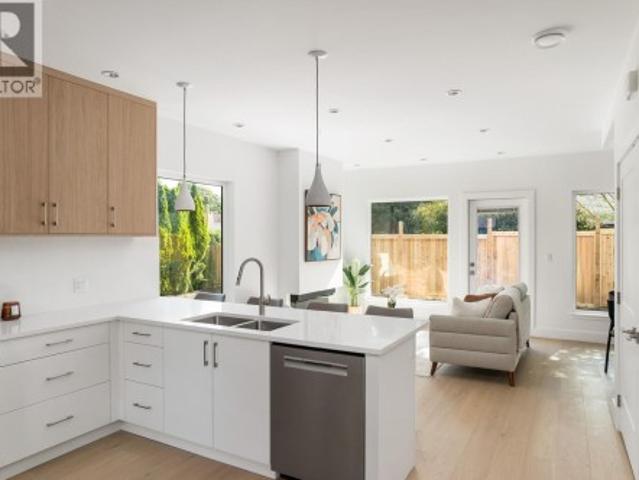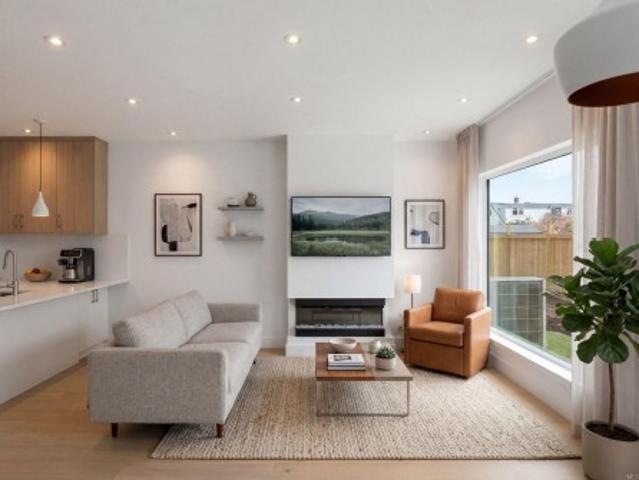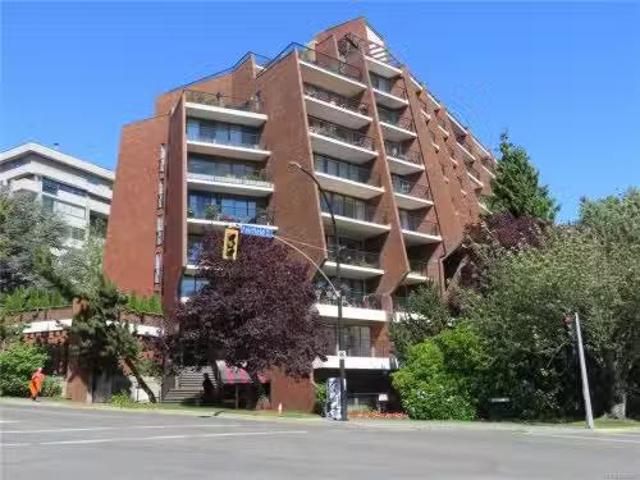
1,217 houses for sale in The Properties

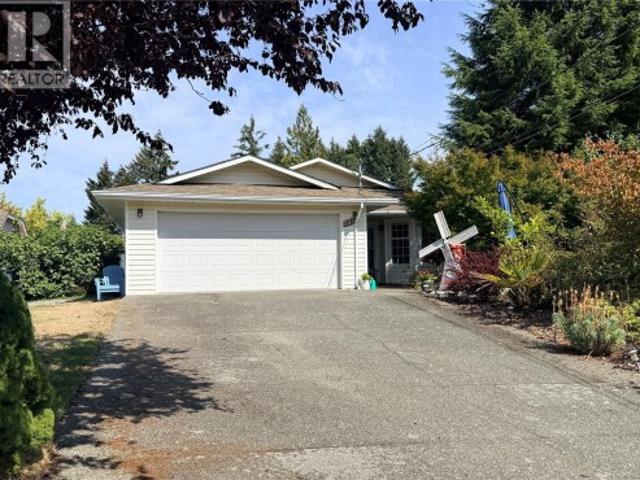
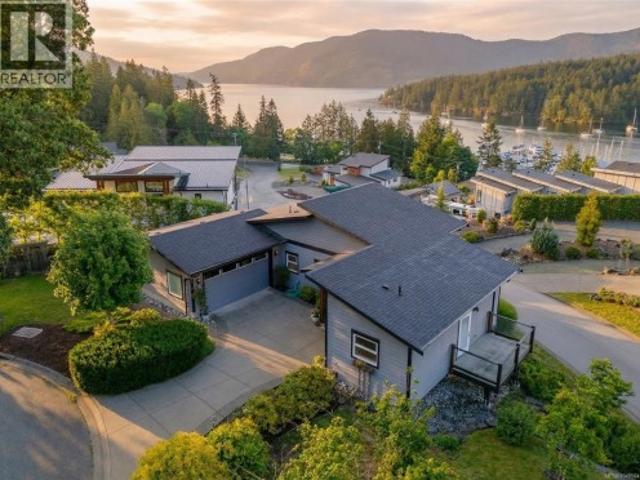
28 1060 Shore Pine Close, Duncan, BC, V9L 0C4 house for sale | Listing ID 1048 | Royal LePage
View photo
House · for sale
$ 1,150,000
28 1060 Shore Pine Close, Duncan, BC, V9L 0C4 house for sale | Listing ID 1048 | Royal LePage
The Properties
· House
· Office room
The Properties · House · Office room
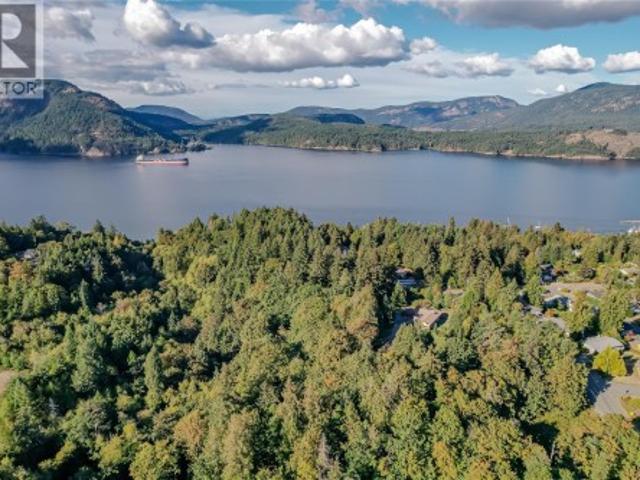
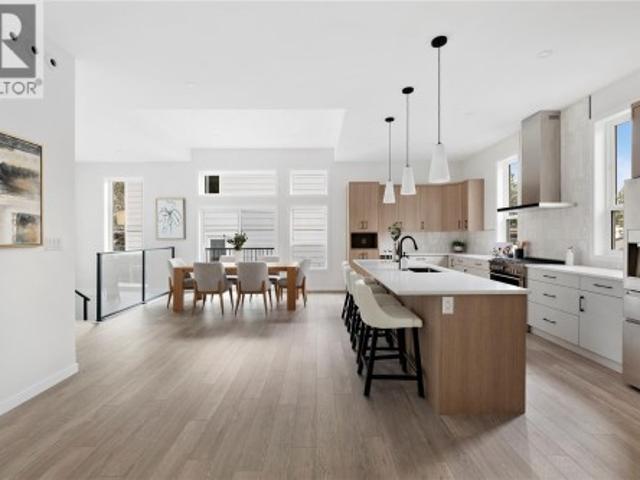
This modern coastal retreat offers the ultimate in luxury and convenience. A true West Coast dream home with commanding ocean, mountain, and marina views. The main level is a sun-drenched, open-concept floor plan featuring a primary bedroom with ensuite, chef's kitchen, dining, living, office/Den/2nd bedroom, laundry, and powder room. The walk-out lower levelprovides two additional bedrooms, Full bath, a family room, and generous storage. Premium finishes from custom cabinetry and quartz countertops to sleek appliances and high-efficiency windows and heat pump. Southern exposure, oversized windows, and French doors bathe the home in natural light. The private community of the Rise on Maple Bay is minutes from Maple Bay Marina and all its attractions: hiking, biking, water sports, dining, and more. Easy travel via nearby floatplanes. Incredible value for a comfortable, modern lifestyle. This is the ultimate entertaining home! Full information package available, book your showing today
$ 1,150,000
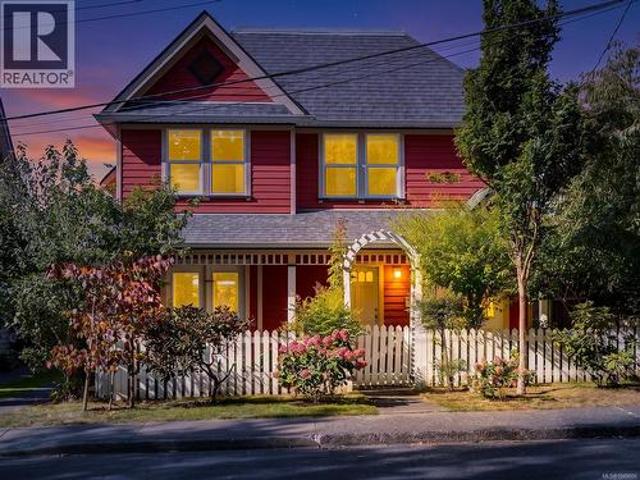
1110 Reno St, Victoria, BC, V9A 4B6 house for sale | Listing ID 1049 | Royal LePage
View photo
House · for sale
$ 1,100,000
1110 Reno St, Victoria, BC, V9A 4B6 house for sale | Listing ID 1049 | Royal LePage
The Properties
· House
· Garden · Office room · Fireplace · Deck
The Properties · House · Garden · Office room · Fireplace · Deck
Beautiful Zebra-designed modern character home in desirable Vic West! This boutique abode offers the timeless charm of a character home—combined with all the conveniences of a newer build. The bright, open main floor features maple floors, a cozy fireplace, a gourmet kitchen and powder bath. The living and dining rooms are complimented with dual French doors leading out to both a private east and west cedar decks that create a generous indoor/outdoor flow. The professionally designed gardens are lush with seasonal blooms and foliage creating a perfect outdoor entertaining environment. Upstairs is a primary bedroom with walk-in closet, a second bedroom, a full bathroom, a flexible office/hobby space, and ample attic storage. Situated on a quiet, treed street, this home offers an incredible lifestyle just steps from the Galloping Goose Trail, Banfield Park, the fab Gorge Swimming Dock, and a quick bike ride to downtown. A perfect, turn-key townhouse alternative!
$ 1,100,000
1867 Grandview Dr, Saanich, BC, V8N 2T8 house for sale | Listing ID 1049 | Royal LePage
View photo
House · for sale
$ 1,298,888
1867 Grandview Dr, Saanich, BC, V8N 2T8 house for sale | Listing ID 1049 | Royal LePage
The Properties
· House
· Garden · Fireplace · Parking
The Properties · House · Garden · Fireplace · Parking
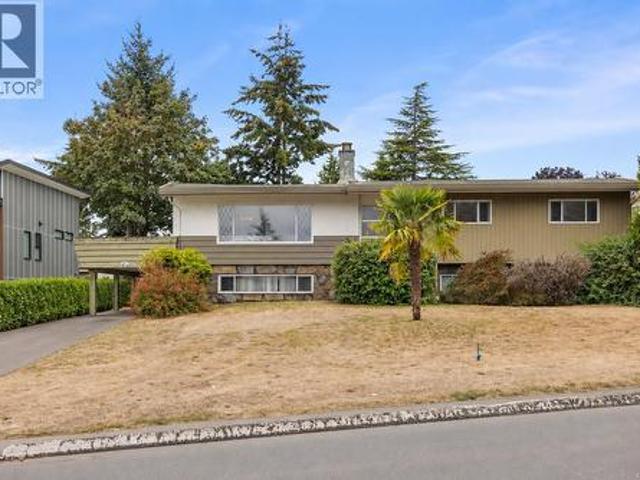
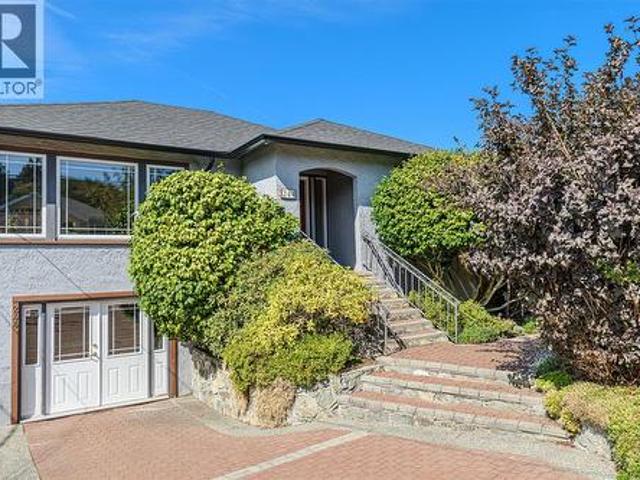
Gordon Head opportunity on a generous 13,720 sq. Ft. lot! This spacious 6-bedroom, 3-bathroom home offers 2,873 sq. Ft. of living space and plenty of room for a growing family. Built in 1965, the home offers classic character, two wood-burning fireplaces and multiple outdoor spaces. The fully fenced backyard features established apple trees, while a mature palm tree adds a unique touch to the front yard. Ample parking includes a driveway, carport and one-car garage. The home is ready for updating, providing an excellent opportunity to renovate and create your ideal family home while adding value over time. Alternatively, the generous lot, substantial living space and desirable Gordon Head location make this an appealing long-term investment or holding property. Bring your vision to this well-located property close to schools, parks, recreation and everyday amenities
$ 1,298,888
3975 Rechsteiner Rd, Saanich, BC, V8P 0A4 house for sale | Listing ID 1049 | Royal LePage
View photo
House · for sale
$ 1,489,000
3975 Rechsteiner Rd, Saanich, BC, V8P 0A4 house for sale | Listing ID 1049 | Royal LePage
The Properties
· House
· Patio · Office room
The Properties · House · Patio · Office room
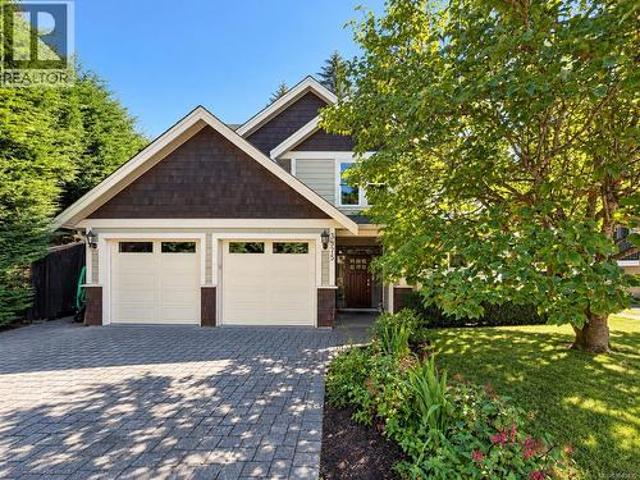
Open house, 1:00-2:00pm, sunday. Gorgeous custom 2010 built home. This perfect family home offers a brilliant, open floor plan with main floor living, vaulted ceilings, in-floor radiant heat and floor to ceiling windows overlooking a very private paver stone patio. Gourmet kitchen with S/S Kitchen Aid appliance package stone countertops and a spacious dining area for entertaining. This home is fully wired for sound with Bose speakers and built-in central vacuum. Upstairs you will find 3 spacious bedrooms including a luxurious master suite with enormous walk-in closet and spa-like ensuite w/air-jetted tub. 4th bedroom or large home office on the main floor. Perfectly located on quiet cul-de-sac close to parks and schools
$ 1,489,000
9815 Cedar St, Chemainus, BC, V0R 1K0 house for sale | Listing ID 1048 | Royal LePage
View photo
House · for sale
$ 649,900
9815 Cedar St, Chemainus, BC, V0R 1K0 house for sale | Listing ID 1048 | Royal LePage
The Properties
· House
· Garden · Fireplace · Parking
The Properties · House · Garden · Fireplace · Parking
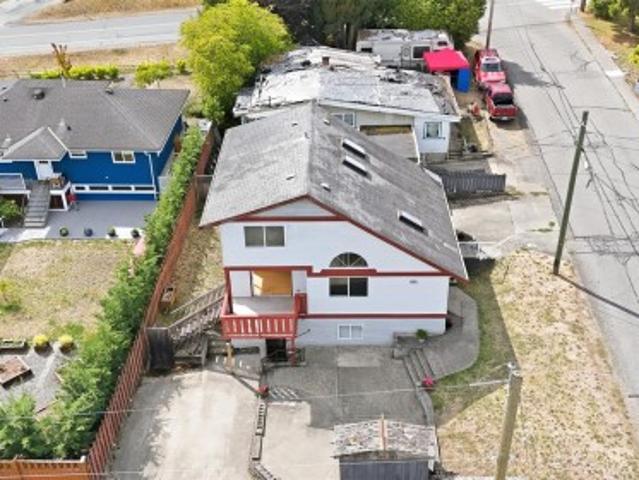
Welcome to 9815 Cedar Street, offering nearly 2,000 sq. Ft. of flexible living space in the heart of Chemainus. This 3-bedroom, 3-bathroom home features two kitchens and a separate lower living area with its own entrance, creating excellent options for extended family, multigenerational living or additional flexibility. The main living area is bright and inviting with a gas fireplace, while the upper level offers ocean views. Outside, enjoy a generous yard, single garage and plenty of room to make the property your own. Built in 1994 and conveniently located close to downtown Chemainus, shopping, restaurants, parks, beaches and the waterfront. With its versatile layout, ocean views and excellent location, this property offers an exciting opportunity to create something special in one of Vancouver Island's most charming seaside communities. All data is approx and must be verified if important
$ 649,900
708 Demel Pl, Colwood, BC, V9C 3L6 Luxury House for sale | Listing ID 1049 | Royal LePage Carriage Trade Luxury Properties
View photo
House · for sale
$ 1,494,900
708 Demel Pl, Colwood, BC, V9C 3L6 Luxury House for sale | Listing ID 1049 | Royal LePage Carriage Trade Luxury Properties
The Properties
· House
· Garden · Fireplace
The Properties · House · Garden · Fireplace
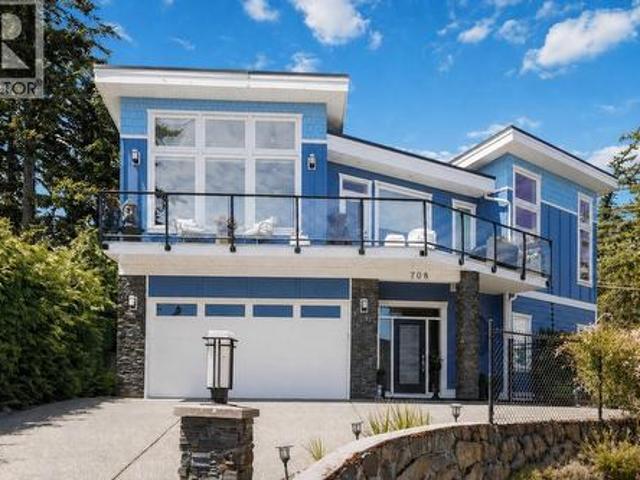
Pulling up to this incredible home, you’ll instantly notice that its quality stands head and shoulders above others in its class. Built in 2015, this home blends contemporary elegance with inviting comfort. Soaring vaulted ceilings, rich hardwood floors with in-floor heat, and solid wood interior doors set the tone, while expansive windows frame ocean & mountain views they also flood the living space with natural light. The main level is a families dream with a chef-inspired kitchen featuring quartz counters, high-end cabinetry, gas stove, and a generous island that flows into the open-concept living and dining spaces. Cozy up by the gas fireplace as you soak in the serene, tree-lined views. The primary offers a spa-like ensuite and quiet retreat, while the lower level boasts 10’ ceilings, a media/flex space, and a bright, self-contained 1-bedroom legal suite also with the same high-end finishes. Outside, enjoy a fully fenced yard with tranquil fish pond, and lush landscaping
$ 1,494,900
219 Michigan St, Victoria, BC, V8V 1R4 house for sale | Listing ID 1048 | Royal LePage
View photo
House · for sale
$ 1,590,000
219 Michigan St, Victoria, BC, V8V 1R4 house for sale | Listing ID 1048 | Royal LePage
The Properties
· House
· Garden · Deck · Parking
The Properties · House · Garden · Deck · Parking
In the heart of James Bay, this 3bdm, 4bth home (incl. 1bdm suite) is designed for modern living in an enviable downtown location. Enter into a welcoming interior defined by engineered hardwood floors & in-floor heating. The spacious living room, anchored by a gas FP, flows to a butler's pantry complete w/ wine fridge into an inviting kitchen w/granite & quartz counters, large island, custom cabinetry, SS appliances, gas range & dining area. Your living space extends outdoors to the private, professionally landscaped southwest facing backyard. Upstairs, 2 spacious bdrms are each complete w/ensuites w/granite counters & private decks. The lower level has a self-contained 1bdm suite. Downtown Victoria, the Inner Harbour, Beacon Hill Park, Fisherman’s Wharf, restaurants&amenities are all within easy reach. Other features include attached garage & room for an additional vehicle in the driveway, hot water on demand, sprinkler system, central vacuum& plenty of storage
$ 1,590,000
4536 Lanes Rd, Cowichan Bay, BC, V0R 1N2 Luxury House for sale | Listing ID 1048 | Royal LePage Carriage Trade Luxury Properties
View photo
House · for sale
$ 1,250,000
4536 Lanes Rd, Cowichan Bay, BC, V0R 1N2 Luxury House for sale | Listing ID 1048 | Royal LePage Carriage Trade Luxury Properties
The Properties
· House
· Garden · Swimming pool
The Properties · House · Garden · Swimming pool
Incredible family property of 7+ acres on desirable Lanes Rd in Cowichan Bay, just a few hundred metres from the ocean. This unique estate features a stunning ravine, rock walls, mature trees, vegetable & flower gardens, plunge pool and ocean glimpses from the upper level. Originally built in 1965, the 3,000 sq. Ft. home offers 3 bedrooms upstairs with new hardwood floors and 1 bath, plus a stylish in-law suite and a stunning walk-out lower level with 2 bedrooms and 2 new bathrooms. Recently completed perimeter drains provide peace of mind. A huge 1886 sq ft powered workshop with wood stove offers abundant space for hobbies, storage or business needs. R2 zoning provides exciting subdivision potential. With 2 driveways and a history of being the source of several Lanes Rd homes, this is a truly rare offering. First time on the market—book your showing today!
$ 1,250,000
240 Old Scott Rd, Salt Spring, BC, V8K 2L6 vacant land for s.
View photo
House · for sale
$ 1,890,000
240 Old Scott Rd, Salt Spring, BC, V8K 2L6 vacant land for s.
The Properties
· House
The Properties · House
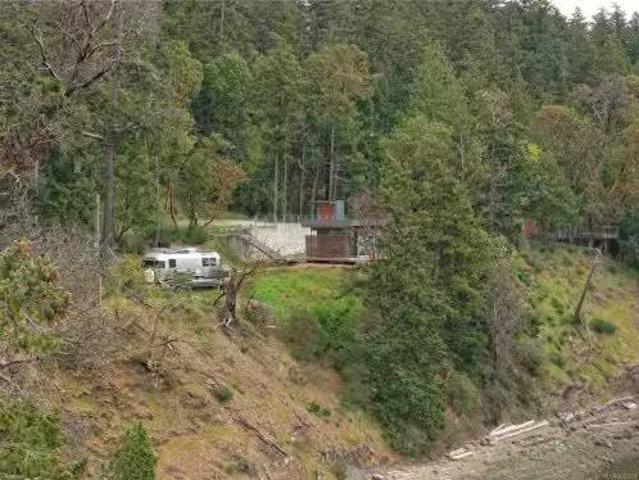
Heres an opportunity to build your dream on beautiful Salt Spring Island! This sunny South facing 2+ acre waterfront lot features walk-on beach access. An Airstream trailer and small studio structure exist on the property, which can be enjoyed while you build. Still available at ListedBuy!
$ 1,890,000
244 Moss St, Victoria, BC, V8V 4M4 house for sale | Listing ID 1049 | Royal LePage
View photo
House · for sale
$ 1,299,000
244 Moss St, Victoria, BC, V8V 4M4 house for sale | Listing ID 1049 | Royal LePage
The Properties
· House
· Garden · Office room
The Properties · House · Garden · Office room
Classic Fairfield character, three or four bedrooms, a beautiful garden and over 2,200 sq. Ft. of finished living space. Set on a 50' x 110' lot, this 1940s home offers a generous and flexible floor plan with spacious living and dining rooms, hardwood floors and plenty of natural light. The finished lower level has a separate entrance and provides excellent additional living space with options for extended family, a home office or future suite. Outside, the fully fenced garden is a highlight, with mature trees, flowering shrubs, established beds and a large lawn creating a peaceful, private setting. Located in the heart of Fairfield, close to Cook Street Village, Dallas Road, Beacon Hill Park and downtown Victoria. A substantial character home on a lovely lot in a prime Fairfield location, with space, flexibility and room to make it your own
$ 1,299,000
874 Kentwood Lane, Saanich, BC, V8Y 3C6 house for sale | Listing ID 1049 | Royal LePage
View photo
House · for sale
$ 1,650,000
874 Kentwood Lane, Saanich, BC, V8Y 3C6 house for sale | Listing ID 1049 | Royal LePage
The Properties
· House
· Patio · Fireplace · Parking
The Properties · House · Patio · Fireplace · Parking
Welcome to 874 Kentwood Lane, an exceptional 4-bedroom, 3-bathroom residence in sought-after Royal Oak. Set on a quiet cul-de-sac, this beautifully renovated home offers a refined blend of timeless finishes, thoughtful design, & breathtaking panoramic views of the Olympic Mountains & Highlands. Extensively updated to the highest standards, the home features a gourmet kitchen with premium appliances, rich ash wood flooring, updated plumbing, a new roof, a central vacuum & fireplaces on both floors. The main level offers comfortable family living, while the lower level provides a private guest or extended-family retreat. Skylights and expansive windows fill the interiors with natural light, complementing the sophisticated neutral palette. Outside, beautifully landscaped grounds feature in-ground irrigation, accent lighting, & a custom concrete patio. An oversized garage & abundant storage complete this exceptional home, conveniently located near schools, shopping, parks, and recreation
$ 1,650,000
2267 Regina Dr, Duncan, BC, V9L 5V3 house for sale | Listing ID 1048 | Royal LePage
View photo
House · for sale
$ 1,050,000
2267 Regina Dr, Duncan, BC, V9L 5V3 house for sale | Listing ID 1048 | Royal LePage
The Properties
· House
· Balcony · Fireplace · Deck · Parking
The Properties · House · Balcony · Fireplace · Deck · Parking
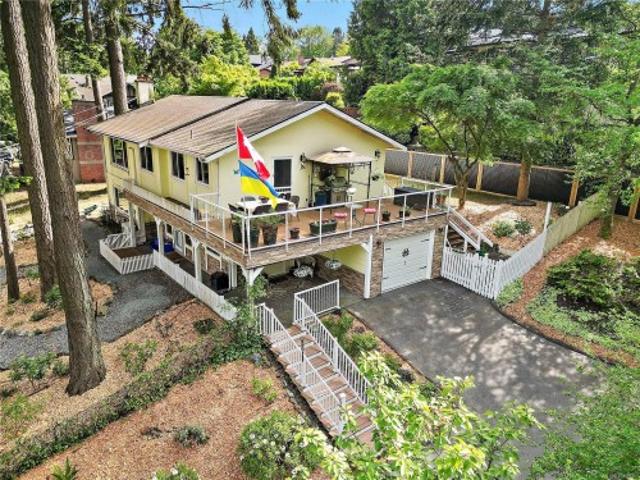
Peaceful rural living with everyday convenience! Tucked away on a quiet no-thru road, 2267 Regina offers the privacy and tranquility of a country setting while being just a 10-minute drive from big-box stores, grocery shopping and all major amenities. Set on an almost 1/2-acre property overlooking pastures, large acreage properties and forest, this is a setting that truly feels like an escape. Inside, over 3,100 sq ft of thoughtfully updated living space offers plenty of room for family and guests, including a spacious self-contained in-law suite. Recent upgrades include two new gas fireplaces, new decks and balconies, updated bathrooms, hot water on demand, an enhanced kitchen, new flooring, an upgraded garage and much more. With 4 bedrooms, 3 bathrooms and an impressive list of improvements, this is a home that combines comfort, character and versatility in a location that is hard to beat. Enjoy the peace of the country without giving up convenience. Welcome home
$ 1,050,000
1188 Garden Gate Dr, Central Saanich, BC, V8M 2H6 house for sale | Listing ID 1048 | Royal LePage
View photo
House · for sale
$ 2,798,000
1188 Garden Gate Dr, Central Saanich, BC, V8M 2H6 house for sale | Listing ID 1048 | Royal LePage
The Properties
· House
· Patio · Garden · Fireplace
The Properties · House · Patio · Garden · Fireplace
Executive Estate. Set on an exceptionally private, park-like 2-acre property in the exclusive Garden Gate enclave, this beautifully updated European-inspired residence offers a blend of tranquillity with modern conveniences. Extensive improvements include fresh interior & exterior paint, new heat pump & renovated bathrooms. The updated chef's kitchen offers rich wood cabinetry, granite counters, quality appliances & a handsome butcher block island. The living room features a bay window overlooking the grounds & a custom mantle with gas fireplace provides inviting character. Offering 5,044 sq. ft. The versatile layout includes 3 bedrooms upstairs, boasting a deluxe primary retreat, with additional accommodation on the main & lower levels. Magnificent grounds feature paved pathways, entertainment patios, landscape lighting, a sunken garden with koi pond & extensive irrigation. Meticulously maintained, this is a rare offering just 30 mins to Victoria
$ 2,798,000
3 1096 Stoba Lane, Saanich, BC, V8X 2W5 house for sale | Listing ID 1049 | Royal LePage
View photo
House · for sale
$ 739,900
3 1096 Stoba Lane, Saanich, BC, V8X 2W5 house for sale | Listing ID 1049 | Royal LePage
The Properties
· House
· Garden · Parking
The Properties · House · Garden · Parking
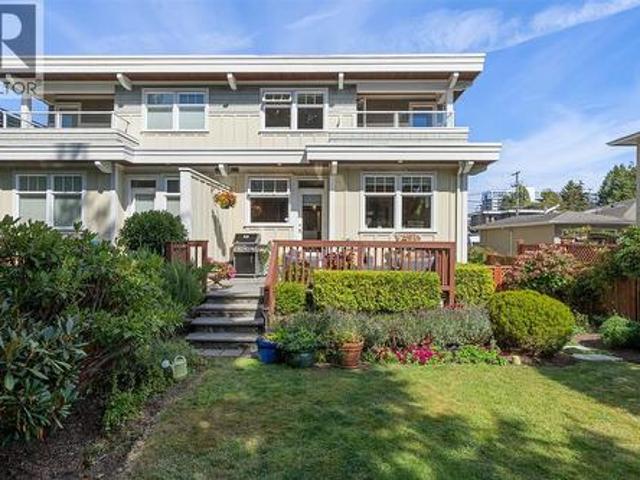
An enchanting backyard where morning sunlight filters through the lush trees, coffee is savoured slowly, and the outside world feels far away. Fully detached with no shared walls, this beautifully updated townhome offers 1,300+ sq. Ft. of comfortable living and an exceptionally large, fully fenced yard, perfect for dogs, gardening, summer dinners and quiet weekends at home. Inside, you’ll find a renovated kitchen, updated flooring, generous living and dining spaces, a main-floor powder room, two spacious bedrooms and a renovated full bathroom. The attached garage provides secure space for your vehicle, bikes and outdoor gear, while an additional parking stall adds convenience. Set within a quiet seven-unit strata with recently replaced roofs and freshly painted exteriors, just moments from Uptown, parks, cafés and everyday essentials. If a condo feels too small but a detached home feels out of reach, this could be exactly the in-between you’ve been looking for
$ 739,900
287 2 Boys Rd, Duncan, BC, V9L 4Y9 house for sale | Listing ID 1048 | Royal LePage
View photo
House · for sale
$ 173,500
287 2 Boys Rd, Duncan, BC, V9L 4Y9 house for sale | Listing ID 1048 | Royal LePage
The Properties
· House
· Patio · Garden · Parking
The Properties · House · Patio · Garden · Parking
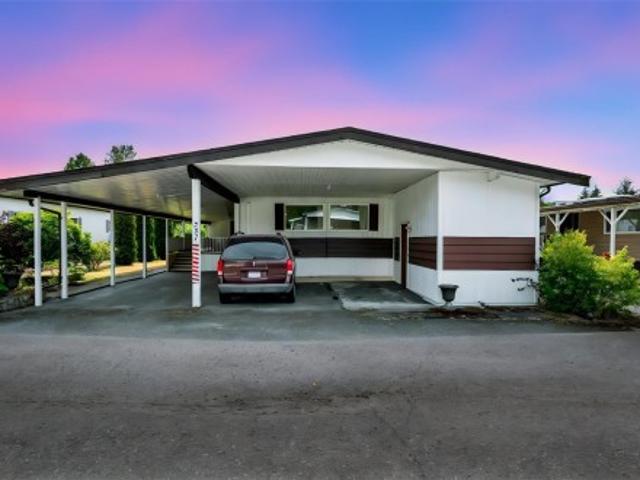
Extra-Wide Carport and 2 Bathrooms! Quiet 55+ Community. This home is ready for you to move in and enjoy! Featuring a newer heat pump, water heater, roof and new trailer tie-downs. Thoughtfully designed, user-friendly floorplan, this property truly shines inside and out. Step outside and take advantage of the spacious covered patio—perfect for relaxing on warm summer afternoons. The flat backyard offers plenty of space for gardening, entertaining, or your personal touch. Blueberry shrubs, peach tree, rhubarb, and plenty of room for a veggie garden awaits your personal touch. You’ll also appreciate the convenience of 3-vehicle parking and a powered detached workshop for hobbies or extra storage, along with an additional storage room for a small freezer or extra items. Tucked away at the quiet end of a well-maintained 55+ park, this home offers peace and privacy while still being close to all amenities. Quick possession is available
$ 173,500
6864 East Saanich Rd, Central Saanich, BC, V8Z 5Y9 house for sale | Listing ID 1049 | Royal LePage
View photo
House · for sale
$ 1,049,900
6864 East Saanich Rd, Central Saanich, BC, V8Z 5Y9 house for sale | Listing ID 1049 | Royal LePage
The Properties
· House
· Garden · Sauna · Deck · Parking · Equipped kitchen
The Properties · House · Garden · Sauna · Deck · Parking · Equipped kitchen
6864 East Saanich Rd offers a fantastic opportunity in the heart of Central Saanich with valley views & a legal 1-bedroom suite on the entry level. The main floor features 3 bedrooms, including a spacious primary with 2-piece ensuite, a bright &inviting living room, formal dining area, & a large updated eat-in kitchen with solid surface countertops, stainless steel appliances, microwave, & dishwasher. Wood floors add warmth and character throughout. Step outside to the spacious deck with stairs leading to the yard, perfect for entertaining or relaxing. The home also includes 2 additional full bathrooms, including an updated bathroom with steam room & rain shower. Stay comfortable year-round with 3 heat pumps providing efficient heating & air conditioning. Added convenience of a single-car garage. Located in a desirable family-friendly neighbourhood near the end of a no-through road, close to excellent schools with easy access to both Victoria and Sidney
$ 1,049,900
322 Edgewood Cres, Duncan, BC, V9L 0G6 house for sale | Listing ID 1048 | Royal LePage
View photo
House · for sale
$ 748,000
322 Edgewood Cres, Duncan, BC, V9L 0G6 house for sale | Listing ID 1048 | Royal LePage
The Properties
· House
· Parking
The Properties · House · Parking
Move-in ready and thoughtfully designed for easy living! This 2-bedroom, 2-bathroom bare land strata home was built in 2020 and still benefits from the balance of the New Home Warranty—with no GST. Designed with accessibility and aging in place in mind, the home features a functional single-level layout, vaulted ceiling, granite counters and attractive, durable flooring. A ductless heat pump and gas furnace provide economical year-round heating and cooling. HardiePlank siding offers lasting curb appeal, complemented by beautiful flowering shrubs. Parking for 3 vehicles includes a single garage, plus the home is wired for a Level 2 EV charger with a NEMA 10-50 outlet. A 5-ft-high dry crawl space provides impressive additional storage. Centrally located close to shopping, services and nearby trails, this is an ideal combination of convenience, low-maintenance living and outdoor access. A truly turn-key home ready to enjoy!
$ 748,000
3624 Autumn Lane, Langford, BC, V9C 0S3 house for sale | Listing ID 1048 | Royal LePage
View photo
House · for sale
$ 999,999
Updated
3624 Autumn Lane, Langford, BC, V9C 0S3 house for sale | Listing ID 1048 | Royal LePage
The Properties
· House
· Patio · Office room · Parking · Fireplace
The Properties · House · Patio · Office room · Parking · Fireplace
Brand-new construction under $1M! Take advantage of the first-time home buyer gst rebate or newly built home ptt exemption. This 2,199 sqft West Coast home pairs clean contemporary design with a highly functional layout. The bright, open upper level brings the kitchen, dining and living areas together around a gas fireplace, with access to 2 outdoor patios. The kitchen features sleek cabinetry, a gas range and generous island. The primary suite stands out with vaulted ceilings, dual walk-in closets and a spa-inspired ensuite with heated floors. Downstairs, 2 additional bedrooms are joined by a versatile office overlooking the landscaped rock wall, a full laundry room and direct access to the double garage. Efficient heating and cooling provides year-round comfort, while irrigation and synthetic turf keep outdoor maintenance simple. A well-priced new build in a convenient location close to amenities, recreation and key commuter routes
$ 999,999
554 Armishaw Rd, Nanaimo, BC, V9R 0G4 house for sale | Listing ID 1049 | Royal LePage
View photo
House · for sale
$ 899,900
554 Armishaw Rd, Nanaimo, BC, V9R 0G4 house for sale | Listing ID 1049 | Royal LePage
The Properties
· House
· Fireplace · Parking · Deck
The Properties · House · Fireplace · Parking · Deck
Spacious family home on a corner lot backing onto Howard Ave Park green space. Offering over 2,600 sq ft, the main residence features 4 bedrooms and 3 bathrooms, including a generous primary suite with walk-in closet and ensuite. The open-concept main level includes quartz countertops, a large island, gas fireplace, and access to a west-facing deck. The lower level offers a 2-bedroom, 1-bath suite for added income potential. Additional features include a detached garage, mature fruit trees, and R5 zoning with potential for a carriage house, subject to City approval and buyer verification. Conveniently located near VIU, schools, parks, shopping, and transit
$ 899,900
4 2118 Pentland Rd, Oak Bay, BC, V8S 2W4 house for sale | Listing ID 1047 | Royal LePage
View photo
House · for sale
$ 1,350,000
4 2118 Pentland Rd, Oak Bay, BC, V8S 2W4 house for sale | Listing ID 1047 | Royal LePage
The Properties
· House
· Garden · Parking
The Properties · House · Garden · Parking
Open house this sunday 12-1pm. Welcome to a boutique collection of 4 newly built townhomes in coveted South Oak Bay. Set at the quiet rear corner of the development, this 3 bed, 3.5 bath residence offers nearly 1,500 sqft across 3 beautifully designed levels, with exceptional privacy and an expansive wraparound green space. A no-step main-level entry opens to a light-filled kitchen, dining and living area, where oversized windows frame the surrounding greenery. The kitchen pairs quartz surfaces and a generous island with a premium Bosch appliance package, while the living room extends directly to the east-facing yard. Upstairs, 2 spacious bedrooms are complemented by an ensuite, full bath and built-in laundry. The entire top floor is reserved for the primary suite, complete with oversized windows, a generous walk-in closet and 4-piece ensuite. Heat pump heating & cooling, dedicated parking with EV rough-in, and an exceptional South Oak Bay setting complete this exceptional home
$ 1,350,000
3 2118 Pentland Rd, Oak Bay, BC, V8S 2W4 house for sale | Listing ID 1047 | Royal LePage
View photo
House · for sale
$ 1,235,000
3 2118 Pentland Rd, Oak Bay, BC, V8S 2W4 house for sale | Listing ID 1047 | Royal LePage
The Properties
· House
· Fireplace · Parking
The Properties · House · Fireplace · Parking
Open house this sunday 12-1pm. Brand-new contemporary living in one of Victoria’s most sought-after neighbourhoods. This 3 bed, 3.5 bath South Oak Bay townhome offers 1,497 sqft across 3 well-planned levels, balancing open living with excellent separation and privacy. Step inside the no-step main-level entry to a bright, welcoming living space framed by expansive windows. At its centre, the kitchen features quartz surfaces, a generous island and premium Bosch appliances, with an easy connection to the dining area and living room with electric fireplace. The 2nd floor is designed with versatility, offering 2 generous bedrooms, including one with an ensuite, a separate full bath and built-in laundry. The primary suite enjoys the entire upper level, with oversized windows, an impressive walk-in closet and private 4-piece ensuite. Heat pump heating & cooling, dedicated parking with EV rough-in, and a superb South Oak Bay location round out this beautifully executed new residence
$ 1,235,000
#104 777 Blanshard St, Victoria, BC, V8W 2G9 commercial for.
View photo
House · for sale
$ 725,000
$ 451/sq.ft
#104 777 Blanshard St, Victoria, BC, V8W 2G9 commercial for.
The Properties
· 1,604 sq.ft · House
· Office room · Parking
The Properties · 1,604 sq.ft · House · Office room · Parking
Reduced Price now $750,000 - Ideal for an owneroccupier or investor looking for a well located professional strata office unit in Downtown Victoria, in a steel and concrete building. The Savoy, a mixed use residential and commercial building, offers secure underground parking, as well as ample, accessible street parking along Fairfield Road. The common washrooms have all recently been updated. Still available at ListedBuy!
$ 725,000
555 Hooper Pl, Ladysmith, BC, V9G 1W5 house for sale | Listing ID 1048 | Royal LePage
View photo
House · for sale
$ 825,000
Updated
555 Hooper Pl, Ladysmith, BC, V9G 1W5 house for sale | Listing ID 1048 | Royal LePage
The Properties
· House
· Garden · Parking
The Properties · House · Garden · Parking
Rancher in ladysmith. In this home, there beats the heart of an artist and the energy of a warrior. Everything has been meticulously maintained so you can have the peace of mind knowing you are moving into a quality home. There is plenty of places to store your treasures and plenty of space to lounge around, too! The double car garage has enough room for all the boxes you've been hauling around since your first move 35 years ago, along with three e-bikes, your car and maybe a kayak or two. The fenced back yard is a fun frolicking field for Fido and the fruit trees bear fruitage to flavour your next family fiesta. This is not just a home. It is a place where friends gather, where ideas are cultivated and where spirits are renewed. Contact your favorite real estate agent now to book a showing of this wonderful property
$ 825,000
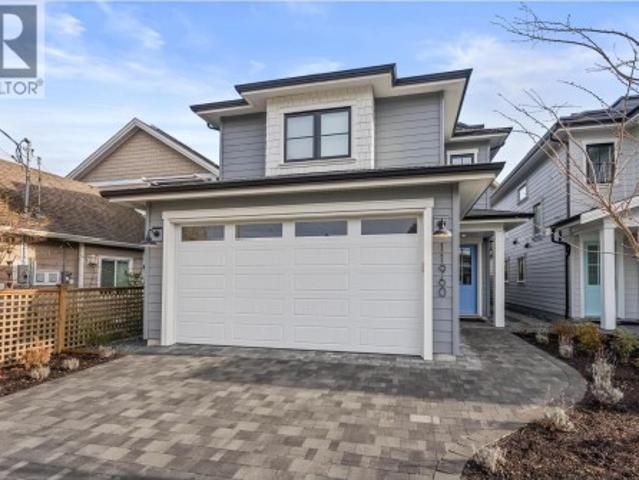
11960 4Th Avenue, Richmond, BC, V7E 3H8 house for sale | Listing ID R3164 | Royal LePage
View photo
House · for sale
$ 2,198,800
11960 4Th Avenue, Richmond, BC, V7E 3H8 house for sale | Listing ID R3164 | Royal LePage
The Properties
· House
· Patio · Garden · Parking · Deck
The Properties · House · Patio · Garden · Parking · Deck
Discover modern West Coast living with exceptional craftsmanship in this stunning new single-family home by Penta Builders Group. Offering 2,152 sq ft of thoughtfully designed space with 5 bedrooms and 4 full bathrooms, including a bedroom and full bath on the ground level—ideal for guests, multi-generational living or extra space. Features include an EV-ready double garage, private yard with patio & greenspace, and expansive rooftop deck with water and mountain views. Unbeatable central location in the heart of Steveston Village. Built by a respected local builder known for exceeding expectations. (Photos of identical floorplan home but different colour scheme). Open house Saturday Sept 19 & Sunday Sept 20 2-4PM!
$ 2,198,800
4982 La Quinta Pl, Saanich, BC, V8W 3G9 house for sale | Listing ID 1043 | Royal LePage
View photo
House · for sale
$ 1,999,999
4982 La Quinta Pl, Saanich, BC, V8W 3G9 house for sale | Listing ID 1043 | Royal LePage
The Properties
· House
· Patio · Garden · Balcony · Fireplace
The Properties · House · Patio · Garden · Balcony · Fireplace
Welcome to Cordova Bay living at its finest. Set on a quiet no-through street, this 5,000+ sq ft home is where a family can truly spread out, grow, and gather. Mornings begin with a stroll to Claremont Secondary; evenings end with sunsets at the beach just minutes away. Upstairs, five bedrooms mean everyone has their own corner of the world, while the primary retreat feels like a getaway of its own with a gas fireplace, spa-inspired ensuite, oversized walk-in closet and private balcony for your morning coffee. Downstairs, a rec room and second living space invite movie nights, teenagers, or extended family, and could easily become a suite. Step outside to a fully fenced backyard made for long summer evenings: a stamped concrete patio, outdoor kitchen and mature gardens that wrap the space in privacy. With an oversized driveway that welcomes the RV and room for everyone, this is the kind of home where memories are made
$ 1,999,999
5129 Wilson Drive, Delta, BC, V4M 1P3 house for sale | Listing ID R3164 | Royal LePage
View photo
House · for sale
$ 2,698,800
5129 Wilson Drive, Delta, BC, V4M 1P3 house for sale | Listing ID R3164 | Royal LePage
The Properties
· House
· Patio · Garden · Office room · Balcony · Gym · Deck
The Properties · House · Patio · Garden · Office room · Balcony · Gym · Deck
Welcome to 5129 Wilson Drive, a masterclass in modern coastal luxury spanning 6,800+ sq. Ft. across three levels on an expansive 8,900+ sq. Ft. lot in prime Tsawwassen. Showcasing modern luxury finishes throughout, the main level boasts formal living and dining spaces, a dedicated office, two lavish primary bedrooms, and a gourmet chef’s kitchen with a spice kitchen all opening to a spacious balcony with a fire pit. The lower level offers a dedicated wellness and leisure retreat featuring a gym, games room, den, and media room that flow directly to a covered patio and lush, private backyard. The top floor features a recroom leading to a massive rooftop deck with a private basketball court. Located close to southpoint academy school, nice parks and the beach! Call to book your showing!
$ 2,698,800
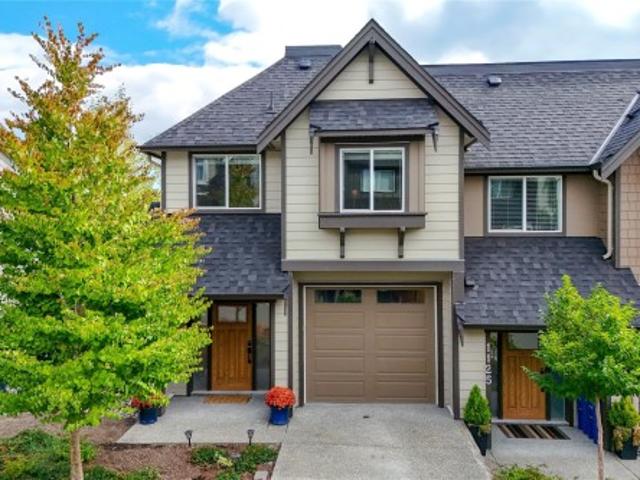
1123 Moonstone Loop, Langford, BC, V9B 0Y6 house for sale | Listing ID 1049 | Royal LePage
View photo
House · for sale
$ 748,000
1123 Moonstone Loop, Langford, BC, V9B 0Y6 house for sale | Listing ID 1049 | Royal LePage
The Properties
· House
· Patio · Parking
The Properties · House · Patio · Parking
Come home to the view! This stylish 3 bed, 3 bath Southpoint Ridge home offers 1,500 sq ft of thoughtfully designed living space in a location made for enjoying the Westshore lifestyle. The bright main level features 9' ceilings, large windows, an open living/dining area and modern kitchen with quartz counters, gas range and island. Upstairs, all 3 bedrooms are together, including a spacious primary with walk-in closet and ensuite, plus convenient upper-level laundry. Enjoy year-round comfort with a heat pump for heating and cooling both levels, Gas BBQ outlet on on the patio, garage parking and an impressive outlook that brings the outdoors into everyday life. Trails and recreation are close at hand, while quick access to the Trans-Canada makes commuting to Victoria or heading up-Island easy. Modern, low-maintenance living with nature, recreation and convenience right outside your door
$ 748,000
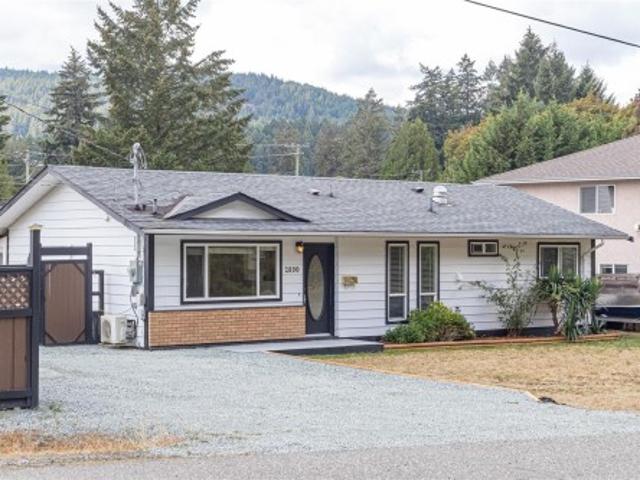
2890 Canyon Park Pl, Langford, BC, V9B 4Z4 house for sale | Listing ID 1049 | Royal LePage
View photo
House · for sale
$ 825,000
Updated
2890 Canyon Park Pl, Langford, BC, V9B 4Z4 house for sale | Listing ID 1049 | Royal LePage
The Properties
· House
· Garden · Parking
The Properties · House · Garden · Parking
A great find! Tucked away on a quiet cul-de-sac in Langford’s popular Goldstream area, this 3 bed, 1 bath rancher offers comfortable one-level living on an impressive 8,276 sqft lot. With 1,064 sqft, the home features a practical, easy flow floor plan with a bright living area, kitchen plus dining space, and three well sized bedrooms. Important upgrades include a heat pump for efficient year round heating and cooling, a roof replaced in 2012, and upgraded 200-amp electrical service. Enjoy the large yard with chicken coop and greenhouse offering plenty of room for gardening, kids, pets, entertaining, or future ideas. Ample off street parking provides space for multiple vehicles plus an RV or boat. Set in an established neighbourhood close to parks, trails, schools, recreation, shopping, and everyday amenities, this is an excellent opportunity for first time buyers, down sizers, or anyone looking for a solid home, a generous lot, and room to make it their own
$ 825,000
1389 Hastings St, Saanich, BC, V8Z 2W6 house for sale | Listing ID 1049 | Royal LePage
View photo
House · for sale
$ 959,900
1389 Hastings St, Saanich, BC, V8Z 2W6 house for sale | Listing ID 1049 | Royal LePage
The Properties
· House
The Properties · House
Must see. Vacant. Immaculate renovated home. Pet & child friendly sunny flat fenced lot. Close to so many amenities. An easy 10 min walk to Elem. School, & Rosedale Park for sports & activities or safe dog walk loop from your front door. Just 5-10 min. By car to V.G.H. Eagle Creek Shopping, Commonwealth Place, Royal Oak or Broadmead for shopping, banks, dining & more. Some recent updates include new floors, plumbing & electric fixtures, interior paint, updated doors & hardware, new roof, countertops & new flooring throughout. Most important after a very lengthy & expensive process, the municipal sewer was extended at the owner's cost. (Unlikely any of this is reflected in he 2026 Assessment). More affordable than many townhouses with monthly fees. Lock off lower level and use second kitchen 3rd bath & bedroom for student or inlaw for a few years then use whole house. Ask for additional floor plan showing door for extra privacy. One of newest homes in this $ range with large lot
$ 959,900
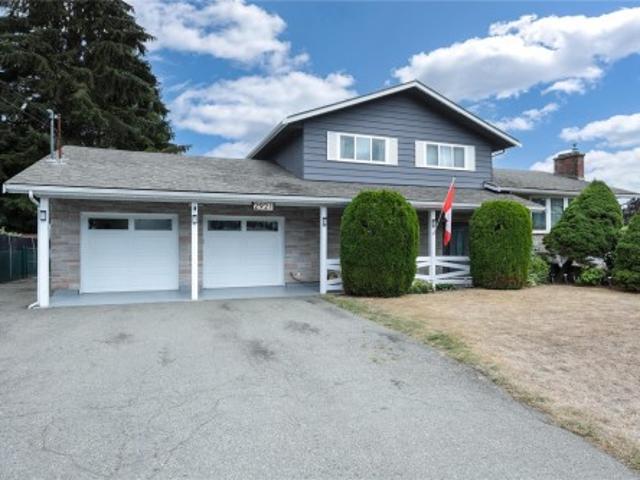
2921 Mount Wells Dr, Langford, BC, V9B 4R9 house for sale | Listing ID 1048 | Royal LePage
View photo
House · for sale
$ 1,175,000
2921 Mount Wells Dr, Langford, BC, V9B 4R9 house for sale | Listing ID 1048 | Royal LePage
The Properties
· House
· Patio · Garden · Office room · Parking · Fireplace · Swimming pool · Gym
The Properties · House · Patio · Garden · Office room · Parking · Fireplace · Swimming pool · Gym
This spacious 4-bedroom, 4-bathroom, 4-level split family home features a bright and welcoming main level living room with gas fireplace and gorgeous bay window, separate dining room and a fully renovated and well-appointed Cherry kitchen with charming breakfast area that overlooks the beautiful rear yard. The upper level provides three bedrooms, including a Generous Primary Suite with walk-in closet and updated ensuite, plus two additional bedrooms and another completely renovated bathroom. The lower levels feature a fourth bedroom/home office, laundry, 2 pc bathroom and a large family room with access out through double French Doors to a private yard with Gazebo Patio & Private Hot Tub area. Recreation Space, a Gym/Yoga area and an Oversized Double Garage with workshop, complete this amazing home. The current owners have consistently updated their home including, new 200 amp electrical service, new vinyl windows, updated kitchen and bathrooms, new Heat Pump, the list goes on and on
$ 1,175,000

Get email alerts

Don't miss out: be the first to know about new properties

The alert was correctly created

On subscribing you accept the conditions of use and the privacy policy
Alert
Receive new ads in your inbox
Save this search
Receive alerts for new listings

We'll send you an email when we have new properties for: "Houses for sale in The Properties"

The alert was correctly created

Get email alerts and be the first to see new listings
Required field
On subscribing I accept the terms of the privacy policy
Perfect! You'll soon start receiving new listings via email
Alert
Receive an email when we have new ads for Houses for sale in The Properties
Save this search
Filters

Bedrooms

Area (sq.ft)

sq.ft
sq.ft

Price

$
$

Filter by property type

Bathrooms

Clear all filters
Receive notifications when new entries are published.