1,935 houses to rent in The Seasons

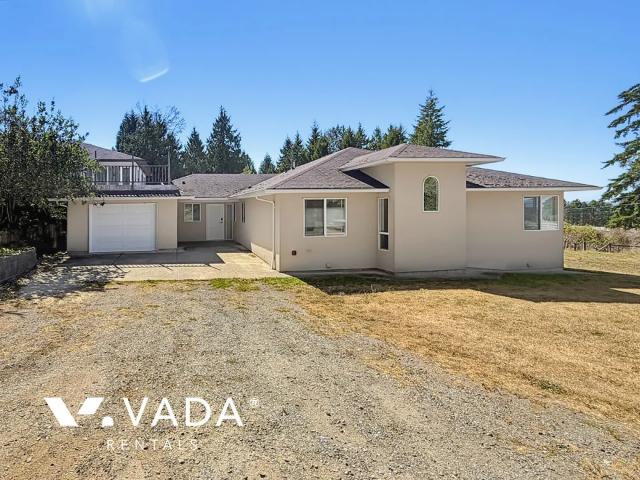
5825 135 STREET — 3 Bedroom
View photo
House · for rent
$ 4,950
5825 135 STREET — 3 Bedroom
The Seasons
· 2,723 sq.ft · 3 Bedrooms · 2 Baths · House
· Office room · Fireplace · Deck · Air conditioning · Parking · Cellar
The Seasons · 2,723 sq.ft · 3 Bedrooms · 2 Baths · House · Office room · Fireplace · Deck · Air conditioning · Parking · Cellar
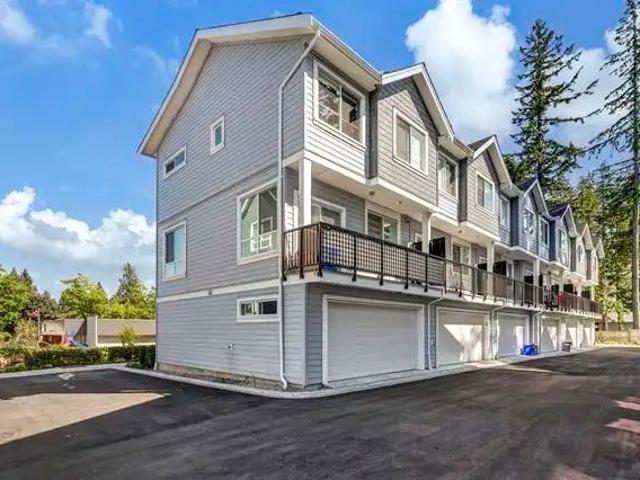
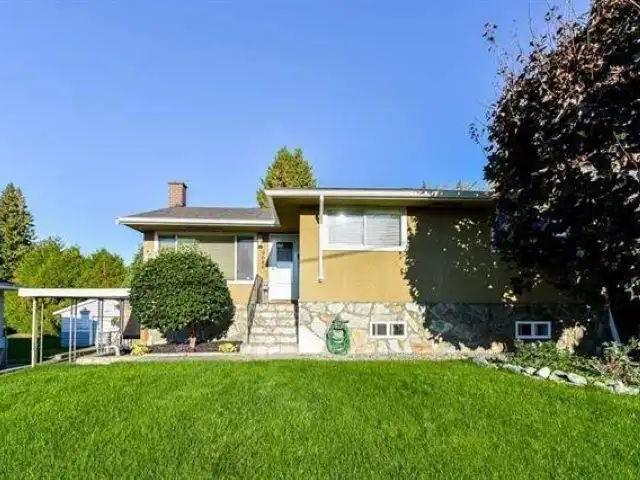
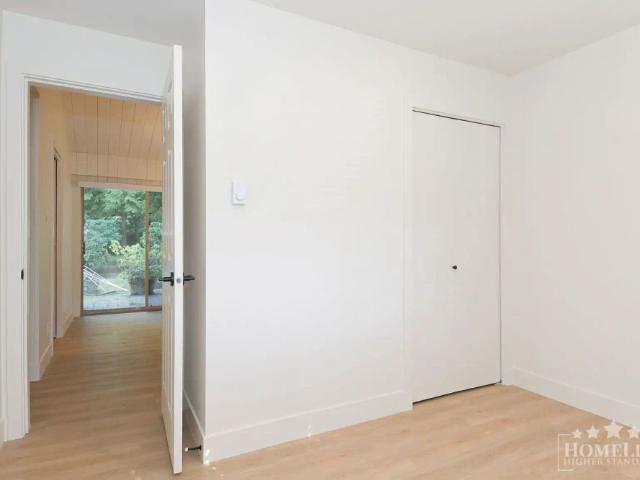
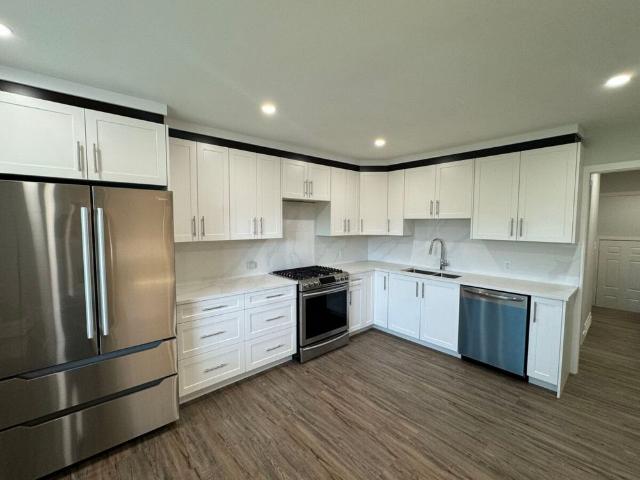
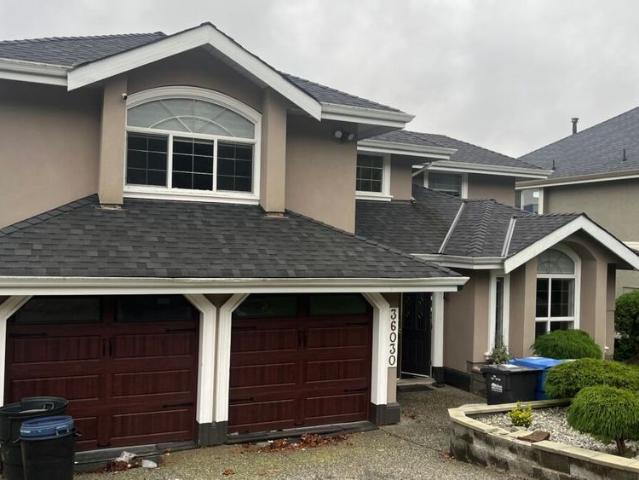
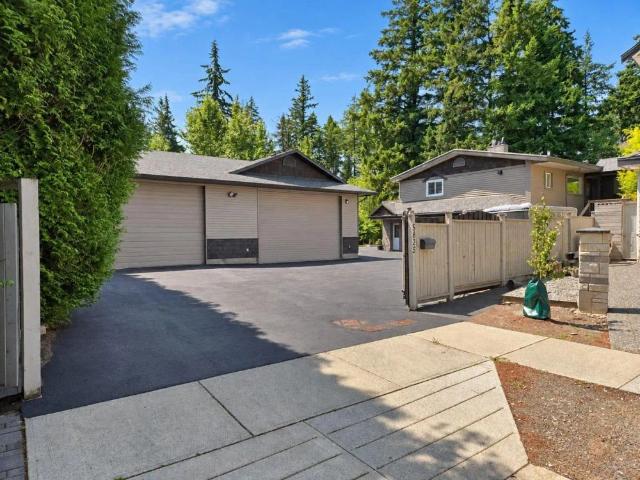
MLS® Number: R3164361 FULLT RENOVATED 3 bed plus office home with a 2,300 sq ft DETACHED 3 BAY SHOP on a gated 11,412 sq ft lot. The shop has 3 bays, 13'6 ceilings, 100 amp 240V service, insulated bay, washroom, mezzanine and a paved apron, leased with the house for the tenant's storage and private use. The house is on two levels: open concept kitchen, dining and living, fireplace, 2 baths, laundry, second storey deck. Heat pump with A/C, on demand hot water, in floor heat. Parking for 6 to 8 vehicles behind an electric gate. ZONING R3, residential only: any business must meet City of Surrey home occupation rules, no customers, no on site sales, no outside storage, no signs. Basement suite separately tenanted. (id:61160) Amir Shojaee604-355-5408Stonehaus Realty This listing content provided by REALTOR.ca has been licensed by REALTOR® members of The Canadian Real Estate Association. The trademarks MLS®, Multiple Listing Service® and the associated logos are owned by The Canadian Real Es
$ 4,950
165 7486 138 STREET — 3 Bedroom
View photo
Townhouse · for rent
$ 2,800
Updated
165 7486 138 STREET — 3 Bedroom
The Seasons
· 1,496 sq.ft · 3 Bedrooms · 3 Baths · Townhouse
· Garden · Sauna · Gym · Swimming pool
The Seasons · 1,496 sq.ft · 3 Bedrooms · 3 Baths · Townhouse · Garden · Sauna · Gym · Swimming pool
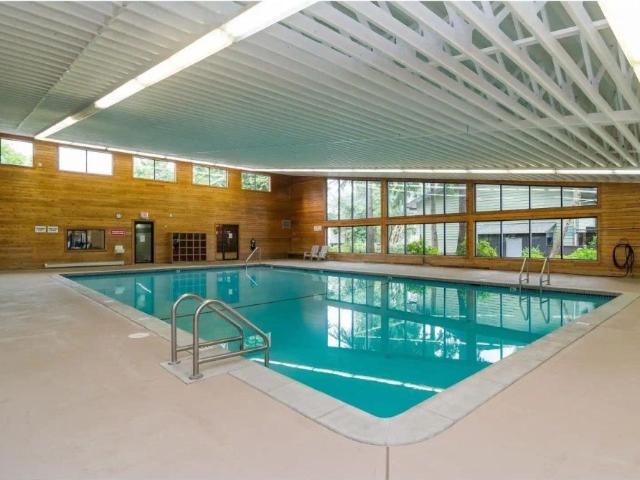
MLS® Number: R3156916 Welcome to family-friendly Glencoe Estates! This spacious 3 bed, 3 bath townhome offers 1,536 sq ft of beautifully updated living space. Features include new flooring throughout, updated lighting, new interior doors, quartz kitchen counters, soft-close drawers and stainless steel appliances. Enjoy your large private fenced yard with storage shed-perfect for relaxing or entertaining. The complex offers fantastic amenities including an indoor pool, gym, sauna, tennis and basketball courts, playground and green space. Centrally located close to schools, shopping, restaurants, parks, transit and recreation, with easy access to major routes. A fantastic opportunity for first-time buyers, families or investors! (id:61160) Stephanie Anderton778-874-4593RE/MAX LIFESTYLES This listing content provided by REALTOR.ca has been licensed by REALTOR® members of The Canadian Real Estate Association. The trademarks MLS®, Multiple Listing Service® and the associated logos are owned
$ 2,800
A 3 Bedroom 3 Bathroom Town House with a flex room on the main floor — 5
View photo
Townhouse · for rent
$ 3,200
A 3 Bedroom 3 Bathroom Town House with a flex room on the main floor — 5
The Seasons
· 1,345 sq.ft · 3 Bedrooms · 2 Baths · Townhouse
The Seasons · 1,345 sq.ft · 3 Bedrooms · 2 Baths · Townhouse
3-Bedroom Townhome for Rent – Panoram Ridge, Surrey 5 – 12830- 62 Avenue, Surrey, BC $3,200/monthExperience modern living in this spacious 3-bedroom, 3-bathroom townhome (2 & 1/2 Bathroom) located in the highly sought-after Panorama Ridge community. Offering approximately 2,015 sq. ft. of beautifully designed living space, this home is perfect for families or professionals seeking comfort, style, and convenience.✨ Property Features:Approximately 1,352 sq. ft. of living space3 spacious bedrooms & A Flex Room on the main floor3 bathroomsBright and open-concept layout with abundant natural lightModern kitchen with contemporary finishesExpansive living roomSeparate dining areaIn-suite laundryLarge DeckDouble side-by-side garageAvailable Immediatley Fantastic LocationWalking distance to an elementary schoolClose to parks, shopping, restaurants, public transit, and everyday amenitiesEasy access to major routesLocated in one of Surrey's most desirable family-friendly neighbourhoodsThis rare l
$ 3,200
Ground level 21xx FRASER AVENUE — 2 Bedroom
View photo
House · for rent
$ 1,650
Updated
Ground level 21xx FRASER AVENUE — 2 Bedroom
The Seasons
· 893 sq.ft · 2 Bedrooms · 1 Bath · House
The Seasons · 893 sq.ft · 2 Bedrooms · 1 Bath · House
MLS® Number: R3134760. (id:61160) Bryna Group - 1st West This listing content provided by REALTOR.ca has been licensed by REALTOR® members of The Canadian Real Estate Association. The trademarks MLS®, Multiple Listing Service® and the associated logos are owned by The Canadian Real Estate Association (CREA) and identify the quality of services provided by real estate professionals who are members of CREA
$ 1,650
Renovated two storey Detached House — Whole House
View photo
House · for rent
$ 3,500
Renovated two storey Detached House — Whole House
The Seasons
· 1,830 sq.ft · 4 Bedrooms · 2 Baths · House
· Garden · Fireplace · Parking
The Seasons · 1,830 sq.ft · 4 Bedrooms · 2 Baths · House · Garden · Fireplace · Parking
Welcome to this beautiful family-oriented home in a great neighbourhood featuring a large backyard!Address: 9000 128 Street, SurreyRent is $3500/month plus utilitiesThe house has 4 bedrooms and 2 bathrooms.Spacious kitchen with island.In suite laundryWood burning fireplace Has a big storage shed at the back.Pets allowedHas fenced backyard perfect for entertaining, gardening etc.1 minute away from Bus stop (Bus #s 393 and 323)Plenty of parking space with a large driveway.Great location, close to schools, shops and servicesRent for the whole house is $3500.00No smoking allowed Available from October 15, 2026* We perform credit/employment/reference checks. * Serious inquiries need to answer the following questions.1) How many people would be occupying the suite 2) When you would like to start the tenancy 3) Your employer, net monthly income 4) if you are a smoker, your hobbies 5) the best phone number to reach you at Thank you ! Joseph LaTitude Realty Inc. / Licensed Realtor / Residential
$ 3,500
5382 200 200 St
View photo
Townhouse · for rent
$ 2,585
5382 200 200 St
The Seasons
· 893 sq.ft · 2 Bedrooms · 2 Baths · Townhouse
· Parking
The Seasons · 893 sq.ft · 2 Bedrooms · 2 Baths · Townhouse · Parking
Plan D1.2 | 2 Bedroom | 2 Bathrooms | 902 sq. ft. UNIT DESCRIPTION FIRST MONTH FREE. Unit 207 - 2 Bedroom, 2 Bathrooms, 902 sq. ft. This brand-new, never-lived-in home offers a functional open-concept layout with individual heating and air conditioning, full-size LG stainless steel appliances, in-suite washer and dryer, blackout blinds and soft-close cabinetry. Pet friendly. Secure fob-controlled building access. Book a showing to tour the suite and Hudson amenities. Welcome to The Hudson, a brand-new, pet-friendly rental community at 5382 200 Street in Langley. Enjoy more right at home with a private resident fitness centre, outdoor fitness area, private 12-seat movie theatre, resident amenity lounge with kitchen and complimentary luxury coffee. Residents also enjoy an off-leash dog agility park, children's playground, secure package and mail rooms, secure underground parking, fob-controlled access and on-site management. Suites feature individual heating and air conditioning, full-si
$ 2,585
12930 109 AVENUE — 3 Bedroom
View photo
House · for rent
$ 2,000
12930 109 AVENUE — 3 Bedroom
The Seasons
· 1,195 sq.ft · 3 Bedrooms · 1 Bath · House
· Cellar
The Seasons · 1,195 sq.ft · 3 Bedrooms · 1 Bath · House · Cellar
MLS® Number: R3152712 Renovated spacious 3 bed 1 bath basement with separate entry. Close to Elementary and secondary schools, Gateway Skytrain. Each bedroom is very spacious! Very affordable rent which includes water, hot water, electricity and gas! (id:61160) Simon Zhu778-896-7151Interlink This listing content provided by REALTOR.ca has been licensed by REALTOR® members of The Canadian Real Estate Association. The trademarks MLS®, Multiple Listing Service® and the associated logos are owned by The Canadian Real Estate Association (CREA) and identify the quality of services provided by real estate professionals who are members of CREA
$ 2,000
303 606 MADORE AVENUE — 3 Bedroom
View photo
Townhouse · for rent
$ 3,400
Updated
303 606 MADORE AVENUE — 3 Bedroom
The Seasons
· 1,389 sq.ft · 3 Bedrooms · 3 Baths · Townhouse
· Patio · Parking
The Seasons · 1,389 sq.ft · 3 Bedrooms · 3 Baths · Townhouse · Patio · Parking
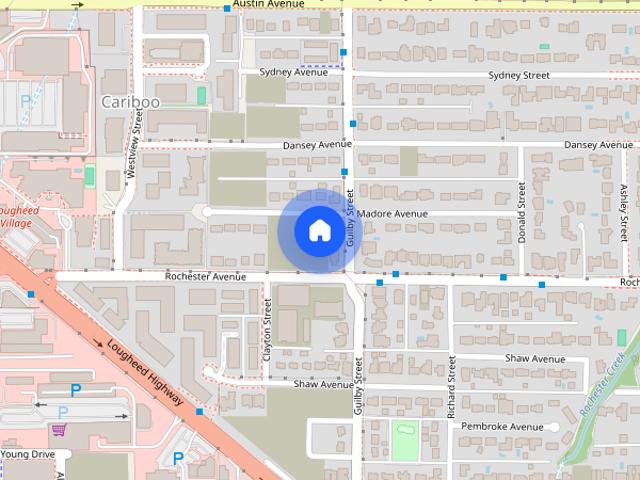
MLS® Number: R3169842 Please text 6045628763 or No phone calls please. Minimum one year fixed term lease, no pets, no smoking. Renter´s insurance is required. This spacious 3-bedroom, 3-full bathroom stacked townhouse offers approximately 1,400 sq. ft. of living space over two levels, plus a private rooftop patio. The home features a functional layout, modern finishes, air conditioning, and plenty of space for comfortable everyday living. Conveniently located near Lougheed Town Centre, shopping, restaurants, schools and parks 1 parking stall with EV ready 1 storage locker 1 bike loop. (id:61160) Peter Huang778-990-8195RE/MAX Heights Xiao604-562-8763RE/MAX Heights This listing content provided by REALTOR.ca has been licensed by REALTOR® members of The Canadian Real Estate Association. The trademarks MLS®, Multiple Listing Service® and the associated logos are owned by The Canadian Real Estate Association (CREA) and identify the quality of services provided by real estate professionals w
$ 3,400
1729 HAMPTON DR — 8 Bedroom
View photo
House · for rent
$ 7,500
1729 HAMPTON DR — 8 Bedroom
The Seasons
· 8,321 sq.ft · 8 Bedrooms · 8 Baths · House
· Garden · Sauna · Swimming pool · Gym · Cellar
The Seasons · 8,321 sq.ft · 8 Bedrooms · 8 Baths · House · Garden · Sauna · Swimming pool · Gym · Cellar
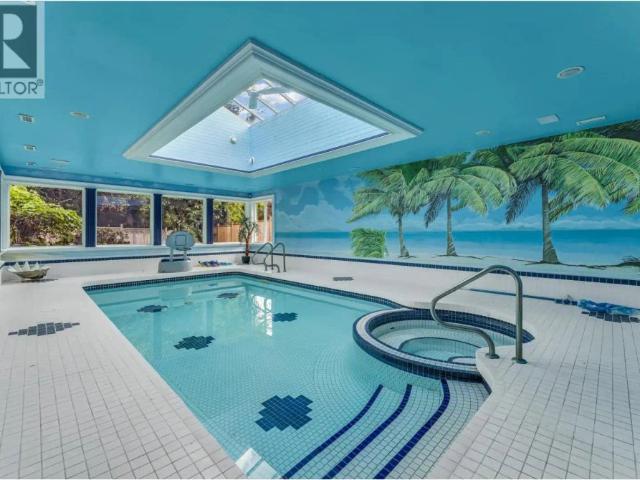
MLS® Number: R3167052 Full size Indoor Swimming Pool* hot tub* steam room* sauna* Your kids and family will never get bored of activities inside the house: basement with billiards room, media room, wine cellar, gym, nanny's quarters. Westwood plateau Golf and Country club at your door steps. Spectacular yard with gas fire pit. 5 large bedrooms upstairs and a game room up, plus additional bedroom on the main. Bedroom in basement. (id:61160) Lynn Li604-720-0816RA Realty Alliance Inc.Firm778-589-2688 This listing content provided by REALTOR.ca has been licensed by REALTOR® members of The Canadian Real Estate Association. The trademarks MLS®, Multiple Listing Service® and the associated logos are owned by The Canadian Real Estate Association (CREA) and identify the quality of services provided by real estate professionals who are members of CREA
$ 7,500
Lower 9686 PRINCESS DRIVE — 1 Bedroom
View photo
House · for rent
$ 1,575
Updated
Lower 9686 PRINCESS DRIVE — 1 Bedroom
The Seasons
· 840 sq.ft · 1 Bedroom · 1 Bath · House
· Garden · Cellar
The Seasons · 840 sq.ft · 1 Bedroom · 1 Bath · House · Garden · Cellar
MLS® Number: R3156171 Unique 1 bedroom basement suite in a great Royal Heights neighourhood. This suite features: custom kitchen with high end stainless appliances, bathroom with custom glass shower and designer cabinets. Washer and dryer to be shared with the upper tenant. Large storage shed in the backyard for the basement tenant. No pets or smokers please. Utilities (hydro, gas, water, sewer) to be split with the upper tenant. (id:61160) Michael LePage Elite WestFirm604-468-0010www.kwelite.ca/ This listing content provided by REALTOR.ca has been licensed by REALTOR® members of The Canadian Real Estate Association. The trademarks MLS®, Multiple Listing Service® and the associated logos are owned by The Canadian Real Estate Association (CREA) and identify the quality of services provided by real estate professionals who are members of CREA
$ 1,575
LANEWAY 1150 CHARLAND AVENUE — 1 Bedroom
View photo
House · for rent
$ 1,700
Updated
LANEWAY 1150 CHARLAND AVENUE — 1 Bedroom
The Seasons
· 570 sq.ft · 1 Bedroom · 1 Bath · House
· Parking
The Seasons · 570 sq.ft · 1 Bedroom · 1 Bath · House · Parking
MLS® Number: R3163281 KINDLY NO PHONE CALL. FOR VIEWING. Welcome to this brand-new 577 sq. ft. laneway home, offering modern, comfortable, and private living in a newly built home. This thoughtfully designed unit features air conditioning, in-suite laundry, and modern finishes throughout. The laneway home has its own separate entrance from the lane. The home also has a separate BC Hydro meter, making utility usage straightforward. With its brand-new construction, private access, air conditioning, in-suite laundry, and dedicated parking, this home is an excellent option for a professional, couple, or anyone looking for a modern and private living space. (id:61160) Peter Huang778-990-8195RE/MAX Heights Chen236-883-3666RE/MAX Heights This listing content provided by REALTOR.ca has been licensed by REALTOR® members of The Canadian Real Estate Association. The trademarks MLS®, Multiple Listing Service® and the associated logos are owned by The Canadian Real Estate Association (CREA) and ide
$ 1,700
1 309 AFTON LANE — 3 Bedroom
View photo
Townhouse · for rent
$ 2,595
Updated
1 309 AFTON LANE — 3 Bedroom
The Seasons
· 893 sq.ft · 3 Bedrooms · 1 Bath · Townhouse
· Patio · Swimming pool · Parking
The Seasons · 893 sq.ft · 3 Bedrooms · 1 Bath · Townhouse · Patio · Swimming pool · Parking
MLS® Number: R3169129 Bright & inviting 3 bdrm, 1 bath townhome in a well-maintained, family-friendly complex, offering approx. 900 sqft of thoughtfully designed single-level living with no stairs. Home features brand new stainless steel appliances, vinyl plank & tile flooring throughout, in-suite washer/dryer & primary bdrm with built-in cabinetry. Enjoy 2 private patios + 2 tandem surface parking stalls. Complex amenities include an indoor heated pool open year-round, party room & children´s playground. Ideally located just steps from Newport Village & Suter Brook Village Centre, with easy walking access to Inlet Centre SkyTrain, shops, restaurants & the Rocky Point trail network. Small pets considered with references & applicable pet deposit. $500 off first months rent with lease signed by October 19th (id:61160) Maria LIFESTYLES This listing content provided by REALTOR.ca has been licensed by REALTOR® members of The Canadian Real Estate Association. The trademarks MLS®, Multiple Li
$ 2,595
5 Bedroom Home next to Fishtrap Creek!
View photo
House · for rent
$ 2,600
5 Bedroom Home next to Fishtrap Creek!
The Seasons
· 5 Bedrooms · 2 Baths · House
· Patio · Garden · Parking
The Seasons · 5 Bedrooms · 2 Baths · House · Patio · Garden · Parking
5 2.5 Not Included Half Month's Rent If online booking times are not convenient for you, please get in touch with us to schedule a more suitable time. This 5 bedroom home offers 2.5 bathrooms, covered patio, and single car garage! Plenty of space in the backyard for all your summer bbq's! Lots of natural light in almost every room! Located right beside Fishtrap Creek, with easy access to many trails!
$ 2,600
Cedarbrook Row Homes — Row Home 1
View photo
Townhouse · for rent
$ 2,975
Cedarbrook Row Homes — Row Home 1
The Seasons
· 1,798 sq.ft · 3 Bedrooms · 2 Baths · Townhouse
· Patio · Garden · Parking
The Seasons · 1,798 sq.ft · 3 Bedrooms · 2 Baths · Townhouse · Patio · Garden · Parking
Spacious homes in a master-planned communityCedarbrook’s three-bedroom Row Homes easily have enough space for a growing family.They feature high-quality finishings and are located in the heart of a master-planned community designed to cater to your family’s every need. Accommodates pets up to 15 from paw to shoulder.These air-conditioned three bedrooms, two-bathroom homes are pet-friendly, come with a full garage, and additional parking and feature a fenced front yard and a generous back patio. Enjoy a family-oriented lifestyle in a quiet, relaxed community, close to nature and within reach of all the big city amenities you’re looking for.For more information on leasing at Cedarbrook, please visit Cedarbrook Rental Faqs | Prokey LivingBook Your Private Tour Now: *Row Home 1Starting price at $2950 a month!3 bed + den 2.5 bathrooms - Powder room, one bathroom comes with a deep bathtub, and the master bedroom comes with a walk-in glass shower 2 car wide garage plus driveway (4 vehicles) A
$ 2,975
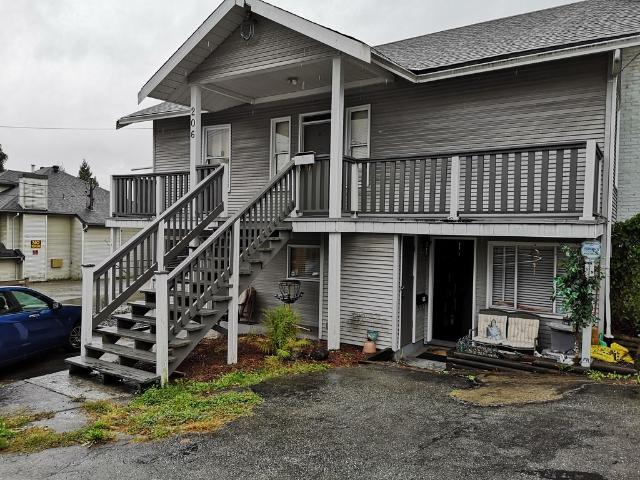
Unfurnished ground level 1 bedroom suite at 206 Marmont Street
View photo
House · for rent
$ 1,200
Unfurnished ground level 1 bedroom suite at 206 Marmont Street
The Seasons
· 65 sq.ft · 1 Bedroom · House
· Patio · Fireplace · Parking
The Seasons · 65 sq.ft · 1 Bedroom · House · Patio · Fireplace · Parking
This one-bedroom suite is centrally located in Maillardville, Coquitlam. The suite has its own private entrance, a large back patio for relaxing outdoors, lots of living space, a spacious bedroom and a storage room. Public transit along Brunette Avenue takes you directly to Braid SkyTrain Station within minutes, and the property is within close proximity to Highway #1 for quick transit East or West! Don’t hesitate and book a showing now! FEATURES: - Roughly 700 sqft with 40sqft patio - 1 Bedroom - 1 Full Bath - 1 Spacious living room with Gas fireplace - 1 kitchen with fridge, stove, and hood fan - Driveway parking for 1 vehicle - * NO Washer and Dryer * RENT: - $1200/month + utilities (electricity, own cable/telephone, internet, etc). - No Pets and No Smoking (strict) - Minimum 1 year lease, no sublet - Applications with references will be considered after showing
$ 1,200
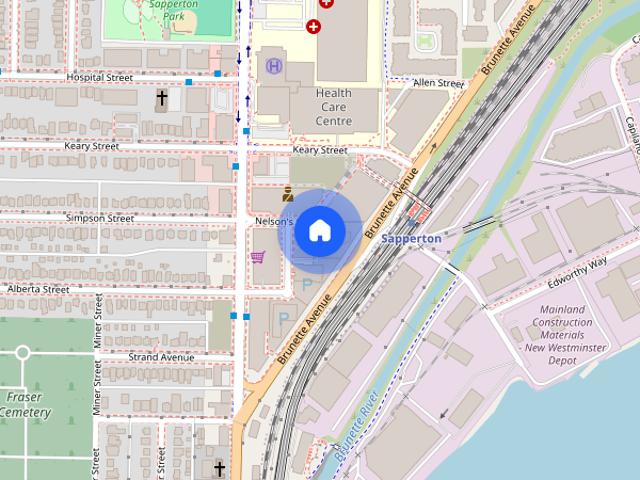
258 1258 Nelson's Ct
View photo
Townhouse · for rent
$ 3,700
258 1258 Nelson's Ct
The Seasons
· 1,044 sq.ft · 3 Bedrooms · 2 Baths · Townhouse
· Garden · Sauna · Parking
The Seasons · 1,044 sq.ft · 3 Bedrooms · 2 Baths · Townhouse · Garden · Sauna · Parking
The Columbia | Brewery District | Sapperton | Modern Condo Living | River View! About the Home: Welcome to The Columbia at Brewery District, a modern high-rise residential community built by Wesgroup in New Westminster's desirable Sapperton neighbourhood. Enjoy contemporary condo living with convenient access to shopping, restaurants, parks, Royal Columbian Hospital and public transit. The building offers excellent amenities, including a fitness centre, squash court, sauna, steam room, resident lounge and yoga studio. Individual unit features, parking, storage, utilities and pet permissions are subject to the specific suite and tenancy agreement. Home Features • Modern Kitchen with Stainless Steel Appliances • In-Suite Washer & Dryer • Contemporary Interior Finishes • Underground Parking • Bicycle Storage • Fitness Centre • Squash Court • Sauna & Steam Room • Yoga Studio • Resident Lounge & Party Room • Common Kitchen & Meeting Space • Community Garden • Storage Lockers Convenient Loca
$ 3,700
Townhouse in Surrey, BC
View photo
Townhouse · for rent
$ 4,500
Townhouse in Surrey, BC
The Seasons
· 3,660 sq.ft · 6 Bedrooms · 4 Baths · Townhouse
· Patio · Office room · Gym
The Seasons · 3,660 sq.ft · 6 Bedrooms · 4 Baths · Townhouse · Patio · Office room · Gym
Welcome to this exceptionally spacious 3,644 sq. ft. townhouse in the desirable Northview community of Cloverdale, ideally situated next to Northview Golf & Country Club with beautiful golf course views. Offering 6 bedrooms and 4 bathrooms, this impressive home provides the space and comfort of a detached house while maintaining the convenience of townhouse living.The home features soaring ceilings and a bright, open-concept layout that creates an incredible sense of space and natural light. The main floor offers generous living and dining areas, a well-appointed kitchen with built-in Thermador appliances, and a spacious primary bedroom with a walk-in closet and ensuite. Step outside to the private patio and enjoy the peaceful golf course setting.With over 3,600 sq. ft. of living space, the home also offers an exceptionally large lower level with additional bedrooms, a home theatre and gym, providing plenty of flexibility for larger families, guests, a home office or recreation space.
$ 4,500
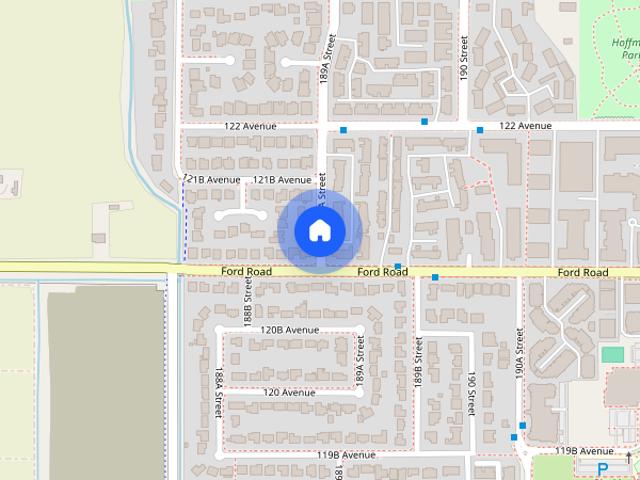
189A 189a St
View photo
House · for rent
$ 1,800
189A 189a St
The Seasons
· 2 Bedrooms · 1 Bath · House
The Seasons · 2 Bedrooms · 1 Bath · House
Ground/lower level in the Highland Area available now: Spacious 2B1B with separate entry. Pitt Meadows Elementary Catchment (French Immersion K-7) nearby. Located steps to Mitchell Park,dyke/trail network,shopping and West Coast Express. Great family neighborhood and great family home! * Sorry no dog allowed * (id:63800) ID#: 1986295
$ 1,800
South Surrey 2 Bedroom House For Rent in Surrey
View photo
House · for rent
$ 3,100
Updated
South Surrey 2 Bedroom House For Rent in Surrey
The Seasons
· 194 sq.ft · 2 Bedrooms · House
The Seasons · 194 sq.ft · 2 Bedrooms · House
Rental Listing Summary: The property name and address is A Avenue, Surrey, V3Z 9S9, South Surrey neighbourhood. A residential, unfurnished, 2 bedroom, 2.5 bathroom, 2200sf, house rental, priced at $3100 monthly, on a 1 year minimum lease term, available now. The pet policy is, pets ok. Monica Geyser at VADA Property Management is your point of
$ 3,100
Upper with Mountain Views
View photo
House · for rent
$ 2,800
Upper with Mountain Views
The Seasons
· 4 Bedrooms · 2 Baths · House
· Parking
The Seasons · 4 Bedrooms · 2 Baths · House · Parking
Bedrooms: 4 Bathrooms: 2.5 Pets: No Smoking Utilities: Available: Now One Year Lease Security Deposit: Half Month Rent Pet Deposit: Half Month Rent If online booking times are not convenient for you, please get in touch with us to schedule a more suitable time. This home features ample parking with a garage and driveway, along with plenty of living space throughout. Located in Chilliwack, you’ll enjoy the surrounding scenery while remaining close to local amenities and everyday conveniences. Reference the address: “
$ 2,800
Cedarbrook Townhomes — Parkside Townhomes
View photo
Townhouse · for rent
$ 2,770
Cedarbrook Townhomes — Parkside Townhomes
The Seasons
· 1,561 sq.ft · 3 Bedrooms · 2 Baths · Townhouse
· Garden · Air conditioning
The Seasons · 1,561 sq.ft · 3 Bedrooms · 2 Baths · Townhouse · Garden · Air conditioning
Welcome to Cedarbrook Townhomes, where modern design meets everyday comfort in one of Chilliwack's most sought after communities. These open-concept townhomes offer elevated ceilings and large windows that fill each home with natural light. Our elevated kitchens feature stainless steel appliances and sleek finishes, while in-suite laundry and central air conditioning provide the convenience and comfort tenants are looking for. Each home also includes a private outdoor area which is perfect for relaxing, entertaining, and creating a space that truly feels like your own.Designed with flexibility in mind, Cedarbrook Townhomes offer a selection of 2, 3, and 4 bedroom homes within the Cedarbrook community. Pet-friendly living is also important to us because we know it matters to you. Here at Cedarbrook, life extends beyond your front door making it easy to settle in and feel at ease.Parkside TownhomesGive your growing family room to thrive, with three bedrooms and a backyard opening onto th
$ 2,770
Marine Drive
View photo
House · for rent
$ 6,705
Updated
Marine Drive
The Seasons
· 2 Bedrooms · 2 Baths · House
· Balcony · Fireplace
The Seasons · 2 Bedrooms · 2 Baths · House · Balcony · Fireplace
Feel at home in this stunning three-storey oceanfront White Rock retreat, offering sweeping ocean views from every level. This home provides a peaceful, relaxing escape with the ocean as your constant backdrop. This home features a primary bedroom suite with a plush king bed, gas fireplace, and a spa-style en-suite with a jetted soaker tub and glass steam shower. An upper-level bedroom offers a queen bed, ceiling fan, and blackout shades. Two additional sofa beds are available for extra guests. The galley kitchen is equipped with granite countertops, stainless steel appliances, and a dual coffee system. Enjoy meals at the dining table seating six. Living areas are warmed by fireplaces on multiple levels and offer plush seating and calming ocean views. In-suite laundry with a washer and dryer is provided. Radiant heating and portable fans ensure year-round comfort. Three ocean-view balconies, including a spacious top-floor balcony furnished with a fire table and lounge seating, and a co
$ 6,705
Upper 9890 LYNDHURST STREET
View photo
House · for rent
$ 3,250
Upper 9890 LYNDHURST STREET
The Seasons
· 3 Bedrooms · 2 Baths · House
· Garden · Deck
The Seasons · 3 Bedrooms · 2 Baths · House · Garden · Deck
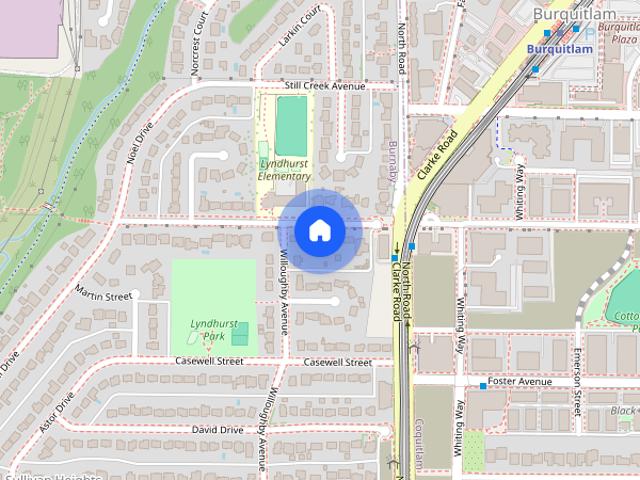
Spacious and beautifully updated 3 bedroom,2 bathroom,approx.1600 sqft upper-level home in a 2 level house in the desirable Sullivan Heights neighbourhood. Featuring hardwood flooring throughout,fresh interior paint,and a modern kitchen equipped with a fast-heating induction range and convection oven. Enjoy an impressive 23.5' x 8.75' covered rear deck,perfect for year-round outdoor living,overlooking a huge private backyard with mature landscaping and fruit-bearing trees and plants. Extra-long driveway and a Level 2 EV charger provide added convenience. Excellent location within minutes walk to Burquitlam SkyTrain Station and Lougheed shopping area. Lyndhurst Elementary is directly across the street,with Burnaby Mountain Secondary school catchment. (id:63800) ID#: 1900396
$ 3,250
House with Two Kitchens
View photo
House · for rent
$ 3,800
House with Two Kitchens
The Seasons
· 7 Bedrooms · 4 Baths · House
The Seasons · 7 Bedrooms · 4 Baths · House
Bedrooms: 7 Bathrooms: 4 Pets: No Smoking Utilities: Not Included Available: Now One Year Lease Security Deposit: Half Month Rent Pet Deposit: Half Month Rent If online booking times are not convenient for you, please get in touch with us to schedule a more suitable time. Reference the address: “9903 Semiahmoo Road, Surrey
$ 3,800
33538 Cottage Ln
View photo
Townhouse · for rent
$ 1,700
33538 Cottage Ln
The Seasons
· 592 sq.ft · 1 Bedroom · 1 Bath · Townhouse
· Equipped kitchen
The Seasons · 592 sq.ft · 1 Bedroom · 1 Bath · Townhouse · Equipped kitchen
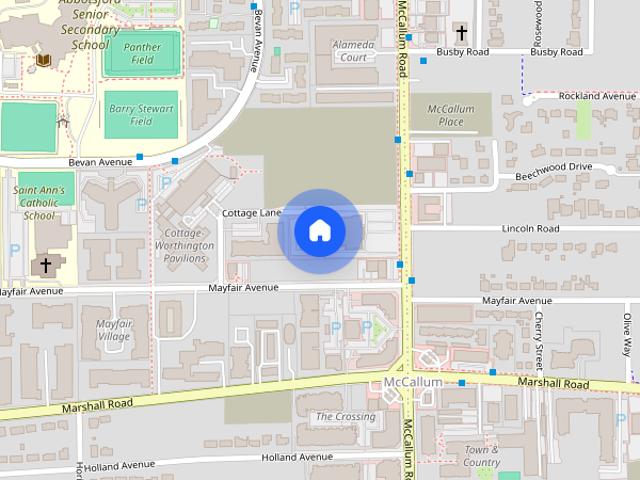
Renting a home at ARIA offers a sense of comfort, style, and convenience. Located in Central Abbotsford, ARIA brings together thoughtful design and everyday functionality. Each home is designed with quality essentials, including air conditioning, quartz countertops, Samsung appliances, and a heated Lumon glass solarium for year-round living. EARLY BIRD PRE-LEASING PRICING Starting at $1,700 A Retro-modern inspired interior theme creates a warm and inviting space that's yours to personalize. This 596 sq ft studio features a 124 sq ft solarium, 9' ceilings with pot lights, durable laminate flooring, with light oak or warm teak cabinetry. -596 sq ft 1 Bedroom + Den -Includes a 124 sq ft Lumon glass solarium with a heater for year-round living -Reto-modern inspired designer interiors -Air conditioning -Durable laminate flooring -9' ceilings with pot lights -Light oak or warm teak cabinetry -Durable quartz countertops -Samsung kitchen appliances including refrigerator, range, dishwasher & m
$ 1,700
3 Bedroom Upper in McKinley Heights!
View photo
House · for rent
$ 2,400
3 Bedroom Upper in McKinley Heights!
The Seasons
· 3 Bedrooms · 2 Baths · House
· Garden
The Seasons · 3 Bedrooms · 2 Baths · House · Garden
Bedrooms: 3 Bathrooms: 2 Pets Considered with Owner Approval No Smoking Utilities: Tenant to pay 70% Available: November 1st One Year Lease Required Security Deposit: Half Months Rent Pet Deposit: Half Months Rent McKinley Heights - fabulous East Side location - this 3 bedroom, 2 bathroom upper level suite has a fenced yard, and is close to all levels of great schools, parks, recreation, walking trails, public transit, and more!
$ 2,400
12687 23 Ave — Spacious 3 Bedroom + Den Home with Large Private Backyard in Crescent Park
View photo
House · for rent
$ 3,650
Updated
12687 23 Ave — Spacious 3 Bedroom + Den Home with Large Private Backyard in Crescent Park
The Seasons
· 1,948 sq.ft · 3 Bedrooms · 1 Bath · House
· Garden · Parking
The Seasons · 1,948 sq.ft · 3 Bedrooms · 1 Bath · House · Garden · Parking
Located in the desirable Crescent Park neighbourhood of South Surrey, this spacious home offers a peaceful residential setting with a large private backyard surrounded by mature trees. The property provides excellent outdoor space for relaxing, gardening and entertaining, along with ample parking through a large driveway and double carport. Conveniently located near Crescent Park, Crescent Beach, schools, walking trails and local amenities, this home offers a comfortable setting in an established South Surrey community.Property Features - Large private backyard - Mature trees and natural surroundings - Large driveway - Double carport - Quiet residential neighbourhood - Close to Crescent Park - Close to Crescent Beach - Walking trails and green space nearbySchools - Crescent Park Elementary School - Elgin Park Secondary School - Laronde Elementary School - Star of the Sea SchoolAmenities - Crescent Park - Crescent Beach - Darts Hill Garden Park - Chantrell Park - Chantrell Creek Park -
$ 3,650
Fully Renovated Home!
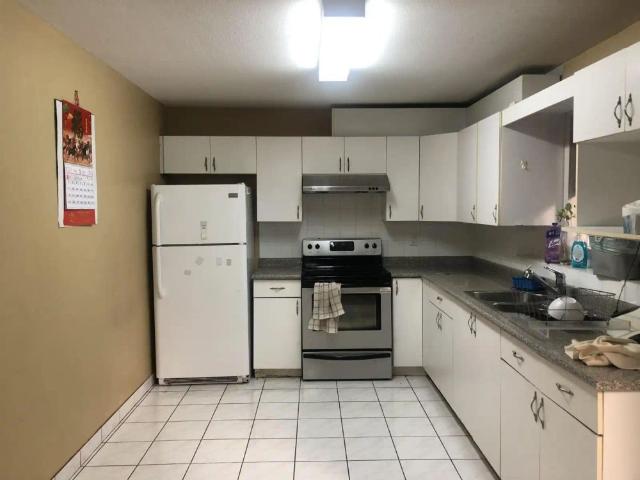
View photo
House · for rent
$ 2,250
Fully Renovated Home!
The Seasons
· 3 Bedrooms · 1 Bath · House
· Garden · Parking · Air conditioning
The Seasons · 3 Bedrooms · 1 Bath · House · Garden · Parking · Air conditioning
Bedrooms: 3 Bathrooms: 1 No Pets No Smoking Utilities: Not Included Available: October 1 One Year Lease Required Security Deposit: Half Months Rent If the online booking times are not convenient for you, please get in touch with us to schedule a more suitable time. Explore this delightful 3-bedroom, 1-bathroom home tucked away in Chilliwack's serene setting. With a single garage and driveway parking, convenience meets comfort here. Inside, central AC keeps you cozy year-round, while the large laundry room adds practicality. Step outside to your own private front yard. Experience relaxed living in this inviting home!
$ 2,250
East Abbotsford 2 Bedroom Suite
View photo
House · for rent
$ 1,600
East Abbotsford 2 Bedroom Suite
The Seasons
· 2 Bedrooms · 1 Bath · House
· Cellar
The Seasons · 2 Bedrooms · 1 Bath · House · Cellar
Bedrooms: 2 Bathrooms: 1 Pets: With Approval No Smoking Utilities: Tenant to pay 25% Available: October 1 One Year Lease Security Deposit: Half Month Rent Pet Deposit: Half Month Rent This cozy 2-bedroom, 1-bathroom basement suite in East Abbotsford offers a comfortable and inviting space with incredible views of the scenic Sumas area. This suite features spacious bedrooms and an open living area that maximizes natural light. The suite’s large windows showcase the beautiful surrounding landscape, making it an ideal spot to relax and take in magnificent views. Located in a quiet neighborhood, yet close to essential amenities. City garbage collection not included. Reference the address: “Regal Parkway, Basement”
$ 1,600
13110 Crescent Rd
View photo
House · for rent
$ 1,800
13110 Crescent Rd
The Seasons
· 678 sq.ft · 1 Bedroom · 1 Bath · House
· Parking
The Seasons · 678 sq.ft · 1 Bedroom · 1 Bath · House · Parking
1 BED+DEN on ground floor for rent available now - Close to Crescent Park, Crescent Beach, bus stop, and Ocean Park shopping plaza - Rent includes all utilities and 1 on-site parking along with separate entrance to unit - 11-ft ceiling for abundant natural light - Long term tenant, minimum 1 year agreement - Ideal for a suitable occupant or couple, credit check required - no pets please Please email to schedule viewings and include a brief introduction of yourself and your preferred move-in date, thank you
$ 1,800

Get email alerts

Don't miss out: be the first to know about new properties

The alert was correctly created

On subscribing you accept the conditions of use and the privacy policy
Alert
Receive new ads in your inbox
Save this search
Receive alerts for new listings

We'll send you an email when we have new properties for: "Houses to rent in The Seasons"

The alert was correctly created

Get email alerts and be the first to see new listings
Required field
On subscribing I accept the terms of the privacy policy
Perfect! You'll soon start receiving new listings via email
Alert
Receive an email when we have new ads for Houses to rent in The Seasons
Save this search
Filters

Bedrooms

Area (sq.ft)

sq.ft
sq.ft

Price ($ per month)

$
$

Filter by property type

Bathrooms

Clear all filters
Receive notifications when new entries are published.