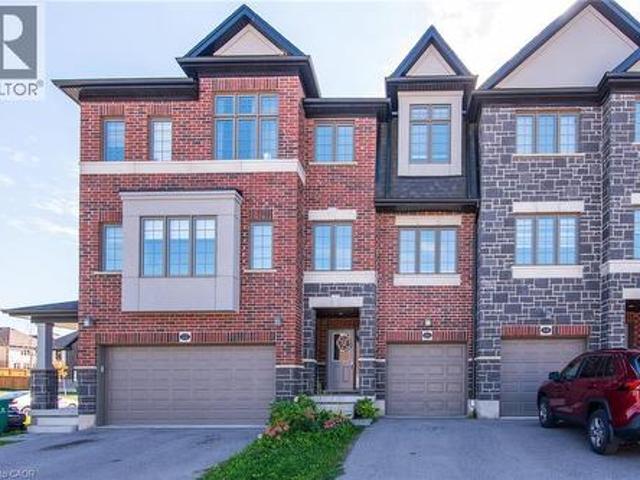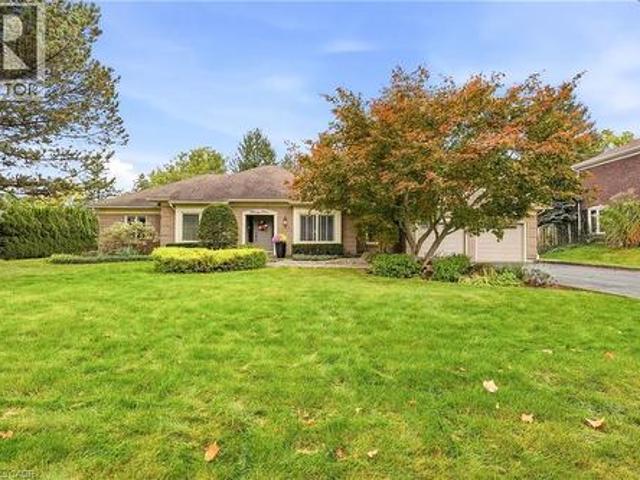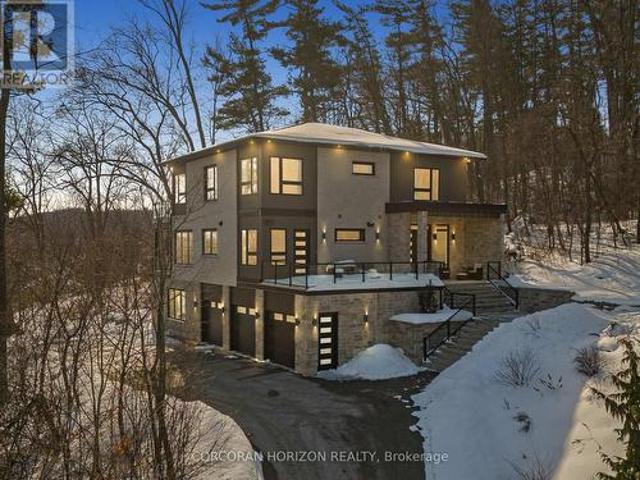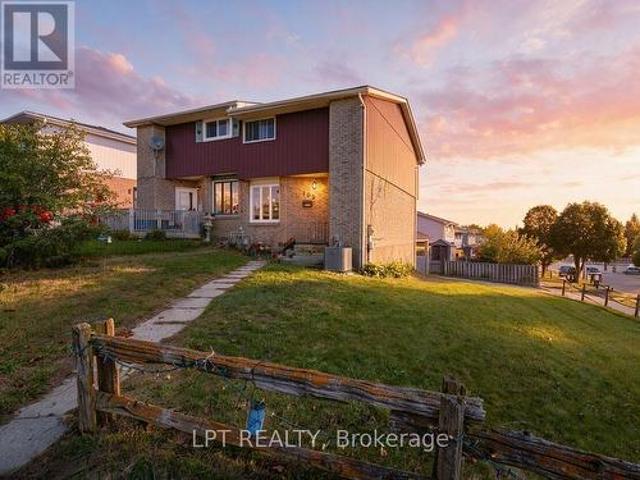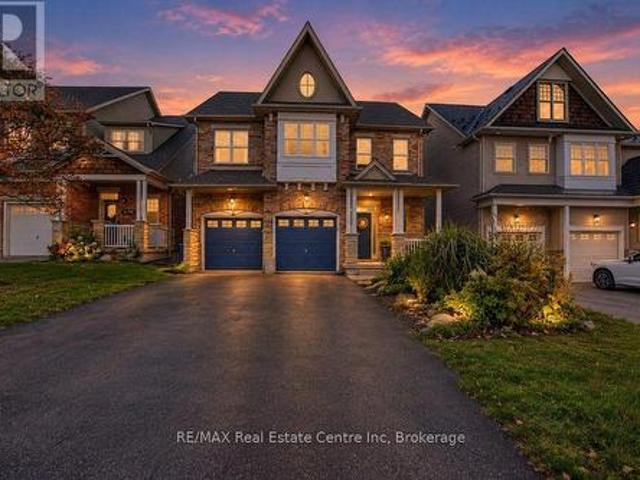
7,333 properties for sale in The Towns at Foxbend

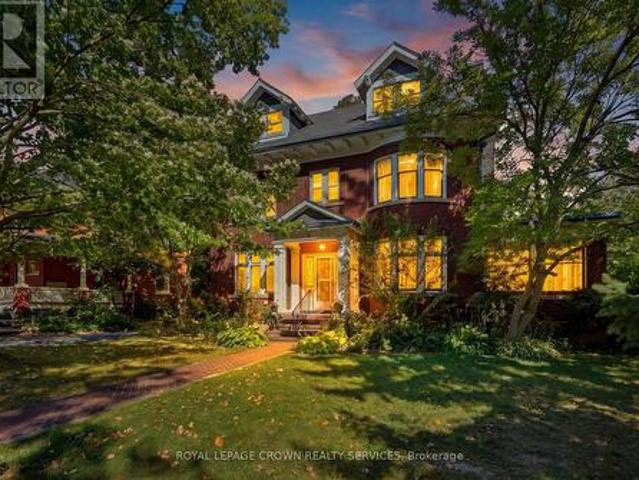
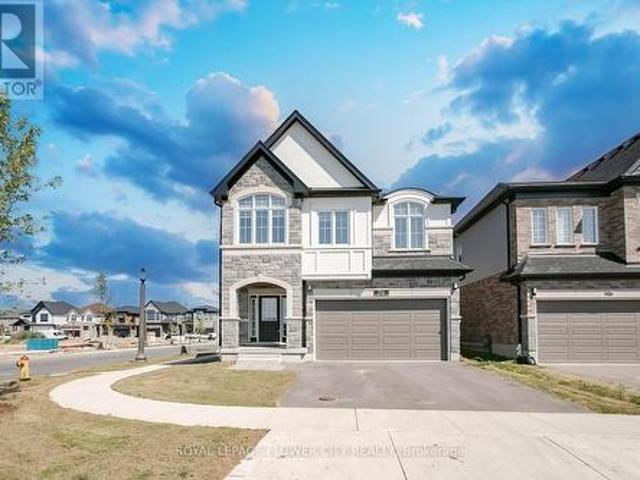
978 Edinburgh Road S, Guelph Kortright West, ON, N1G 5H2 house for sale | Listing ID X13883 | Royal LePage
View photo
House · for sale
$ 19,990,000
New
978 Edinburgh Road S, Guelph Kortright West, ON, N1G 5H2 house for sale | Listing ID X13883 | Royal LePage
The Towns at Foxbend
· House
· Parking
The Towns at Foxbend · House · Parking
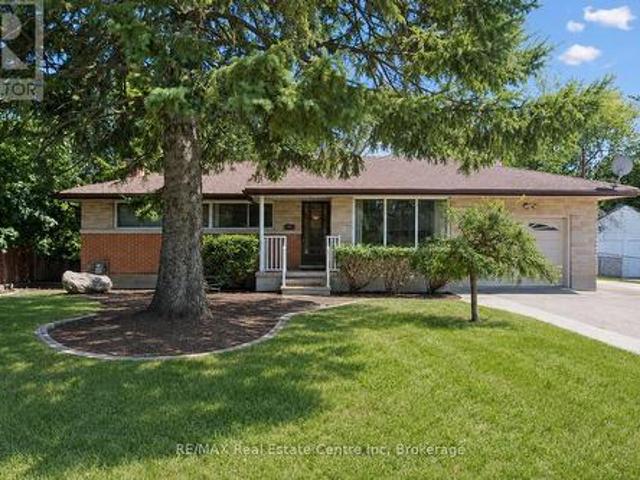
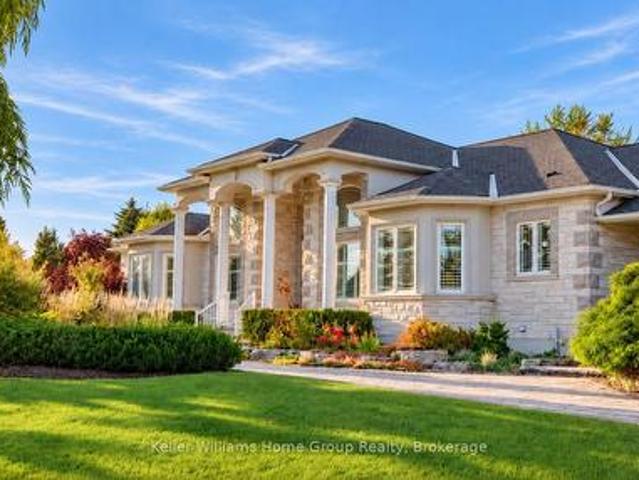
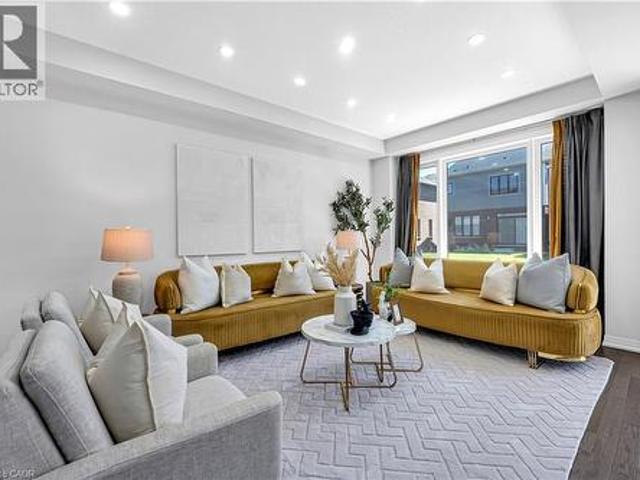
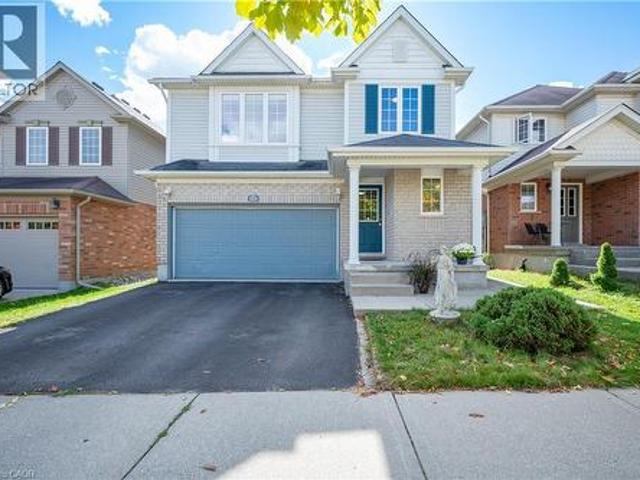
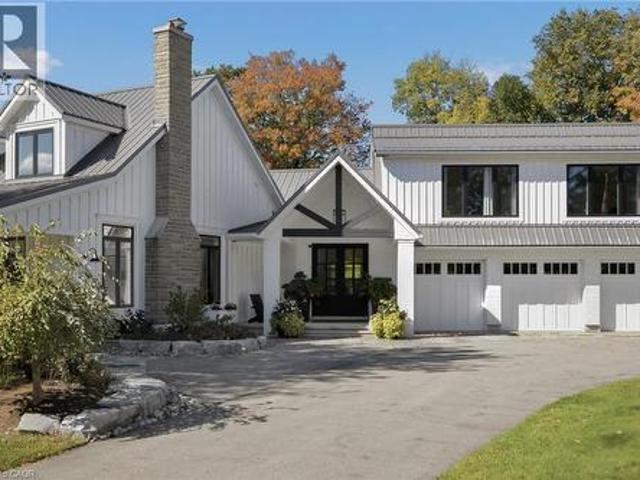
Incredible investment opportunity near the university of guelph! Discover the versatility and potential of this spacious home offering over 2,000 sq. Ft. in the main residence, featuring 4 bedrooms plus a separate 2-bedroom lower-level Legal apartment. Whether you're looking for a multi-generational living solution, an opportunity for two families to live comfortably under one roof while maintaining their own private spaces, or a mortgage helper to offset ownership costs, this property offers exceptional flexibility. Its prime location also makes it an attractive option for student housing. Parking is a breeze with a 2-car garage and a large driveway accommodating up to 6 vehicles. Public transit is just steps from your front door, while Zehrs, walking trails, restaurants, and a variety of everyday amenities are all within walking distance. Conveniently located close to the University of Guelph and approximately 20 minutes from Highway 401 access, this property combines space, convenie
$ 19,990,000
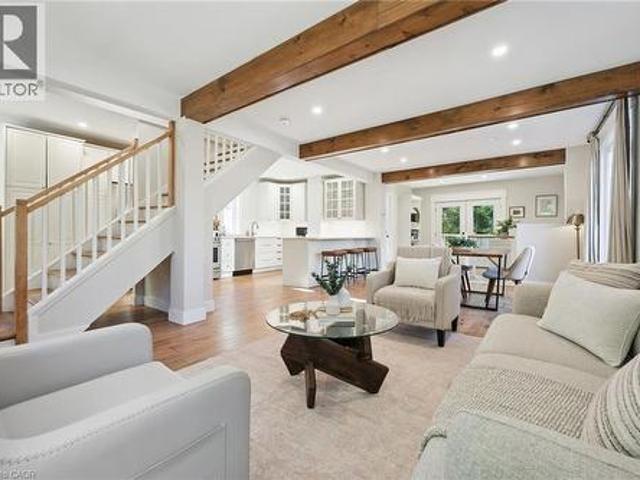
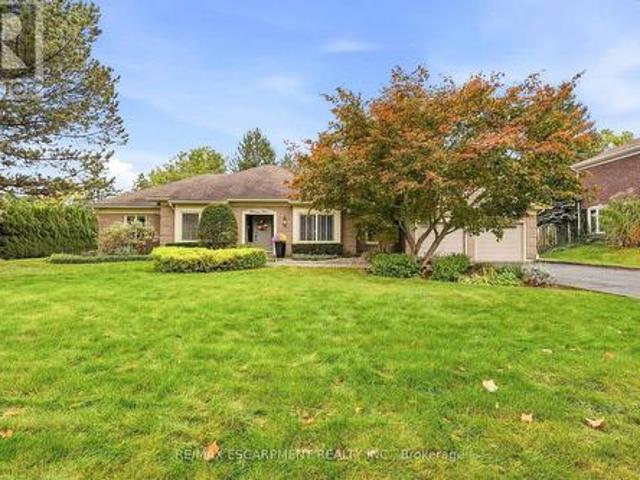
31 W James Street W, Guelph, ON, N1G 1E3 house for sale | Listing ID 40864 | Royal LePage
View photo
House · for sale
$ 999,999
New
31 W James Street W, Guelph, ON, N1G 1E3 house for sale | Listing ID 40864 | Royal LePage
The Towns at Foxbend
· House
· Garden · Office room
The Towns at Foxbend · House · Garden · Office room
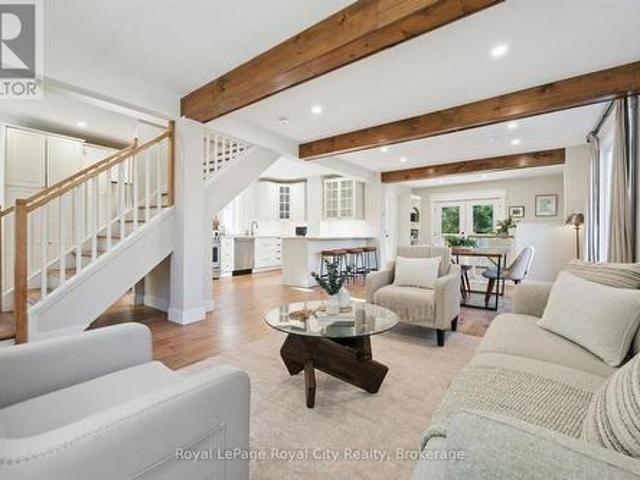
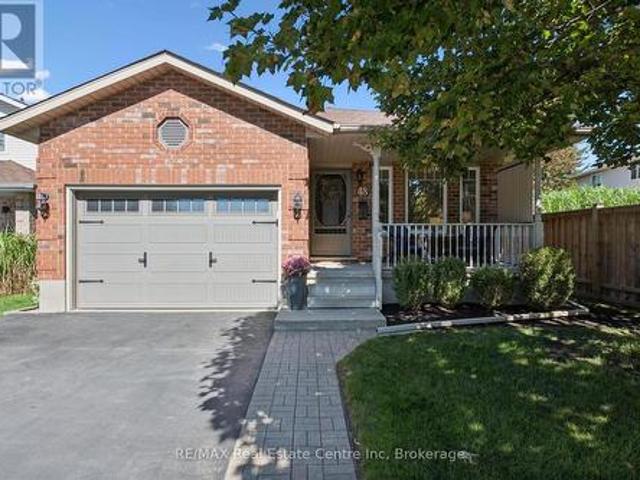
Some homes have the location, others have the finishes, 31 James Street West brings it all together! Nestled in the heart of Guelph's beloved Old University neighbourhood, just steps from the river, this beautifully renovated home blends timeless character with a complete top-to-bottom transformation. Every detail has been thoughtfully addressed, right down to the redone exterior stonework. A welcoming covered front porch sets the tone, while exposed wood beams, warm wood tones and large windows create a bright, inviting interior. The open main floor flows beautifully for everyday living and entertaining, centred around a stylish kitchen featuring white cabinetry, glass-front accents, stainless steel appliances and a generous island with seating. The adjoining dining area invites you to gather with family and friends, with sliding doors opening to the backyard. Three bedrooms provide flexibility for family, guests or a home office, while the upper level's sloped ceilings and skylight a
$ 999,999
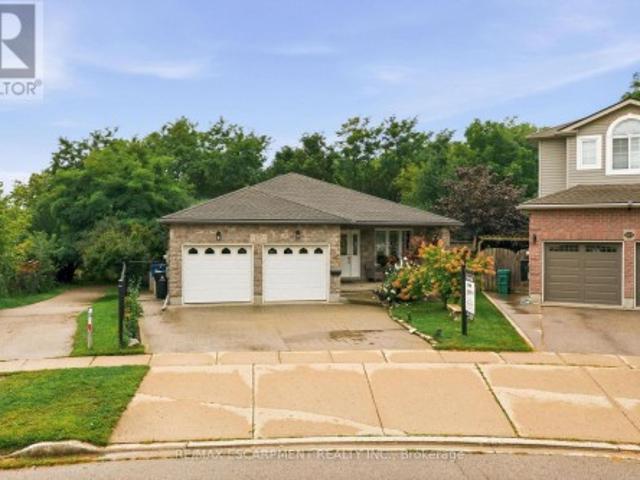
47 Lambert Crescent, Guelph Dovercliffe Park/Old University, ON, N1G 2R4 house for sale | Listing ID X13880 | Royal LePage
View photo
House · for sale
$ 849,900
New
47 Lambert Crescent, Guelph Dovercliffe Park/Old University, ON, N1G 2R4 house for sale | Listing ID X13880 | Royal LePage
The Towns at Foxbend
· House
· Garden · Swimming pool · Parking · Air conditioning
The Towns at Foxbend · House · Garden · Swimming pool · Parking · Air conditioning
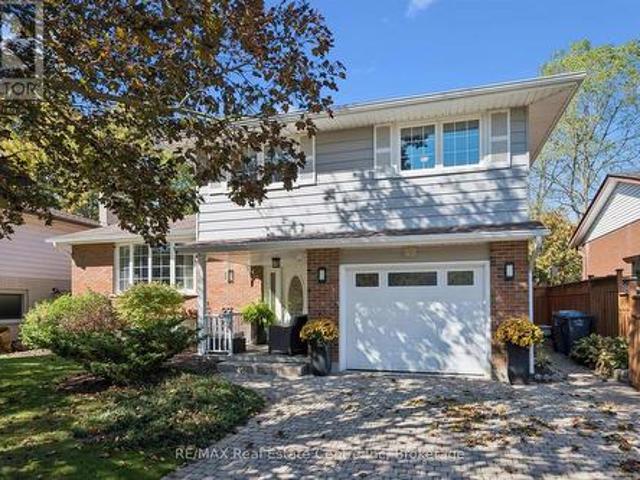
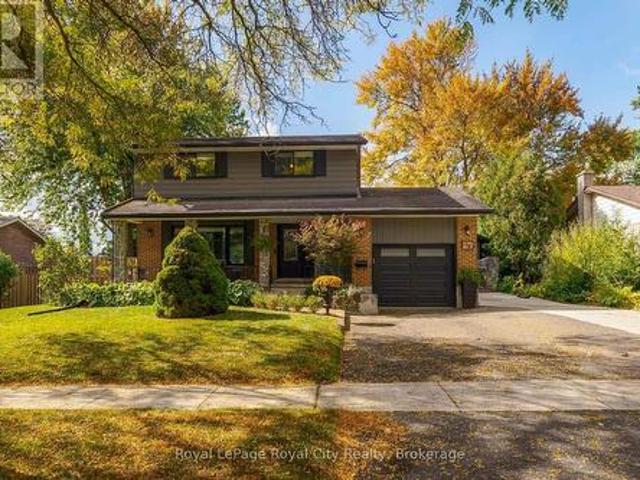
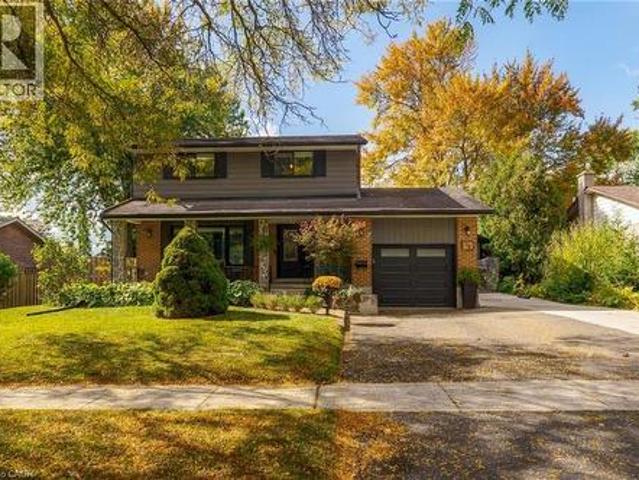
A Rare Find in South Guelph! Proudly offered for sale for the first time, this meticulously maintained George Miller-built side split is a wonderful opportunity to own a solidly built home in a fantastic South Guelph neighbourhood. Offering just under 1800sq/ft of above grade living space and situated on a generous 56' x 109' lot along a quiet crescent, this inviting property offers a rarely seen 4 bedrooms on the upper level, with 2 bathrooms, and plenty of room for the whole family to enjoy. Hardwood flooring runs throughout much of the home, with additional hardwood preserved beneath some carpeting, offering exciting potential to personalize and make it your own. Step outside to your private backyard retreat featuring an in-ground pool with a separate pool shed that also offers additional storage. Perfect for summer entertaining, family fun, and relaxing poolside. An attached single-car garage adds everyday convenience, while important updates include the furnace (2019), central air
$ 849,900
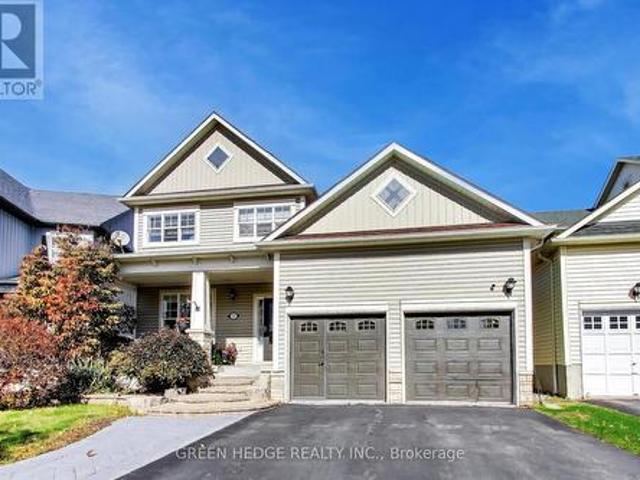
31 James Street W, Guelph Dovercliffe Park/Old University, ON, N1G 1E3 house for sale | Listing ID X13880 | Royal LePage
View photo
House · for sale
$ 999,999
New
31 James Street W, Guelph Dovercliffe Park/Old University, ON, N1G 1E3 house for sale | Listing ID X13880 | Royal LePage
The Towns at Foxbend
· House
· Garden · Office room
The Towns at Foxbend · House · Garden · Office room
Some homes have the location, others have the finishes, 31 James Street West brings it all together! Nestled in the heart of Guelph's beloved Old University neighbourhood, just steps from the river, this beautifully renovated home blends timeless character with a complete top-to-bottom transformation. Every detail has been thoughtfully addressed, right down to the redone exterior stonework. A welcoming covered front porch sets the tone, while exposed wood beams, warm wood tones and large windows create a bright, inviting interior. The open main floor flows beautifully for everyday living and entertaining, centred around a stylish kitchen featuring white cabinetry, glass-front accents, stainless steel appliances and a generous island with seating. The adjoining dining area invites you to gather with family and friends, with sliding doors opening to the backyard. Three bedrooms provide flexibility for family, guests or a home office, while the upper level's sloped ceilings and skylight a
$ 999,999
1 Stevenson Street N, Guelph St. George'S, ON, N1E 5A3 house for sale | Listing ID X13882 | Royal LePage
View photo
House · for sale
$ 599,900
New
1 Stevenson Street N, Guelph St. George'S, ON, N1E 5A3 house for sale | Listing ID X13882 | Royal LePage
The Towns at Foxbend
· House
· Cellar
The Towns at Foxbend · House · Cellar
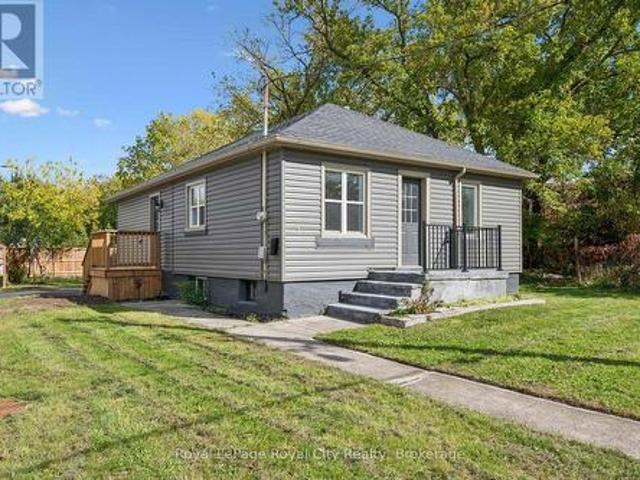
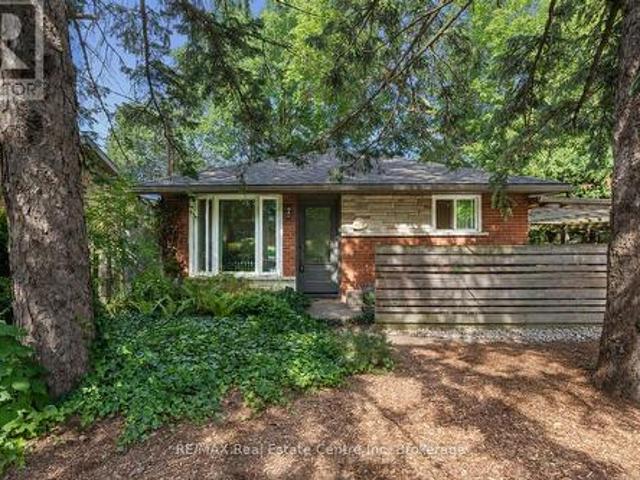
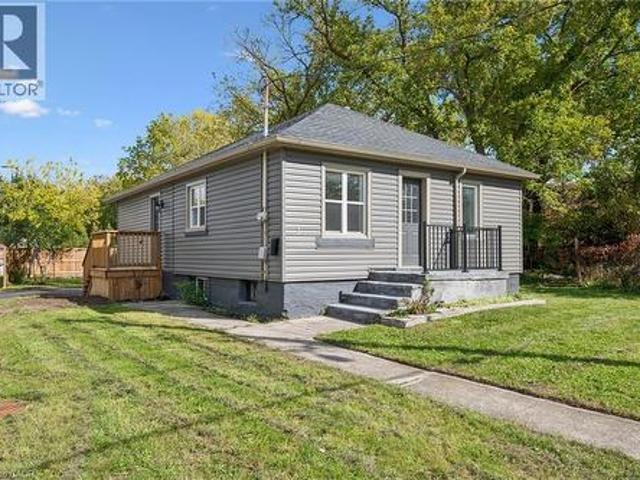
This extensively renovated bungalow is ready to welcome its new owner! Featuring a brand-new kitchen, bathroom, flooring, fresh paint, and never-used appliances, this home has been thoughtfully updated from top to bottom. Even the driveway is brand new, paved in 2026! Offering 3 bedrooms, 1 bathroom, and a semi-finished basement for additional potential, this home is an excellent opportunity for first-time buyers and downsizers. Conveniently located near schools, parks, and just a few doors down from a true Guelph staple, Angelino's Market, you'll enjoy both everyday convenience and a true taste of Guelph living. Why rent or pay condo fees when you can enjoy the independence of owning your own home! (Id: 27)
$ 599,900
2 Lincoln Crescent, Guelph, ON, N1E 1Y8 house for sale | Listing ID 40868 | Royal LePage
View photo
House · for sale
$ 399,900
New
2 Lincoln Crescent, Guelph, ON, N1E 1Y8 house for sale | Listing ID 40868 | Royal LePage
The Towns at Foxbend
· House
· Parking
The Towns at Foxbend · House · Parking
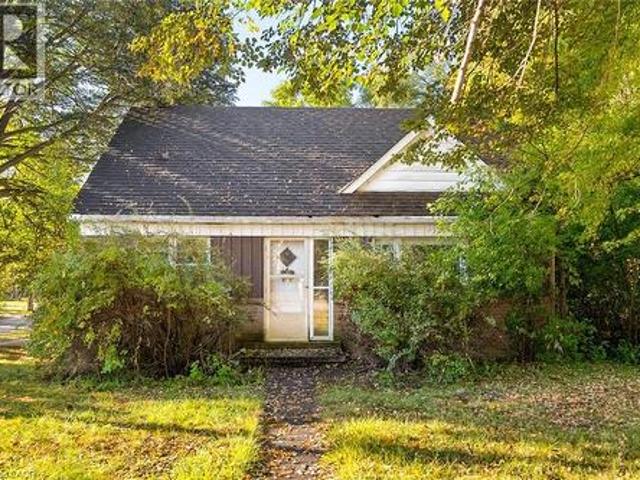
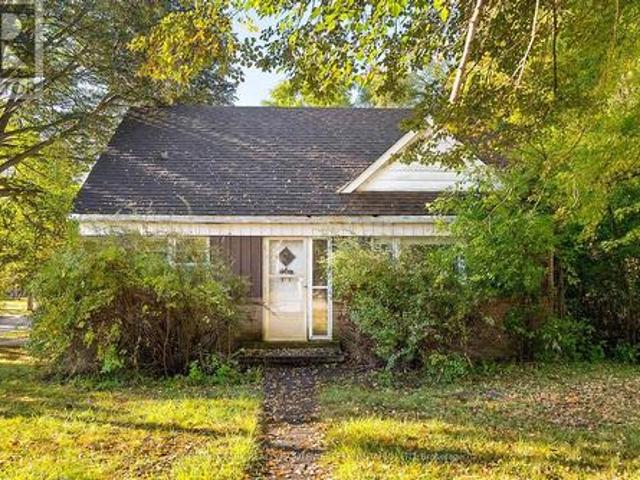
Opportunity awaits in one of Guelph’s established north-end neighbourhoods! Set on an impressive oversized corner lot measuring approximately 76' x 116' at its widest points, this 1950s-built 1½-storey home offers incredible potential for the right buyer to bring it back to life. With four bedrooms, a spacious carport and a generous property that is increasingly hard to find, there is plenty here to work with. The home requires a significant amount of renovation and is being offered as an opportunity for those ready to take on a project and create something of their own. The location is a standout, within walking distance of multiple public and Catholic elementary and high schools, parks, shopping, grocery stores, restaurants, the library, hospital and public transit, while also being just a quick drive to Downtown Guelph. A rare chance to secure a large lot in a highly desirable, centrally located neighbourhood and unlock the potential of this property. (Id: 27)
$ 399,900
277 Kathleen Street, Guelph Exhibition Park, ON, N1H 4Y7 house for sale | Listing ID X13882 | Royal LePage
View photo
House · for sale
$ 699,900
New
277 Kathleen Street, Guelph Exhibition Park, ON, N1H 4Y7 house for sale | Listing ID X13882 | Royal LePage
The Towns at Foxbend
· House
· Garden · Fireplace
The Towns at Foxbend · House · Garden · Fireplace
Welcome to 277 Kathleen St, a charming 5-bdrm bungalow W/finished W/O bsmt featuring a 2-bdrm in-law suite, nestled in the highly soughtafter Exhibition Park neighbourhood! Step inside to bright & inviting living room W/hardwood flooring, crown moulding & oversized window that fills space W/natural light. Modern eat-in kitchen offers white cabinetry, new S/S appliances & large window overlooking the yard. 3 generously sized main floor bdrms offer large windows & laminate floors while the 4pc main bath offers a shower/tub combo finished W/sleek subway tile. The entire main level has been professionally painted & includes the added convenience of main-floor laundry. W/O bsmt offers exceptional flexibility for multi-generational living complete with private side entrance, direct backyard access & sep laundry. The bright living room features a massive egress window & fireplace. 2 large bdrms both offer ample closet space. The lower-level bathroom includes a shower/tub combo & vanity plus a
$ 699,900
At7 53 Arthur Street S, Guelph St. Patrick'S Ward, ON, N1E 0P5 townhouse for sale | Listing ID X13880 | Royal LePage
View photo
Townhouse · for sale
$ 779,900
New
At7 53 Arthur Street S, Guelph St. Patrick'S Ward, ON, N1E 0P5 townhouse for sale | Listing ID X13880 | Royal LePage
The Towns at Foxbend
· Townhouse
The Towns at Foxbend · Townhouse
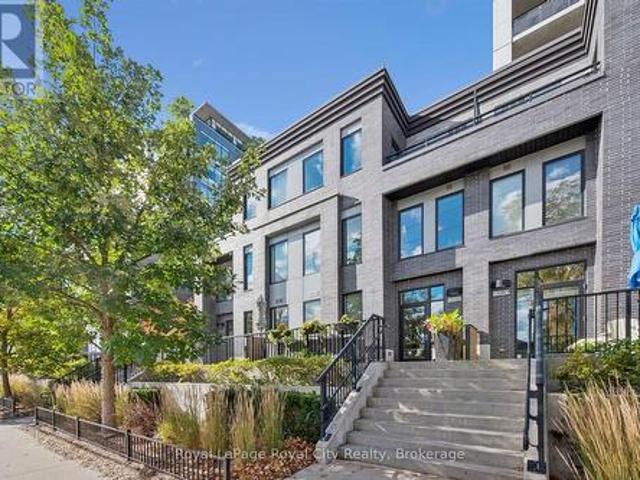
Experience sophisticated urban living at The Metalworks! Beautifully curated and loaded with premium upgrades, this sun-drenched 3-bedroom, 3-storey townhome delivers the ultimate blend of modern style and unmatched functionality. The bright main level features seamless luxury vinyl plank (LVP) flooring, updated designer light fixtures, and an open layout designed for effortless entertaining. The chef-inspired kitchen is a true showpiece, boasting an upgraded quartz package with an expansive breakfast island, sleek two-tone cabinetry, stainless steel appliances, and a stylish tiled backsplash. Exceptional storage sets this home apart, featuring clever custom built-ins, an integrated library/media wall, and smart organizational shelving from top to bottom. The upper levels offer versatile living with generous bedrooms, a dedicated study nook, and a modern 4-piece bath. The top floor is an exclusive Primary Suite Retreat, complete with soaring views, a walk-in closet, and a spa-like 5-pi
$ 779,900
2 Lincoln Crescent, Guelph, ON, N1E 1Y8 house for sale | Listing ID X13880 | Royal LePage
View photo
House · for sale
$ 399,900
New
2 Lincoln Crescent, Guelph, ON, N1E 1Y8 house for sale | Listing ID X13880 | Royal LePage
The Towns at Foxbend
· House
· Parking
The Towns at Foxbend · House · Parking
Opportunity awaits in one of Guelph's established north-end neighbourhoods! Set on an impressive oversized corner lot measuring approximately 76' x 116' at its widest points, this 1950s-built 1-storey home offers incredible potential for the right buyer to bring it back to life. With four bedrooms, a spacious carport and a generous property that is increasingly hard to find, there is plenty here to work with. The home requires a significant amount of renovation and is being offered as an opportunity for those ready to take on a project and create something of their own. The location is a standout, within walking distance of multiple public and Catholic elementary and high schools, parks, shopping, grocery stores, restaurants, the library, hospital and public transit, while also being just a quick drive to Downtown Guelph. A rare chance to secure a large lot in a highly desirable, centrally located neighbourhood and unlock the potential of this property. (Id: 27)
$ 399,900
58 Walnut Drive, Guelph General Hospital, ON, N1E 4B5 house for sale | Listing ID X13882 | Royal LePage
View photo
House · for sale
$ 1,275,000
New
58 Walnut Drive, Guelph General Hospital, ON, N1E 4B5 house for sale | Listing ID X13882 | Royal LePage
The Towns at Foxbend
· House
· Garden · Fireplace
The Towns at Foxbend · House · Garden · Fireplace
Set back on a beautiful lot with exceptional curb appeal, 58 Walnut is located in a desirable neighbourhood with access to excellent schools. A welcoming front porch, double-deep driveway and quaint walkway create an inviting first impression. Inside, the main floor features a bright, open-concept layout ideal for growing families. The modern kitchen is anchored by an expansive island with seating for four, ample cabinetry, and timeless neutral palette. The dining area comfortably accommodates eight and is framed by a feature wall; the sunroom off it has heated flooring and provides access to the backyard. The living room is centred around the gas fireplace, creating a warm and inviting space to gather, while the designated mudroom with heated floors and three-piece bathroom complete the main level. Upstairs, a beautifully updated five-piece bathroom features a double vanity and sleek contemporary finishes. Four well-appointed bedrooms complete the upper level, offering flexibility for
$ 1,275,000
289 Speedvale Avenue E, Guelph General Hospital, ON, N1E 1M8 house for sale | Listing ID X13882 | Royal LePage
View photo
House · for sale
$ 715,000
New
289 Speedvale Avenue E, Guelph General Hospital, ON, N1E 1M8 house for sale | Listing ID X13882 | Royal LePage
The Towns at Foxbend
· House
· Garden · Deck · Swimming pool · Cellar
The Towns at Foxbend · House · Garden · Deck · Swimming pool · Cellar
Welcome to 289 Speedvale Ave E, charming 3+1-bedroom bungalow offering a finished basement with in-law suite, separate entrance &incredible backyard oasis W/beautiful in-ground pool! Filled with potential, this home presents an exciting opportunity for someone to update the space to reflect their personal style & truly make it their own. Step inside to inviting living room W/hardwood floors, crown moulding & oversized window that fills the space with natural light. Kitchen offers ample counter space & large window above the double sink W/scenic views of the backyard. It flows into the dining area where sliding doors lead to back deck, creating a seamless indoor-outdoor connection that is perfect for everyday living & entertaining. Main floor features 3 bedrooms each W/hardwood floors & large windows, along with a 4pc bathroom featuring a shower/tub. Downstairs the finished basement offers excellent in-law potential with its own separate entrance. Spacious recreation area offers wood st
$ 715,000
48 Abbeywood Crescent, Guelph Willow West/Sugarbush/West Acres, ON, N1K 1V2 house for sale | Listing ID X13880 | Royal LePage
View photo
House · for sale
$ 849,990
New
48 Abbeywood Crescent, Guelph Willow West/Sugarbush/West Acres, ON, N1K 1V2 house for sale | Listing ID X13880 | Royal LePage
The Towns at Foxbend
· House
· Patio · Garden · Office room · Parking · Fireplace
The Towns at Foxbend · House · Patio · Garden · Office room · Parking · Fireplace
Incredible 3+1 bedrooms, 2 full baths, large backsplit in sought after area! Meticulously maintained and fully upgraded by its original owners, this home is the definition of immaculate. You're first greeted by the charming exterior appeal of this home with quaint front porch, 1.5 car attached garage, large driveway and tasteful landscaping. The main floor features a front living room with beautiful windows, open concept kitchen/dining space with soaring vaulted ceilings + a nice entry hall with garage access. The kitchen is updated complete with SS appliances, tile backsplash, quartz counters + all the clever storage you could ever need. Down a few steps you'll find an extra bedroom or home office, an updated 3 pce bath and an enormous family room featuring corner gas fireplace & sliding patio doors out to your showstopper backyard. Upstairs offers 3 right sized bedrooms with great closet space, plus a large modern renovated full bath with large quartz countertop vanity and impressive
$ 849,990
58 Walnut Drive, Guelph, ON, N1E 4B5 house for sale | Listing ID 40870 | Royal LePage
View photo
House · for sale
$ 1,275,000
New
58 Walnut Drive, Guelph, ON, N1E 4B5 house for sale | Listing ID 40870 | Royal LePage
The Towns at Foxbend
· House
· Garden · Fireplace
The Towns at Foxbend · House · Garden · Fireplace
Set back on a beautiful lot with exceptional curb appeal, 58 Walnut is located in a desirable neighbourhood with access to excellent schools. A welcoming front porch, double-deep driveway and quaint walkway create an inviting first impression. Inside, the main floor features a bright, open-concept layout ideal for growing families. The modern kitchen is anchored by an expansive island with seating for four, ample cabinetry, and timeless neutral palette. The dining area comfortably accommodates eight and is framed by a feature wall; the sunroom off it has heated flooring and provides access to the backyard. The living room is centred around the gas fireplace, creating a warm and inviting space to gather, while the designated mudroom with heated floors and three-piece bathroom complete the main level. Upstairs, a beautifully updated five-piece bathroom features a double vanity and sleek contemporary finishes. Four well-appointed bedrooms complete the upper level, offering flexibility for
$ 1,275,000
1 Stevenson Street N, Guelph, ON, N1E 5A3 house for sale | Listing ID 40870 | Royal LePage
View photo
House · for sale
$ 599,900
New
1 Stevenson Street N, Guelph, ON, N1E 5A3 house for sale | Listing ID 40870 | Royal LePage
The Towns at Foxbend
· House
· Cellar
The Towns at Foxbend · House · Cellar
This extensively renovated bungalow is ready to welcome its new owner! Featuring a brand-new kitchen, bathroom, flooring, fresh paint, and never-used appliances, this home has been thoughtfully updated from top to bottom. Even the driveway is brand new, paved in 2026! Offering 3 bedrooms, 1 bathroom, and a semi-finished basement for additional potential, this home is an excellent opportunity for first-time buyers and downsizers. Conveniently located near schools, parks, and just a few doors down from a true Guelph staple, Angelino's Market, you'll enjoy both everyday convenience and a true taste of Guelph living. Why rent or pay condo fees when you can enjoy the independence of owning your own home! (Id: 7525)
$ 599,900
1194 Hunt Club Road, Cambridge, ON, N3E 1A1 house for sale | Listing ID X13882 | Royal LePage
View photo
House · for sale
$ 1,975,000
New
1194 Hunt Club Road, Cambridge, ON, N3E 1A1 house for sale | Listing ID X13882 | Royal LePage
The Towns at Foxbend
· House
· Garden · Swimming pool
The Towns at Foxbend · House · Garden · Swimming pool
A truly remarkable, one-of-a-kind estate in prestigious Hunt Club Estates! Nestled on 1.3 beautifully landscaped, wooded acres, this sprawling bungalow feels like a retreat four hours north, yet is just minutes from downtown Hespeler. Follow the soothing sound of running water to a natural spring-fed pond and two cascading waterfalls. Wander winding pathways past lush gardens and a charming bridge, relax in the gazebo, or slip into the hot tub as subtle landscape lighting transforms the grounds into a magical evening escape. Here, nature isn't just outside your window-it's part of everyday life. The home itself is a work of art, blending timeless elegance with thoughtful modern updates. Approx. 2,800 sq. ft. Above grade, soaring 12-ft ceilings and a vaulted dining room create an impressive sense of space. A beautifully renovated kitchen and significantly improved, open-concept floor plan bring effortless flow and continuity to the main living areas. Three bedrooms plus a dedicated offi
$ 1,975,000
125 Stokes Trail, Milton, ON, L0P 1B0 house for sale | Listing ID W13881 | Royal LePage
View photo
House · for sale
$ 3,499,000
New
125 Stokes Trail, Milton, ON, L0P 1B0 house for sale | Listing ID W13881 | Royal LePage
The Towns at Foxbend
· House
· Swimming pool · Parking
The Towns at Foxbend · House · Swimming pool · Parking
Spectacular custom stone bungalow offering approx. 6,600 sq. Ft. of finished living space on two levels, with 3+2 bedrooms and 4 bathrooms, set on a professionally landscaped 1.52-acre property in prestigious Bridlewood Estates. Perfectly positioned in one of the most desirable settings within the community, this exceptional Carson Reid residence enjoys an elevated lot, panoramic countryside views and an incredible sense of privacy. Featuring a full-width walkout lower level, heated saltwater pool, hot tub, oversized 3-car heated garage and exceptional outdoor entertaining space, this is a standout property in one of Campbellville's most sought-after estate communities. Offered fully furnished with new, designer-selected furnishings for a truly move-in-ready opportunity. The thoughtfully designed interior features cathedral, vaulted and coffered ceilings, engineered hardwood flooring, French doors, architectural columns, palladium windows and extensive pot lighting. A separate living r
$ 3,499,000
941 Eden Oak Court, Kitchener, ON, N2A 0H4 house for sale | Listing ID X13872 | Royal LePage
View photo
House · for sale
$ 1,020,409
Updated
941 Eden Oak Court, Kitchener, ON, N2A 0H4 house for sale | Listing ID X13872 | Royal LePage
The Towns at Foxbend
· House
· Office room · Fireplace · Cellar
The Towns at Foxbend · House · Office room · Fireplace · Cellar
Welcome to 941 Eden Oak Court. A beautifully maintained home nestled on a quiet court in Kitchener's sought after Grand River neighborhood. Offering an inviting combination of elevated living and exceptional indoor/outdoor space, this 3 bed, 4 bath home is thoughtfully designed for both family life and entertaining. The bright main floor features a stunning white kitchen with a large island, stone countertops, and plenty of workspace, along with open great room with gas fireplace, convenient main floor laundry and a stunning 2-storey foyer that creates an impressive first impression, while California shutters throughout add timeless style and privacy. Upstairs, you'll find A versatile flex/office space and 3 large bedrooms including a spacious primary suite, complete with a walk-in closet and luxurious 5-piece ensuite, featuring a separate jetted tub and walk-in shower with built-in seat. The fully finished basement expands your living space and includes a convenient 4-piece bathroom.
$ 1,020,409
125 Stokes Trail, Campbellville, ON, L0P 1B0 house for sale | Listing ID 40865 | Royal LePage
View photo
House · for sale
$ 3,499,000
New
125 Stokes Trail, Campbellville, ON, L0P 1B0 house for sale | Listing ID 40865 | Royal LePage
The Towns at Foxbend
· House
· Swimming pool · Parking
The Towns at Foxbend · House · Swimming pool · Parking
Spectacular custom stone bungalow offering approx. 6,600 sq. Ft. of finished living space on two levels, with 3+2 bedrooms and 4 bathrooms, set on a professionally landscaped 1.52-acre property in prestigious Bridlewood Estates. Perfectly positioned in one of the most desirable settings within the community, this exceptional Carson Reid residence enjoys an elevated lot, panoramic countryside views and an incredible sense of privacy. Featuring a full-width walkout lower level, heated saltwater pool, hot tub, oversized 3-car heated garage and exceptional outdoor entertaining space, this is a standout property in one of Campbellville’s most sought-after estate communities. Offered fully furnished with new, designer-selected furnishings for a truly move-in-ready opportunity. The thoughtfully designed interior features cathedral, vaulted and coffered ceilings, engineered hardwood flooring, French doors, architectural columns, palladium windows and extensive pot lighting. A separate living r
$ 3,499,000
32 Wentworth Avenue, Cambridge, ON, N1S 1G6 house for sale | Listing ID X13851 | Royal LePage
View photo
House · for sale
$ 1,150,000
New
32 Wentworth Avenue, Cambridge, ON, N1S 1G6 house for sale | Listing ID X13851 | Royal LePage
The Towns at Foxbend
· House
· Fireplace
The Towns at Foxbend · House · Fireplace
Welcome to Dickson Hill, one of Cambridge's most sought-after historic neighbourhoods, where 1924 craftsmanship meets modern potential. Situated on an expansive, maturely treed 62' x 162' lot, this property offers rare development potential. Ideal for a rear lot severance or an Accessory Dwelling Unit. This classic red-brick home spans just over 3,000 sq ft across 2.5 finished storeys. From the curb, it commands attention with custom soffit details, stately dormers, and distinctive bow-style rounded front windows. On the east side, a sun-filled conservatory with classic terracotta floor tiles offers a serene retreat for morning coffee or evening relaxation. Step inside to find warm hardwood floors, pristine original trim & doors, rich crown mouldings, and a striking staircase anchored by a beautifully crafted box newel post with period lighting. The formal living room features an elegant marble fireplace and leaded glass windows. Across the hall, the formal dining room showcases rounde
$ 1,150,000
13 Steadman Street, Cambridge, ON, N1S 0C7 house for sale | Listing ID 40870 | Royal LePage
View photo
House · for sale
$ 699,000
New
13 Steadman Street, Cambridge, ON, N1S 0C7 house for sale | Listing ID 40870 | Royal LePage
The Towns at Foxbend
· House
· Patio
The Towns at Foxbend · House · Patio
Welcome to Westwood Village by Cachet Developments, one of Cambridge's most sought-after new communities. This exceptional all-brick detached home showcases premium upgrades, elegant finishes, and an ideal family-friendly layout with 4 spacious bedrooms, 3 bathrooms, and timeless curb appeal. {A covered front porch and impressive double-door entry welcome you into a bright, open foyer. The main level features 9-ft ceilings, rich hardwood flooring, and pot lights throughout, creating a warm yet sophisticated atmosphere. Designed for both everyday living and entertaining, the upgraded chef-inspired kitchen boasts quartz countertops, a stylish backsplash, modern cabinetry, a large centre island, premium LG S/S appliances including a gas stove and built-in microwave, and oversized patio doors. The adjoining family room is filled with natural light from its expansive picture window, offering the perfect gathering space for family and friends. Upstairs, retreat to the luxurious primary suite
$ 699,000
324 Beaumont Crescent, Kitchener, ON, N2A 0A7 house for sale | Listing ID 40866 | Royal LePage
View photo
House · for sale
$ 950,000
New
324 Beaumont Crescent, Kitchener, ON, N2A 0A7 house for sale | Listing ID 40866 | Royal LePage
The Towns at Foxbend
· House
· Parking · Deck
The Towns at Foxbend · House · Parking · Deck
Walk to the ski hills & trails. Welcome to 324 Beaumont Cres. Kitchener, a superb 5 bedroom, 4 bathroom two storey home with a double car garage, on a quiet cul-de-sac across from Beaumont Park Playground. With over 3000 square feet of finished living space, this carpet free home has everything you need for a growing family! Featuring a tile foyer leading to an open concept dining room and a cozy sitting area with hardwood floors. The perfect spot for entertaining family & friends. The spacious kitchen features loads of storage and a dining area with a walk out to a raised deck. Natural light pours into the spacious living room. The main floor layout is perfect for entertaining offering both open concept & cozy spaces with lots of room for everyone! The second floor features 4 spacious bedrooms. The primary includes a full ensuite bath with deep jetted tub, separate shower, a walk-in closet & beautiful views of chicopee skill hill. The laundry is conveniently located upstairs as well.
$ 950,000
16 Kraft Drive, Waterloo, ON, N2J 4G8 house for sale | Listing ID 40868 | Royal LePage
View photo
House · for sale
$ 4,950,000
New
16 Kraft Drive, Waterloo, ON, N2J 4G8 house for sale | Listing ID 40868 | Royal LePage
The Towns at Foxbend
· House
· Terrace · Fireplace · Swimming pool
The Towns at Foxbend · House · Terrace · Fireplace · Swimming pool
Situated on prime urban fringe, half a kilometre from the road, Kraft House unfolds across 40 private acres of rolling fields and mature trees, including more than 30 acres under crop and a border with GRCA-protected greenspace. A paved drive leads to a thoughtfully reimagined modern farmhouse, where a full-length porch welcomes morning light and the three-season sunroom and pool terrace capture evening sunsets. Deer and wild turkeys are daily visitors. More than $1.5 million invested over the past decade has transformed the home through extensive renovations and a considered addition. Inside, expansive windows illuminate hand-scraped Canadian hickory floors and open-concept living spaces. A stone-mantled fireplace grounds the family room, while a dining room, butler’s pantry and chef’s kitchen with generous island and custom lighting make entertaining feel effortless. The main-floor principal suite features a sunlit bay window and direct access to the three-season sunroom. A skylit of
$ 4,950,000
174 Shaded Creek Drive, Kitchener, ON, N2P 0K7 house for sale | Listing ID X13880 | Royal LePage
View photo
House · for sale
$ 1,189,900
New
174 Shaded Creek Drive, Kitchener, ON, N2P 0K7 house for sale | Listing ID X13880 | Royal LePage
The Towns at Foxbend
· House
· Parking · Fireplace
The Towns at Foxbend · House · Parking · Fireplace
Welcome to Gorgeous 2024 built, 4+1 Bedroom, 4 Washrooms, 2 Car Garage, Detached House With lots of upgrade from the builder. Step inside to a carpet-free main level adorned with luxurious hardwood flooring and a grand entrance that seamlessly flows into an elegant living room featuring a striking fireplace as its centrepiece. The gourmet kitchen is equipped with state-of-the-art, built-in appliances, offering a perfect space for culinary creativity. Adjacent to the kitchen, the dining room is poised for memorable gatherings. A sleek 2-piece bathroom and a functional laundry room complete the main level. Ascend to the second floor, where a sprawling family room with soaring ceilings awaits, providing an airy, open space for relaxation and entertainment. The home offers 4 impeccably designed bedrooms, each exuding comfort and style. The master suite is a sanctuary, complete with a lavish ensuite and a walk-in closet. Second bedroom features its own private bathroom, while the remaining
$ 1,189,900
23 Cullum Drive, Hamilton, ON, L0R 1H2 house for sale | Listing ID X13883 | Royal LePage
View photo
House · for sale
$ 1,599,000
New
23 Cullum Drive, Hamilton, ON, L0R 1H2 house for sale | Listing ID X13883 | Royal LePage
The Towns at Foxbend
· House
· Garden · Office room · Swimming pool · Cellar
The Towns at Foxbend · House · Garden · Office room · Swimming pool · Cellar
Nestled on a quiet cul-de-sac in the heart of the village of Carlisle, this meticulously maintained bungalow has been lovingly cared for by the same owners for years, offering an exceptional blend of comfort, quality, and lifestyle. Perfectly suited for empty nesters and families alike, the thoughtfully designed main level features three spacious bedrooms, 2.5 bathrooms, and a convenient private home office. At the heart of the home, the open-concept family room and kitchen create an inviting space for everyday living, with scenic windows overlooking the gorgeous backyard oasis. Step outside to enjoy a private retreat complete with an in-ground chlorine pool and hot tub, ideal for summer entertaining and unwinding. Downstairs, the fully finished basement offers fabulous recreational space designed for ultimate family entertainment and leisure. A rare opportunity to own a turnkey, well-loved property in one of Carlisle's most sought-after court locations-welcome home! (Id: 27)
$ 1,599,000
125 Langlaw Drive, Cambridge, ON, N1P 1H9 house for sale | Listing ID X13766 | Royal LePage
View photo
House · for sale
$ 899,000
125 Langlaw Drive, Cambridge, ON, N1P 1H9 house for sale | Listing ID X13766 | Royal LePage
The Towns at Foxbend
· House
· Garden · Deck
The Towns at Foxbend · House · Garden · Deck
Big Lot. Greenspace. Privacy. In-Law Suite Potential! Welcome to 125 Langlaw Drive, a charming 4-bedroom home set on a large lot backing onto peaceful greenspace. Beautiful curb appeal, mature foliage, and a private, tranquil backyard make this property stand out from the moment you arrive. Inside, enjoy a carpet-free layout, generously sized bedrooms, and a large kitchen with plenty of space for the family. The lower level offers excellent in-law suite potential with a separate entrance. Step outside to a large deck overlooking the expansive, tree-lined backyard that is perfect for entertaining, relaxing, and enjoying nature. The 2 powered sheds add valuable storage and workspace. A fantastic opportunity for families seeking space, privacy, and a beautiful outdoor setting in Cambridge. (Id: 27)
$ 899,000
37 Hurst Street, Halton Hills, ON, L7J 2Z8 house for sale | Listing ID W13882 | Royal LePage
View photo
House · for sale
$ 949,999
New
37 Hurst Street, Halton Hills, ON, L7J 2Z8 house for sale | Listing ID W13882 | Royal LePage
The Towns at Foxbend
· House
· Patio · Fireplace · Cellar
The Towns at Foxbend · House · Patio · Fireplace · Cellar
Stunning Turn-Key Home in a Highly Sought After Acton Neighbourhood! Welcome to this absolute top-notch, turnkey 3-bedroom, 4 bathroom residence offering approximately 1,600 square feet above grade of meticulously maintained living space, plus a professionally finished basement. From the moment you step onto the custom stone front steps, the pride of ownership is unmistakable. The bright main floor boasts an abundance of natural light from a desirable west-facing exposure, highlighted by sought after 9-foot ceilings that really create such a noticeable difference. Premium 3/4-inch thick, 5 inch wide real oak hardwood flooring in a beautiful honey tone. The chef-inspired kitchen features a stainless gas stove, 3-door premium stainless refrigerator with filtered ice and water, custom marble countertops, a timeless tile backsplash, and seamless flow into a living area anchored by a cozy gas fireplace. Step through oversized sliding patio doors to your private outdoor oasis, complete with
$ 949,999
120 Monarch Woods Drive, Kitchener, ON, N2P 2N7 house for sale | Listing ID 40870 | Royal LePage
View photo
House · for sale
$ 749,000
New
120 Monarch Woods Drive, Kitchener, ON, N2P 2N7 house for sale | Listing ID 40870 | Royal LePage
The Towns at Foxbend
· House
The Towns at Foxbend · House
Looking for space, a good location and a home you can move right into? 120 Monarch Woods Drive is a freehold townhome with no condo fees, in Doon, a family neighbourhood in Kitchener that buyers keep coming back to. You’re only a few minutes from the 401, which makes commuting to Cambridge, Guelph or the GTA a lot easier, and everyday errands, shopping and Conestoga College’s Doon campus are a short drive away. Inside, there’s 1,640 sq. ft. Of living space, and it feels even bigger thanks to the open layout and the light coming in from every side. The home has been nicely finished throughout, so there’s no project list waiting for you when you get the keys. Just unpack and settle in. The kitchen is the heart of the main floor. Its large island gives you room to cook, serve and sit, and it’s where everyone ends up gathering, whether it’s a quick breakfast before school or a long dinner with friends. The kitchen opens onto the dining area and living room, so whoever’s at the stove is nev
$ 749,000
23 Cullum Drive, Hamilton, ON, L0R 1H2 house for sale | Listing ID 40870 | Royal LePage
View photo
House · for sale
$ 1,599,000
New
23 Cullum Drive, Hamilton, ON, L0R 1H2 house for sale | Listing ID 40870 | Royal LePage
The Towns at Foxbend
· House
· Garden · Office room · Swimming pool · Cellar
The Towns at Foxbend · House · Garden · Office room · Swimming pool · Cellar
Nestled on a quiet cul-de-sac in the heart of the village of Carlisle, this meticulously maintained bungalow has been lovingly cared for by the same owners for years, offering an exceptional blend of comfort, quality, and lifestyle. Perfectly suited for empty nesters and families alike, the thoughtfully designed main level features three spacious bedrooms, 2.5 bathrooms, and a convenient private home office. At the heart of the home, the open-concept family room and kitchen create an inviting space for everyday living, with scenic windows overlooking the gorgeous backyard oasis. Step outside to enjoy a private retreat complete with an in-ground chlorine pool and hot tub, ideal for summer entertaining and unwinding. Downstairs, the fully finished basement offers fabulous recreational space designed for ultimate family entertainment and leisure. A rare opportunity to own a turnkey, well-loved property in one of Carlisle’s most sought-after court locations—welcome home! (Id: 27)
$ 1,599,000
111 Grand Ridge Drive, Cambridge, ON, N1S 4E4 house for sale | Listing ID X13708 | Royal LePage
View photo
House · for sale
$ 1,999,900
111 Grand Ridge Drive, Cambridge, ON, N1S 4E4 house for sale | Listing ID X13708 | Royal LePage
The Towns at Foxbend
· House
· Deck · Lift
The Towns at Foxbend · House · Deck · Lift
Welcome to 111 Grand Ridge Drive, an extraordinary 4,600 sq ft estate residence set on 3 acres of protected Carolinian forest, offering a rare combination of refined design and natural seclusion just minutes from the downtown core and highway access. This south-facing home is filled with natural light and elevated by 10-foot ceilings on every level, a fully carpet-free interior, and a private elevator providing effortless access throughout. The main level presents an elegant open concept layout designed for both grand entertaining and comfortable daily living. The chef inspired kitchen is a true focal point, featuring a striking granite waterfall island sourced via Latea Brazil, quartz surfaces, premium appliances, an expansive servery, and a generous butler's pantry. A private main floor bedroom with its own ensuite offers ideal accommodations for guests or extended family. Two large decks extend the principal living areas outdoors, creating a seamless connection to the surrounding fo
$ 1,999,900
102 The Country Way, Kitchener, ON, N2E 2K8 house for sale | Listing ID X13879 | Royal LePage
View photo
House · for sale
$ 599,995
New
102 The Country Way, Kitchener, ON, N2E 2K8 house for sale | Listing ID X13879 | Royal LePage
The Towns at Foxbend
· House
· Garden · Air conditioning · Parking
The Towns at Foxbend · House · Garden · Air conditioning · Parking
Welcome To 102 The Country Way! This Beautifully Updated Semi-Detached Home In The Desirable Country Hills West Neighbourhood Offers The Perfect Blend Of Modern Style And Smart Investment Potential. With Over $30,000 In Renovations Done In 2024, The Home Features A Total Finished Space Of Approximately 1500 Sqft With Durable New Vinyl Flooring, Fresh Baseboards, And Smooth Ceilings Throughout (No Popcorn Here! ). The Heart Of The Main Floor Is The Stunning Renovated Kitchen Boasting Brand-New Appliances, Complemented By A Stylishly Updated 2-Piece Powder Room. Mechanically Worry-Free With A New Furnace And AC Installed In 2024. Upstairs Offers Three Spacious Bedrooms And Renovated 4-Piece Semi-Ensuite Bathroom. Situated On A Generous Lot, The Property Includes A Fully-Fenced Backyard And Ample Parking For Three Vehicles, Including A Convenient Carport. Investor & Mortgage Helper Opportunity: The Finished Lower Offers Potential For In-Law Suite Or Income With Its Own Separate Laundry Ac
$ 599,995

Get email alerts

Don't miss out: be the first to know about new properties

The alert was correctly created

On subscribing you accept the conditions of use and the privacy policy
Alert
Receive new ads in your inbox
Save this search
Receive alerts for new listings

We'll send you an email when we have new properties for: "Properties for sale in The Towns at Foxbend"

The alert was correctly created

Get email alerts and be the first to see new listings
Required field
On subscribing I accept the terms of the privacy policy
Perfect! You'll soon start receiving new listings via email
Alert
Receive an email when we have new ads for Properties for sale in The Towns at Foxbend
Save this search
Filters

Bedrooms

Area (sq.ft)

sq.ft
sq.ft

Price

$
$

Filter by property type

Bathrooms

Clear all filters
Receive notifications when new entries are published.