880 houses for sale in Thetis Edge

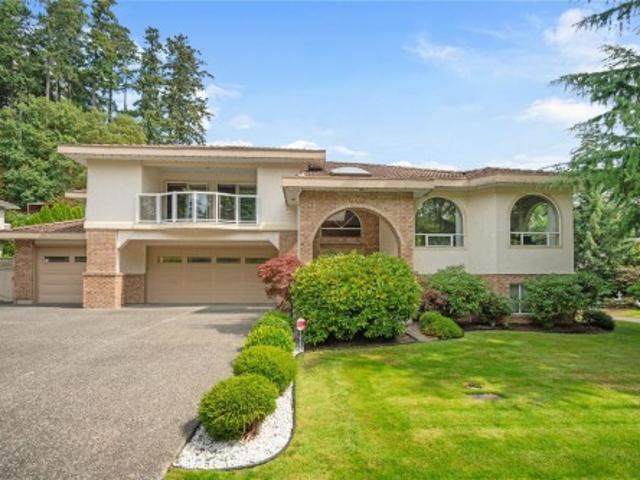
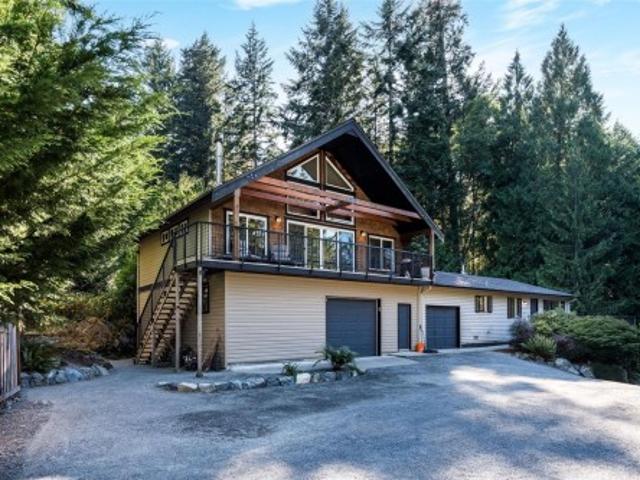
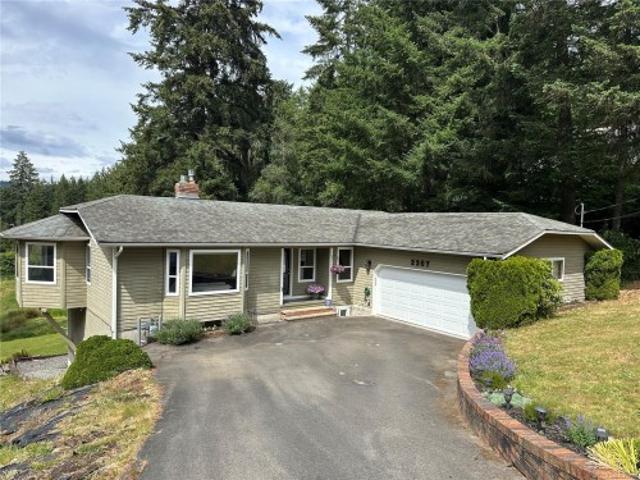
2267 Regina Dr, Duncan, BC, V9L 5V3 house for sale | Listing ID 1048 | Royal LePage
View photo
House · for sale
$ 1,050,000
2267 Regina Dr, Duncan, BC, V9L 5V3 house for sale | Listing ID 1048 | Royal LePage
Thetis Edge
· House
· Balcony · Fireplace · Deck · Parking
Thetis Edge · House · Balcony · Fireplace · Deck · Parking
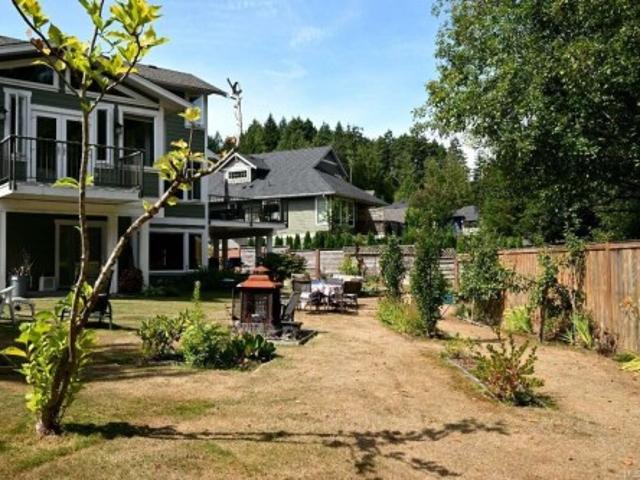
Peaceful rural living with everyday convenience! Tucked away on a quiet no-thru road, 2267 Regina offers the privacy and tranquility of a country setting while being just a 10-minute drive from big-box stores, grocery shopping and all major amenities. Set on an almost 1/2-acre property overlooking pastures, large acreage properties and forest, this is a setting that truly feels like an escape. Inside, over 3,100 sq ft of thoughtfully updated living space offers plenty of room for family and guests, including a spacious self-contained in-law suite. Recent upgrades include two new gas fireplaces, new decks and balconies, updated bathrooms, hot water on demand, an enhanced kitchen, new flooring, an upgraded garage and much more. With 4 bedrooms, 3 bathrooms and an impressive list of improvements, this is a home that combines comfort, character and versatility in a location that is hard to beat. Enjoy the peace of the country without giving up convenience. Welcome home
$ 1,050,000
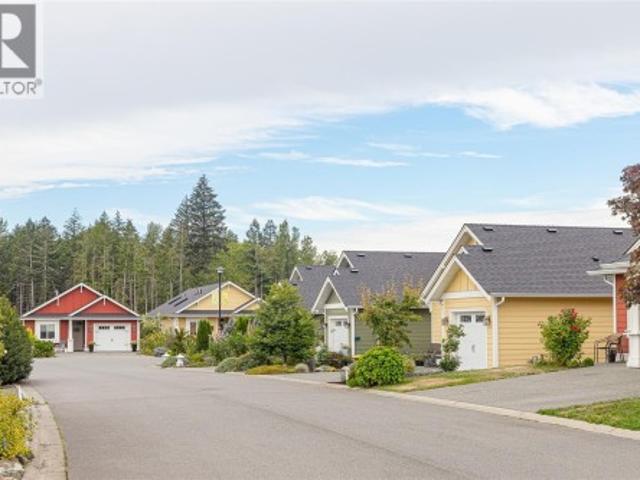
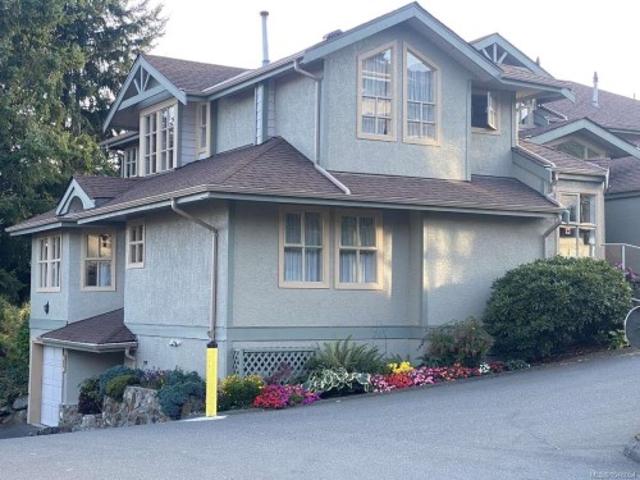
322 Edgewood Cres, Duncan, BC, V9L 0G6 house for sale | Listing ID 1048 | Royal LePage
View photo
House · for sale
$ 748,000
322 Edgewood Cres, Duncan, BC, V9L 0G6 house for sale | Listing ID 1048 | Royal LePage
Thetis Edge
· House
· Parking
Thetis Edge · House · Parking
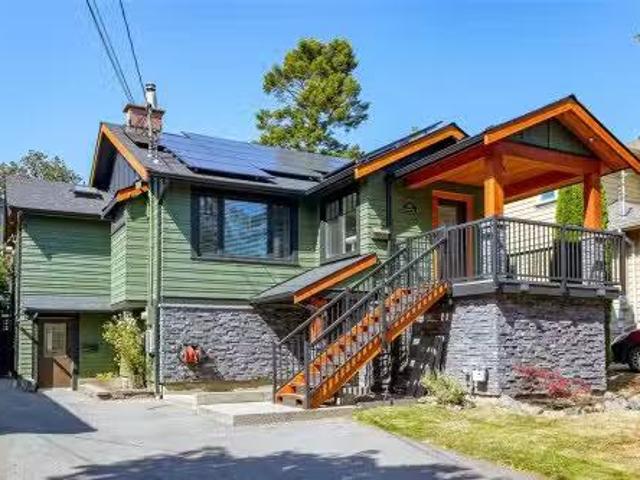
Move-in ready and thoughtfully designed for easy living! This 2-bedroom, 2-bathroom bare land strata home was built in 2020 and still benefits from the balance of the New Home Warranty—with no GST. Designed with accessibility and aging in place in mind, the home features a functional single-level layout, vaulted ceiling, granite counters and attractive, durable flooring. A ductless heat pump and gas furnace provide economical year-round heating and cooling. HardiePlank siding offers lasting curb appeal, complemented by beautiful flowering shrubs. Parking for 3 vehicles includes a single garage, plus the home is wired for a Level 2 EV charger with a NEMA 10-50 outlet. A 5-ft-high dry crawl space provides impressive additional storage. Centrally located close to shopping, services and nearby trails, this is an ideal combination of convenience, low-maintenance living and outdoor access. A truly turn-key home ready to enjoy!
$ 748,000
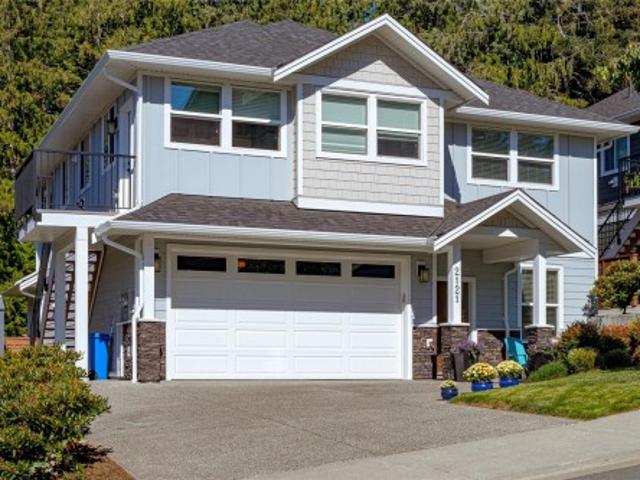
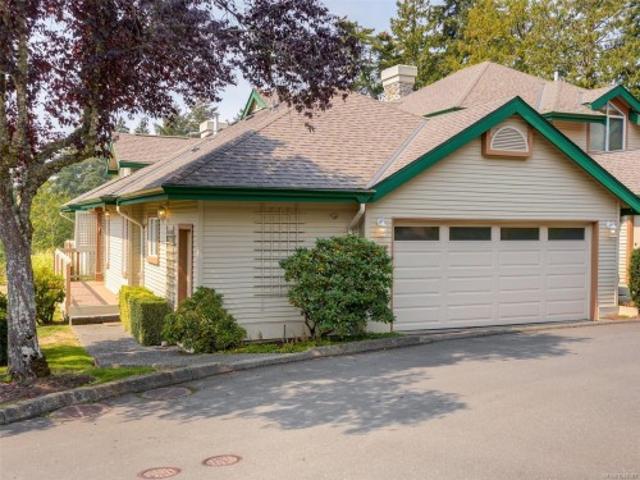
2121 Triangle Trail, Langford, BC, V9C 0R2 house for sale | Listing ID 1047 | Royal LePage
View photo
House · for sale
$ 1,269,800
2121 Triangle Trail, Langford, BC, V9C 0R2 house for sale | Listing ID 1047 | Royal LePage
Thetis Edge
· House
· Patio · Garden · Office room · Parking · Fireplace
Thetis Edge · House · Patio · Garden · Office room · Parking · Fireplace
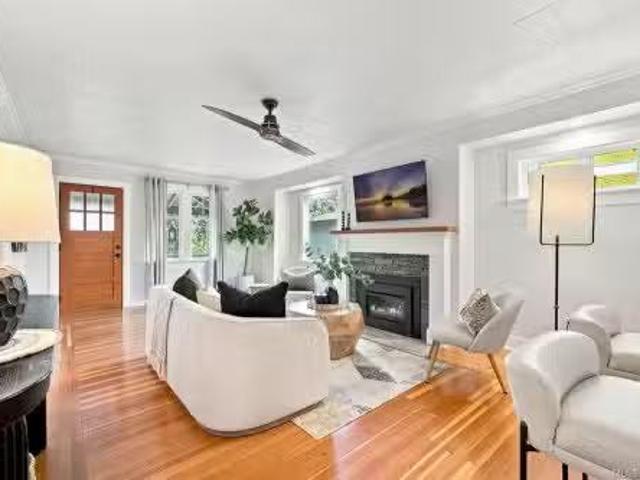
Custom built 2021 home located on a quiet no through St in a highly sought after area. As you enter the home you'll enjoy the gorgeous light wood tone flooring throughout, 9 foot ceilings and spacious living room with elegant gas fireplace. There's a generous sized gourmet kitchen with eating area, stainless appliances, ultra white shaker style cabinets, large breakfast bar with seating for 3 with plenty of extra cabinet space. There a modern powder room off the main floor plus separate office for the working professionals. Upstairs offers 4 spacious BR's including your primary BR with walk in closet, full 4 piece en-suite with deep Soaker & heated tile floors. The main living area walks out onto a large private patio area overlooking your backyard, ideal for barbecues or enjoy relaxing with friends & family after work. There's a large two car garage with ONE BEDROOM LEGAL SUITE above with separate meter. BONUS: Heat pump and New home warranty too. This home is sure to please. Call now
$ 1,269,800
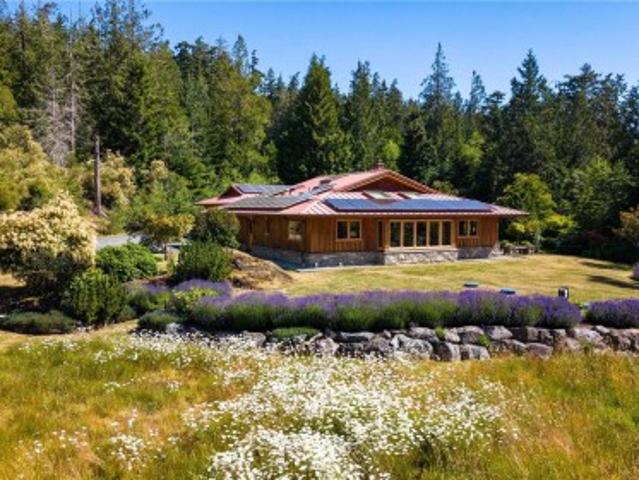
7708 West Coast Rd, Sooke, BC, V9Z 0R7 house for sale | Listing ID 1048 | Royal LePage
View photo
House · for sale
$ 1,399,000
7708 West Coast Rd, Sooke, BC, V9Z 0R7 house for sale | Listing ID 1048 | Royal LePage
Thetis Edge
· House
· Parking
Thetis Edge · House · Parking
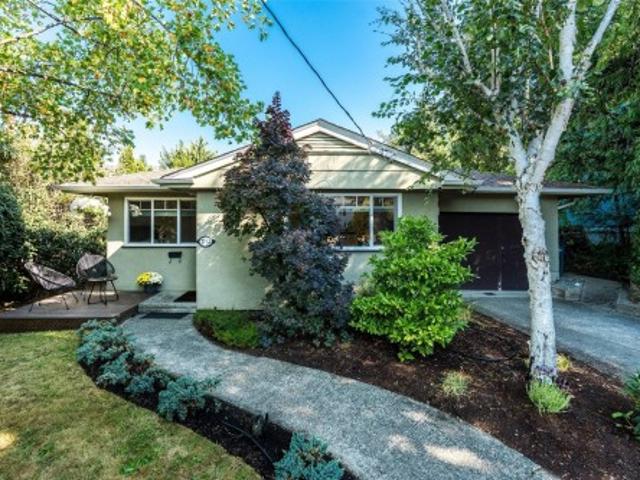
A Net-Zero Masterpiece on the Rugged West Coast. Welcome to your secluded 2.94-acre sanctuary. Designed by award-winning architect Paula Baker-Laporte, this custom 1,832-sqft'EcoNest' is a marvel of sustainable luxury. A true net-zero, all-electric property featuring a 14-kW solar array, this stunning timber-framed bungalow is cloaked in natural cedar board-and-batten siding. Inside, Douglas fir trim frames forested views, while high thermal mass clay-fibre composite walls and radiant floors create a healthy, breathable environment. The home is anchored by a custom wood-fired masonry heater, engineered maple floors, and a kitchen with granite countertops. Complete with an oversized double garage, Level-2 EV charging, and a greenhouse, this sanctuary offers unparalleled self-sufficiency just minutes from Sooke’s world-class outdoor recreation
$ 1,399,000
201 7 Central Saanich Rd, Central Saanich, BC, V8M 1Y3 house for sale | Listing ID 1048 | Royal LePage
View photo
House · for sale
$ 699,900
201 7 Central Saanich Rd, Central Saanich, BC, V8M 1Y3 house for sale | Listing ID 1048 | Royal LePage
Thetis Edge
· House
· Patio
Thetis Edge · House · Patio
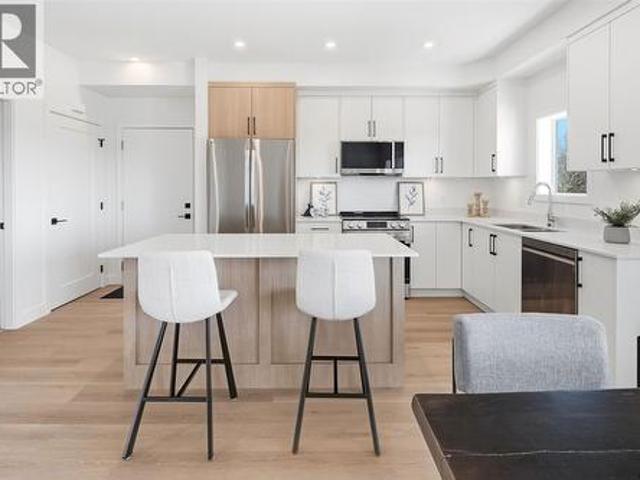
Enjoy bright, open-concept living! This home seamlessly combines kitchen, dining, and living areas. The stylish kitchen features sleek quartz countertops, stainless steel appliances, and a broad island perfect for entertaining. This home features a generously sized master and ensuite with a tiled walk-in shower, a well-sized second bedroom and an additional full bath. Unlike typical townhomes, this layout includes a generous interior laundry and storage room for extra convenience. This Step outside to your covered, 315 sq. Ft. east-facing patio—a stunning outdoor retreat to take in sunrises over the Saanich Peninsula farmland. A high-efficiency heat pump keeps the main living space comfortable year-round. Nestled in Harvest Ridge with quick access to Sidney and Victoria, you get the ideal mix of rural charm and central location. Move-in ready! Complete with a 2-5-10 new home warranty for ultimate peace of mind
$ 699,900
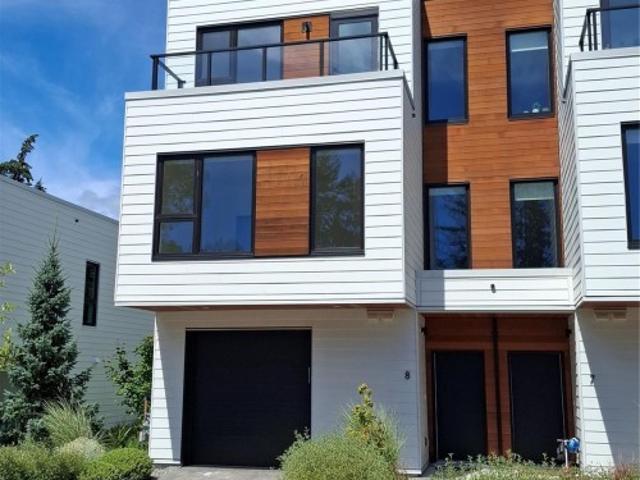
8 2330 Sooke Rd, Colwood, BC, V9B 1X7 house for sale | Listing ID 1047 | Royal LePage
View photo
House · for sale
$ 799,900
8 2330 Sooke Rd, Colwood, BC, V9B 1X7 house for sale | Listing ID 1047 | Royal LePage
Thetis Edge
· House
· Patio · Balcony · Fireplace · Parking
Thetis Edge · House · Patio · Balcony · Fireplace · Parking
Vacant and ready to move into 3-bedroom, 3-bathroom townhome—with an additional den—offering generous living space across three levels. The main floor features an open kitchen equipped with a gas range, stainless steel appliances, and elegant countertops, seamlessly connected to the dining area and a spacious living room complete with a cozy gas fireplace. The second level includes two large bedrooms, a full 4-piece bathroom, and a dedicated laundry room. The top floor is home to the private primary suite, featuring a walk-in closet, full ensuite, and an additional den/bedroom or office space. Enjoy three balconies plus a private patio on the main level, perfect for outdoor relaxation. The main living area overlooks the shared greenspace, adding a peaceful, natural backdrop to daily life. A single-car garage and driveway provide ample parking. With pets allowed, this home is an excellent opportunity for families and anyone seeking comfortable, flexible living
$ 799,900
948 Boulderwood Rise, Saanich, BC, V8Y 3G5 house for sale | Listing ID 1047 | Royal LePage
View photo
House · for sale
$ 2,250,000
948 Boulderwood Rise, Saanich, BC, V8Y 3G5 house for sale | Listing ID 1047 | Royal LePage
Thetis Edge
· House
· Office room · Parking · Deck
Thetis Edge · House · Office room · Parking · Deck
Flat lot in desirable Broadmead. Custom 7 bed, 6 bath home w/ space for a large family, multi-generational living, or anyone needing extra room. Foyer opens to formal living & dining, flowing into a gourmet maple kitchen w/ granite counters, open to family room & eating nook. Step out to the deck for entertaining or BBQing. Dedicated laundry room too. Main floor also has a fully self-contained 1 bed suite w/ own living/dining area, kitchen & bath: ideal for in-laws or a mortgage helper. Up: primary w/ walk-in closet, ensuite & own deck, plus 3 more beds, each w/ private deck, one w/ ensuite & shared bath. Lower level adds 2 more beds & spacious rec room for home theatre, office or extra living space. Multiple decks on main & upper floors for relaxing outdoors. Covered parking too: huge 3 car garage, space for 3 more vehicles & EV charging. Close to schools, Broadmead Village shopping & parks, w/ quick highway access to airport or ferry. More than a home, it's space to grow into
$ 2,250,000
1 500 Marsett Pl, Saanich, BC, V8Z 7J1 house for sale | Listing ID 1048 | Royal LePage
View photo
House · for sale
$ 997,500
1 500 Marsett Pl, Saanich, BC, V8Z 7J1 house for sale | Listing ID 1048 | Royal LePage
Thetis Edge
· House
Thetis Edge · House
This beautiful Townhouse is a spacious, well maintained 3. Bedroom, 2.5 bathroom townhouse located in the highly desirable Royal Oak neighbourhood. Situated in the sought after Royal Pines Complex, this unique three-level hime offers comfort, functionality in an exceptional location just minutes from the Commonwealth Community Place, plus access to trails and recreation at Beaver and Elk Lake. It is conveniently close to shopping, transit, major routes within 15 minutes to downtown, the airport and BC Ferries A wonderful opportunity to own in one of Victoria’s most desirable communities!
$ 997,500
77 530 Marsett Pl, Saanich, BC, V8Z 7J2 house for sale | Listing ID 1047 | Royal LePage
View photo
House · for sale
$ 1,077,000
77 530 Marsett Pl, Saanich, BC, V8Z 7J2 house for sale | Listing ID 1047 | Royal LePage
Thetis Edge
· House
· Patio · Parking · Deck · Swimming pool · Air conditioning
Thetis Edge · House · Patio · Parking · Deck · Swimming pool · Air conditioning
Highly desirable floor plan in royal links south on the park, primary on main. Sunny, south facing 3 bed END UNIT offers exceptional flexibility with a primary bedroom on each level, plus an A/C heat pump for year-round comfort. Bright main level w/ vaulted ceilings in entry, large windows, hardwood floors, dining area & kitchen with coffee/wet bar. The family room opens to a private deck with retractable awning, perfect for summer BBQs. The main-floor primary suite includes a 6-piece ensuite & generous walk-in closet. This level is complemented by a powder room & laundry room. Downstairs, the second primary bedroom features a cheater 4-piece ensuite, along with a third bedroom, media room, abundant storage. Walk out to a covered patio overlooking peaceful, lush green space. Complete with a double garage and ample guest parking. Ideally located near Commonwealth Pool, Broadmead Shopping Centre, transit, parks & scenic trails leading to Elk Lake
$ 1,077,000
5165 Cordova Bay Rd, Saanich, BC, V8Y 2K7 house for sale | Listing ID 1047 | Royal LePage
View photo
House · for sale
$ 2,075,000
5165 Cordova Bay Rd, Saanich, BC, V8Y 2K7 house for sale | Listing ID 1047 | Royal LePage
Thetis Edge
· House
· Garden · Office room · Fireplace · Deck
Thetis Edge · House · Garden · Office room · Fireplace · Deck
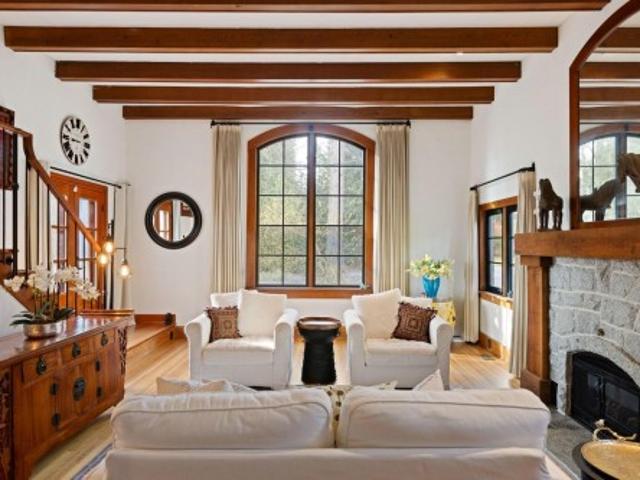
Offer collapsed. Back to market' One-of-a-kind French-inspired farmhouse in prestigious Cordova Bay, just steps from Agate Beach. Built with stone and pumice, this distinctive home blends old-world character with West Coast living in a private setting. The bright great room features 14’ beamed ceilings, a cathedral window and granite fireplace. The farmhouse kitchen with Aga stove opens to a sun-drenched deck with ocean views to the San Juan Islands and Mount Baker. A fully self-contained lower-level suite offers flexibility for extended family or rental income. A detached one-bedroom studio with loft provides additional space for guests, a home office, or creative use. Set among lush gardens and winding paths, this property evokes a private French countryside retreat close to everyday amenities. Ideal for multi-generational living or those seeking added income flexibility. A rare opportunity to own a distinctive home in one of Victoria’s most sought-after neighbourhoods
$ 2,075,000
2625 Streamside Pl, Mill Bay, BC, V0R 2P2 house for sale | Listing ID 1048 | Royal LePage
View photo
House · for sale
$ 1,525,000
2625 Streamside Pl, Mill Bay, BC, V0R 2P2 house for sale | Listing ID 1048 | Royal LePage
Thetis Edge
· House
· Fireplace · Deck
Thetis Edge · House · Fireplace · Deck
Gleaming hardwood floors, vaulted ceilings, a bright and spacious open-concept layout, a primary suite on the main floor, and nearly 4,000 sq. Ft. of beautifully finished, sun-filled living space make this stunning home truly impressive. Quality craftsmanship is evident throughout, from the stunning chef-inspired kitchen with quartz countertops, generous cabinetry, and thoughtfully designed living spaces. Large picture windows on all three floors flood the home with natural light year-round. The main living room features a gorgeous gas fireplace, creating a warm and inviting focal point for the entire space. The primary bedroom includes French doors opening onto a private deck, where you can relax and enjoy the peaceful natural setting with green space directly behind the home. Upstairs, two exceptionally large bedrooms share a dedicated luxury five-piece bathroom, creating an ideal space for teenagers, children or guests
$ 1,525,000
4912 Lochside Dr, Saanich, BC, V8Y 2E4 house for sale | Listing ID 1047 | Royal LePage
View photo
House · for sale
$ 2,999,000
4912 Lochside Dr, Saanich, BC, V8Y 2E4 house for sale | Listing ID 1047 | Royal LePage
Thetis Edge
· House
Thetis Edge · House
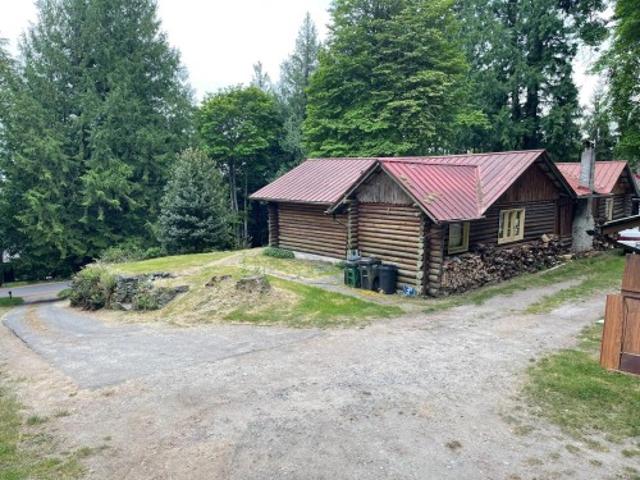
Close Your Eyes. Imagine the charm & privacy of a log house in a forest-like setting, except without giving up everyday convenience. 4912 Lochside is Truly a property for someone who values what can't be recreated: A 1940's log house situated well back from the road across a small grassland and backed by verdant evergreens. This unique property offers a peaceful, yet central location near town. Connected to municipal services, offering a rare combination of character, privacy, & amenities. Move in and use it as it is, plan a renovation or full rebuild. The adjoining 1.27-acre property is also separately offered for sale by RE/MAX Camosun (MLSR1041-) providing an opportunity to acquire both properties & explore their combineddevelopment potential. Call Today! Zoned RS18. Large lot: +/-2.55 AcresCall and book your private appointment today! Please do not walk the property without an approved appointment
$ 2,999,000
3 4631 Lochside Dr, Saanich, BC, V8Y 2S9 house for sale | Listing ID 1042 | Royal LePage
View photo
House · for sale
$ 849,000
3 4631 Lochside Dr, Saanich, BC, V8Y 2S9 house for sale | Listing ID 1042 | Royal LePage
Thetis Edge
· House
· Balcony · Parking
Thetis Edge · House · Balcony · Parking
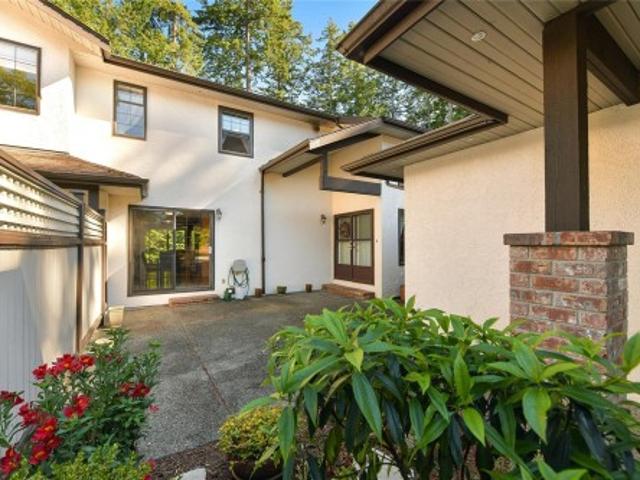
This 2 bedroom, 3 bathroom townhouse is ideally located in Broadmead close to amenities and nature and listed over $100,000 below assessment. A sunny courtyard in the front offers privacy and gardening chances rarely available in a townhouse. The home offers spacious rooms throughout, and a bonus sun room/enclosed balcony off the primary. The ensuite offers a brand new shower and tub. The detached garage offers extra storage and covered parking options. This home offers great value and is ready for the buyer to bring in updates to match their vision
$ 849,000
1150 Stonecrest Way, Shawnigan Lake, BC, V8H 2J1 house for sale | Listing ID 1047 | Royal LePage
View photo
House · for sale
$ 2,489,000
1150 Stonecrest Way, Shawnigan Lake, BC, V8H 2J1 house for sale | Listing ID 1047 | Royal LePage
Thetis Edge
· House
· Fireplace · Deck
Thetis Edge · House · Fireplace · Deck
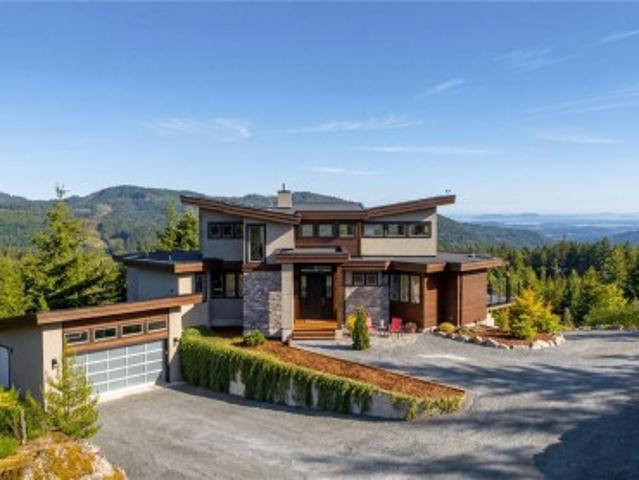
Perched atop the Malahat on 15.345 private acres, this extraordinary custom-built West Coast contemporary home offers panoramic views of the Saanich Pen. San Juan Islands, & Mt. Baker. Designer Michael Dunsmuir of Step One Design, this. 3,500 sq' residence showcases exceptional craftsmanship, premium materials, & meticulous attention to detail throughout. Floor-to-ceiling windows & accordion-style sliding doors create seamless indoor-outdoor living to an expansive deck. Polished radiant in-floor htd concrete floors, air-con, designer lighting, w/fireplace, and a chef-inspired kitchen w/ walk-in pantry. The luxurious primary retreat offers views, walk-in closet, and spa-inspired ensuite w/ steam shower & soaker tub. Immersive 11.2.4 THX Certified 3-D snd w/ Dolby ATMOS cinema, 48 kW Kohler pp generator, & 12,729L filtered cistern system. A rare private retreat 15min. To town & 30min. To Victoria. Added building site. Currently no Vcnc/Spc tax & no Foreign Buyers Ban
$ 2,489,000
2924 Mt. Baker View Rd, Saanich, BC, V8N 1Z5 house for sale | Listing ID 1047 | Royal LePage
View photo
House · for sale
$ 6,749,000
2924 Mt. Baker View Rd, Saanich, BC, V8N 1Z5 house for sale | Listing ID 1047 | Royal LePage
Thetis Edge
· House
· Patio · Garden · Gym
Thetis Edge · House · Patio · Garden · Gym
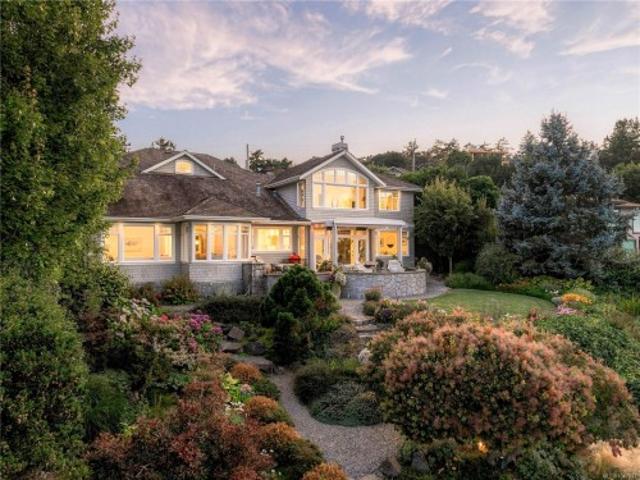
Set on the waterfront in sought-after Ten Mile Point, this beautifully renovated 1996 residence offers 5,933 sq. Ft. of thoughtfully designed living space surrounded by mature landscaping and sweeping ocean views. The home pairs refined contemporary finishes with striking architectural details, including vaulted wood ceilings, exposed beams, and expansive windows. The main level features generous living and dining spaces, a beautifully appointed kitchen w/ large island, family and media rooms, plus 2 bedrooms. Upstairs, the spacious primary retreat enjoys gorgeous ocean views, a 5-pc ensuite, dressing room and generous walk-in closets. 2 additional bedrooms, each w/ an ensuite, a gym and laundry complete the upper level. Outdoor living unfolds across multiple patios surrounded by established gardens, creating beautiful spaces to enjoy the waterfront setting. A private boathouse and launch provide direct water access, completing this exceptional property
$ 6,749,000
1470 Lands End Rd, North Saanich, BC, V8L 5K1 house for sale | Listing ID 1047 | Royal LePage
View photo
House · for sale
$ 3,099,000
1470 Lands End Rd, North Saanich, BC, V8L 5K1 house for sale | Listing ID 1047 | Royal LePage
Thetis Edge
· House
· Patio · Garden · Swimming pool · Deck · Parking
Thetis Edge · House · Patio · Garden · Swimming pool · Deck · Parking
Enjoy sweeping ocean and mountain views from all principal rooms in this stunning residence, offering 4,900 sq. Ft. of refined modern living. Thoughtfully designed for comfort and entertaining, the home features in-floor radiant heating set within 1.5' concrete for exceptional soundproofing, engineered hardwood floors and a 3-zone heat pump. The main level is anchored by an open-concept living, dining, and kitchen area with soaring 11+ ft. Ceilings, walk-in pantry, quartz countertops, high-gloss cabinetry and premium Monogram appliances, including a natural gas range. The primary suite features a walk-in closet and 5-piece ensuite. The expansive deck is engineered and roughed-in for a hot tub, outdoor kitchen and heaters. A backyard, patio and deck create an ideal setting for outdoor living. A three-car garage and oversized driveway complement ample parking for a boat or RV. A two-bedroom suite with a private patio provides flexibility for guests, family or nanny accommodation
$ 3,099,000
3022 Sarah Dr, Sooke, BC, V9Z 0J5 Luxury House for sale | Listing ID 1048 | Royal LePage Carriage Trade Luxury Properties
View photo
House · for sale
$ 1,699,900
3022 Sarah Dr, Sooke, BC, V9Z 0J5 Luxury House for sale | Listing ID 1048 | Royal LePage Carriage Trade Luxury Properties
Thetis Edge
· House
· Patio · Office room · Parking · Air conditioning
Thetis Edge · House · Patio · Office room · Parking · Air conditioning
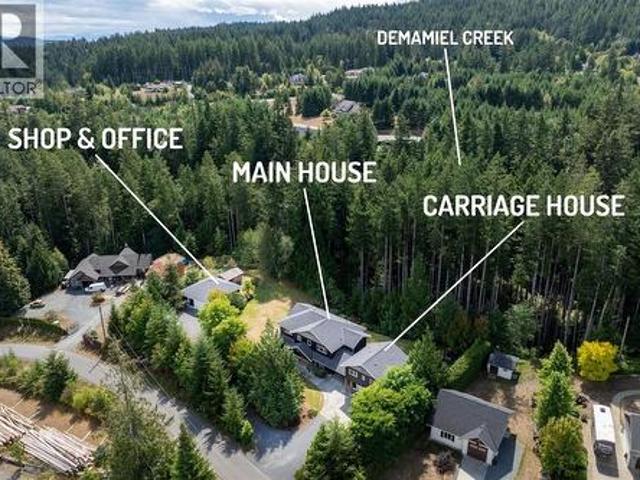
A Dream Rural Estate with it ALL! 4-bed+den main home, 1-bed detached carriage house, dbl garage, oversized shop & separate home office/studio. All set on a flat, usable & sunny 1.97ac lot in desirable DeMamiel Estates. This one checks every box! Main home features a bright, open plan w/HW floors, generous natural light & efficient dual-zone HP's. The flat, manicured acreage backs onto serene DeMamiel Creek & is surrounded by mature forest, offering exceptional privacy while remaining central to amenities & endless recreation. Detached carriage house is ideal for co-family living or mortgage helper, while the impressive shop offers endless possibilities for vehicles, hobbies, or home-based business. Connected office/studio space provides a perfect place to work from home. Outside, enjoy beautifully landscaped grounds w/irrigation & incredible concrete patio for lounging. A builder’s own home designed for busy families, professionals, or anyone looking for space, privacy & versatility
$ 1,699,900
923 Randall Pl, Langford, BC, V9B 5W1 house for sale | Listing ID 1047 | Royal LePage
View photo
House · for sale
$ 1,160,000
923 Randall Pl, Langford, BC, V9B 5W1 house for sale | Listing ID 1047 | Royal LePage
Thetis Edge
· House
· Garden · Office room · Parking
Thetis Edge · House · Garden · Office room · Parking
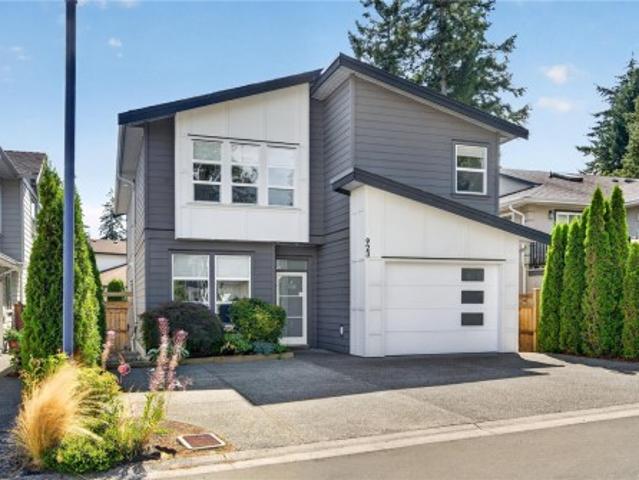
Quiet cul de sac living! Air conditioning, ev charger, gas bbq hook up, room for 3 cars plus oversized garage, mature low maintenance yard, fully fenced, time still left on the new home warranty! Large den at the front of the house (perfect for home office). Room for the growing family where all of the kids can have their own space. Contemporary design, high ceilings, 2 LIVING ROOMS. STUNNING kitchen with s/steel appliances, gas range, QUARTZ counters, lots of storage with double undermount sinks & extra large island with STORAGE. 4 large bedrooms upstairs with 3 full bathrooms. Ensuite has double sinks, oversized walk in shower, leading to the walk in closet. PRIVATE with mature landscaping. Lots of visitor parking. Florence Lake just down the road. Schools and shopping close by. Book your viewing today!
$ 1,160,000
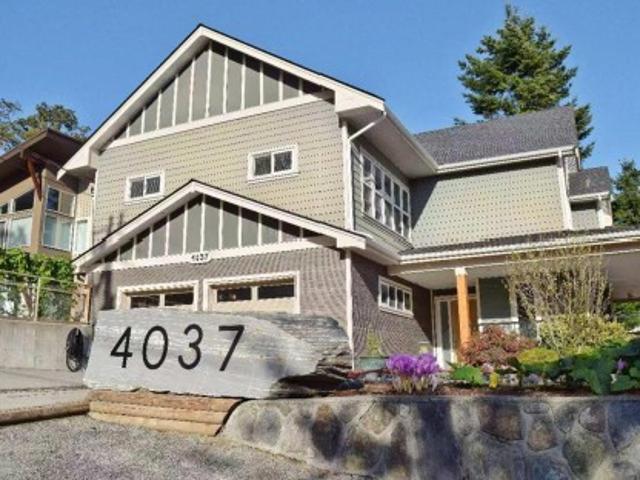
4037 Nelthorpe St, Saanich, BC, V8X 2A2 house for sale | Listing ID 1047 | Royal LePage
View photo
House · for sale
$ 1,549,000
4037 Nelthorpe St, Saanich, BC, V8X 2A2 house for sale | Listing ID 1047 | Royal LePage
Thetis Edge
· House
· Garden
Thetis Edge · House · Garden
Step inside this thoughtfully built residence with 7 bedrooms and 7 bathrooms, and discover a home that blends modern construction, premium finishes, and lasting quality. Built with Quacent Structural Insulated Panels (SIPs) — this property offers a healthier, tighter living environment with ultra-low formaldehyde emissions and sustainably sourced wood. The interior showcases solid wood doors on the main and lower levels, a chef-inspired kitchen with wood cabinetry and marble countertops, soaring high ceilings, and a spacious crawl space outfitted with storage units and two hot water tanks. Features a legal 3-bedroom suite with its own dedicated electrical panel. Rent is $3300. The backyard and side yard are laid out with large, on-ground garden plots supported by a drip irrigation system that waters every zone automatically. A greenhouse, tool shed, and a spacious gazebo extend the gardening season and create an inviting space for alfresco dining or tranquil evening gatherings
$ 1,549,000
8750 Pender Park Dr, North Saanich, BC, V8L 3Z5 house for sale | Listing ID 1047 | Royal LePage
View photo
House · for sale
$ 1,759,000
8750 Pender Park Dr, North Saanich, BC, V8L 3Z5 house for sale | Listing ID 1047 | Royal LePage
Thetis Edge
· House
· Office room · Balcony · Fireplace · Parking · Deck · Lift
Thetis Edge · House · Office room · Balcony · Fireplace · Parking · Deck · Lift
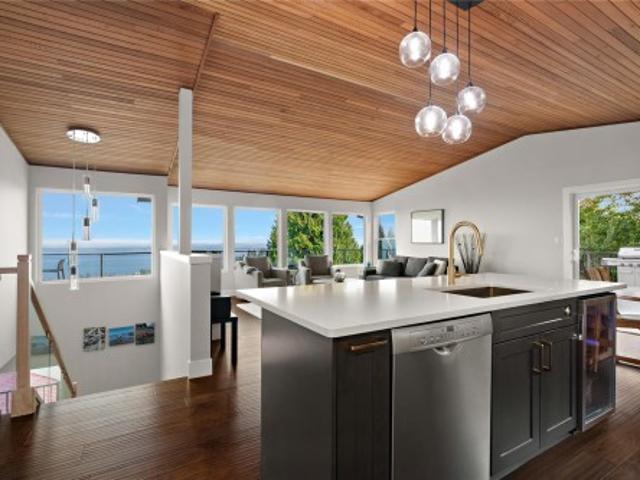
Take in spectacular, unobstructed ocean views from James Island and the Gulf Islands to Mt. Baker & the North Shore mountains from this beautifully renovated mid-century modern home. Expansive windows, cedar vaulted ceilings & engineered hardwood floors complement a bright, open-concept main level, while 3 decks—including a large wraparound—extend living outdoors. The primary retreat features a walk-in closet, private balcony and spa-inspired ensuite with heated floors, air & hydro-jetted tub, walk-in rain shower with body jets and heated towel bar. Downstairs offers a bedroom/office with separate entrance, full bath, rec room and extensive soundproofing. Upgrades include PEX plumbing throughout, new 1¼' water service, dual 40-gallon hot water tanks, heat pump, hardwired smoke detectors, 220V fireplace & 40-amp EV outlet. Set on a beautifully landscaped 1/3 acre lot with detached garage. Designed with space reserved for the potential installation of an elevator
$ 1,759,000
5469 Sooke Rd, Sooke, BC, V0S 1N0 house for sale | Listing ID 1047 | Royal LePage
View photo
House · for sale
$ 1,799,900
5469 Sooke Rd, Sooke, BC, V0S 1N0 house for sale | Listing ID 1047 | Royal LePage
Thetis Edge
· House
· Parking · Fireplace
Thetis Edge · House · Parking · Fireplace
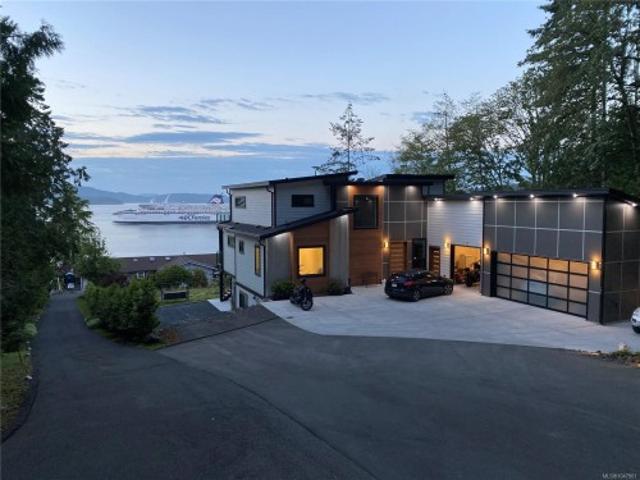
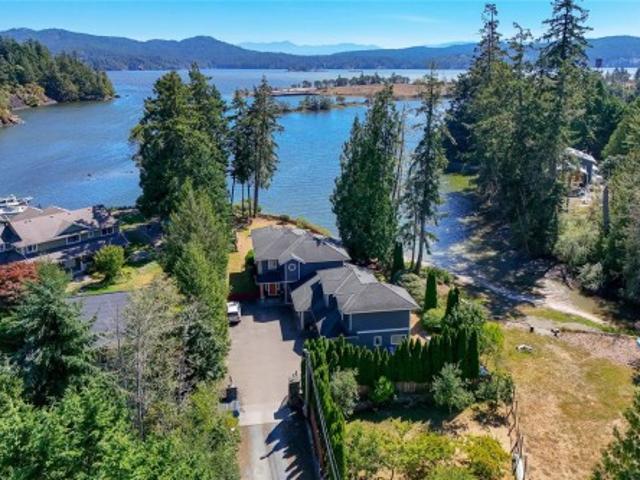
Waterfront living set well back from the street in Cooper’s Cove, this spectacular residence offers exceptional privacy, space, and low-bank beach access. The bright and spacious main living area is filled with natural light, featuring expansive windows that capture the natural beauty of the shoreline. The gourmet kitchen with granite countertops & high-end appliances is ideal for entertaining. This versatile home offers 4 bedrooms & den or 5 bedrooms including a luxury primary suite with its own fireplace, panoramic ocean views, a spa-inspired ensuite, 2 person steam shower & heated floors. With 5 bathrooms, there is ample room for family and guests. A very private separate 1 bedroom suite also enjoys water views—perfect for extended family or rental income. Additional highlights include a 3 car garage, w/shop, pantry, security system, energy-efficient construction w/ Pella windows throughout. A coastal oasis with direct beach access offering the best of West Coast waterfront living
$ 1,799,900
1610 Glen Rd, Cowichan Bay, BC, V0R 1N1 house for sale | Listing ID 1048 | Royal LePage
View photo
House · for sale
$ 649,000
1610 Glen Rd, Cowichan Bay, BC, V0R 1N1 house for sale | Listing ID 1048 | Royal LePage
Thetis Edge
· House
· Patio · Garden · Fireplace · Deck · Parking
Thetis Edge · House · Patio · Garden · Fireplace · Deck · Parking
Charming Updated, Affordable Small Home of 850 SqFt. 2 Bedroom 1Bath in desirable Cowichan Bay. Enjoy updated windows, natural gas fireplace, new appliances, gas range and newer hot water tank. Attached oversized garage and shop. Lovely landscaped yard with private rear patio and deck with gazebo. Generous space for RV or Boat parking. Walking distance to Bench School and the many delights of Cowichan Bay. Steps to the local Bus System. Enjoy the'Countryside by the Sea' lifestyle of the nearby Village and Marina community. A perfect starter home and right sized for small family or ideal for downsizers. Its So Cool to Live and Play in Cowichan Bay'
$ 649,000
1333 Copper Mine Rd, Sooke, BC, V9Z 1B2 house for sale | Listing ID 1047 | Royal LePage
View photo
House · for sale
$ 995,000
1333 Copper Mine Rd, Sooke, BC, V9Z 1B2 house for sale | Listing ID 1047 | Royal LePage
Thetis Edge
· House
· Garden · Parking · Deck
Thetis Edge · House · Garden · Parking · Deck
Cross your own private bridge and arrive at a peaceful West Coast retreat. Set on a beautifully landscaped and private 0.64-acre property, this charming one-level rancher offers lots of living space plus a separate loft suite with excellent potential as a mortgage helper or guest accommodation. The bright loft features vaulted ceilings, skylights, dining area, updated kitchen with a sit-up bar, a cozy living space with wood stove, and access to a sunny deck overlooking the yard. The main rancher offers two bedrooms, generous living space and a huge deck for enjoying the peaceful surroundings. An attached oversized shop provides exceptional space for hobbies, storage or projects, with ample parking for an RV, boat and toys. Also an attached single car garage too! Just steps from numerous walking and hiking trails throughout East Sooke Park and Anderson Cove, with the community parks, tennis courts, & baseball field nearby. Private and serene, this is a special East Sooke property
$ 995,000
1232 Effingham St, Esquimalt, BC, V9A 4Y2 house for sale Li.
View photo
House · for sale
$ 1,350,000
$ 415/sq.ft
1232 Effingham St, Esquimalt, BC, V9A 4Y2 house for sale Li.
Thetis Edge
· 3,251 sq.ft · 5 Bedrooms · 3 Baths · House
· Garden · Office room · Parking
Thetis Edge · 3,251 sq.ft · 5 Bedrooms · 3 Baths · House · Garden · Office room · Parking
OPEN HOUSE THIS SUNDAY FROM 2 PM to 4 PM Welcome to this beautifully renovated home, located in the heart of Esquimalt. This spacious family home truly has it all! The main level features 2 bedrooms and 2 bathrooms, while the lower level offers a fantastic 2 bedroom suite perfect for extended family. Thoughtfully updated throughout, the home combines modern with comfortable, functional living space. A huge driveway provides plenty of parking, including room for your RV or boat. Step outside to the sun-drenched backyard. A detached office provides the perfect work-from-home space or studio. A large attached workshop with a roughed-in bathroom, provides even more possibilities. Conveniently located close to parks, recreation, restaurants, shopping, transit, schools, this is a wonderful opportunity to enjoy everything Esquimalt has to offer. The list improvements is extensive! Ask your Realtor® for the complete list of improvements available in supplements. Still available at ListedBuy!
$ 1,350,000
4034 Zinnia Rd, Saanich, BC, V8Z 4W3 house for sale Listing.
View photo
House · for sale
$ 829,000
$ 950/sq.ft
4034 Zinnia Rd, Saanich, BC, V8Z 4W3 house for sale Listing.
Thetis Edge
· 872 sq.ft · 2 Bedrooms · 1 Bath · House
· Garden · Fireplace · Deck
Thetis Edge · 872 sq.ft · 2 Bedrooms · 1 Bath · House · Garden · Fireplace · Deck
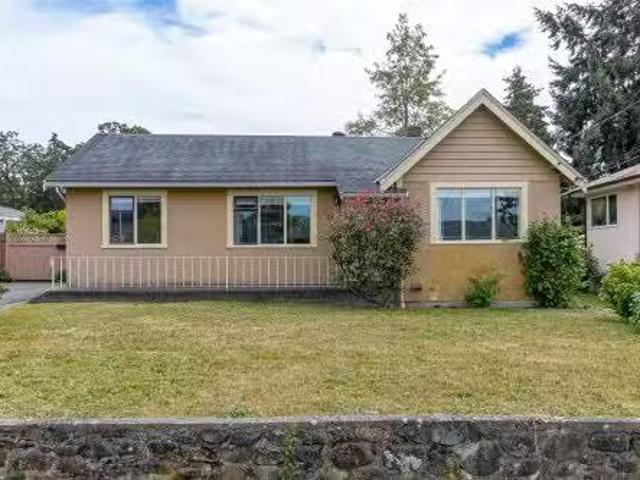
Welcome to this beautiful one story, two bedroom, one bathroom home nestled in a quiet and sought after neighborhood. The inviting living room features original fir floors and a cozy gas fireplace, creating a warm and welcoming space to relax and unwind. Step outside to your own private backyard oasis, where a large deck opens to a spacious and beautiful outdoor area. Complete with a dedicated sitting area and plenty of room to play, garden, entertain, or let the pets roam. This backyard offers a wonderful extension of the living space and a rare opportunity to enjoy your own private outdoor retreat. With its original character, comfortable layout, and desirable location, this home offers the perfect blend of comfort and ease. Still available at ListedBuy!
$ 829,000
1752 Kisber Ave, Saanich, BC, V8P 2W7 house for sale | Listing ID 1047 | Royal LePage
View photo
House · for sale
$ 924,999
1752 Kisber Ave, Saanich, BC, V8P 2W7 house for sale | Listing ID 1047 | Royal LePage
Thetis Edge
· House
· Garden · Office room · Fireplace · Deck · Parking
Thetis Edge · House · Garden · Office room · Fireplace · Deck · Parking
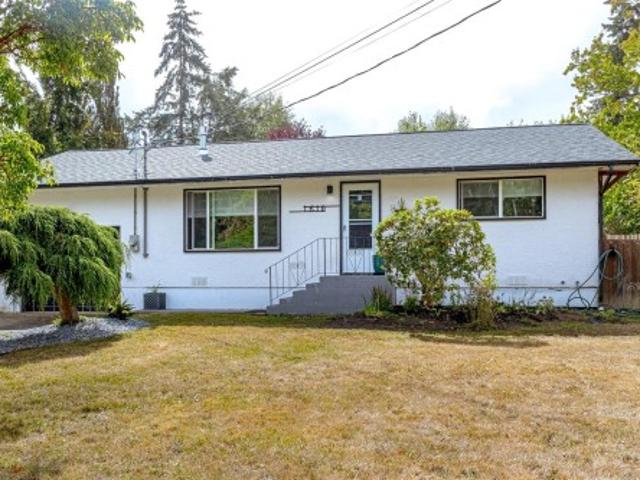
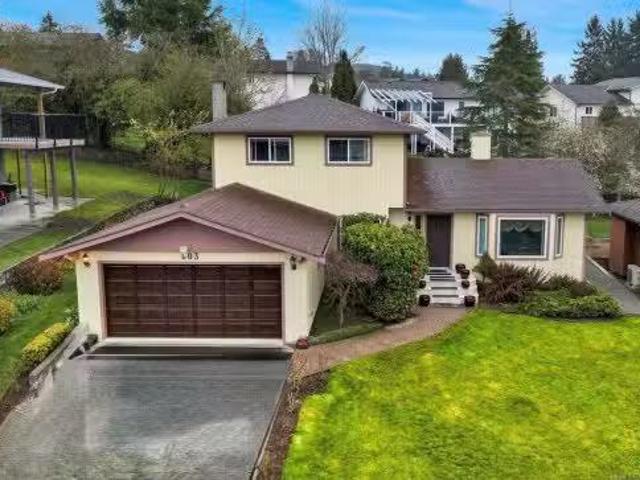
Welcome to this charming, updated rancher in the sought after Mt. Tolmie neighbourhood in Gordon Head. The fully renovated kitchen with new cabinetry and appliances opens onto a spacious deck, perfect for entertaining or a quiet morning coffee. The large backyard is perfect for kids and pets to play and have fun. The living room retains its character with original oak hardwood, coved mouldings and a cozy fireplace. Two bedrooms plus a flexible office provide extra room for guests or a home workspace, and the refreshed 3-piece bath features a new vanity and cabinetry. Built in 1953 and well maintained, with forced-air gas heat, vinyl windows, newer perimeter drains and sewer connection. Attached garage for parking and storage. Set on a generous 6,000 sf lot within Saanich's SSMUH Transit Proximity Area (may permit up to 6 units, buyer to verify with the District of Saanich), this is a fantastic opportunity for first-time buyers, downsizers or developers alike
$ 924,999
6164 Grieve Rd, Duncan, BC, V9L 2H1 house for sale | Listing ID 1048 | Royal LePage
View photo
House · for sale
$ 575,000
6164 Grieve Rd, Duncan, BC, V9L 2H1 house for sale | Listing ID 1048 | Royal LePage
Thetis Edge
· House
· Patio · Garden · Office room · Balcony
Thetis Edge · House · Patio · Garden · Office room · Balcony
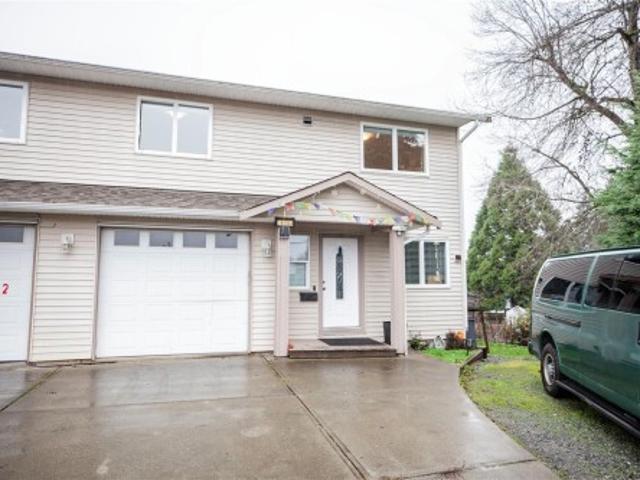
Welcome to 6164 Grieve Rd, a well-kept 4 bed, 3 bath, 1,462 sq ft half duplex in a great Duncan location. Built in 2010, this 2-level home offers 2 bedrooms up and 2 bedrooms down plus an office, perfect for families or investors. The upper level features bright living spaces with access to a private balcony, while the lower level includes a walkout covered patio and a fully fenced yard for kids, pets, and outdoor enjoyment. Extras include a crawlspace for storage and low-maintenance living. Close to Drinkwater Elementary, parks, shopping, and everyday amenities—an ideal first home or rental opportunity. No strata! Call today to book a showing! Easy to view! Ready to move in!
$ 575,000
803 Kimberly Pl, Saanich, BC, V8X 4R2 house for sale Listin.
View photo
House · for sale
$ 1,099,999
$ 513/sq.ft
803 Kimberly Pl, Saanich, BC, V8X 4R2 house for sale Listin.
Thetis Edge
· 2,142 sq.ft · 3 Bedrooms · 3 Baths · House
· Garden · Parking · Fireplace
Thetis Edge · 2,142 sq.ft · 3 Bedrooms · 3 Baths · House · Garden · Parking · Fireplace
BELOW backsSED VALUE! Come and feel the story this home has to tell. This well-maintained 1982 home is filled with warmth, character, and pride of ownership. Set in a desirable central location and surrounded by established gardens, it offers a generous yard for gardening, relaxing, and outdoor living. The main level features a warm living room with wood ceilings and gas fireplace, formal dining room, spacious kitchen, and family room with dining nook. The flexible layout also offers suite potential, with separate living space and bathroom.Upstairs, you’ll find 3 spacious bedrooms and 2 bathrooms, with room for family and guests. Additional features include a double garage, storage, shed, 200-amp electrical service, and a new 2026 hot water tank.Conveniently located close to shopping, schools, transit, downtown Victoria, the airport, and BC Ferries, this home offers comfort, flexibility, and lasting value.Come explore this special original-owner home and imagine its next chapter. Still
$ 1,099,999
1263 Garkil Rd, Saanich, BC, V8P 2L2 house for sale Listing.
View photo
House · for sale
$ 799,999
$ 895/sq.ft
1263 Garkil Rd, Saanich, BC, V8P 2L2 house for sale Listing.
Thetis Edge
· 893 sq.ft · 3 Bedrooms · 2 Baths · House
· Garden · Office room · Deck
Thetis Edge · 893 sq.ft · 3 Bedrooms · 2 Baths · House · Garden · Office room · Deck
An incredible opportunity for first-time buyers, downsizers, or investors! Bring your renovation ideas and build equity while making this property your own. This charming 2-bedroom rancher is tucked away on a quiet, family-friendly street and offers comfort, flexibility, and plenty of potential. Inside, you’ll find an inviting one-level layout, while outside, the sunny south-facing, fully fenced backyard features a spacious deck perfect for entertaining, relaxing, or enjoying summer evenings. Adding to the appeal is the detached, fully self-contained carriage house, privately situated with its own fully fenced courtyard. Whether you’re looking for space for extended family, a home office, guest accommodation, creative studio, or mortgage helper, this versatile space offers endless possibilities. Ideally located close to UVic, schools, parks, shopping, and transit. A fantastic opportunity to add value and create a home that’s truly your own. Book your showing today! Still available at L
$ 799,999
0 Fernie Island, Gulf Islands, BC, V0V 0V0 house for sale L.
View photo
House · for sale
$ 4,650,000
0 Fernie Island, Gulf Islands, BC, V0V 0V0 house for sale L.
Thetis Edge
· House
Thetis Edge · House
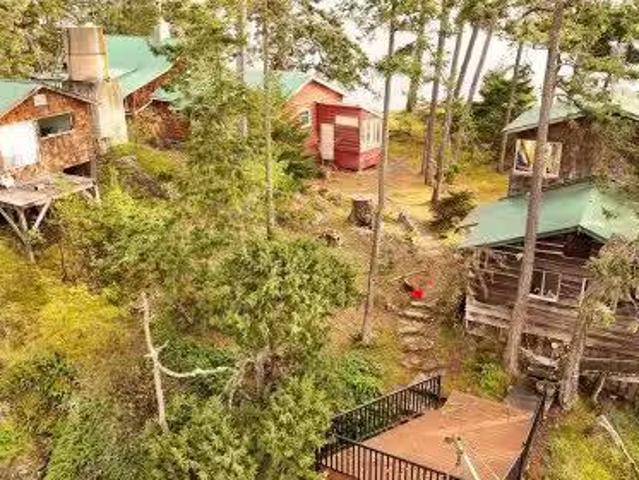
Fernie Island, a private 15-acre retreat in British Columbias Southern Gulf Islands, offers exceptional accessibility near the Saanich Peninsula. Just minutes from the BC Ferries terminal at Swartz Bay, Canoe Cove Marina, and Victoria International Airport, the island ensures seamless connections to Vancouver, Victoria, and international destinations. Owned by the same family for over 50 years, this remarkable property features a protected harbour with a 10x40 dock and all-tide access. 3-bedroom, 2,100 sq. ft. 3-season home, an older caretaker’s cabin, a partially renovated studio cabin, a workshop, storage buildings, and a covered sawmill area. Services include hydroelectric power, a productive well with 14,000 gallons of water storage, and septic. With gentle topography, low and medium bank water access, and a mature forest of Douglas fir, arbutus, and juniper, Fernie Island is an ideal recreational or residential opportunity. This rare property must be seen to be fully appreciated.
$ 4,650,000

Get email alerts

Don't miss out: be the first to know about new properties

The alert was correctly created

On subscribing you accept the conditions of use and the privacy policy
Alert
Receive new ads in your inbox
Save this search
Receive alerts for new listings

We'll send you an email when we have new properties for: "Houses for sale in Thetis Edge"

The alert was correctly created

Get email alerts and be the first to see new listings
Required field
On subscribing I accept the terms of the privacy policy
Perfect! You'll soon start receiving new listings via email
Alert
Receive an email when we have new ads for Houses for sale in Thetis Edge
Save this search
Filters

Bedrooms

Area (sq.ft)

sq.ft
sq.ft

Price

$
$

Filter by property type

Bathrooms

Clear all filters
Receive notifications when new entries are published.