2,548 houses for sale in Thetis Island

4704 Dogwood Lane, West Vancouver, BC, V7W 1J1 house for sale | Listing ID R3159 | Royal LePage
View photo
House · for sale
$ 2,298,000
4704 Dogwood Lane, West Vancouver, BC, V7W 1J1 house for sale | Listing ID R3159 | Royal LePage
Thetis Island
· House
Thetis Island · House
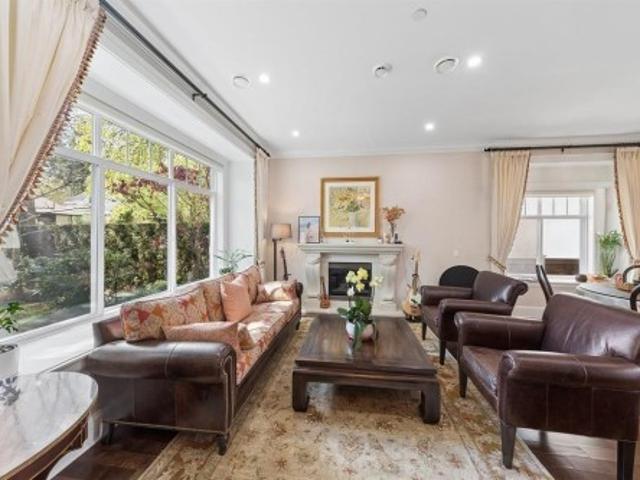
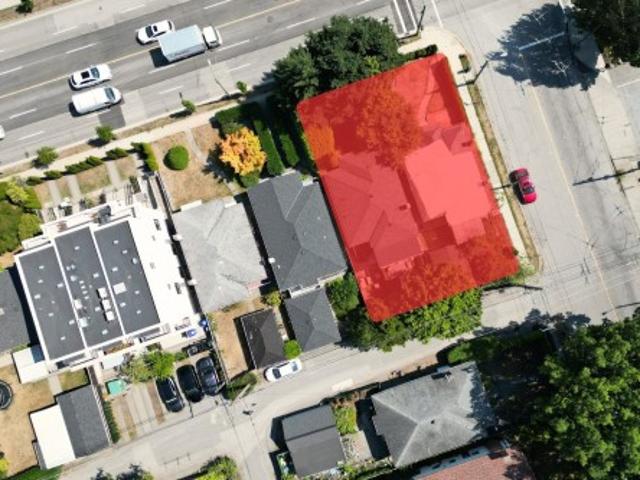
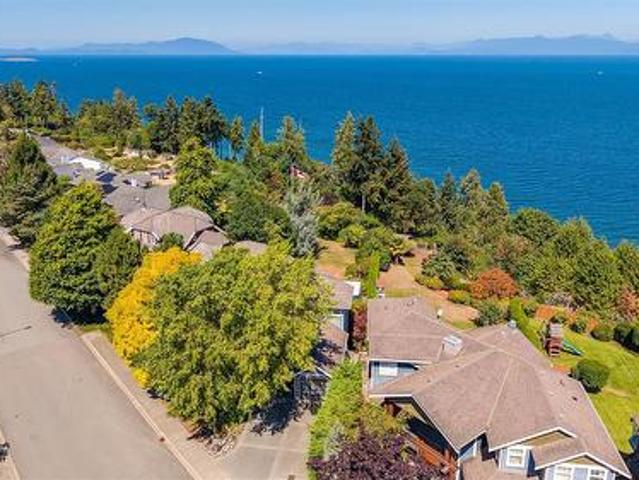
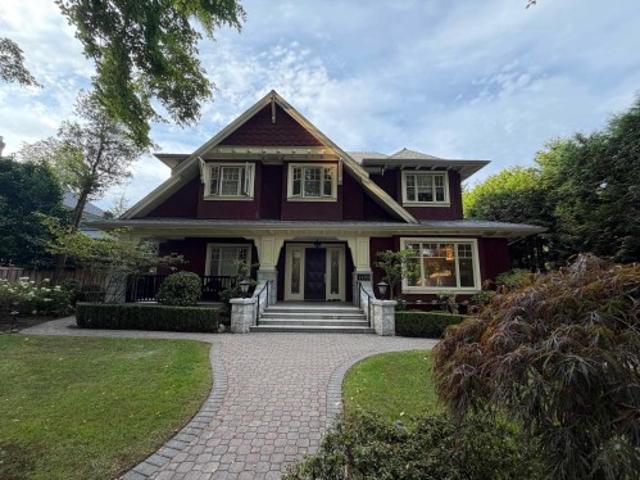
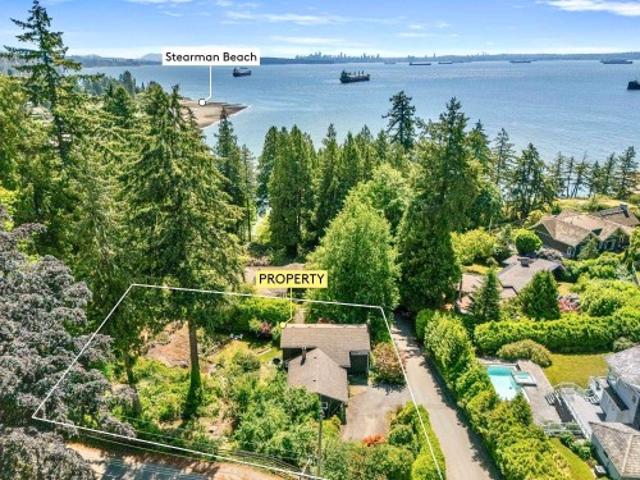
Rare opportunity to acquire a private 16,000+ sq. Ft. RS3-zoned property in prestigious Olde Caulfeild. Nestled along a quiet country lane and surrounded by mature trees, this estate-sized parcel offers exceptional privacy and the perfect setting to build a world-class custom residence. Walk to Caulfeild Rocks, Pilot House Bay, Government Wharf, Lighthouse Park, Stearman Beach, and Isetta Café. The existing 4-bedroom home (circa 1952) is offered primarily for land value. One of West Vancouver’s most sought-after neighbourhoods, prized for its natural beauty, estate properties, beaches, parks, schools, and village amenities. An exceptional opportunity to create a legacy home in an irreplaceable setting. A rare offering in a truly timeless West Coast location
$ 2,298,000
1848 1St Avenue W, Vancouver, BC, V6J 1G5 townhouse for sale | Listing ID R3159 | Royal LePage
View photo
Townhouse · for sale
$ 1,598,000
1848 1St Avenue W, Vancouver, BC, V6J 1G5 townhouse for sale | Listing ID R3159 | Royal LePage
Thetis Island
· Townhouse
· Terrace · Fireplace · Swimming pool
Thetis Island · Townhouse · Terrace · Fireplace · Swimming pool
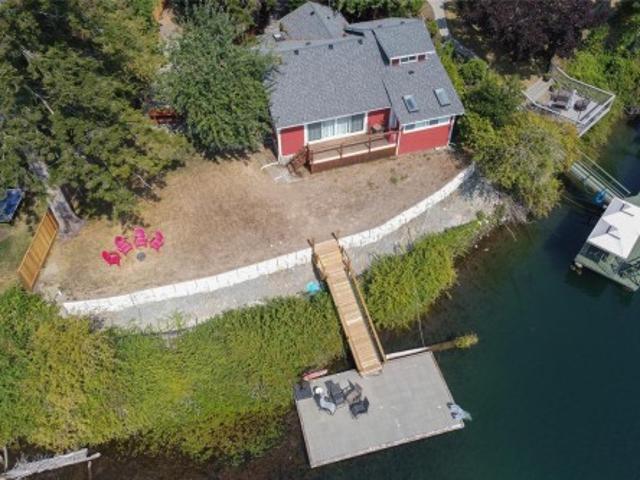
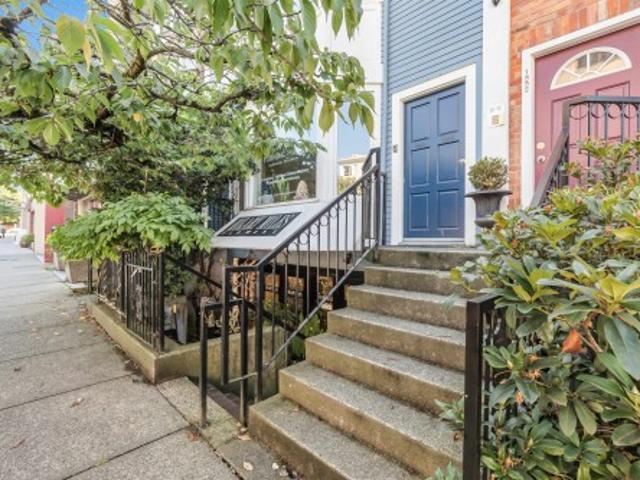
Welcome to this unique Kitsilano home in the Yorkville Mews complex, offering a rare combination of character, privacy & exceptional outdoor living. Set on a vibrant West 1st Avenue block surrounded by an excellent selection of shops, restaurants & cafés, this home is also within walking distance of Kits Beach & Pool, Fourth Avenue & Granville Island. The standout rooftop terrace features an outdoor kitchen & BBQ, creating an ideal space for entertaining or enjoying quiet evenings. Inside, a registered wood-burning fireplace adds warmth & character, while the bedroom layout is thoughtfully positioned away from the street for a surprisingly peaceful retreat. With its distinctive setting, fantastic neighbourhood amenities & walkable location
$ 1,598,000
1730 Oak Leaf Dr, Nanoose Bay, BC, V9P 9J4 Luxury House for sale | Listing ID 1047 | Royal LePage Carriage Trade Luxury Properties
View photo
House · for sale
Request Details
Updated
1730 Oak Leaf Dr, Nanoose Bay, BC, V9P 9J4 Luxury House for sale | Listing ID 1047 | Royal LePage Carriage Trade Luxury Properties
Thetis Island
· House
· Parking · Fireplace · Swimming pool
Thetis Island · House · Parking · Fireplace · Swimming pool
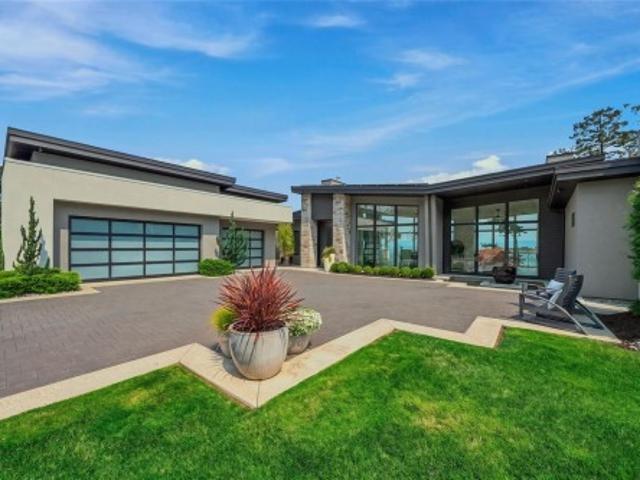
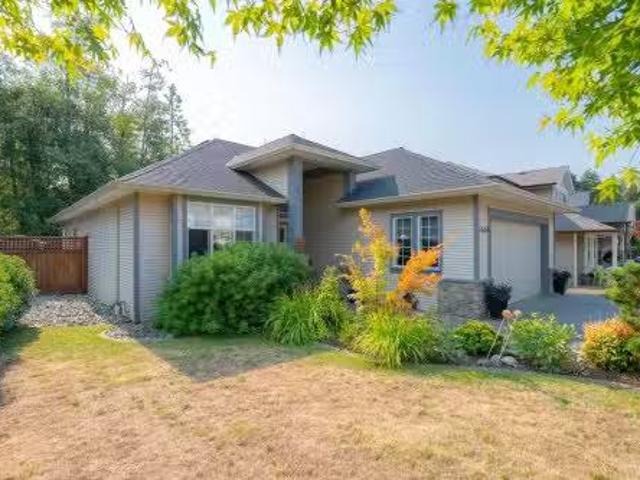
Breathtaking Oceanfront Home on Vancouver Island. In the tranquil farm to table community of Nanoose Bay you will find this spectacularly designed and executed home on a large Private lot. It is rare to find a newer waterfront home with sublime finishing come to market. Enjoy all the advantages of new construction without waiting to build. From the gated entry to the oceanside hot tub and fire pit, no expense has been spared. The expansive use of glass infuses the home with light, a glorious fireplace, spacious great room, exceptional Kitchen with butlers pantry, oversized 3 car garage, exquisite primary suite with an extraordinary walk in closet, delightful guest accommodations and self contained in law/family suite, no detail has been overlooked. Solar backup for low hydro bills and only Steps to a serene waterfront park with pristine walking trails and enchanting beaches. Oak Point Estates offers a unique Oceanfront community of custom homes. Live your Ultimate Dream today
Request Details
1549 Park Avenue, Roberts Creek, BC, V0N 2W2 house for sale | Listing ID R3159 | Royal LePage
View photo
House · for sale
$ 1,250,000
1549 Park Avenue, Roberts Creek, BC, V0N 2W2 house for sale | Listing ID R3159 | Royal LePage
Thetis Island
· House
· Garden · Office room
Thetis Island · House · Garden · Office room
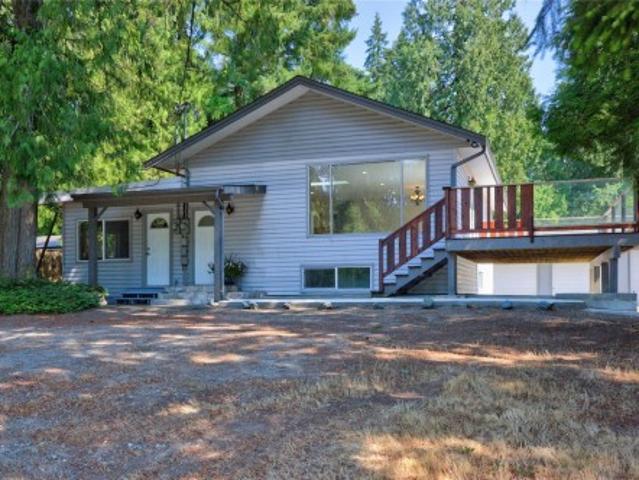
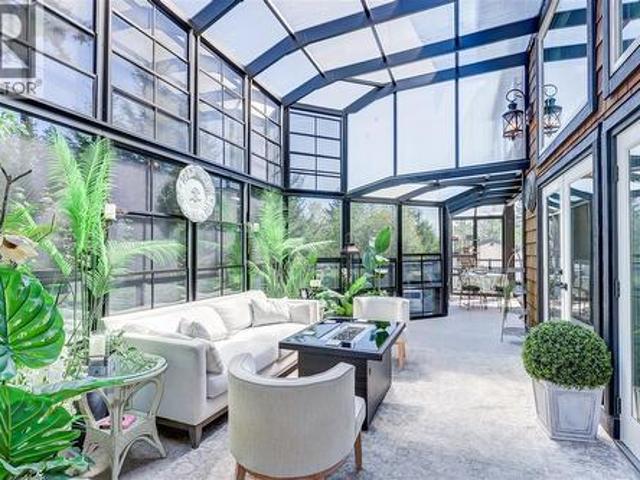
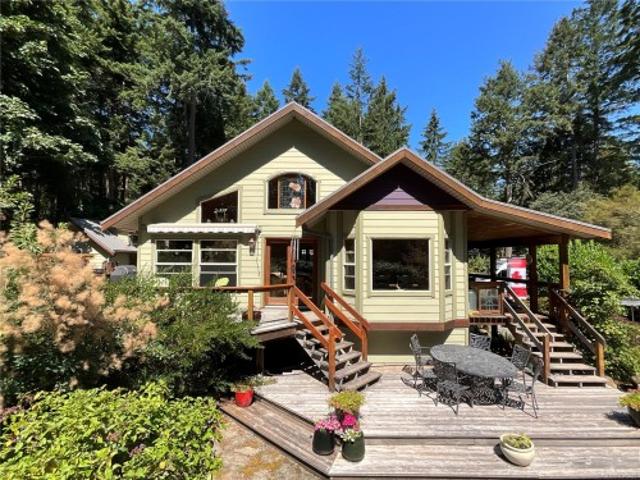
Situated on 0.95 acres of gardens, lawn, and forested yard, this Roberts Creek property offers ideal Coastal living. With a 3,000-gallon underground water catchment reservoir you will never be short for irrigating the gardens. The home features a highly functional main floor with a large foyer, open kitchen, dining room, and a large living room. A separate den includes a freestanding woodstove for efficient heating. The second floor is dedicated to the primary suite, complete with an adjacent office, W/I closet, and 4-piece ensuite. Enjoy outdoor living on the large upper deck overlooking the grounds & and the back deck accessible from the den. Excellent location steps from local trail networks and the beach on a quiet street with a strong sense of community. Truly a Roberts Creek gem!
$ 1,250,000
425 57Th Avenue E, Vancouver, BC, V5X 1S8 house for sale | Listing ID R3159 | Royal LePage
View photo
House · for sale
$ 1,590,000
425 57Th Avenue E, Vancouver, BC, V5X 1S8 house for sale | Listing ID R3159 | Royal LePage
Thetis Island
· House
· Parking · Cellar
Thetis Island · House · Parking · Cellar
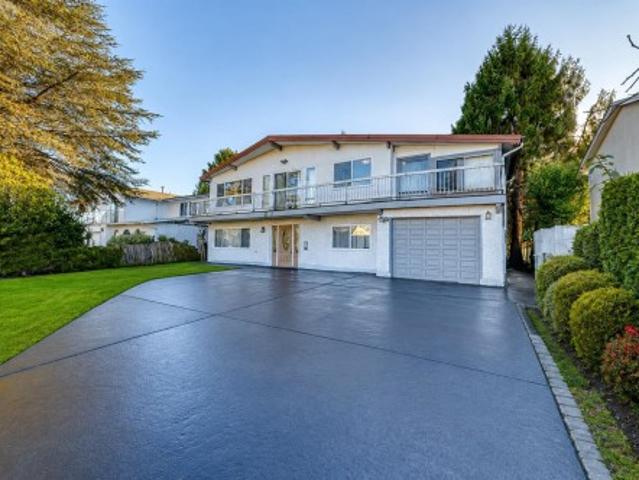
A fantastic opportunity for families and investors in highly sought-after South Vancouver! Beautifully updated and renovated in 2024 with a new kitchen, flooring, bathrooms and modern finishes throughout. The bright and functional main level features 3 bedrooms, 2 baths, with spacious living and dining areas. The fully finished basement offers 4 bedrooms, 2 baths, a full kitchen and separate entry, making it an excellent mortgage helper or ideal space for extended family. Single garage plus additional parking and convenient lane access. School catchment: John Henderson Elementary and John Oliver Secondary. Prime location just steps to Langara College, Sunset Community Centre, shopping, everyday services and more!
$ 1,590,000
3587 38Th Avenue W, Vancouver, BC, V6N 2X9 house for sale | Listing ID R3158 | Royal LePage
View photo
House · for sale
$ 3,999,000
3587 38Th Avenue W, Vancouver, BC, V6N 2X9 house for sale | Listing ID R3158 | Royal LePage
Thetis Island
· House
· Garden · Sauna · Parking · Cellar
Thetis Island · House · Garden · Sauna · Parking · Cellar
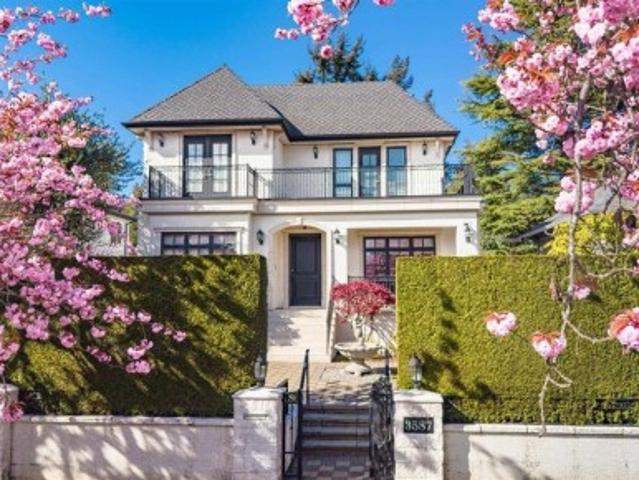
More than $500,000 below BC assessment! Absolutely stunning custom-built beauty on one of the most beautiful cherry blossom-lined streets. Over 3,600 sq.ft of refined living space. This French-inspired, elegant residence features high ceilings, hardwood floors, extensive granite detailing, & quality finishes throughout. Entertaining gourmet kitchen w/premium cabinetry, Sub-Zero/Wolf appliances + functional wok kitchen. Wet bar, wine cellar, home theatre, sauna, & integrated smart home system w/surround sound, lighting & media. Beautiful landscaped garden, gated entry, fountain courtyard, & 3-car garage. Close to Southlands Elementary, Point Grey Secondary, Crofton House, St. George’s, UBC, & shopping. A rare West Side gem not to be missed! Open House: September 6, Sunday, 3-5pm
$ 3,999,000
6500 Yeats Crescent, Richmond, BC, V7E 4C9 house for sale | Listing ID R3158 | Royal LePage
View photo
House · for sale
$ 1,499,000
6500 Yeats Crescent, Richmond, BC, V7E 4C9 house for sale | Listing ID R3158 | Royal LePage
Thetis Island
· House
· Garden · Deck
Thetis Island · House · Garden · Deck
Set on a generous 8,280 sq. Ft. lot in the desirable Woodwards neighbourhood, this 2,660 sq. Ft. home offers 6 bedrooms, 3 bathrooms and a versatile two-level layout. The main floor provides potential for a separate 2-bedroom accommodation, ideal for extended family or rental income. Additional features include a private south-facing backyard, large covered deck, double-glazed windows, metal roof and heat pump. Conveniently located near McKinney Elementary, Steveston-London Secondary, parks, shopping and transit. A great opportunity to renovate, build a custom home, or explore future multiplex possibilities. Open House OCT 3rd Sat 2. 4 pm
$ 1,499,000
754 Southland Way, Nanaimo, BC, V9R 6P4 house for sale | Listing ID 1047 | Royal LePage
View photo
House · for sale
$ 898,000
754 Southland Way, Nanaimo, BC, V9R 6P4 house for sale | Listing ID 1047 | Royal LePage
Thetis Island
· House
· Garden · Fireplace · Parking
Thetis Island · House · Garden · Fireplace · Parking
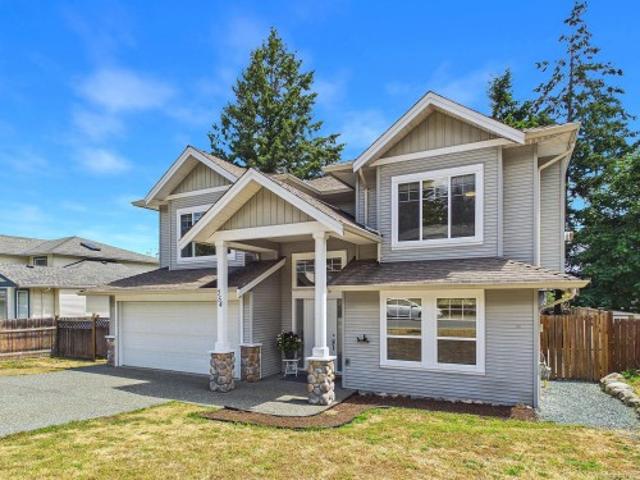
Family orientated neighbourhood, close to University of Vancouver Island. A great 2 storey home with 6 bedrooms and 4 bathrooms, and plenty of room for your family. The Main floor features 9 ft ceilings throughout and topped off with extensive crown molding detail, natural gas fireplace, large master bedroom. Enjoy the ensuite bathroom which includes a soaker tub and detailed with tile. The main living area has a right sized kitchen with plenty of counter and cupboard space. Off of the kitchen, you have a sundeck looking over the back yard and the park and stairs down to enjoy the fenced yard. The lower level incudes a legal 2 bedroom & 2 full bath suite offering the opportunity for an additional $2000 plus per month. The suite has it's own separate entry, own laundry, fenced yard and off street parking. The back yard is large and level, with plenty of walking trails and parks close by to enjoy. All measurements are approximate and should be verified if important. Give us a call!
$ 898,000
2911 35Th Avenue W, Vancouver, BC, V6N 2M5 house for sale | Listing ID R3158 | Royal LePage
View photo
House · for sale
$ 3,360,000
2911 35Th Avenue W, Vancouver, BC, V6N 2M5 house for sale | Listing ID R3158 | Royal LePage
Thetis Island
· House
· Garden · Balcony · Deck · Equipped kitchen · Cellar
Thetis Island · House · Garden · Balcony · Deck · Equipped kitchen · Cellar
100,000 drop! Great Value! Beautiful custom-built 3-level home+ attic in prime Mackenzie Heights. Beautifully maintained residence offers 6 bedrooms, a den, & 6.5 baths. 10’ ceilings, crown mouldings throughout, radiant in-floor heating, HRV, & engineered hardwood floor. Gourmet kitchen w/ Sub-Zero fridge, Wolf stove & oven, Miele dishwasher, etc. Elegant Roman-inspired primary ensuite. Sun-filled southern bedroom w/ a dramatic vaulted window & abundant natural light. Top-level balcony enjoys beautiful mountain views. The lush landscaped backyard is a true retreat, complete w/a covered deck for year-round enjoyment. Basement offers flexibility as a 1-bedroom /2-bedroom suite. 2nd laundry on 3rd floor. Kerrisdale Elementary & Point Grey Secondary. Open House: Sat, September 5, 2-4pm
$ 3,360,000
1185 Stuart Pl, Ladysmith, BC, V9G 1P4 house for sale | Listing ID 1046 | Royal LePage
View photo
House · for sale
$ 819,000
1185 Stuart Pl, Ladysmith, BC, V9G 1P4 house for sale | Listing ID 1046 | Royal LePage
Thetis Island
· House
· Garden · Deck
Thetis Island · House · Garden · Deck
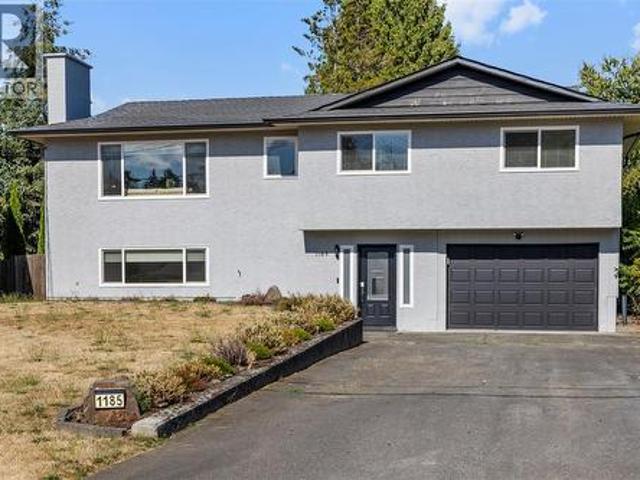
Tucked away on a quiet cul-de-sac in a highly desirable family neighbourhood, this charming home offers plenty of space for the whole family. Featuring 4 bedrooms plus a den and 3 bathrooms, the flexible layout provides room to grow, work and unwind. The spacious kitchen offers an abundance of cupboard space, including 18 soft close drawers, quartz countertops and newer appliances. Downstairs, the fourth bedroom provides versatility and could easily be enjoyed as a family or rec room. Step outside to a sunny deck and gorgeous mature gardens, a dream for anyone with a green thumb! This home enjoys many updates include newer windows, a high-efficiency gas furnace with heat pump for year-round comfort, and much more on listing notes sheet attached. Ideally located within walking distance to parks, schools, the rec centre and more, this home combines convenience with a wonderful family-friendly setting. Full of warmth and charm, this is one you truly need to see in person to appreciate!
$ 819,000
3627 Cedardale Rd, Cobble Hill, BC, V0R 1L7 house for sale | Listing ID 1047 | Royal LePage
View photo
House · for sale
$ 950,000
3627 Cedardale Rd, Cobble Hill, BC, V0R 1L7 house for sale | Listing ID 1047 | Royal LePage
Thetis Island
· House
· Patio · Office room · Deck · Parking
Thetis Island · House · Patio · Office room · Deck · Parking
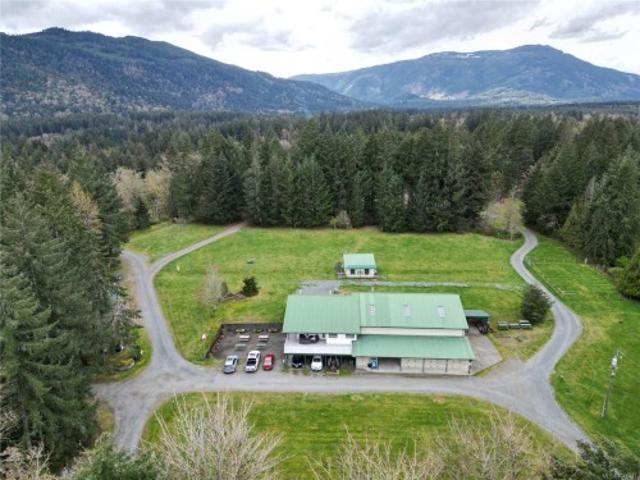
Welcome to this versatile income generating property in beautiful Cobble Hill, set on a spacious. 69 acre lot with a renovated 3 bedroom, 2 bathroom home, 1 bedroom suite, and impressive 3 bay shop. The bright main home features an open concept kitchen, dining and living area with patio doors leading to a large deck, plus a spacious lower level family room. The suite offers excellent rental potential with living space, kitchen, bedroom and 4 pc bathroom. The impressive shop features 3 bays, a 7,000 lb hoist, carport, office and 2 pc bathroom, ideal for a mechanic, hobbyist or tradesperson. Extensive updates include renovations to the home and suite, newer roof, windows, electrical, plumbing and hot water tank. Mature trees and plenty of outdoor space complete this unique property. With so much to offer, this property is a must see!
$ 950,000
7883 Granville Street, Vancouver, BC, V6P 4Z1 house for sale | Listing ID R3158 | Royal LePage
View photo
House · for sale
$ 1,800,000
7883 Granville Street, Vancouver, BC, V6P 4Z1 house for sale | Listing ID R3158 | Royal LePage
Thetis Island
· House
Thetis Island · House
Land assembly. Prime South Granville development opportunity! Ideally suited for land assembly with outstanding future potential for multiplex or higher-density redevelopment (buyer to verify with the City of Vancouver). Located in one of Vancouver’s most prestigious Westside neighbourhoods, this property offers exceptional value for builders, developers, and investors. The home features a 2-bedroom upper suite and a fully updated 3-bedroom lower suite, providing excellent rental income to offset holding costs while development plans and approvals are underway. Steps to shopping, restaurants, parks, excellent schools, transit, and convenient access to Downtown and YVR. An outstanding opportunity in a rapidly evolving neighbourhood
$ 1,800,000
6002 Icarus Dr, Nanaimo, BC, V9V 1C8 Luxury House for sale | Listing ID 1046 | Royal LePage Carriage Trade Luxury Properties
View photo
House · for sale
$ 2,375,000
6002 Icarus Dr, Nanaimo, BC, V9V 1C8 Luxury House for sale | Listing ID 1046 | Royal LePage Carriage Trade Luxury Properties
Thetis Island
· House
· Garden · Office room · Fireplace · Gym · Deck
Thetis Island · House · Garden · Office room · Fireplace · Gym · Deck
Set on a private. 73-acre oceanfront lot in North Nanaimo, this nearly 4,800 sq. Ft. custom home pairs exceptional space with sweeping views across the Strait of Georgia. The main level offers expansive living and dining areas, an ocean-view kitchen and family room, office, and a refinished deck overlooking the sun-soaked yard. Upstairs are four bedrooms, including a spacious primary suite with private deck, walk-in closet and 5-piece ensuite, plus an updated second bathroom and media/family room. The fully remodelled lower level adds a 5th bedroom, large rec room with new gas fireplace, den/gym and generous storage. Outside, enjoy mature landscaping and a 13-ft swim spa with motorized canopy. A substantial wood staircase, supported by concrete footings engineered into the bank, extends toward the waterfront; with restoration and rebuilding of sections, it offers unique possibilities along the slope. All this privacy and space, close to North Nanaimo’s shops, schools and amenities
$ 2,375,000
62 Gordon Rd, Lake Cowichan, BC, V0R 2G0 house for sale | Listing ID 1047 | Royal LePage
View photo
House · for sale
$ 1,299,900
62 Gordon Rd, Lake Cowichan, BC, V0R 2G0 house for sale | Listing ID 1047 | Royal LePage
Thetis Island
· House
· Swimming pool
Thetis Island · House · Swimming pool
Welcome to waterfront living on the beautiful “Big Pool” at 62 Gordon Road in Lake Cowichan! This charming 3-bedroom, 2-bathroom home offers the perfect opportunity to enjoy a relaxed lifestyle surrounded by the natural beauty of the Cowichan Valley. Enjoy clean, inviting water right at your doorstep and direct access for swimming, paddling, fishing, and boating. From here, you can cruise up to the lock and access Cowichan Lake, opening even more opportunities to explore the spectacular waterways and scenery this area is known for. You will have an easy walk to all the amenities and an easy drive to bigger centers. The brand-new hospital will be opening soon. There is plenty of space for family, guests, or use it as a weekend retreat. Whether you're enjoying your morning coffee by the water, spending the day out on the boat, or relaxing as the sun goes down, this property offers you the lifestyle you have been dreaming of!
$ 1,299,900
3744 Cavendish Blvd, Nanaimo, BC, V9T 6P7 house for sale Li.
View photo
House · for sale
$ 950,000
$ 467/sq.ft
3744 Cavendish Blvd, Nanaimo, BC, V9T 6P7 house for sale Li.
Thetis Island
· 2,034 sq.ft · 4 Bedrooms · 2 Baths · House
· Patio · Garden · Fireplace · Parking
Thetis Island · 2,034 sq.ft · 4 Bedrooms · 2 Baths · House · Patio · Garden · Fireplace · Parking
Custom-built 1,612 sq.ft. executive rancher in desirable Avonlea Estates, North Nanaimo’s Jingle Pot area. This 4-bedroom, 2-bathroom home backs onto a peaceful greenbelt and features a bright great-room plan with 9’ ceilings, elegant kitchen with island and wood cabinetry, gas fireplace, and floor-to-ceiling windows overlooking the private backyard. Patio door opens to the concrete patio for easy outdoor living. Primary bedroom offers a 4-pc ensuite and walk-in closet. Double-car garage, gas furnace, air conditioning, and 1-year-new roof provide comfort and peace of mind. Close to the E&N Trail, Woodgrove Centre, shopping, and amenities, with Downtown Nanaimo a short drive away. All measurements are approximate. Still available at ListedBuy!
$ 950,000
3029 Meadow Dr, Nanaimo, BC, V9R 7C6 Luxury House for sale | Listing ID 1047 | Royal LePage Carriage Trade Luxury Properties
View photo
House · for sale
$ 2,375,000
3029 Meadow Dr, Nanaimo, BC, V9R 7C6 Luxury House for sale | Listing ID 1047 | Royal LePage Carriage Trade Luxury Properties
Thetis Island
· House
· Garden · Parking
Thetis Island · House · Garden · Parking
Exceptional 3.41-acre estate in prestigious Benson Meadows offering private country living just minutes from the city. This impressive 4,768 sq ft home features 5 generous bedrooms plus den, 5 renovated bathrooms and over 1,100 sq ft of Suncoast Enclosures year-round sunrooms. The completely renovated kitchen boasts two large granite islands and top-of-the-line appliances. Open-beam construction and soaring 22'6' cathedral ceilings highlight the living room, complemented by a formal dining room and spacious living areas. Downstairs, a replica pub adjoins the games and recreation rooms, creating an ideal entertaining space. Outside, extensive landscaping and established gardens provide exceptional privacy. A 23' x 40' detached workshop and oversized attached garage offer ample room for vehicles, hobbies and storage. A rare combination of space, privacy and convenience in one of the area's most desirable rural
$ 2,375,000
2671 Willow Grouse Cres, Nanaimo, BC, V9T 3T8 house for sale | Listing ID 1047 | Royal LePage
View photo
House · for sale
$ 689,900
2671 Willow Grouse Cres, Nanaimo, BC, V9T 3T8 house for sale | Listing ID 1047 | Royal LePage
Thetis Island
· House
· Garden · Office room · Fireplace · Deck · Parking
Thetis Island · House · Garden · Office room · Fireplace · Deck · Parking
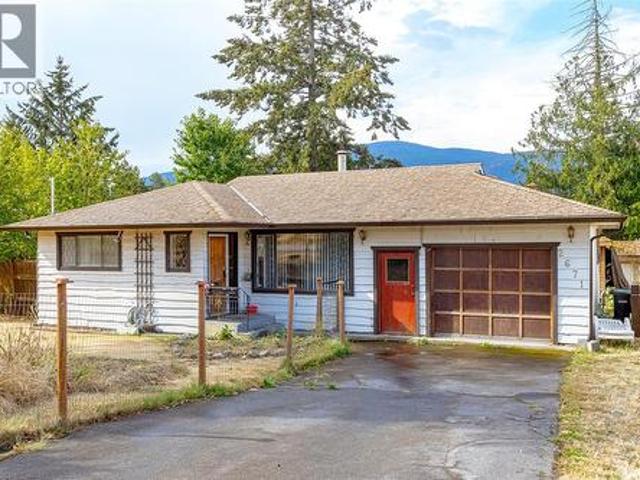
Desirable Diver Lake area! Check out this cute 3 bedroom rancher on a 4' crawl space. Kitchen has beautiful cedar & glass cabinets, slate countertops & looks out to the mountains. Eating area has french doors leading out to a huge 20'x 11.9' deck perfect for BBQ & entertaining. Large living room has a fireplace for cozy warmth. Three bedrooms, one with outside access through french doors (home office? ). Impressive 300 sq.ft. post & beam gazebo with power! This could be your perfect home on a huge. 27 acre treed lot. Plenty of space for kids, pets, gardens, RV parking. Close to parks, recreation, shopping & more (id: 27)
$ 689,900
1605 King John Way, Nanaimo, BC, V9T 3C3 house for sale | Listing ID 1044 | Royal LePage
View photo
House · for sale
$ 699,900
1605 King John Way, Nanaimo, BC, V9T 3C3 house for sale | Listing ID 1044 | Royal LePage
Thetis Island
· House
· Garden · Fireplace · Deck · Parking
Thetis Island · House · Garden · Fireplace · Deck · Parking
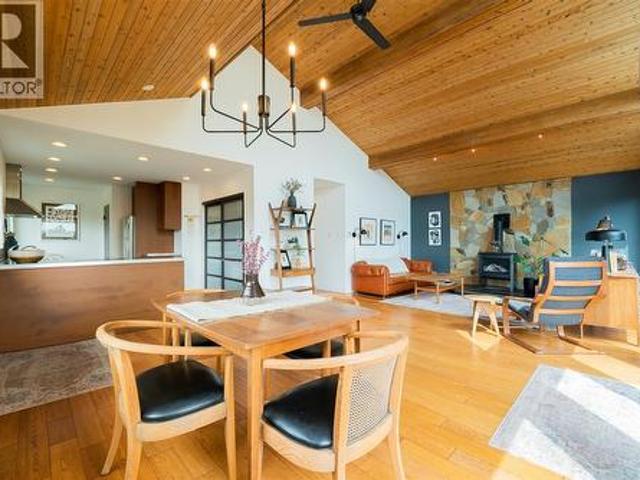
Iconic Westcoast design with dramatic vaulted tongue-in-groove wood ceilings, picture windows for optimal natural light, classy wood floors, all set in an open plan. The open plan has a peninsula kitchen with lots of counter space, chimney hood fan, recessed lighting, pantry, and easy access stacking laundry. The dining and living rooms drink up the natural light with floor to ceiling windows, tasteful decor, propane stove for winter warmth, and a ductless heat pump for summer comfort. French doors open onto the 32'x12' deck with its beautiful mountain views. With 1176sf, 2 bedrooms including a primary with ensuite (tub, separate shower with tiled surround), and 3 piece main bathroom. Updates include reglazed windows, front stairs, hot water tank ('26), and fireplace in'21. Lots of storage in the garage and crawl space. Low maintenance yard nestled on no-through road in Departure Bay, 13 minutes stroll to the beach. All measurements are approximate and should be verified if important
$ 699,900
1038 Redcap St, Duncan, BC, V9L 5X8 house for sale | Listing ID 1046 | Royal LePage
View photo
House · for sale
$ 987,500
1038 Redcap St, Duncan, BC, V9L 5X8 house for sale | Listing ID 1046 | Royal LePage
Thetis Island
· House
· Balcony
Thetis Island · House · Balcony
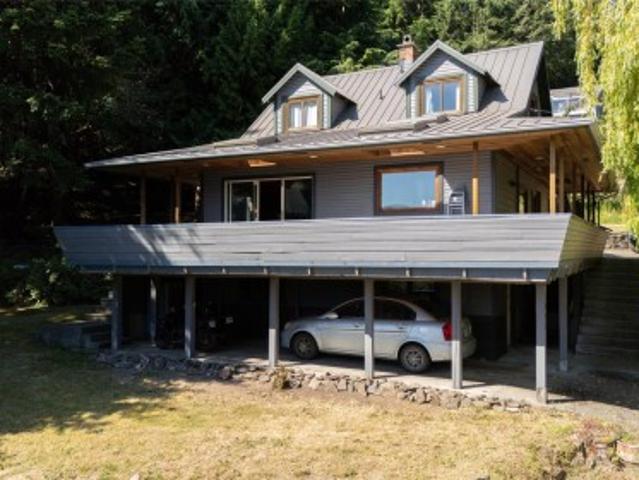
One of the original maple bay homes! This 2,513 sq. ft. Home sits on a private. 76-acre lot with ocean views, easy beach access, and a separate shop for all the toys. The main floor centers on a bright living/dining room, den, kitchen, and a bedroom, all opening onto a covered balcony to take in the view. Upstairs, the primary suite offers a walk-in closet, 4-piece ensuite, and its own private balcony. Downstairs, a versatile flex space, an additional bedroom, and an oversized laundry room round out the home — ideal for family, guests, or hobbies. Three levels, ocean views, beach access, and a separate shop on nearly three-quarters of an acre — this property truly offers the best of Maple Bay
$ 987,500
Th 05 8555 Capstan Way, Richmond, BC, V6X 0W1 townhouse for sale | Listing ID R3157 | Royal LePage
View photo
Townhouse · for sale
$ 999,000
Th 05 8555 Capstan Way, Richmond, BC, V6X 0W1 townhouse for sale | Listing ID R3157 | Royal LePage
Thetis Island
· Townhouse
· Office room · Sauna · Swimming pool · Security · Air conditioning · Parking
Thetis Island · Townhouse · Office room · Sauna · Swimming pool · Security · Air conditioning · Parking
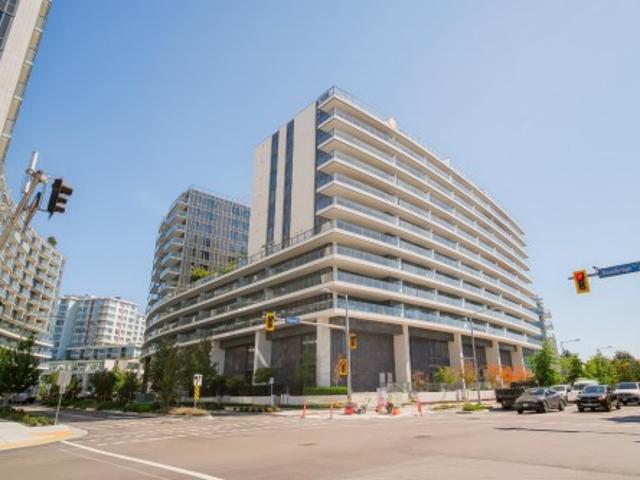
Galleria – Da Vinci Collection by Concord Pacific! This like-new luxury townhome in the heart of Richmond features 2 ensuite bedrooms, a spacious open office, and a convenient powder room on the main floor. Enjoy central A/C with smart thermostat, a sleek kitchen with integrated Miele appliances and stone countertops, built-in closet organizers with LED lighting, and spa-inspired bathrooms featuring a Kohler Veil Intelligent Toilet. Exceptional amenities include concierge, clubhouse, indoor pool, fitness centre, sauna, hot tub, karaoke room and more. Steps to Capstan Canada Line Station and across from Union Square’s shops and restaurants, with easy access to YVR, Vancouver and Richmond City Centre. Includes 1 EV-capable parking stall and 1 storage locker. Don’t miss this exceptional home!
$ 999,000
1425 W 26Th Avenue, Vancouver, BC, V6H 2B3 house for sale | Listing ID R3158 | Royal LePage
View photo
House · for sale
$ 7,390,000
1425 W 26Th Avenue, Vancouver, BC, V6H 2B3 house for sale | Listing ID R3158 | Royal LePage
Thetis Island
· House
· Garden · Parking · Deck · Cellar
Thetis Island · House · Garden · Parking · Deck · Cellar
A gorgeous property in Prime Shaughnessy! This quality built home features 4 bedrooms with ensuite upstairs. 1 bedroom with ensuite on main floor, and 2 bedrooms in basement. Air conditioning, HRV, radiant heat, sound system, wet bar, home theatre. Gourmet kitchen has big island with marble countertops, top appliances and a separate wok kitchen. Enjoy the extra large deck in the serene beautifully landscaped backyard and the floral display which changes with the seasons. 4 car garage with rear lane and front driveway access. Close to Little Flower Academy, York House, Vancouver College, Shaughnessy Elementary and the Arbutus Club. A great Home!
$ 7,390,000
3300 Ferguson Rd, Nanaimo, BC, V9R 6W8 house for sale | Listing ID 1046 | Royal LePage
View photo
House · for sale
$ 4,195,000
3300 Ferguson Rd, Nanaimo, BC, V9R 6W8 house for sale | Listing ID 1046 | Royal LePage
Thetis Island
· House
· Patio · Fireplace
Thetis Island · House · Patio · Fireplace
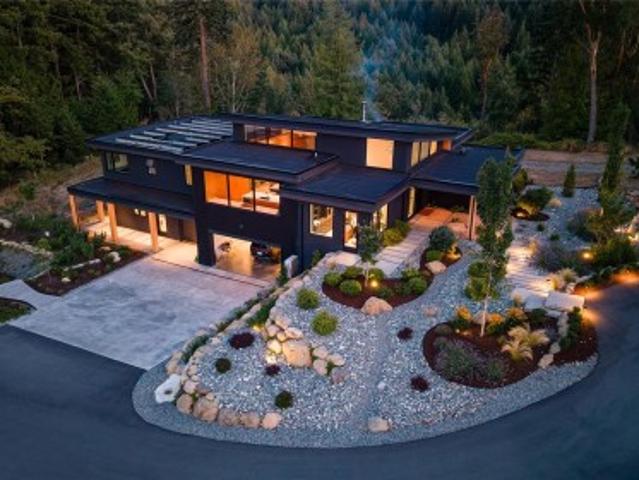
Set on 5.91 private acres in south Nanaimo, this architecturally striking build pairs a moody black exterior with soaring hemlock-clad ceilings and walls of glass, framing forest views on one side and coast mountain and distant ocean views on the other. Inside, a great room anchored by a concrete fireplace wall flows into a chef's kitchen with waterfall quartz counters and integrated wood cabinetry. The primary suite offers a freestanding soaker tub, dual floating vanities, and a private patio opening straight to forest. A fully finished lower level adds flexible recreation and fitness space. Outside, 4 of the 6 acres are fenced and irrigated, with a fenced sports court, powered treehouse, and a 100,000-litre rainwater capture system. Off-grid capable with 26kW solar and dual Tesla Powerwalls, plus a 465' well. Manicured landscaping and stone pathways lead through native grasses and boulders to a gated entry
$ 4,195,000
11680 Fairtide Rd, Ladysmith, BC, V0R 2E0 house for sale | Listing ID 1044 | Royal LePage
View photo
House · for sale
$ 3,950,000
11680 Fairtide Rd, Ladysmith, BC, V0R 2E0 house for sale | Listing ID 1044 | Royal LePage
Thetis Island
· House
· Office room · Fireplace · Deck · Lift · Cellar
Thetis Island · House · Office room · Fireplace · Deck · Lift · Cellar
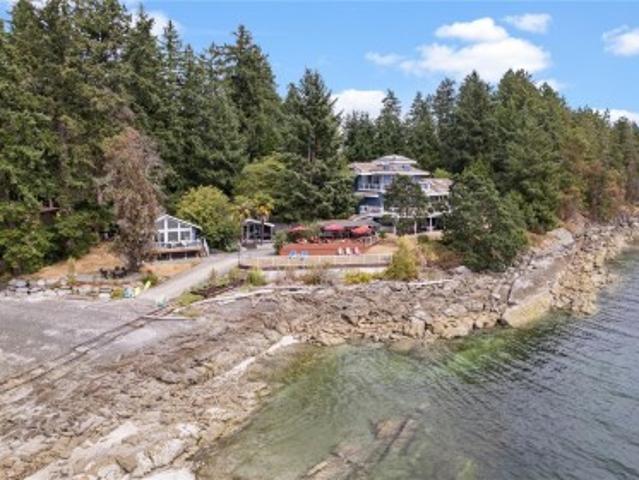
Spectacular walk-on waterfront estate in Ladysmith! This gated 1-acre property offers 280 feet of low-bank oceanfront with stunning west-facing views. The fully renovated 4,950 sq. Ft. main home features a luxurious primary suite occupying the entire upper floor with dual ensuites, walk-in closets, coffee bar, and private deck. The main level includes a chef’s kitchen with twin fridges, gas range, a spacious dining area, two guest bedrooms with ensuites, and a dedicated office. The great room boasts a gas fireplace and wet bar with taps. Downstairs you'll find a wine cellar, British-style pub, and private guest suite. An elevator shaft is in place for future access. Outdoors, enjoy four levels of decks, an outdoor kitchen and bar, a concrete boat launch, and a sandy beach. Two fully self-contained oceanfront cottages provide guest accommodations. A rare opportunity to own a legacy property where luxury meets coastal living
$ 3,950,000
8682 Trans Canada Hwy, Chemainus, BC, V0R 1K0 house for sale | Listing ID 1046 | Royal LePage
View photo
House · for sale
$ 1,895,000
8682 Trans Canada Hwy, Chemainus, BC, V0R 1K0 house for sale | Listing ID 1046 | Royal LePage
Thetis Island
· House
· Deck · Parking
Thetis Island · House · Deck · Parking
Private Riverfront estate offering over 23acres of lush lawns, forest and beautiful beach areas with great swimming holes on the Chemainus River. The home is over 3600sqft 2 beds 2 bath with a large contained 1 bed 1 bath suite. Abundant storage space and a massive 3100sqft attached workshop/warehouse with overheight garage door access provides an ideal spot for every toy imaginable! The expansive South facing deck is accessed directly off the main living area enjoying all day sun and a perfect spot for outdoor family dining. There are multiple outbuildings, washrooms and laundry facilities which would make hosting family campouts and reunions a breeze. Formally operated as the Chemainus River Campground, the property is being sold'as is where is' due to a ruling requiring operations to cease due to zoning. Come and view this one of a kind property today!
$ 1,895,000
4945 44 Avenue, Delta, BC, V4K 1B9 duplex for sale Listing.
View photo
House · for sale
$ 1,499,900
$ 651/sq.ft
4945 44 Avenue, Delta, BC, V4K 1B9 duplex for sale Listing.
Thetis Island
· 2,303 sq.ft · 4 Bedrooms · 5 Baths · House
· Garden · Deck
Thetis Island · 2,303 sq.ft · 4 Bedrooms · 5 Baths · House · Garden · Deck
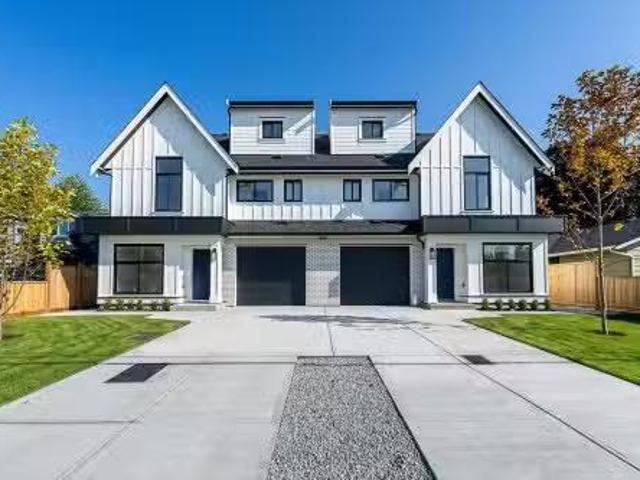
Brand New 12 Duplex with detached garden suite near Ladner Elementary. This beautifully crafted home offers 4 spacious bedrooms, 5 baths and a spacious covered roof deck space, plus a self-contained 358 sqft garden suite, ideal for extended family, guests or saleal income. The 1952 sqft main home features elegant living with quartz countertops, shaker cabinetry, Fisher-Paykal stainless steel appliances w gas range, engineered white oak floor, radiant heat, air conditioning, HRV, security system, and more. Enjoy a primary suite with large WIC, lovely ensuite with double vanity, and other bedrooms with dedicated bathrooms. Set on a sunny north-south lot, steps to Ladner Elementary and DSS. Built by Scora Homes. Dont wait, reach out for a private showing now! Still available at ListedBuy!
$ 1,499,900
5260 Moncton Street, Richmond, BC, V7E 3B3 house for sale L.
View photo
House · for sale
$ 1,888,800
$ 904/sq.ft
5260 Moncton Street, Richmond, BC, V7E 3B3 house for sale L.
Thetis Island
· 2,088 sq.ft · 3 Bedrooms · 2 Baths · House
· Garden
Thetis Island · 2,088 sq.ft · 3 Bedrooms · 2 Baths · House · Garden
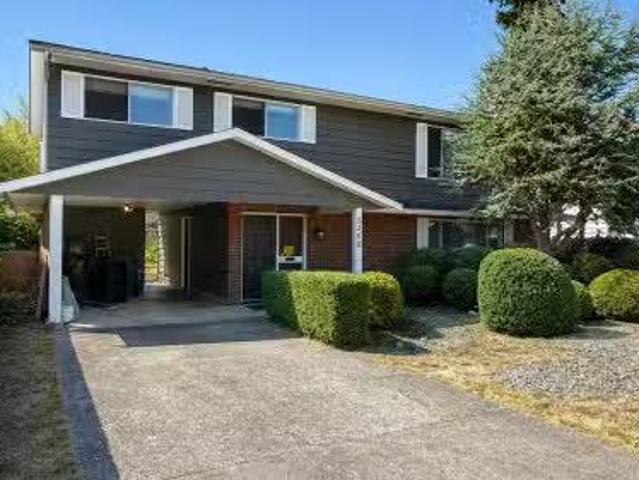
PRIME STEVESTON LOCATION- Check out this flexible investment opportunity to redevelop under the current RSML (small scale multi-unit housing) zoning OR rezone and subdivide to build two single family homes. Other options are to keep it tenatedmove in while you wait for city approvals. This house also has the potential to add another saleal income suite below, with a flex rec room that could be converted into a kitchen. Your options are endless! Priced below backssed & land only backssed value. 9,240 sq.ft lot with a southern exposed backyard. The time is now, dont miss this opportunity! Still available at ListedBuy!
$ 1,888,800
2575 Coho Dr, Gabriola Island, BC, V0R 1X7 house for sale | Listing ID 1046 | Royal LePage
View photo
House · for sale
$ 959,000
2575 Coho Dr, Gabriola Island, BC, V0R 1X7 house for sale | Listing ID 1046 | Royal LePage
Thetis Island
· House
· Garden · Deck · Parking
Thetis Island · House · Garden · Deck · Parking
Situated in the south end of Gabriola Island, you'll find this stunning custom built tidy 2 bedroom 2 bathroom rancher. The home features 9 ft high ceilings in main living area and an abundance of windows providing light in all rooms. The fully fenced. 8 acre lot boasts many mature gardens, fruit and nut trees, vegetable gardens and a heated greenhouse. Other outbuildings include a fully finished 435 sq ft studio, a work shop and a covered open carport. Workshop is insulated and has a heat pump for the year round hobbyist and the studio also boasts its own heat pump. The outside decks provide additional year round space to enjoy the tranquility of the private gardens. Close to trails, beach access and local marinas This is a must see home! Measurements are approximate and should be verified if important
$ 959,000
#102,103 2270 Harbour Rd, Sidney, BC, V8L 2P6 commercial for.
View photo
House · for sale
$ 1,448,000
$ 427/sq.ft
#102,103 2270 Harbour Rd, Sidney, BC, V8L 2P6 commercial for.
Thetis Island
· 3,391 sq.ft · House
· Deck
Thetis Island · 3,391 sq.ft · House · Deck
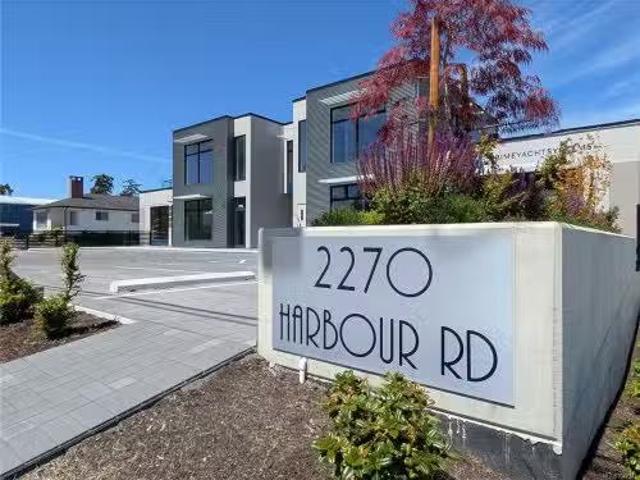
This combined offering is zoned Marine Zone W1, which permits a wide range of marine commercial and related uses. The flexible zoning supports various marine-oriented businesses, making this an ideal location for marine services, retail, or other harbour-compatible ventures. These combined units of 3,392 sq ft are exceptionally well built with a striking modern West Coast style. Featuring high-quality construction and thoughtful design, the location offers a large deck overlooking the harbour and provides a versatile space ready for your business vision. Located in an active harbour, this property presents an excellent and unique opportunity in one of the most attractive oceanside communities on Vancouver Island. Enjoy close proximity to the ferries and airport, combining convenience with breathtaking coastal charm. A distinctive property blending lifestyle, prime harbour location, and strong marine commercial potential in beautiful Sidney. Still available at ListedBuy!
$ 1,448,000
1024 Celia Crescent, Gibsons, BC, V0N 1V7 house for sale | Listing ID R3117 | Royal LePage
View photo
House · for sale
$ 1,079,000
1024 Celia Crescent, Gibsons, BC, V0N 1V7 house for sale | Listing ID R3117 | Royal LePage
Thetis Island
· House
· Patio · Garden · Parking · Air conditioning
Thetis Island · House · Patio · Garden · Parking · Air conditioning
Tucked into Gibsons Parkland neighbourhood, this thoughtfully upgraded rancher offers a clean, easy way of living. Built in 2022, this turnkey home features a functional single-level layout with open living and seamless access to an extended patio and landscaped backyard. Upgrades include a heat pump with AC, a heated garage, custom built-ins, and upgraded appliances. The yard is fully set up with irrigation, making it both usable and low-maintenance. It is the kind of space that works just as well day to day as it does when you have people over, with a natural flow between indoor and outdoor living. Move-in ready and well-positioned close to shops, recreation, walking trails, and the ferry, this is a home that offers comfort, simplicity, and everyday practicality from day one
$ 1,079,000
1973 Harlequin Cres, Nanoose Bay, BC, V9P 9J2 house for sale.
View photo
House · for sale
$ 1,098,000
$ 324/sq.ft
1973 Harlequin Cres, Nanoose Bay, BC, V9P 9J2 house for sale.
Thetis Island
· 3,380 sq.ft · 5 Bedrooms · 3 Baths · House
· Deck
Thetis Island · 3,380 sq.ft · 5 Bedrooms · 3 Baths · House · Deck
Nanoose Bay Family Home with Lovely Views! Bright, spacious, and updated 5 Bed3 Bath home on a private and low-maintenance.44-acre backing onto Fairwinds undeveloped land to the west and boasting lovely ocean views to the east. This private home features numerous windows and a skylight, plus a blend of executive finishing and West Coast accents. Large decks invite outdoor living, while the lower level provides workshopstorage space. The semi-open main living area offers defined yet connected spaces. The updated Island Kitchen features stainless appls, WI pantry, and good prep space. The Living Room boasts maple flooring and a wood stove. A covered deck offers year-round enjoyment. Two Beds and a Bath complete the main level. Upstairs are a Primary Suite with a deck, plus two Beds and Bath. Downstairs has a Workshop and laundrystorage. Short stroll to beach access, mins to golf course and waterfront village, and a short drive to Parksville and Nanaimo. Visit our website for more. Still
$ 1,098,000

Get email alerts

Don't miss out: be the first to know about new properties

The alert was correctly created

On subscribing you accept the conditions of use and the privacy policy
Alert
Receive new ads in your inbox
Save this search
Receive alerts for new listings

We'll send you an email when we have new properties for: "Houses for sale in Thetis Island"

The alert was correctly created

Get email alerts and be the first to see new listings
Required field
On subscribing I accept the terms of the privacy policy
Perfect! You'll soon start receiving new listings via email
Alert
Receive an email when we have new ads for Houses for sale in Thetis Island
Save this search
Filters

Bedrooms

Area (sq.ft)

sq.ft
sq.ft

Price

$
$

Filter by property type

Bathrooms

Clear all filters
Receive notifications when new entries are published.