2,548 houses for sale in Thetis Island

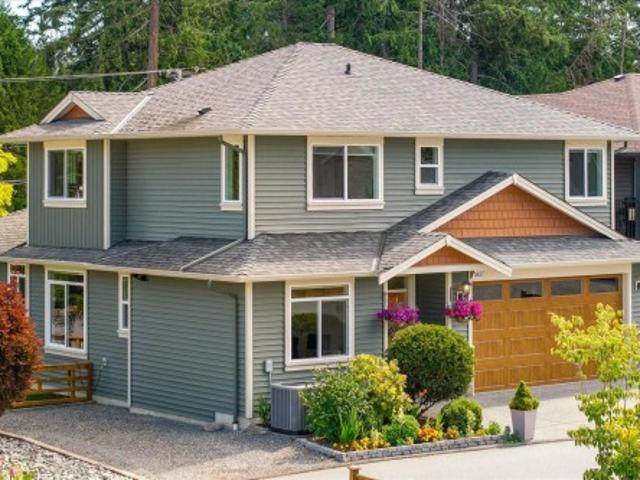
9815 Cedar St, Chemainus, BC, V0R 1K0 house for sale | Listing ID 1048 | Royal LePage
View photo
House · for sale
$ 649,900
9815 Cedar St, Chemainus, BC, V0R 1K0 house for sale | Listing ID 1048 | Royal LePage
Thetis Island
· House
· Garden · Fireplace · Parking
Thetis Island · House · Garden · Fireplace · Parking
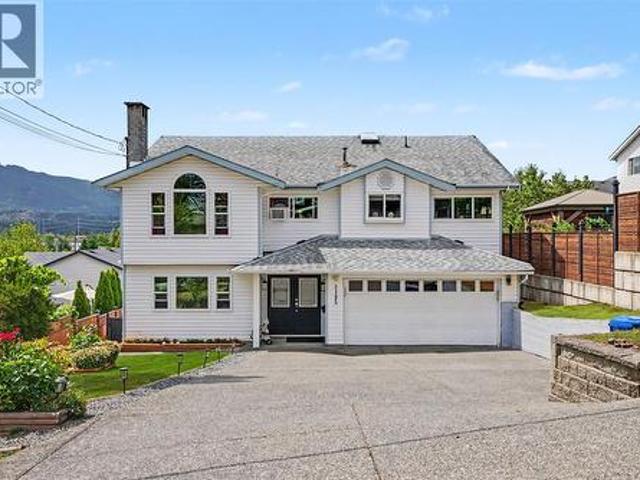
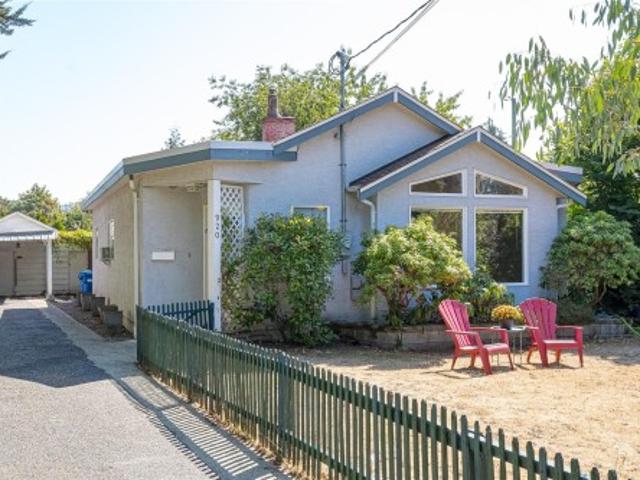
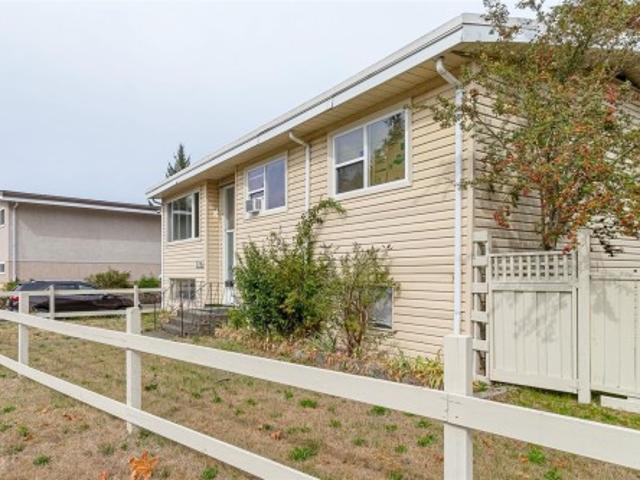
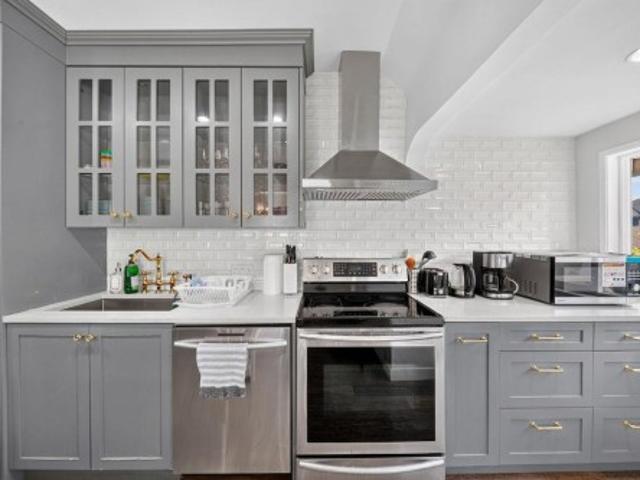
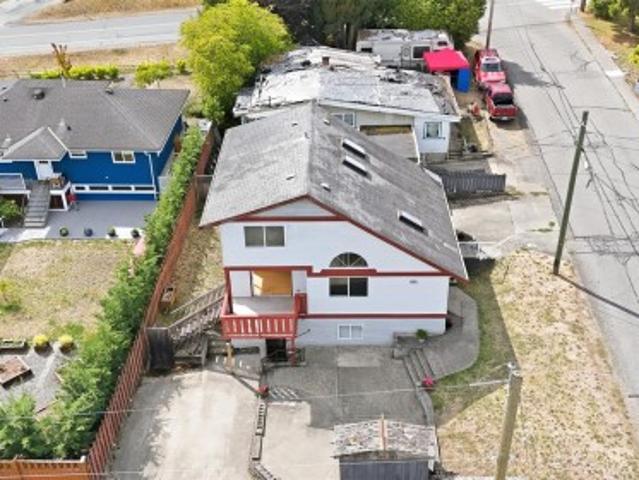
Open house saturday oct 3rd 11-1pm*. Welcome to 9815 Cedar Street, offering nearly 2,000 sq. Ft. of flexible living space in the heart of Chemainus. This 3-bedroom, 3-bathroom home features two kitchens and a separate lower living area with its own entrance, creating excellent options for extended family, multigenerational living or additional flexibility. The main living area is bright and inviting with a gas fireplace, while the upper level offers ocean views. Outside, enjoy a generous yard, single garage and plenty of room to make the property your own. Built in 1994 and conveniently located close to downtown Chemainus, shopping, restaurants, parks, beaches and the waterfront. With its versatile layout, ocean views and excellent location, this property offers an exciting opportunity to create something special in one of Vancouver Island's most charming seaside communities. All data is approx and must be verified if important
$ 649,900
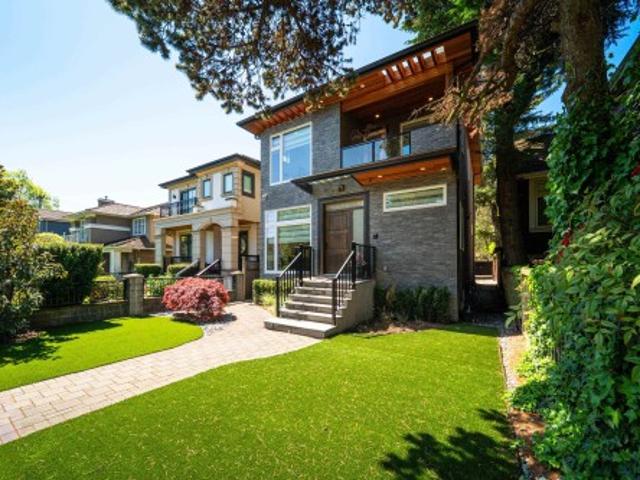
6007 Larch Street, Vancouver, BC, V6M 4E5 house for sale | Listing ID R3164 | Royal LePage
View photo
House · for sale
$ 3,850,000
Updated
6007 Larch Street, Vancouver, BC, V6M 4E5 house for sale | Listing ID R3164 | Royal LePage
Thetis Island
· House
· Deck · Air conditioning · Cellar
Thetis Island · House · Deck · Air conditioning · Cellar
Modern family home in the heart of Kerrisdale offering great flexibility and income potential! With 6 bedrooms (incl laneway) and 5 bathrooms, this finished property is designed for comfortable Westside living. The main floor features bright, open-concept living spaces, a chef’s kitchen, and a sunny back deck. Upstairs offers 3 bedrooms, including a primary retreat with spa-inspired ensuite. The lower level includes a separate-entry 2-bedroom suite, while the laneway home provides an additional private living space. Basement suite and laneway each generate approx. 2,000/month. Three separate addresses and living spaces, plus $20K in designer landscaping. Quality finishings throughout, abundant natural light, A/C, and in-floor radiant heating. Sneak Peek Thurs Oct 1st 5:30-5:45pm
$ 3,850,000
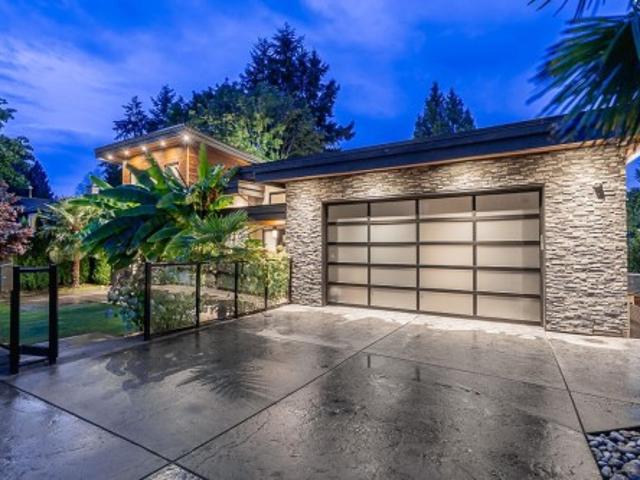
7545 Copley Ridge Dr, Lantzville, BC, V0R 2H0 Luxury House for sale | Listing ID 1049 | Royal LePage Carriage Trade Luxury Properties
View photo
House · for sale
$ 2,990,000
7545 Copley Ridge Dr, Lantzville, BC, V0R 2H0 Luxury House for sale | Listing ID 1049 | Royal LePage Carriage Trade Luxury Properties
Thetis Island
· House
· Patio · Fireplace · Sauna
Thetis Island · House · Patio · Fireplace · Sauna
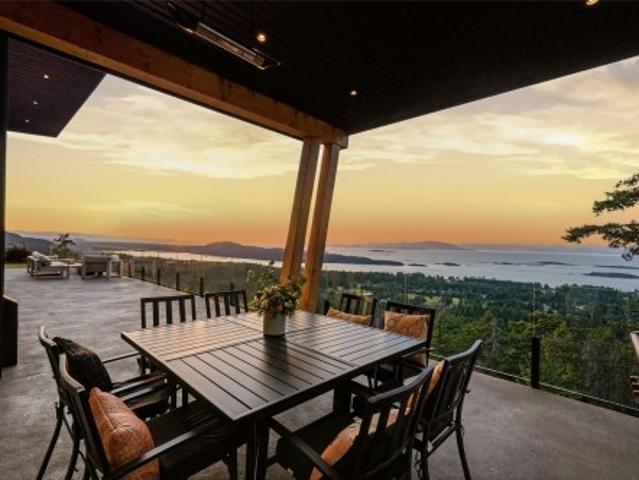
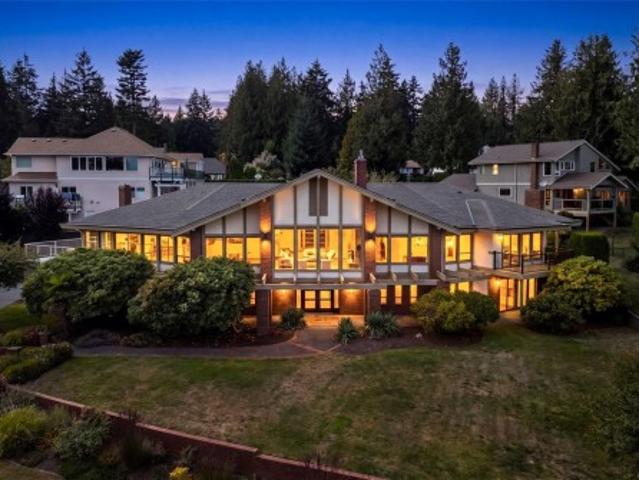
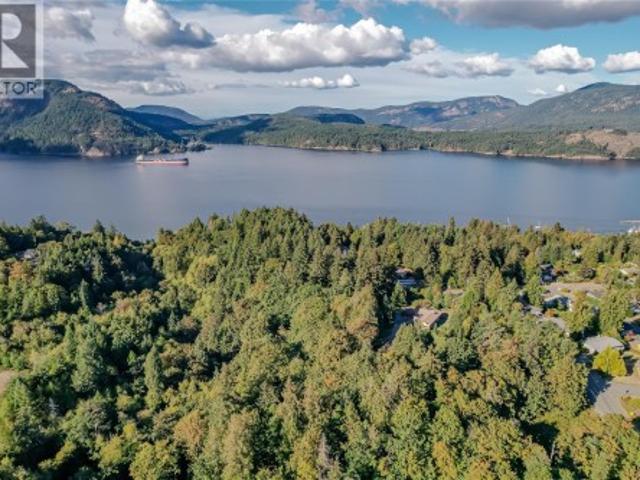
Luxurious Contemporary Home with Stunning Views! Enjoy jaw-dropping panoramic views of Nanoose Bay, Notch Hill, Southey, Maude, and the Winchelsea Islands, stretching across the Strait of Georgia all the way to the mainland mountains! Be sure to view this sophisticated 4 Bed/3 Bath West Coast-style custom home on a landscaped. 94-acre lot, offering contemporary fixtures/finishes, two nat gas FPs, floor-to-ceiling windows, and high-quality extras. The superb location in ‘The Foothills’ of Upper Lantzville offers easy access to lakes, parks, Lantzville and North Nanaimo. The stunning Great Room features 11-ft ceilings, hardwood floors, picture windows, a gas fireplace, wine wall, and beverage station. Chef’s Kitchen with stainless appls, Butler’s Pantry, and quartz finishes. A door opens to a huge patio with Outdoor Kitchen. The Primary Suite offers a spa ensuite and sauna, while a Den, 2 other Bedrooms, Bath, and Rec Room with wet bar complete the layout. Visit our website for more
$ 2,990,000
2195 Tulsa Rd, Nanaimo, BC, V9S 5S2 house for sale | Listing ID 1049 | Royal LePage
View photo
House · for sale
$ 869,900
2195 Tulsa Rd, Nanaimo, BC, V9S 5S2 house for sale | Listing ID 1049 | Royal LePage
Thetis Island
· House
· Patio · Garden · Office room · Fireplace · Deck
Thetis Island · House · Patio · Garden · Office room · Fireplace · Deck
Two living spaces. One large exceptional home. Pristine inside and out, this beautifully maintained 5-bed, 4-bath home offers outstanding flexibility for growing families, multigenerational living or buyers looking for mortgage-helper potential. The bright main home features a spacious shaker-style kitchen with pantry and abundant storage, large dining area, sun-filled living room with gas fireplace, 3 bedrooms including a generous primary with ensuite, spa-inspired main bath, office and family room opening to a partially covered deck with mountain views. Downstairs, the impressive 2-bedroom suite feels like a home of its own with an enormous kitchen, dining and living areas, gas fireplace, laundry and access to two private patios—one covered and a large dry crawlspace. Triple-pane windows except 2, premium flooring, neutral décor and a beautiful landscaped, fenced yard complete this move-in-ready home. Room for family, income and the future—all under one roof. Sizes approx. Verify
$ 869,900
1573 Charlotte St, Crofton, BC, V0R 1R0 house for sale | Listing ID 1049 | Royal LePage
View photo
House · for sale
$ 785,000
1573 Charlotte St, Crofton, BC, V0R 1R0 house for sale | Listing ID 1049 | Royal LePage
Thetis Island
· House
· Garden · Fireplace · Swimming pool
Thetis Island · House · Garden · Fireplace · Swimming pool
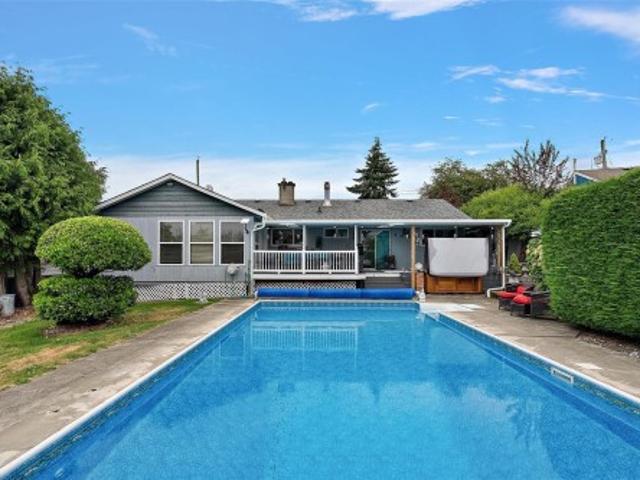
Don't miss this delightful 4-bedroom, 2-bath ranch-style home offering 1,700 sq ft of comfortable living in the heart of Crofton. Make this property be your private outdoor oasis to enjoy summer fun in your in-ground heated swimming pool complete with a new 9 person hot tub, and low-maintenance, fully fenced yard. Whether you're entertaining guests or enjoying a quiet afternoon, this backyard retreat is perfect. Bonuses include alley access, a garden shed, irrigation system, and plenty of room to relax poolside. The spacious, cozy interior has a warm and inviting layout featuring a formal living room with cozy gas fireplace. A separate dining area, bright updated kitchen, generously sized family room — ideal for gatherings or quiet evenings This home comes equipped with: energy-efficient heat pump, vinyl thermal windows, built-in vacuum system Nestled in a peaceful neighborhood, you're just minutes from walking trails, and the seawalk. Crofton, BC – where lifestyle and location meet
$ 785,000
554 Armishaw Rd, Nanaimo, BC, V9R 0G4 house for sale | Listing ID 1049 | Royal LePage
View photo
House · for sale
$ 899,900
554 Armishaw Rd, Nanaimo, BC, V9R 0G4 house for sale | Listing ID 1049 | Royal LePage
Thetis Island
· House
· Fireplace · Parking · Deck
Thetis Island · House · Fireplace · Parking · Deck
Spacious family home on a corner lot backing onto Howard Ave Park green space. Offering over 2,600 sq ft, the main residence features 4 bedrooms and 3 bathrooms, including a generous primary suite with walk-in closet and ensuite. The open-concept main level includes quartz countertops, a large island, gas fireplace, and access to a west-facing deck. The lower level offers a 2-bedroom, 1-bath suite for added income potential. Additional features include a detached garage, mature fruit trees, and R5 zoning with potential for a carriage house, subject to City approval and buyer verification. Conveniently located near VIU, schools, parks, shopping, and transit
$ 899,900
4915 Denford Pl, Nanaimo, BC, V9V 1R3 house for sale | Listing ID 1049 | Royal LePage
View photo
House · for sale
$ 1,069,900
4915 Denford Pl, Nanaimo, BC, V9V 1R3 house for sale | Listing ID 1049 | Royal LePage
Thetis Island
· House
· Patio · Parking · Fireplace · Deck
Thetis Island · House · Patio · Parking · Fireplace · Deck
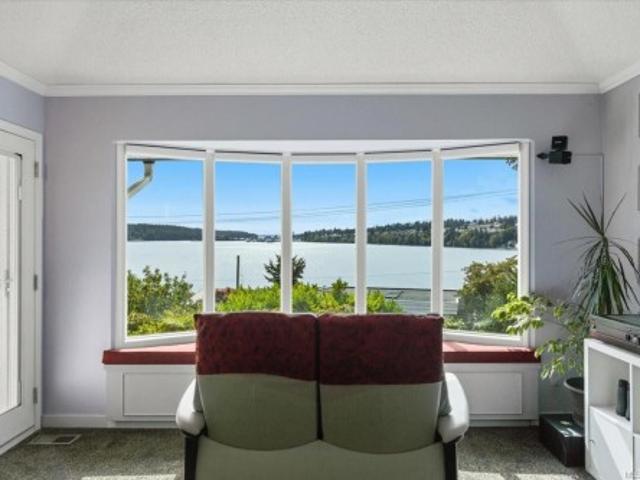
At the end of a quiet cul-de-sac in Rocky Point, ten minutes on foot from the ocean, this North Nanaimo home has one job: to be peaceful. Deer wander through most evenings, eagles circle overhead, and the 22' x 13' deck is where life happens. A bay-lit living room with a gas fireplace anchors the main level, alongside an updated kitchen with quartz counters, gas stove and second fireplace. The primary bedroom offers a walk-in closet and soaker-tub ensuite; a second bedroom, full bathroom, and double-garage access complete the floor. Upstairs, a third bedroom flexes as guest room or office. Downstairs, a bright two-bedroom in-law suite. Kitchen, living, dining, bathroom, patio, storage. Brings family close without crowding. Outside: fenced grounds, RV/boat parking, and easy reach of Neck Point Park, Pipers Lagoon, and McGirr Elementary. Newer roof, thermal windows, and heat pump round it out. Peaceful isn't a feature here. It's the whole point. Call to arrange your private viewing
$ 1,069,900
10206 Surfside Pl, Sidney, BC, V8L 3R5 house for sale | Listing ID 1049 | Royal LePage
View photo
House · for sale
$ 4,195,000
10206 Surfside Pl, Sidney, BC, V8L 3R5 house for sale | Listing ID 1049 | Royal LePage
Thetis Island
· House
· Patio · Garden · Fireplace · Deck · Parking
Thetis Island · House · Patio · Garden · Fireplace · Deck · Parking
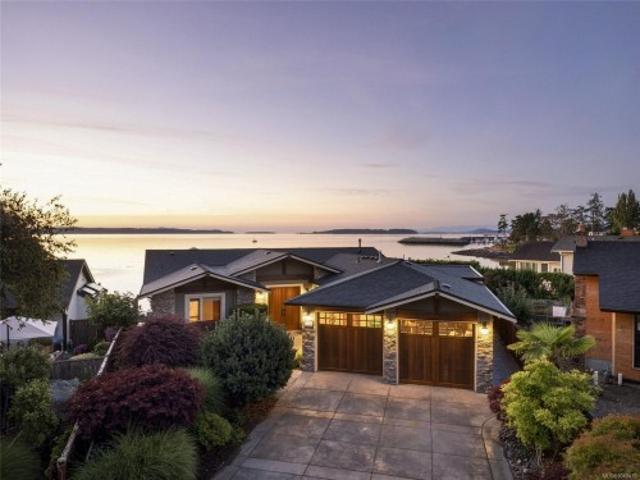
A rare opportunity! Imagine generations gathering in one extraordinary setting with grandchildren running barefoot on the sand, kayaks and paddleboards launching from your own beach, and the ocean as your backyard. Set on a quiet cul-de-sac, this exceptional home is just a short stroll from downtown Sidney. The gently sloping, walk-on sandy beach invites morning swims, paddle boarding, kayaking, beach-combing and sunset walks. Inside, expansive windows capture panoramic views of Mt. Baker, sailboats, seals and shorebirds. The thoughtful layout offers generous spaces to gather while providing privacy for everyone, including a main-level primary suite with a beautifully appointed ensuite and private ensuites for every bedroom. Expansive decks and a patio with gas fireplace make outdoor living effortless. A beachside garage provides ideal storage for kayaks and waterfront gear. More than a home, this is a place to gather, make memories and create family traditions for generations to come
$ 4,195,000
5621 Hammond Bay Rd, Nanaimo, BC, V9T 5N2 house for sale Li.
View photo
House · for sale
$ 1,200,000
$ 415/sq.ft
5621 Hammond Bay Rd, Nanaimo, BC, V9T 5N2 house for sale Li.
Thetis Island
· 2,885 sq.ft · 5 Bedrooms · 3 Baths · House
· Cellar
Thetis Island · 2,885 sq.ft · 5 Bedrooms · 3 Baths · House · Cellar
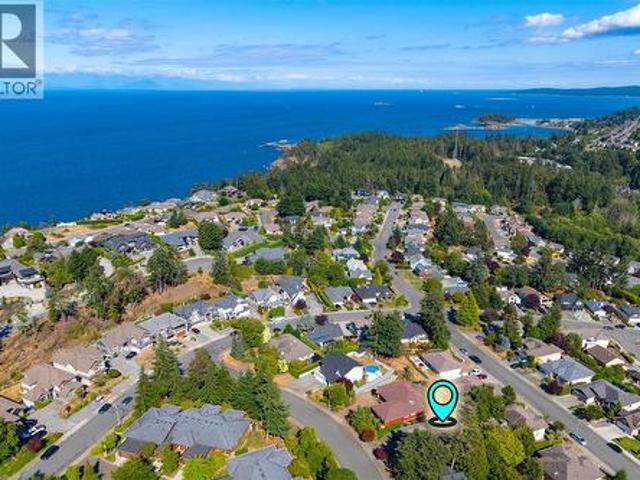
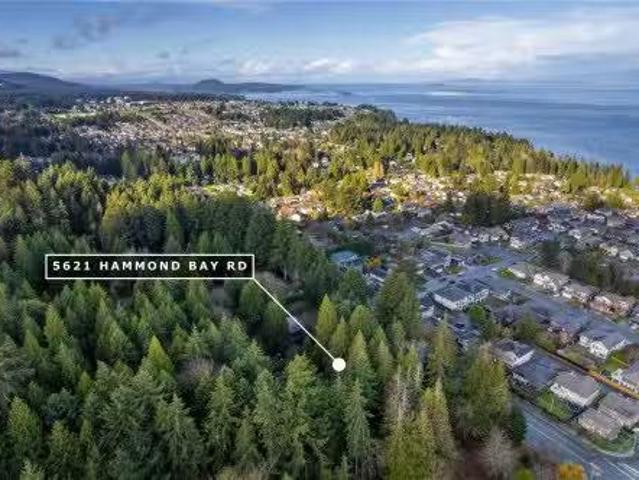
Strategic investment opportunity in one of Nanaimos most desirable neighbourhoods. This 1.7-acre ocean-view property includes a 5-bedroom, 3-bath home offering immediate saleal income with an option to add a basement suite for a great holding property while planning your next project. With R10 zoning supporting up to 16 units per hectare, the site is ideal for future townhome or duplex development. The gently sloping terrain offers excellent ocean-view exposure, and mature, saleable timber on the property provides revenue or offsets development costs. Located minutes from schools, parks, shopping, and transit, this property combines short-term income potential with long-term redevelopment upside -an exceptional opportunity for builders and investors alike. Can be purchased as a package with MLS: 1020314 All data and measurements approximate; buyers to verify if important. Still available at ListedBuy!
$ 1,200,000
770 Lands End Rd, North Saanich, BC, V8L 5K9 house for sale | Listing ID 1049 | Royal LePage
View photo
House · for sale
$ 3,998,000
770 Lands End Rd, North Saanich, BC, V8L 5K9 house for sale | Listing ID 1049 | Royal LePage
Thetis Island
· House
· Deck · Parking
Thetis Island · House · Deck · Parking
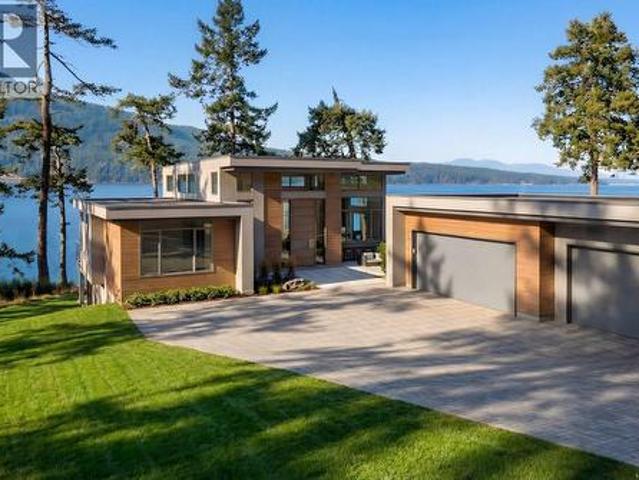
Oceanfront opportunity! This brand new one-level home with private waterfront access is nestled among the stately residences of prestigious Lands End Road. The exceptional 3,000+ sq. Ft. rancher, offers sweeping views across the Salish Sea to Salt Spring Island & up to Cowichan Bay. An ever-changing backdrop of sunsets & marine activity. Designed for effortless living, the open-concept layout features 14 ft. Ceilings, efficient heating & cooling including supplementary solar power, a gourmet kitchen & luxurious primary retreat. All finished with elevated designer details. Enjoy over 90 ft of ocean frontage from an expansive waterfront deck which invites seamless indoor-outdoor living. A 3-car garage will please the automotive enthusiast. Built by an established local builder with an excellent track record this home offers peace of mind with a 2-5-10 New Home Warranty. Scheduled for completion in late 2026/early 2027. Located near to marinas & the charming Sidney-by-the-Sea
$ 3,998,000
920 Mcdonald St, Duncan, BC, V9L 1Z1 house for sale | Listing ID 1047 | Royal LePage
View photo
House · for sale
$ 650,000
920 Mcdonald St, Duncan, BC, V9L 1Z1 house for sale | Listing ID 1047 | Royal LePage
Thetis Island
· House
· Patio · Garden · Office room · Fireplace · Deck · Parking
Thetis Island · House · Patio · Garden · Office room · Fireplace · Deck · Parking
In real estate they say location, location, location. This cheerful and bright one level home sits on a quiet street in the ever popular Cairnsmore neighbourhood. Over 1400 square feet of modern living with two bedrooms and an office, plus large living room with gas fireplace and country styled kitchen with white cabinetry. Off the bright kitchen and dining area is a sunny south facing deck and covered patio area for those rainy days. There are two bathrooms including a three piece ensuite. The fully fenced and very private back yard is an oasis of gardens and inspiration, complete with an artist's studio! Also on the property is an older garage/workshop. Park your RV in the long driveway. This move in home is available for immediate occupancy and comes with all the appliances. Love where you live!
$ 650,000
8798 Forest Park Dr, North Saanich, BC, V8L 5A8 house for sale | Listing ID 1049 | Royal LePage
View photo
House · for sale
$ 1,750,000
8798 Forest Park Dr, North Saanich, BC, V8L 5A8 house for sale | Listing ID 1049 | Royal LePage
Thetis Island
· House
· Office room · Balcony · Parking
Thetis Island · House · Office room · Balcony · Parking
Ocean View Residence in Dean Park! Spanning 6,300sq ft of living space, this impressive 5 Bed + Den, 6 Bath home is thoughtfully designed and ideally suited for multi-generational flexibility. Expansive windows showcase breathtaking ocean views throughout the principal living areas. The main level features elegant living and dining rooms, a gourmet kitchen with butler’s pantry, and spacious family room. The primary bedroom is a private retreat with a spa-inspired ensuite, W. I.C & balcony w/stunning views. Two additional bedrooms, Office, 3 Bathrooms, and laundry complete the upper level. Walk-out lower level offers great flexibility with a large rec room, two additional bedrooms, full bath & ample storage. Ideally suited for extended family (easy to create a 2BR suite). Set on a beautifully landscaped lot with multiple outdoor sitting areas and a triple-car garage, this remarkable Dean Park residence offers an exceptional combination of luxury, space, and versatility
$ 1,750,000
770 Government St, Duncan, BC, V9L 1B2 house for sale | Listing ID 1049 | Royal LePage
View photo
House · for sale
$ 649,000
770 Government St, Duncan, BC, V9L 1B2 house for sale | Listing ID 1049 | Royal LePage
Thetis Island
· House
· Garden · Deck · Parking
Thetis Island · House · Garden · Deck · Parking
An exciting opportunity to own a property that is sitting on an approx. 7000sqft flat lot with Centennial Park in your backyard! Welcome to 770 Government Street in City of Duncan, this rare property backs onto a beautiful green belt, offering lots of privacy, year-round entertainment and comfort. A well-maintained 2-storey detached house that offers 6 beds, 2 baths, 2 kitchens (with a mortgage helper! )Main level features 3 beds + 1 bath, with a spacious living and dining area with large windows, a spacious deck that can access directly to the backyard. Lower level offers a rental suite 3 beds + 1 bath, with a separate entrance via the carport. There is also a driveway accessing to the backyard, the space can easily accommodate and park all of your cars, RV and boats. Whether you are looking for an investment property that generates great rental income or a home that offers both indoor and outdoor lifestyles, this is the home for you! You don't want to miss out on this one!
$ 649,000
2715 Linden Lane, Shawnigan Lake, BC, V0R 2W1 house for sale | Listing ID 1049 | Royal LePage
View photo
House · for sale
$ 724,900
2715 Linden Lane, Shawnigan Lake, BC, V0R 2W1 house for sale | Listing ID 1049 | Royal LePage
Thetis Island
· House
· Garden · Fireplace · Deck
Thetis Island · House · Garden · Fireplace · Deck
New price! Adorable updated, open concept rancher with loads of room to grow! 3 bed, 2 bath with heat pump and gas fireplace! A family room with separate entry & bedroom with loft area is the perfect place for children, teens or potentially a guest suite. There is even the start of a tiny home in the back. Many beautiful outdoor spaces to enjoy nature at all times of the year. Covered deck with outdoor entertaining area & built in BBQ. Gazebo & mature trees for shade on a hot day. Quiet neighbourhood with a 5 minute walk to beach and quick access to Shawnigan Village or Cobble Hill for everything you might need. Two driveways allow for plenty of storage for cars, RV's or boats & huge fenced garden for kids and pets! Low maintenance flat back yard with artificial turf & crushed stone. Possibly a putting green? Light &bright, this beautiful home ticks all the boxes for a comfortable, secure and delightful lifestyle. Whether this is your first home or you are downsizing. This is it!
$ 724,900
120 Bishops Walk Rd, Salt Spring, BC, V8K 2W3 vacant land fo.
View photo
House · for sale
$ 469,000
120 Bishops Walk Rd, Salt Spring, BC, V8K 2W3 vacant land fo.
Thetis Island
· House
Thetis Island · House
Introducing a fully serviced 0.78-acre lot in the heart of Salt Spring Island, within walking distance of Ganges. Sensational ocean, island, and harbour views! Services include a 2 GPM drilled well, approved sewer connection, and the option to connect to municipal (Mt. Maxwell) water. The property is ready for the dream home you have been designing in your mind, with an easy driveway to the prepared building site. Architectural plans exist for a two-bedroom + den home with a lower-level suite (secondary suite zone) incorporating a rainwater catchment system. This gently sloping freehold lot is bordered by a riparian corridor on a quiet no-through road. an intimate community of newly built and unique homes. Walk to town, enjoy stunning sunrises and evening harbour lights, and live close to daily amenities while feeling like you are floating above the bustle below. A rare opportunity to build an environmentally conscious home, ready for your contractor to bring to life. Still available a
$ 469,000
9500 Finn Road, Richmond, BC, V7A 2L4 house for sale | Listing ID R3164 | Royal LePage
View photo
House · for sale
$ 2,899,900
9500 Finn Road, Richmond, BC, V7A 2L4 house for sale | Listing ID R3164 | Royal LePage
Thetis Island
· House
· Sauna · Deck · Air conditioning
Thetis Island · House · Sauna · Deck · Air conditioning
Welcome to 9500 Finn Road, offering modern luxury living in the coveted Gilmore subarea. This exceptional custom-built home features 3,677sq. Ft. of refined living space on a private 13,695 sq. Ft. lot, designed for both comfort + entertaining. Enjoy SW exposure from the rear, filling the home w natural light & serene views over the Woodwards ravine. Luxury finishes include oversized windows with power shades, European oak flooring, designer lighting, a custom glass staircase, real oak cabinetry & premium appliances. Comfort is enhanced with a heat pump with A/C, in-floor radiant heating & an open-concept layout & EV charger. This home offers 5 spacious ensuite bedrooms, a spa-inspired primary with steam shower/sauna. Step out to a large entertainer’s deck and enjoy this peaceful setting
$ 2,899,900
28 1060 Shore Pine Close, Duncan, BC, V9L 0C4 house for sale | Listing ID 1048 | Royal LePage
View photo
House · for sale
$ 1,150,000
28 1060 Shore Pine Close, Duncan, BC, V9L 0C4 house for sale | Listing ID 1048 | Royal LePage
Thetis Island
· House
· Office room
Thetis Island · House · Office room
This modern coastal retreat offers the ultimate in luxury and convenience. A true West Coast dream home with commanding ocean, mountain, and marina views. The main level is a sun-drenched, open-concept floor plan featuring a primary bedroom with ensuite, chef's kitchen, dining, living, office/Den/2nd bedroom, laundry, and powder room. The walk-out lower levelprovides two additional bedrooms, Full bath, a family room, and generous storage. Premium finishes from custom cabinetry and quartz countertops to sleek appliances and high-efficiency windows and heat pump. Southern exposure, oversized windows, and French doors bathe the home in natural light. The private community of the Rise on Maple Bay is minutes from Maple Bay Marina and all its attractions: hiking, biking, water sports, dining, and more. Easy travel via nearby floatplanes. Incredible value for a comfortable, modern lifestyle. This is the ultimate entertaining home! Full information package available, book your showing today
$ 1,150,000
240 Old Scott Rd, Salt Spring, BC, V8K 2L6 vacant land for s.
View photo
House · for sale
$ 1,890,000
240 Old Scott Rd, Salt Spring, BC, V8K 2L6 vacant land for s.
Thetis Island
· House
Thetis Island · House
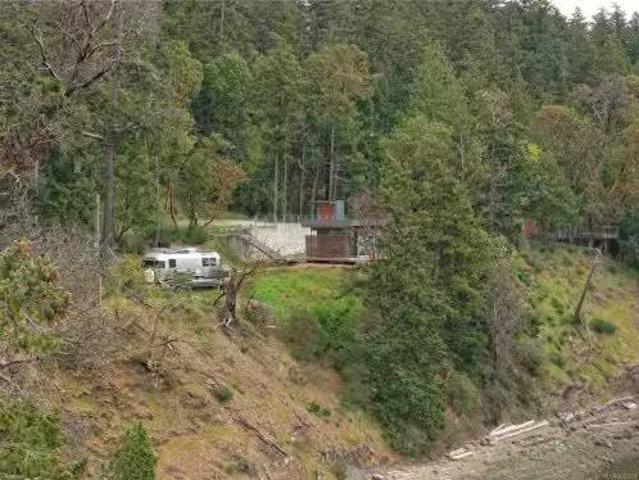
Heres an opportunity to build your dream on beautiful Salt Spring Island! This sunny South facing 2+ acre waterfront lot features walk-on beach access. An Airstream trailer and small studio structure exist on the property, which can be enjoyed while you build. Still available at ListedBuy!
$ 1,890,000
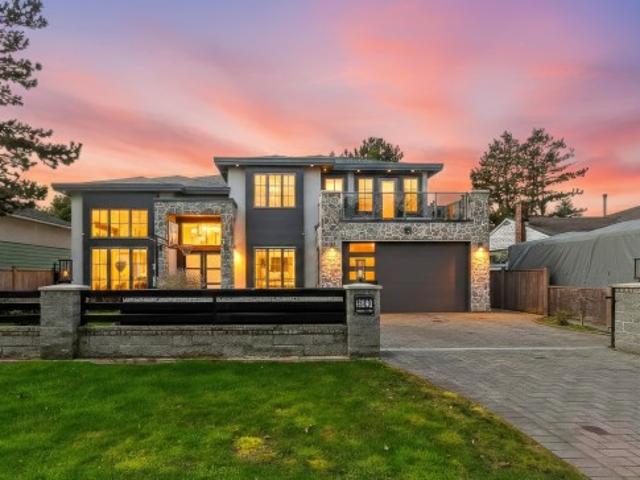
11960 4Th Avenue, Richmond, BC, V7E 3H8 house for sale | Listing ID R3164 | Royal LePage
View photo
House · for sale
$ 2,198,800
11960 4Th Avenue, Richmond, BC, V7E 3H8 house for sale | Listing ID R3164 | Royal LePage
Thetis Island
· House
· Patio · Garden · Parking · Deck
Thetis Island · House · Patio · Garden · Parking · Deck
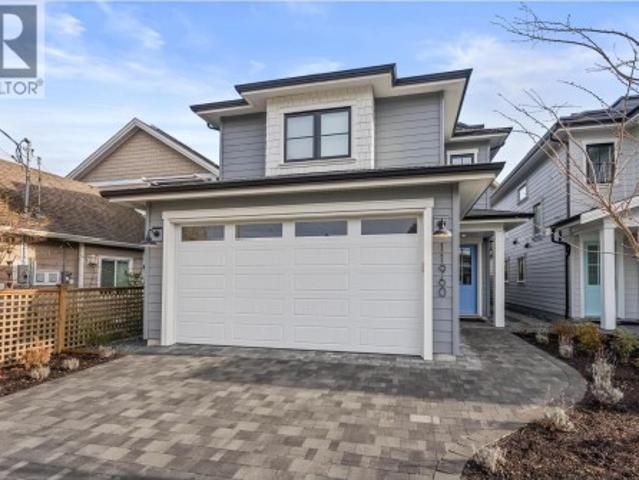
Open Sat & Sun Oct 3 & 4 2-4PM. Discover modern West Coast living with exceptional craftsmanship in this stunning new single-family home by Penta Builders Group. Offering 2,152 sq ft of thoughtfully designed space with 5 bedrooms and 4 full bathrooms, including a bedroom and full bath on the ground level—ideal for guests, multi-generational living or extra space. Features include an EV-ready double garage, private yard with patio & greenspace, and expansive rooftop deck with water and mountain views. Unbeatable central location in the heart of Steveston Village. Built by a respected local builder known for exceeding expectations
$ 2,198,800
1410 Sherwood Dr, Nanaimo, BC, V9T 1G7 house for sale | Listing ID 1048 | Royal LePage
View photo
House · for sale
$ 1,350,000
1410 Sherwood Dr, Nanaimo, BC, V9T 1G7 house for sale | Listing ID 1048 | Royal LePage
Thetis Island
· House
· Patio · Garden · Office room · Swimming pool · Parking
Thetis Island · House · Patio · Garden · Office room · Swimming pool · Parking
Welcome to 1410 Sherwood Drive where south-facing views over Departure Bay provide the backdrop for this extensively renovated home. The gourmet kitchen features premium Miele and Fisher & Paykel appliances, an induction cooktop and steam oven. The primary bedroom provides a private retreat with impressive stonework in the ensuite. A home theatre room features a projector, motorized screen with convenient access to the hot tub. Plus an exercise room, home office, art studio/bedroom and a double Murphy bed. For the automotive enthusiast or serious hobbyist, the heated and air-conditioned garage features a 10,000-lb Rotary in-ground automotive lift, 220V welder outlet, and its own bathroom. RV parking adds even more versatility. Enjoy the sun beneath the powered patio awning. The gardens include apple and plum trees with mature rhododendrons and numerous flowering plants. A garden shed and durable steel roof add further practicality. Measurements by Proper Measure buyer to vfy
$ 1,350,000
3397 Pinestone Way, Nanaimo, BC, V9V 0B2 house for sale | Listing ID 1048 | Royal LePage
View photo
House · for sale
$ 824,900
3397 Pinestone Way, Nanaimo, BC, V9V 0B2 house for sale | Listing ID 1048 | Royal LePage
Thetis Island
· House
· Garden · Deck
Thetis Island · House · Garden · Deck
Welcome to 3397 Pinestone Way, a spacious and inviting home in Nanaimo’s sought-after Hammond Bay neighbourhood. Offering over 2,200 sq. Ft. of living space with 5 bedrooms and 4 bathrooms, (2 ensuites) this home provides plenty of room to grow. Soaring vaulted ceilings create a bright, open feeling, while three separate decks offer wonderful spaces for morning coffee, summer dinners and relaxing outdoors. The private yard adds even more room to enjoy, whether you’re entertaining, gardening or simply spending time at home. With generous living areas, flexible bedroom space and an excellent strata, this property offers an appealing combination of comfort, space and convenience. Located close to everyday amenities, recreation and everything Nanaimo has to offer, 3997 Pinestone Way is a home you can settle into now and enjoy for years to come. All measurements approx
$ 824,900
1501 8333 Anderson Road, Richmond, BC, V6Y 0E2 Single Family.
View photo
House · for sale
$ 529,000
$ 1,003/sq.ft
1501 8333 Anderson Road, Richmond, BC, V6Y 0E2 Single Family.
Thetis Island
· 527 sq.ft · 1 Bedroom · 1 Bath · House
· Sauna · Gym · Swimming pool · Air conditioning · Parking
Thetis Island · 527 sq.ft · 1 Bedroom · 1 Bath · House · Sauna · Gym · Swimming pool · Air conditioning · Parking
NorthEastSouth-facing high-rise corner unit—bright, spacious, and filled with natural light—boasts panoramic mountaincity views, central AC, and low-emission windows. The gourmet kitchen features stainless steel appliances (gas stove, fridge, WD), quartz countertops, and modern wood veneer cabinets. Enjoy building amenities: state-of-the-art gym, steam room, social lounge, and 21,000 SF private courtyard. Prime Richmond Centre location—steps to Canada Line, shopping, Minoru Pool, library, and Kwantlen University. Includes 1 parking + storage locker. Don’t miss this move-in-ready gem! Still available at ListedBuy!
$ 529,000
13 4991 Bella Vista Cres, Nanaimo, BC, V9V 1M9 house for sale | Listing ID 1048 | Royal LePage
View photo
House · for sale
$ 824,900
13 4991 Bella Vista Cres, Nanaimo, BC, V9V 1M9 house for sale | Listing ID 1048 | Royal LePage
Thetis Island
· House
· Patio · Garden · Deck · Parking
Thetis Island · House · Patio · Garden · Deck · Parking
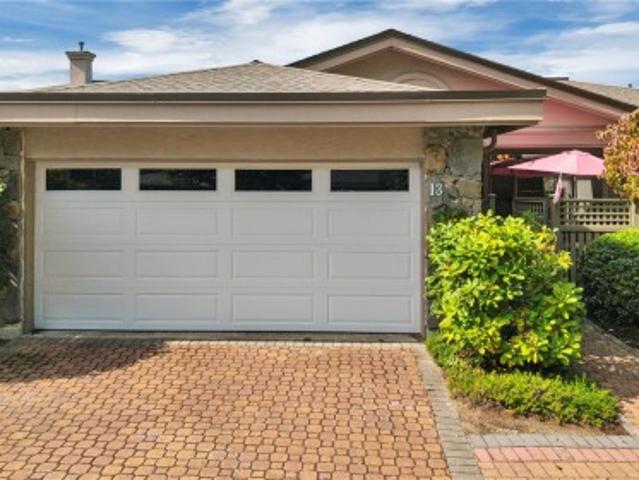
Imagine beginning each day with beautiful, panoramic ocean views from your own North Nanaimo patio home. Located in a quiet executive neighbourhood, this inviting 2-bedroom, 2-bathroom residence offers comfortable, low-maintenance living surrounded by some of Nanaimo’s most impressive coastal scenery. The unobstructed ocean views are showcased from a spacious deck — an exceptional setting for morning coffee, entertaining friends or enjoying a peaceful West Coast sunset. The private garden and patio area creates a second outdoor retreat, while the over-height crawl space provides generous storage for seasonal belongings, and everything you want close at hand. A single-car garage, excellent strata and convenient North Nanaimo location complete the package. For those looking to simplify without compromising on quality, privacy, outdoor living or breathtaking views, this is a home that makes everyday life feel a little more like a getaway. All measurements are approximate
$ 824,900
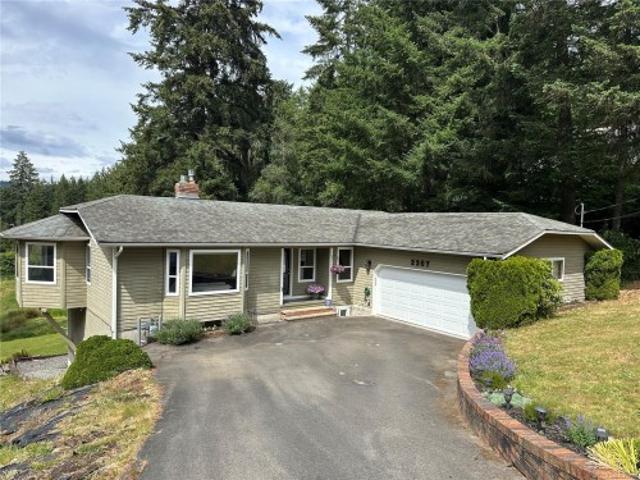
2267 Regina Dr, Duncan, BC, V9L 5V3 house for sale | Listing ID 1048 | Royal LePage
View photo
House · for sale
$ 1,050,000
2267 Regina Dr, Duncan, BC, V9L 5V3 house for sale | Listing ID 1048 | Royal LePage
Thetis Island
· House
· Balcony · Fireplace · Deck · Parking
Thetis Island · House · Balcony · Fireplace · Deck · Parking
Peaceful rural living with everyday convenience! Tucked away on a quiet no-thru road, 2267 Regina offers the privacy and tranquility of a country setting while being just a 10-minute drive from big-box stores, grocery shopping and all major amenities. Set on an almost 1/2-acre property overlooking pastures, large acreage properties and forest, this is a setting that truly feels like an escape. Inside, over 3,100 sq ft of thoughtfully updated living space offers plenty of room for family and guests, including a spacious self-contained in-law suite. Recent upgrades include two new gas fireplaces, new decks and balconies, updated bathrooms, hot water on demand, an enhanced kitchen, new flooring, an upgraded garage and much more. With 4 bedrooms, 3 bathrooms and an impressive list of improvements, this is a home that combines comfort, character and versatility in a location that is hard to beat. Enjoy the peace of the country without giving up convenience. Welcome home
$ 1,050,000
3827 Jingle Pot Rd, Nanaimo, BC, V9T 5R1 house for sale | Listing ID 1048 | Royal LePage
View photo
House · for sale
$ 977,000
3827 Jingle Pot Rd, Nanaimo, BC, V9T 5R1 house for sale | Listing ID 1048 | Royal LePage
Thetis Island
· House
· Office room · Fireplace · Parking
Thetis Island · House · Office room · Fireplace · Parking
Rockridge Estates, one of Nanaimo's premier subdivisions. A stunning level-entry, two-storey home in North Jingle Pot offers 5 beds & 4 bath across a desirable open-concept plan w/ 9 ft ceilings. The designer kitchen feat two-toned cabinets, tile backsplash, quartz counters, stainless steel appliances, counter-height eating bar, large dining area & a living room w/ a cozy gas fireplace & abundant natural light. Here you find the 1st of the home's two primary suites, w/a large walk-in closet & ensuite. Upstairs are 3 more beds, including the second primary bed, a 4-piece bath with a tub/shower combo & laundry area round out this floor, along with a bonus space suited for a TV room, home office, or playroom. Set on a flat lot w/ a beautiful mountain view, the home is beautifully landscaped with extra parking. A home in Rockridge under a million is a rare find, & the quality of materials & workmanship throughout is exceptional. Measurements approx. And should be verified if important
$ 977,000
5129 Wilson Drive, Delta, BC, V4M 1P3 house for sale | Listing ID R3164 | Royal LePage
View photo
House · for sale
$ 2,698,800
5129 Wilson Drive, Delta, BC, V4M 1P3 house for sale | Listing ID R3164 | Royal LePage
Thetis Island
· House
· Patio · Garden · Office room · Balcony · Gym · Deck
Thetis Island · House · Patio · Garden · Office room · Balcony · Gym · Deck
Welcome to 5129 Wilson Drive, a masterclass in modern coastal luxury spanning 6,800+ sq. Ft. across three levels on an expansive 8,900+ sq. Ft. lot in prime Tsawwassen. Showcasing modern luxury finishes throughout, the main level boasts formal living and dining spaces, a dedicated office, two lavish primary bedrooms, and a gourmet chef’s kitchen with a spice kitchen all opening to a spacious balcony with a fire pit. The lower level offers a dedicated wellness and leisure retreat featuring a gym, games room, den, and media room that flow directly to a covered patio and lush, private backyard. The top floor features a recroom leading to a massive rooftop deck with a private basketball court. Located close to southpoint academy school, nice parks and the beach! Call to book your showing!
$ 2,698,800
9591 Florimond Road, Richmond, BC, V7E 1M2 house for sale | Listing ID R3163 | Royal LePage
View photo
House · for sale
$ 2,988,000
9591 Florimond Road, Richmond, BC, V7E 1M2 house for sale | Listing ID R3163 | Royal LePage
Thetis Island
· House
· Patio · Deck
Thetis Island · House · Patio · Deck
A rare offering in Richmond’s prestigious Westside, this exceptional custom residence sits on an expansive 7,000+ sq ft lot and showcases refined craftsmanship throughout. Boasting 5 generous bedrooms, including a legal self-contained main-floor suite ideal for extended family or mortgage support, the home blends elegance with versatility. The main level features soaring 10-foot ceilings, a chef’s kitchen with an oversized island and separate wok kitchen, and a bright nook and family room that open to a covered patio for seamless indoor-outdoor living. Upstairs, the lavish primary retreat offers a private deck and a spa-inspired ensuite, creating a serene sanctuary of comfort and sophistication
$ 2,988,000
5465 34B Avenue, Delta, BC, V4L 2P1 house for sale | Listing ID R3164 | Royal LePage
View photo
House · for sale
$ 4,200,000
5465 34B Avenue, Delta, BC, V4L 2P1 house for sale | Listing ID R3164 | Royal LePage
Thetis Island
· House
· Fireplace · Deck · Parking
Thetis Island · House · Fireplace · Deck · Parking
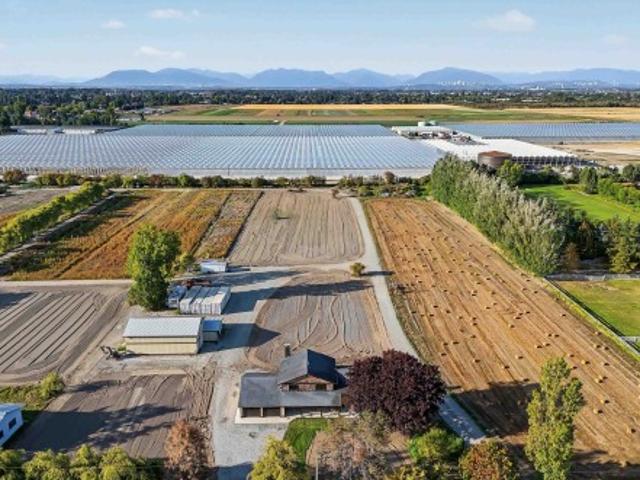
Dreaming of getting away from it all? Discover this exceptional 10-acre country estate just minutes from Tsawwassen and Ladner. The beautifully refurbished 2,206 sq. Ft. home features 4 bedrooms, 3 bathrooms, an open-concept kitchen, dining and family room, a welcoming front porch, and a large new wood deck complete with an outdoor fireplace and gas BBQ hookup. Perfect for entertaining. Enjoy radiant in-floor heating, a boiler system with on-demand hot water, and a 4-car garage. The property also includes a barn and a second detached home, offering incredible flexibility for extended family, guests, or additional income. Country living with city convenience! Note: some photos virtually staged
$ 4,200,000
2984 39Th Avenue W, Vancouver, BC, V6N 2Z6 house for sale | Listing ID R3164 | Royal LePage
View photo
House · for sale
$ 3,298,000
2984 39Th Avenue W, Vancouver, BC, V6N 2Z6 house for sale | Listing ID R3164 | Royal LePage
Thetis Island
· House
· Garden
Thetis Island · House · Garden
Rare kerrisdale opportunity! An exceptional 6,373 SF lot with approximately 50' frontage and 129' depth, ideally positioned in one of Vancouver West's most sought-after neighborhoods. This substantial property offers outstanding potential for homeowners, investors and builders alike. The existing residence provides generous living space, multiple bedrooms, separate-entry accommodation and a private south-facing backyard. Surrounded by prestigious schools, Kerrisdale Village, UBC and established luxury homes, this is a land holding with exceptional location, scale and long-term upside. Opportunities of this caliber rarely come to market-secure this remarkable Kerrisdale property today! Open house on Sunday Sept 27 between 2:30-4:30 PM
$ 3,298,000
4536 Lanes Rd, Cowichan Bay, BC, V0R 1N2 Luxury House for sale | Listing ID 1048 | Royal LePage Carriage Trade Luxury Properties
View photo
House · for sale
$ 1,250,000
4536 Lanes Rd, Cowichan Bay, BC, V0R 1N2 Luxury House for sale | Listing ID 1048 | Royal LePage Carriage Trade Luxury Properties
Thetis Island
· House
· Garden · Swimming pool
Thetis Island · House · Garden · Swimming pool
Incredible family property of 7+ acres on desirable Lanes Rd in Cowichan Bay, just a few hundred metres from the ocean. This unique estate features a stunning ravine, rock walls, mature trees, vegetable & flower gardens, plunge pool and ocean glimpses from the upper level. Originally built in 1965, the 3,000 sq. Ft. home offers 3 bedrooms upstairs with new hardwood floors and 1 bath, plus a stylish in-law suite and a stunning walk-out lower level with 2 bedrooms and 2 new bathrooms. Recently completed perimeter drains provide peace of mind. A huge 1886 sq ft powered workshop with wood stove offers abundant space for hobbies, storage or business needs. R2 zoning provides exciting subdivision potential. With 2 driveways and a history of being the source of several Lanes Rd homes, this is a truly rare offering. First time on the market—book your showing today!
$ 1,250,000

Get email alerts

Don't miss out: be the first to know about new properties

The alert was correctly created

On subscribing you accept the conditions of use and the privacy policy
Alert
Receive new ads in your inbox
Save this search
Receive alerts for new listings

We'll send you an email when we have new properties for: "Houses for sale in Thetis Island"

The alert was correctly created

Get email alerts and be the first to see new listings
Required field
On subscribing I accept the terms of the privacy policy
Perfect! You'll soon start receiving new listings via email
Alert
Receive an email when we have new ads for Houses for sale in Thetis Island
Save this search
Filters

Bedrooms

Area (sq.ft)

sq.ft
sq.ft

Price

$
$

Filter by property type

Bathrooms

Clear all filters
Receive notifications when new entries are published.