566 houses for sale in Thompson-nicola J

6860 Watson Drive, Kamloops, BC, V0K 2J0 house for sale | Listing ID 10398 | Royal LePage
View photo
House · for sale
$ 799,000
6860 Watson Drive, Kamloops, BC, V0K 2J0 house for sale | Listing ID 10398 | Royal LePage
Thompson-nicola J
· House
· Garden · Sauna · Swimming pool · Cellar
Thompson-nicola J · House · Garden · Sauna · Swimming pool · Cellar
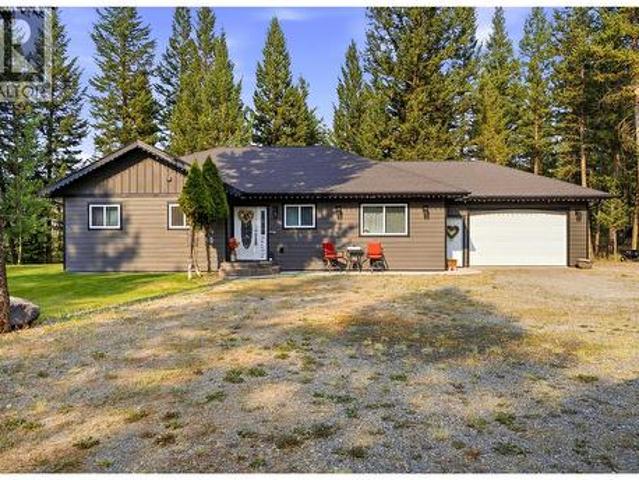
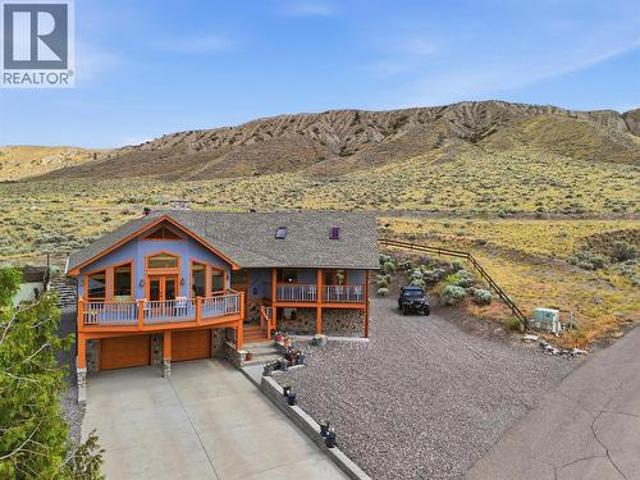
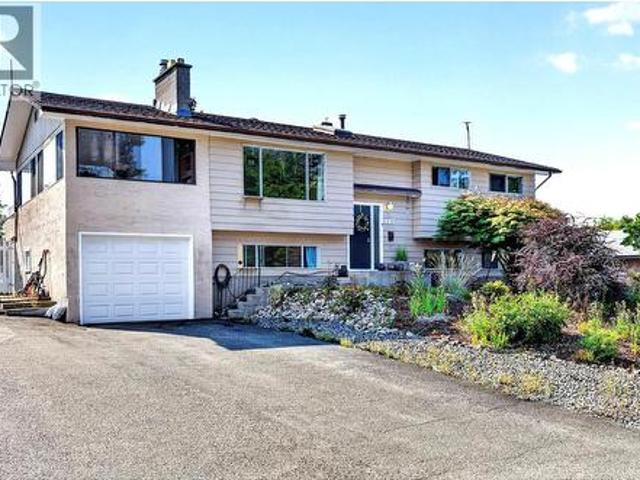
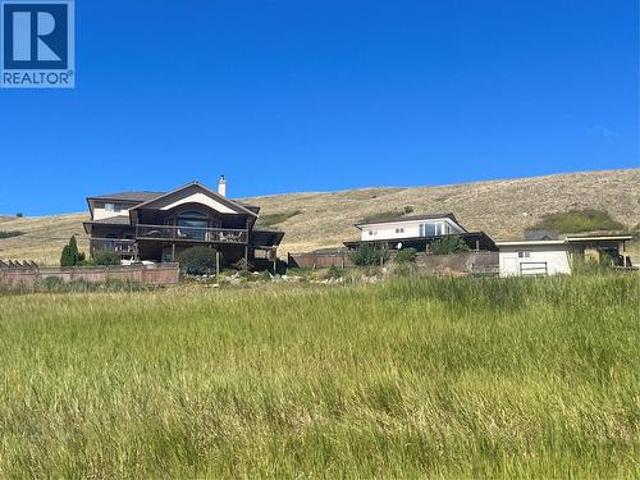
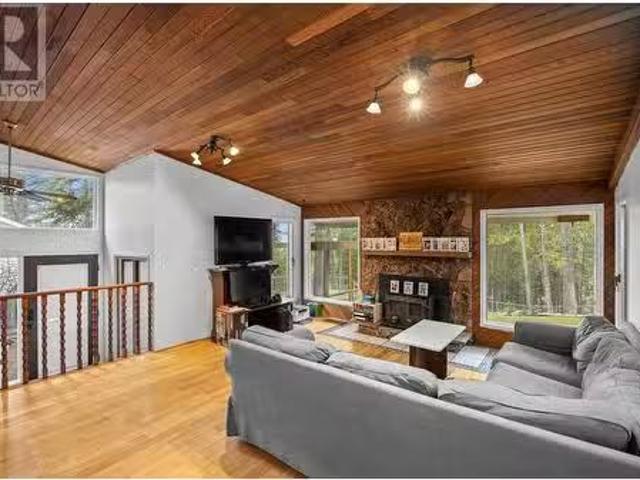
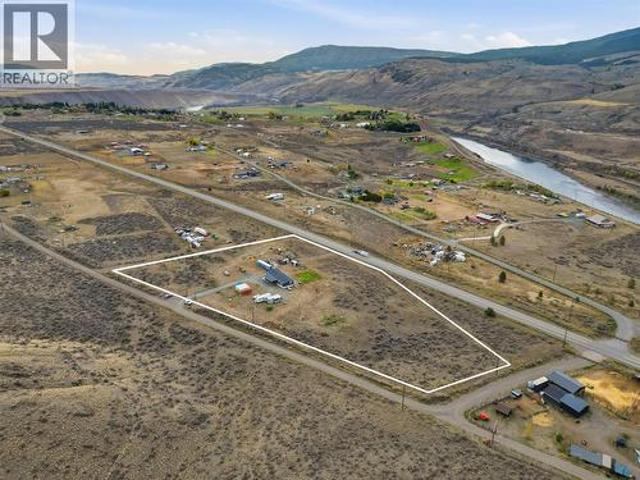
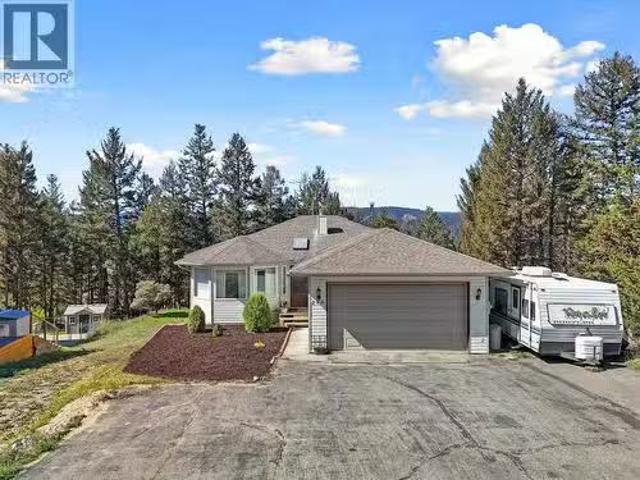
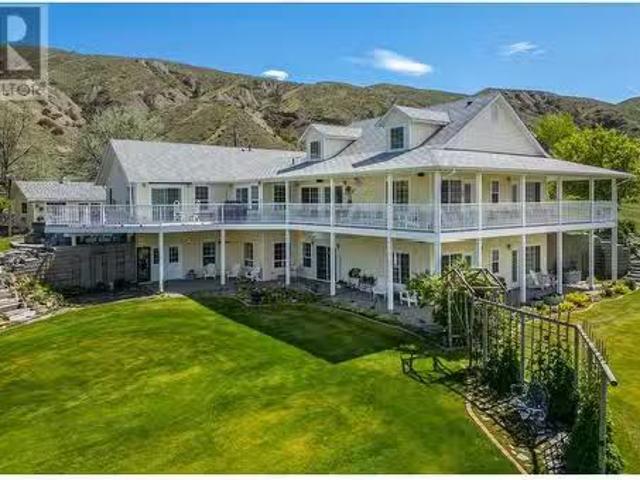
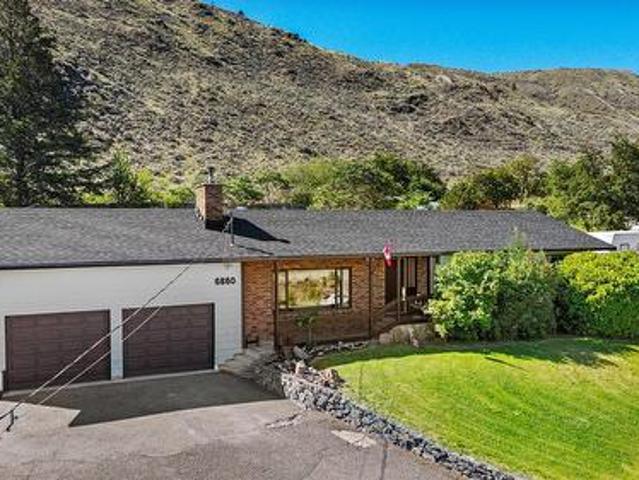
Welcome to your own piece of paradise in Savona! This spacious 4-bedroom, 2-bathroom home sits on a beautifully landscaped half-acre lot and offers stunning views of Kamloops Lake. The main living area features a sunken living room with large windows that showcase the lake and surrounding mountains, creating the perfect space to relax. The home offers a functional layout with plenty of room for family and guests. Step outside and you'll find an incredible backyard oasis designed for enjoying the best of the Thompson Valley lifestyle. Cool off in the in-ground pool, entertain friends under the custom-built gazebo, or simply just relax and enjoy! The yard is home to established fruit trees and thriving Concord grapevines, adding beauty and character to this unique property. The primary bedroom is complete with its own ensuite, walk-in closet, and private sauna. Downstairs, the basement provides even more living space with a large rec room that's perfect for movie nights, a games room, a
$ 799,000
5885 Tranquille Criss Creek Road, Kamloops, BC, V2B 8B6 house for sale | Listing ID 10395 | Royal LePage
View photo
House · for sale
$ 319,500
5885 Tranquille Criss Creek Road, Kamloops, BC, V2B 8B6 house for sale | Listing ID 10395 | Royal LePage
Thompson-nicola J
· House
· Cellar
Thompson-nicola J · House · Cellar
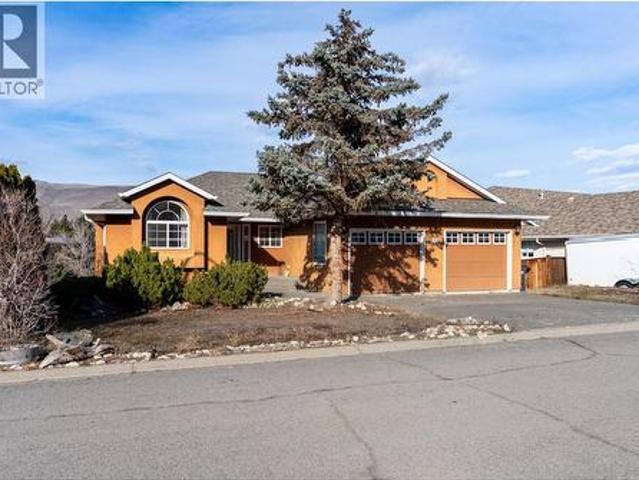
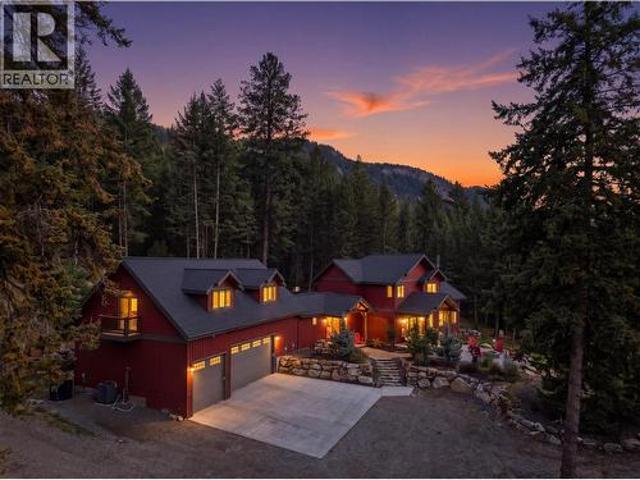
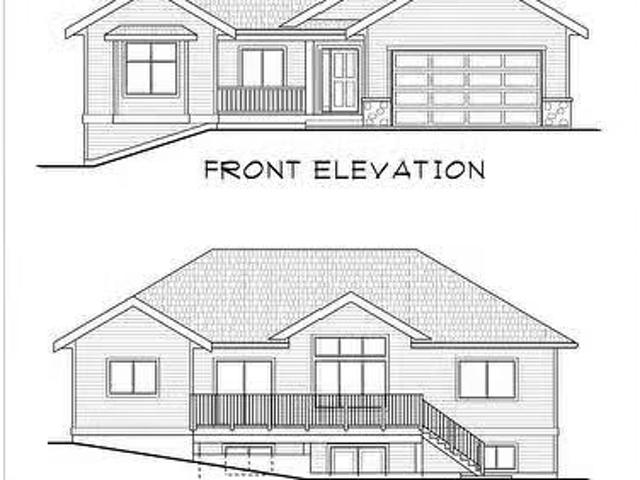
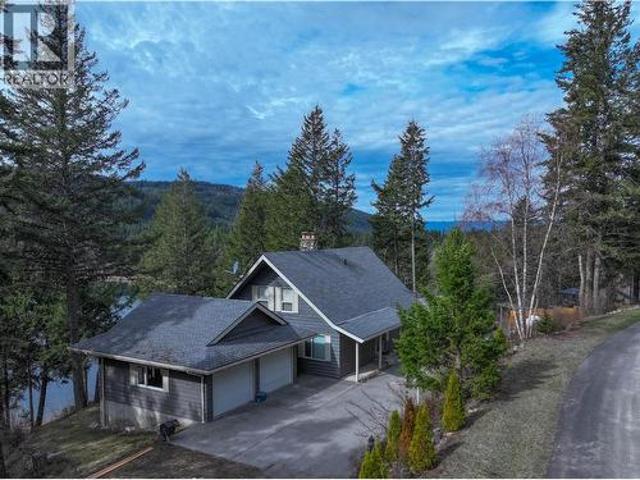
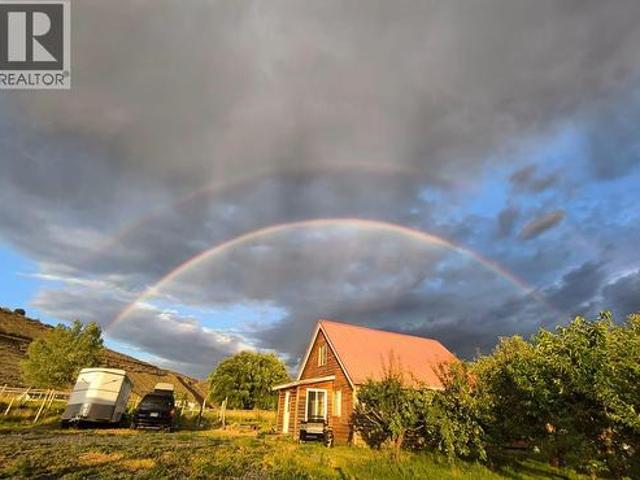
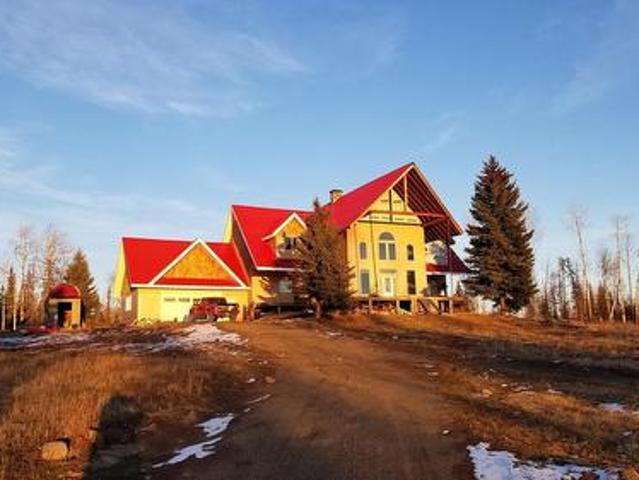
Gorgeous, 4 Bed-2 bath, 40+ acre dream home boasts 4,278 sq ft on 1st & 2nd floor with an additional 2,040 sq ft basement storage, a cold storage/wine cellar area, and even the start of a future sunroom/greenhouse. With a stream running through the property, & space to park all your toys, this partially-completed dream home also has a barn, in-law house, camper-bunky You can enjoy all the space and tranquility you need. The house was built without permits & is sold as-is; an S-57 notice on title shows this. Just need permits & approvals to finish it off to your liking. I have a letter from the TNRD building inspector that states you can live in the home. Okanagan Valley Insurance will insure the home. Originally intended living here, but health decline of family member prevents us from doing so. Paid $240,000 & over $60,000 in holding costs, cleanup, and minor repairs. Just looking to get money back out. Assessed at $803,000. Huge value. 1 hour's commute from the Kamloops Airport Road
$ 319,500
362 Rue Cheval Noir, Kamloops, BC, V1S 0G2 house for sale | Listing ID 10392 | Royal LePage
House · for sale
$ 1,199,000
362 Rue Cheval Noir, Kamloops, BC, V1S 0G2 house for sale | Listing ID 10392 | Royal LePage
Thompson-nicola J
· House
· Patio · Garden · Parking
Thompson-nicola J · House · Patio · Garden · Parking
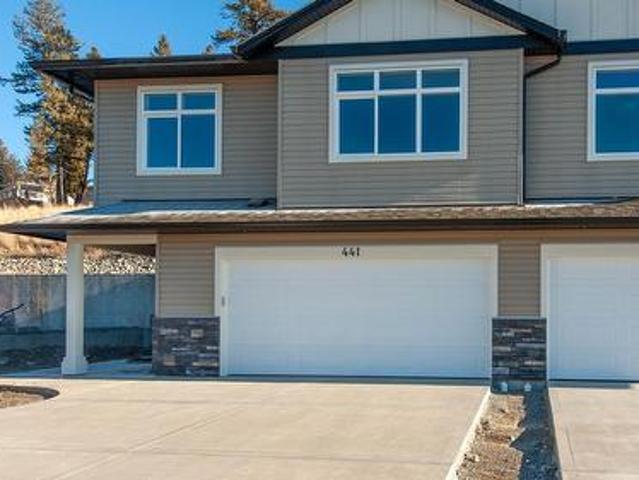
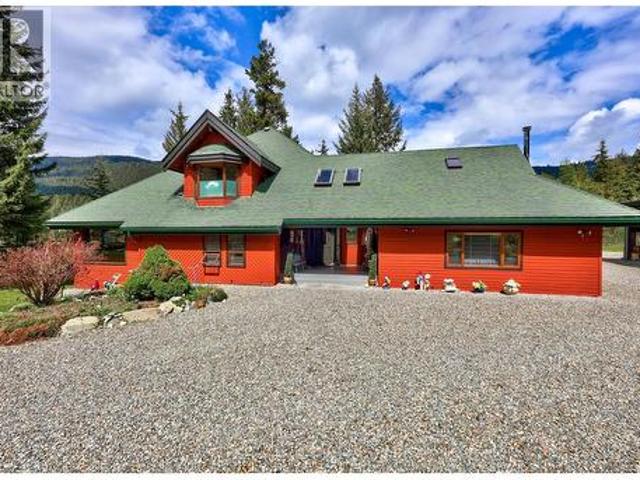
Experience the best of the Tobiano lifestyle in this immaculate, move-in-ready home offering breathtaking lake and mountain views, updated landscaping. Meticulously maintained and showing like new, this is a rare opportunity to enjoy all that Tobiano has to offer in a home where every detail has been carefully cared for. The fully fenced yard and covered patio provide the perfect setting to relax and take in the scenery. Inside, pride of ownership is evident throughout with a functional floor plan designed for comfortable living and entertaining. The spacious mudroom/laundry area is conveniently located off the garage. From there, enter the bright open living space or access the butler’s pantry with quartz countertops, cabinetry, and a sink. The pantry flows seamlessly into the chef’s kitchen featuring a large quartz island, gas range, stainless steel appliances, and abundant natural light. Also on the main level is the luxurious primary retreat featuring a walk-in closet, 5-piece ensu
$ 1,199,000
308 Holloway Drive, Kamloops, BC, V1S 0B3 house for sale | Listing ID 10392 | Royal LePage
House · for sale
$ 1,399,999
308 Holloway Drive, Kamloops, BC, V1S 0B3 house for sale | Listing ID 10392 | Royal LePage
Thompson-nicola J
· House
· Terrace · Air conditioning
Thompson-nicola J · House · Terrace · Air conditioning
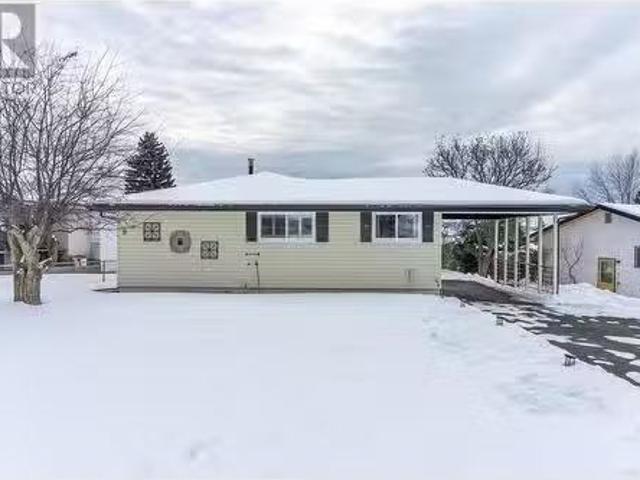
For more info, please click Brochure button. Modern Architecture. Elevated Living. Panoramic Views. Set above the 16th hole of the iconic Tobiano Golf Course, this custom-built modern home blends striking architectural lines with warm, curated interiors. Built in 2022, the home offers nearly 3,000 sq ft of thoughtfully designed living space, complemented by over 1,000 sq ft of outdoor living, including a panoramic rooftop terrace designed to take full advantage of sweeping lake and hillside views. Step outside your door and into a lifestyle defined by golf, boating, hiking, mountain biking, and backcountry exploring. Interior Features Bright, open-concept layout with exceptional natural light 10-foot ceilings on the main level Wide-plank hardwood flooring throughout Painted ceilings for a seamless, architectural finish Granite countertops throughout Custom maple cabinetry with integrated butler’s pantry Designer lighting and carefully curated finishes Central air conditioning Signature
$ 1,399,999
5208 Trans Canada Highway, Kamloops, BC, V1S 2A5 house for sale | Listing ID 10402 | Royal LePage
House · for sale
$ 999,999
New
5208 Trans Canada Highway, Kamloops, BC, V1S 2A5 house for sale | Listing ID 10402 | Royal LePage
Thompson-nicola J
· House
· Heating · Air conditioning
Thompson-nicola J · House · Heating · Air conditioning
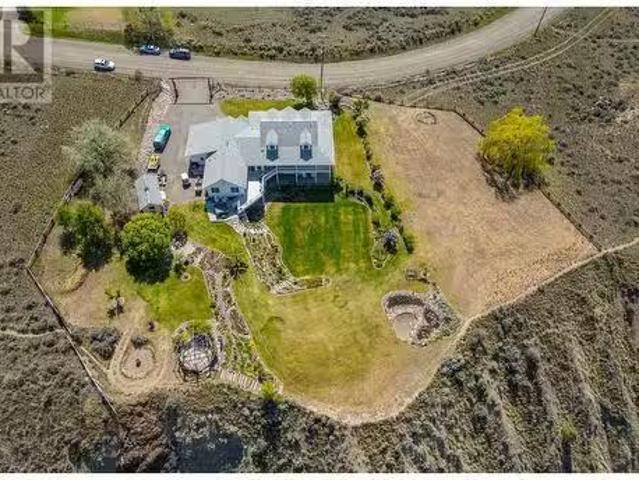
Rarely does an acreage come with the water security this one offers: two drilled wells with excellent water quality, plus domestic and irrigation rights to the creek running through the property. Paired with 10.59 private acres and sweeping lake and country views from every angle, this is a truly self-sufficient rural setting. This one-of-a-kind home features 5 bedrooms and 4 bathrooms, with thoughtful design and craftsmanship throughout. The kitchen is a standout, complete with Heartland appliances, a built-in Bosch microwave drawer, and built-in espresso/coffee machine. Intricate woodwork and custom stained glass add warmth and character throughout. All the big-ticket items are already taken care of: updated appliances, newer roof, siding, furnace, central heat pump/AC, on-demand hot water, reverse osmosis system, water softener, and 200-amp service. The property is set across three large, flat, usable tiers. The main level holds the home, two fenced pastures, a 2-stall horse shelter
$ 999,999
198 Lea Rig Crescent, Logan Lake, BC, V0K 1W0 house for sale | Listing ID 10396 | Royal LePage
View photo
House · for sale
$ 975,000
198 Lea Rig Crescent, Logan Lake, BC, V0K 1W0 house for sale | Listing ID 10396 | Royal LePage
Thompson-nicola J
· House
· Garden · Parking
Thompson-nicola J · House · Garden · Parking
Your own private retreat awaits! Nestled on a breathtaking 2-acre park-like property in Logan Lake, this beautifully maintained 3-bedroom, 2-bathroom rancher offers the perfect balance of peaceful country living and everyday comfort. From the moment you arrive, you'll feel like you've escaped to your favorite campsite—only this is your own backyard to enjoy every single day. Thoughtfully updated throughout, this home features new flooring, updated appliances, newer siding, a newer roof, a new water softener, and so much more. The spacious rancher layout offers a warm, inviting flow that's perfect for both everyday living and entertaining. Large windows invite the outdoors in, creating a seamless connection to the stunning natural surroundings. For the hobbyist, mechanic, or anyone needing exceptional workspace, the large detached heated shop with in-floor heating is a dream come true. The home also features an attached double garage, providing plenty of room for vehicles, storage, and
$ 975,000
1230 Vista Heights Drive, Ashcroft, BC, V0K 1A0 house for sale | Listing ID 10375 | Royal LePage
View photo
House · for sale
$ 499,000
1230 Vista Heights Drive, Ashcroft, BC, V0K 1A0 house for sale | Listing ID 10375 | Royal LePage
Thompson-nicola J
· House
· Parking · Fireplace · Swimming pool · Cellar
Thompson-nicola J · House · Parking · Fireplace · Swimming pool · Cellar
The main floor offers a practical and comfortable layout. The primary bedroom features hardwood flooring and a spacious ensuite with a Jacuzzi soaker tub, bidet, and skylight that brings in natural light. Hardwood continues through the living room, adding warmth and character, while tile flooring in the entry and kitchen provides durability and easy maintenance. The kitchen includes a gas stove and plenty of workspace, opening naturally into the main living area. Two gas fireplaces add comfort and make the home feel inviting year round. Laundry is located on the main floor with direct access to the double car garage, making daily routines convenient. There is also side access from the main level leading down to the walk out basement. The fully finished daylight basement offers impressive space with high ceilings and large windows that allow for plenty of natural light. Downstairs you will find a generous third bedroom with ample storage, along with a full four piece bathroom. The layou
$ 499,000
433 Poplar Drive, Logan Lake, BC, V0K 1W0 house for sale | Listing ID 10375 | Royal LePage
View photo
House · for sale
$ 539,900
433 Poplar Drive, Logan Lake, BC, V0K 1W0 house for sale | Listing ID 10375 | Royal LePage
Thompson-nicola J
· House
· Patio · Garden · Parking · Fireplace · Cellar
Thompson-nicola J · House · Patio · Garden · Parking · Fireplace · Cellar
Functional and extremely affordable. This Bergman designed half duplex features 3 bedrooms, 2 bathrooms with double garage. 12'x10' patio off the dinning room with gas bbq hookup and gas fireplace. Hard surface counters through ourt. Kitchen features an eating bar. Undeveloped basement can be a 1 bdrm inlaw suite. Ready for occupancy. See Ironstone Ridge for more information. Ready in early summer so plenty of time to pick colors etc. One of the larger usable yards
$ 539,900
9 Emerald Drive, Logan Lake, BC, V0K 1W0 house for sale Lis.
View photo
House · for sale
$ 519,000
$ 368/sq.ft
9 Emerald Drive, Logan Lake, BC, V0K 1W0 house for sale Lis.
Thompson-nicola J
· 1,410 sq.ft · 3 Bedrooms · 3 Baths · House
· Gym · Cellar
Thompson-nicola J · 1,410 sq.ft · 3 Bedrooms · 3 Baths · House · Gym · Cellar
Welcome to this beautiful 3 bed, 3 bath rancher located in the hidden gem of Logan Lake! This Open-concept home features a living, dining and kitchen area that offers an abundance of natural light with its large windows, 3 great sized bedrooms and is perfect for those seeking comfort and convenience! The Full basement is ready for finishing – perfect for a rec room, home gym, or extra living space! The level, low-maintenance lot has plenty of space for outdoor entertaining and is situated in a quiet, sought-after neighborhood! This home offers bright living spaces and endless possibilities and is a perfect blend of comfort, space, and potential. Whether you’re looking to move in and enjoy or customize the basement to fit your needs, this rancher is ready to welcome you home! (id:27). Still available at ListedBuy!
$ 519,000
1345 Heustis Drive, Kamloops, BC, V0K 1A0 house for sale | Listing ID 10392 | Royal LePage
View photo
House · for sale
$ 799,900
1345 Heustis Drive, Kamloops, BC, V0K 1A0 house for sale | Listing ID 10392 | Royal LePage
Thompson-nicola J
· House
· Office room · Fireplace · Deck · Parking
Thompson-nicola J · House · Office room · Fireplace · Deck · Parking
Perched above the valley in the highly sought-after Mesa Vista neighbourhood, this custom-built Ashcroft home offers breathtaking panoramic views, exceptional craftsmanship, and meticulous care throughout. Featuring 5 bedrooms and 4 bathrooms, the home welcomes you through a covered front porch or double attached garage. The bright main floor showcases vaulted ceilings, custom wood inlay details, a gas fireplace, and stunning valley views. A formal dining room flows into the chef-inspired kitchen with stone countertops, a 6-burner BlueStar gas range, abundant cabinetry, pantry, and spacious nook with deck access, gas BBQ hookup, and hillside views. The main level also includes laundry, a powder room, and a guest bedroom with a 3-piece ensuite. The primary suite is a private retreat with vaulted ceilings, skylights, walk-in closet, 4-piece ensuite, private view deck, and loft storage. An adjoining bedroom offers flexibility as a nursery, office, or additional bedroom. The lower level fe
$ 799,900
6560 Fawnhill Road, Kamloops, BC, V0E 1Z0 house for sale | Listing ID 10401 | Royal LePage
View photo
House · for sale
$ 2,199,900
6560 Fawnhill Road, Kamloops, BC, V0E 1Z0 house for sale | Listing ID 10401 | Royal LePage
Thompson-nicola J
· House
· Patio · Garden · Fireplace · Swimming pool · Parking · Cellar
Thompson-nicola J · House · Patio · Garden · Fireplace · Swimming pool · Parking · Cellar
Welcome to 6560 Fawnhill Road. This mountain paradise, located in Heffley, BC, is just 20 minutes from Kamloops and only 15 minutes from Sun Peaks Resort, with Big and Little Heffley Lakes nearby. Set on 5 private acres, this impressive home features just over 4,800 sq. Ft. of living space, 7 bedrooms and 4 bathrooms, plus a 3-car garage with a private 1-bedroom, 1-bathroom suite above. A private driveway leads to ample parking and unmatched landscaping with beautiful natural stonework. Inside, the vaulted foyer opens to a mudroom with access to the hot tub, gardens and firepit perfect for entertaining. The open-concept great room features a kitchen with quartz counters, stainless appliances and pantry, a Rumford fireplace, radiant in-floor heating and access to a south-facing patio with stunning views. The main floor includes a primary bedroom with walk-in closet and 3-piece ensuite, powder room and laundry. Upstairs are 4 bedrooms and 2 full baths, while the basement offers a family
$ 2,199,900
6450 Yates Creek Road, Kamloops, BC, V0E 1Z1 house for sale | Listing ID 10388 | Royal LePage
View photo
House · for sale
$ 1,895,000
6450 Yates Creek Road, Kamloops, BC, V0E 1Z1 house for sale | Listing ID 10388 | Royal LePage
Thompson-nicola J
· House
· Office room · Fireplace · Gym · Deck
Thompson-nicola J · House · Office room · Fireplace · Gym · Deck
Rare opportunity to own a stunning 24-acre lakefront retreat offering privacy, functionality, and year-round recreation. This well-maintained property has seen extensive recent improvements including refinished floors in the main living area, painted deck and baseboards, plus extensive Fire Smart work for added peace of mind. Main level offers a covered & inviting entry, kitchen and dining area, office, sunroom, bedroom with 3-piece ensuite, additional kitchen space, separate family room area with its own 3-piece ensuite, storage area, and a cozy wood-burning fireplace. Upstairs includes two bedrooms; a generous primary bedroom / office with wic & 4-piece ensuite. The lower level features an additional bedroom with storage, gym area, laundry, wood-burning fireplace. Comfort and efficiency are prioritized with high-efficiency electric heaters, heat pump with air conditioning, and a durable 50-year fireproof asphalt tile roof. Offered largely furnished and includes valuable extras such a
$ 1,895,000
268 Calcite Drive, Logan Lake, BC, V0K 1W0 vacant land for s.
View photo
House · for sale
$ 150,000
268 Calcite Drive, Logan Lake, BC, V0K 1W0 vacant land for s.
Thompson-nicola J
· House
Thompson-nicola J · House
Build your family home in beautiful Logan Lake. 40 minutes from Kamloops and 30 minutes from Logan Lake this is a great spot to raise your family or retire. The property has municipal water and sewer connections, ready for when you are. Take a drive through this ideal neighbourhood to see what is possible. (id:27). Still available at ListedBuy!
$ 150,000
447 Opal Drive, Logan Lake, BC, V0K 1W0 house for sale | Listing ID 10398 | Royal LePage
View photo
House · for sale
$ 595,000
447 Opal Drive, Logan Lake, BC, V0K 1W0 house for sale | Listing ID 10398 | Royal LePage
Thompson-nicola J
· House
· Parking · Fireplace
Thompson-nicola J · House · Parking · Fireplace
This larger family home sits on almost a 1/4 acre corner lot in an established family neighbourhood close to the school, community centre, shopping and trails. The main floor features an oversized primary bedroom with lots of natural light and ensuite bath, large 2nd bedroom, full main bathroom and open dining to living room are with cozy fireplace. Off of the dining room find a bonus sunroom for your morning coffee. Downstairs is expansive with a 3rd bedroom, new kitchenette for guests or suite potential, full bathroom and oversized laundry area and more. This home has more than enough room to grow into and expand. Outside features established areas for a gardener's dream including a greenhouse. There is a one car garage plus ample driveway parking for RV's, boats etc. Enjoy all that Logan Lake community has to offer at an affordable price! (Id: 27)
$ 595,000
442 Poplar Drive, Logan Lake, BC, V0K 1W0 house for sale Li.
View photo
House · for sale
$ 729,900
$ 477/sq.ft
New
442 Poplar Drive, Logan Lake, BC, V0K 1W0 house for sale Li.
Thompson-nicola J
· 1,528 sq.ft · 3 Bedrooms · 2 Baths · House
· Garden · Deck · Parking · Cellar
Thompson-nicola J · 1,528 sq.ft · 3 Bedrooms · 2 Baths · House · Garden · Deck · Parking · Cellar
Bergman design Rancher in Sunny Logan Lake. This 3 bdrm, 2 bath level entry home has much to offer. Vaulted ceiling great room with ample glass and mountain views. Kitchen bar with access to a 24 x 10 deck overlooking a large backyard with stair access. Over size garage of 21 x 23 with tons of extra parking for the family or guests. Main floor laundry just off the garage for one floor living. Downstairs finds a daylight basement that could be a suite or additional bedrooms and a family room if needed. Still available at ListedBuy!
$ 729,900
9037 Finlay Road, Kamloops, BC, V0E 1Z1 house for sale List.
View photo
House · for sale
$ 619,000
$ 527/sq.ft
9037 Finlay Road, Kamloops, BC, V0E 1Z1 house for sale List.
Thompson-nicola J
· 1,173 sq.ft · 2 Bedrooms · 1 Bath · House
· Deck · Parking
Thompson-nicola J · 1,173 sq.ft · 2 Bedrooms · 1 Bath · House · Deck · Parking
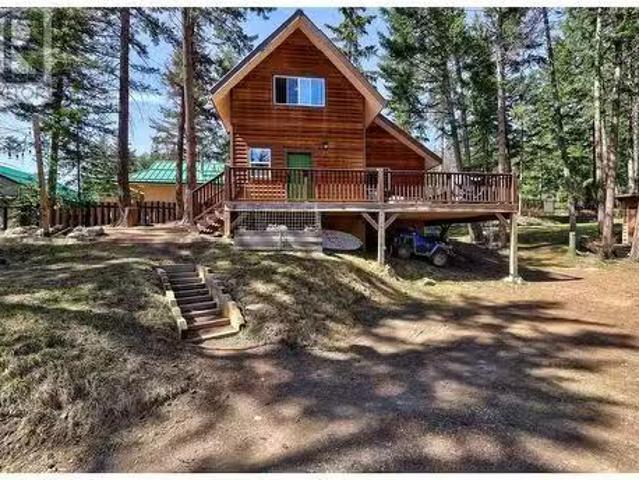
Nestled in the heart of the Knouff Lake community, 9037 Finlay Rd offers the most quaint 2 bedroom 1 bathroom cabin in the woods. Just steps to the Knouff Lake for leisure. This A-Frame, 2016 cabin is full of character with an open concept and a loft for extra storage. The property is.41 of an acre with a chicken coop, 2 fire wood sheds, an outhouse and one small shopshed with power. Ample parking. A spacious 400 sqft deck for those summer nights under the stars. Hiking, ATVing and dirt biking, fishing, and snowmobiling all at your fingertips. All measurements approximate, buyer to confirm. (id:27). Still available at ListedBuy!
$ 619,000
281 Tingley Street, Ashcroft, BC, V0K 1A0 house for sale Li.
View photo
House · for sale
$ 284,900
$ 661/sq.ft
281 Tingley Street, Ashcroft, BC, V0K 1A0 house for sale Li.
Thompson-nicola J
· 431 sq.ft · 2 Bedrooms · 1 Bath · House
· Cellar
Thompson-nicola J · 431 sq.ft · 2 Bedrooms · 1 Bath · House · Cellar
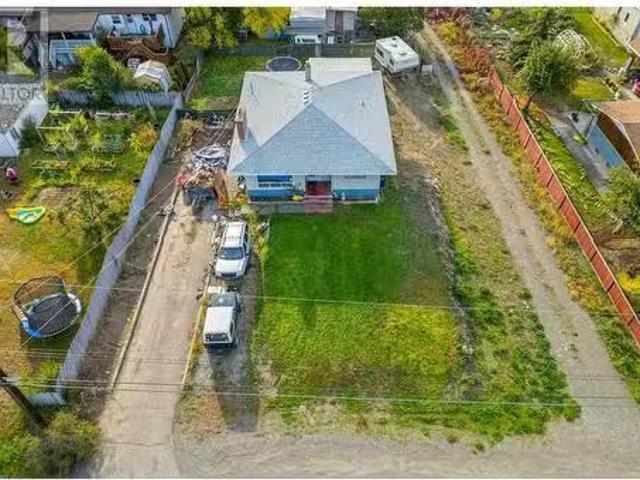
Charming 2-Bedroom Rancher in North Ashcroft. This cozy 2-bedroom, 1-bathroom rancher sits on a spacious 0.23-acre (10,018 sq. ft. ) lot, offering plenty of room for outdoor living and future expansion. The full unfinished basement provides endless potential to create additional living space, a workshop, or ample storage. Situated within walking distance to local schools, parks, and the popular Desert Hills Farm, this home is in an ideal location for families or retirees looking for a home on large lot. Past updates include a newer furnace and some windows, giving you a head start on future renovations. This is an excellent opportunity for first-time buyers or home renovators looking to put their personal touch on a property. Bring your vision and transform this home into your dream space! Dont miss out on this affordable entry into the Ashcroft housing market and contact us today for more information or to schedule a viewing! (id:27). Still available at ListedBuy!
$ 284,900
4425 Strawberry Heights Road, Kamloops, BC, V2H 6C2 house for sale | Listing ID 10382 | Royal LePage
View photo
House · for sale
$ 1,399,900
4425 Strawberry Heights Road, Kamloops, BC, V2H 6C2 house for sale | Listing ID 10382 | Royal LePage
Thompson-nicola J
· House
· Parking
Thompson-nicola J · House · Parking
Beautiful, serene, quiet, and rural are just some of the words to describe this 22 acre parcel of land nestled in the Cold Creek valley just 20 minutes to downtown. On this impressive property is a unique 4,000 sq ft executive home with an additional detached carriage house over a large workshop/garage. Beautiful landscaping, fruit trees, and breathtaking views of nature round out this property located just minutes off Paul Lake Road. On the main, level entry floor, you will find a spacious living area with large windows to take in the expansive valley views. The main floor flows seamlessly to the kitchen, mud room, two bedrooms and centralized executive bathroom. Upstairs is a beautiful wooden loft with 2 additional bedrooms and a full bathroom. Downstairs offers another living space, theatre screen, full bathroom and an additional bedroom and den. The detached garage/workshop and one bedroom carriage home (900 sq ft) offers lots of workspace, storage, and additional income opportunit
$ 1,399,900
1920 Lakeview Drive, Kamloops, BC, V0E 1Z1 house for sale | Listing ID 10383 | Royal LePage
View photo
House · for sale
$ 949,900
1920 Lakeview Drive, Kamloops, BC, V0E 1Z1 house for sale | Listing ID 10383 | Royal LePage
Thompson-nicola J
· House
· Patio · Fireplace · Swimming pool · Cellar
Thompson-nicola J · House · Patio · Fireplace · Swimming pool · Cellar
Tucked away at the end of a quiet cul-de-sac on prestigious Lakeview Drive, this exceptional 5 bedroom plus den, 3 bathroom home is ready to welcome a new family and all the memory making that comes with it. Set on 1 acre of land, the home captures spectacular views over Little Heffley Lake, offering a lifestyle that seamlessly blends indoor comfort with outdoor adventure. The two-storey home with walk-out basement features a main floor primary bedroom and den, a functional kitchen with gas range, walk-in pantry, & a stunning two-sided river rock fireplace that anchors both the dining & living spaces. Upstairs, 4 additional bedrooms and a full bathroom are filled with character, showcasing vaulted ceilings & gable access points perfect for imaginative hideaways. Step out onto the south-facing patios & take in year-round enjoyment—from kids skating on the frozen lake in winter to casting a line off the dock in summer. The walk-out basement offers a large rec room complete with pool tabl
$ 949,900
6219 Sundown Road, Kamloops, BC, V0K 2J0 house for sale | Listing ID 10400 | Royal LePage
View photo
House · for sale
$ 795,000
6219 Sundown Road, Kamloops, BC, V0K 2J0 house for sale | Listing ID 10400 | Royal LePage
Thompson-nicola J
· House
· Garden
Thompson-nicola J · House · Garden
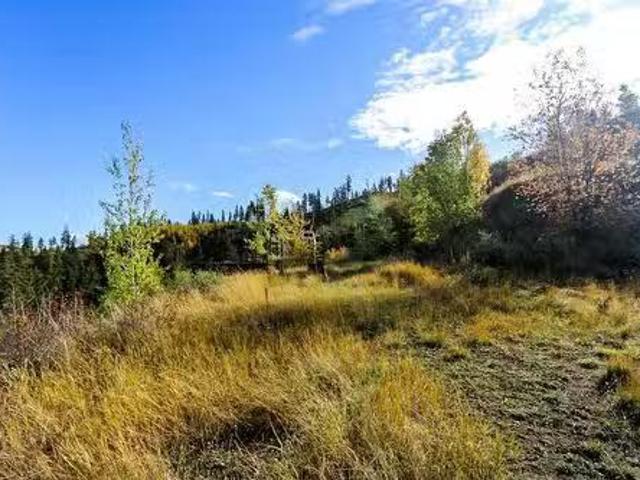
Offered for sale by the current owner! If you’ve always dreamed of working from home, living a self-sufficient lifestyle, and growing your own food, this property may make that dream come true. This boutique farmhouse sits on 5 flat acres bordering the scenic Thompson River. The property is fully fenced and cross-fenced, and includes a horse track system inspired by Jamie Jackson’s Paddock Paradise. In addition to the main buildings, you’ll find a garden shed, tack room, and three animal shelters. There’s also a 1,000 sq. Ft. detached outbuilding featuring a health-certified commercial kitchen, with the option to convert it into a studio or large heated workshop with 200-amp service. Both main buildings are equipped with IH-certified well water treatment systems, and the property holds a water license for irrigation. Permaculture vegetable garden, fruit orchard, vineyard, and approximately 2.5 acres of regenerative agriculture pastures. Within just 5 minutes, you can enjoy the privacy
$ 795,000
37 Breccia Drive, Logan Lake, BC, V0K 1W0 house for sale Li.
View photo
House · for sale
$ 599,900
$ 284/sq.ft
37 Breccia Drive, Logan Lake, BC, V0K 1W0 house for sale Li.
Thompson-nicola J
· 2,110 sq.ft · 4 Bedrooms · 3 Baths · House
· Patio · Garden · Deck · Parking
Thompson-nicola J · 2,110 sq.ft · 4 Bedrooms · 3 Baths · House · Patio · Garden · Deck · Parking
Welcome to your cozy new home in beautiful Logan Lake! This charming 4-bedroom, 3-bathroom residence sits on a spacious 9,000 sq. ft. lot with a fully fenced, private backyard—perfect for families, entertaining, or simply enjoying the peace and quiet. Whether you’re sipping your morning coffee on the deck or hosting friends on the patio, you’ll love the tranquility and scenic views this home offers. Inside, you’ll find tasteful updates throughout, including gleaming hardwood floors and a functional, move-in-ready layout. The open-concept kitchen and living room create a warm, inviting space perfect for family time or hosting guests. The spacious yard is beautifully landscaped with plenty of room for kids to play and guests to gather. Multiple sheds provide ample storage, and there’s tons of parking for all your vehicles, toys, or visitors. Located just a short walk to Logan Lake Elementary and close to local amenities, this home offers both convenience and comfort. It’s the perfect ble
$ 599,900
6288 Ashcroft Road, Kamloops, BC, V0K 2J0 house for sale | Listing ID 10402 | Royal LePage
View photo
House · for sale
$ 679,000
6288 Ashcroft Road, Kamloops, BC, V0K 2J0 house for sale | Listing ID 10402 | Royal LePage
Thompson-nicola J
· House
· Garden · Office room · Sauna
Thompson-nicola J · House · Garden · Office room · Sauna
Looking for usable acreage with room for horses, a future shop, and space to make your own? This 4.87-acre property offers flat, fully fenced land with three gated access points, approximately 36 minutes from Kamloops and minutes from Tobiano Golf Resort and Kamloops Lake. A generous cleared area surrounds the home, creating separation from heavier vegetation and helping support wildfire preparedness. The 2021 Triple M manufactured home sits on a concrete slab with Hardie board siding and offers 3 bedrooms, 2 full bathrooms, plus a versatile den ideal for a home office, playroom, nursery, or additional family space. Enjoy a bright open layout, reverse osmosis drinking water, and 200-amp service. The provincial well record shows a 494 ft drilled well with an estimated 8 GPM yield. A separate pump house contains the pressure system and water filtration equipment. Outside are a chicken house with chain-link run, 4 seacans, garden shed, and cedar shed previously used as a sauna. A 30' x 60
$ 679,000
2943 Piva Road, Kamloops, BC, V0E 3E1 house for sale | Listing ID 10401 | Royal LePage
View photo
House · for sale
$ 799,900
2943 Piva Road, Kamloops, BC, V0E 3E1 house for sale | Listing ID 10401 | Royal LePage
Thompson-nicola J
· House
· Garden · Swimming pool · Deck
Thompson-nicola J · House · Garden · Swimming pool · Deck
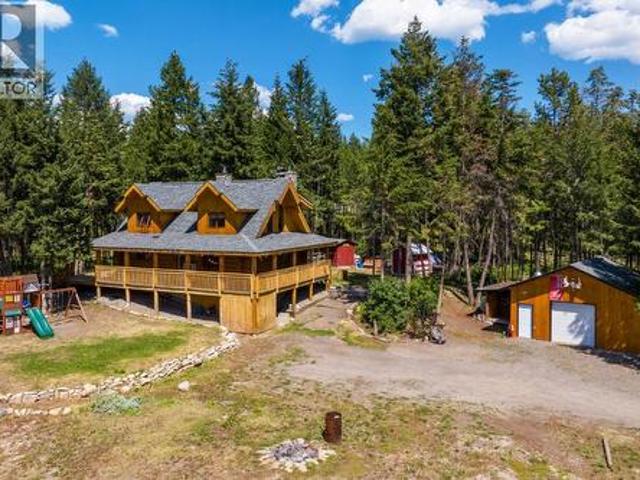
Welcome to 2943 Piva Road in the peaceful community of Pinantan! This 3-bed 2.5-bath log home on a tranquil 2-acre lot is the one you have been waiting for! Rustic luxury meets modern charm. Central Woodstove with stone mantle in living room, vaulted ceilings, and beautiful craftsmanship throughout. Expansive wrap-around deck with hot tub area for relaxation. Main floor master suite with updated en-suite bathroom. Upstairs: 2 bedrooms, 1 full bathroom, lofted family room with stunning vistas. Downstairs: mudroom, large indoor crawlspace for storage. CR1 Zoning allows large livestock. Bring your horses, ride to the store! Chicken coop for fresh eggs. Fenced dog run. Garden area with greenhouse. 200 AMP Power. New HWT and Sump pump 2025. Lots of storage and outbuildings here for all your toys & tools. Detached 24'x24' shop with power and heat & firewood storage area. Plenty of trees, privacy, nature. Just 30 min to Kamloops, enjoy easy-going rural life while still being conveniently clos
$ 799,900
Dl 5874 Face Lake, Logan Lake, BC, V0K 0B9 house for sale L.
View photo
House · for sale
$ 795,000
$ 985/sq.ft
Dl 5874 Face Lake, Logan Lake, BC, V0K 0B9 house for sale L.
Thompson-nicola J
· 807 sq.ft · 1 Bedroom · 1 Bath · House
Thompson-nicola J · 807 sq.ft · 1 Bedroom · 1 Bath · House
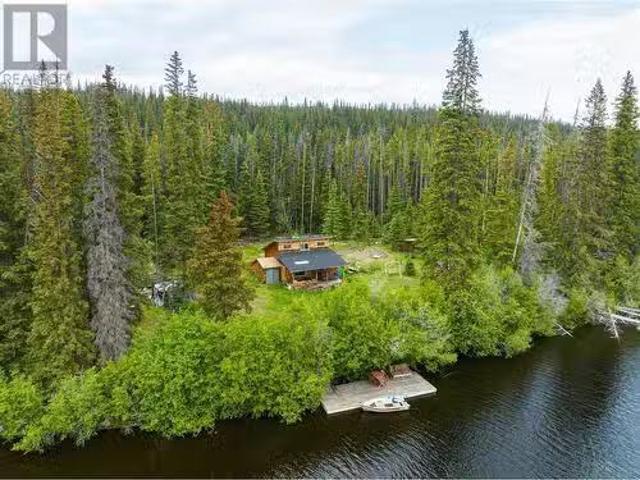
Experience off-grid bliss at Face Lake! This stunning 3.06-acre property offers 200 feet of waterfront with a private dock, perfect for fishing, hunting, swimming, and more. The fully furnished cabin provides a cozy retreat with 1 bedroom and a loft. Enjoy off-grid living with amenities including a biodegradable toilet, generator, and boat shed. Escape to your wilderness oasis today! (id:27). Still available at ListedBuy!
$ 795,000
297 Chestnut Court, Logan Lake, BC, V0K 1W0 house for sale | Listing ID 10396 | Royal LePage
View photo
House · for sale
$ 459,000
297 Chestnut Court, Logan Lake, BC, V0K 1W0 house for sale | Listing ID 10396 | Royal LePage
Thompson-nicola J
· House
· Office room · Fireplace · Gym · Cellar
Thompson-nicola J · House · Office room · Fireplace · Gym · Cellar
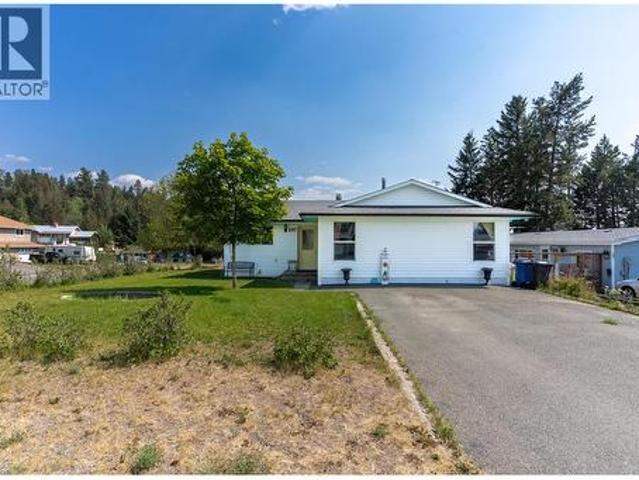
Welcome to this spacious bungalow, perfectly situated on a flat, level corner lot and offering plenty of room to grow, create, and make your own! The main floor features three comfortable bedrooms, a full bathroom, a functional kitchen, dining area, and an inviting living room with a cozy fireplace, creating a warm and welcoming space for everyday living. The full, partially finished basement adds excellent flexibility and potential. With a generous recreation room, laundry area, half bathroom, abundant storage, and the option to create two additional bedrooms, there is plenty of opportunity to customize the lower level to suit your needs! Whether you envision extra space for family, guests, a home office, hobby room, games room, or home gym, the possibilities are here. Several important updates have already been completed, including windows in 2005, the roof in 2015, and a new furnace and gutters in 2024! Outside, the powered storage shed offers added convenience for tools, equipment,
$ 459,000
481 Clough Road, Barriere, BC, V0E 2H0 vacant land for sale.
View photo
House · for sale
$ 189,000
481 Clough Road, Barriere, BC, V0E 2H0 vacant land for sale.
Thompson-nicola J
· House
Thompson-nicola J · House
Adventure awaits on this breathtaking view property in the scenic North Thompson Valley. Bordered by Badger Creek and backing onto Crown Land, it offers endless opportunities for exploration and outdoor excursions right from your doorstep. The sloped terrain with natural benches provides stunning valley vistas and spectacular sunsets, making it a perfect spot for a private retreat. Whether youre looking for a vacation getaway or something more permanent, this property has incredible potential. Check TNRD zoning for building requirements under Small Holdings. Conveniently located just 10 minutes from Barriere and 30 minutes from Kamloops, with easy access to Highway 5. Still available at ListedBuy!
$ 189,000
270 Calcite Drive, Logan Lake, BC, V0K 1W0 house for sale L.
View photo
House · for sale
$ 599,900
$ 226/sq.ft
270 Calcite Drive, Logan Lake, BC, V0K 1W0 house for sale L.
Thompson-nicola J
· 2,648 sq.ft · 5 Bedrooms · 3 Baths · House
· Patio · Garden · Deck · Parking · Cellar
Thompson-nicola J · 2,648 sq.ft · 5 Bedrooms · 3 Baths · House · Patio · Garden · Deck · Parking · Cellar
Welcome to 270 Calcite Drive, a rare find in the heart of Logan Lake offering 5 bedrooms and 3 bathrooms with the perfect blend of comfort, convenience, and character. This spacious home is the only property on the block with drive-in backyard access, providing unmatched practicality for parking, storage, or recreation. Inside, modern updates include a beautifully renovated basement with new flooring and a drop ceiling, two newer hot water tanks, and a recently upgraded furnace for year-round efficiency. A wood-burning stove adds charm and the potential for extra warmth, while the kitchen opens directly to a walk-out deck ideal for morning coffee, family meals, or summer BBQs. The well-maintained backyard features a shed and a charming patio space for outdoor enjoyment. Set in a prime Logan Lake neighborhood, this property offers generous living space and unique features that make it an excellent choice for families or a smart investment opportunity. Don’t miss your chance to own this
$ 599,900
570 Mesa Vista Drive, Ashcroft, BC, V0K 1A0 commercial for s.
View photo
House · for sale
$ 1,179,000
$ 283/sq.ft
570 Mesa Vista Drive, Ashcroft, BC, V0K 1A0 commercial for s.
Thompson-nicola J
· 4,166 sq.ft · House
· Fireplace · Swimming pool · Deck · Cellar
Thompson-nicola J · 4,166 sq.ft · House · Fireplace · Swimming pool · Deck · Cellar
For over 25 years, the Willow Bed & Breakfast has welcomed guests from near and far, earning a stellar reputation and glowing reviews. This is your chance to take over a turnkey hospitality business with a proven track record, repeat clientele, and tremendous growth potential. Housed in a custom-built, 6-bedroom, 4.5-bathroom residence spanning over 4,169 sq ft, the property is thoughtfully designed for both comfortable living and seamless guest hosting. Guest rooms are spread across two levels, each with private entrances, Jacuzzi baths, and access to shared or ensuite bathrooms. The layout supports owner-occupied operation, with a luxurious primary suite offering privacy, a gas fireplace, ensuite bath, and deck access. Guests enjoy breathtaking panoramic views, lush landscaping, and tranquil features like a beautiful pond, wrap-around deck, and hot tub—making it ideal for hosting weddings, events, or retreats. The basement level, complete with heated aggregate flooring, a recreation
$ 1,179,000
144 Birch Crescent, Logan Lake, BC, V0K 1W0 house for sale | Listing ID 10393 | Royal LePage
View photo
House · for sale
$ 579,000
144 Birch Crescent, Logan Lake, BC, V0K 1W0 house for sale | Listing ID 10393 | Royal LePage
Thompson-nicola J
· House
· Garden · Parking · Air conditioning
Thompson-nicola J · House · Garden · Parking · Air conditioning
Welcome to 144 Birch Crescent in Logan Lake, a beautifully updated family home tucked into a quiet cul-de-sac with space, comfort, and flexibility inside and out! This well-cared-for home offers a bright main living area, separate dining space, updated kitchen with appliances, and fresh improvements throughout, including newer flooring, paint, windows, furnace, A/C, insulated garage door, front door, and more. The main level features a spacious living room with FP, dining area, updated kitchen with quartz counters, and a renovated 5-piece bathroom. The primary bedroom includes a convenient 2-piece ensuite, creating a practical layout. Downstairs, enjoy a cozy family room with gas FP, renovated 3-piece bathroom, laundry/workshop/utility space, water softener, hot water on demand, and a flexible bedroom or den option. Outside, the fully fenced, tiered yard is designed for enjoying Logan Lake living, with a sundeck, room for pets, kids, gardening, and outdoor entertaining. The attached si
$ 579,000
570 Mesa Vista Drive, Ashcroft, BC, V0K 1A0 house for sale.
View photo
House · for sale
$ 1,179,000
$ 283/sq.ft
570 Mesa Vista Drive, Ashcroft, BC, V0K 1A0 house for sale.
Thompson-nicola J
· 4,166 sq.ft · 6 Bedrooms · 5 Baths · House
· Fireplace · Swimming pool · Deck · Cellar
Thompson-nicola J · 4,166 sq.ft · 6 Bedrooms · 5 Baths · House · Fireplace · Swimming pool · Deck · Cellar
An extraordinary opportunity to own a spacious, custom-built home with a proven track record as a successful bed & breakfast. This stunning 6-bedroom, 4.5-bathroom residence spans over 4,169 sq ft and offers exceptional versatility for personal use, guest accommodations, or continued business growth. The main floor features vaulted ceilings, hardwood flooring, a gas fireplace, a formal dining area, and two well-appointed guest rooms with shared access to a full bathroom with a Jacuzzi tub. All of the rooms have direct access to the expansive wrap-around deck, perfect for enjoying the panoramic views and beautifully landscaped grounds. The luxurious primary suite offers its own retreat with a gas fireplace, private deck access, and a spacious ensuite including a soaker tub and separate shower. Downstairs, the walk-out basement includes three guest bedrooms, each with private exterior access—two sharing a bathroom with Jacuzzi tub, and one with its own ensuite. This level also features h
$ 1,179,000

Get email alerts

Don't miss out: be the first to know about new properties

The alert was correctly created

On subscribing you accept the conditions of use and the privacy policy
Alert
Receive new ads in your inbox
Save this search
Receive alerts for new listings

We'll send you an email when we have new properties for: "Houses for sale in Thompson-nicola J"

The alert was correctly created

Savona
Sahhaltkum 4
Get email alerts and be the first to see new listings
Required field
On subscribing I accept the terms of the privacy policy
Perfect! You'll soon start receiving new listings via email
Alert
Receive an email when we have new ads for Houses for sale in Thompson-nicola J
Save this search
Filters

Bedrooms

Area (sq.ft)

sq.ft
sq.ft

Price

$
$

Filter by property type

Bathrooms

Clear all filters
Receive notifications when new entries are published.